



Location
Agent Comments
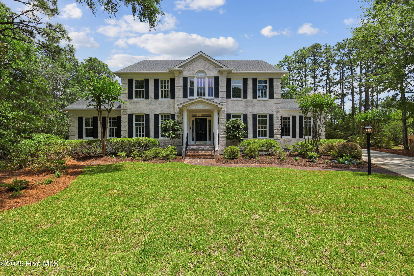
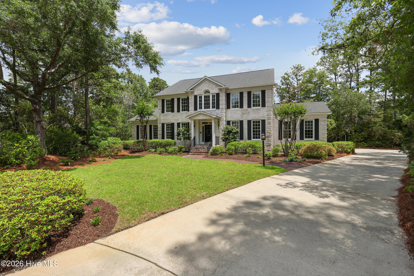
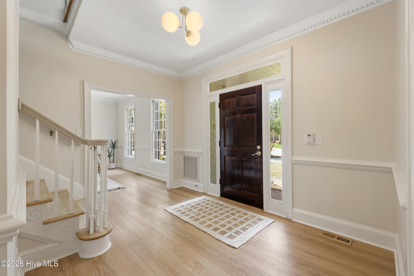
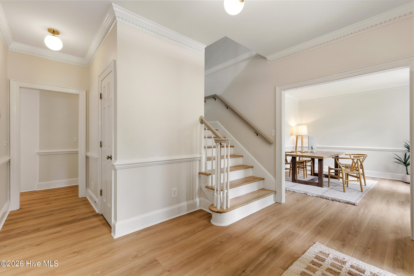
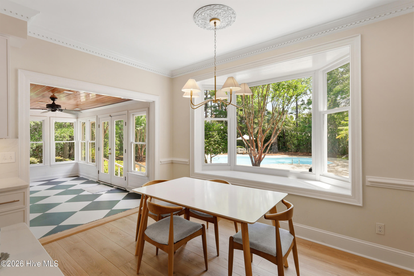
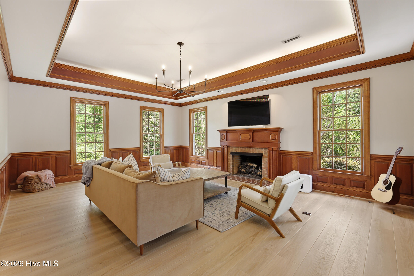
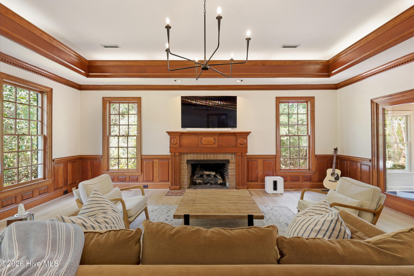
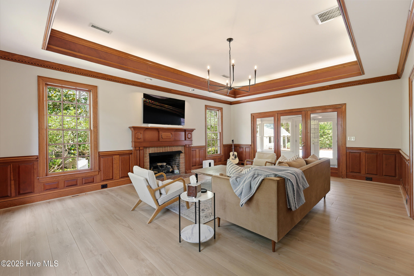
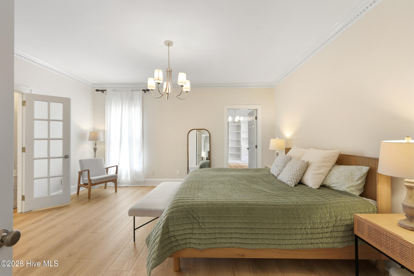
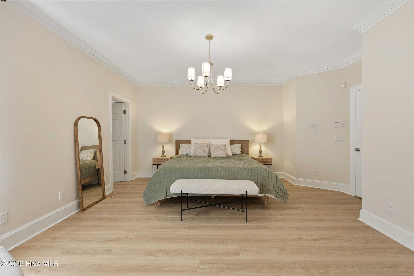
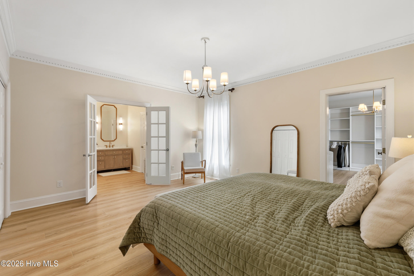
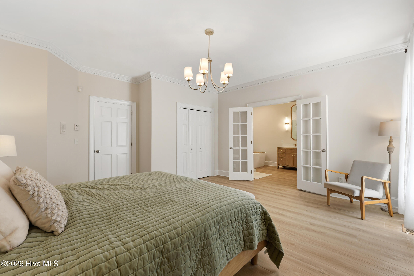
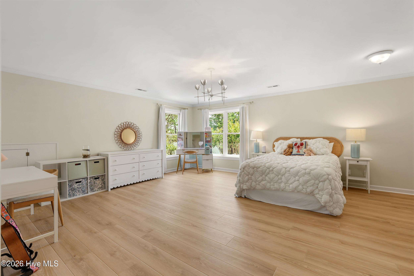
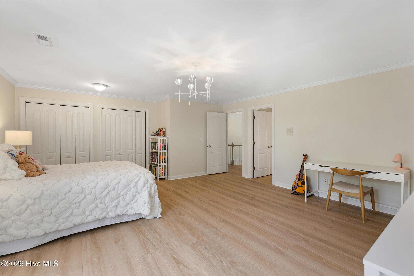
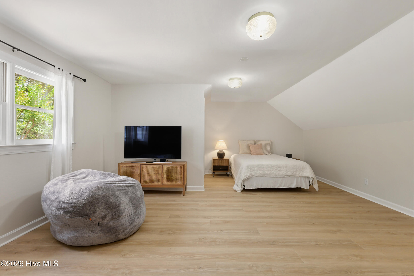
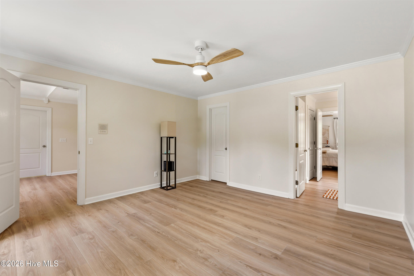
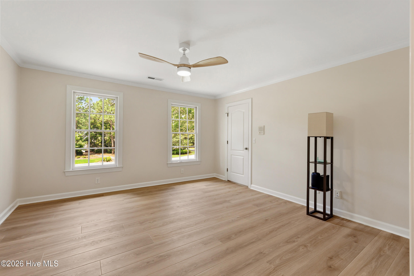
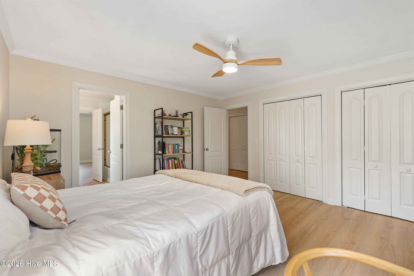
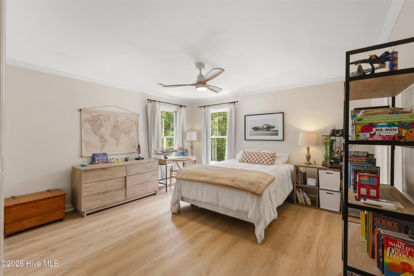
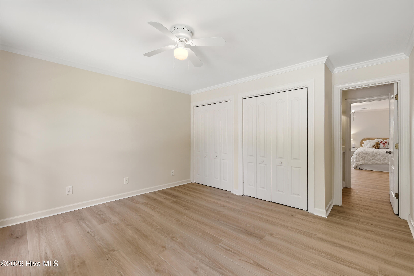
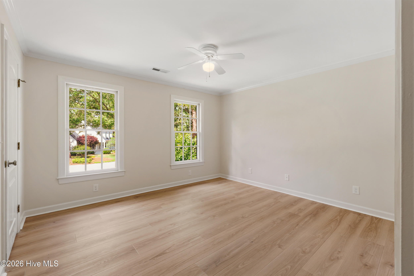
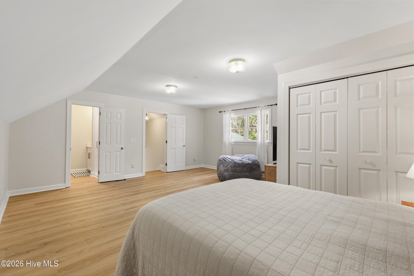
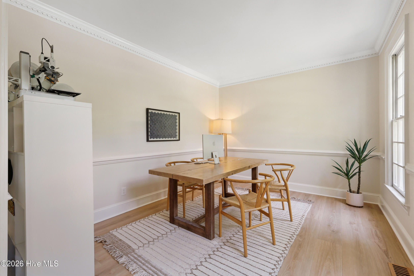
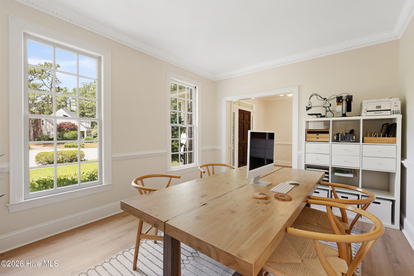
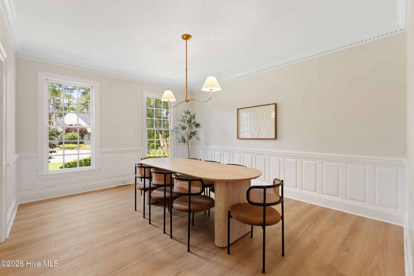
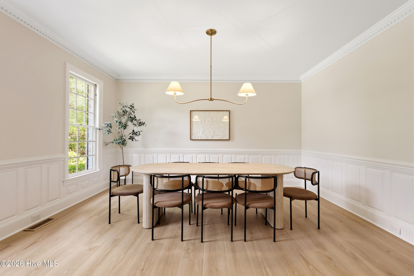
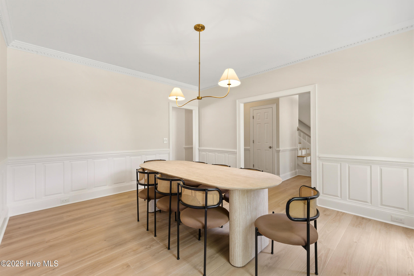
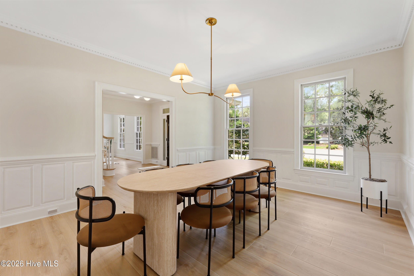
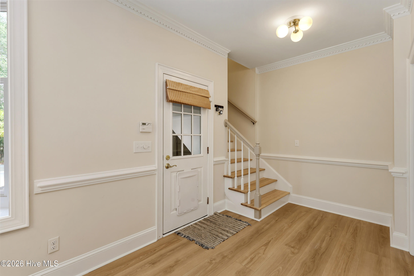
***Offered below appraised value!***Nestled on a quiet cul-de-sac in a small, upscale neighborhood, this beautifully renovated home offers the perfect blend of luxury, comfort, and privacy. Thoughtfully updated from top to bottom, the home features brand-new flooring throughout, fresh interior paint, and all-new lighting in every room, creating a bright and modern living environment.
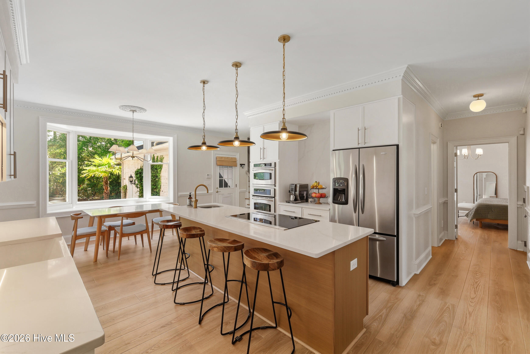
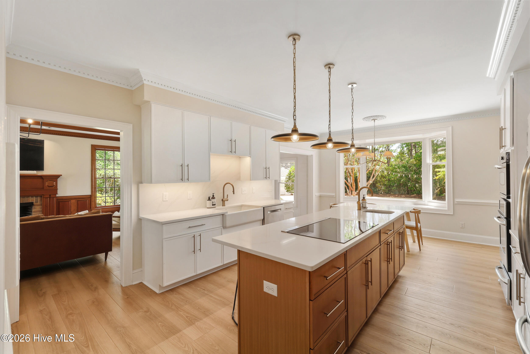
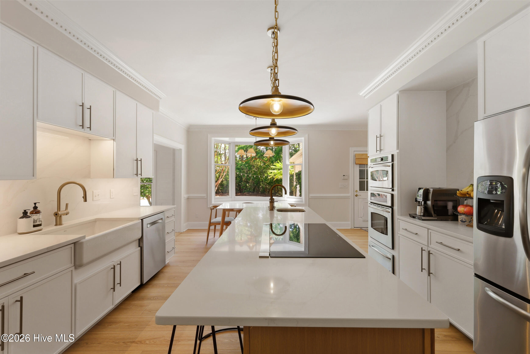
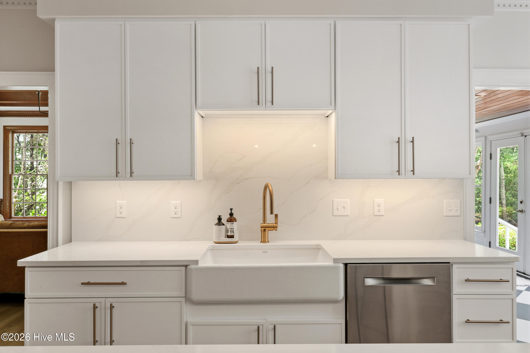
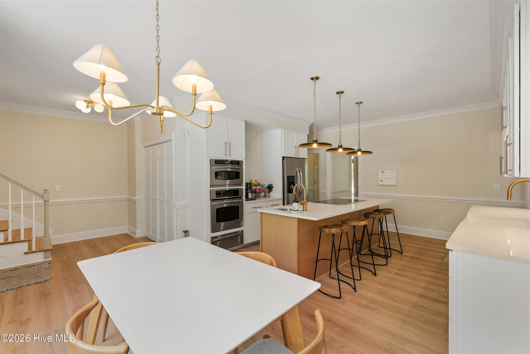
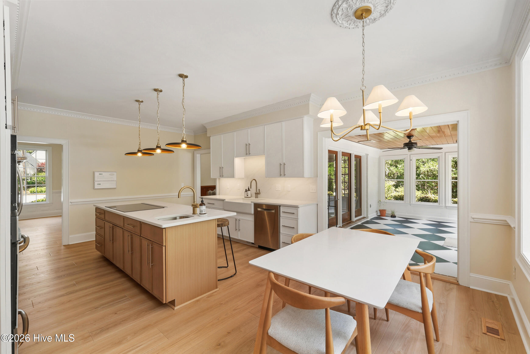
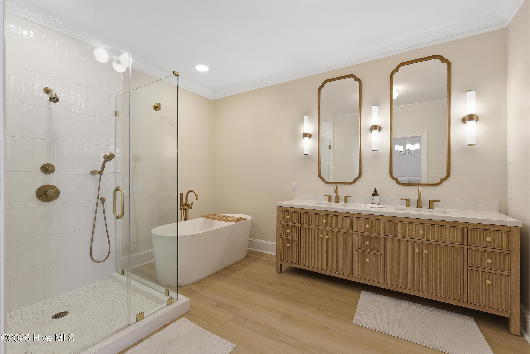
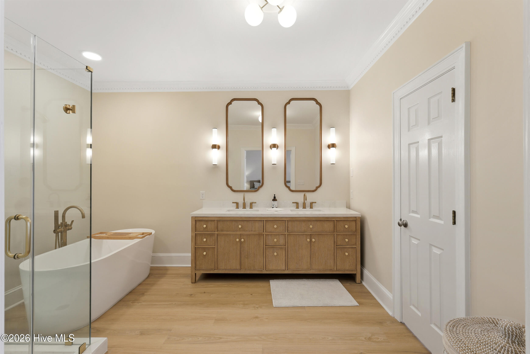
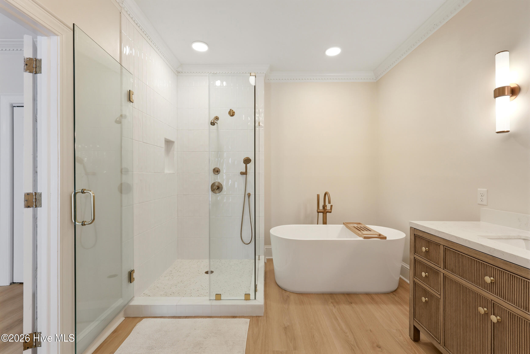
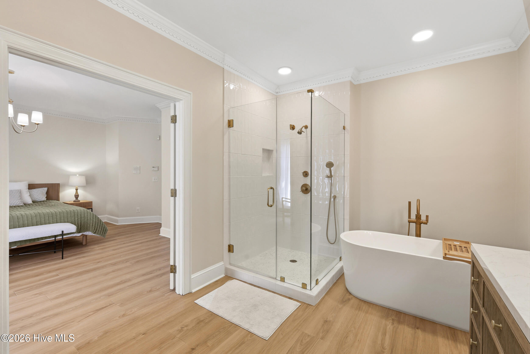
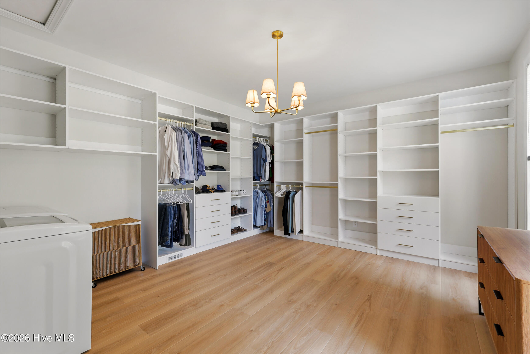
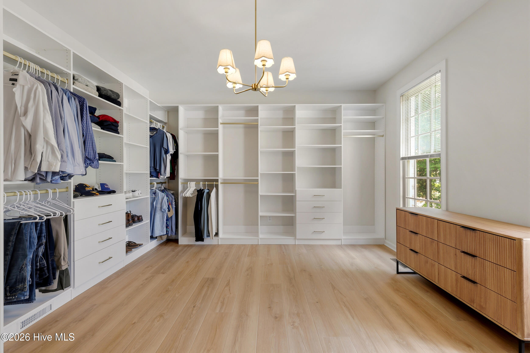
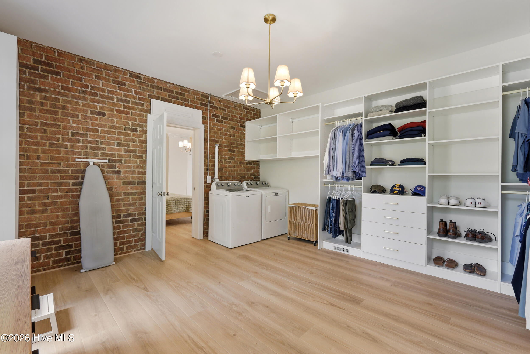
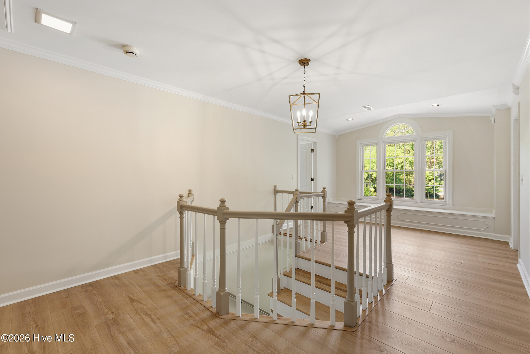
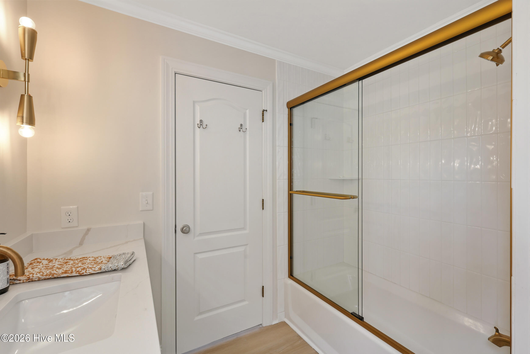
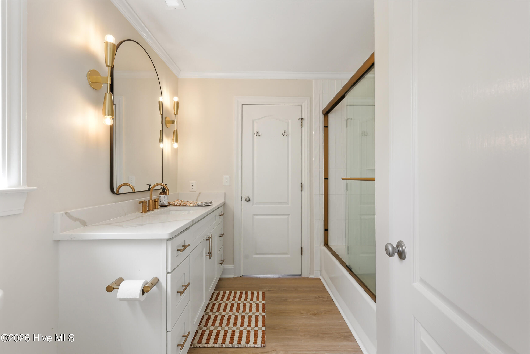
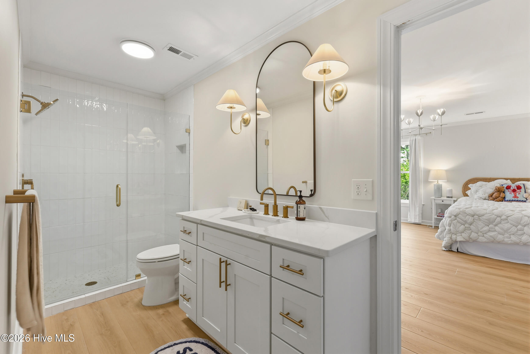
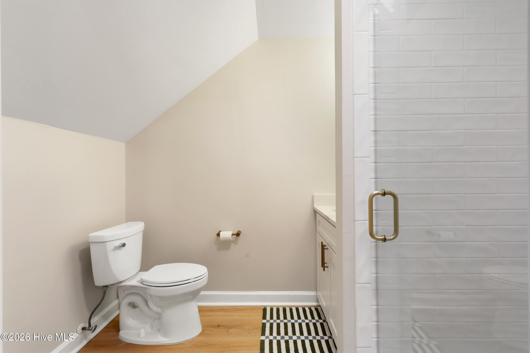
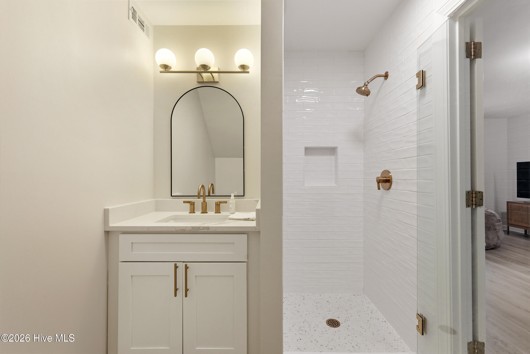
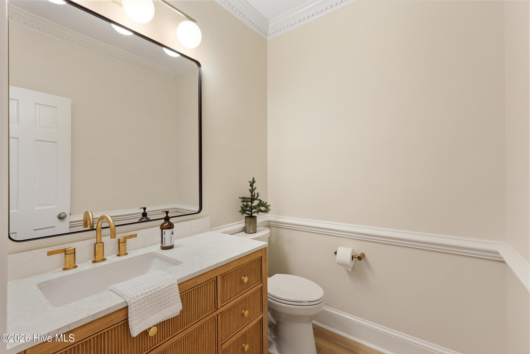
The stunning kitchen has been completely transformed with new cabinetry, countertops, sinks, faucets, a spacious island, and a new cooktop, making it both functional and stylish for everyday living and entertaining. All 4.5 bathrooms have been extensively renovated with new cabinets, countertops, sinks, faucets, showers, and tubs, while the primary suite is enhanced by a completely redesigned and luxurious walk-in closet. Both stairwells have also been beautifully updated, adding to the home's refined appeal.
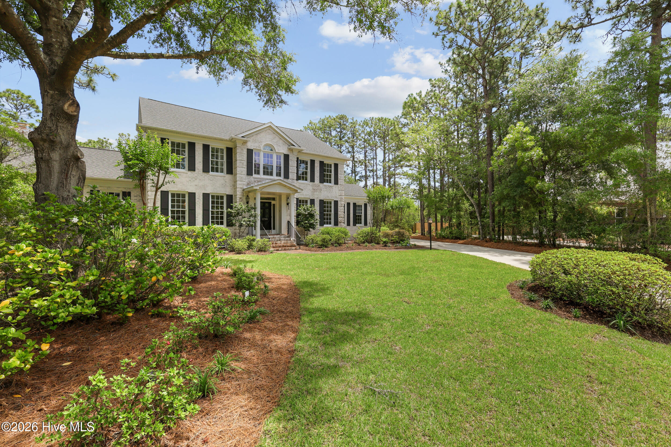
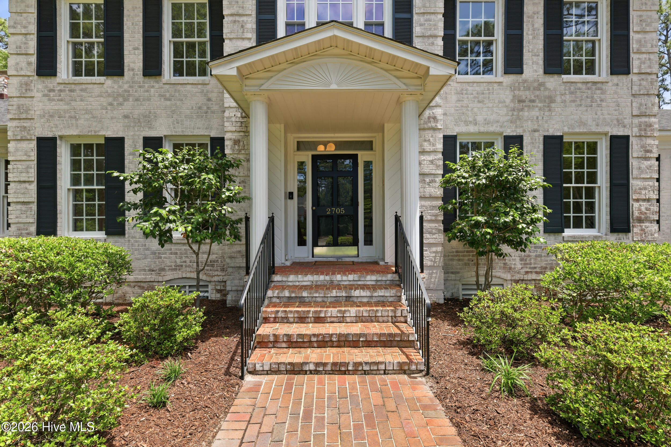
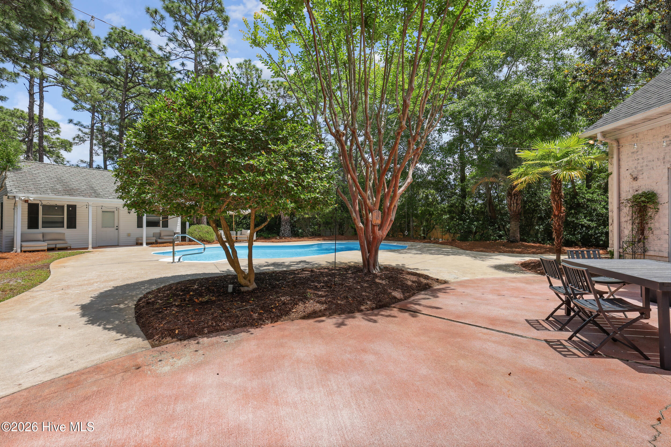
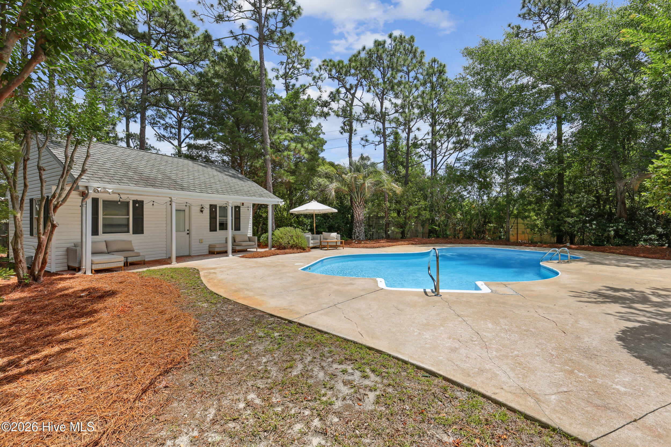
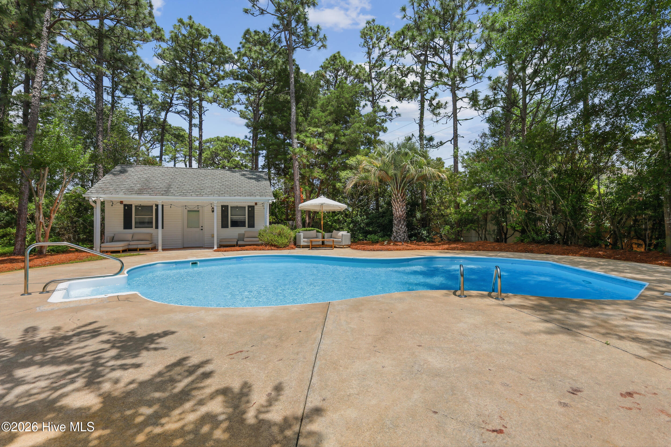
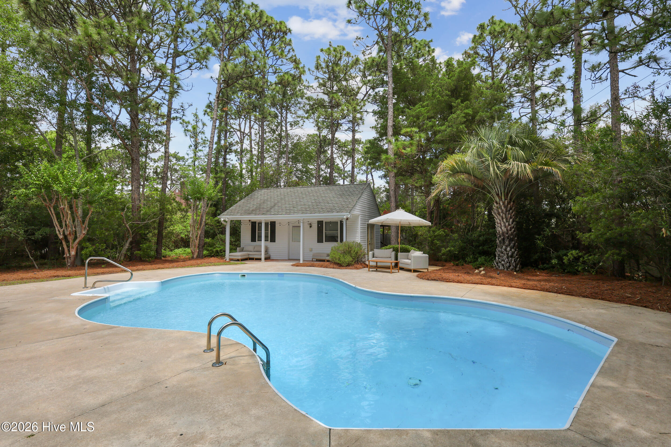
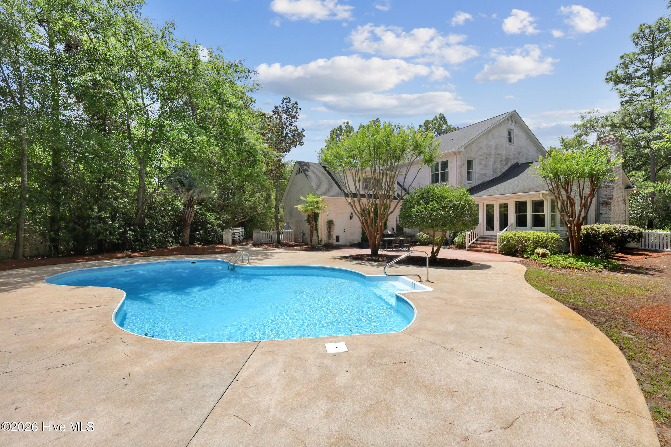
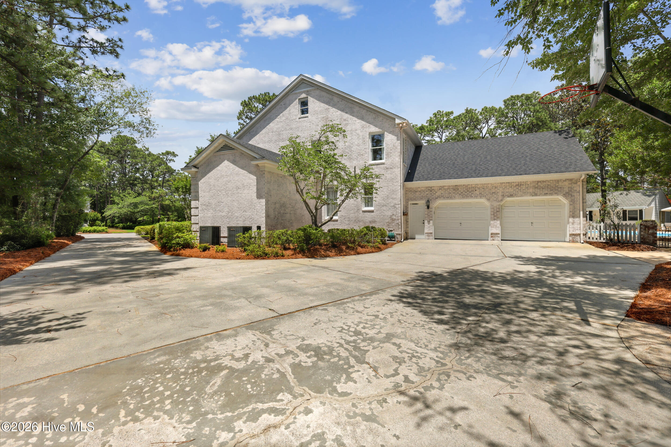
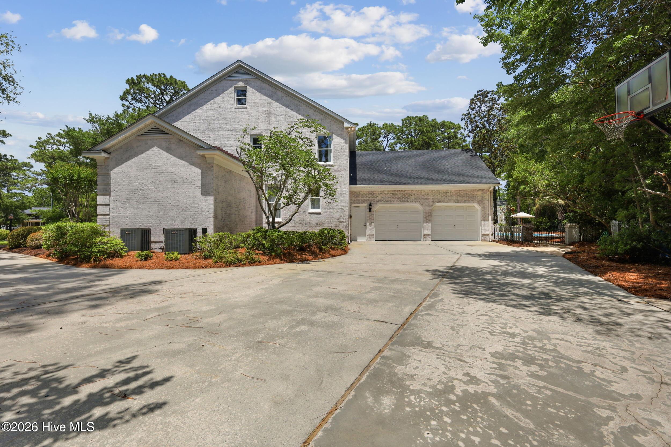
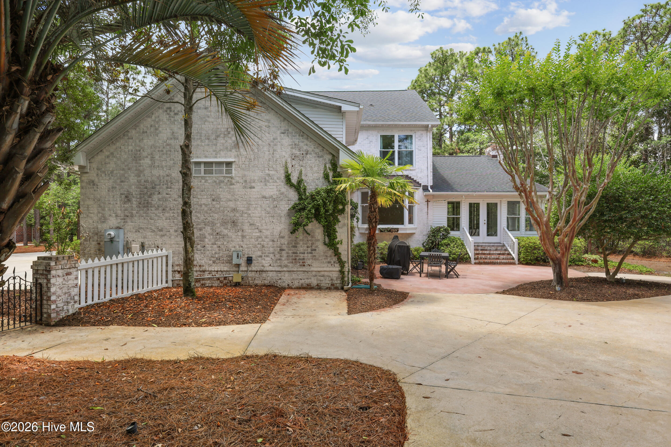
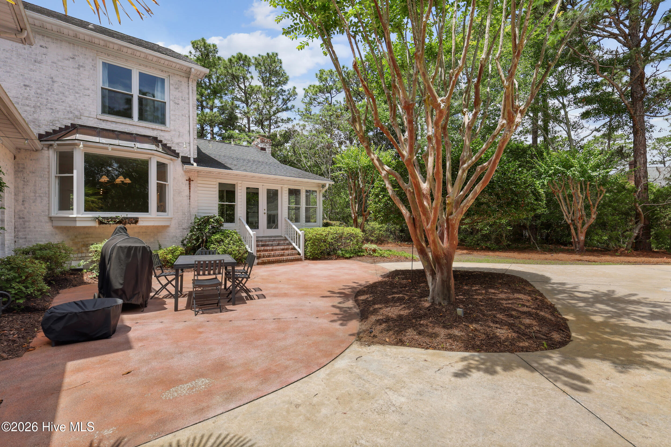
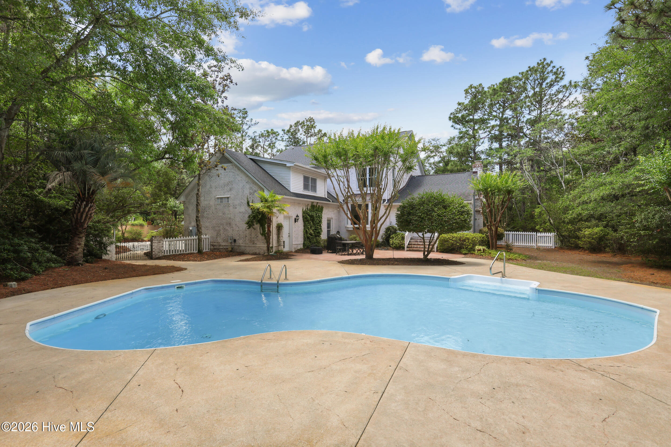
Outside, extensive exterior improvements and professional landscaping provide exceptional curb appeal and a welcoming first impression. The private backyard is a true retreat, featuring a sparkling pool and ample space for relaxing, entertaining, and enjoying the outdoors.
With high-end renovations throughout, a desirable cul-de-sac location, and a private backyard oasis, this move-in-ready home offers an exceptional opportunity in one of the area's most sought-after neighborhoods.
Interior Features
- Cool System: Central Air
- Heat System: Electric, Heat Pump
- Floors: 1
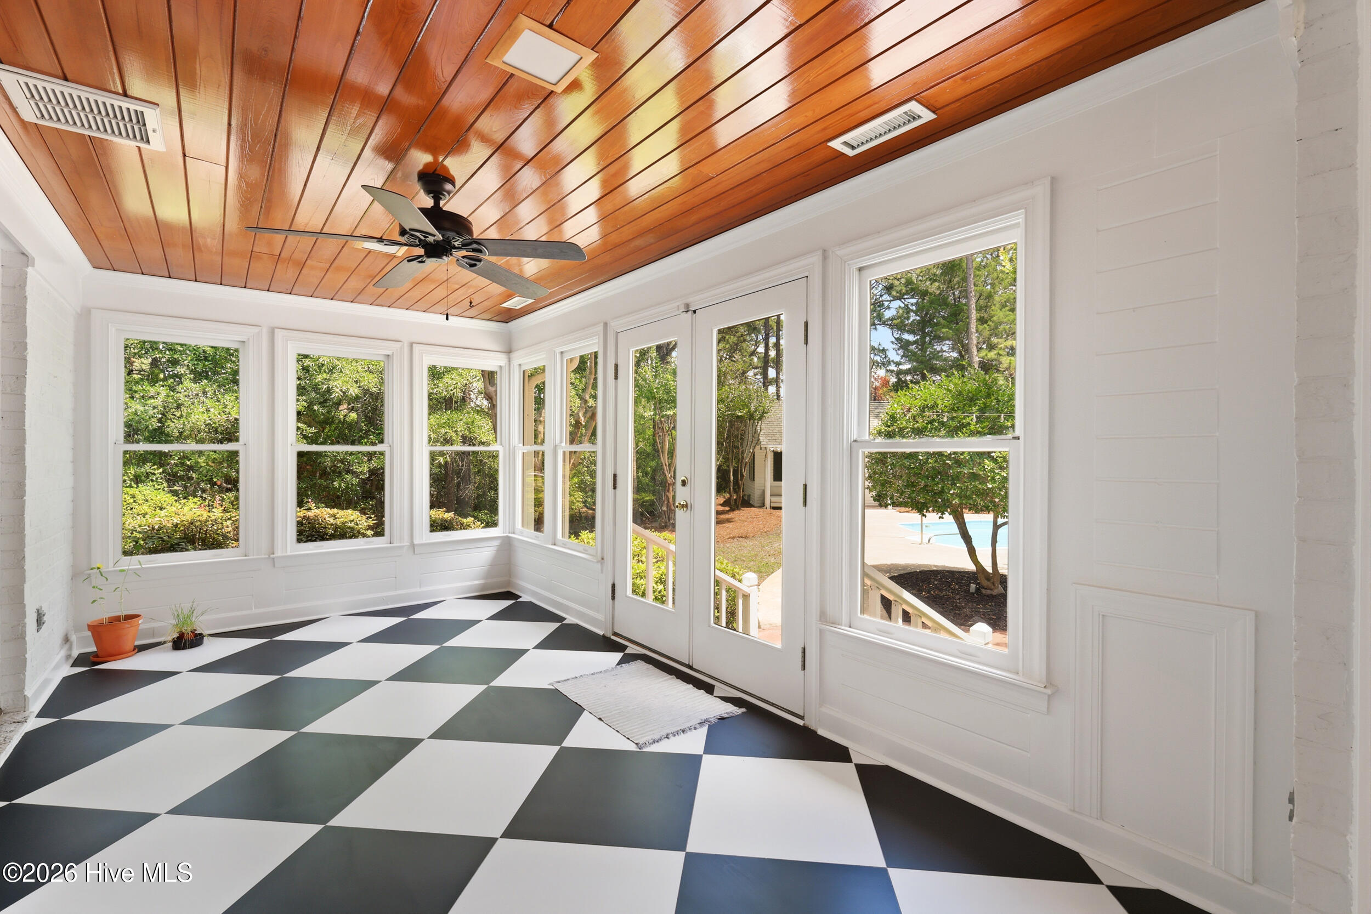
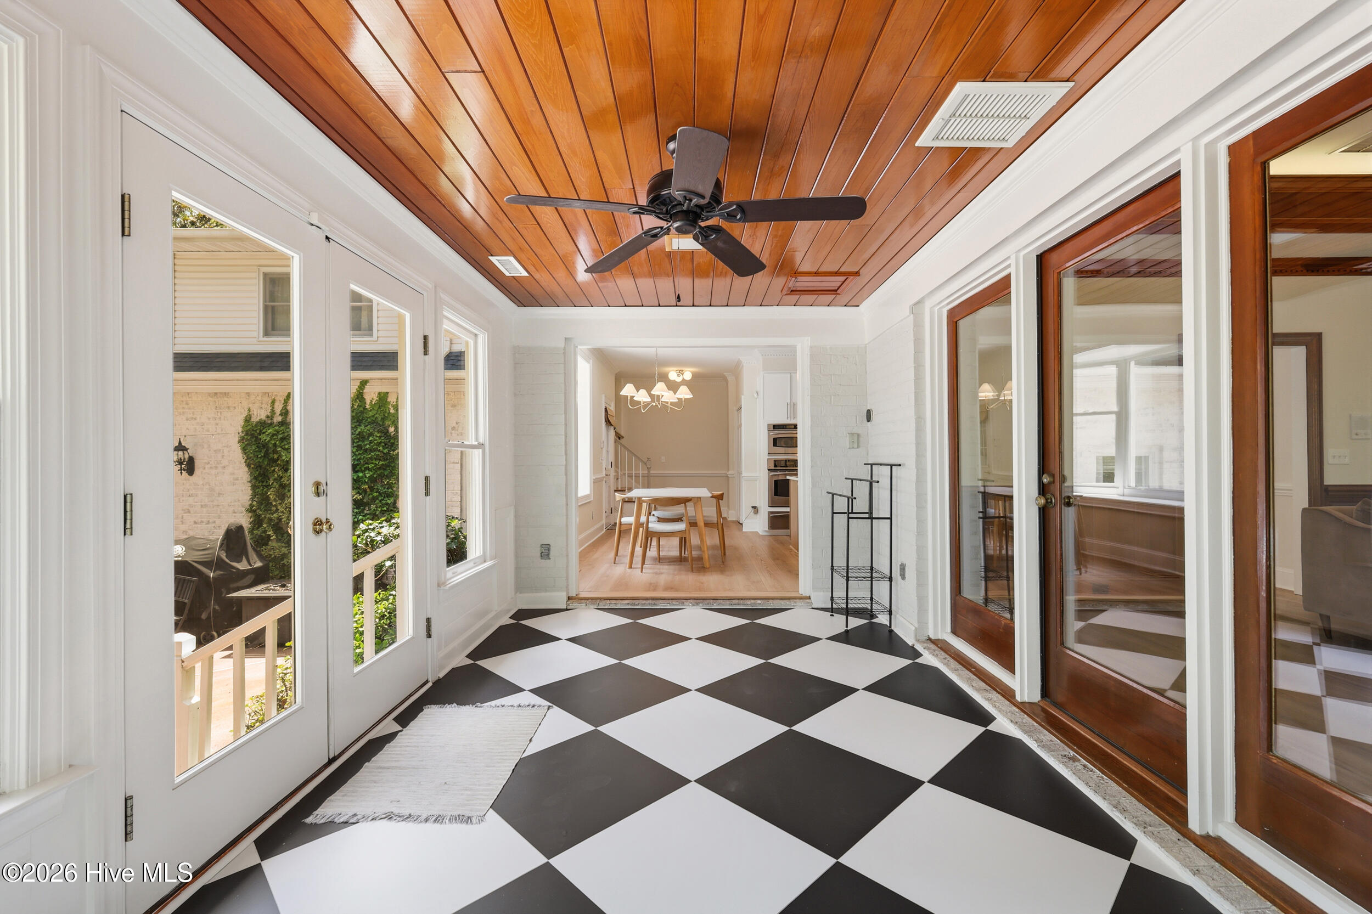
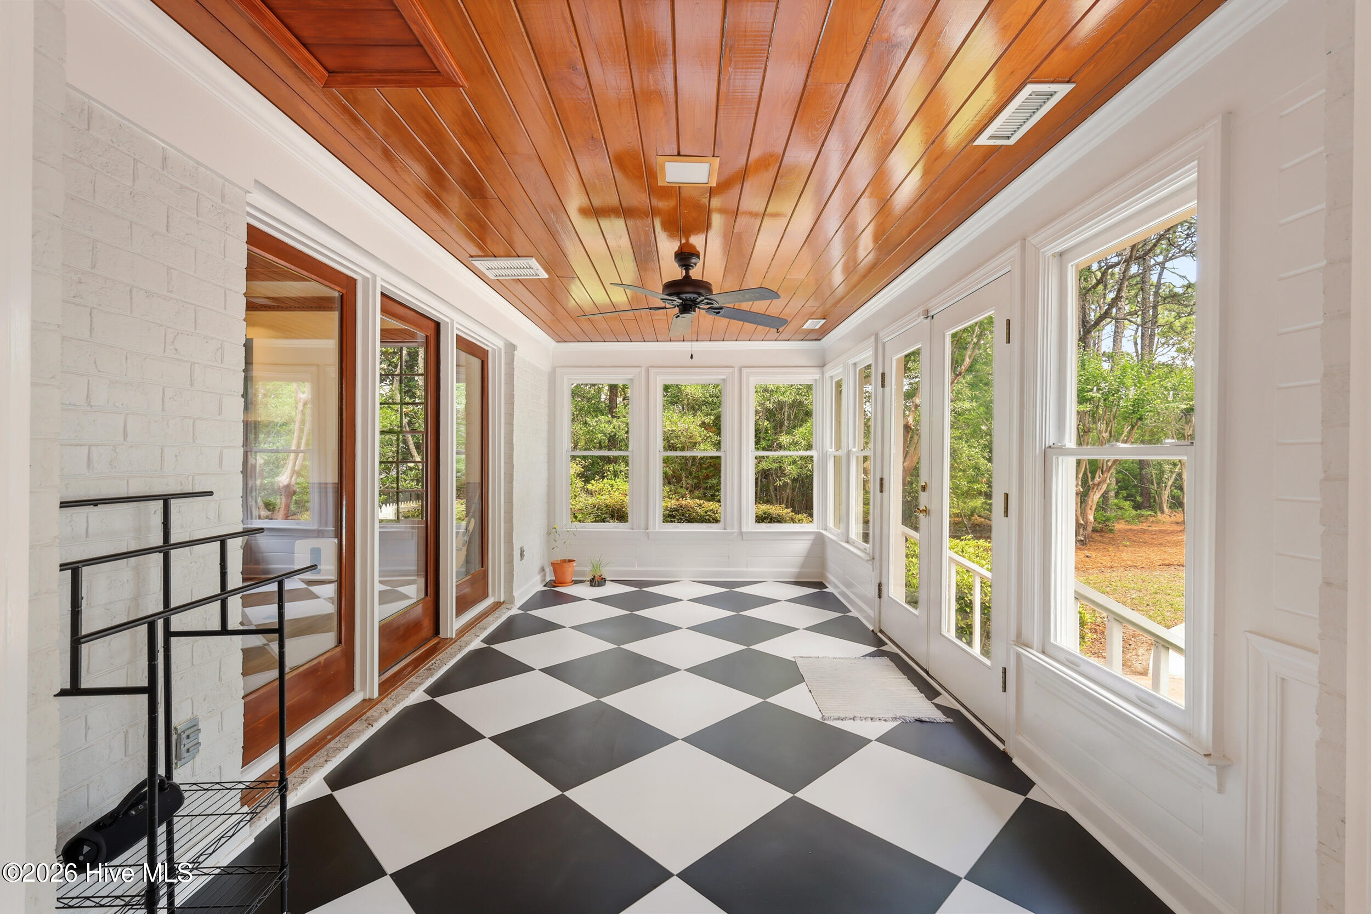
- Rooms: Master Bedroom, Bedroom 2, Bedroom 3, Bedroom 4, Bedroom 5, Bedroom 6, Breakfast Nook, Dining Room, Great Room, Dining Area, Living Room, Sunroom
- Interior: Master Downstairs, Walk-in Closet(s), Tray Ceiling(s), Kitchen Island, Pantry, Walk-in Shower, Blinds/Shades, Eat-in Kitchen, Gas Log, Walk-In Closet(s)
Exterior Features
- Parking: Garage Faces Side, Paved
- Siding: Brick, Vinyl Siding
- Roof: Shingle
Additional Features
- County: New Hanover
- Property Type: Single Family Residence
- Tax Number: R06012-011-005-000
- Year Built: 1988
Recently Viewed