



Location
Agent Comments
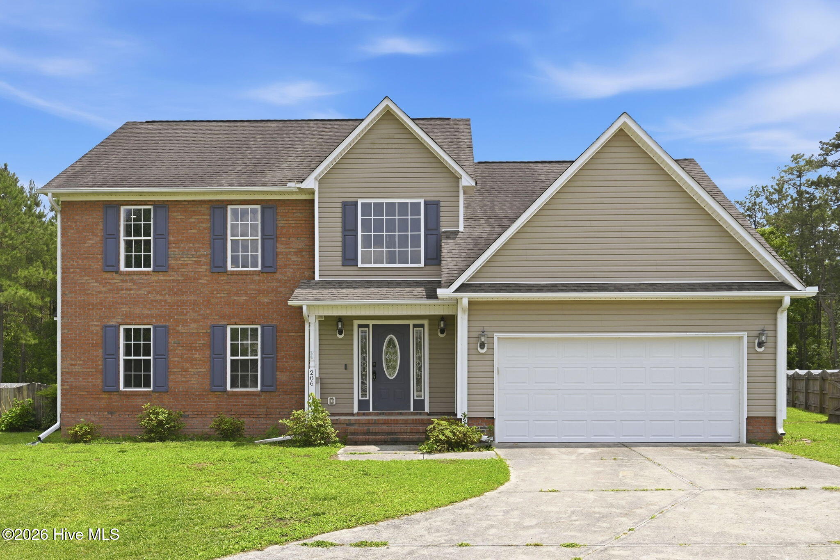
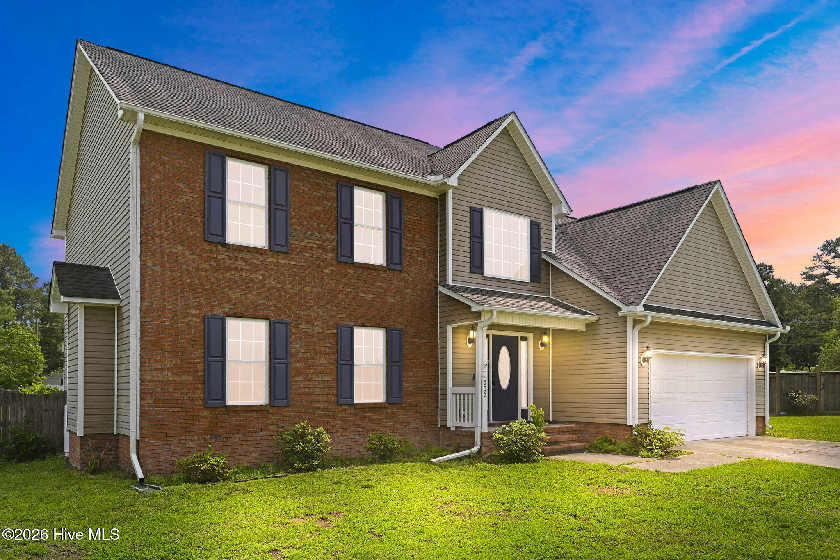
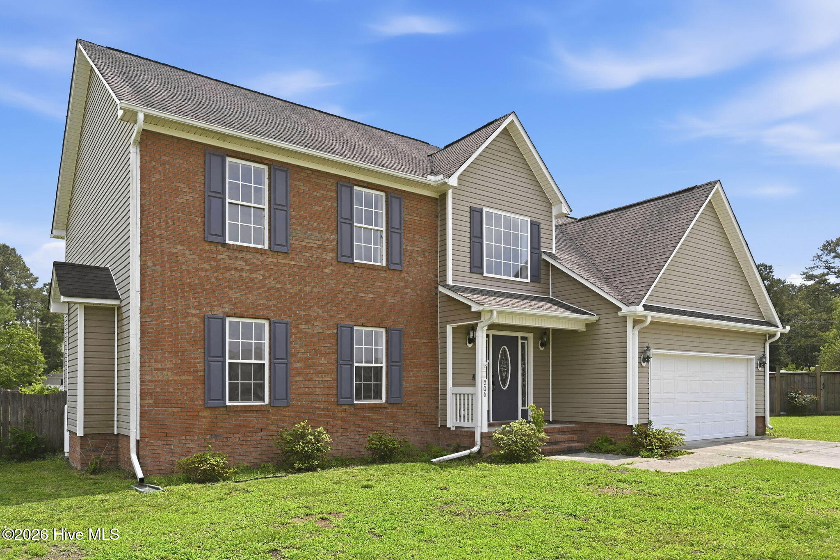
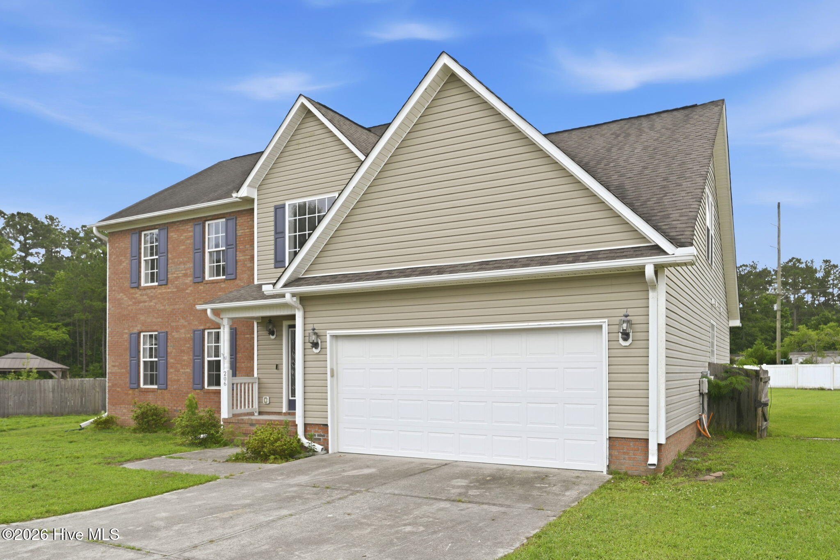
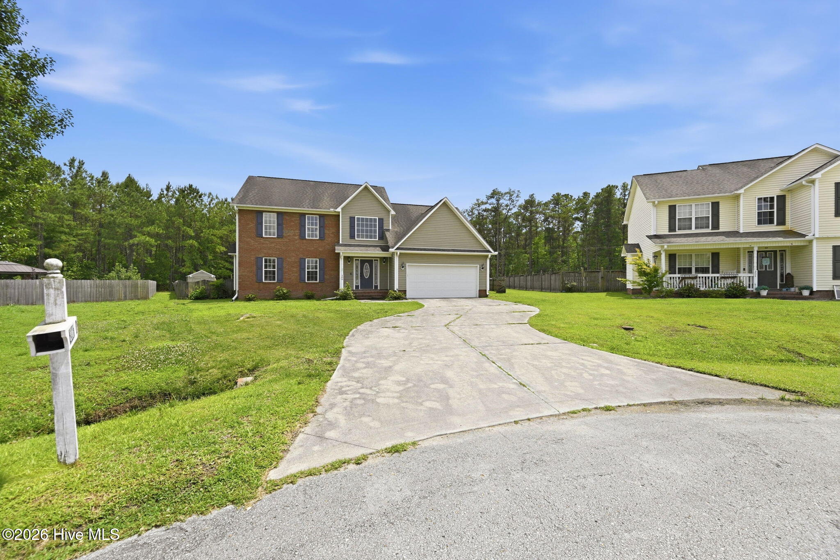
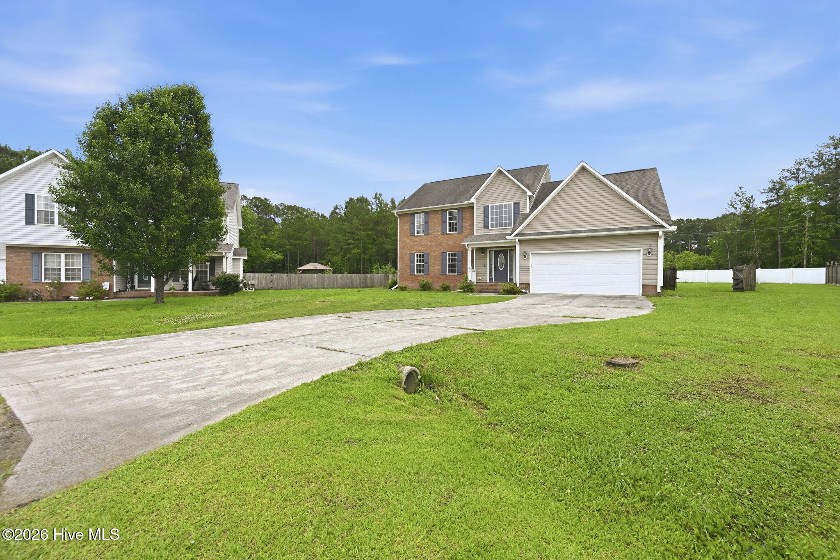
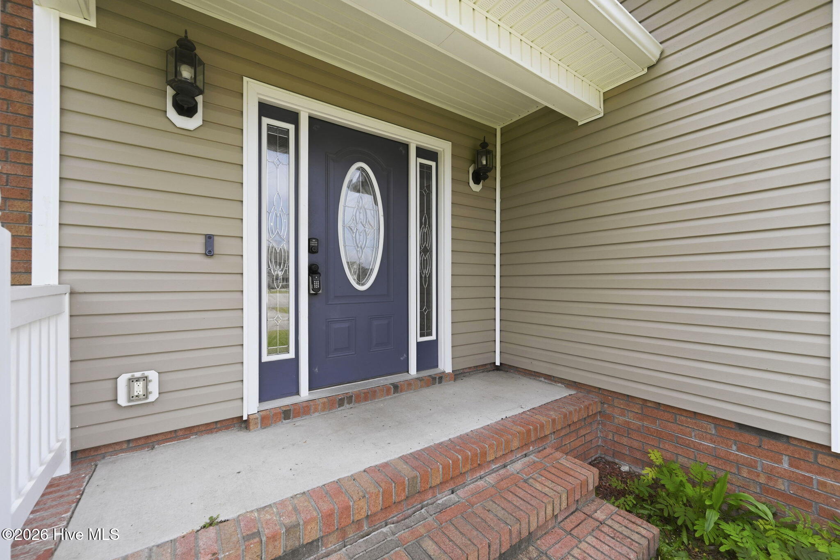
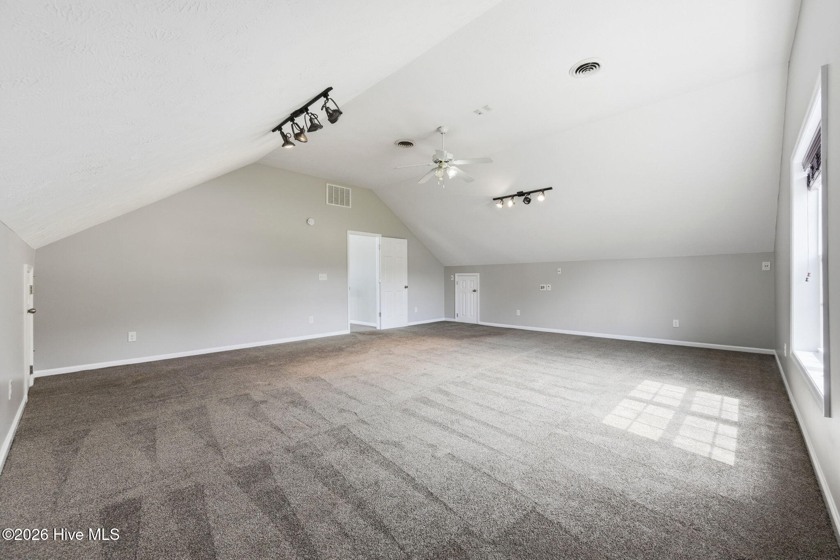
Welcome to Thompson Farms, where space, comfort, and charm come together on a desirable cul-de-sac lot spanning approximately .65 acres. This beautifully maintained 3-bedroom, 2.5-bath home-with a LARGE BONUS ROOM- offers a thoughtful floor plan designed for both everyday living and entertaining.
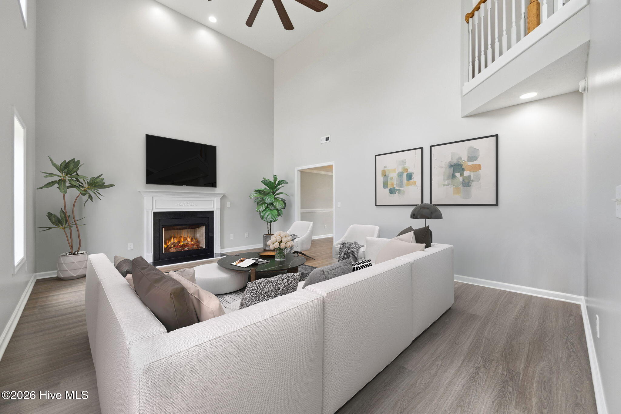
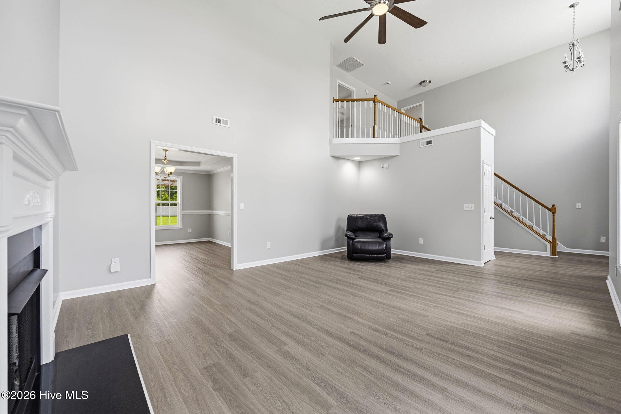
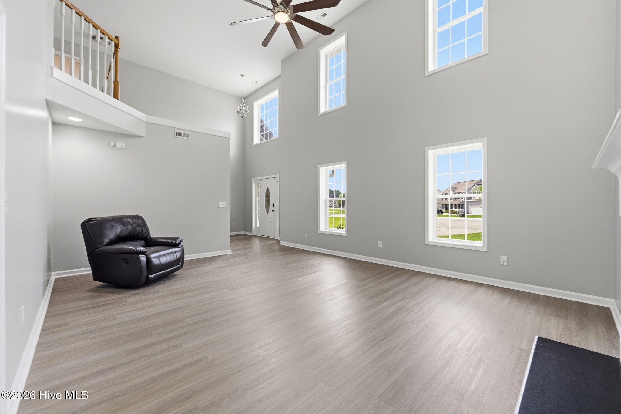
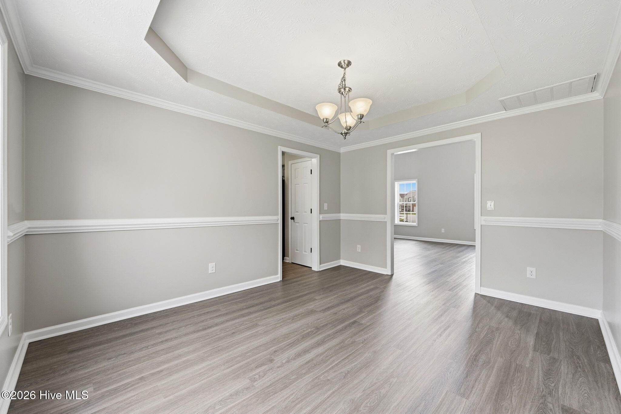
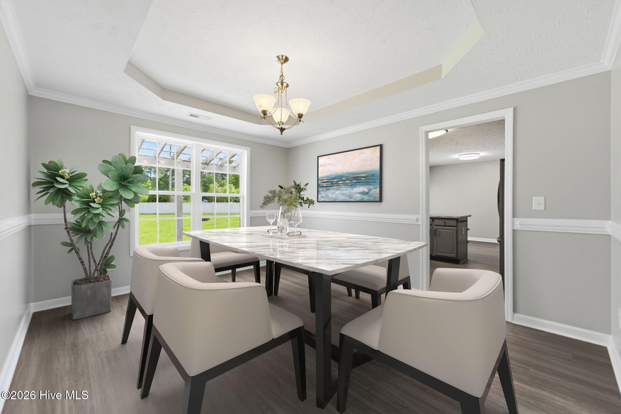
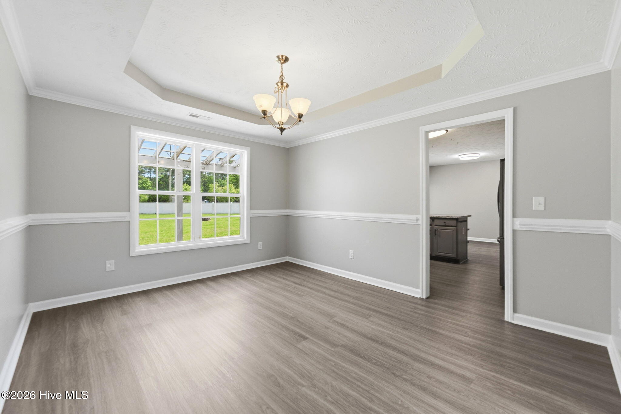
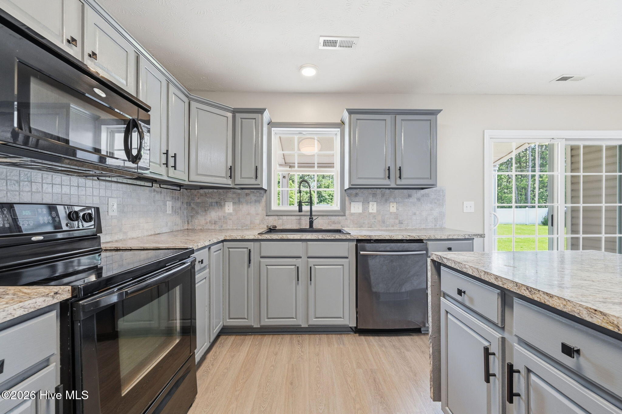
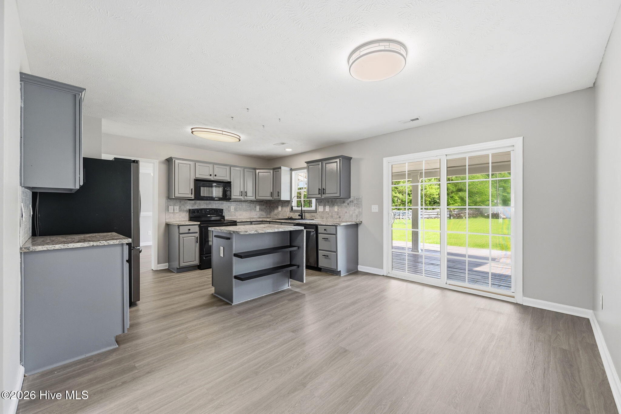
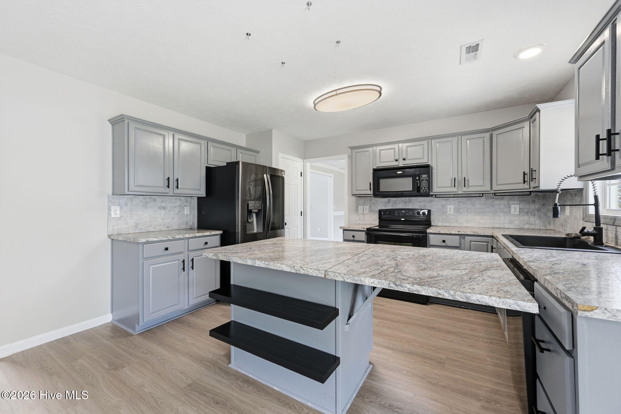
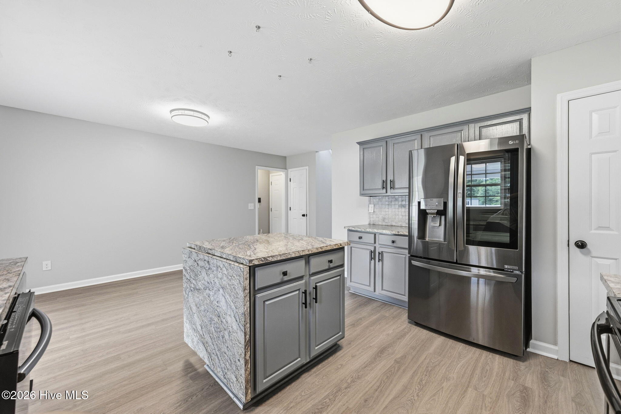
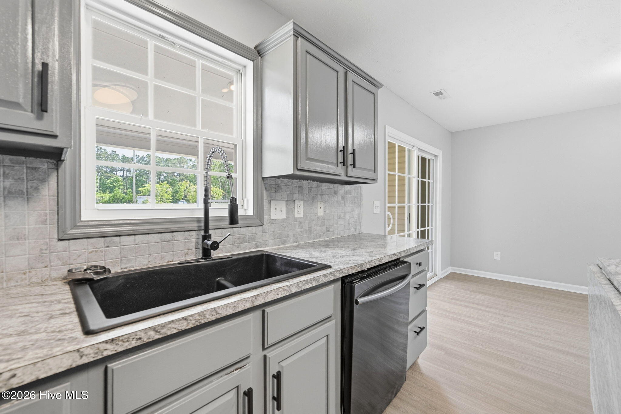
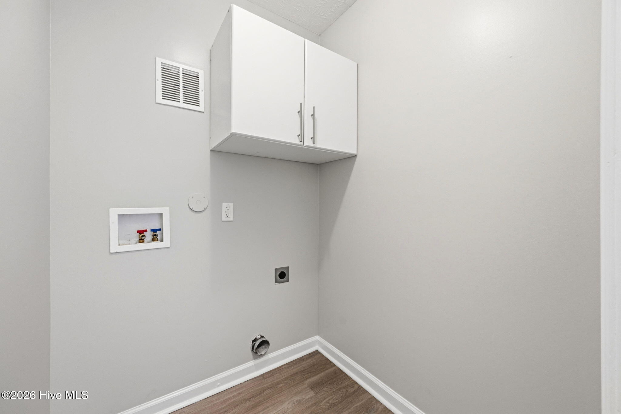
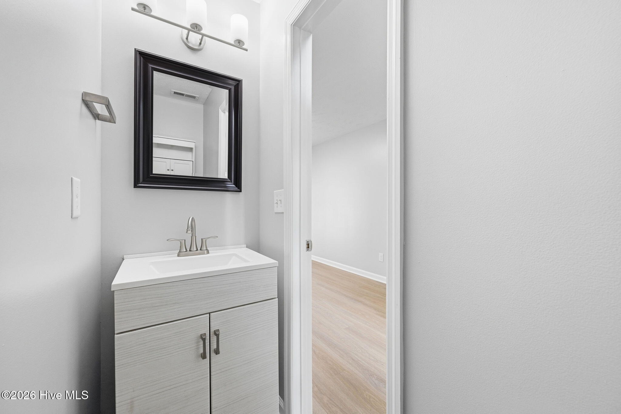
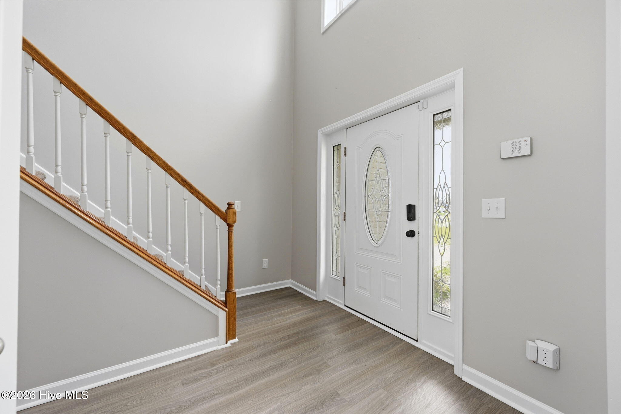
The main level features a formal dining room, a spacious two-story living room with a cozy gas fireplace, a convenient laundry room, and a half bath. The kitchen is equipped with ample cabinet storage, a pantry, an extendable work island, and a sunny breakfast nook perfect for casual dining.
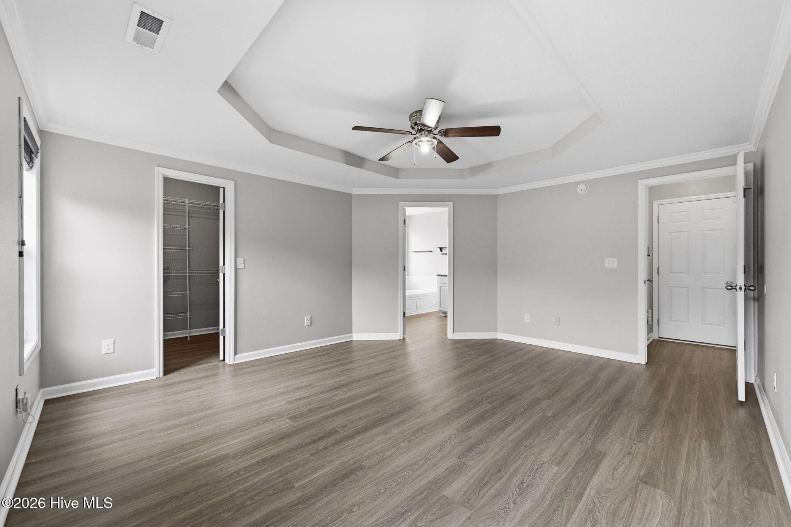
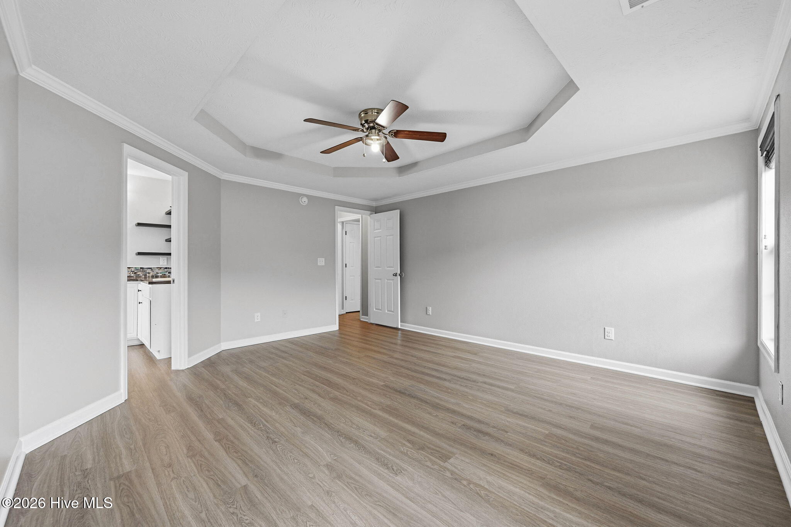
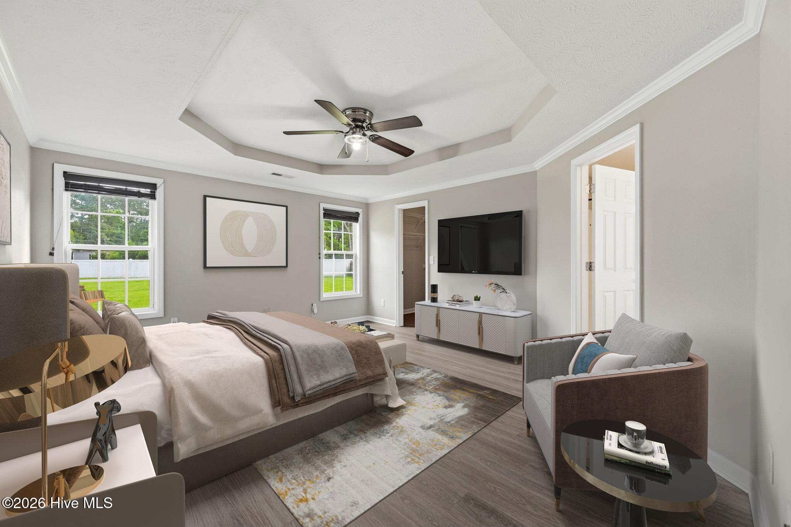
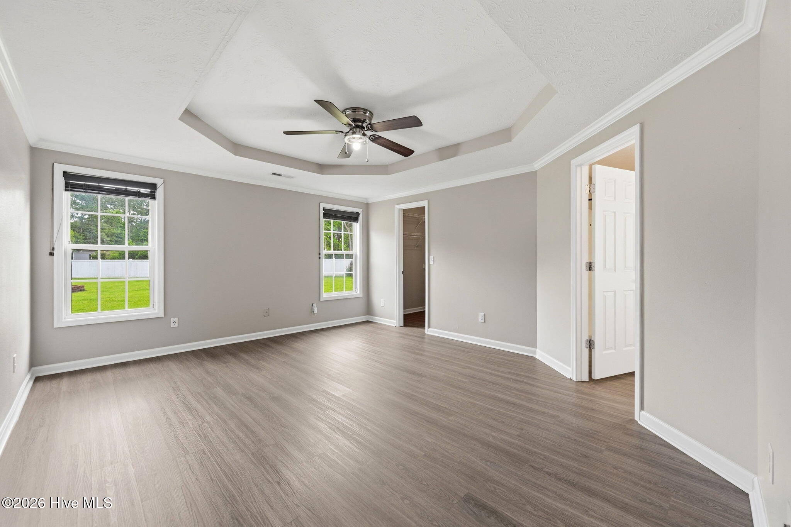
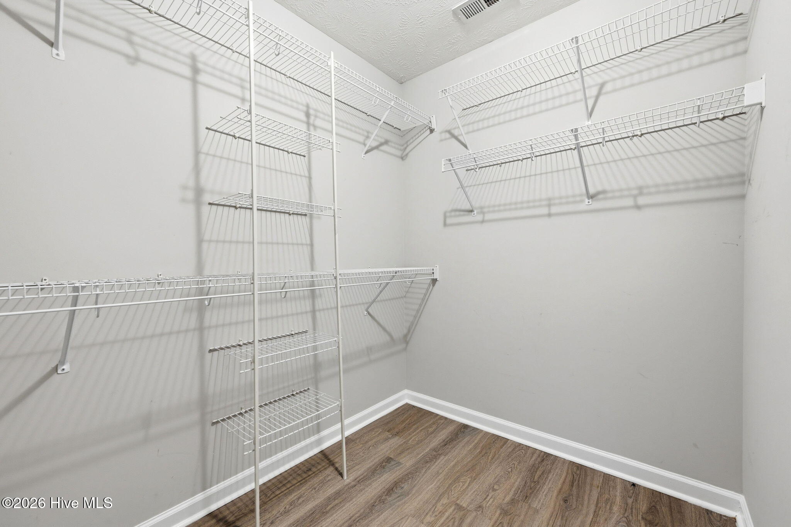
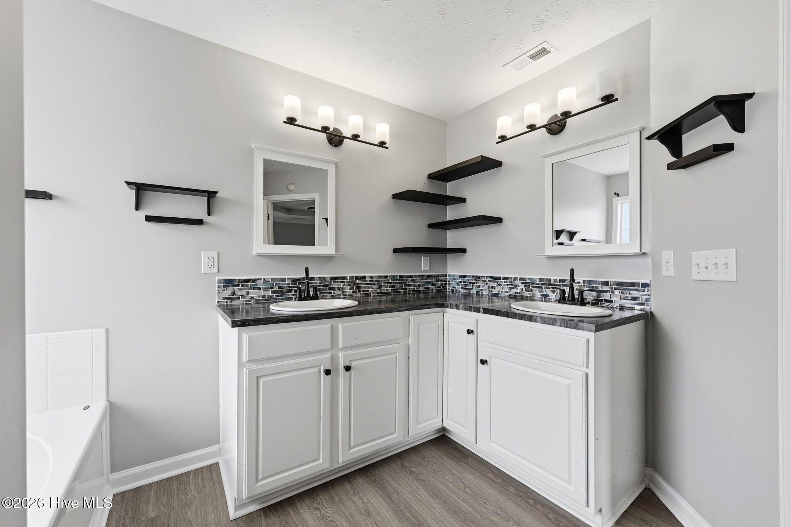
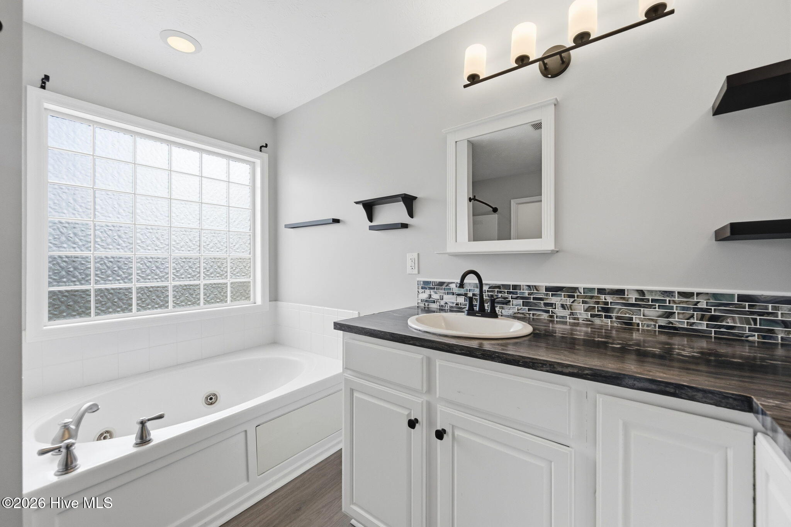
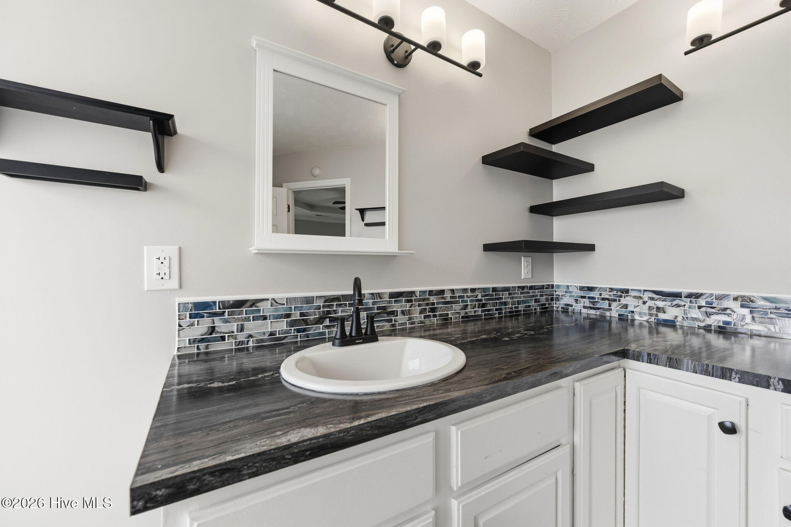
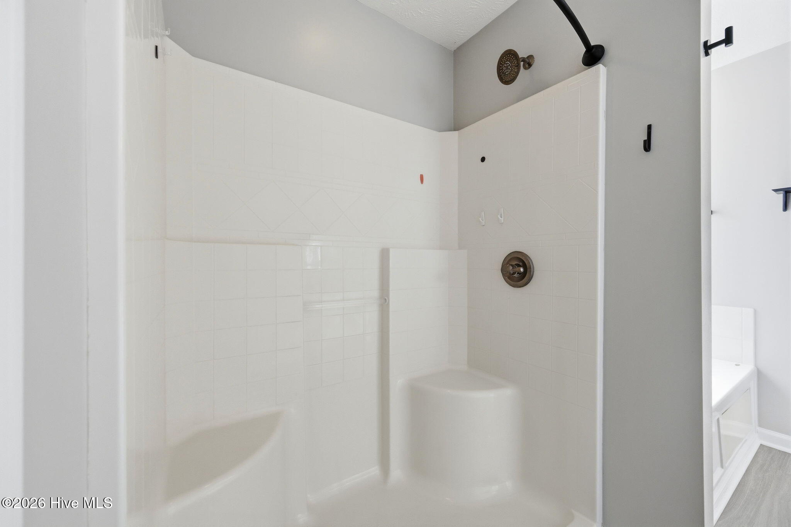
The first-floor primary suite serves as a private retreat with a trey ceiling, large walk-in closet, double vanity with custom shelving, Jacuzzi tub, and separate shower.
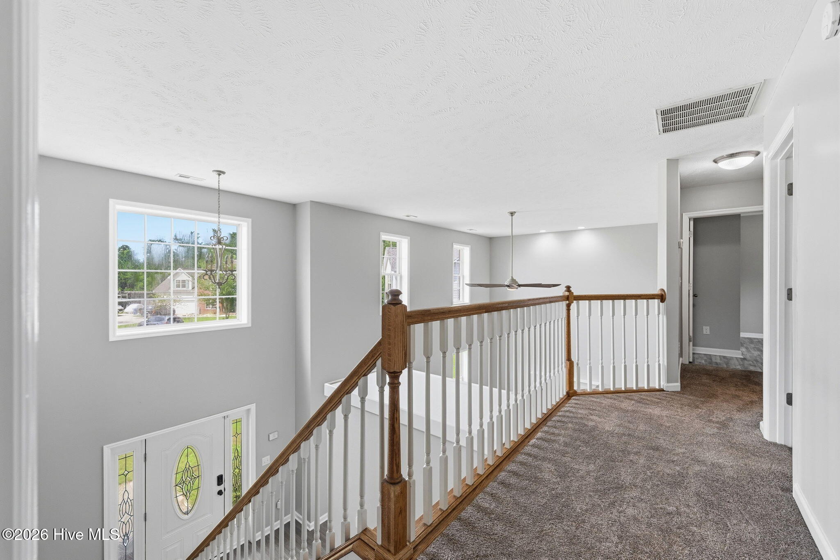
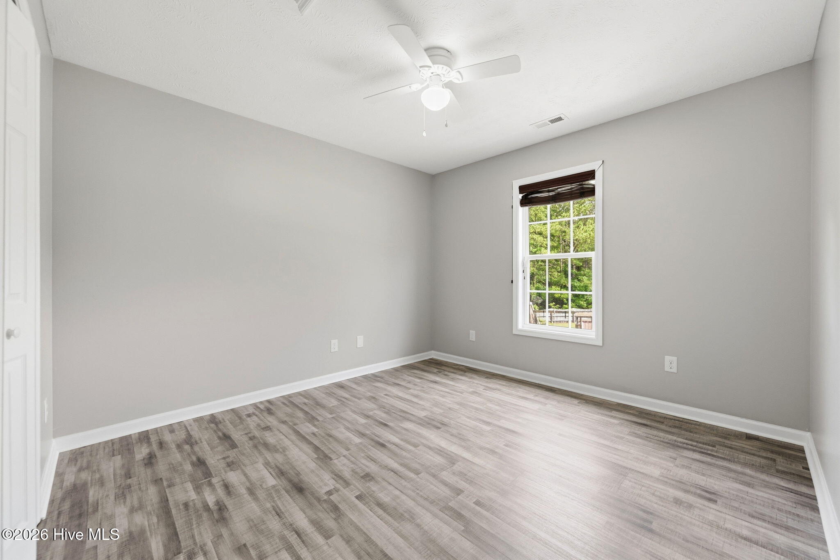
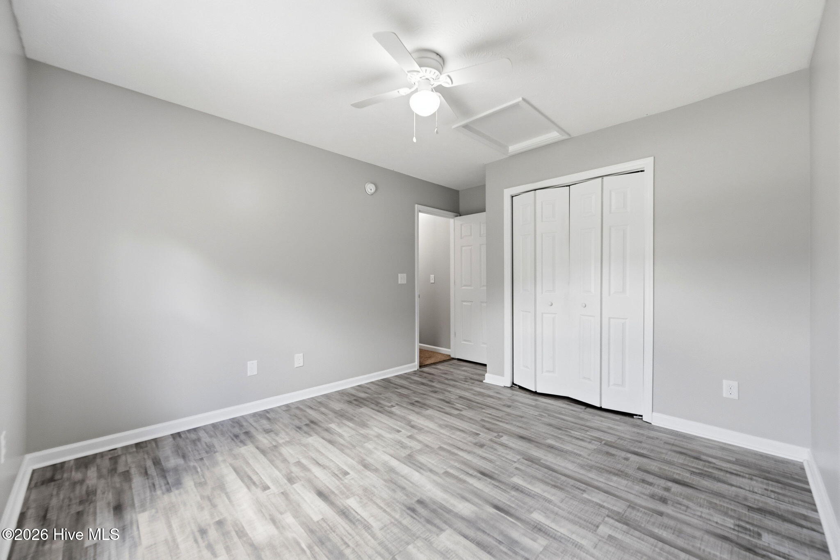
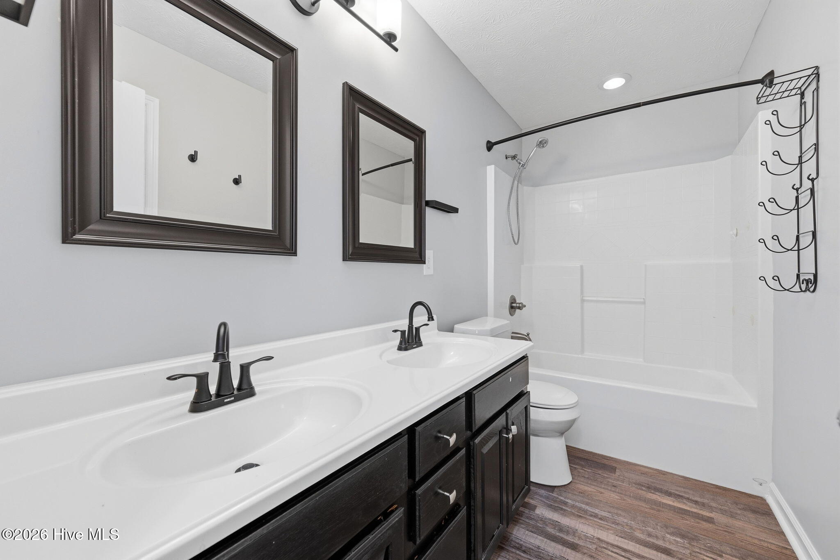
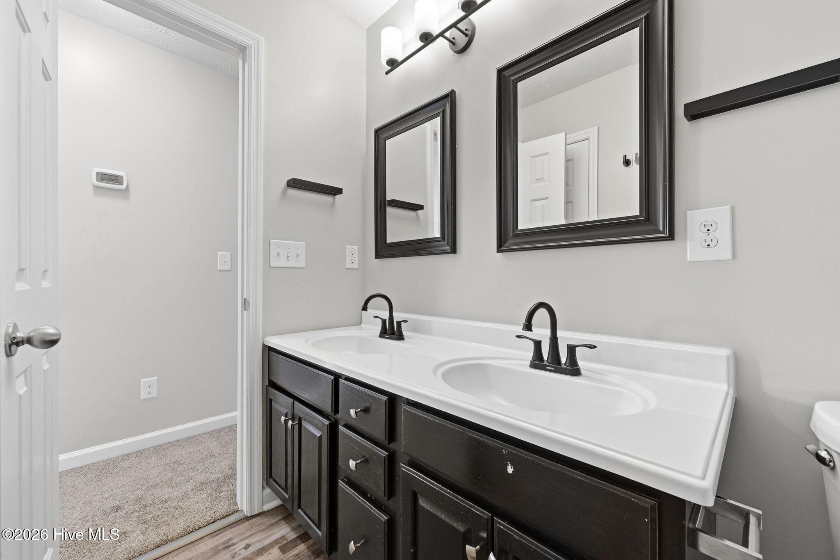
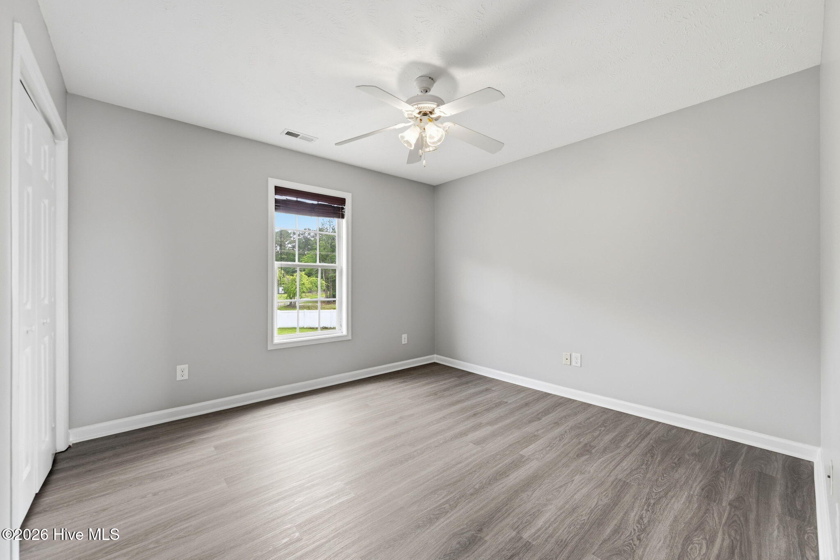
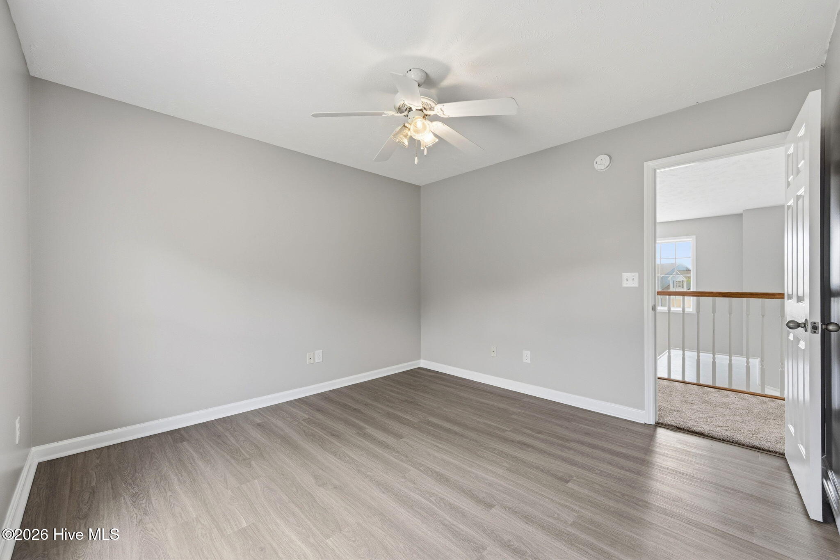
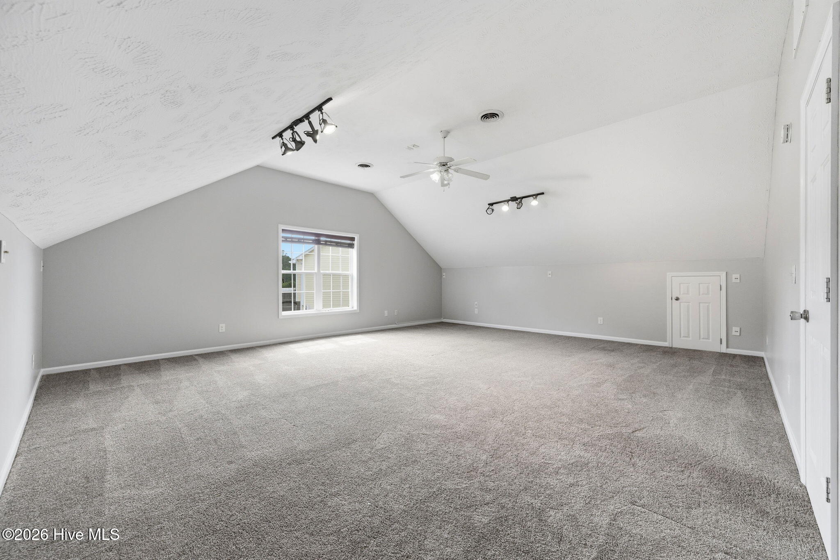
Upstairs, you'll find a GENEROUSLY sized BONUS room, perfect for an entertainment area, family room or man cave. Also, on the 2nd level you will find two additional bedrooms, and a full guest bath, providing plenty of space for family, guests, or a home office. Durable LVP flooring extends throughout the main level and continues into the upstairs bedrooms and bathroom.
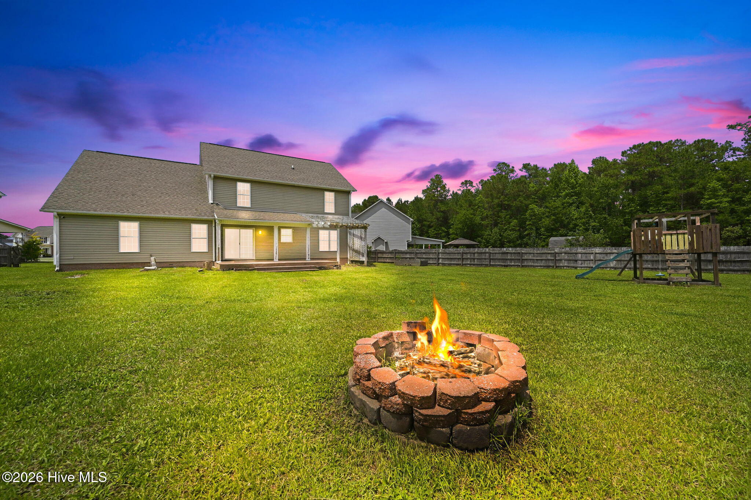
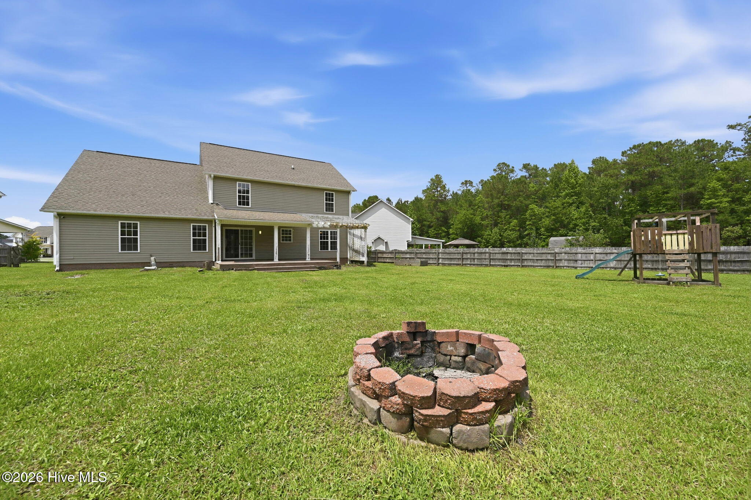
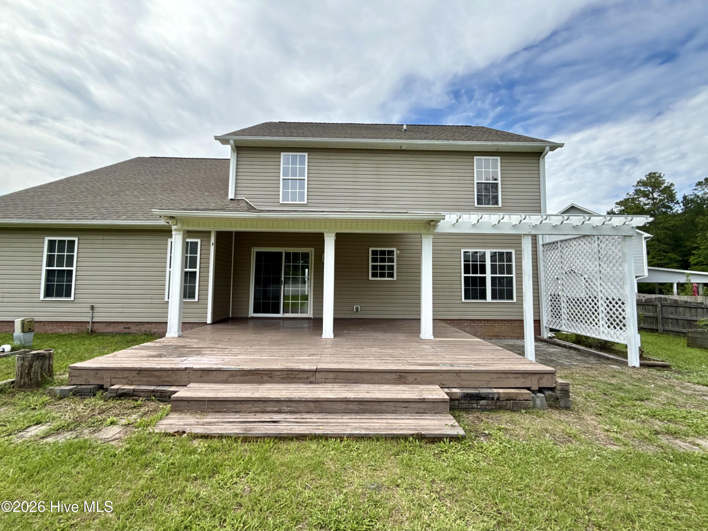
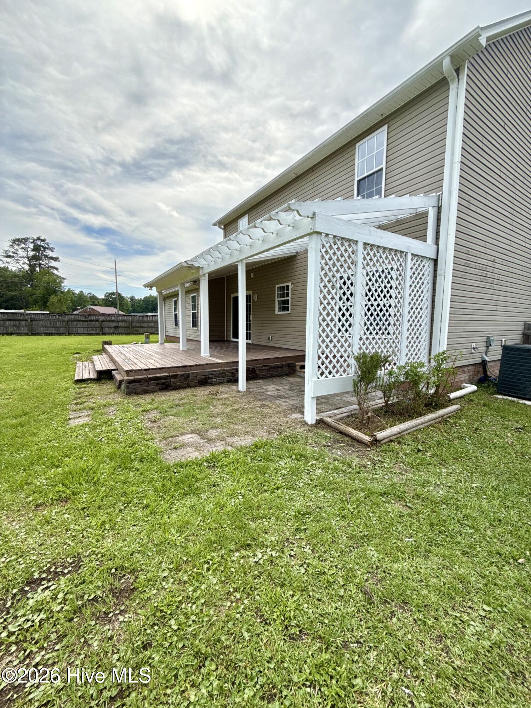
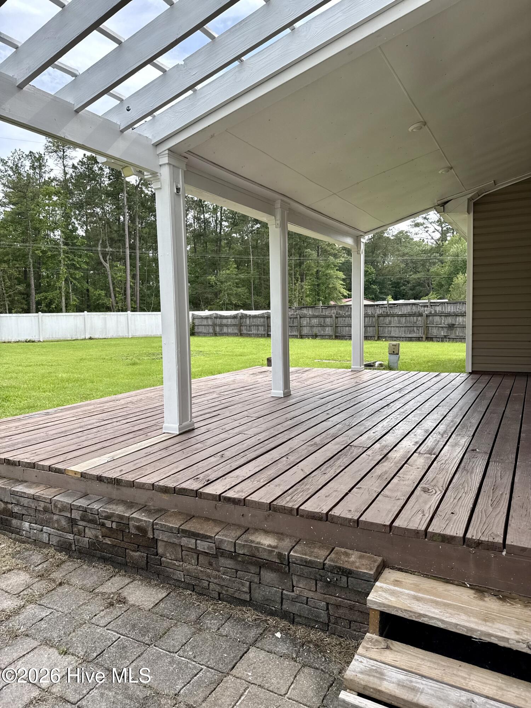
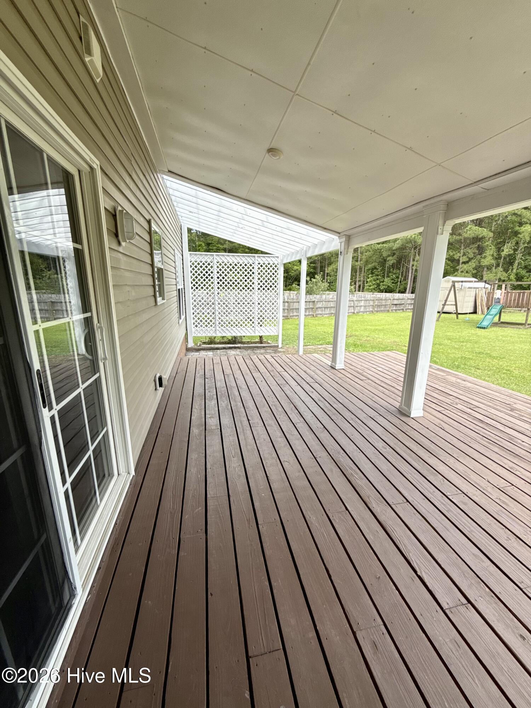
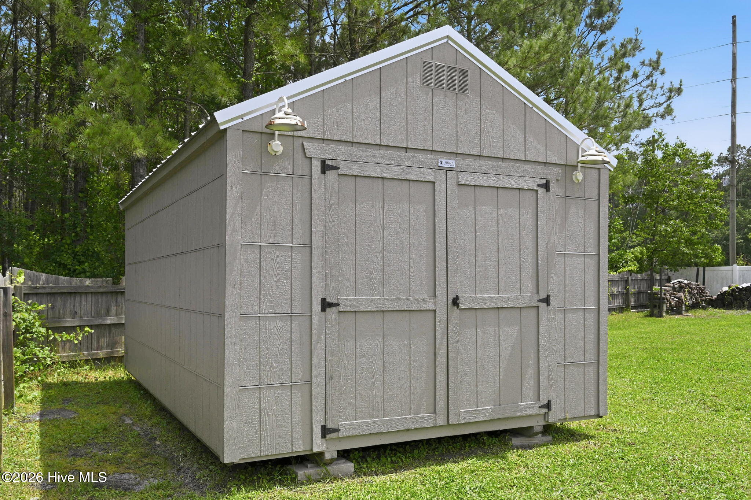
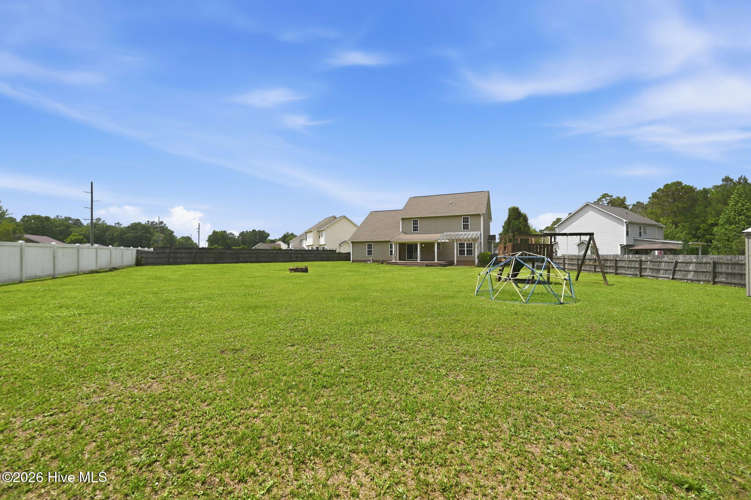
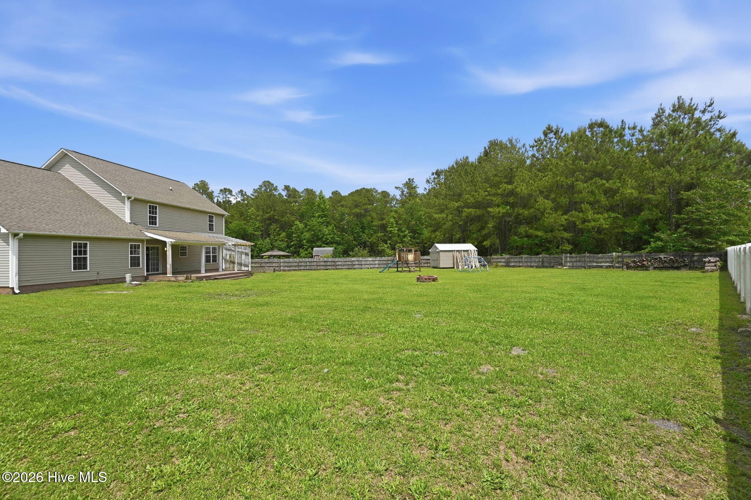
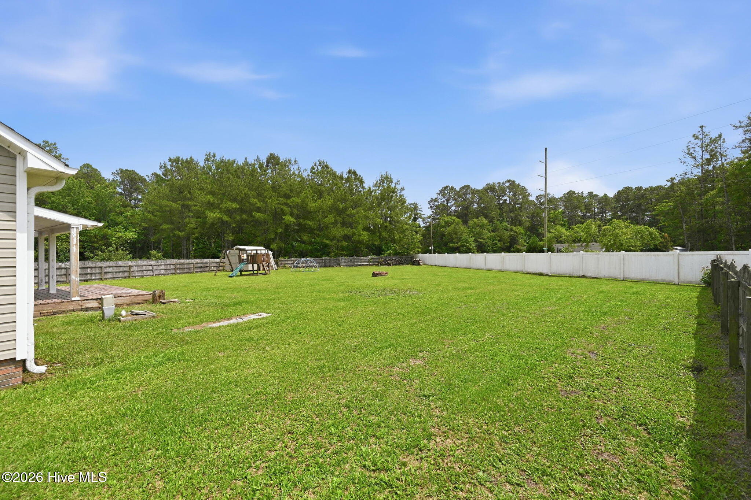
Step outside and enjoy your own backyard oasis. The covered deck seamlessly connects to a patio featuring a charming pergola, creating the perfect setting for outdoor entertaining, grilling, or simply relaxing. The spacious, fenced backyard offers plenty of room for pets, play, gardening, or future outdoor additions.
This property is conveniently located close to schools, military bases and beaches. Schedule your tour today!
Amenities
- Built-In Microwave
- Refrigerator
- Dishwasher
- Electric Range
Interior Features
- Cool System: Zoned
- Heat System: Electric, Heat Pump
- Floors: 0
- Rooms: Master Bedroom, Breakfast Nook, Dining Area, Dining Room, Living Room, Bedroom 2, Bedroom 3, Bonus Room
- Interior: Master Downstairs, Walk-in Closet(s), Tray Ceiling(s), High Ceilings, Kitchen Island, Ceiling Fan(s), Eat-in Kitchen, Walk-In Closet(s)
Exterior Features
- Parking: On Site, Paved, Garage
- Siding: Brick, Vinyl Siding
- Roof: Architectural Shingle
Additional Features
- County: Onslow
- Property Type: Single Family Residence
- Tax Number: 725b-4
- Year Built: 2007
Recently Viewed