



Location
Agent Comments
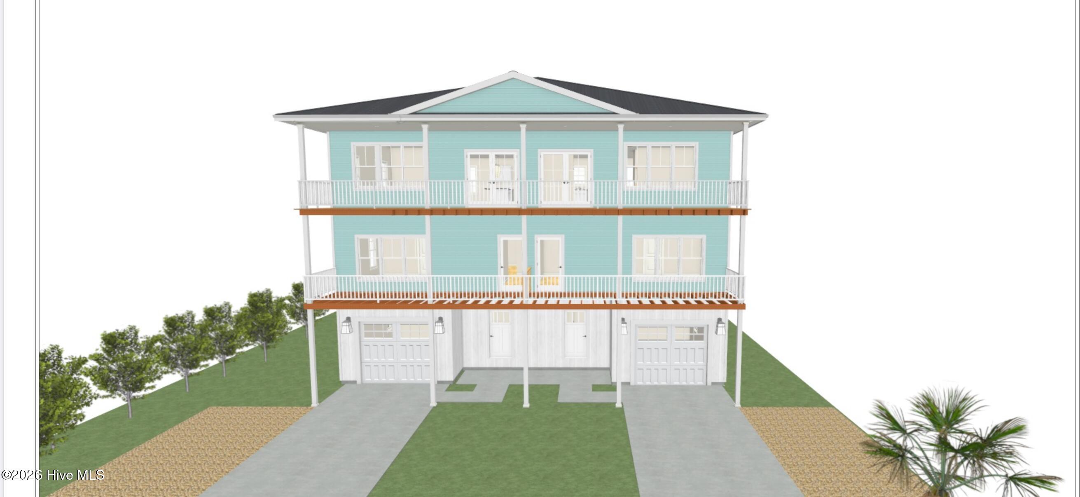
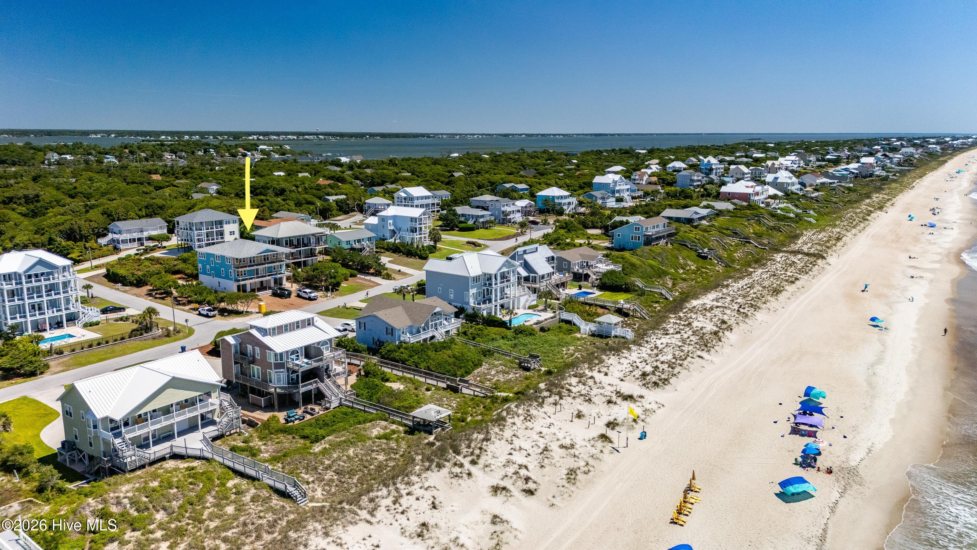
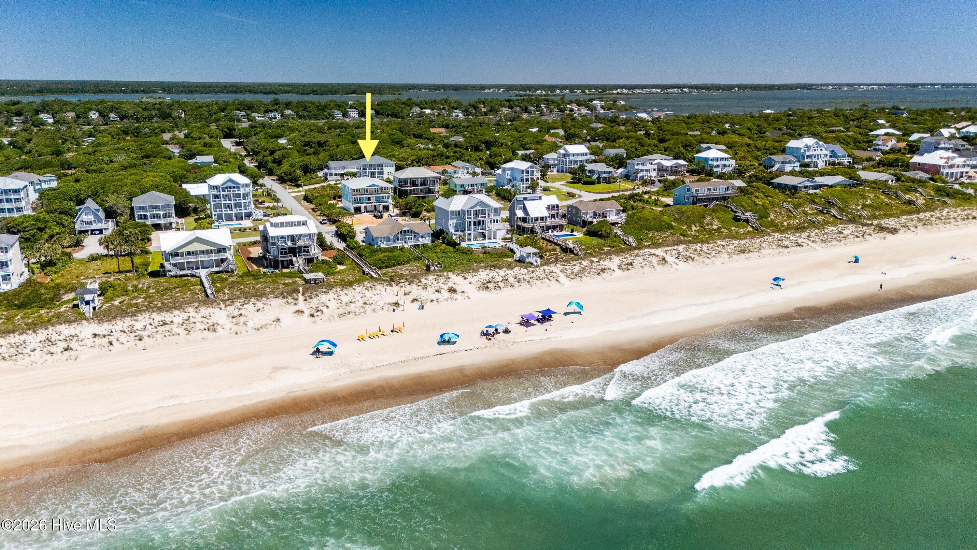
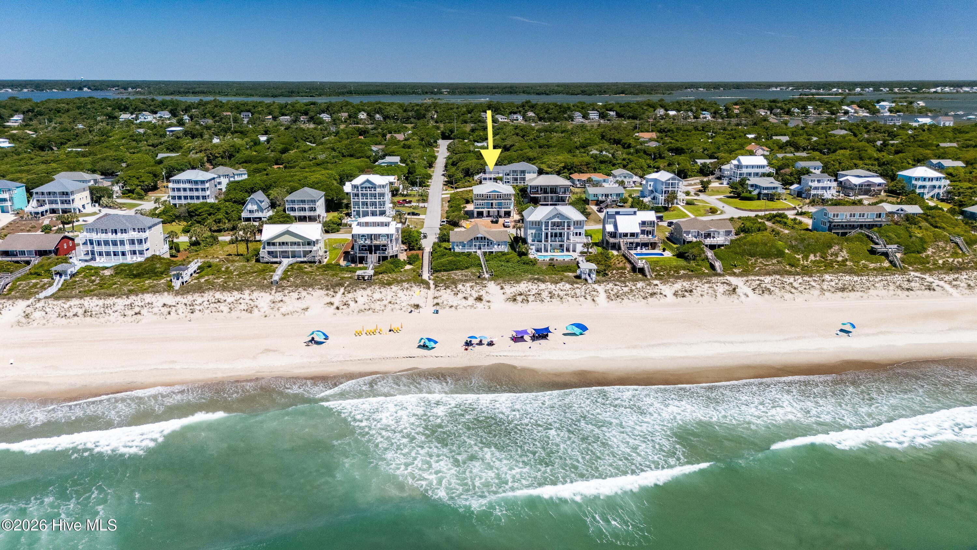
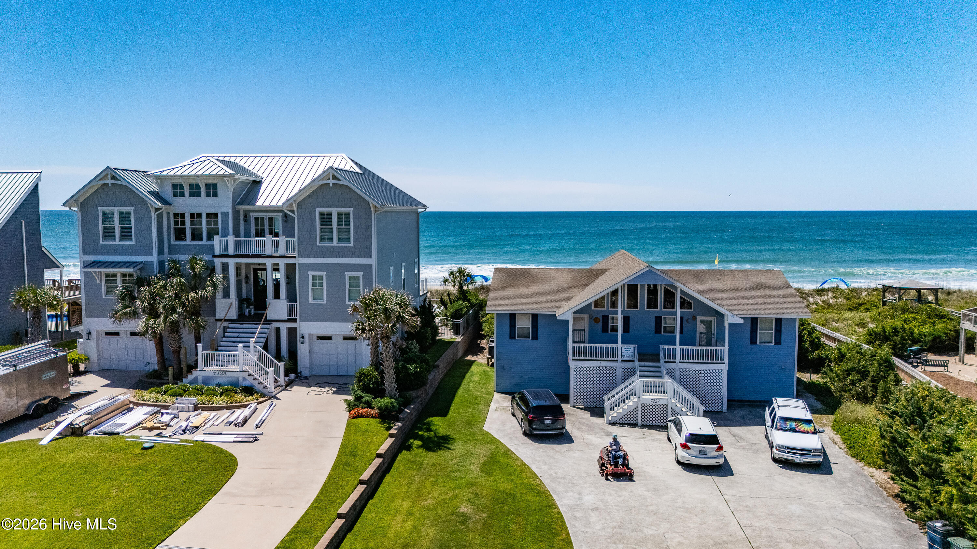
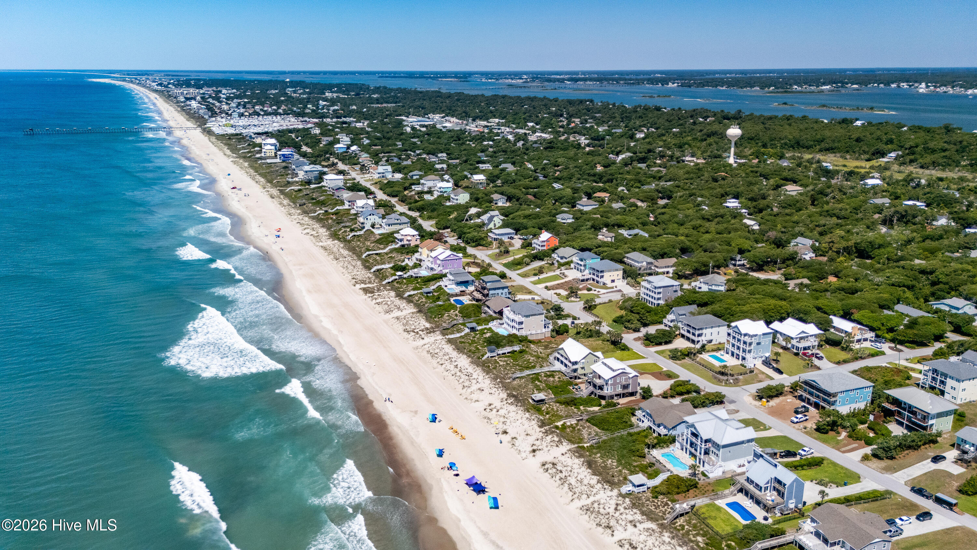
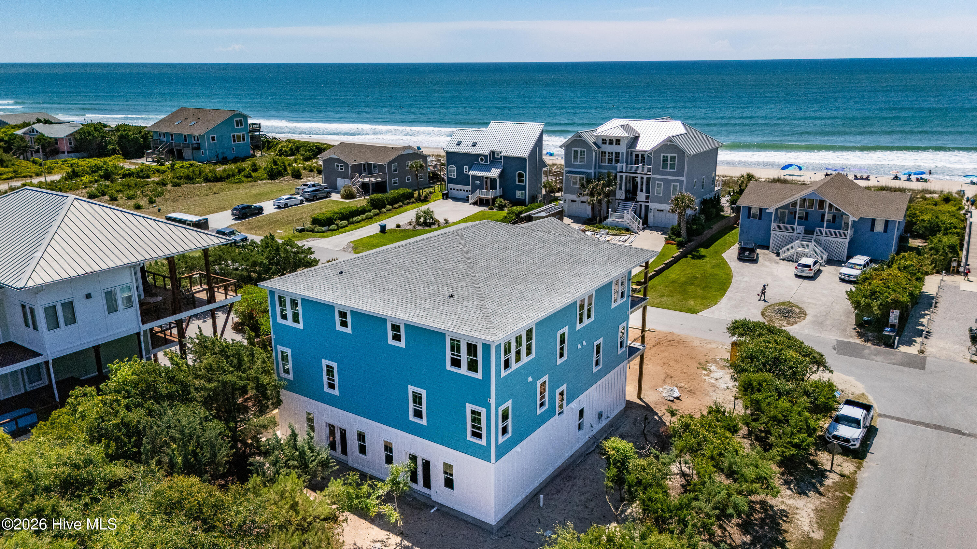
Location, location, location and what a difference in price just one row back can make! This new construction 2nd row townhouse built on a corner lot in beautiful Emerald Isle stands tall above the small home in front of it providing exceptional views. Built by local longtime builder, Sun Coast Homes & Development, you can rest assured it is built with exceptional quality!
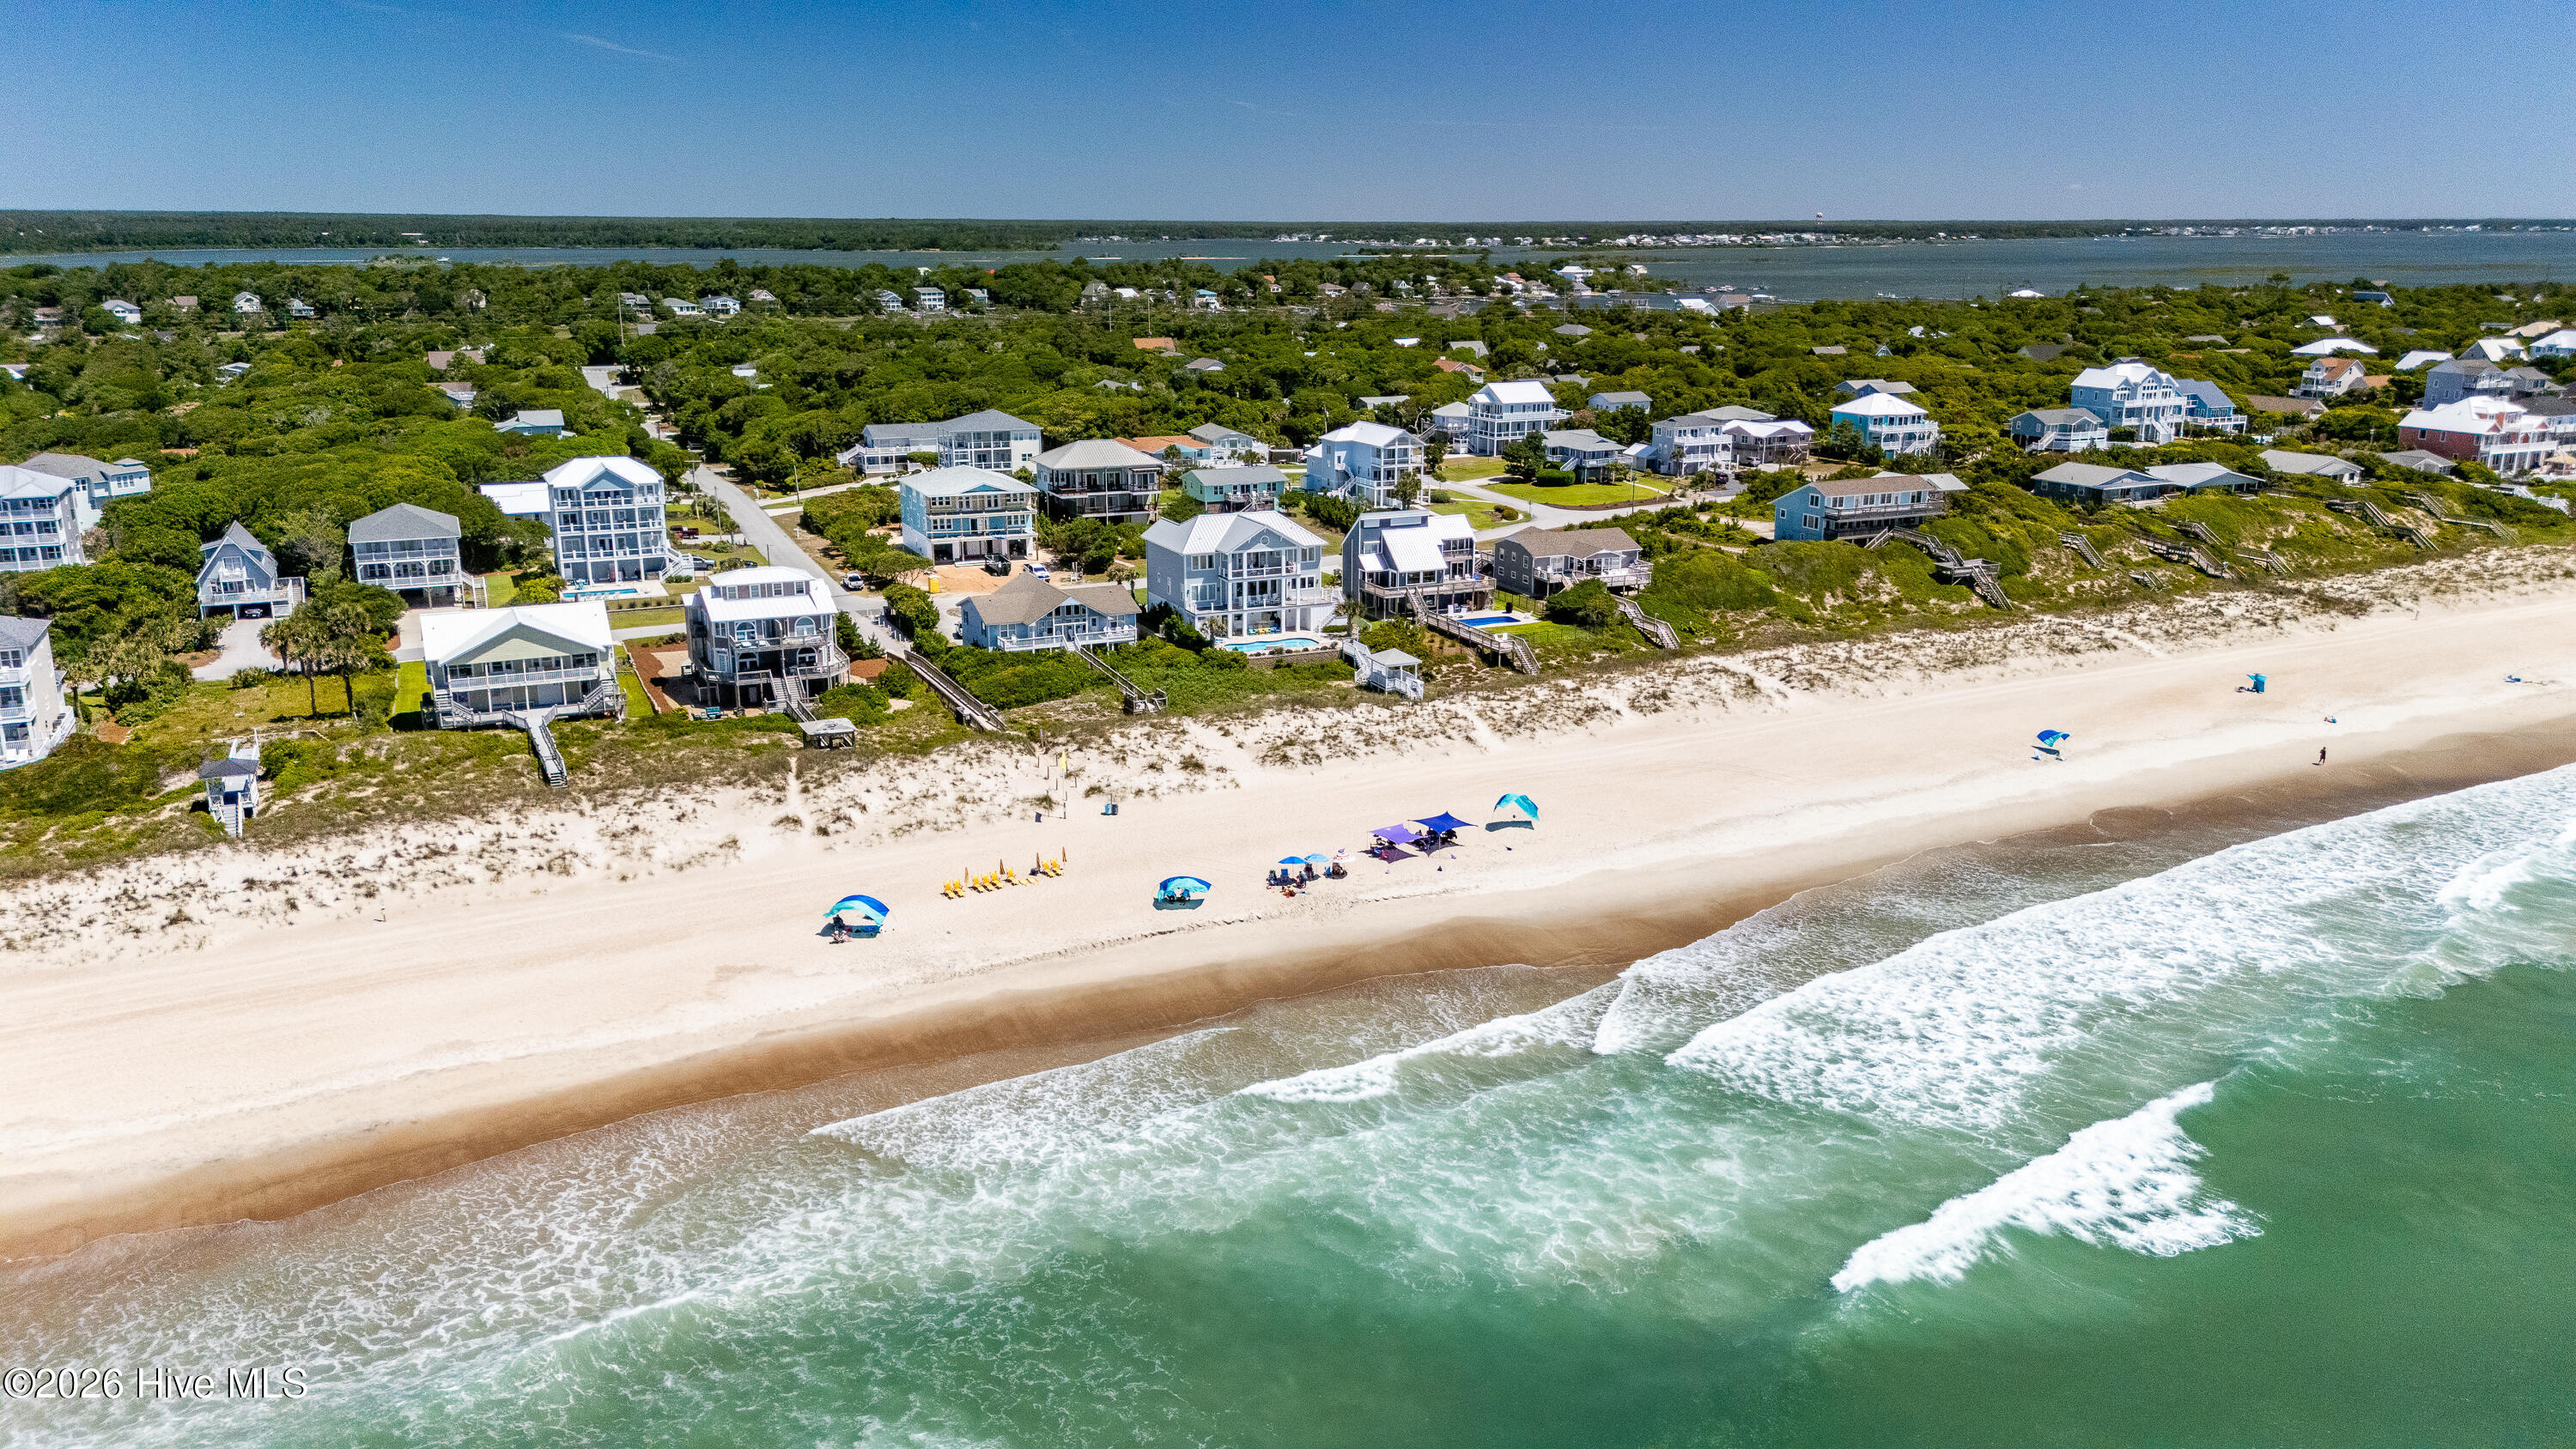
Public access is right across the street making the beach life a breeze!
This property has 2 large bedroom and an even bigger bonus room. You will find the kitchen/dining and living room on the third floor with a 1/2 bath. On the second floor you will find two large bedrooms with ensuite full baths and tile showers and walk-in closets. For convenience and extra storage, a linen closet and a laundry closet are in the hallway. The first floor has a 2nd laundry closet, 2 more closets for storage in the hallway and large flex room with a full bath and walk-in closet. To further enjoy your view, covered porches can be accessed on both the 2nd and 3rd floors. As required by the city, the property will have many extra parking spaces in addition to a single car garage space. Come love our beach with us!
Note: HOA will be formed. Cost TBD.
Amenities
- Electric Oven
- Built-In Microwave
- Refrigerator
- Dishwasher
- ENERGY STAR Qualified Appliances
Interior Features
- Cool System: Heat Pump, Multi Units
- Heat System: Heat Pump, Electric, Zoned
- Floors: 0
- Rooms: Bonus Room, Bedroom 2, Bathroom 1, Bathroom 2, Master Bedroom, Bathroom 3, Dining Area, Great Room, Other
- Interior: Walk-in Closet(s), Kitchen Island, Ceiling Fan(s), Elevator, Pantry, Reverse Floor Plan, Walk-in Shower, Walk-In Closet(s)
Exterior Features
- Parking: Garage Faces Front, Additional Parking, Concrete, Aggregate, Garage Door Opener, Off Street, On Site, Garage
- Siding: Fiber Cement
- Roof: Architectural Shingle
- Exterior: DP50 Windows, Storm Doors, Thermal Doors, End Unit
Additional Features
- County: Carteret
- Property Type: Townhouse
- Tax Number: 2147483647
- Water/Sewer: City/Town
- Year Built: 2026
Recently Viewed