



Location
Agent Comments
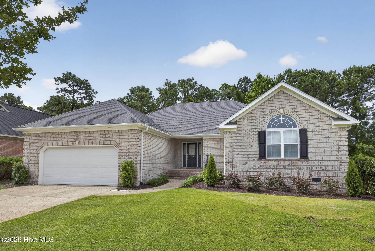
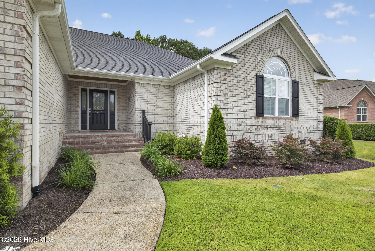
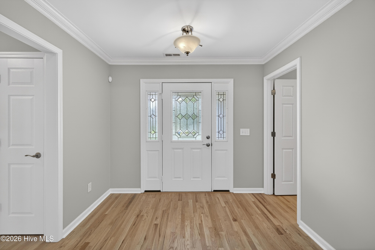
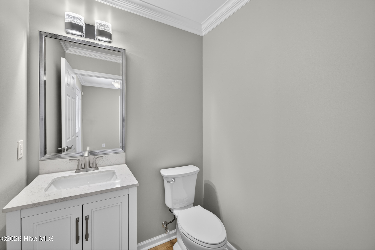
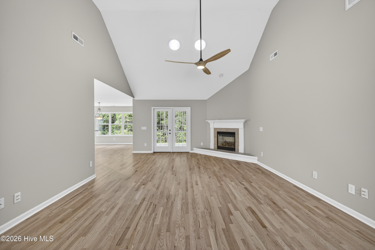
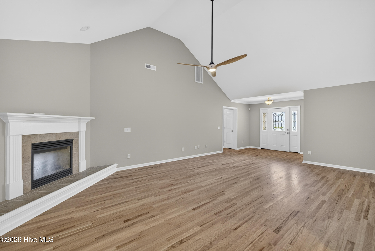
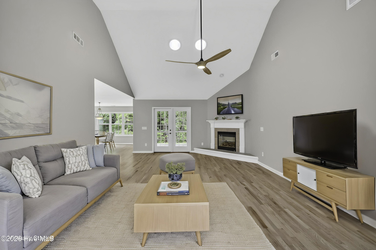
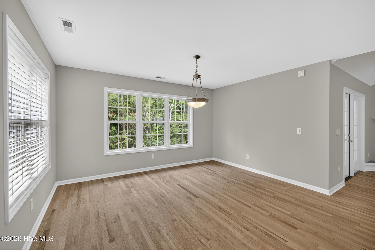
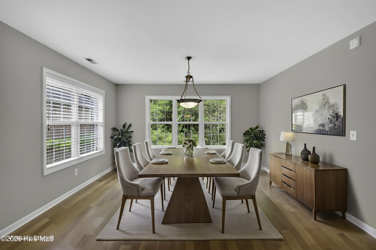
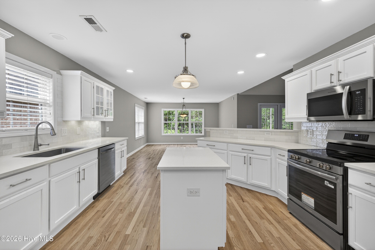
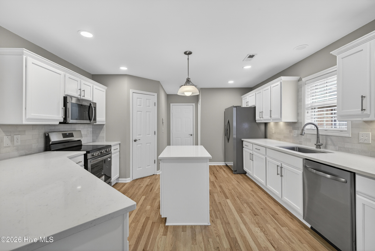
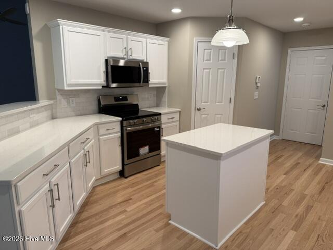
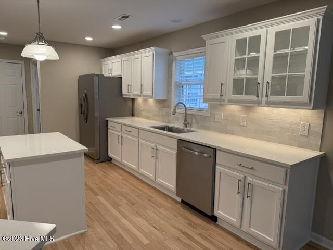
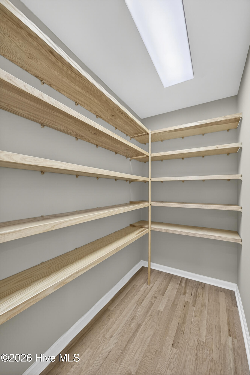
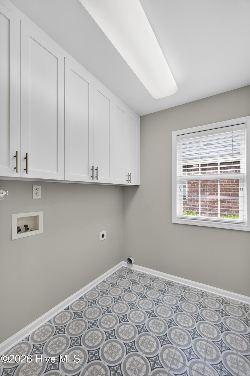
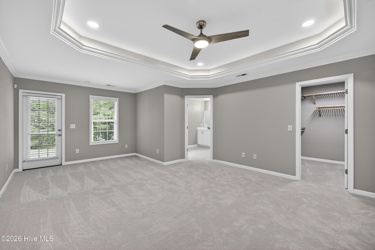
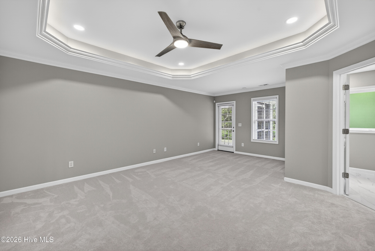
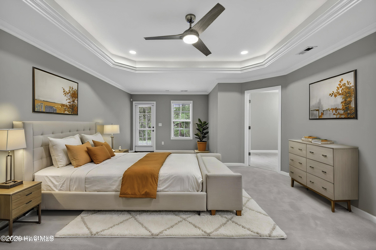
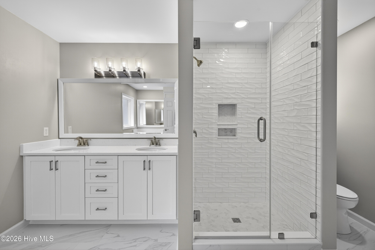
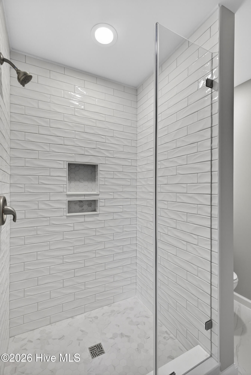
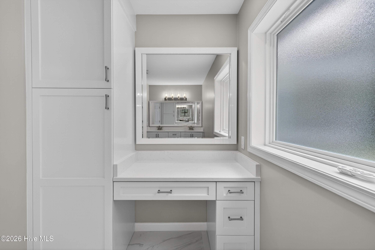
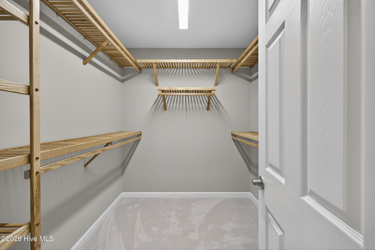
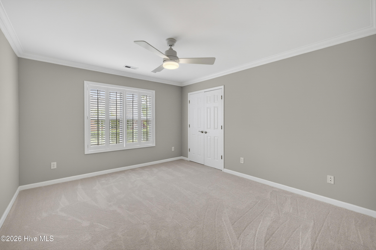
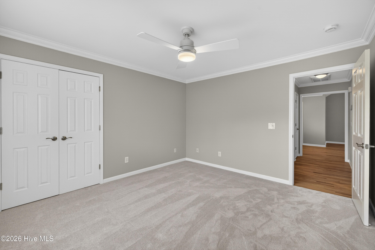
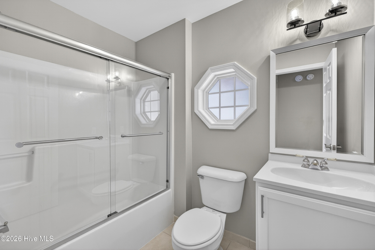
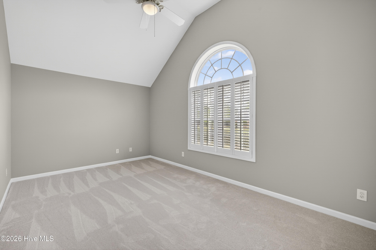
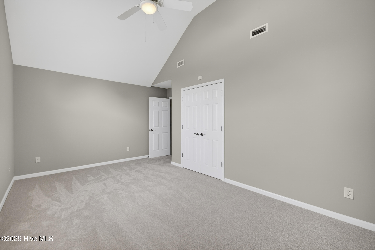
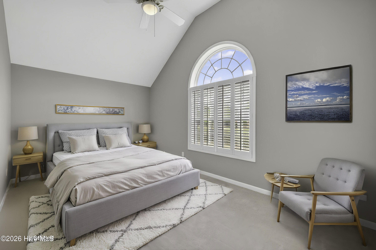
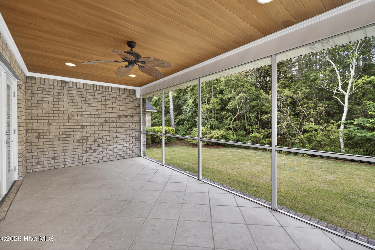
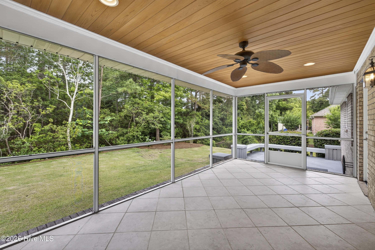
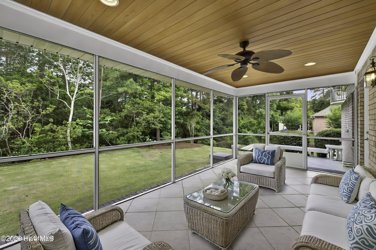
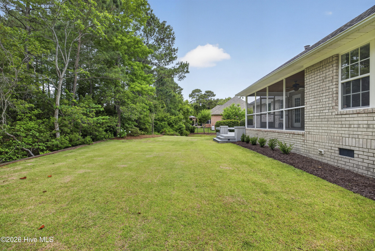
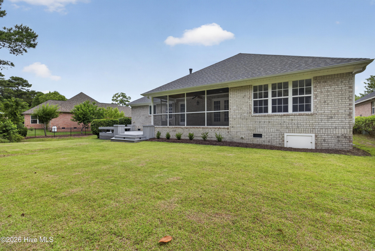
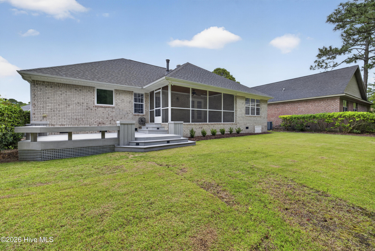
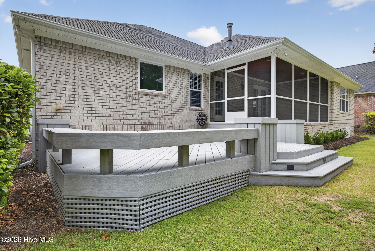
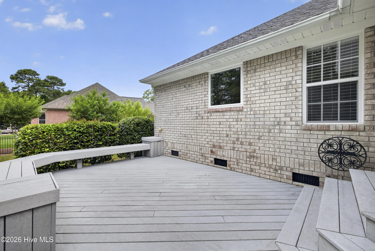
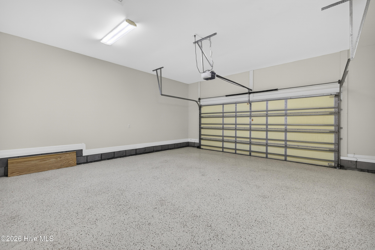
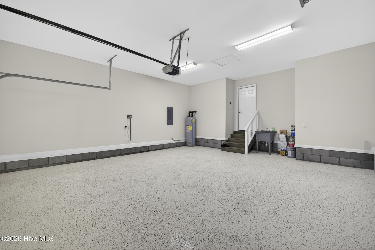
Please see this freshly updated spacious ranch home being offered for sale in Treybrooke. This home features 3 bedrooms, 2.5 baths, great room with gas fireplace, kitchen with eat-at bar, dining room, screened porch, composite decking, private back yard and large 2 car garage with epoxy floor. All bedrooms are generously sized. The master features a large walk in closet and beautiful en suite bath with quartz countertops, make-up station and storage. The kitchen features all brand new appliances, soft close cabinet doors, new quartz countertops and a large walk-in pantry. the floors are refinished real hardwoods with new carpets in the bedrooms. Outside, the landscaping has been refreshed and is fully irrigated. The house is protected by door and glass breakage alarms. The roof is brand new (2026) and carries the ''fortified'' roof certification giving you enhanced storm performance. The crawlspace is clean and encapsulated. This home is conveniently located on the Masonboro Loop walking trail and steps from Masonboro Elementary School
Interior Features
- Cool System: Heat Pump
- Heat System: Heat Pump, Electric
- Floors: 1
- Rooms: Master Bedroom, Bedroom 2, Bedroom 3, Great Room, Dining Area, Laundry, Bathroom 1, Bathroom 2, Bathroom 3, Dining Room
- Interior: Master Downstairs, Walk-in Closet(s), Vaulted Ceiling(s), Tray Ceiling(s), Solid Surface, Kitchen Island, Ceiling Fan(s), Pantry, Walk-in Shower, Blinds/Shades, Gas Log, Smart Thermostat, Walk-In Closet(s)
Exterior Features
- Parking: Garage
- Siding: Brick Veneer
- Roof: Architectural Shingle
Additional Features
- County: New Hanover
- Property Type: Single Family Residence
- Tax Number: R06717-003-016-000
- Water/Sewer: City/Town
- Year Built: 2003
Recently Viewed