



Location
Agent Comments
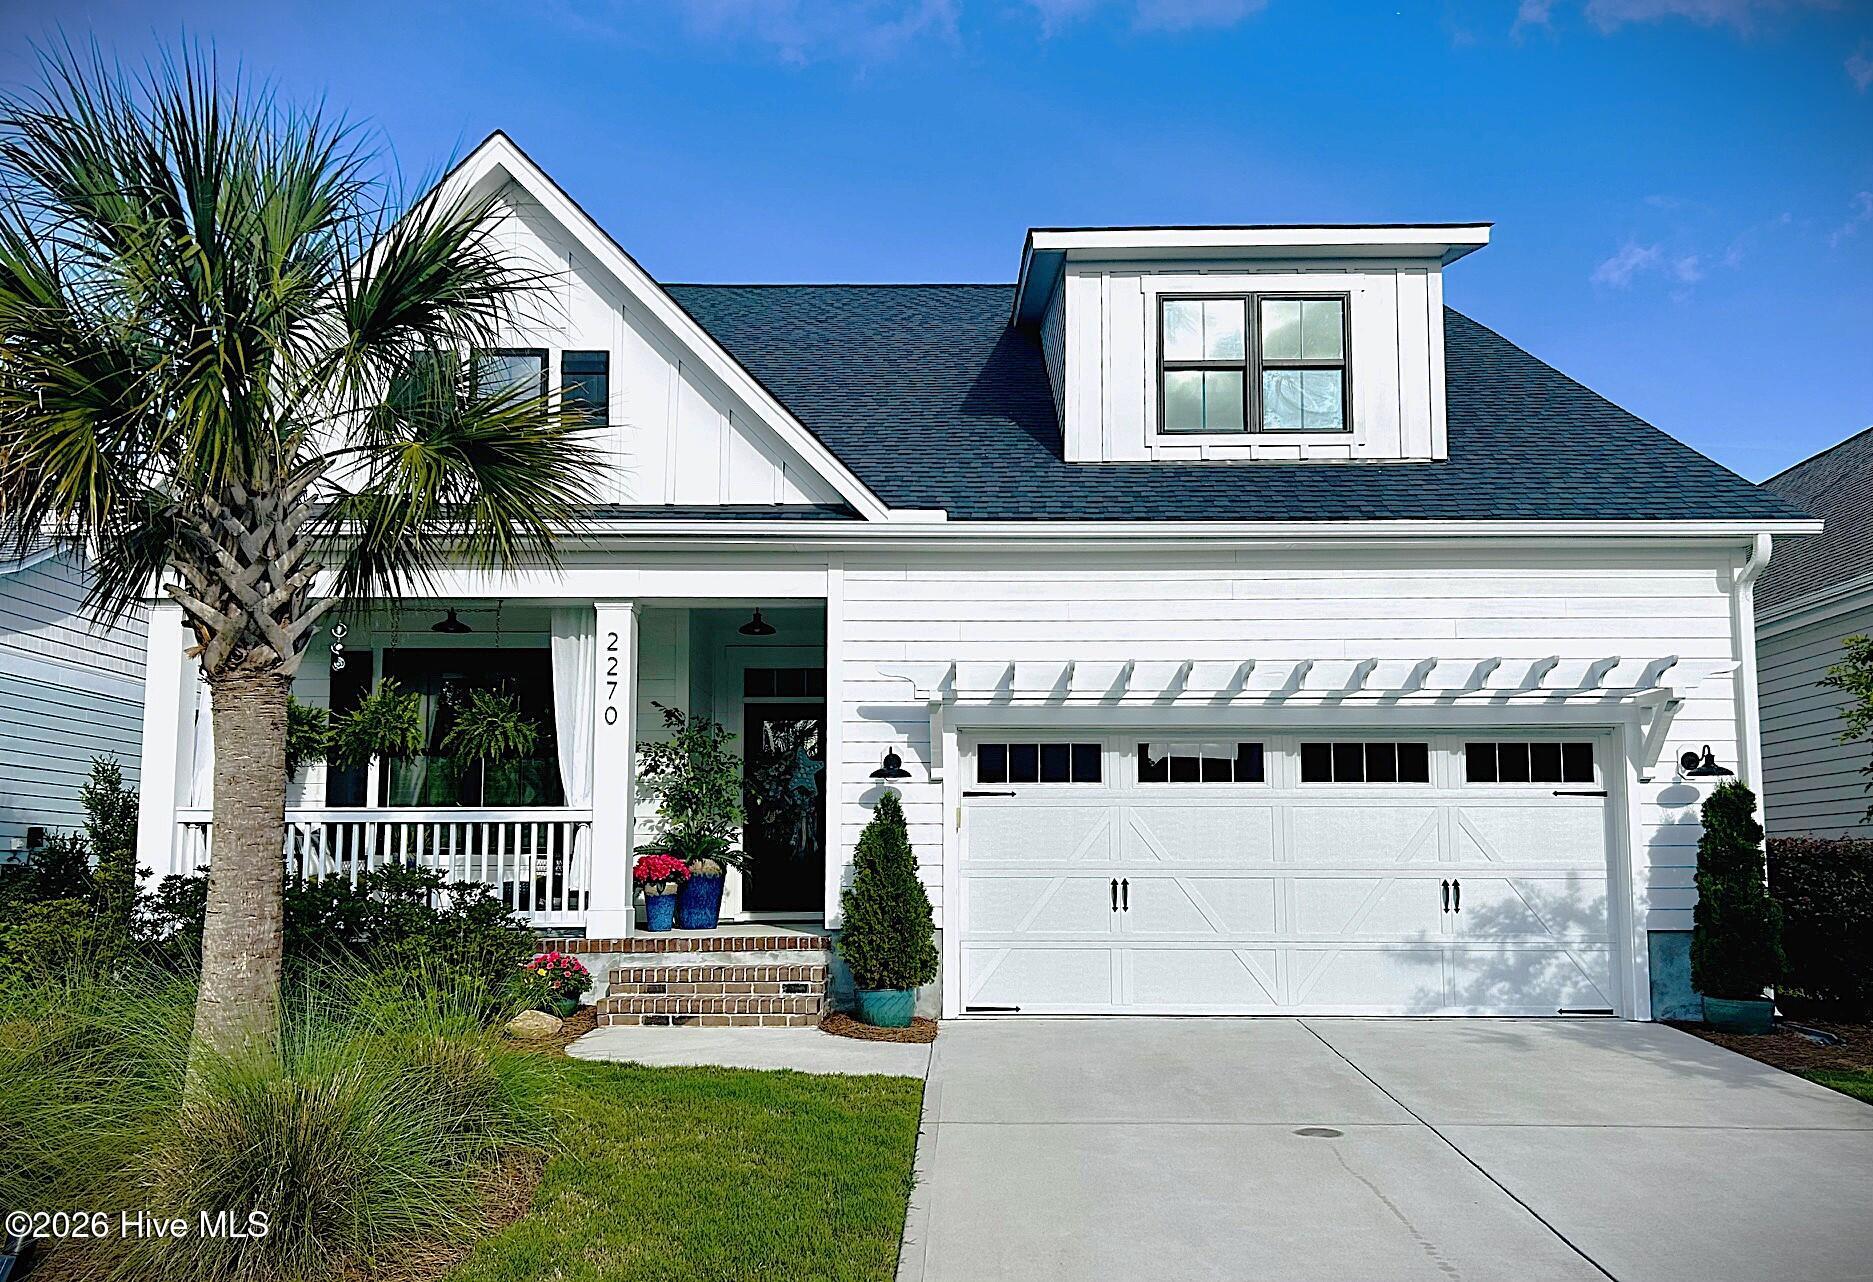
Welcome to resort-style living at its finest in the highly sought-after gated community of Compass Pointe! Built by Bill Clark Legacy Homes and completed in December 2022, this better-than-new Cypress II floor plan featuring 4-bedrooms and 3.5-baths offers the perfect blend of luxury, comfort, and thoughtful upgrades.
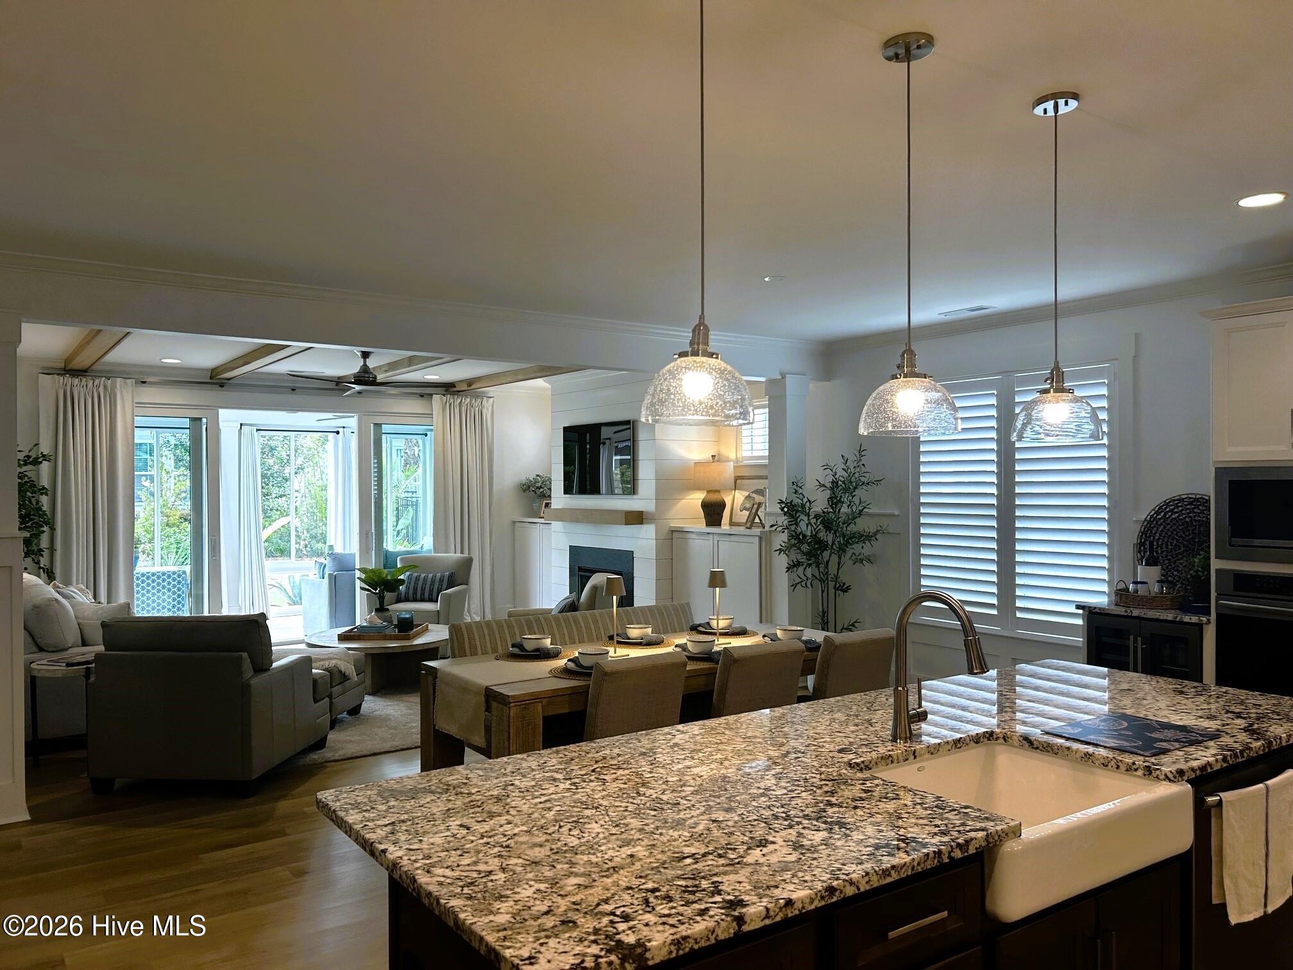
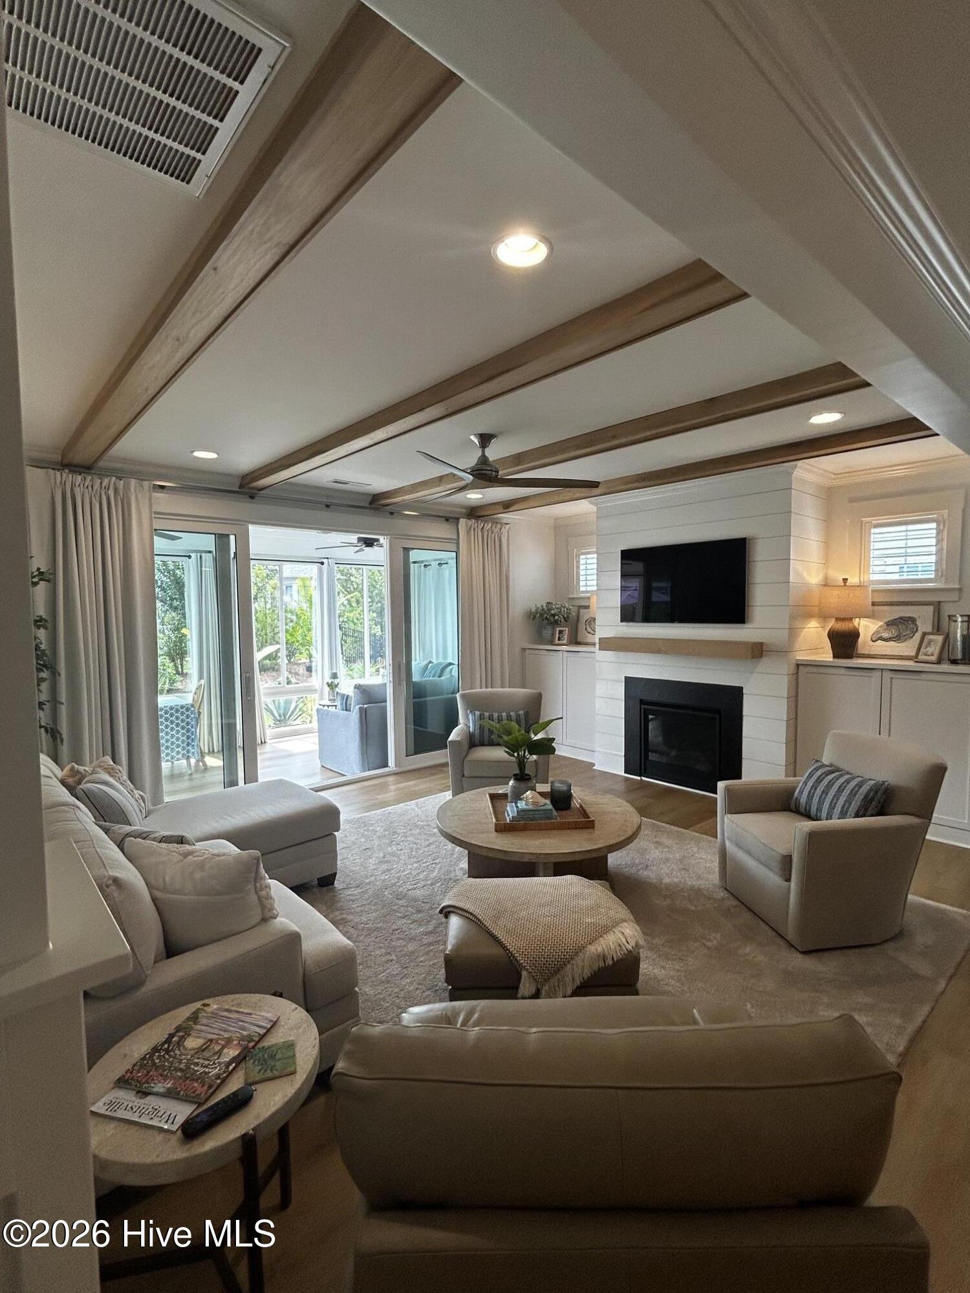
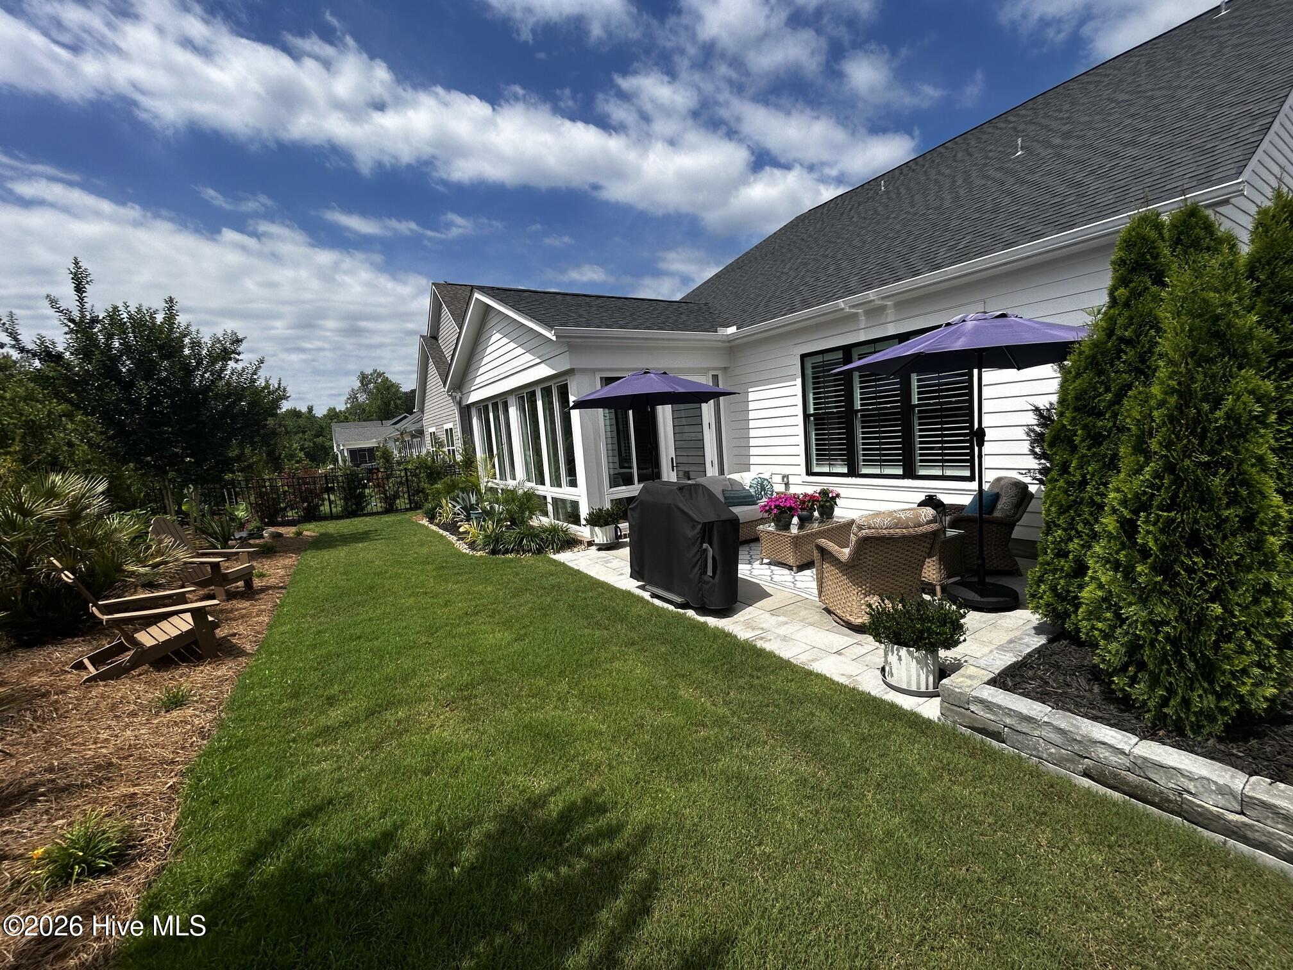
Designed for both everyday living and entertaining, this beautifully maintained home features an open-concept floor plan filled with natural light and upscale finishes throughout. The spacious 4-season lanai creates the perfect year-round retreat to relax and enjoy in every season.
Peace of mind comes easy with the whole-house Generac generator, while the oversized 2-car garage is a dream for hobbyists and organizers alike, complete with a built-in workbench, custom cabinetry, and abundant storage space.
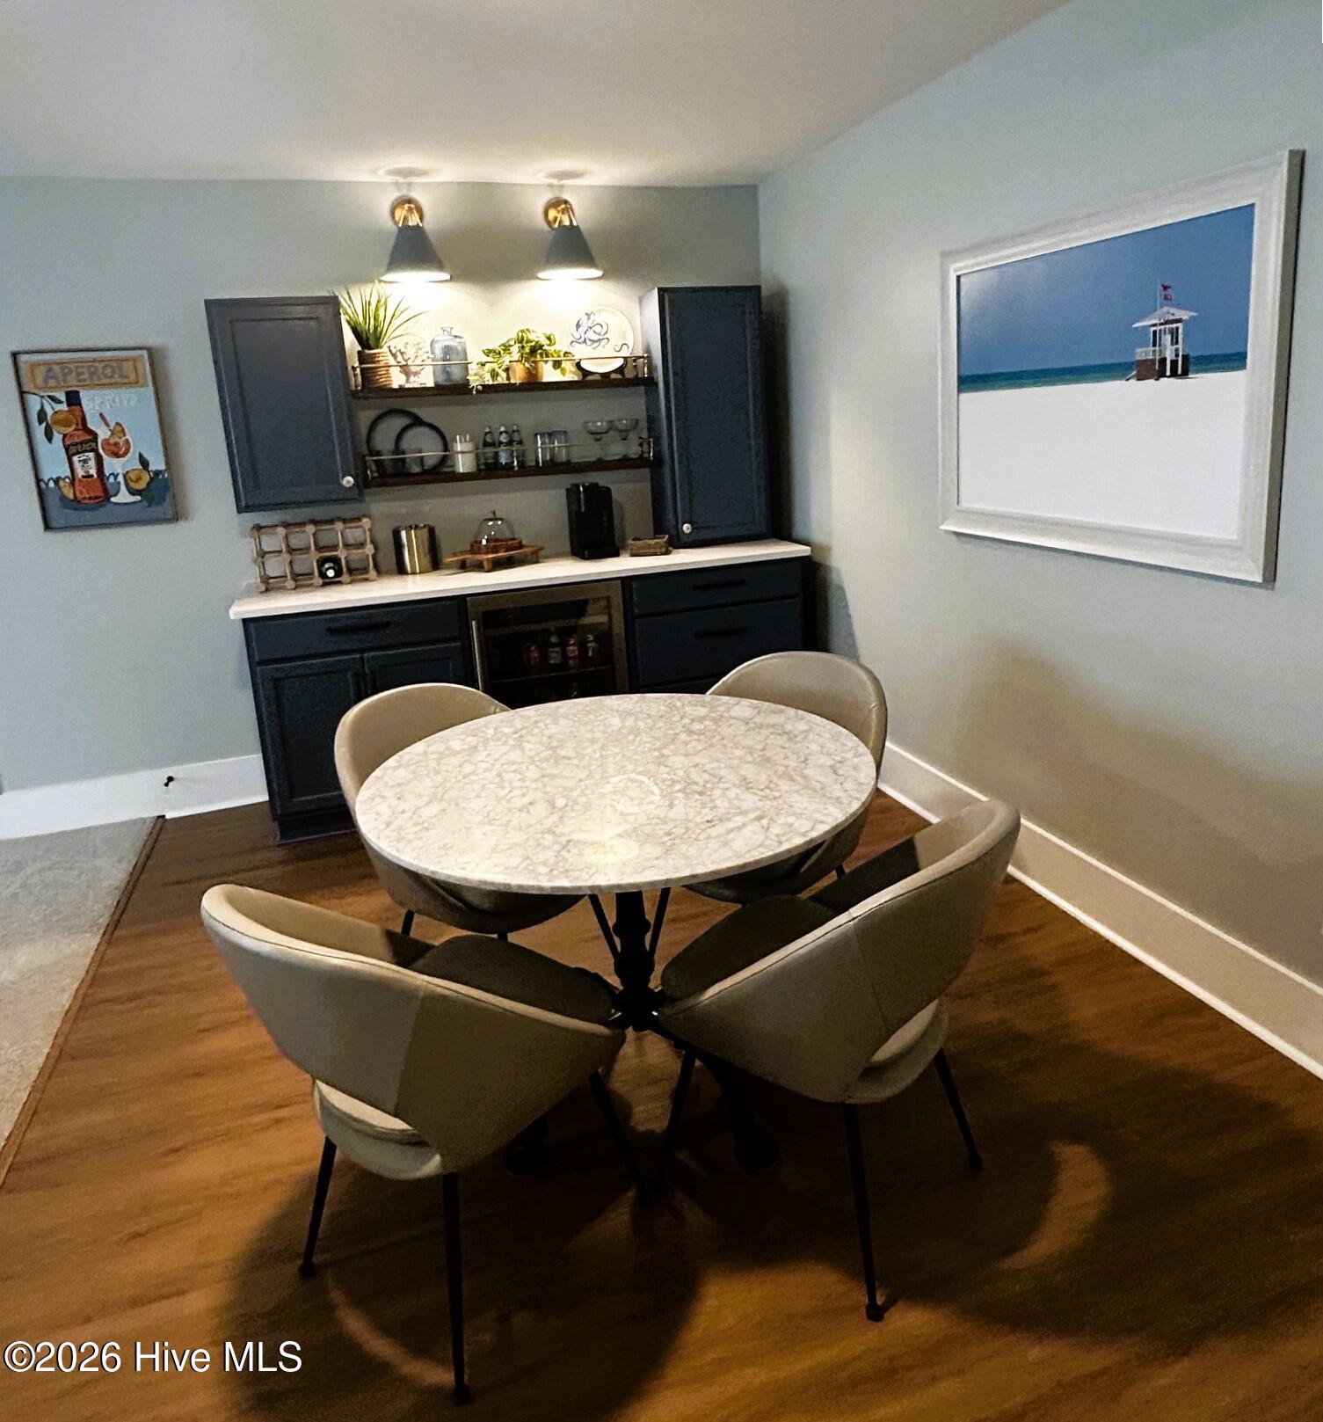
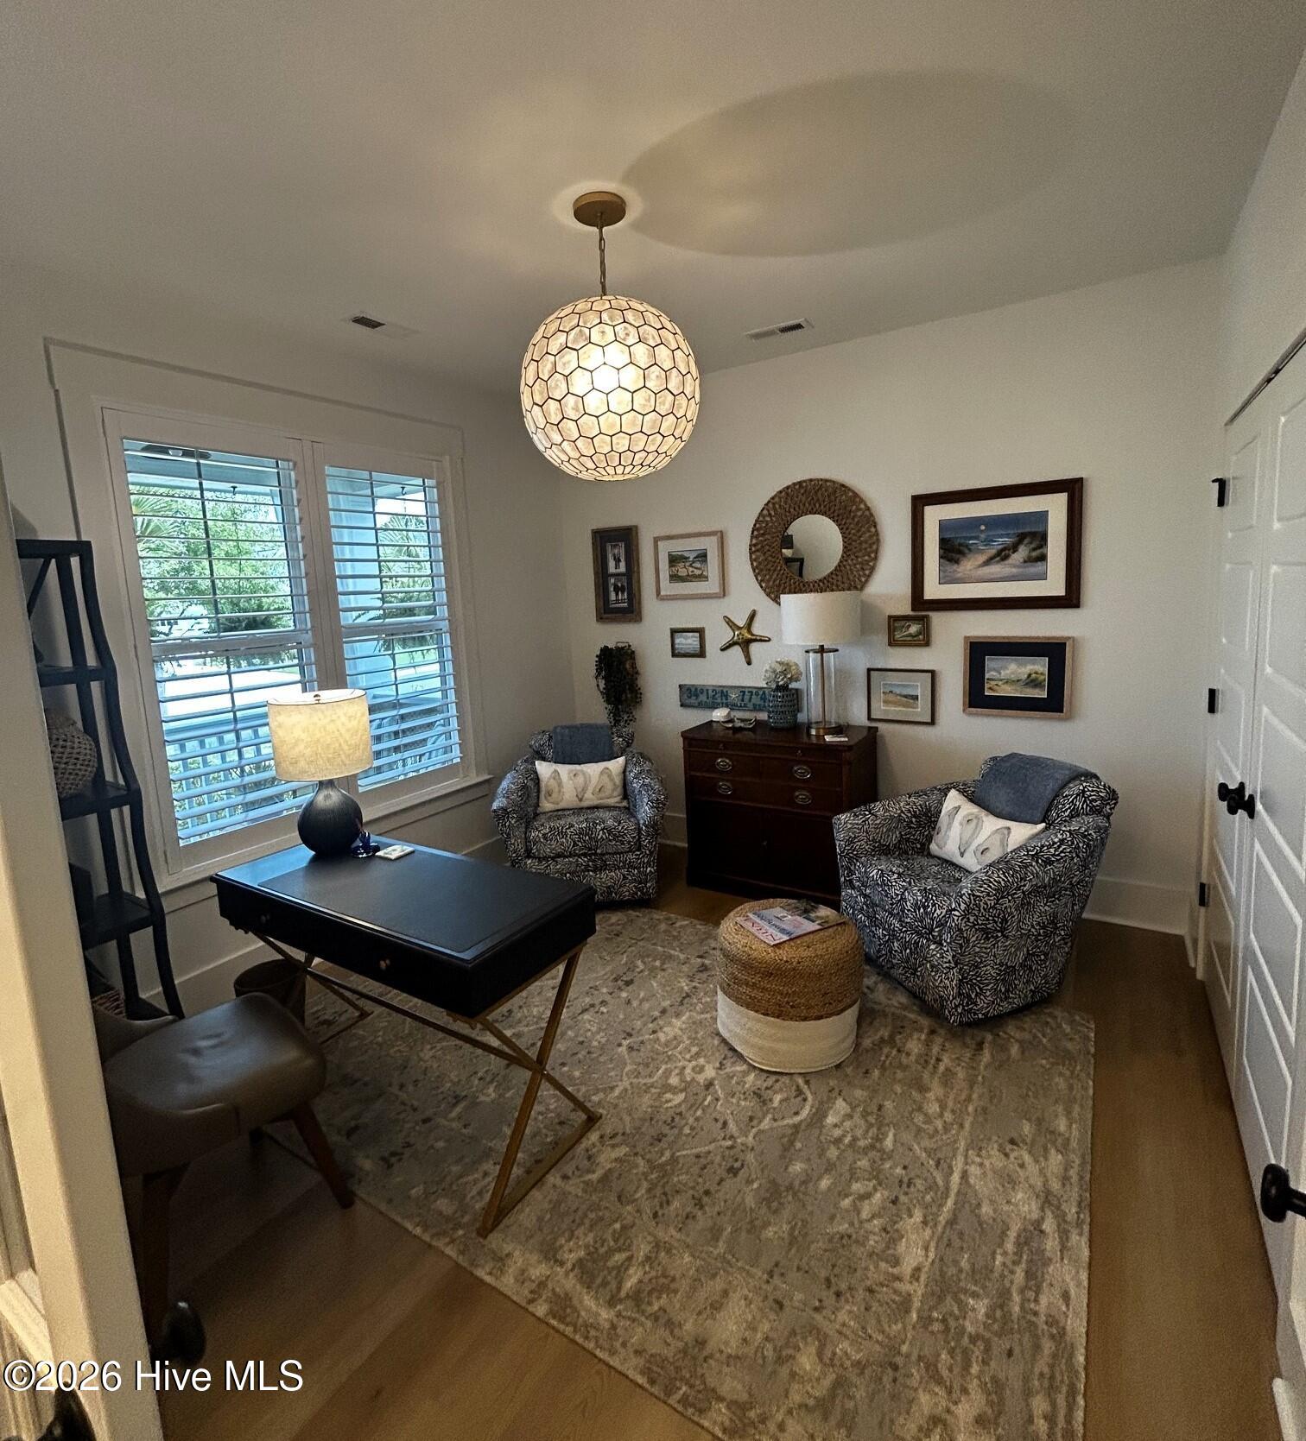
Upstairs, you'll find the 4th bedroom, a full bath, and a versatile bonus room that offers the perfect flex space for guests. The space is enhanced by a stylish dry bar with built-in cabinets, granite countertops, and a beverage fridge. There is no shortage of storage either. As a rare finished, climate-controlled storage room provides exceptional convenience and functionality.
Located in the award-winning Compass Pointe community, residents enjoy world-class amenities including indoor and outdoor pools, a lazy river, fitness center, pickleball and tennis courts, golf, walking trails, on-site dining, a wellness center, and a vibrant social lifestyle just minutes from downtown Wilmington and area beaches. Professional photos and measurements will be added on June 2nd.
Amenities
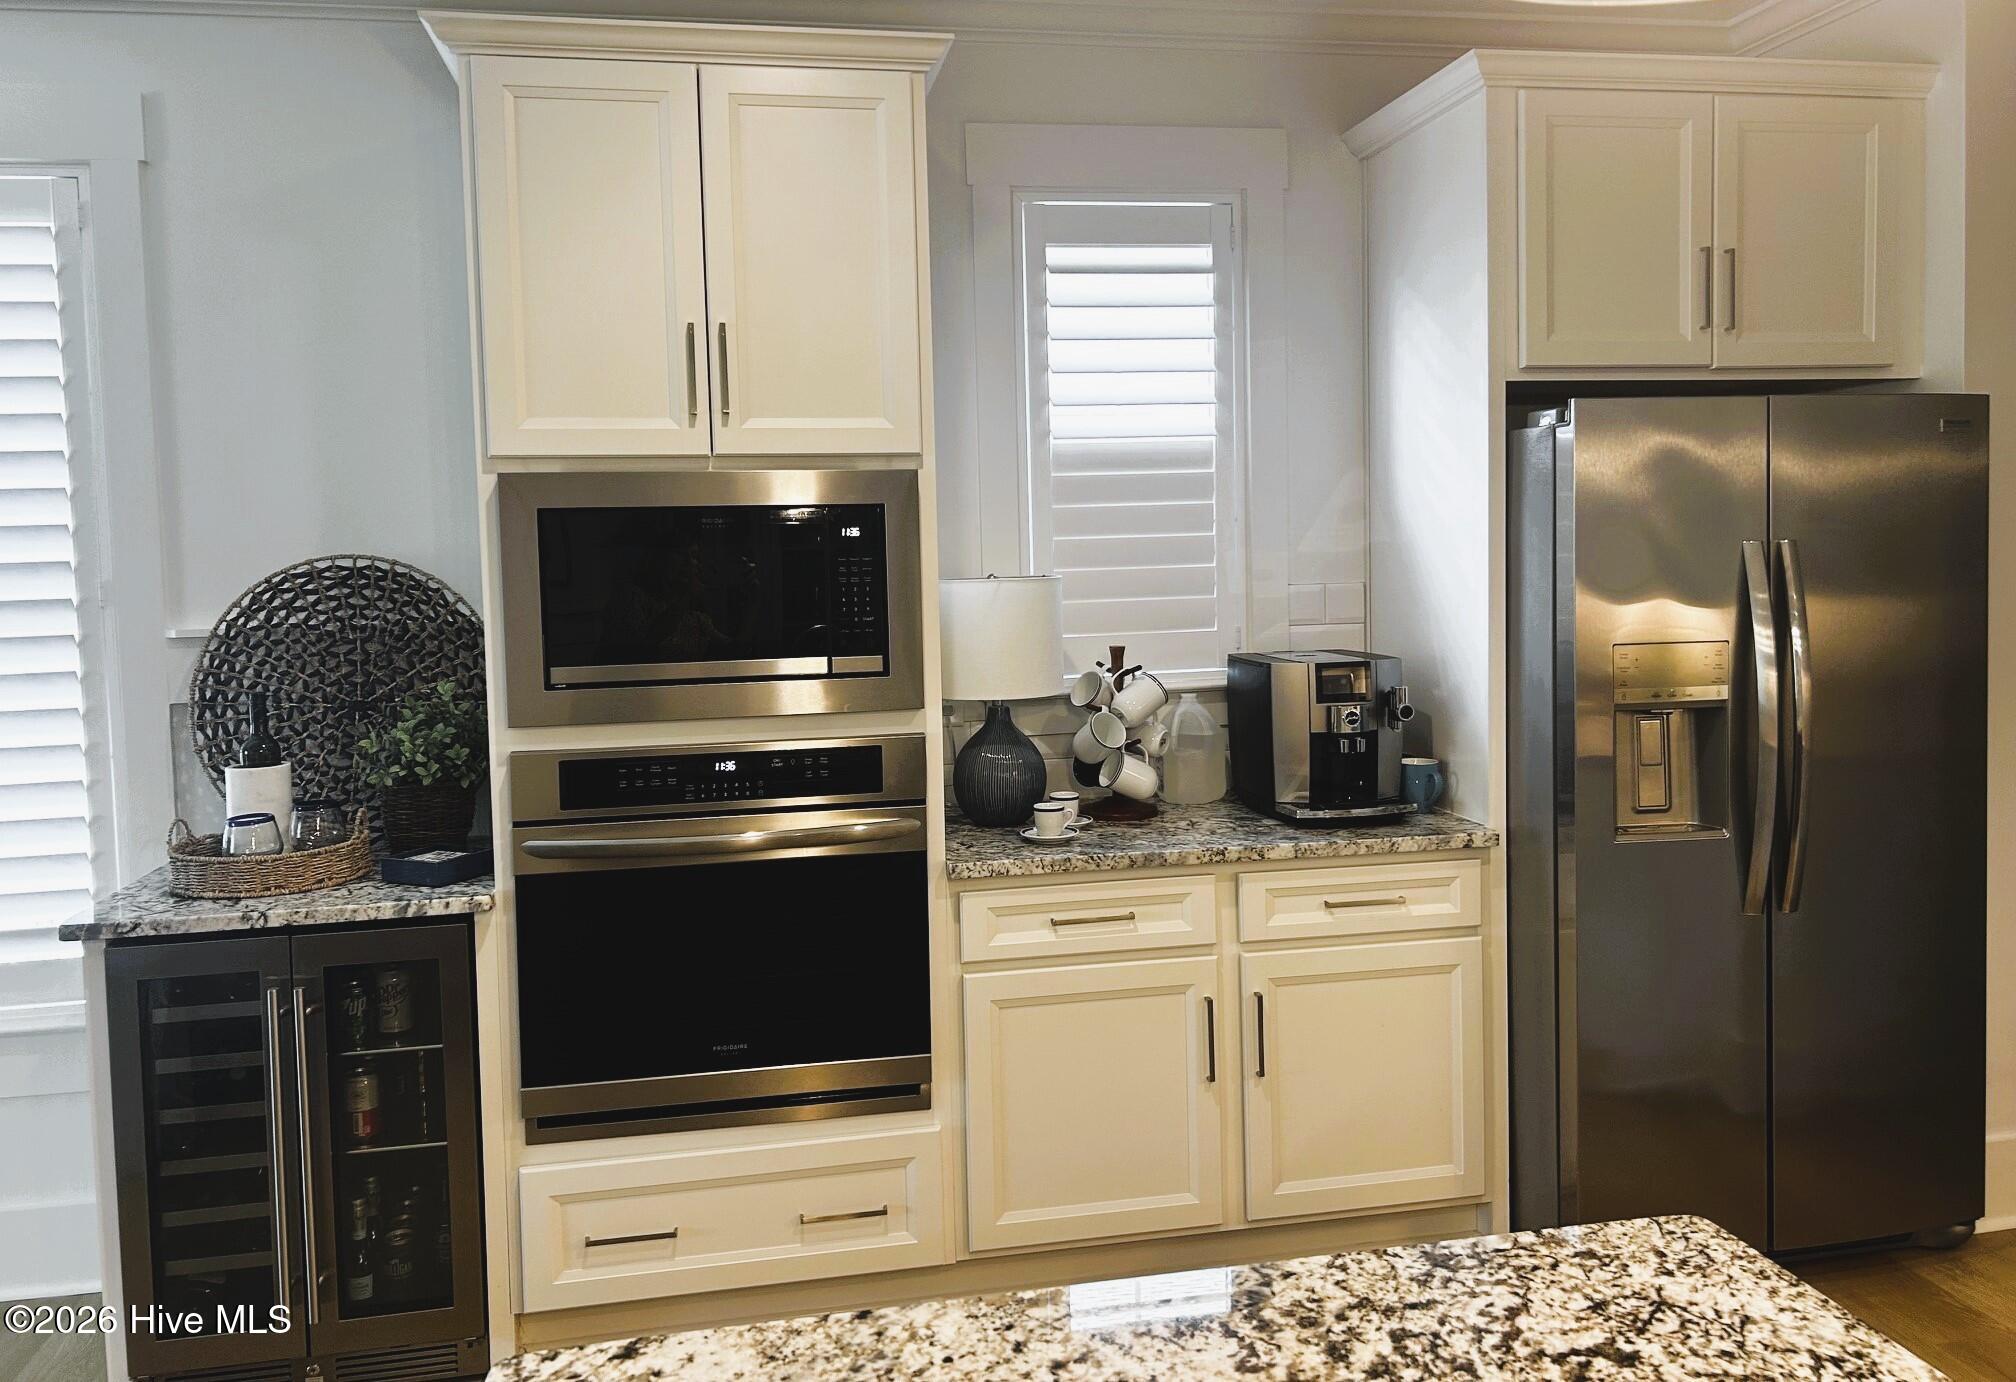
- Vented Exhaust Fan
- Mini Refrigerator
- Gas Cooktop
- Built-In Microwave
- Built-In Electric Oven
- Self Cleaning Oven
- Refrigerator
- Ice Maker
- Disposal
- Dishwasher
- Generator
Interior Features
- Cool System: Other, Central Air, Zoned, Heat Pump
- Heat System: Heat Pump, Fireplace(s), Electric, Forced Air, Zoned
- Floors: 0
- Rooms: Master Bedroom, Bedroom 2, Bedroom 3, Bedroom 4, Living Room, Dining Room, Dining Area, Bonus Room
- Interior: Master Downstairs, Walk-in Closet(s), Tray Ceiling(s), Entrance Foyer, Mud Room, Whole-Home Generator, Kitchen Island, Ceiling Fan(s), Pantry, Walk-in Shower, Blinds/Shades, Gas Log, Walk-In Closet(s)
Exterior Features
- Parking: Workshop in Garage, Garage Faces Front, Garage Door Opener
- Siding: Fiber Cement
- Roof: Architectural Shingle
- Exterior: Irrigation System, Cluster Mailboxes
Additional Features
- County: Brunswick
- Property Type: Single Family Residence
- Tax Number: 022ig030
- Water/Sewer: H2Go
- Year Built: 2021
Recently Viewed