



Location
Agent Comments
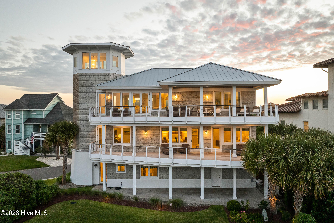
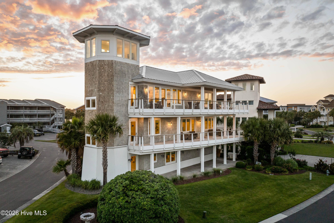
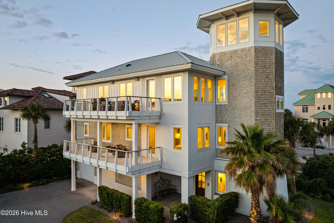
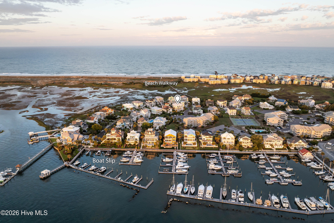
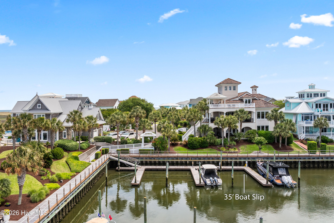
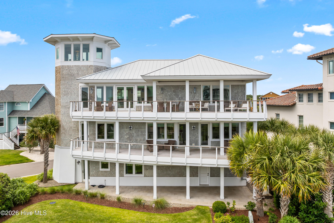
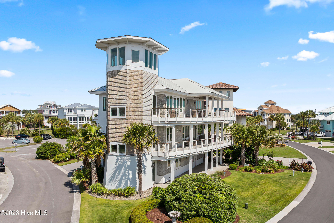
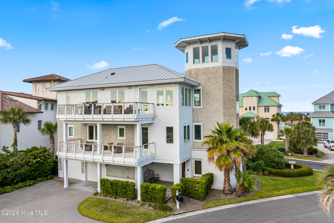
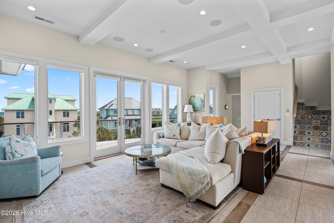
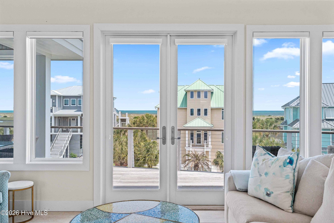
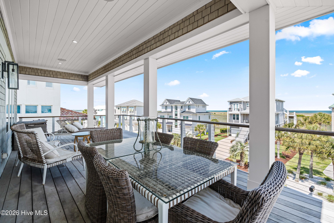
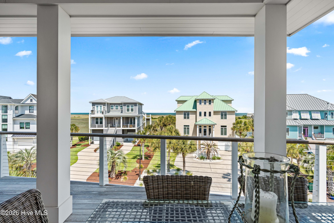
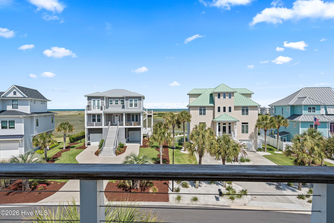
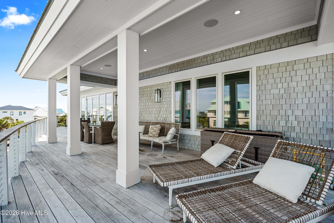
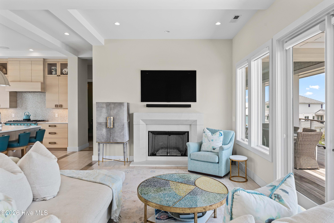
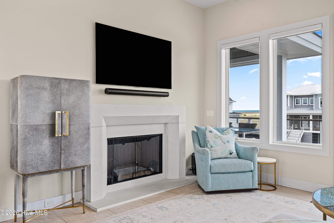
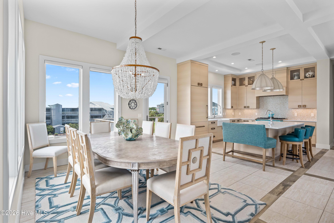
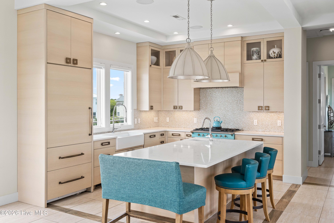
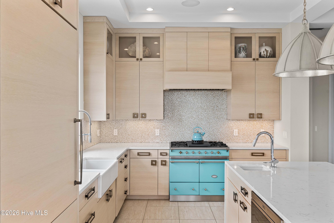
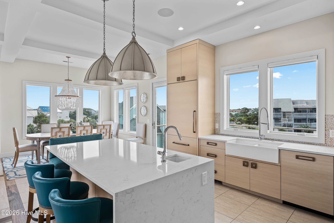
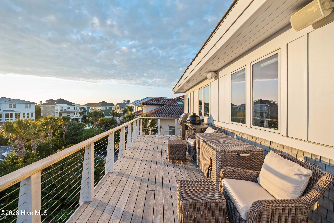
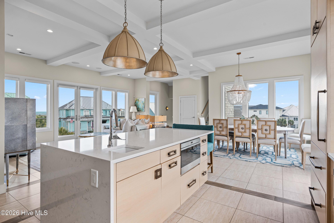
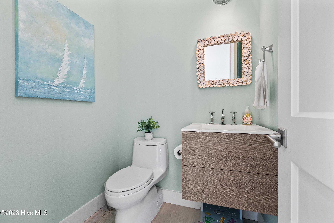
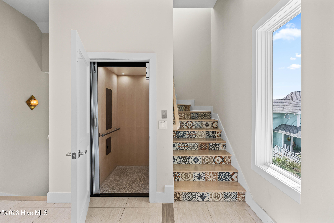
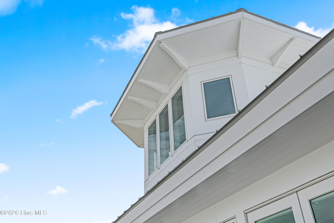
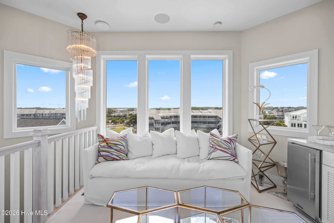
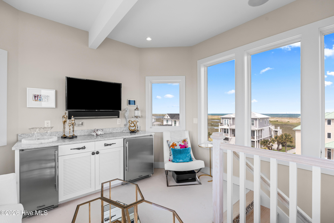
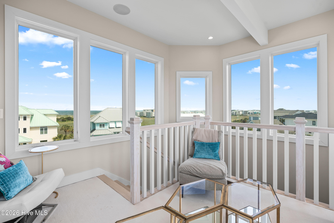
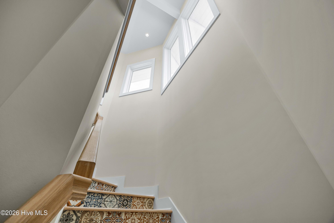
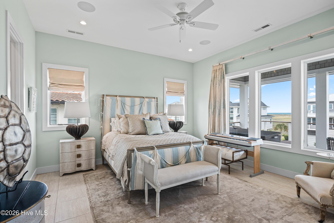
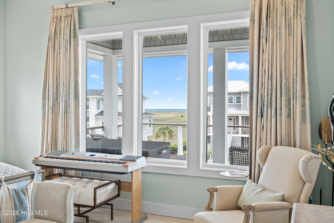
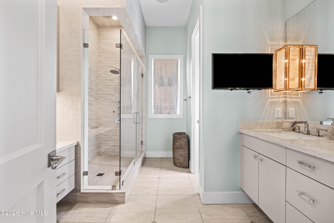
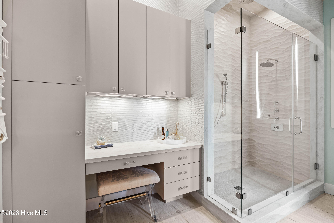
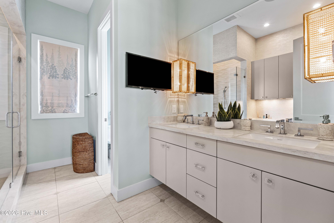
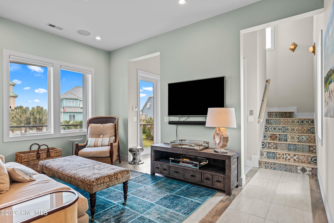
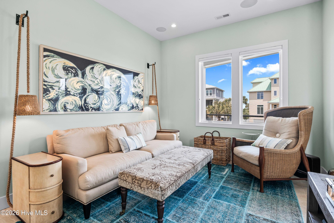
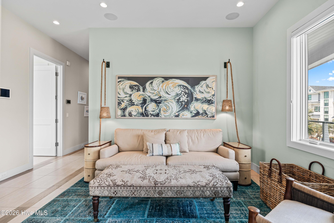
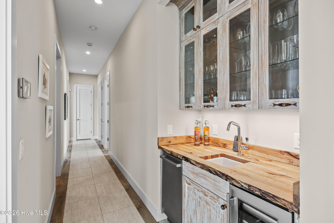
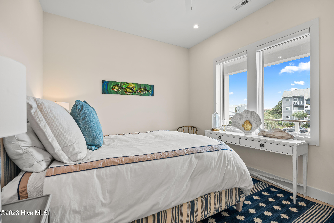
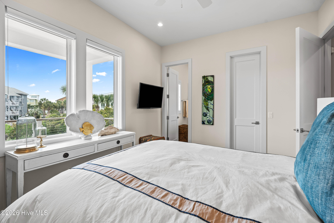
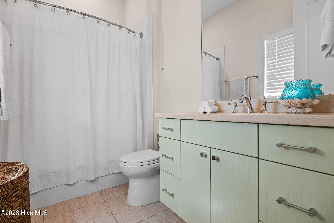
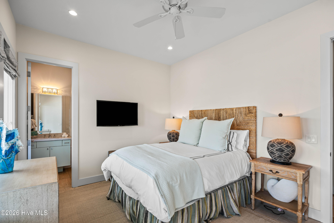
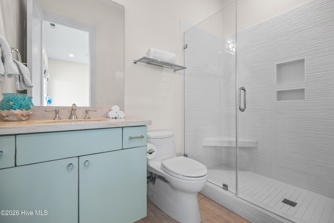
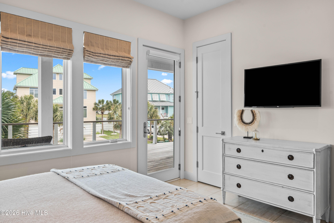
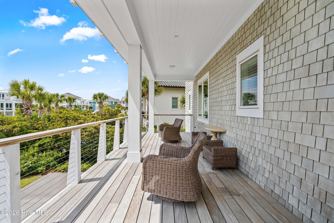
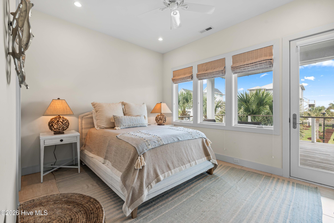
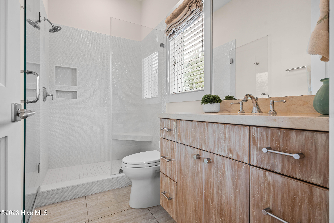
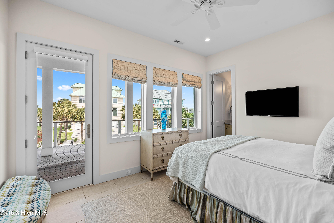
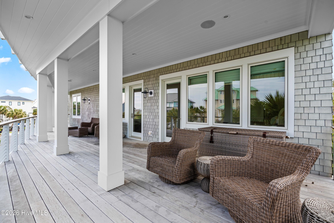
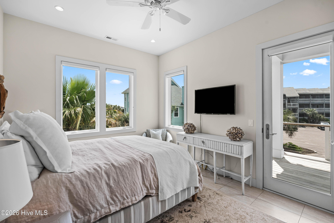
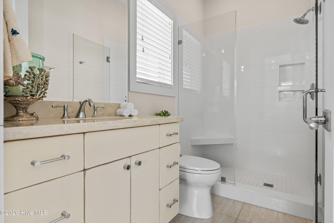
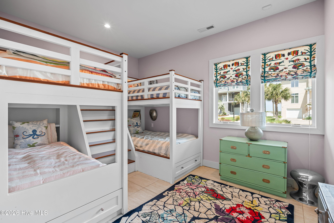
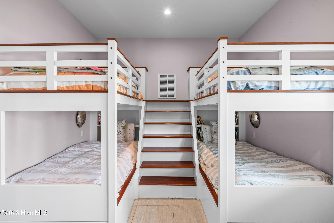
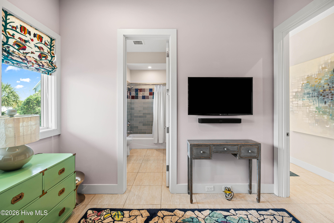
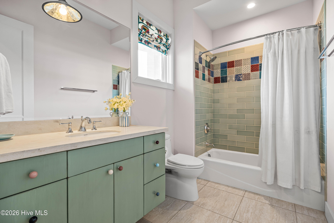
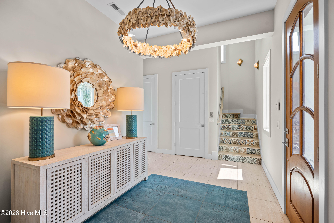
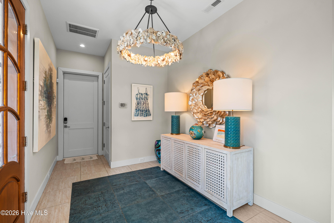
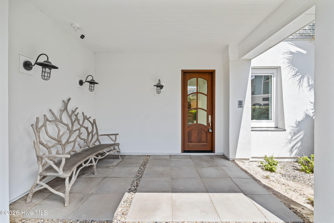
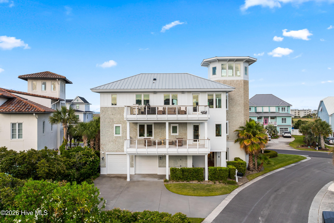
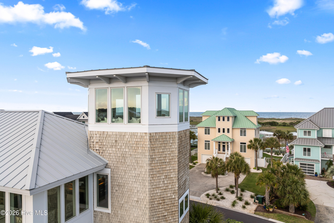
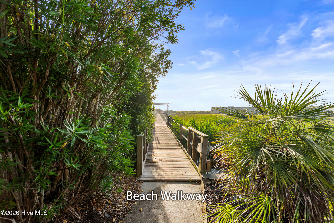
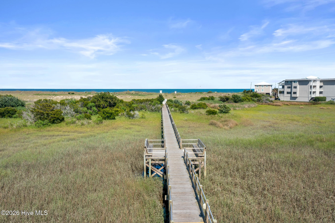
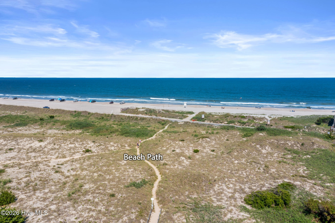
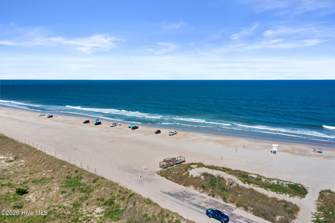
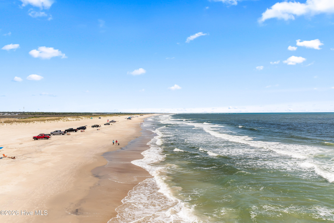
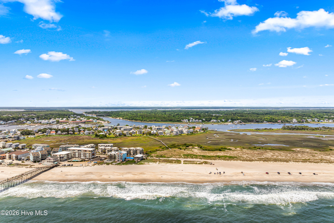
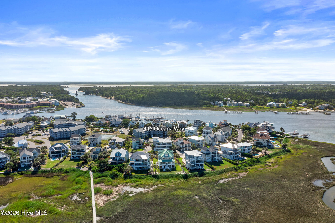
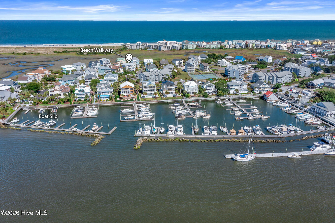
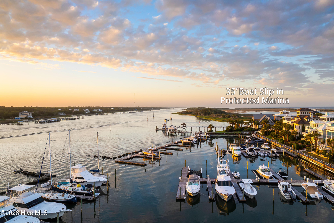
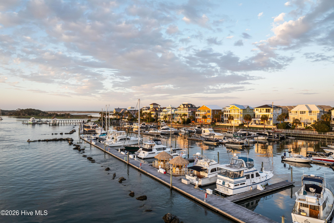
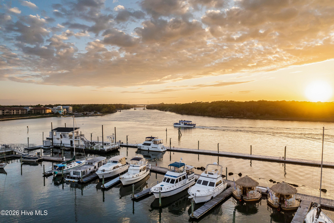
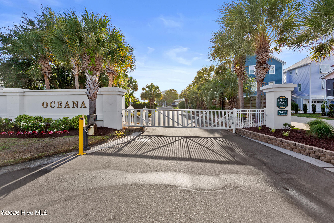
Tucked within the gated waterfront community of Oceana, 415 Oceana Way is a chic and sophisticated coastal retreat designed by renowned local architect Cothran Harris, expertly crafted by Doster Building, and curated by lead designer Gigi Horsley of Paysage Home. Completed in 2016 and offered fully furnished, this one-owner masterpiece is stylish yet effortlessly livable. The home spans over 3,900 square feet across three thoughtfully designed levels offering 6 bedrooms and 6.5 baths. A mahogany front door opens to interiors featuring 10-foot ceilings, 8-foot Tru doors, Marvin impact glass windows, a 3-stop elevator with auto gate, whole-house generator, and integrated ELAN home control system. Designed for gathering, the main living level offers seamless indoor-outdoor flow framed by expansive water views and multiple covered ipe porches. The kitchen blends elevated design with professional-grade performance, featuring waterfall quartz countertops, Sub-Zero refrigeration, Wolf appliances including a dual-oven Lacanche range, and an oversized island built for entertaining. The primary suite captures panoramic water views and offers a resort-style bath with designer finishes throughout. Every bedroom enjoys a private ensuite, while four guest suites open directly onto expansive covered porches with dramatic ocean views. The non-primary bedroom level also features a soothing secondary living retreat with custom wet bar, True refrigeration, Bosch dishwasher, and secondary laundry. Above it all, the widow's watch with built-in bar delivers breathtaking views stretching from the Atlantic Ocean to the Intracoastal Waterway. A 35-foot deepwater boat slip in the protected marina sits just a short wedge shot away, while private beach access places the shoreline moments from your door. Polished, durable, and truly turnkey, this is elevated coastal living built for generations to enjoy. So grab the boat keys or surfboards ... either way, life is better at the beach. 2007 Chevrolet Tahoe for Freeman Park excursions included with acceptable offer.
Amenities
- Mini Refrigerator
- Built-In Microwave
- Washer
- Refrigerator
- Dryer
- Double Oven
- Dishwasher
- Generator
Interior Features
- Cool System: Central Air
- Heat System: Electric, Heat Pump
- Floors: 0
- Rooms: Master Bedroom, Bedroom 2, Bedroom 3, Bedroom 4, Bedroom 5, Bedroom 6, Other, Family Room, Living Room, Dining Room, Dining Area, Laundry
- Interior: Walk-in Closet(s), High Ceilings, Entrance Foyer, Solid Surface, Whole-Home Generator, Kitchen Island, Elevator, Furnished, Reverse Floor Plan, Walk-in Shower, Wet Bar, Blinds/Shades, Built-in Features, Dry Bar, Gas Log, Walk-In Closet(s)
Exterior Features
- Parking: Off Street, On Site, Garage
- Siding: Stucco, Cedar, Shake Siding
- Roof: Metal
- Exterior: Outdoor Shower
Additional Features
- County: New Hanover
- Property Type: Single Family Residence
- Tax Number: R08519-002-022-000
- Year Built: 2016
Recently Viewed