



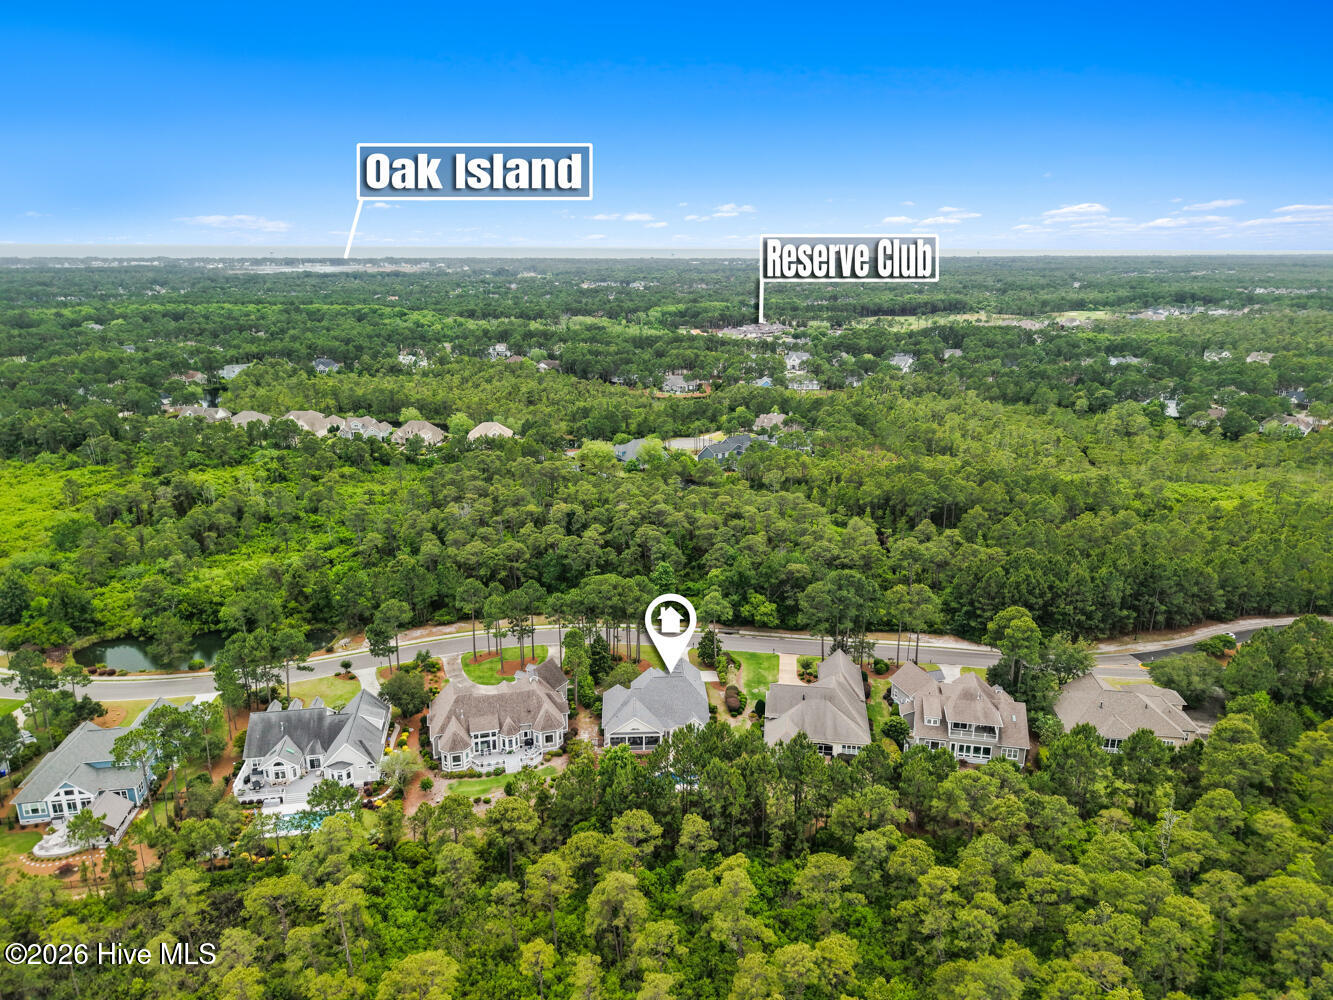
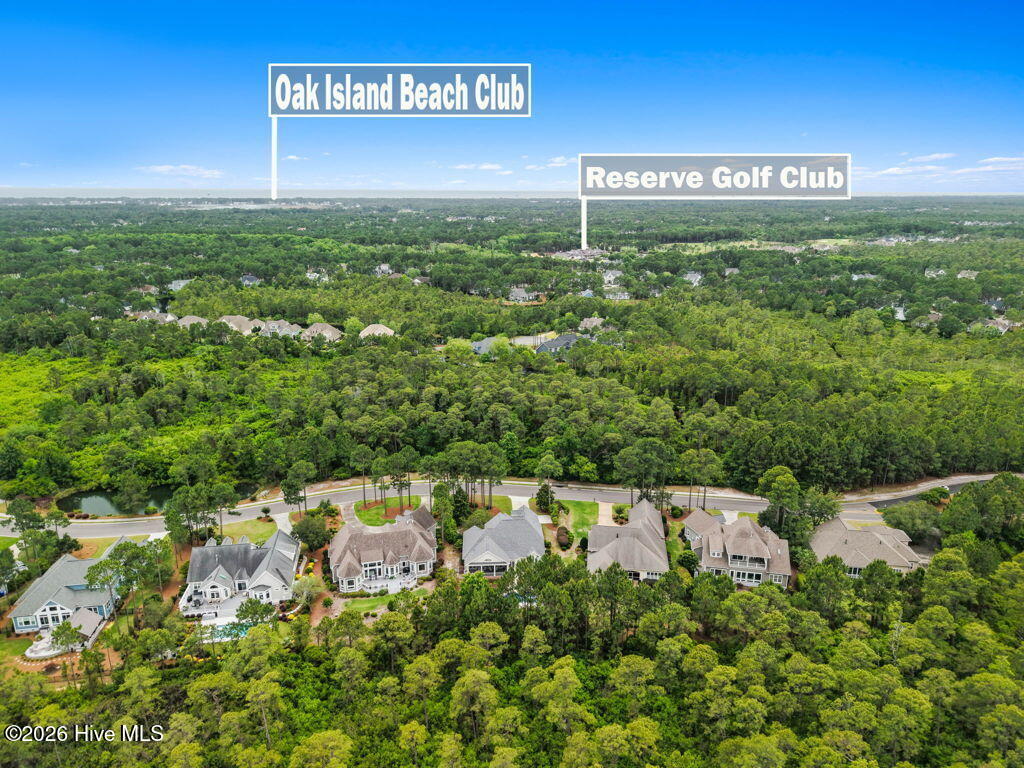



Location
Agent Comments
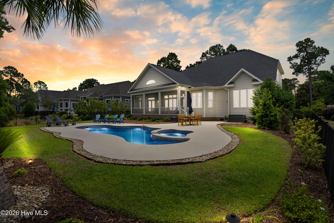
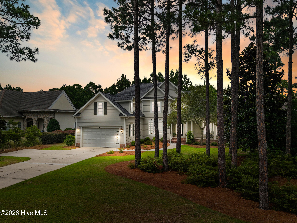
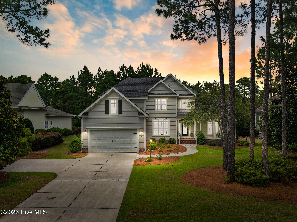
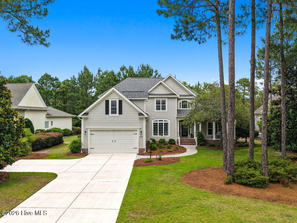
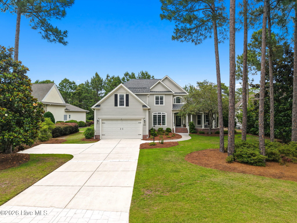
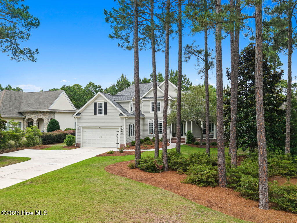
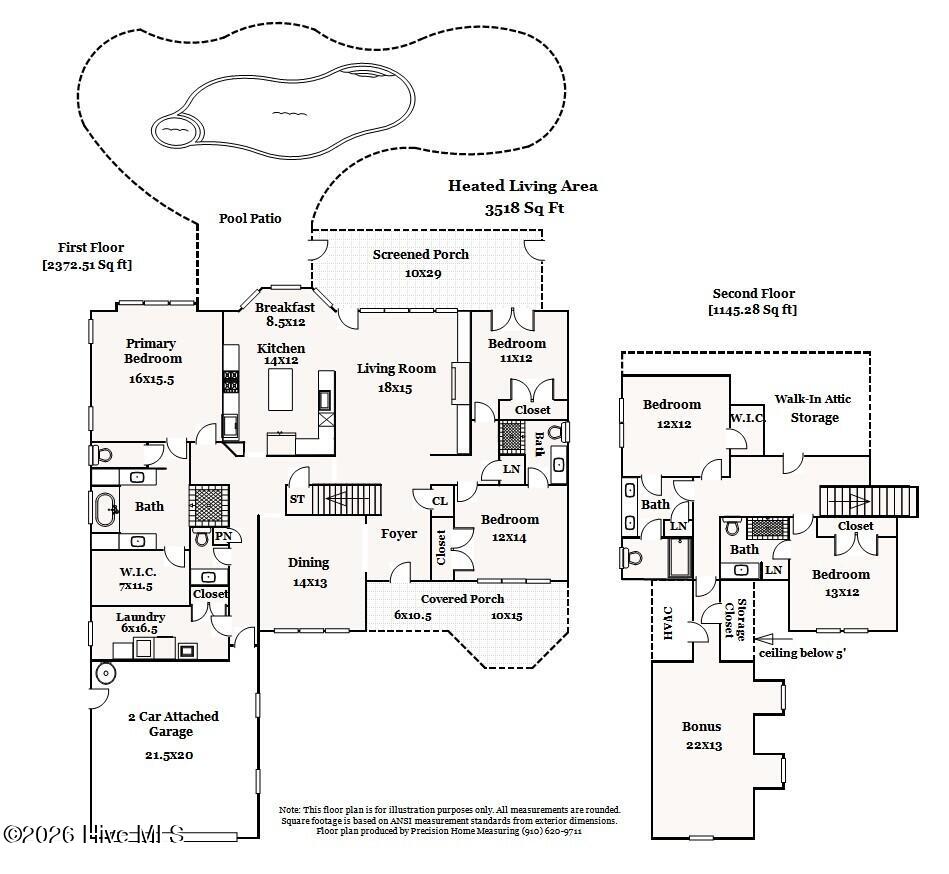
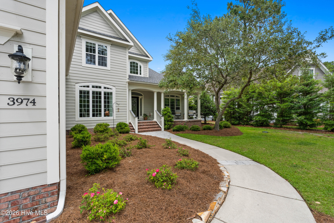
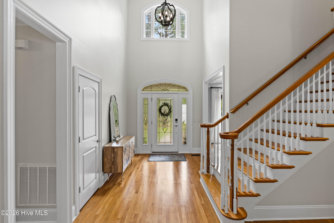
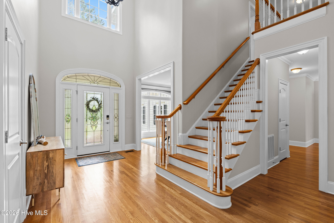
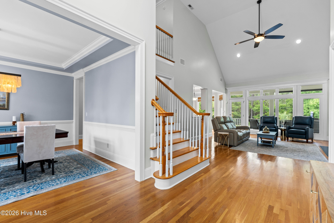
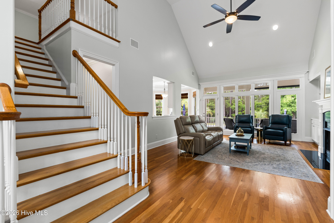
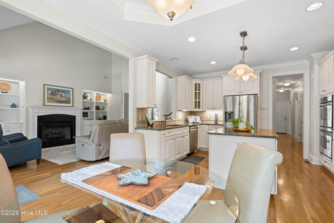
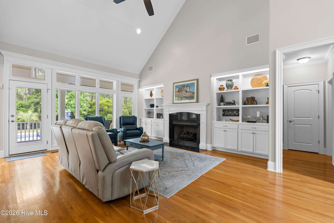
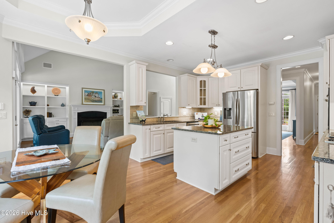
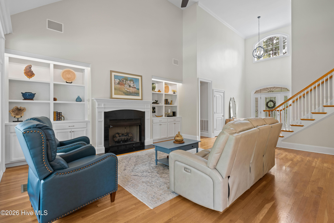
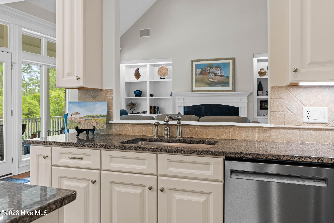
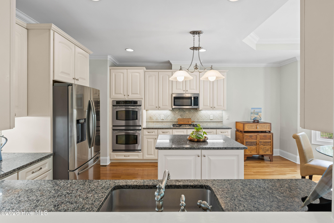
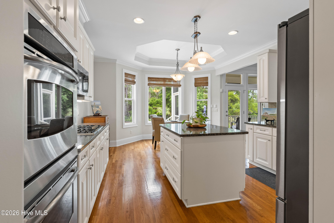
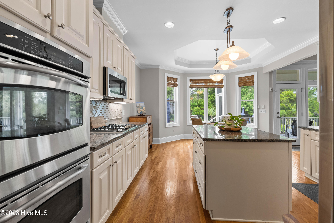
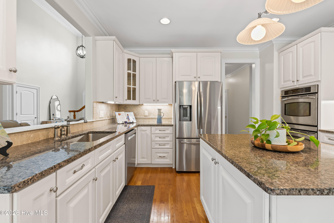
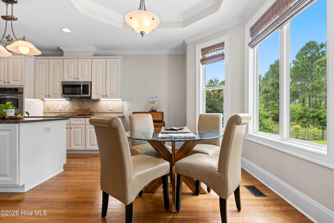
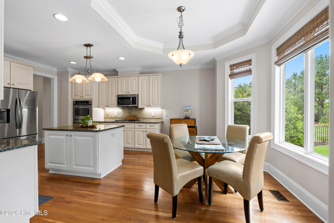
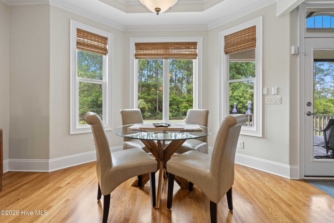
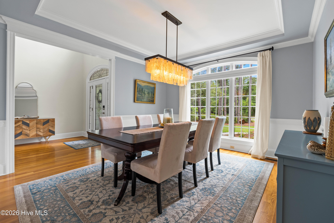
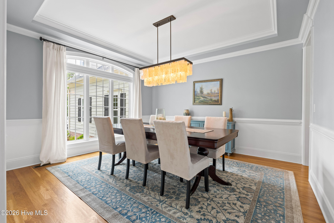
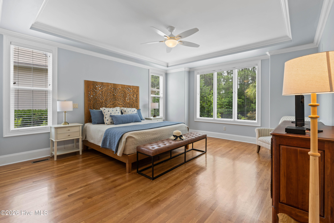
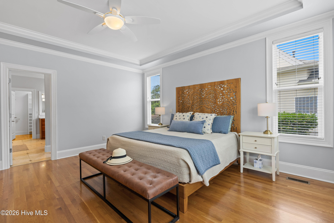
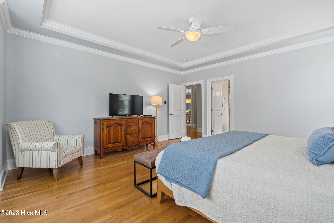
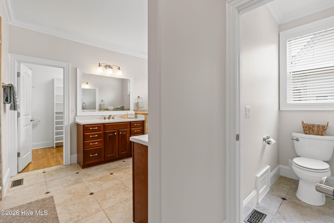
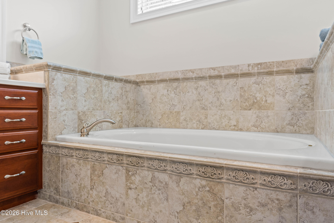
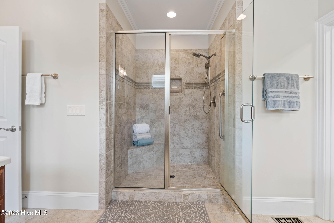
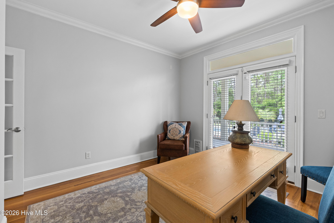
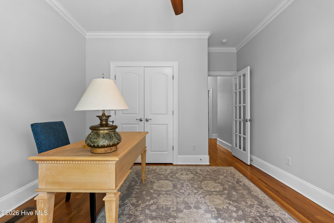
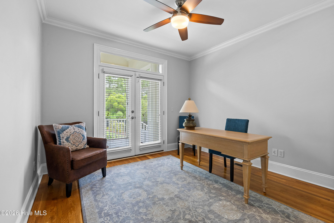
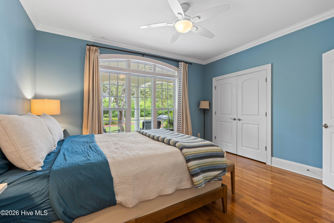
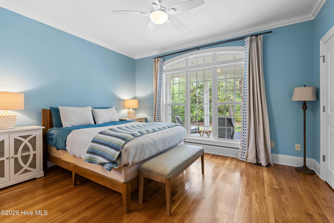
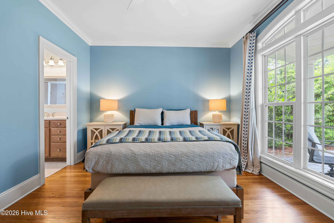
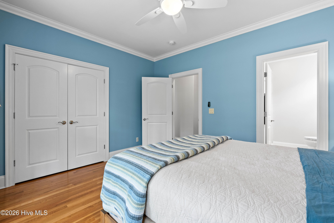
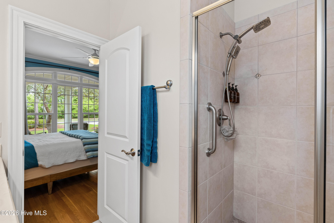
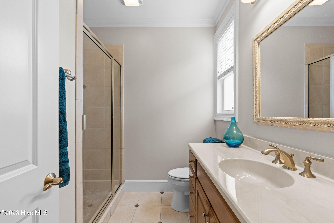
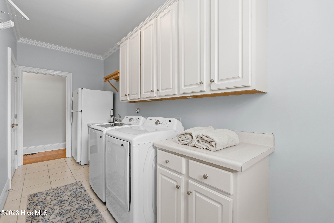
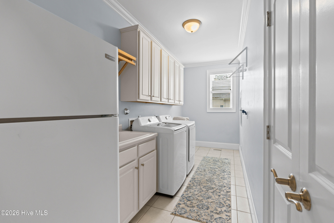
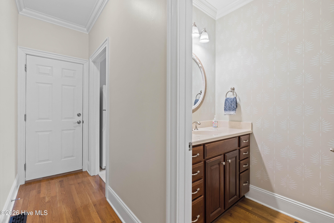
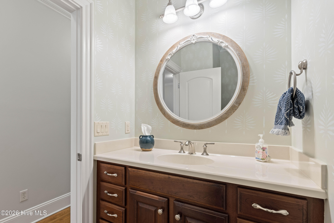
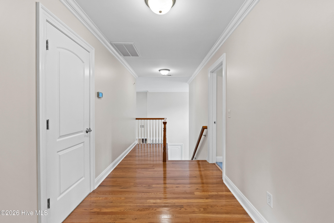
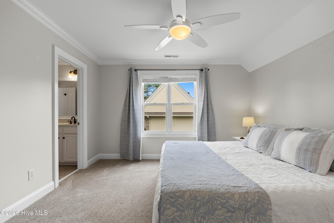
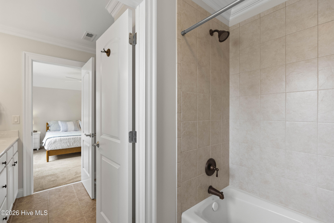
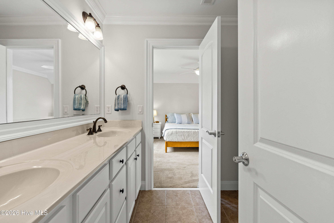
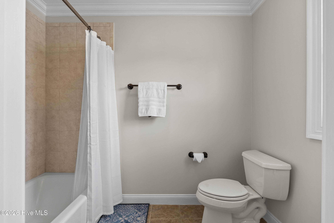
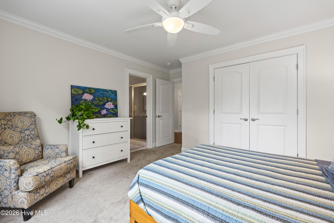
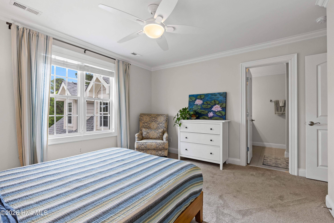
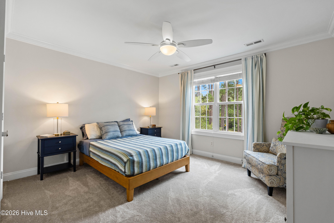
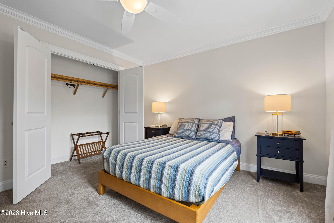
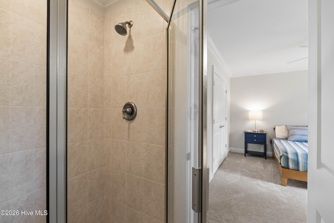
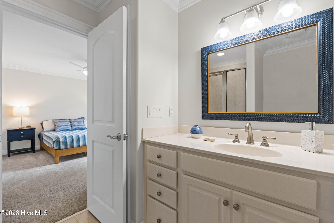
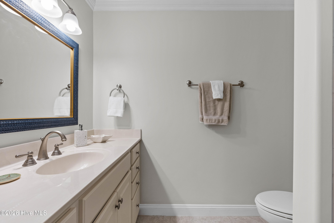
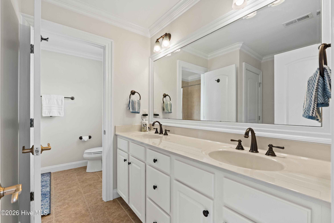
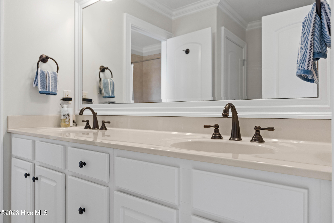
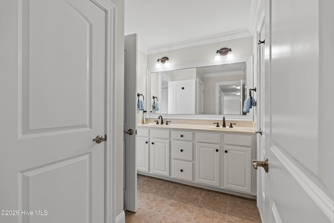
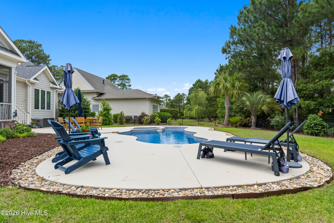
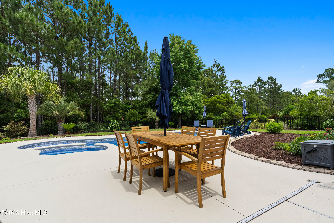
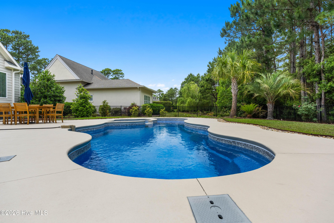
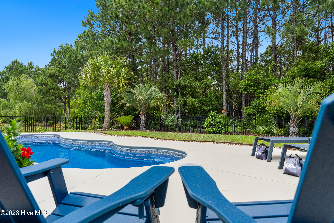
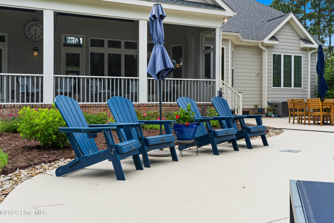
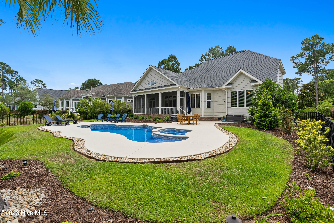
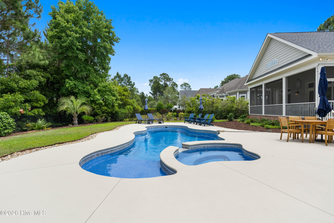
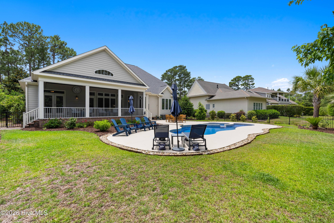
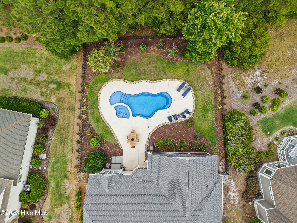
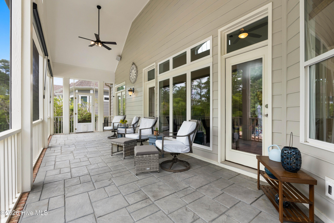
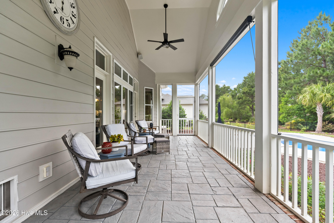
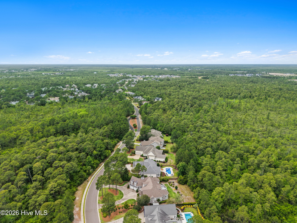
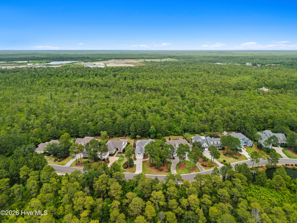
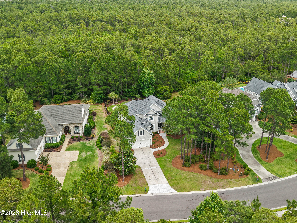
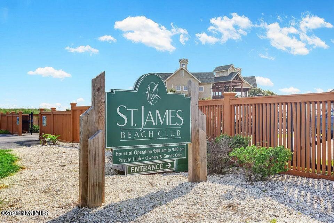
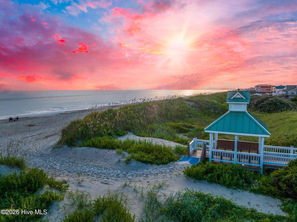
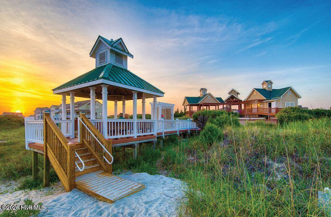
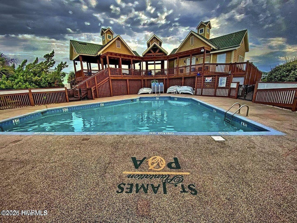
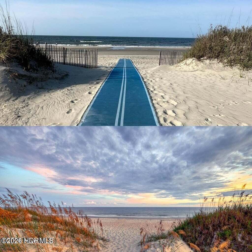
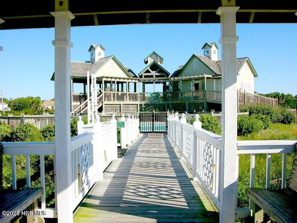
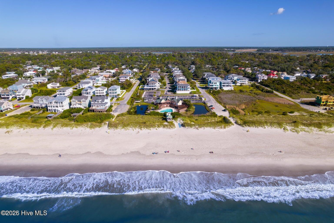
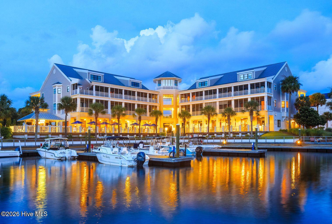
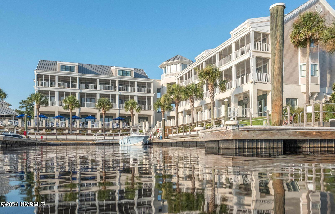
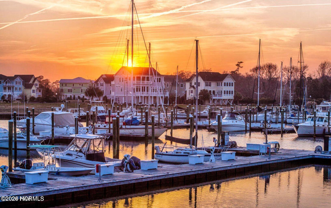
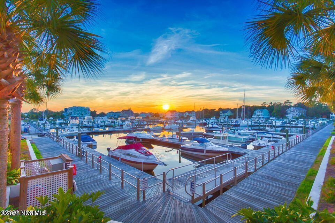
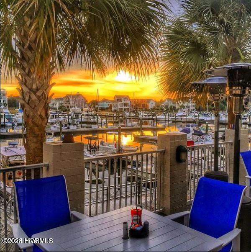
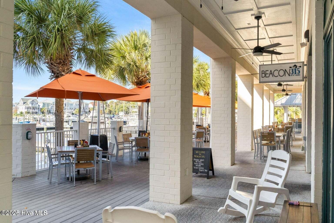
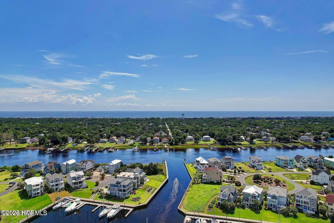
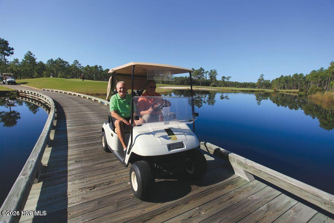
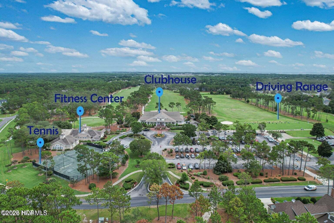
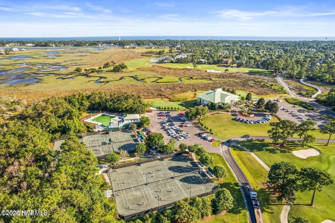
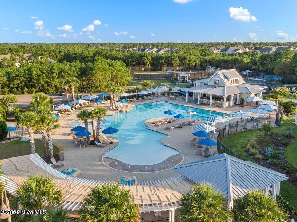
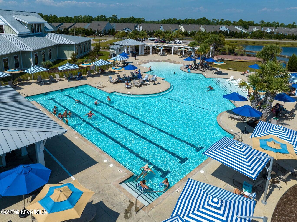
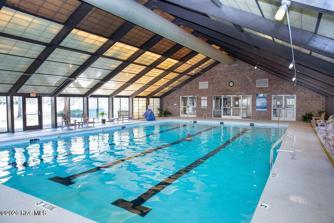
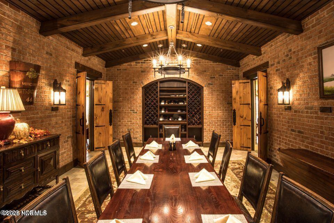
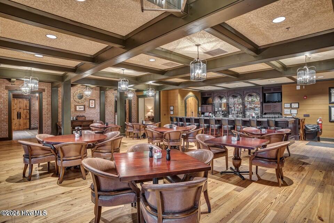
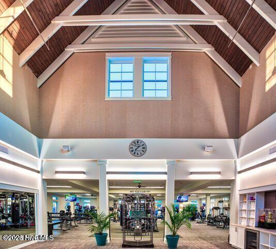
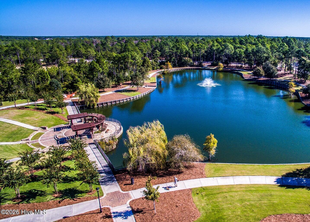
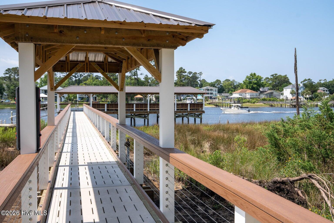
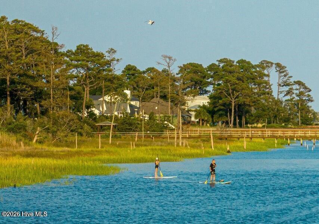
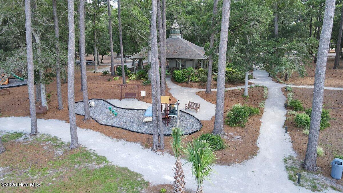
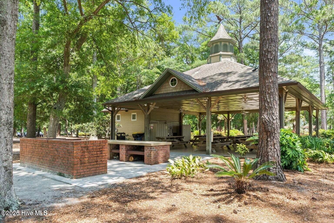
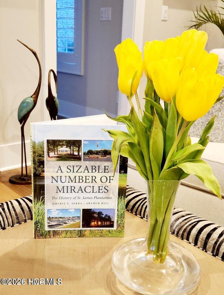
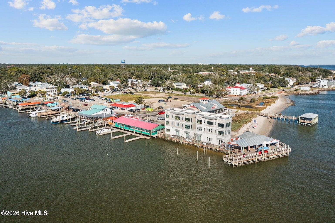
Custom Built by Barker & Canady | Beautifully situated in The Reserve | POA Preserve in the front and rear provide for the ultimate in privacy | Modern Color Palate | Immaculate | Inground Pool and Jetted Hot Tub installed in 2023 by Premier Pools & Spas in Wilmington | New Roof 2023 | New main level hvac in 2024 | Replaced Dehumidifier 2023 | New Commercial Grade Water Heater 2016 | Exterior painted 2021 | Fabulous desired flowing floor plan includes 2 Bedrooms plus 3rd on main level, 3rd purposed as an Office | Open kitchen to great room, 10x29 screened in porch overlooking private pool/spa and patio | Gas cooktop, 42'' cabinetry, island, pantry | Entertaining is easy in this home, dine in the formal dining room, great room or on the expansive pool/patio | Membership to The Clubs is Active | As a resident of St. James Plantation, you'll enjoy access to an unmatched coastal lifestyle, including 4 gated entrances with 24/7 security, a private oceanfront beach club with pool, a full-service marina including a restaurant, and expansive walking options | Optional club membership unlocks 6 dining opportunities, 5 pools, 4 country clubs, 3 fitness centers, 81 holes of championship golf, 72 monthly classes, championship tennis, pickleball and croquet | Come see why St. James is the #1 coastal community in the Carolinas!
Amenities
- Gas Cooktop
- Built-In Microwave
- Washer
- Refrigerator
- Ice Maker
- Humidifier
- Dryer
- Double Oven
- Disposal
- Dishwasher
- Cooktop
Interior Features
- Cool System: Central Air, Zoned, Ceiling Fan(s), Heat Pump
- Heat System: Heat Pump, Electric, Zoned
- Floors: 0
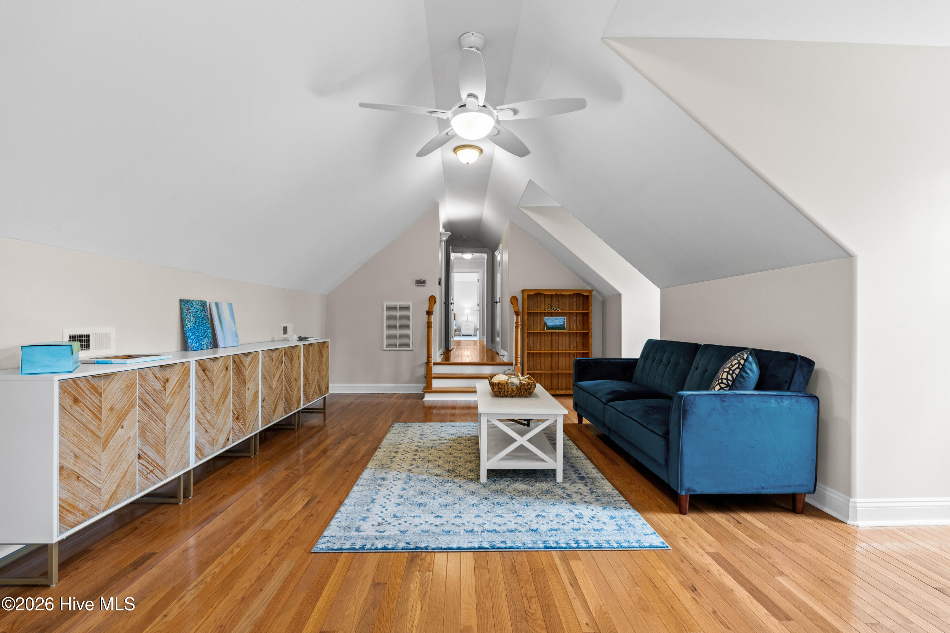
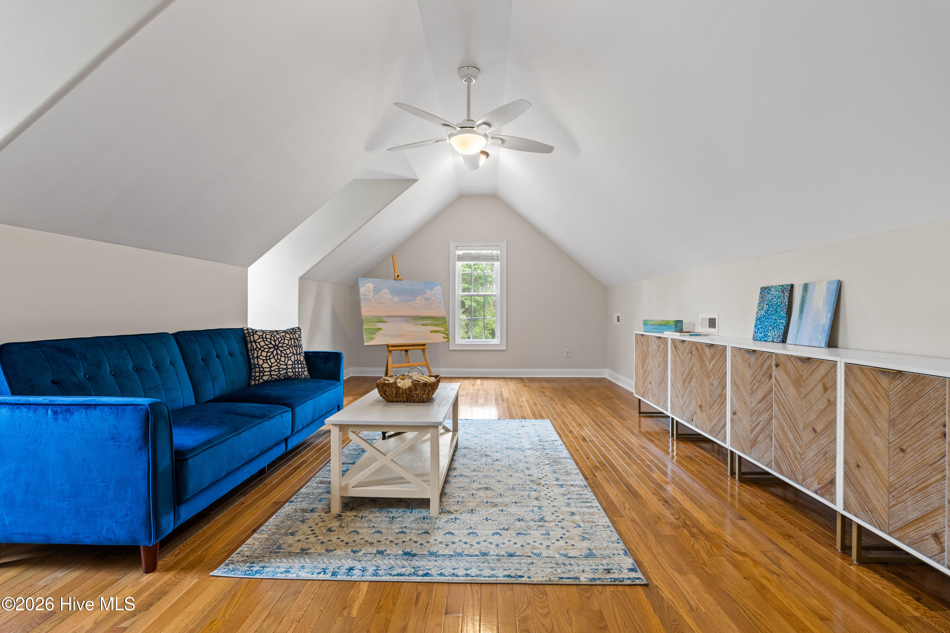
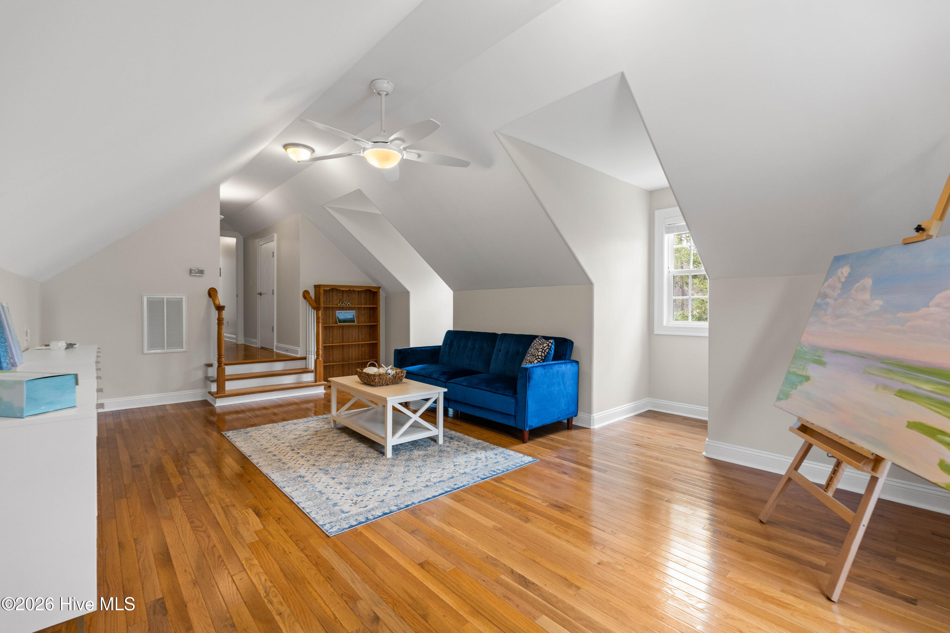
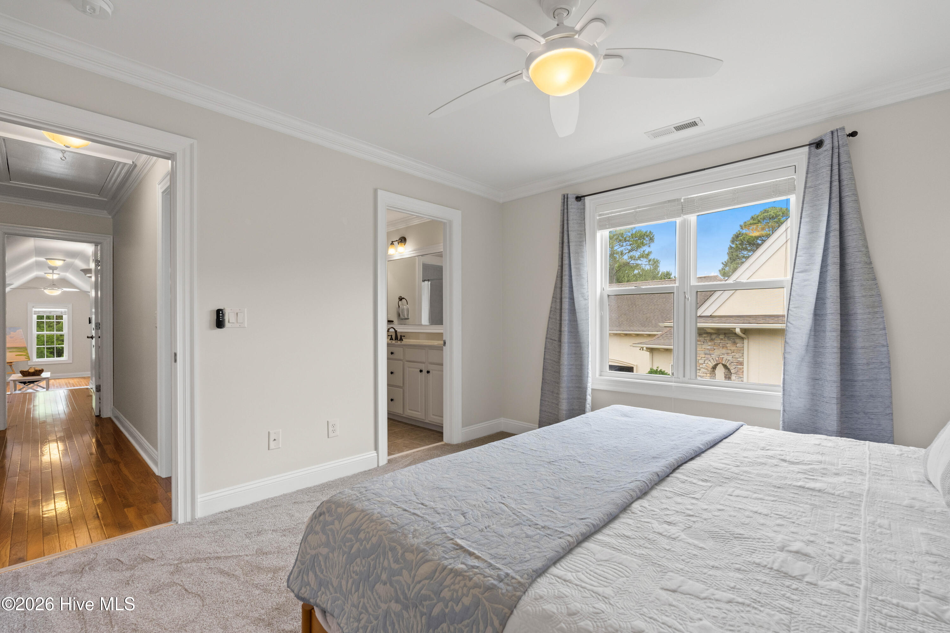
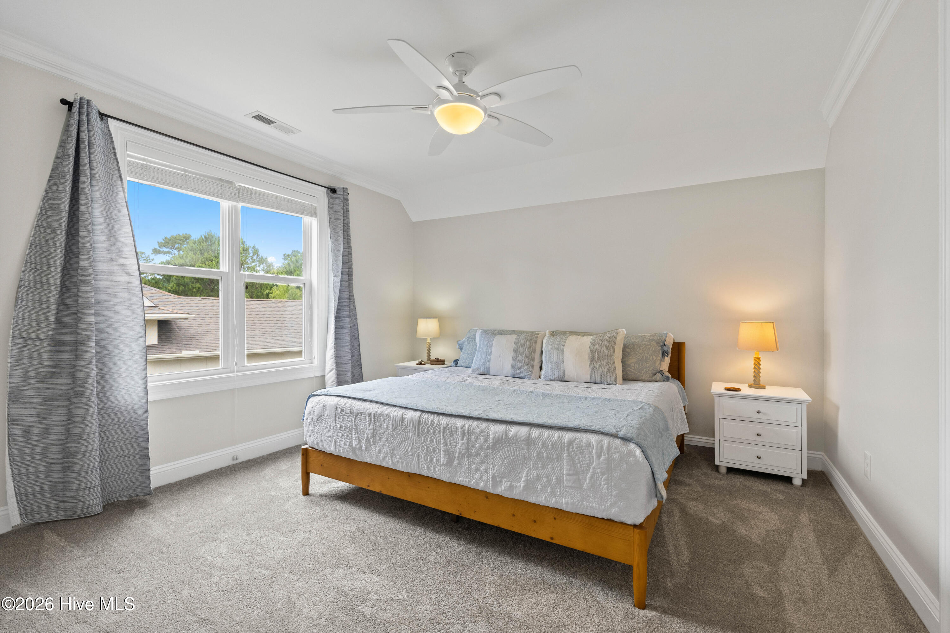
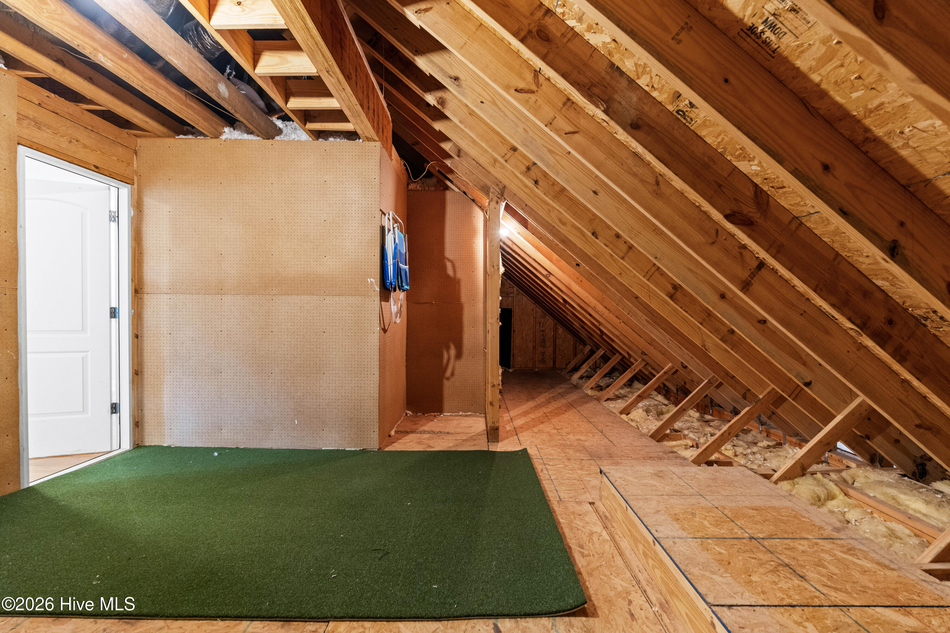
- Rooms: Dining Area, Breakfast Nook, Dining Room, Living Room, Master Bedroom, Bedroom 2, Bedroom 3, Laundry, Bedroom 4, Bedroom 5, Fnshd Room over Garage, Other
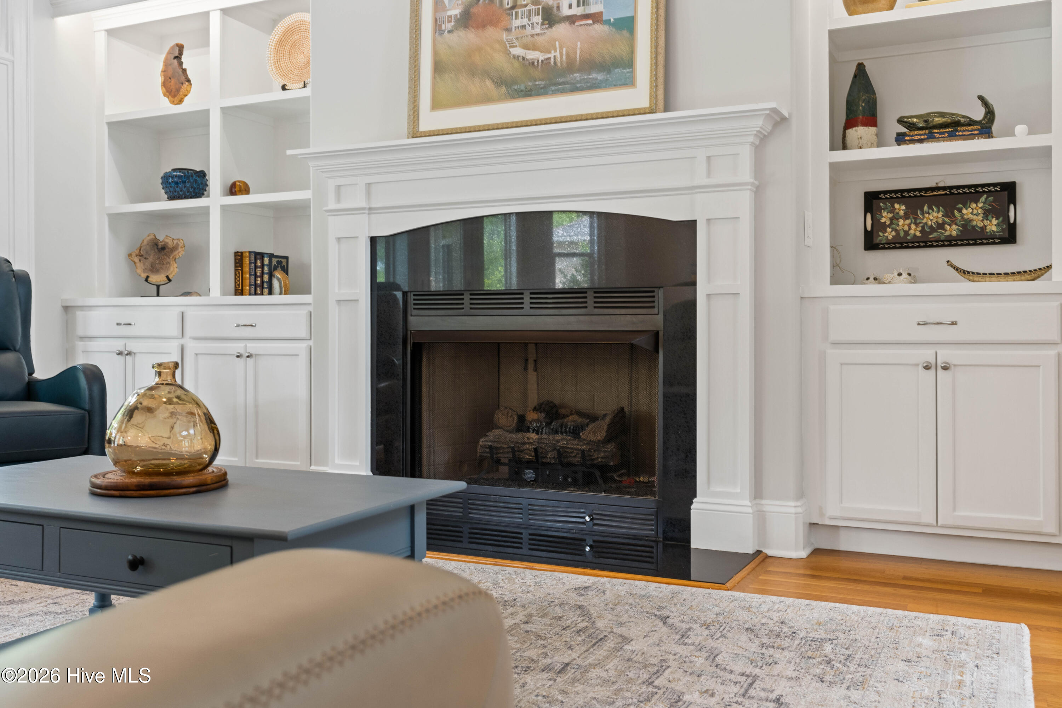
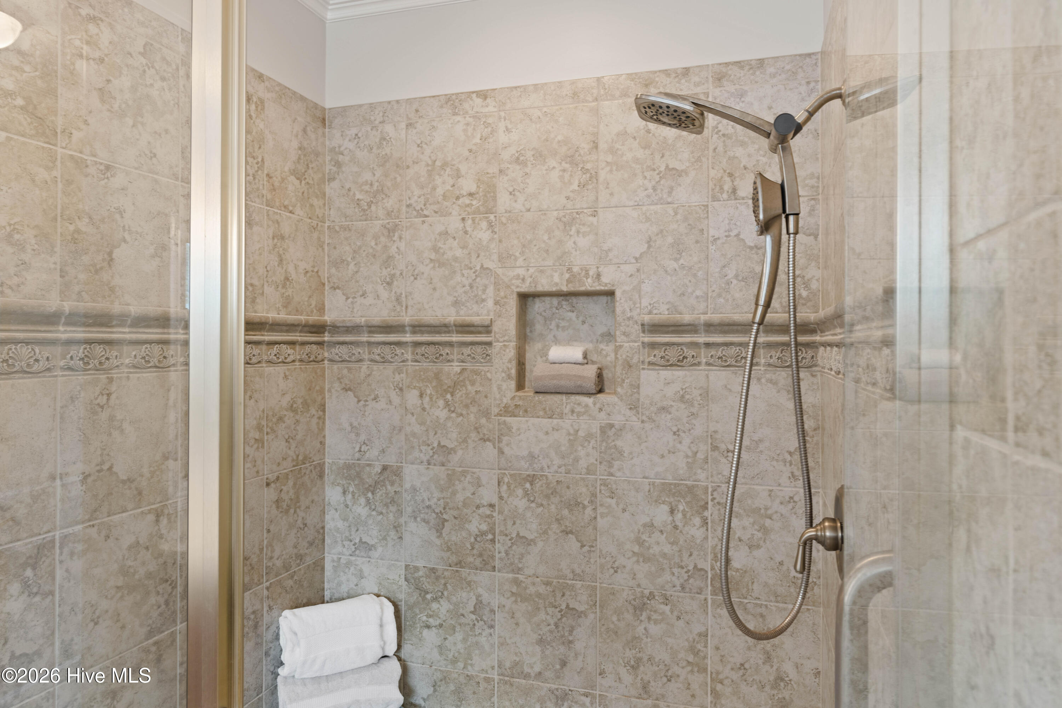
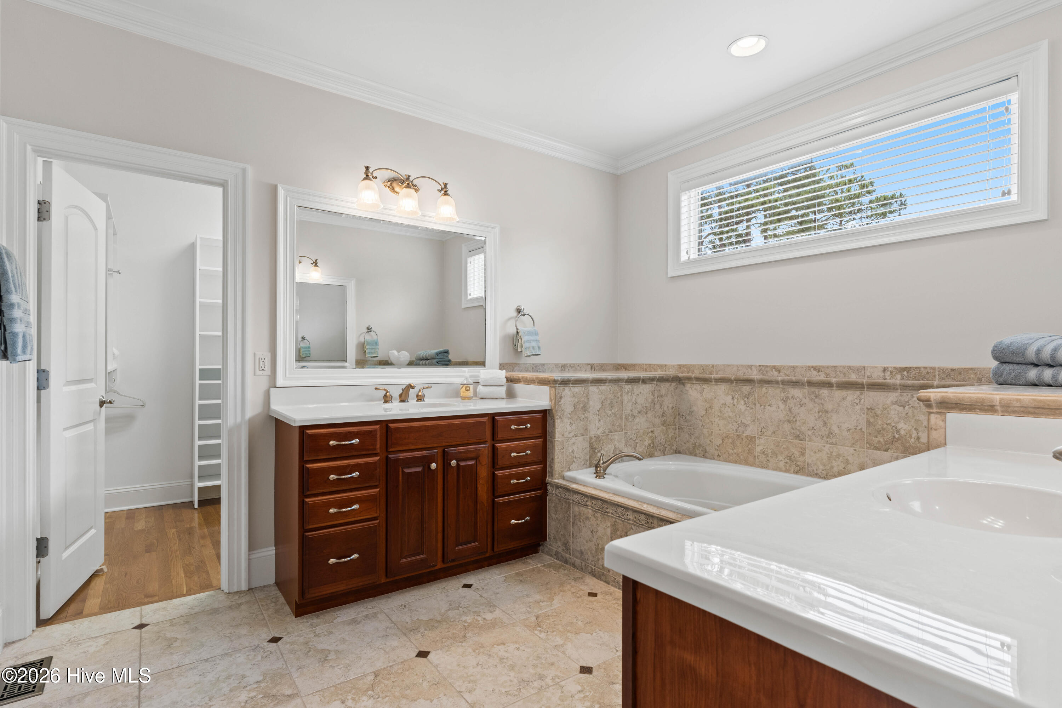
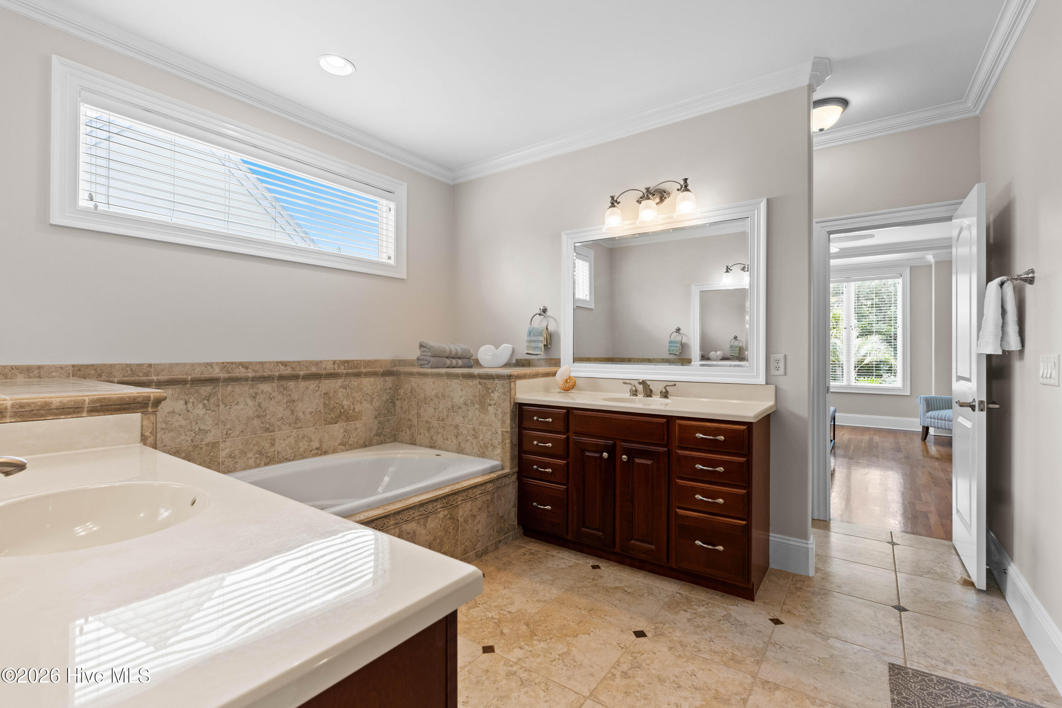
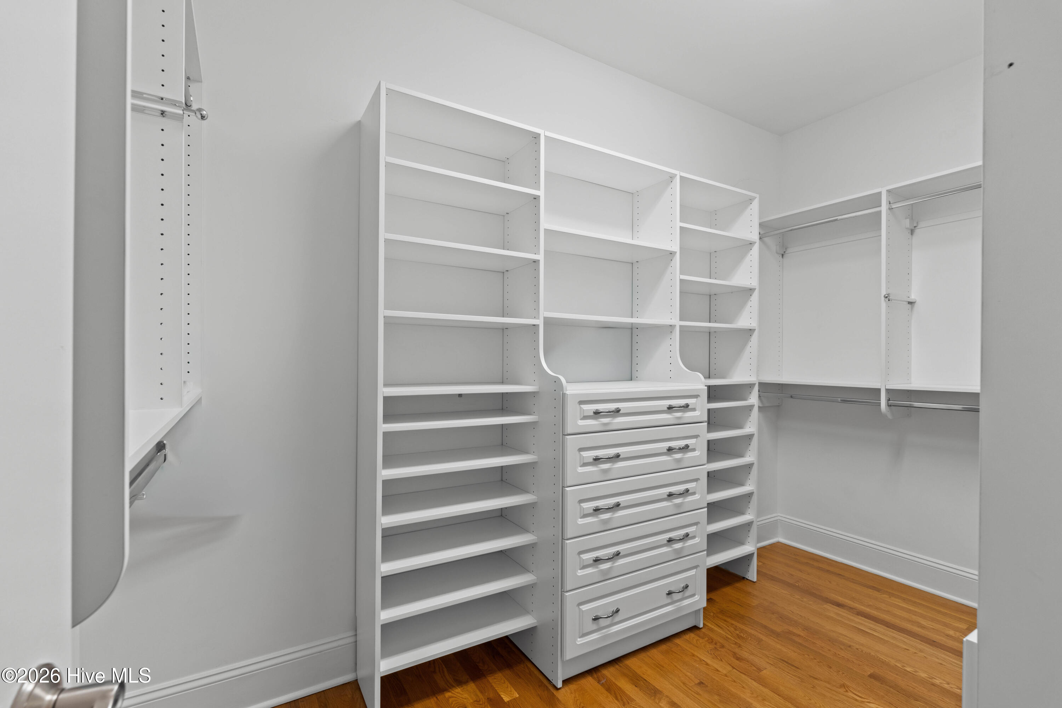
- Interior: Master Downstairs, Walk-in Closet(s), Vaulted Ceiling(s), Tray Ceiling(s), High Ceilings, Entrance Foyer, Mud Room, Whirlpool, Bookcases, Kitchen Island, Ceiling Fan(s), Pantry, Walk-in Shower, Blinds/Shades, Eat-in Kitchen, Gas Log, Walk-In Closet(s)
Exterior Features
- Parking: Garage Faces Front, Attached, Garage Door Opener, Paved, Garage
- Siding: Brick, Composition
- Roof: Shingle
- Exterior: Irrigation System
Additional Features
- County: Brunswick
- Property Type: Single Family Residence
- Tax Number: 220bc026
- Water/Sewer: Brunswick County Public Utilities
- Year Built: 2006
Recently Viewed