



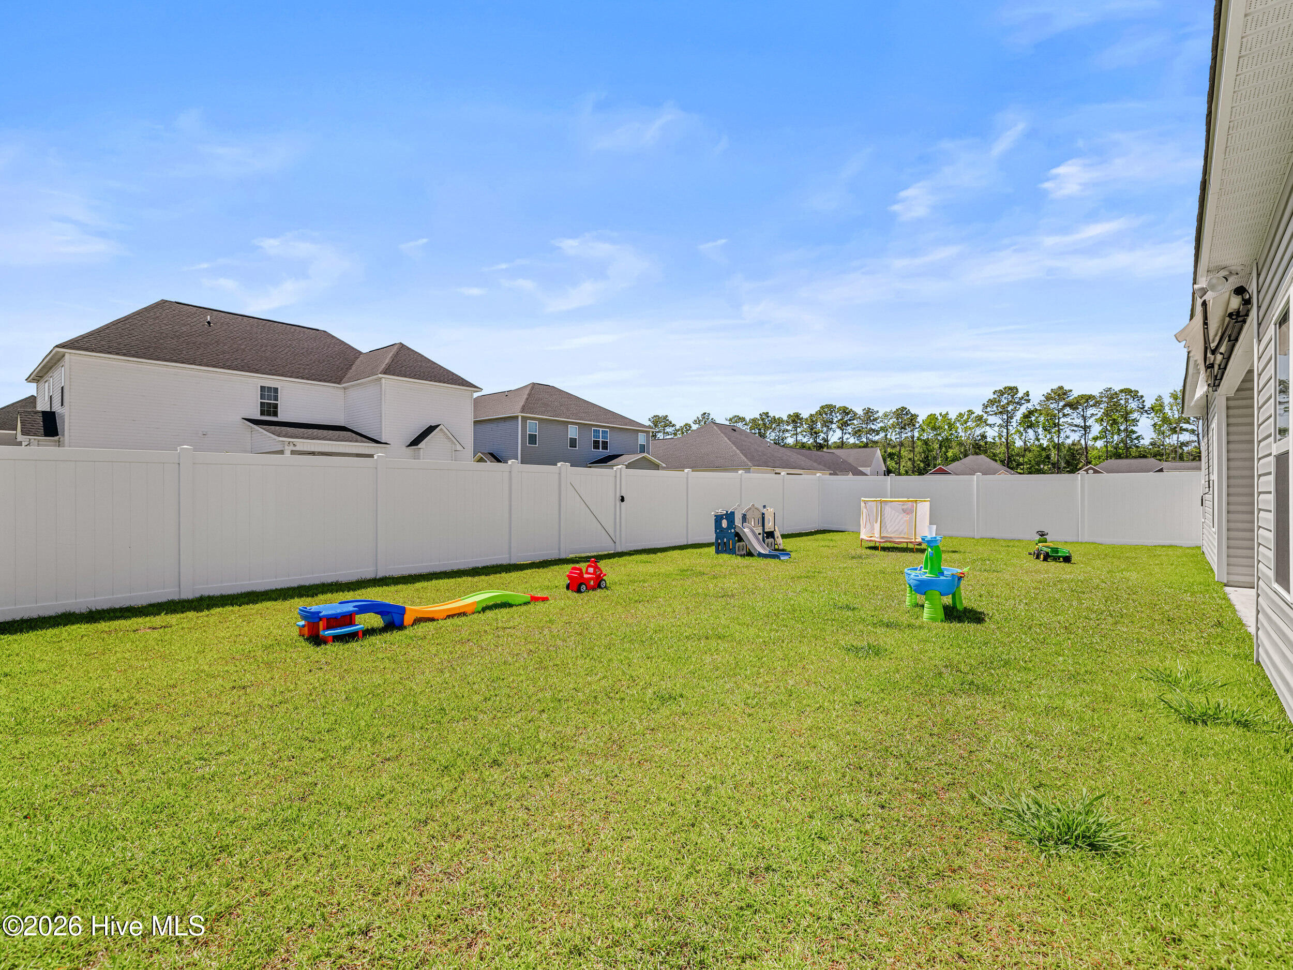
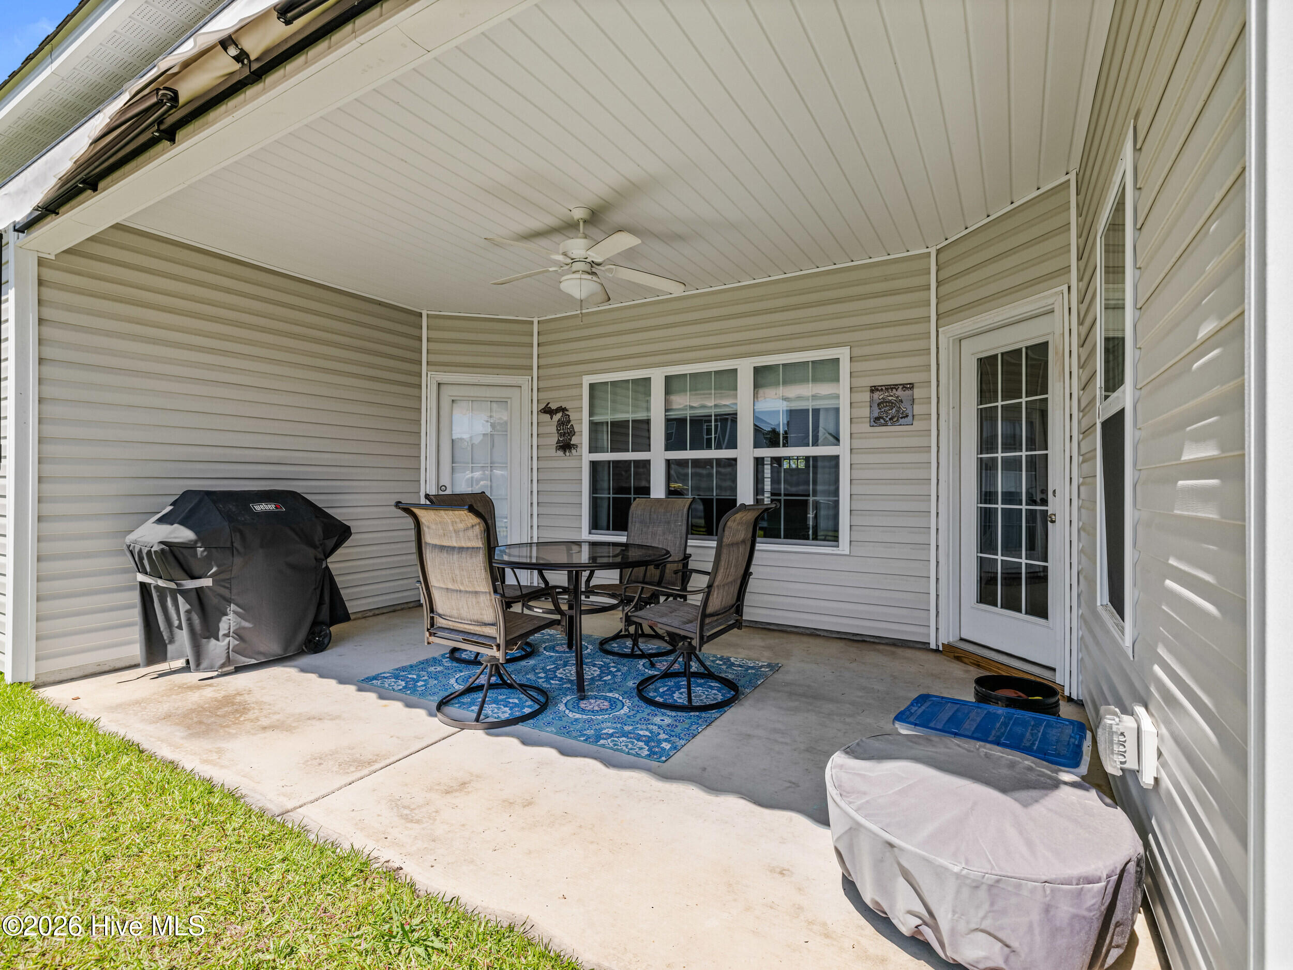
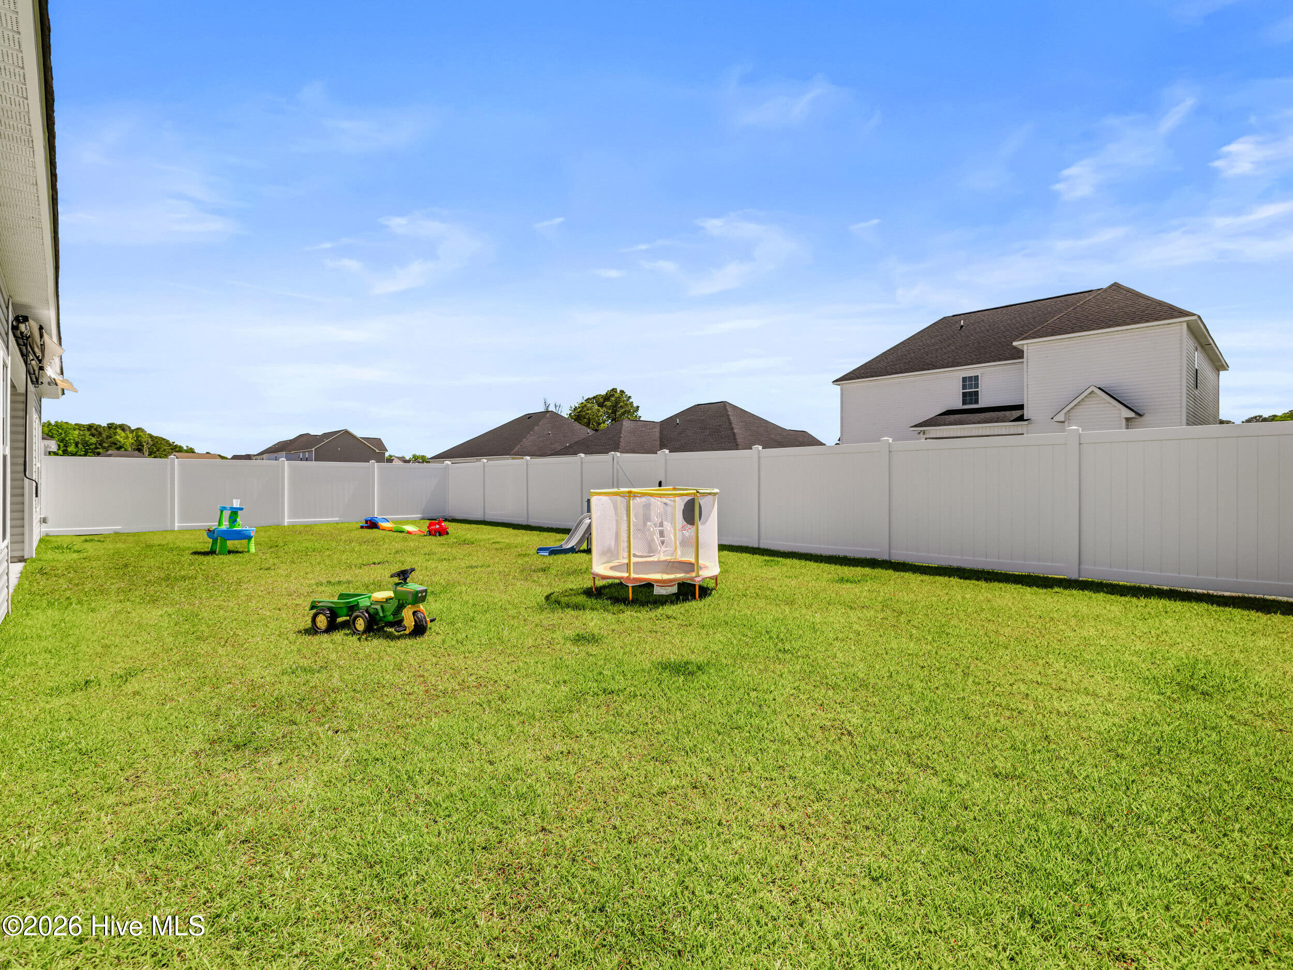
Location
Agent Comments
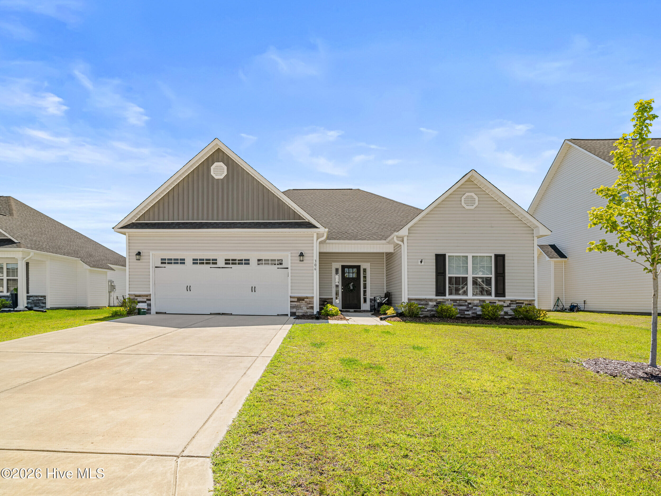
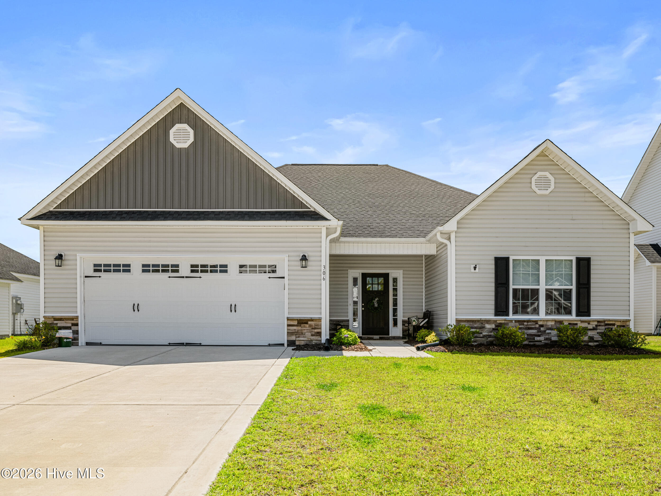
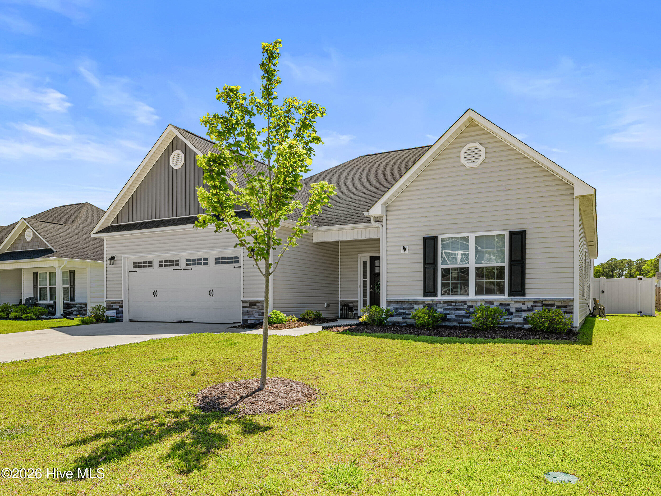
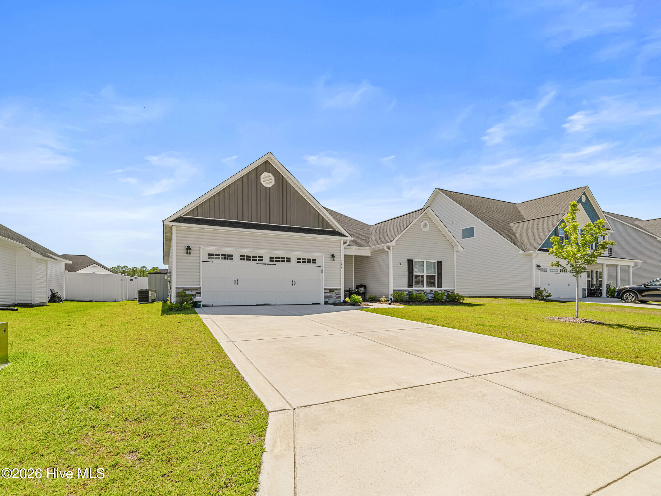
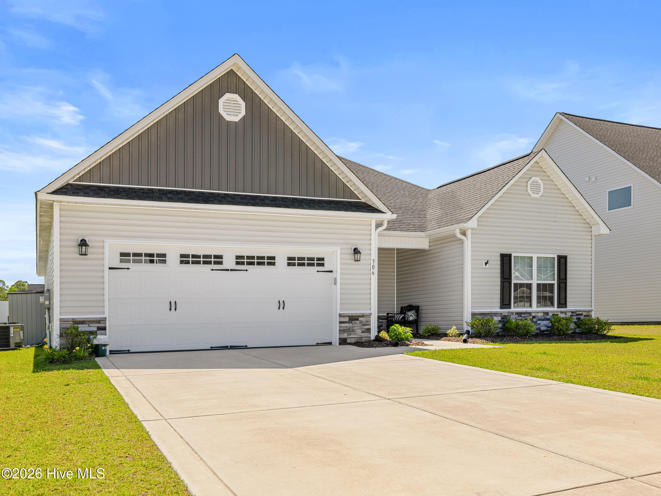
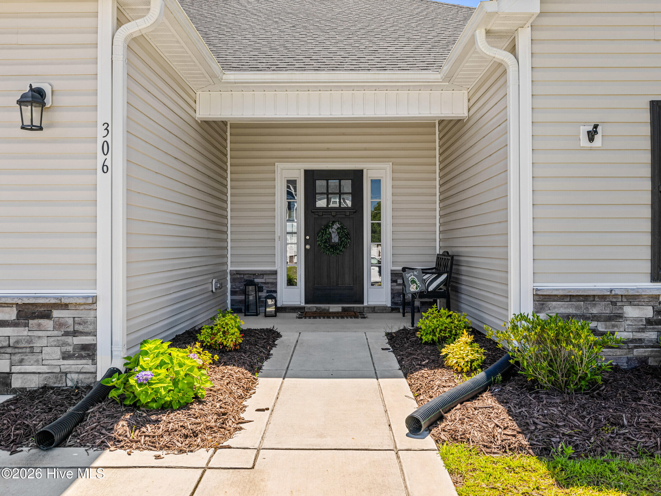
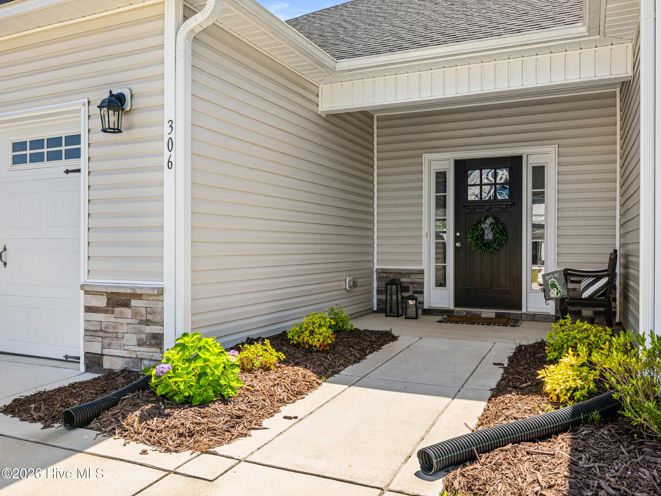
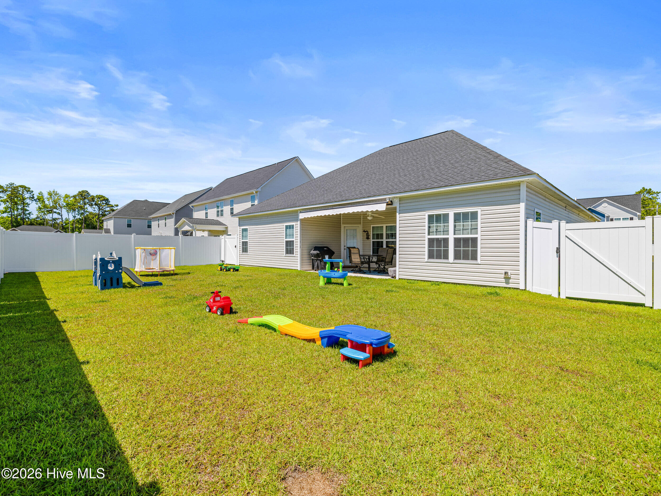
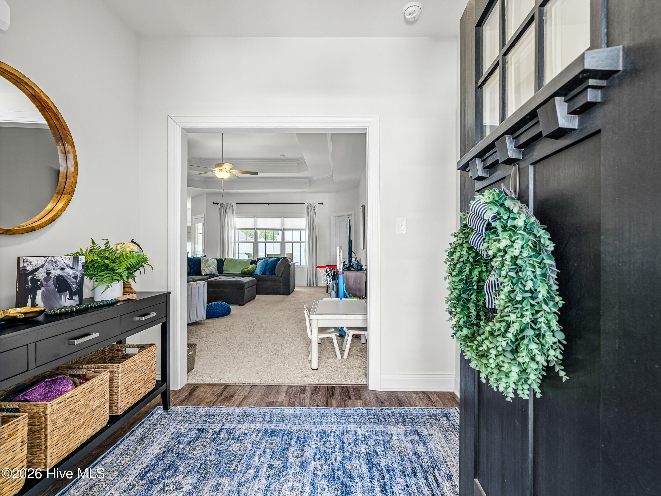
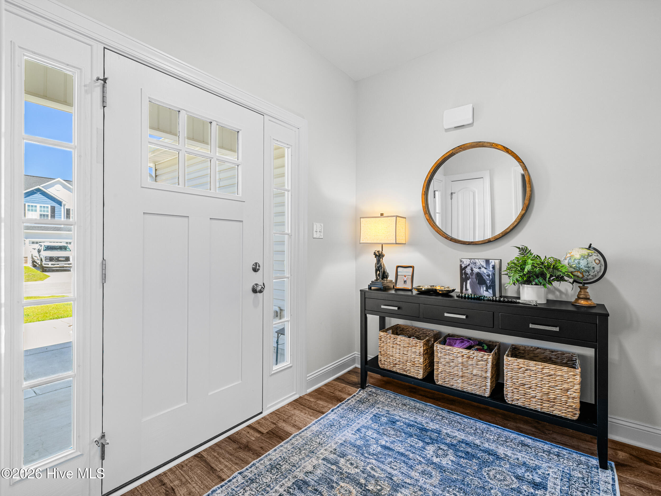
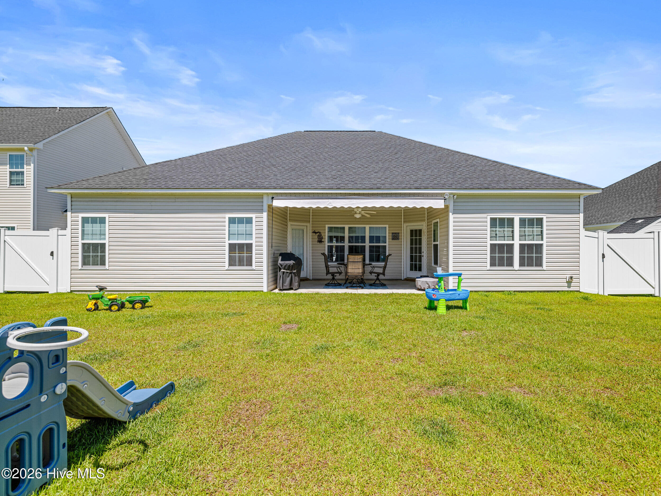
Welcome home to the Ashby floor plan in The Shores at Windpointe! This beautifully designed home offers the perfect blend of comfort, functionality, and charm. Step onto the inviting covered front porch and into a thoughtfully laid out floor plan featuring open living spaces on one side of the home while the bedrooms are privately tucked away on the other.
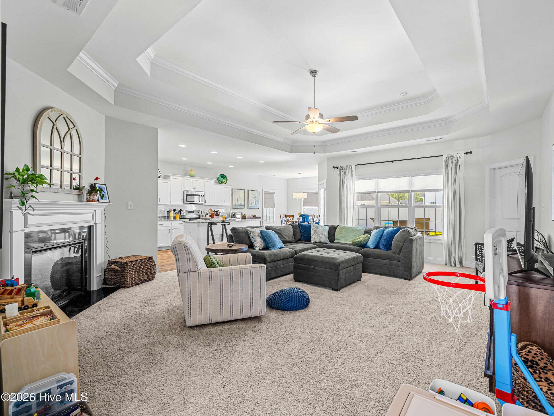
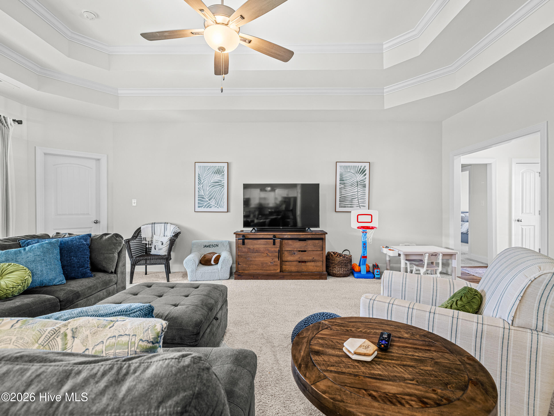
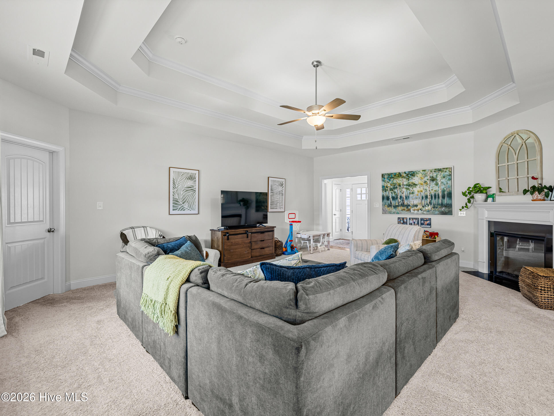
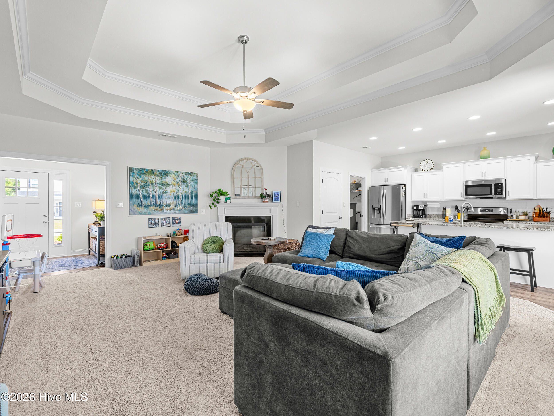
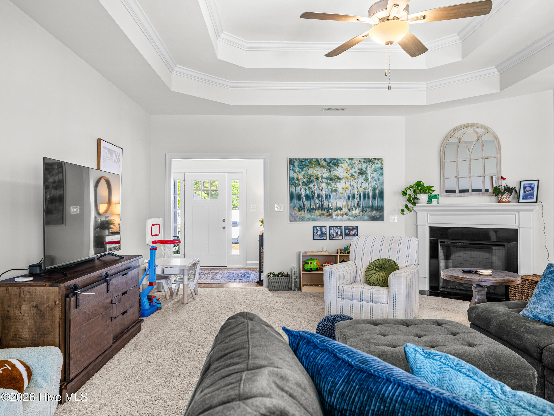
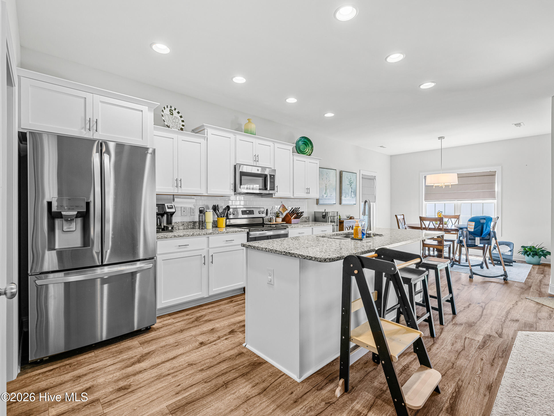
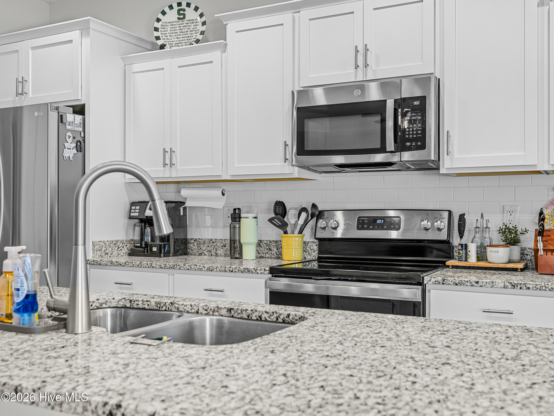
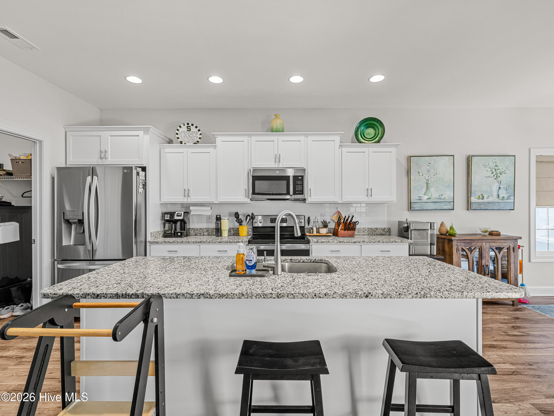
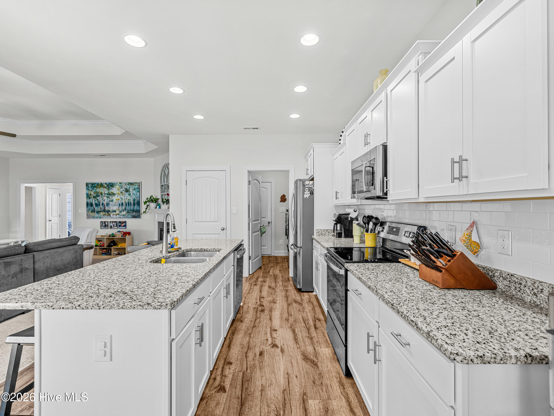
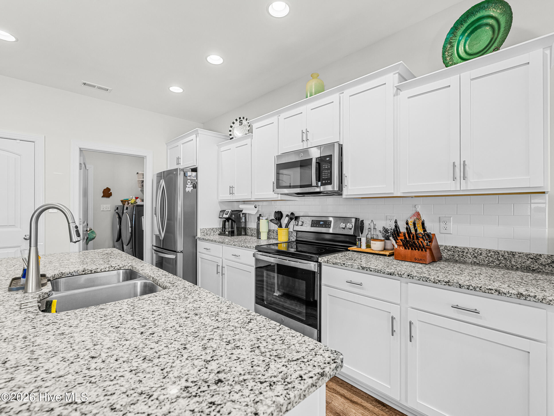
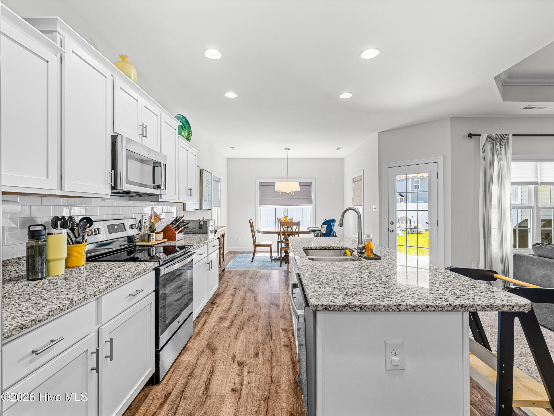
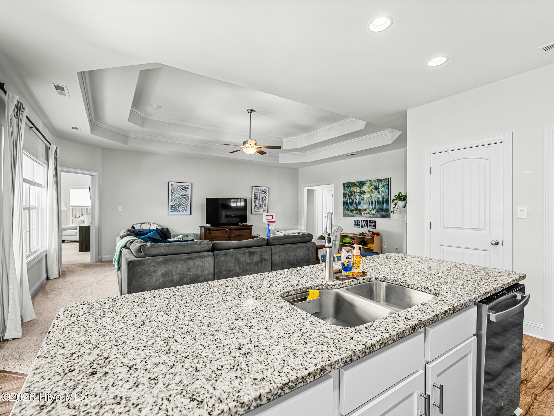
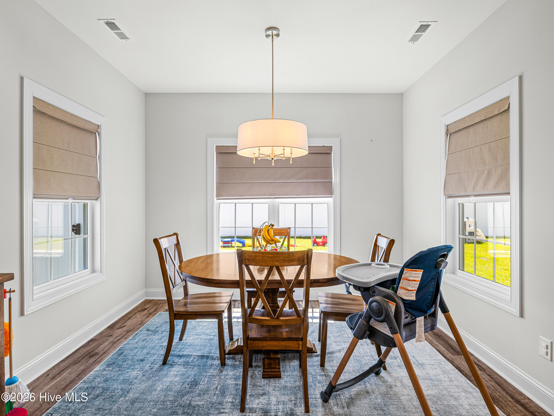
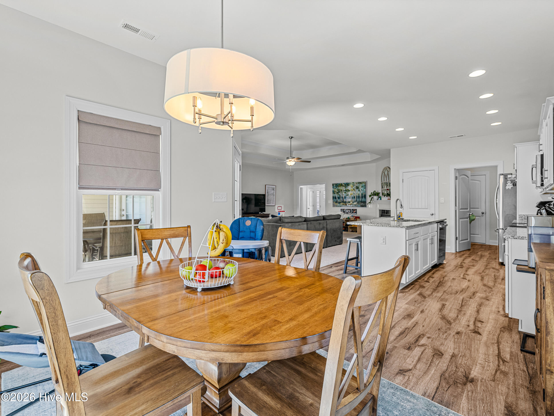
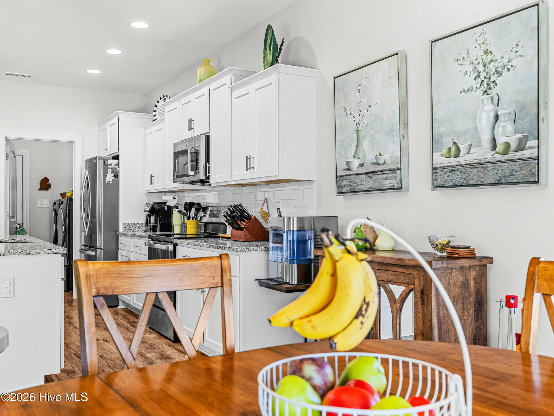
The spacious living room features a stunning tray ceiling, cozy corner fireplace, and plenty of natural light, creating the perfect space to relax or entertain. The kitchen offers ample cabinet and counter space, a convenient pantry, and flows seamlessly into the separate dining area.
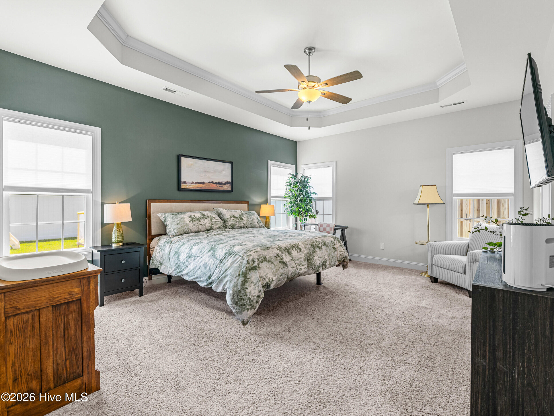
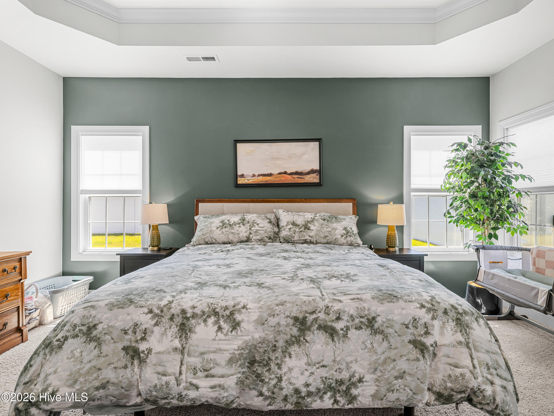
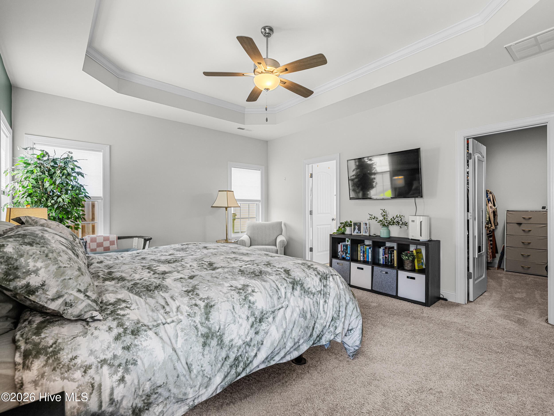
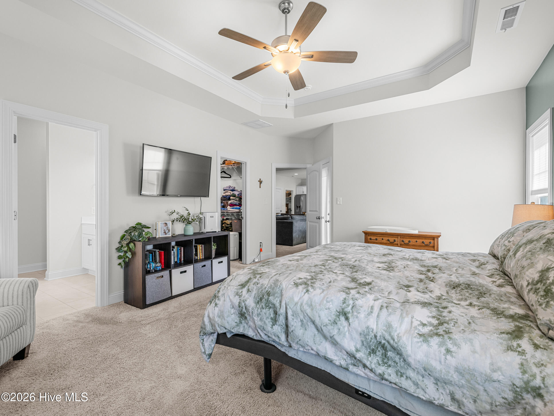
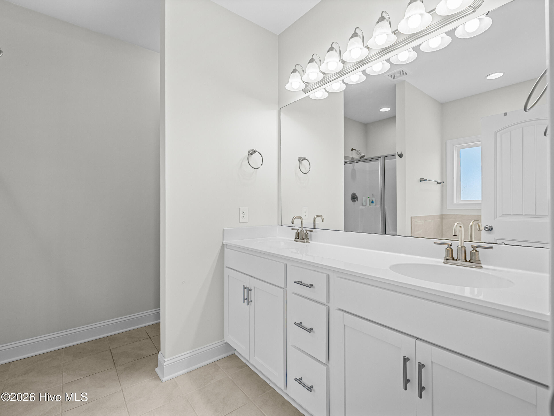
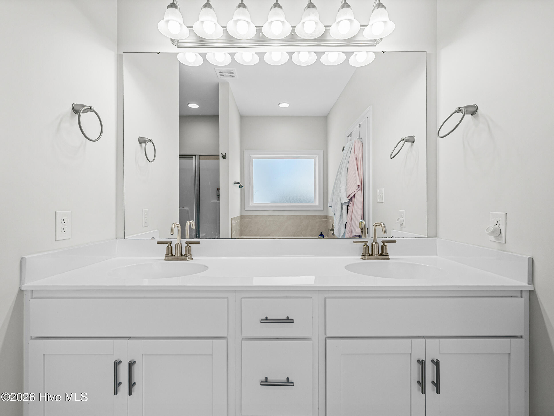
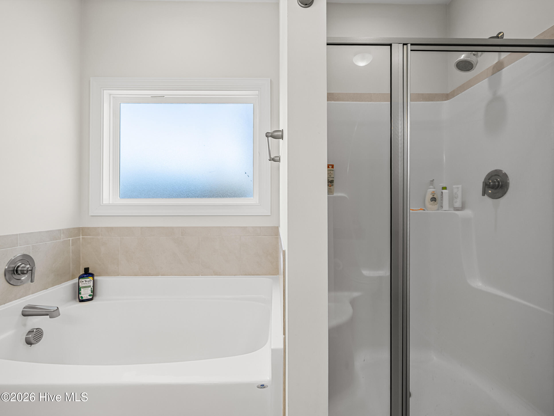
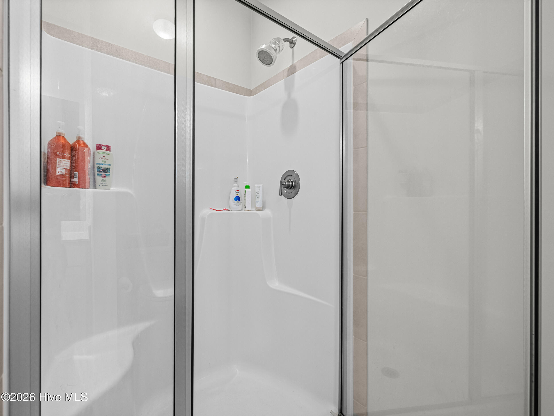
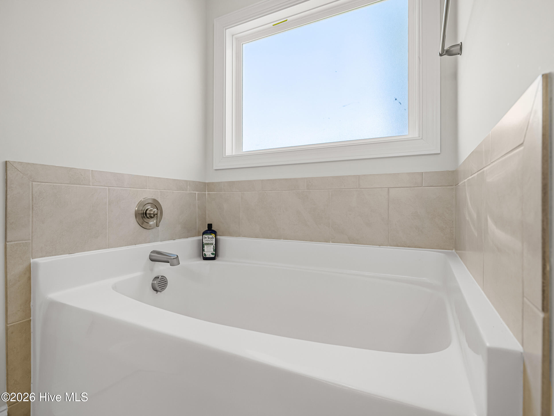
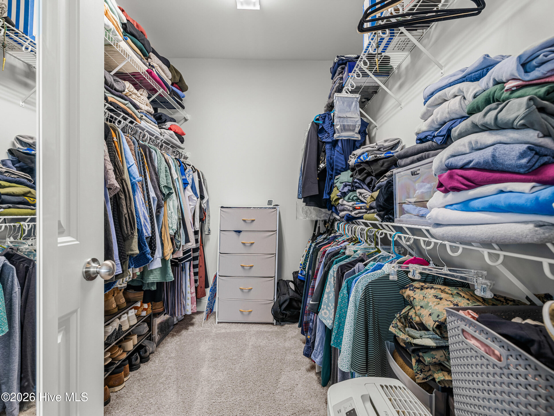
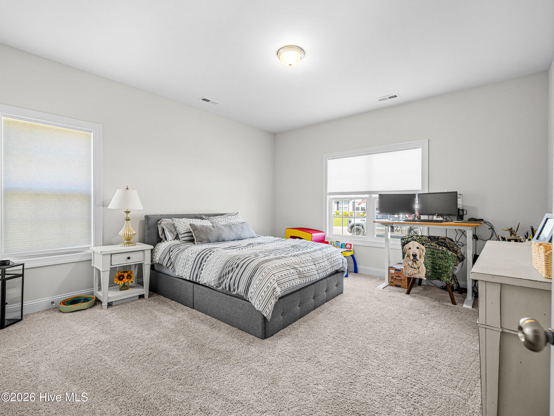
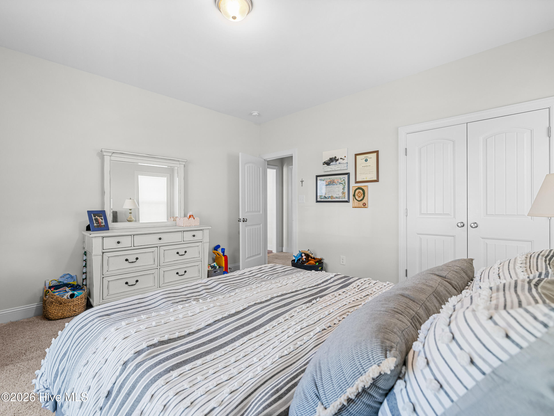
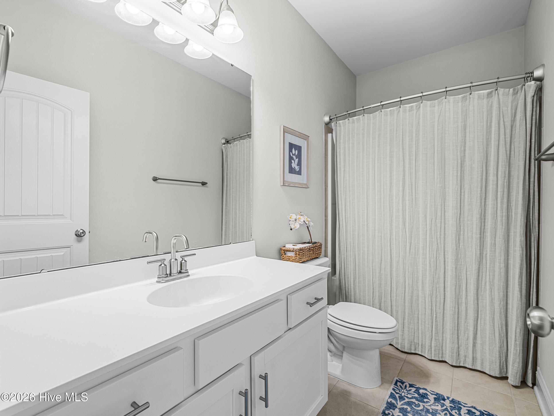
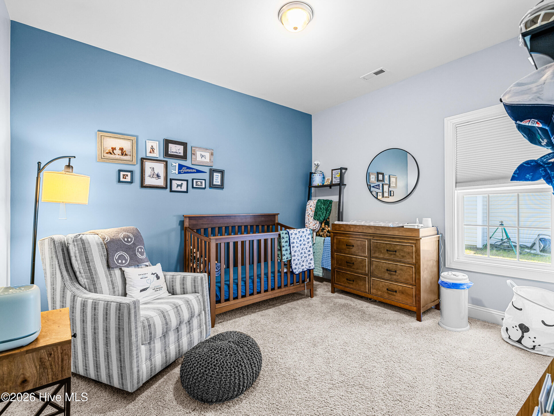
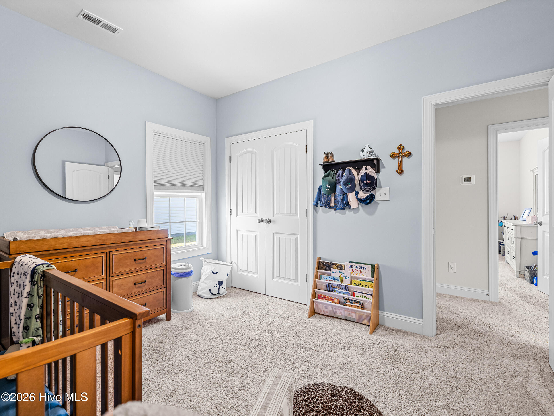
The primary suite is a true retreat with its own elegant tray ceiling, large walk-in closet, and en-suite bathroom complete with dual vanity sinks, a soaking tub, and separate shower. Bedrooms two and three are generously sized and share a full bathroom conveniently located nearby.
This home offers both comfort and style in a desirable community setting. Schedule your showing today and see why so many people fall in love with the Ashby! Dogs are permitted at landlord's discretion. No german shepherds, pitbulls, or puppies.
Amenities
- Electric Oven
- Built-In Microwave
- Dishwasher
Interior Features
- Cool System: Central Air
- Heat System: Electric, Heat Pump
- Rooms: Master Bedroom, Bedroom 2, Bedroom 3, Living Room, Dining Area
- Interior: Walk-in Closet(s), Tray Ceiling(s), Ceiling Fan(s), Pantry, Walk-In Closet(s)
Exterior Features
- Parking: Paved
- Exterior: None
Additional Features
- County: Onslow
- Property Type: Single Family Residence
- Tax Number: 773g-136
- Water/Sewer: Municipal Sewer
- Stories: 1
- Year Built: 2024
Recently Viewed