




Location
Agent Comments
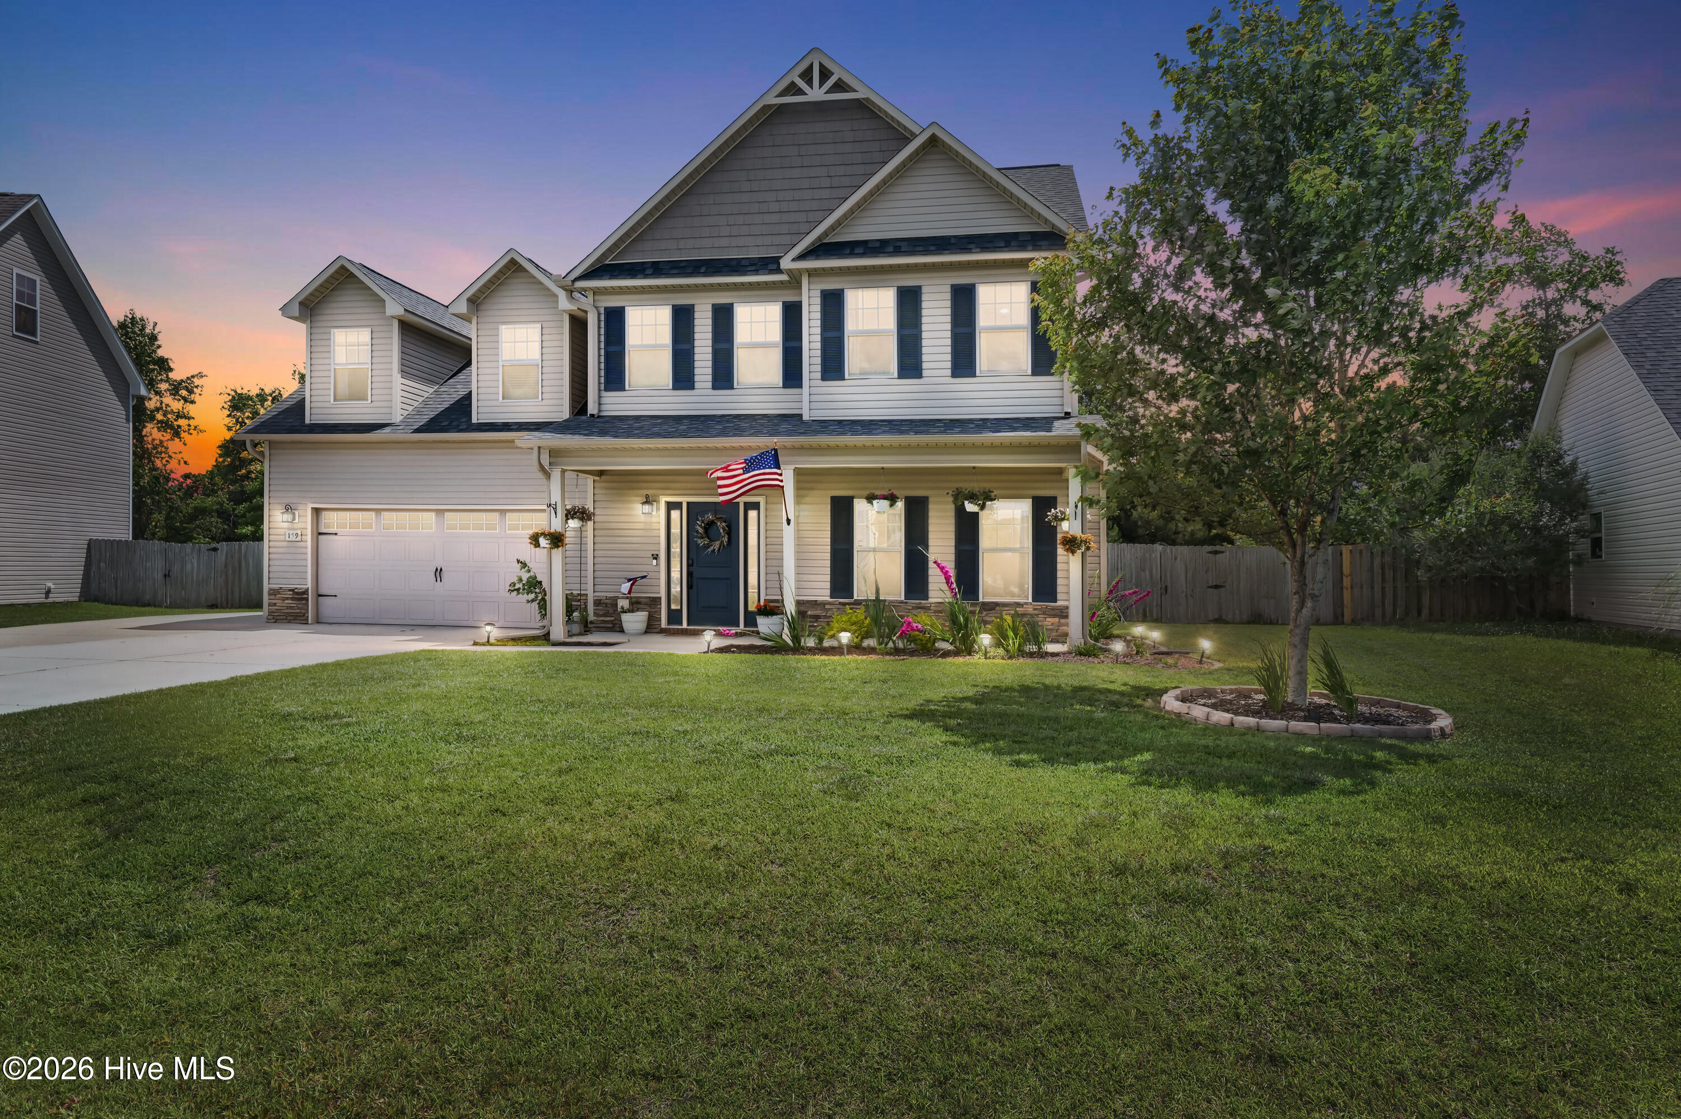
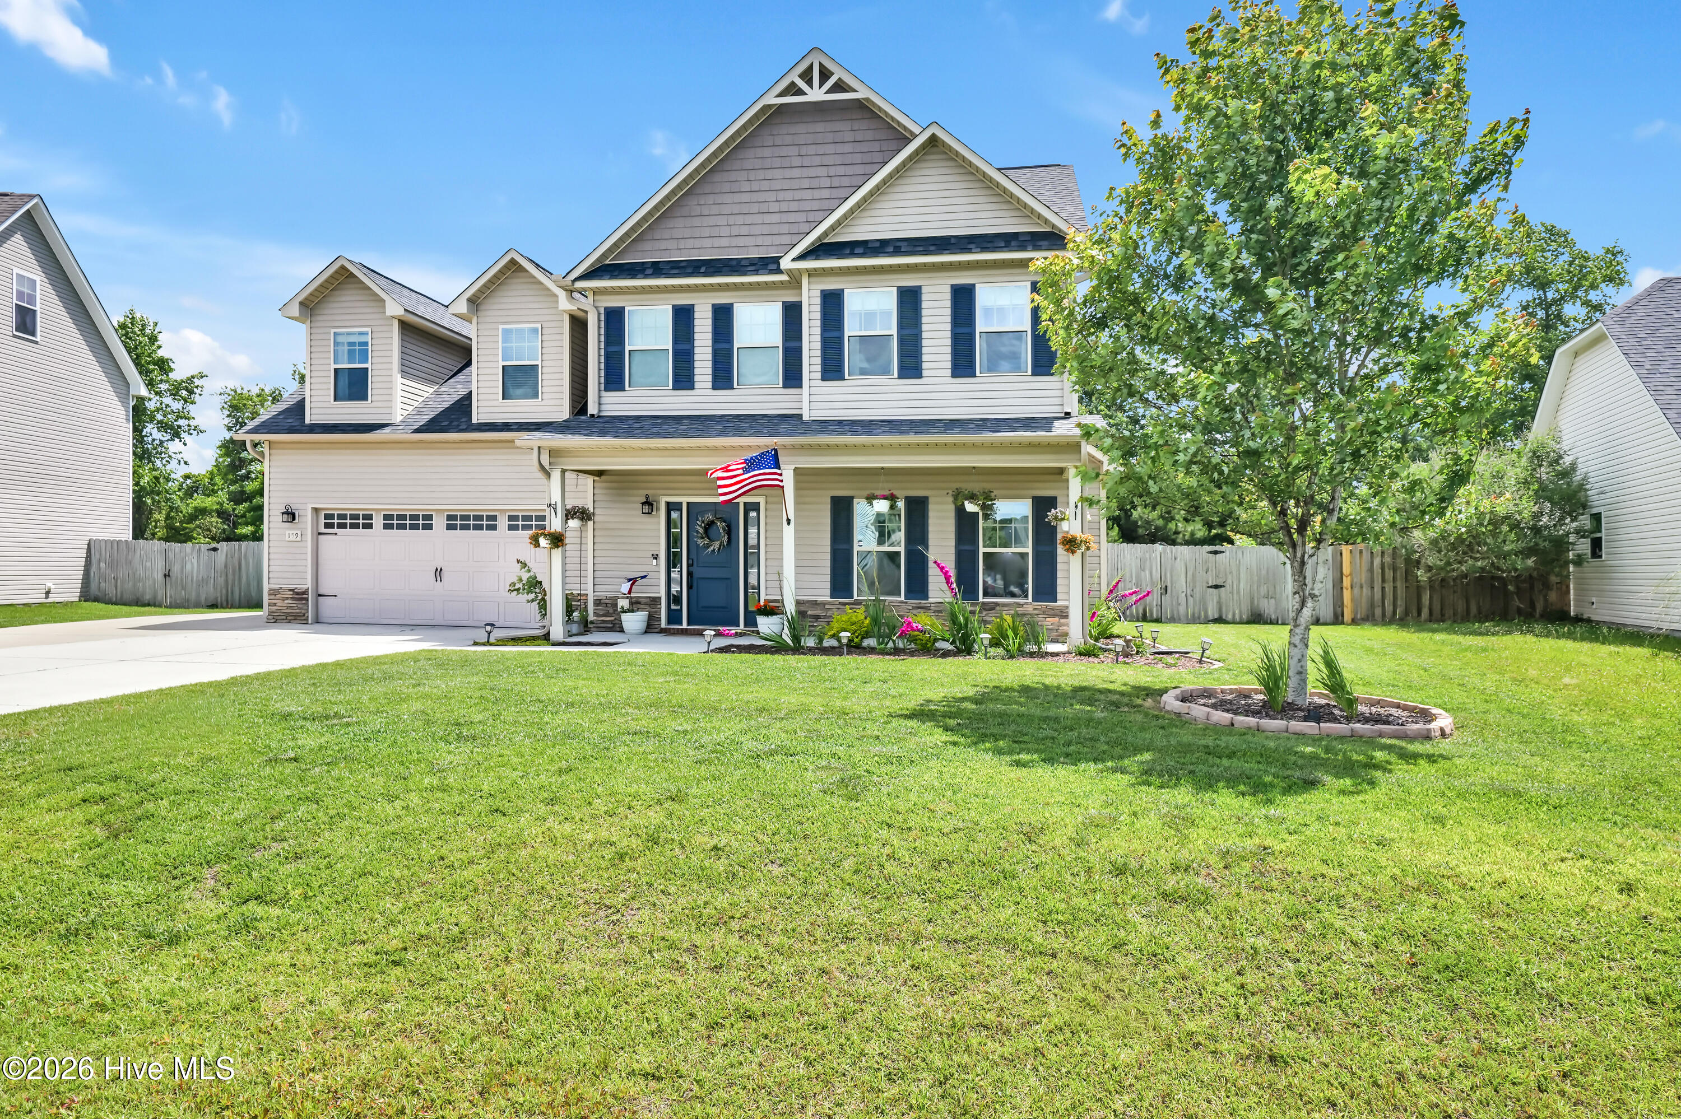
Located in the highly desirable Bridgeport community, this beautifully maintained and improved 4-bedroom home offers the perfect combination of comfort, convenience, and coastal living. Ideally situated just minutes from the beaches of Topsail Island, MARSOC, and the back gate of Camp Lejeune, with easy access to both Jacksonville and Wilmington, this home places you close to everything Eastern North Carolina has to offer.
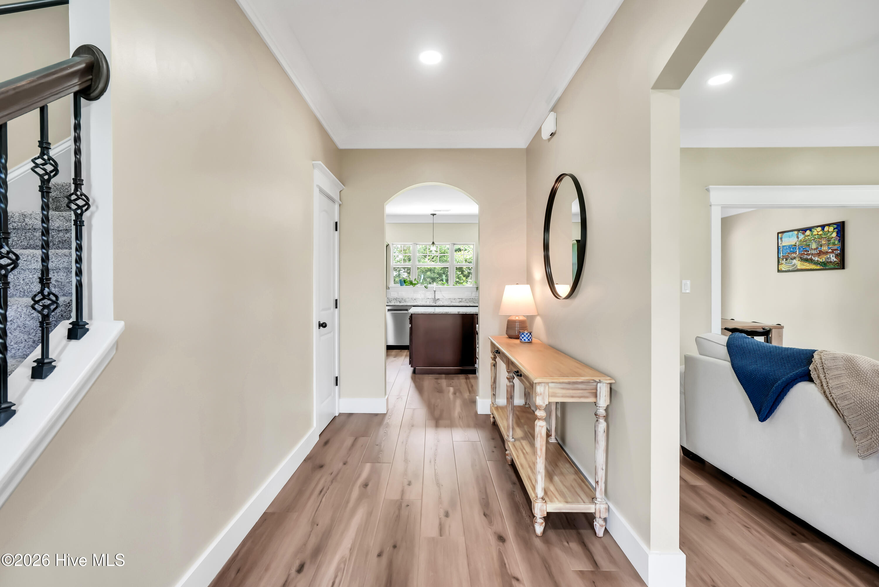
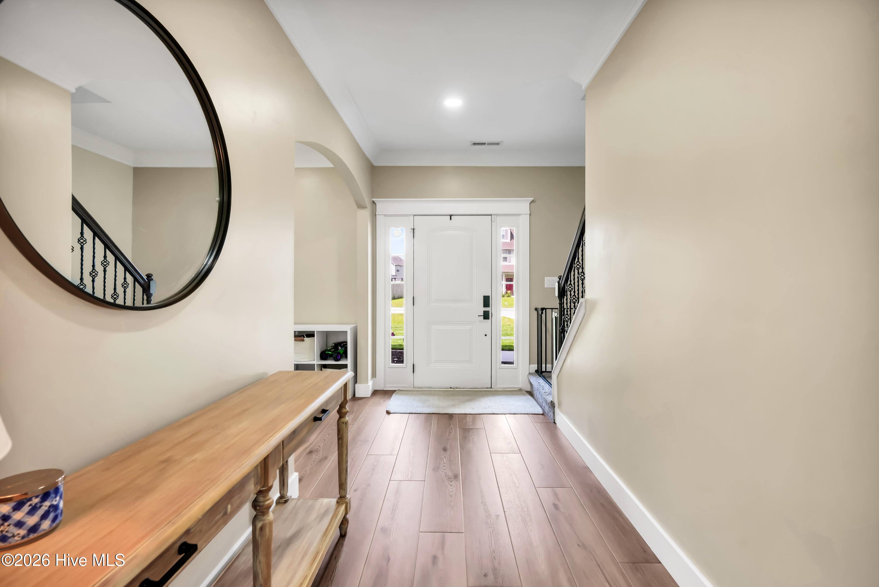
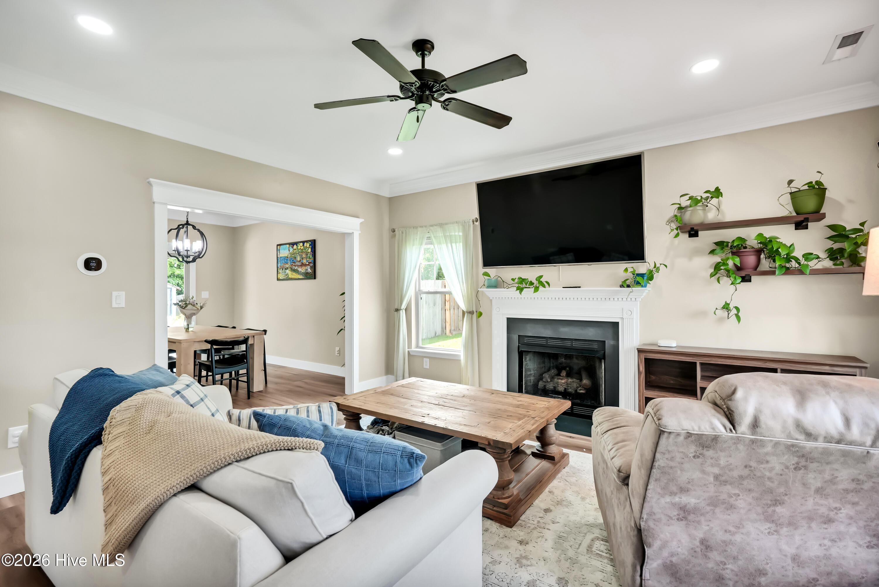
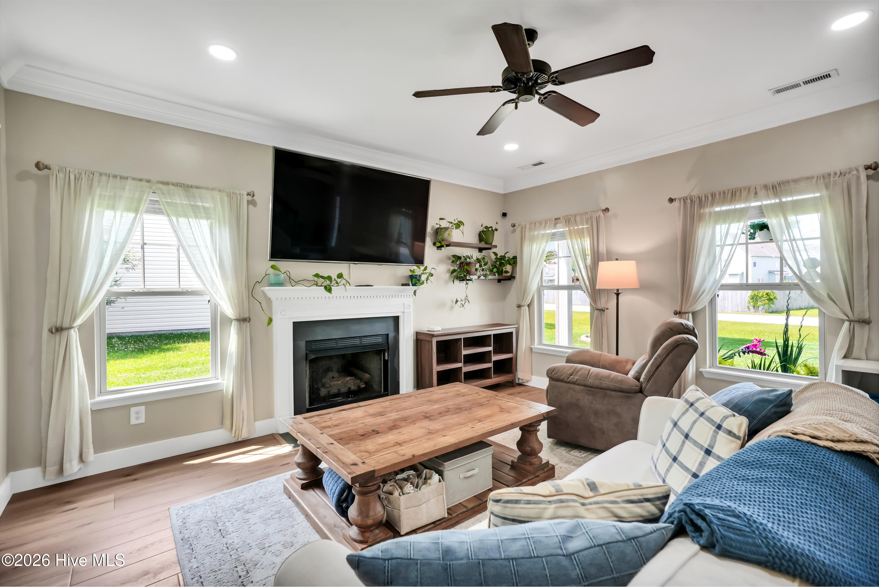
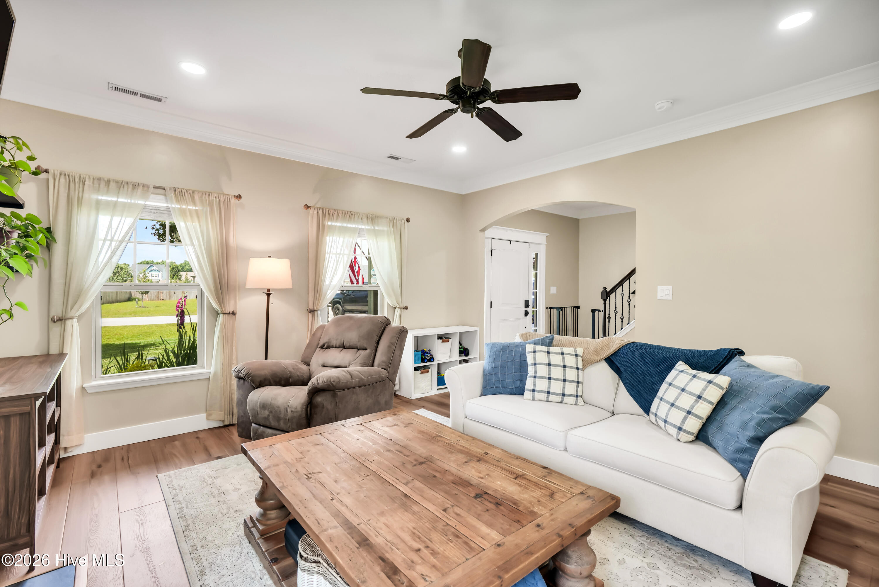
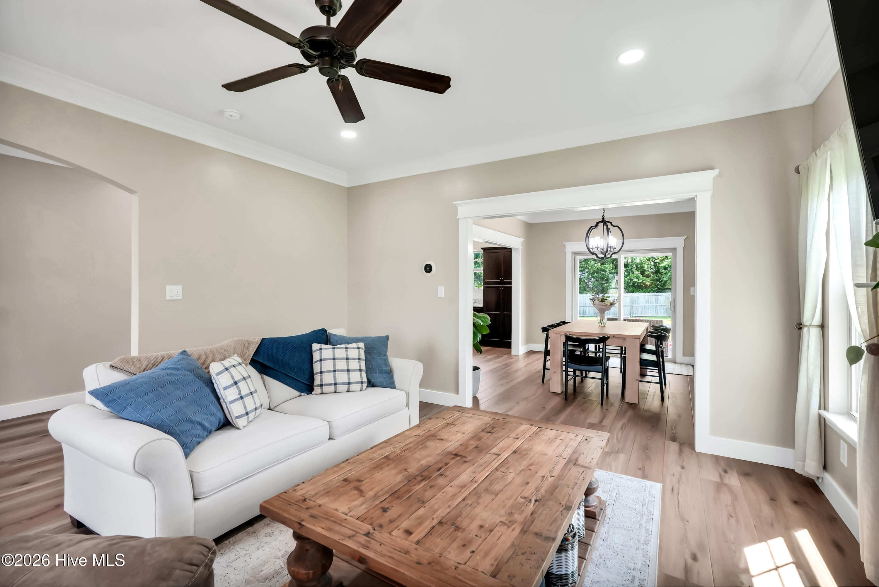
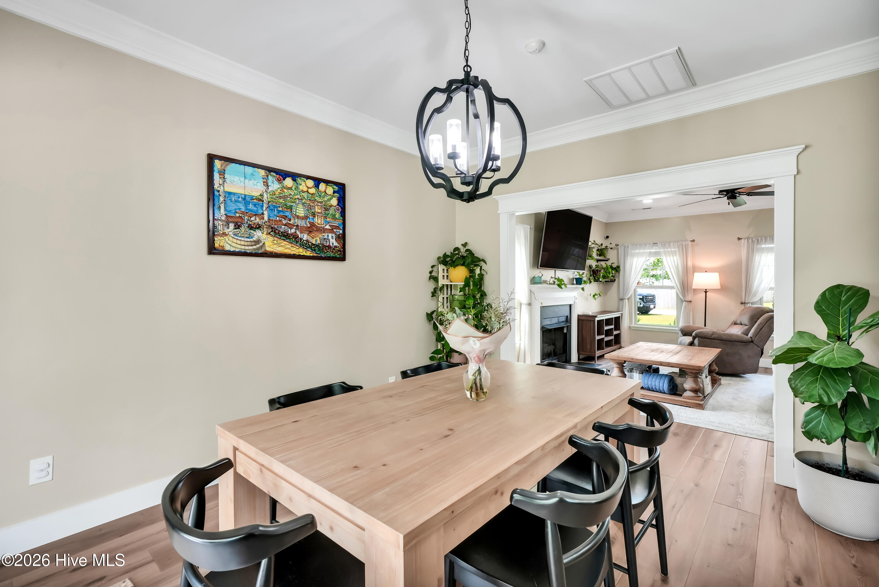
Step onto the inviting front porch and into an elegant foyer that opens to a spacious and thoughtfully designed floor plan. The large living room is perfect for relaxing year-round, featuring a cozy propane fireplace for cooler evenings and ample space for gathering with family and friends.
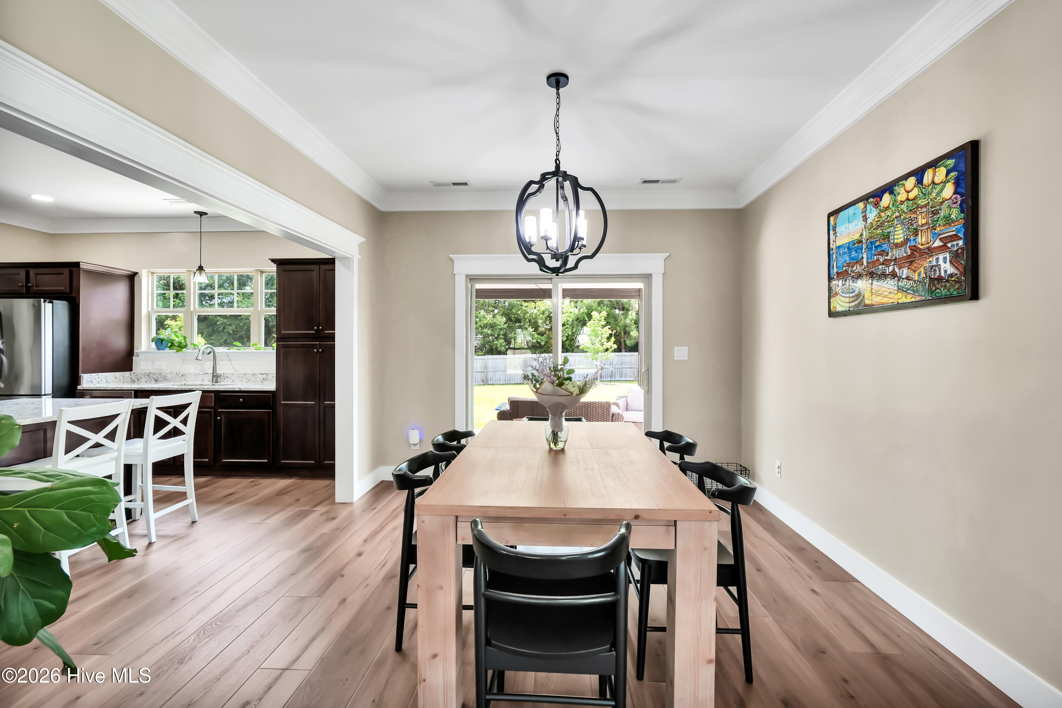
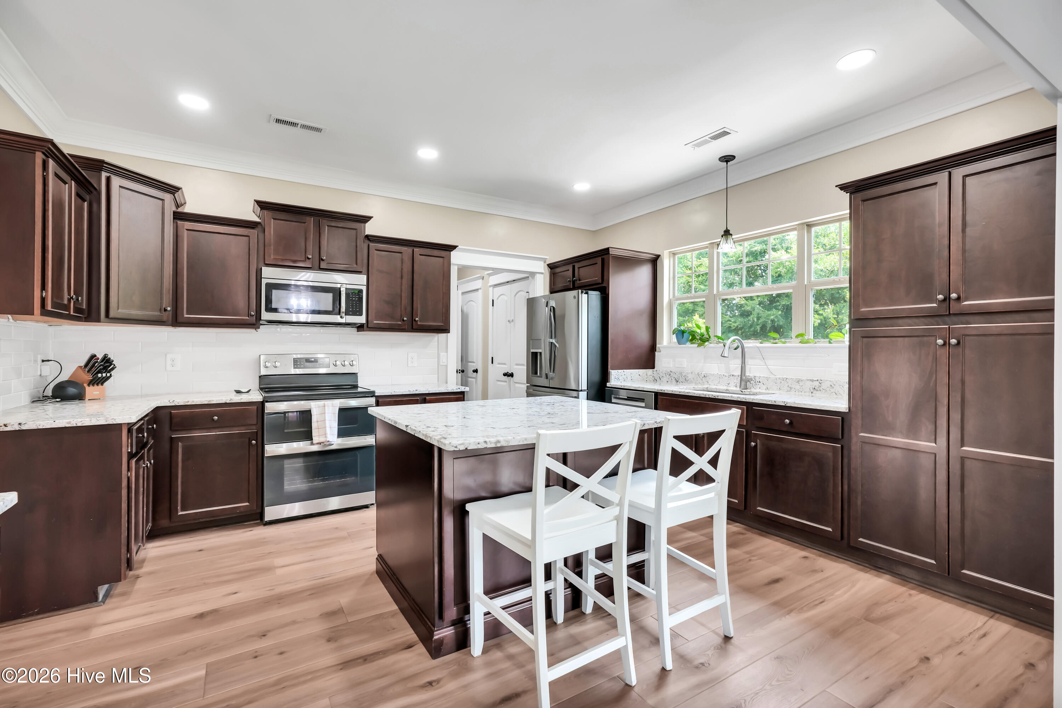
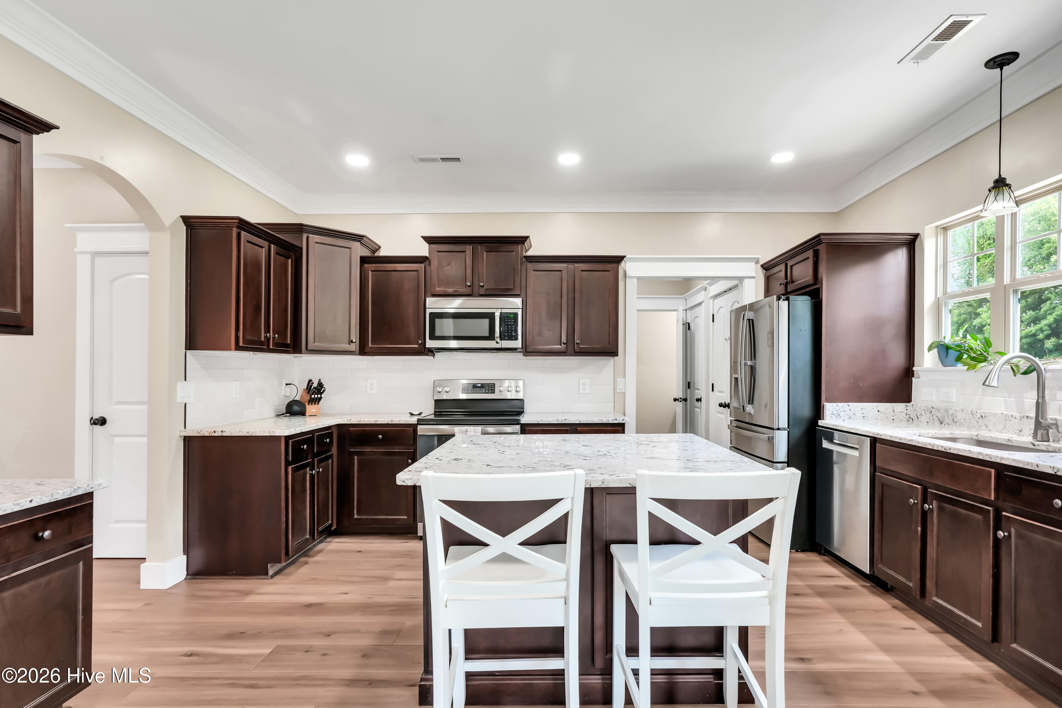
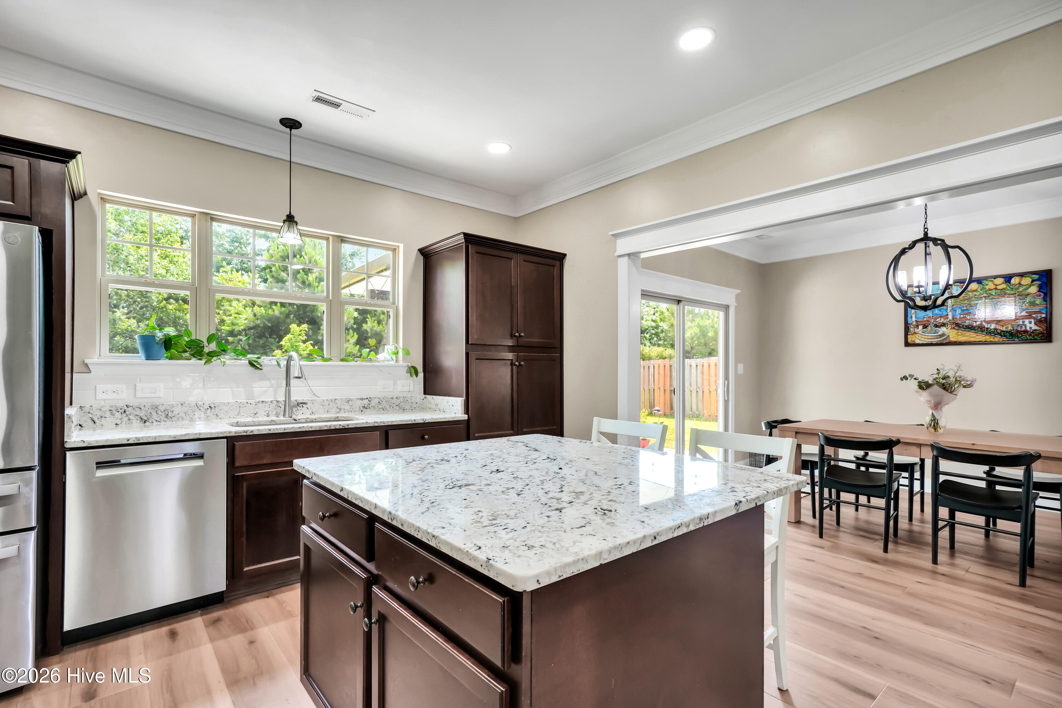
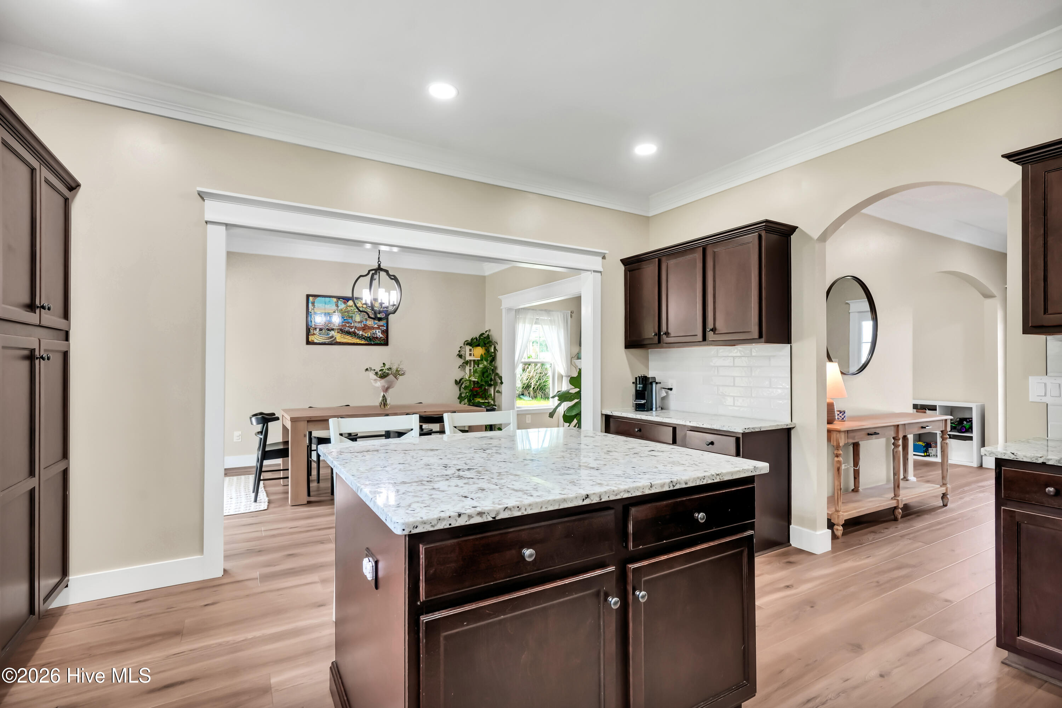
The spacious kitchen is a standout feature, complete with granite countertops, stylish backsplash accents, under-cabinet lighting, a functional center island, dedicated office nook, and two pantries for exceptional storage. The adjoining dining area is ideal for entertaining and includes a custom-built coffee bar that adds both charm and convenience.
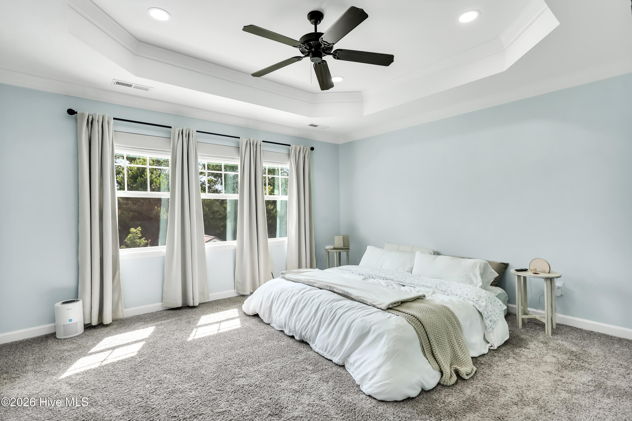
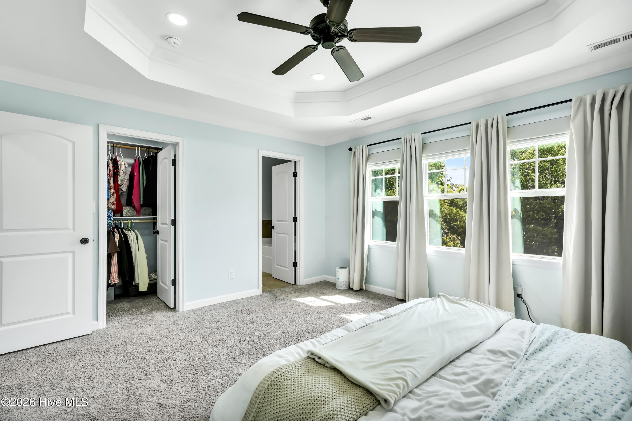
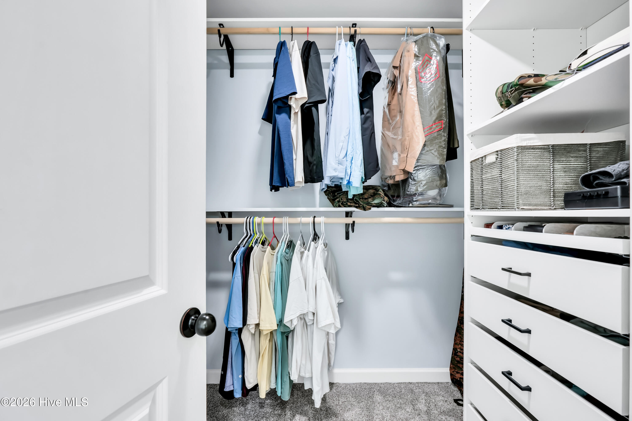
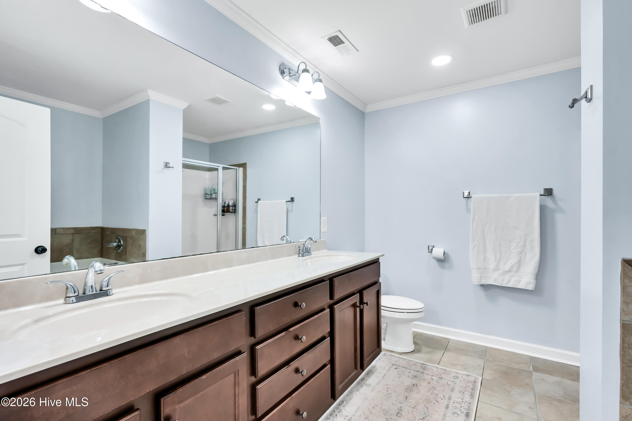
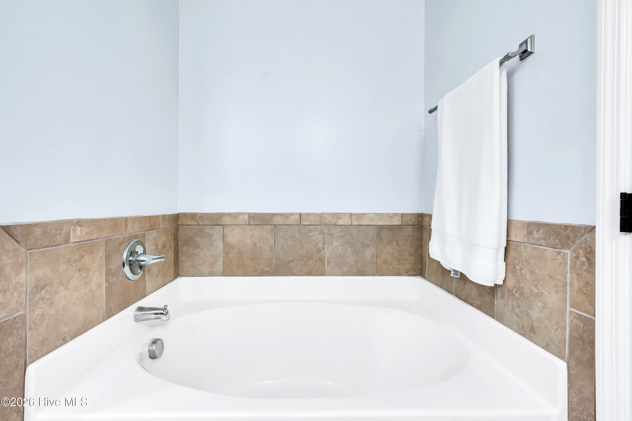
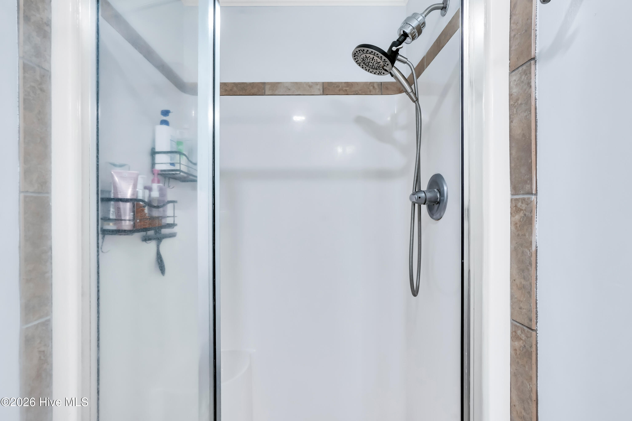
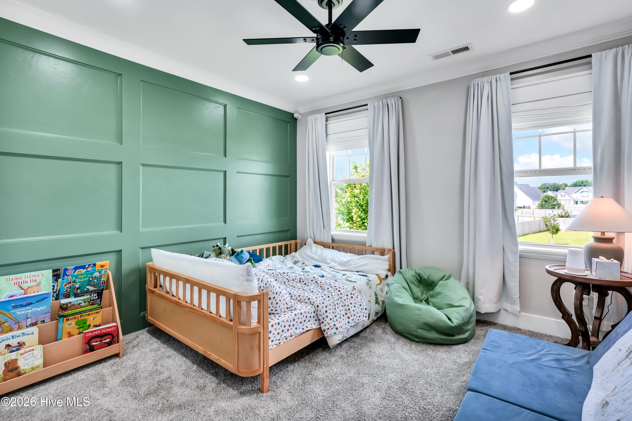
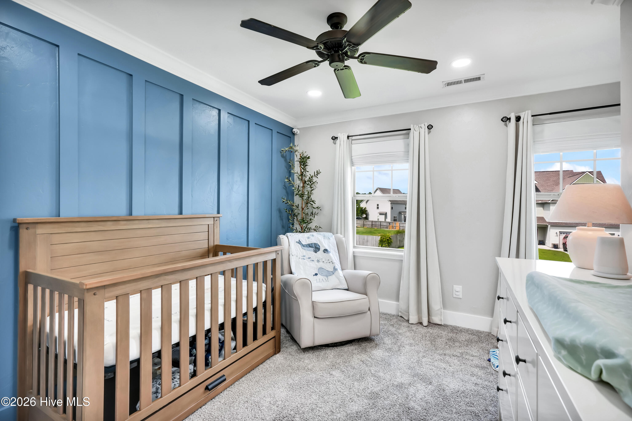
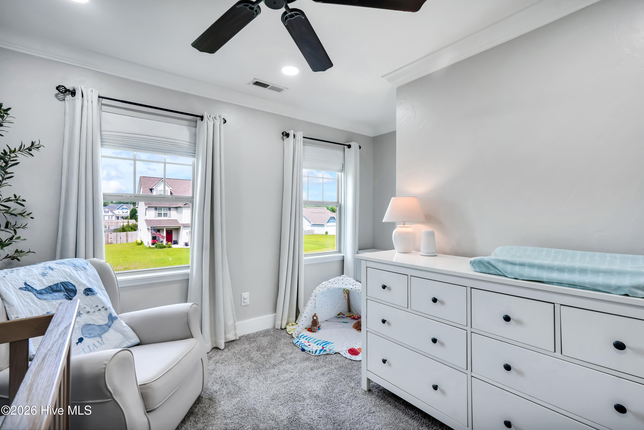
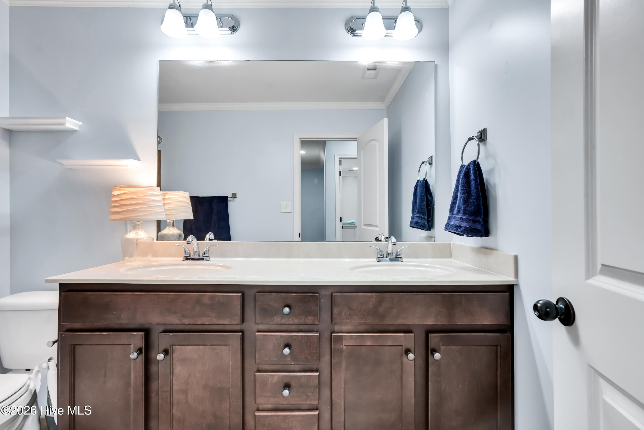
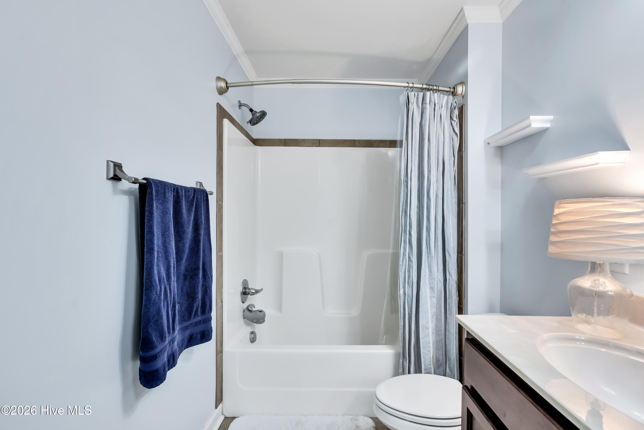
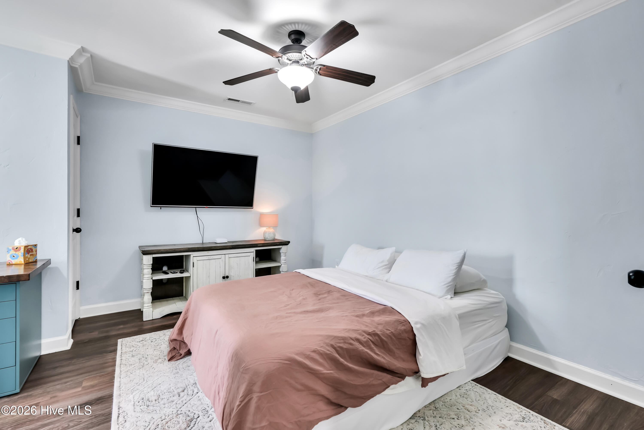
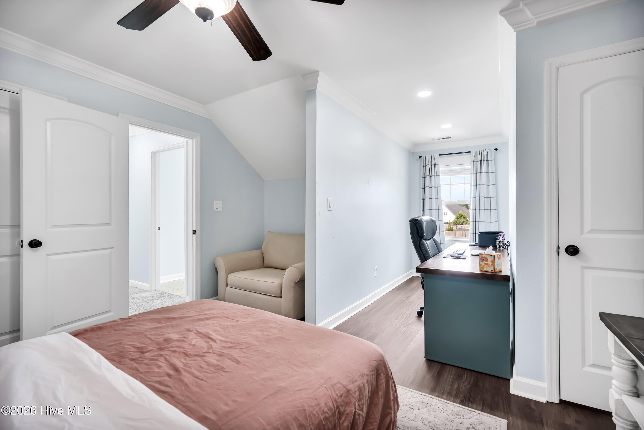
Upstairs, you'll find four generously sized bedrooms, and a master bedroom featuring dual walk-in closets and a spacious en-suite bath with a garden tub, tiled backsplash, and separate shower.
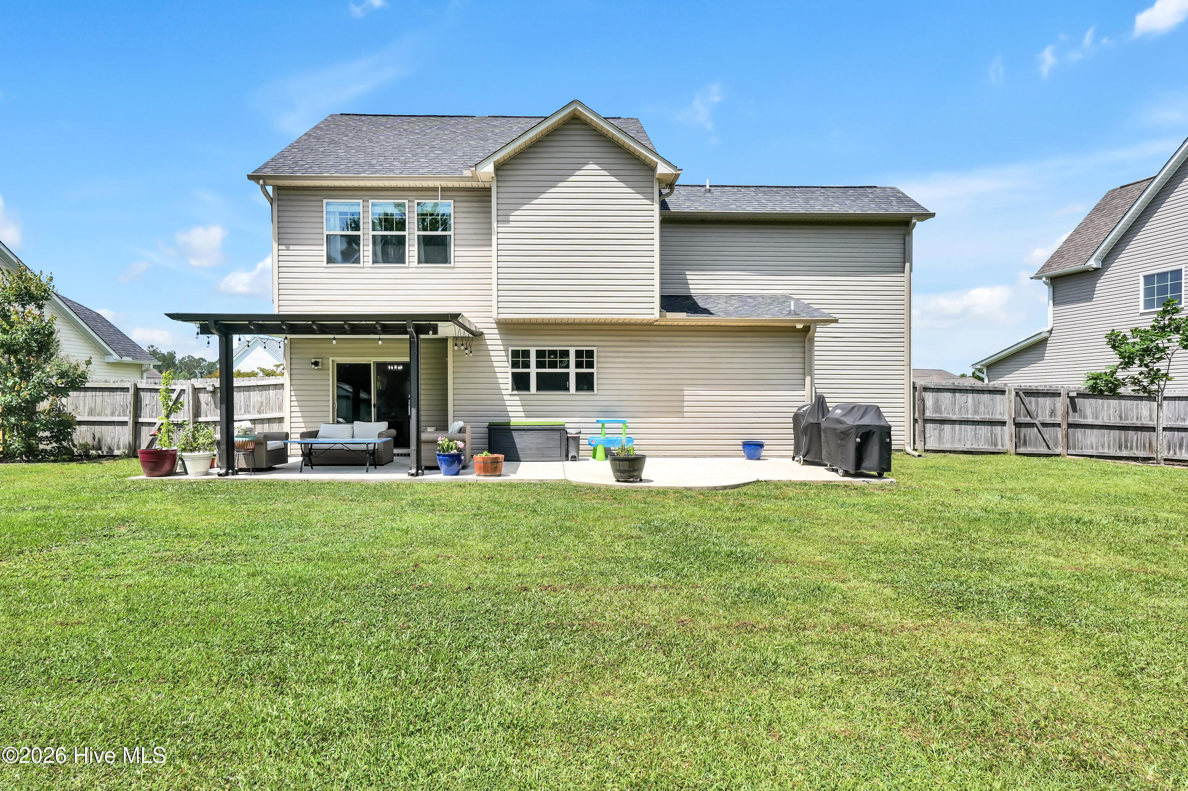
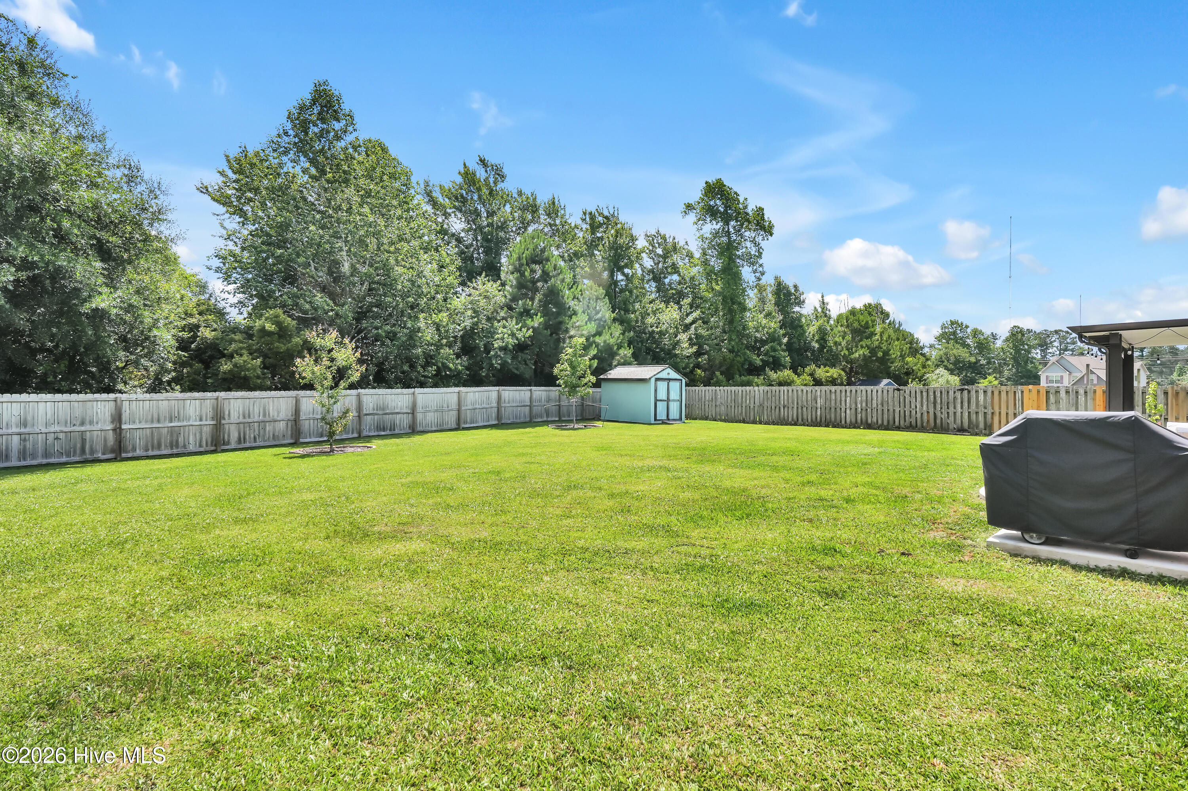
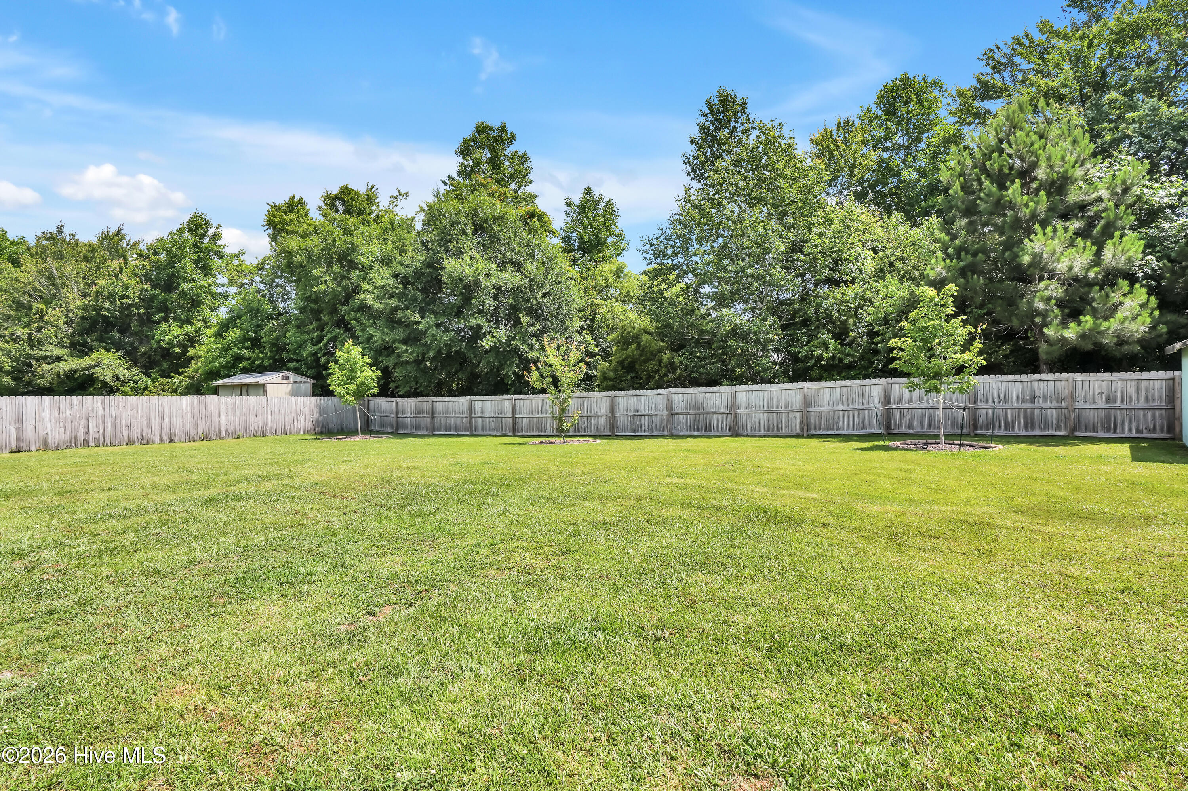
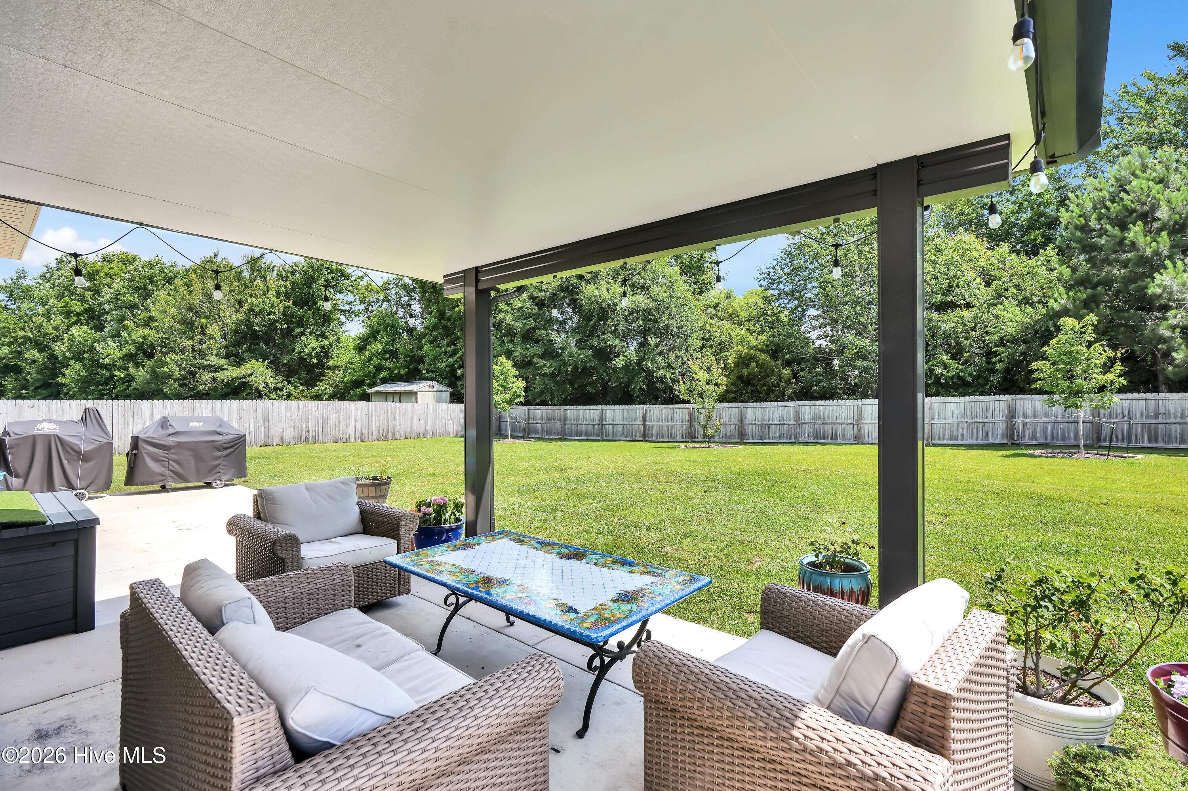
Outdoor living is equally impressive with one of the generously sized fenced-in backyard, with additional privacy thanks to the tree-lined rear boundary. The backyard also includes a storage shed and extended concrete patio offering plenty of room for entertaining, pets, or play. Bridgeport community amenities include a pool and picnic area, all with a low annual HOA fee.
This move-in-ready home combines updated interior features, a prime location, and sought-after neighborhood amenities--making it a must-see opportunity near the coast.
*Sellers are offering $5,000 towards closing!!*
Amenities
- Built-In Electric Oven
- Refrigerator
Interior Features
- Cool System: Central Air
- Heat System: Electric, Heat Pump
- Floors: 3
- Rooms: Dining Area, Living Room, Dining Room, Master Bedroom, Bedroom 1, Bedroom 2, Bedroom 3
- Interior: Walk-in Closet(s), Tray Ceiling(s), Entrance Foyer, Kitchen Island, Ceiling Fan(s), Pantry, Walk-In Closet(s)
Exterior Features
- Parking: Garage Faces Front, Paved, Garage
- Siding: Vinyl Siding
- Roof: Architectural Shingle
- Exterior: None, Cluster Mailboxes
Additional Features
- County: Onslow
- Property Type: Single Family Residence
- Tax Number: 0
- Water/Sewer: Onslow Water Authority
- Year Built: 2016
Recently Viewed