



Location
Agent Comments
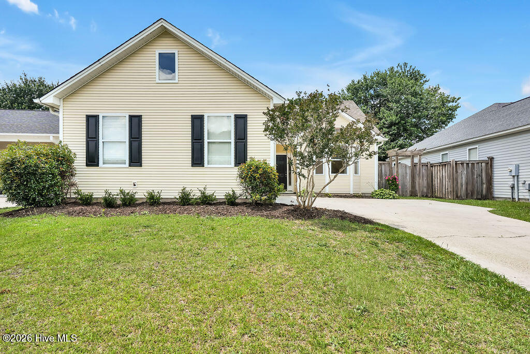
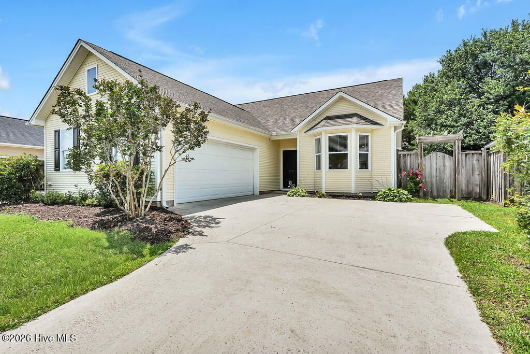
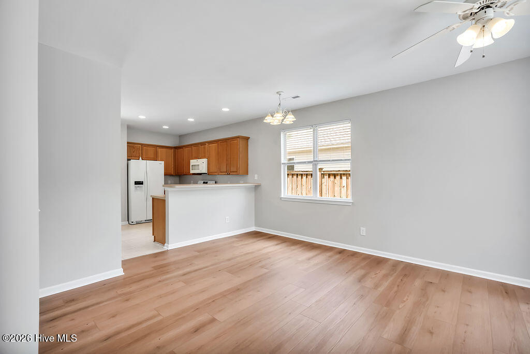
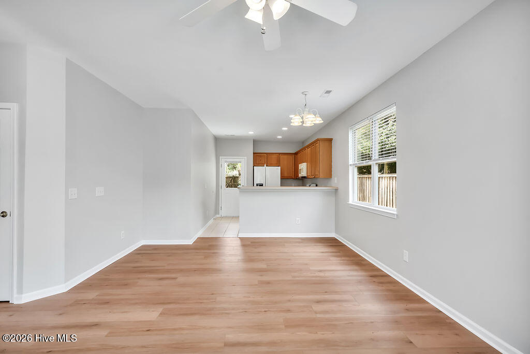
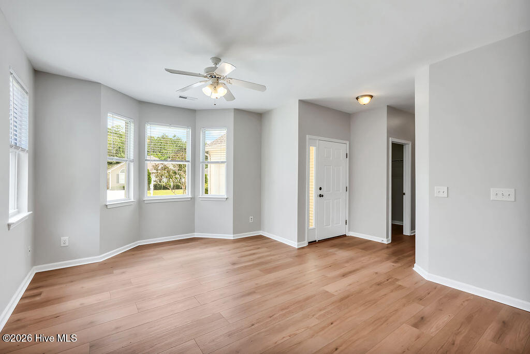
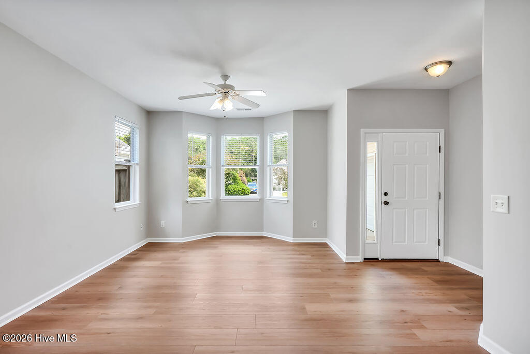
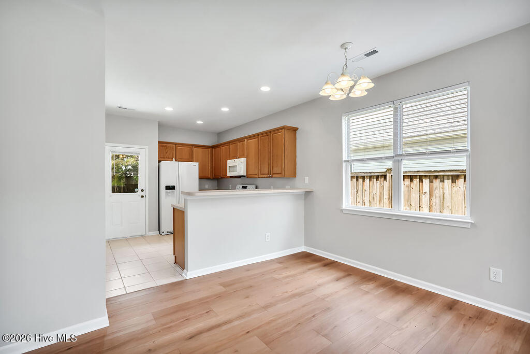
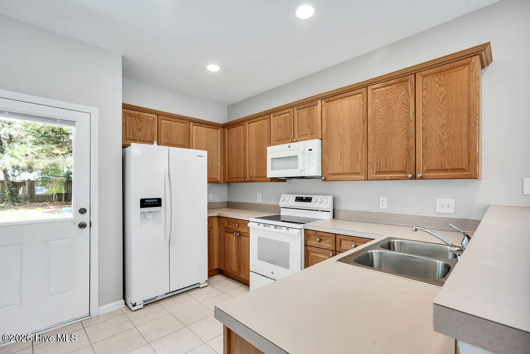
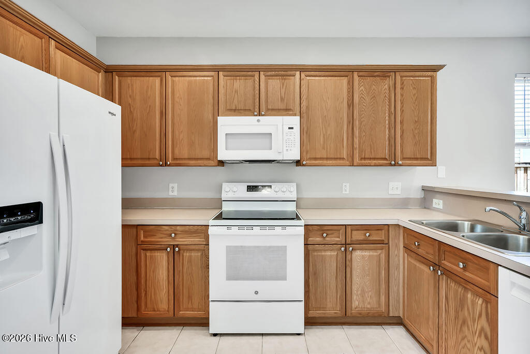
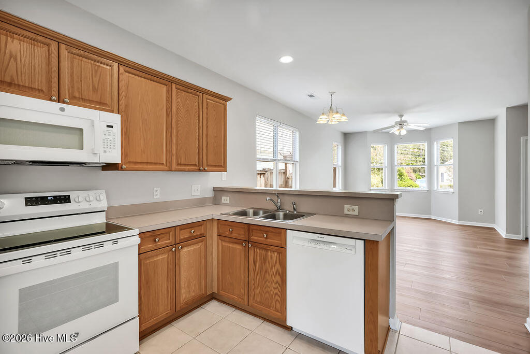
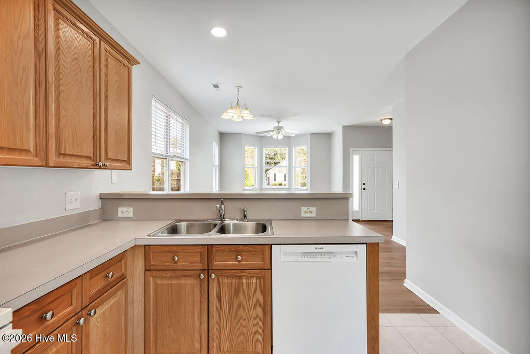
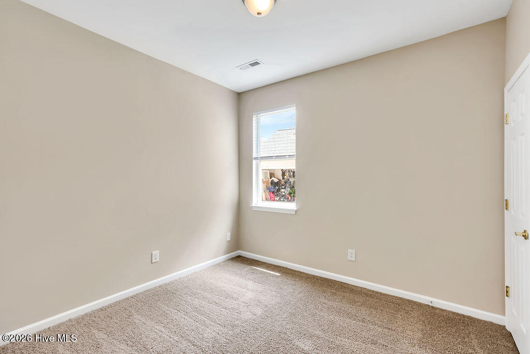
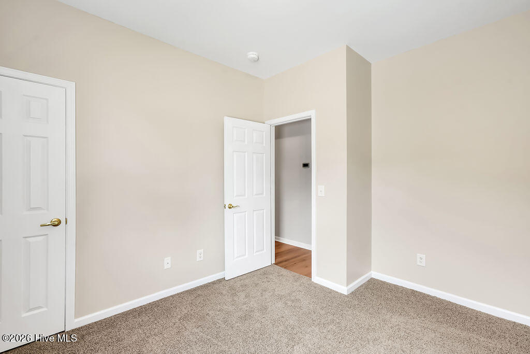
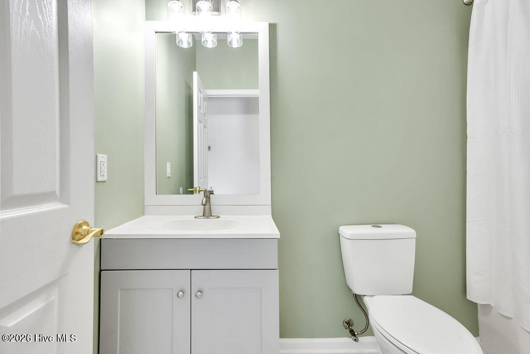
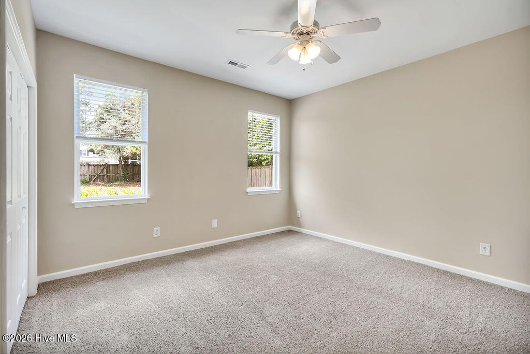
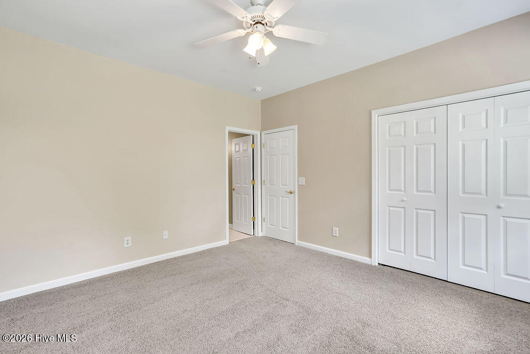
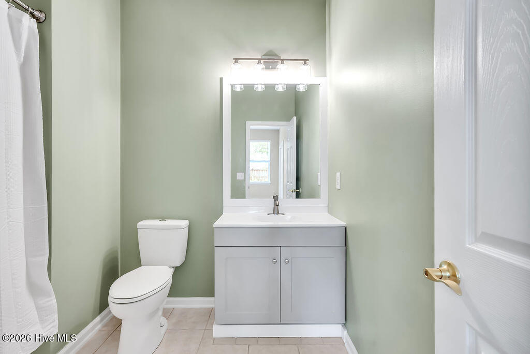
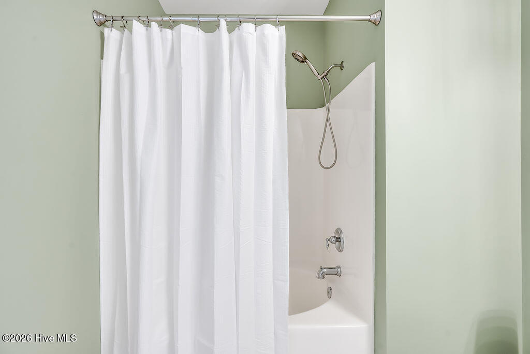
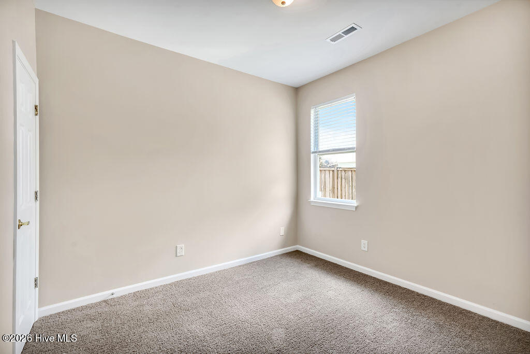
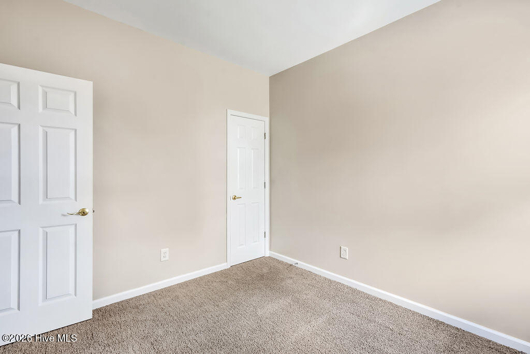
Welcome home to this beautifully renovated, single-level turn-key property, perfectly situated on a quiet street in the highly sought-after Arbors at Westgate community--just a half block from the neighborhood pool and clubhouse! Projecting a crisp, modern style, this 3-bedroom, 2-bathroom home features a complete top-to-bottom transformation boasting fresh interior paint throughout, all-new luxury flooring in the main living areas, brand-new carpet in the bedrooms, new kitchen appliances, and completely updated bathroom vanities and fixtures.
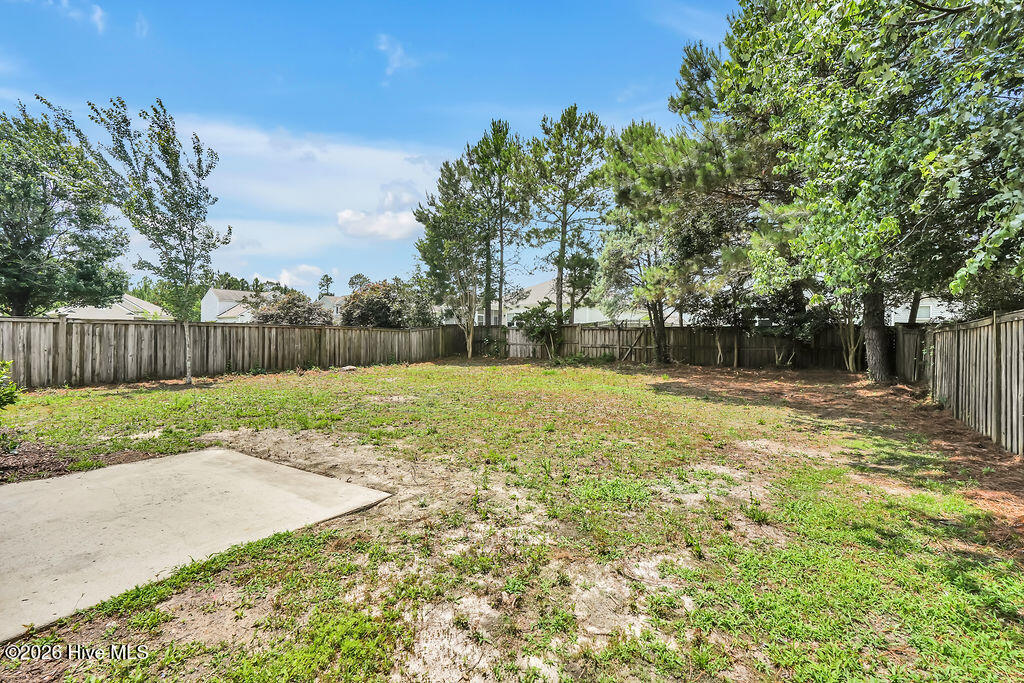
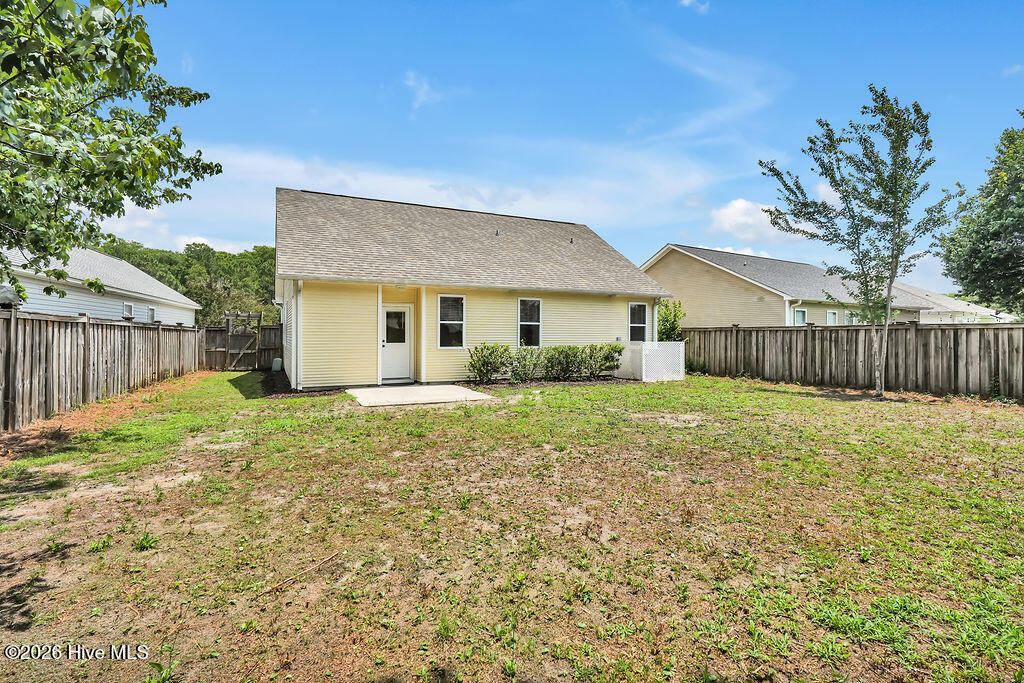
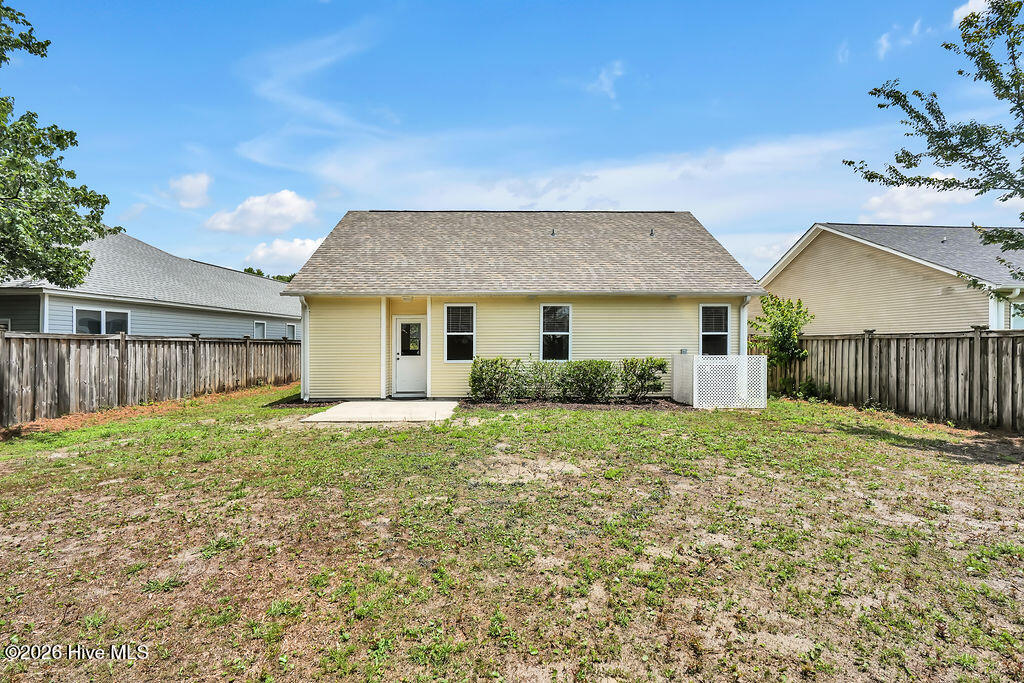
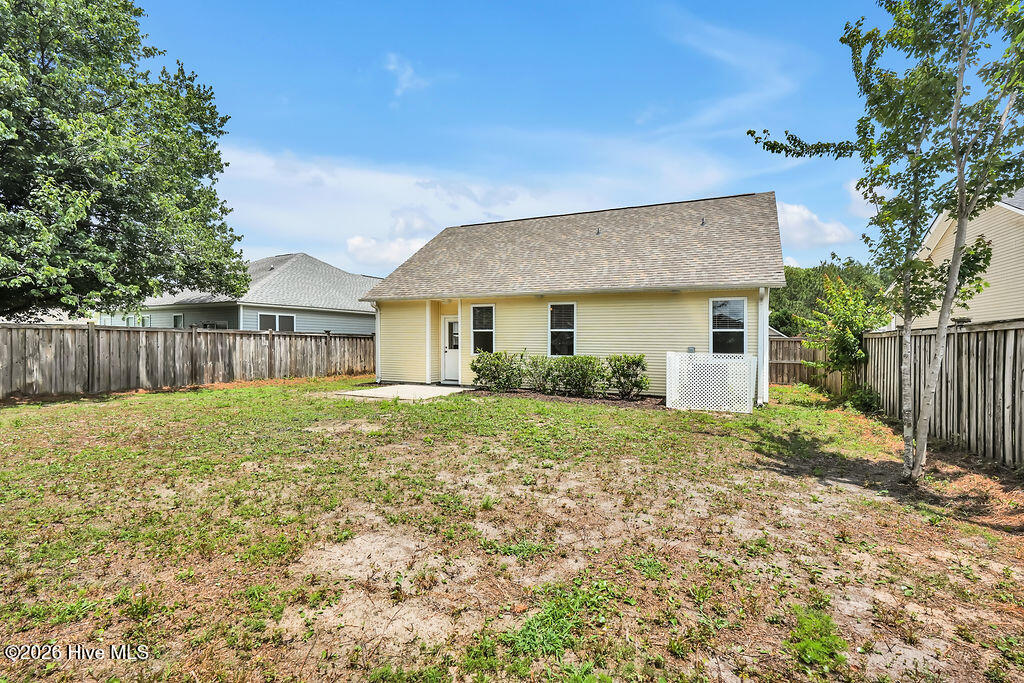
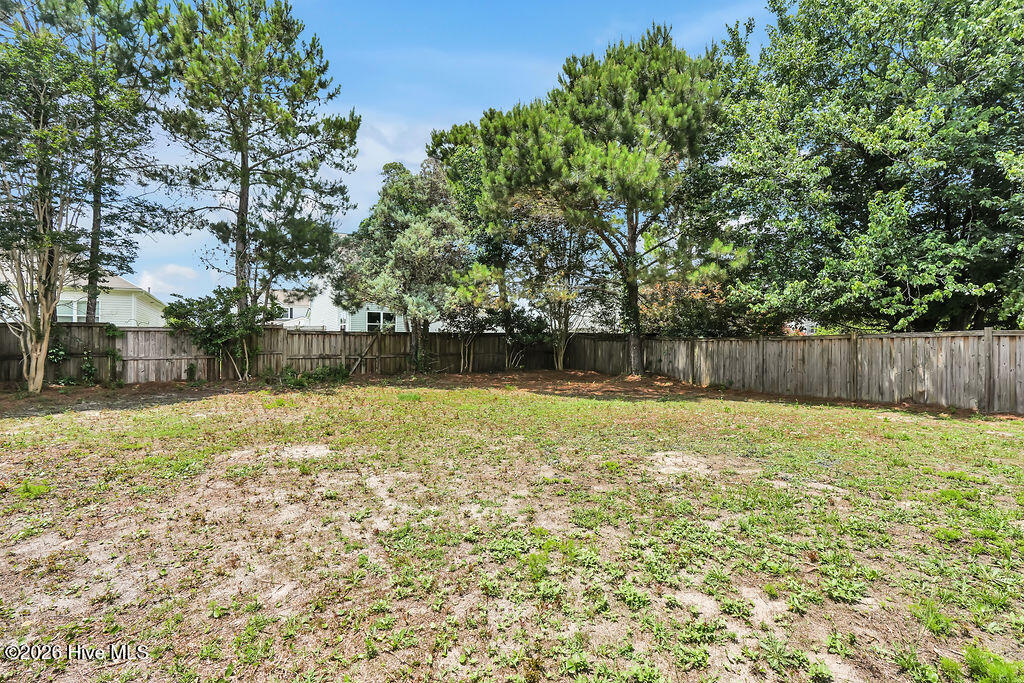
The bright, open-concept floor plan maximizes space and flows effortlessly into a private, fully fenced backyard. The outdoor area has been completely cleared, tidied, and manicured with clean pine straw and mulch borders--offering a perfect, prepped ''blank canvas'' for your choice of seed or sod. An underground irrigation system is already in place and conveys entirely as-is, providing incredible bones for future landscaping.
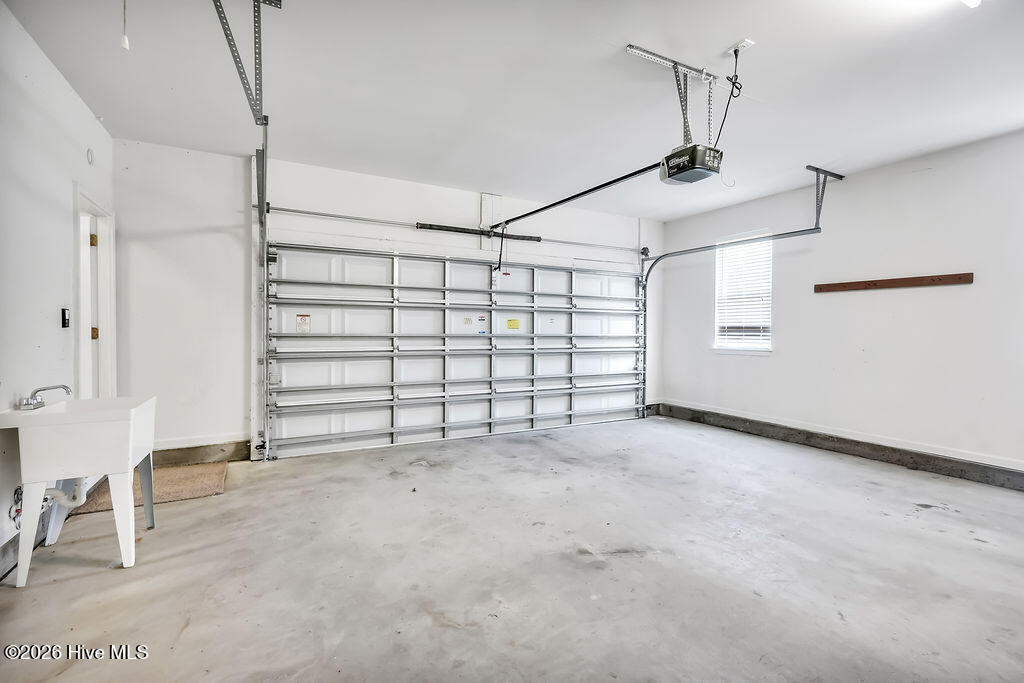
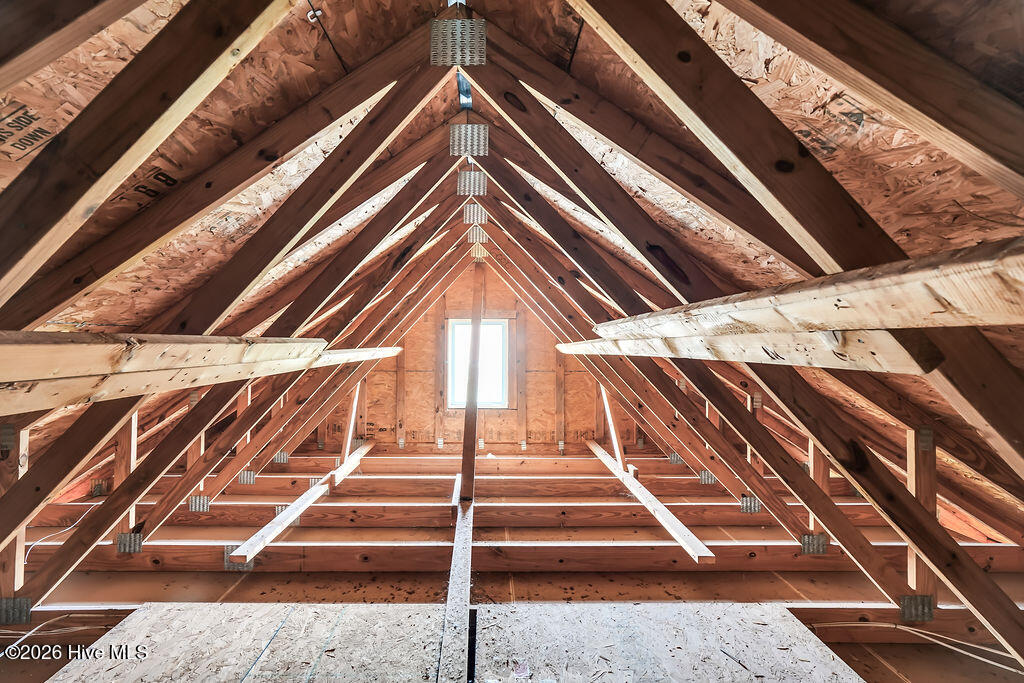
Storage is a breeze with a spacious 2-car garage featuring abundant above-garage attic storage. Enjoy unbeatable community amenities just steps from your front door, all located minutes from the best shopping, dining, and medical facilities in Leland, and a quick drive over the bridge to historic Downtown Wilmington and area beaches. Don't miss this exceptionally updated, easy-living retreat!''
Amenities
- Electric Cooktop
- Refrigerator
- Disposal
- Dishwasher
- Electric Range
Interior Features
- Cool System: Central Air, Attic Fan
- Heat System: Electric, Forced Air
- Floors: 0
- Rooms: Master Bedroom, Bedroom 1, Bedroom 2, Bathroom 1, Bathroom 2, Dining Area, Living Room
- Interior: Walk-in Closet(s), Walk-In Closet(s), Other
Exterior Features
- Parking: Attached, Concrete, Garage
- Siding: Vinyl Siding
- Roof: Shingle
Additional Features
- County: Brunswick
- Property Type: Single Family Residence
- Tax Number: 048ha122
- Year Built: 2006
Recently Viewed