



Location
Agent Comments
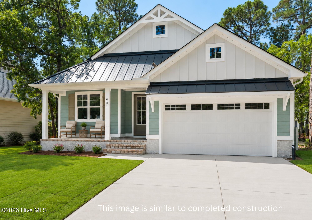
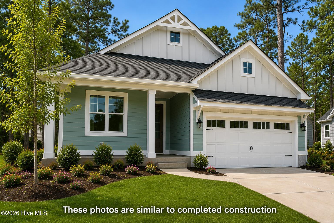
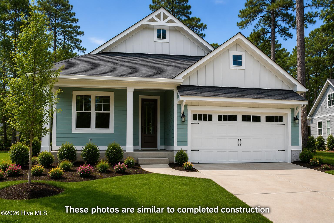
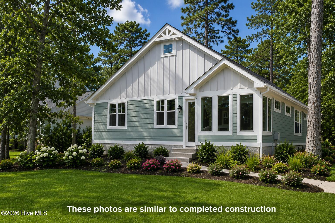
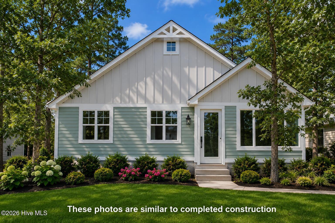
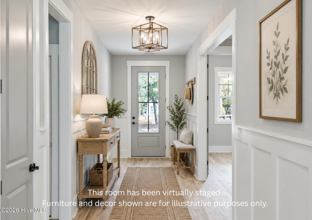
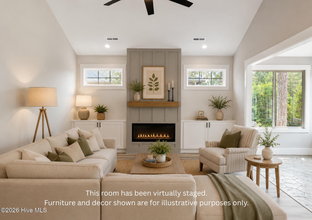
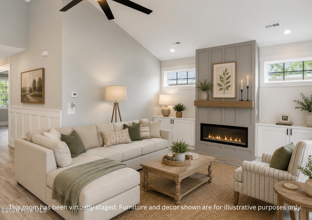
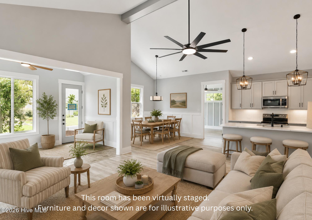
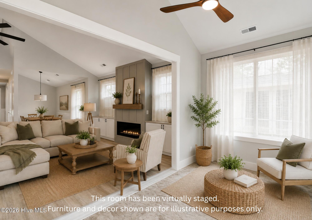
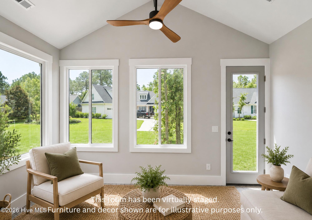
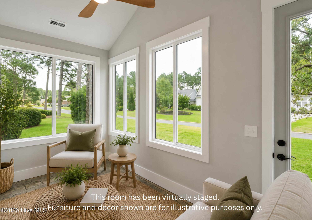
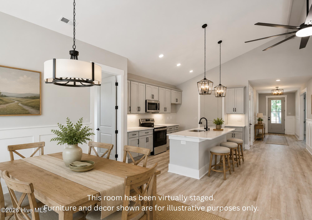
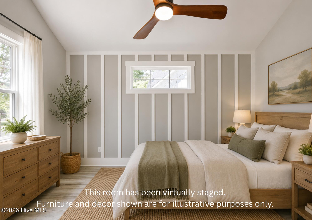
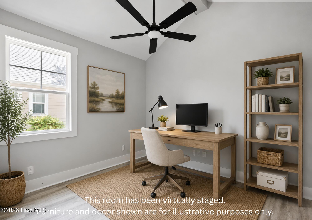
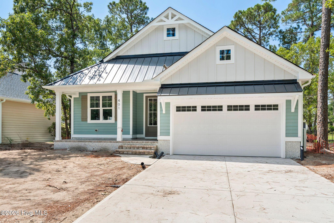
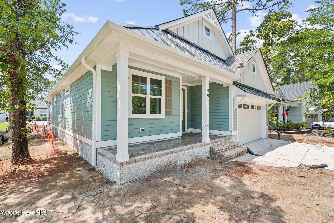
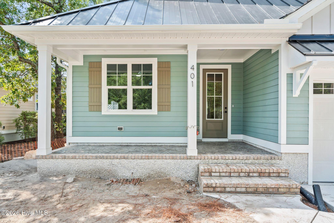
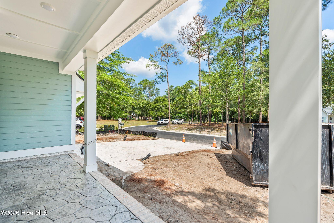
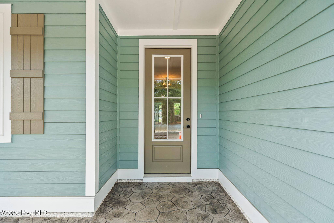
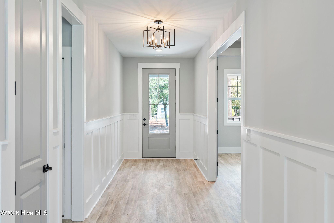
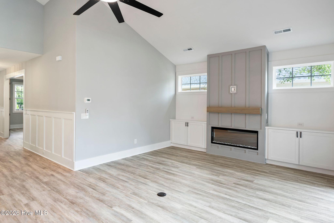
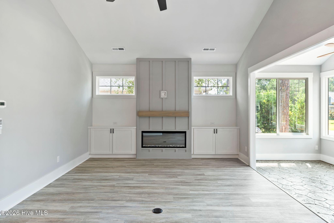
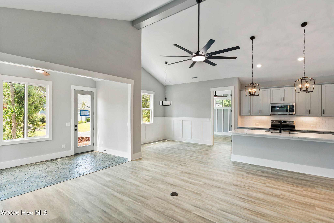
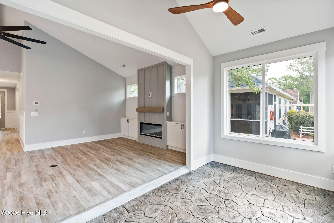
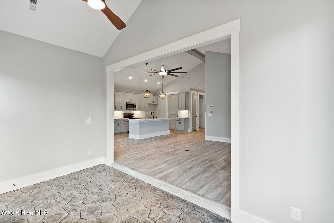
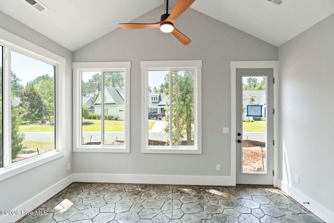
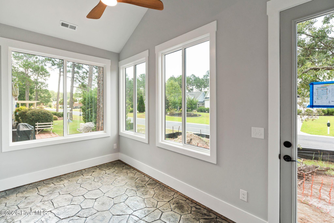
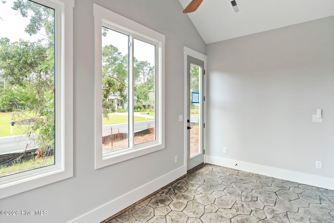
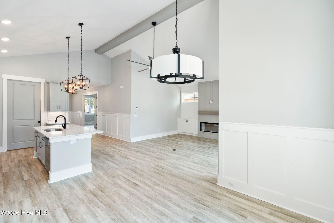
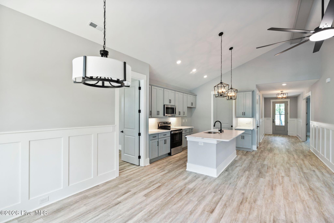
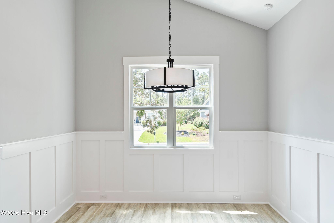
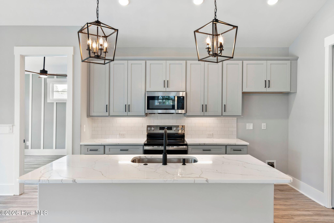
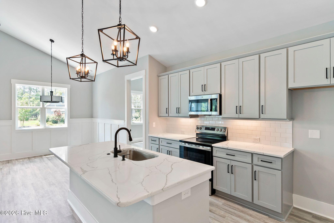
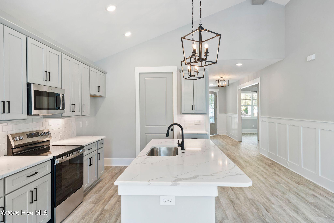
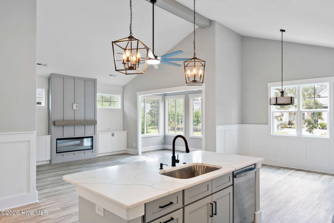
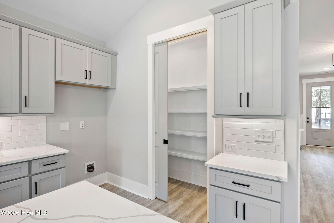
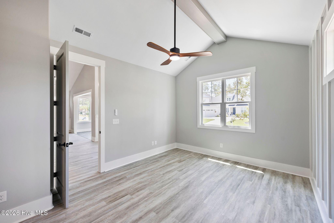
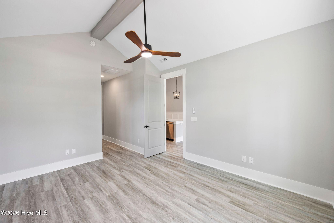
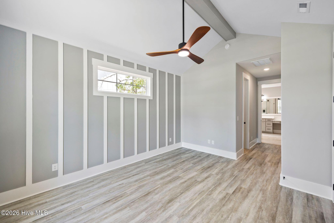
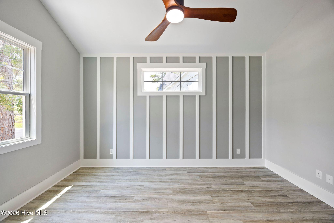
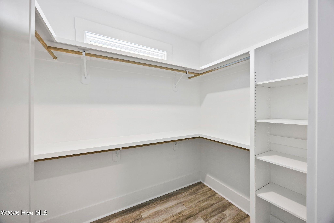
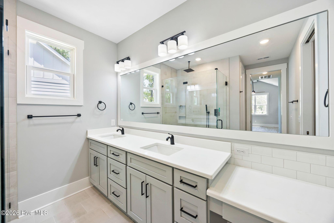
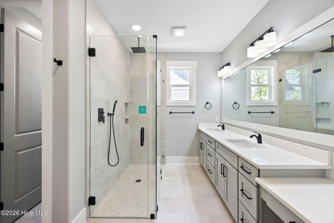
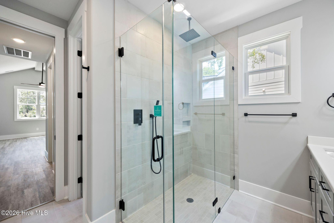
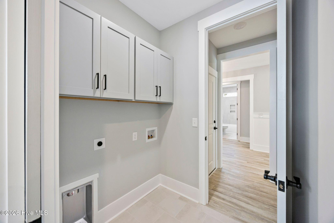
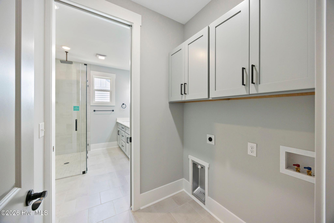
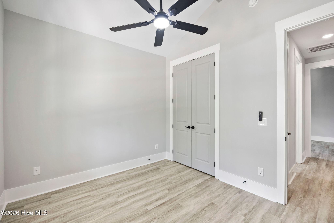
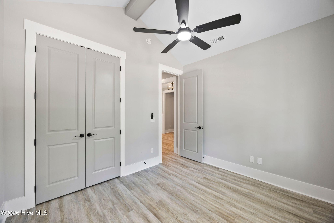
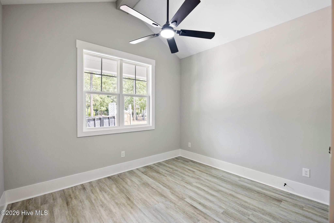
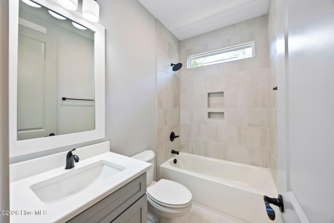
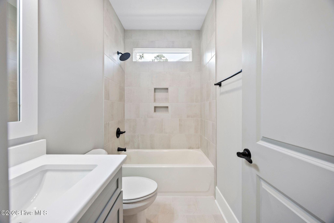
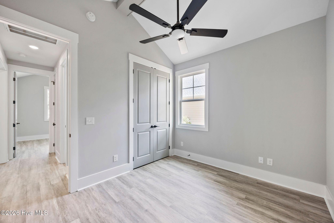
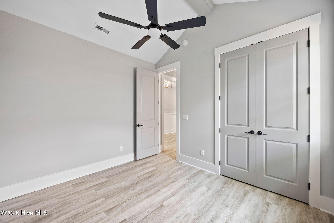
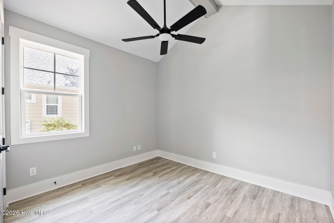
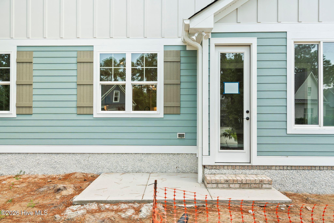
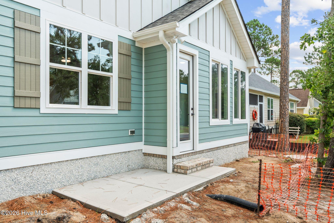
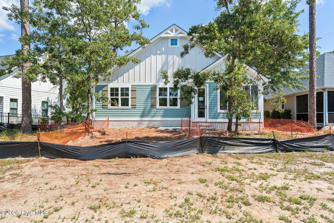
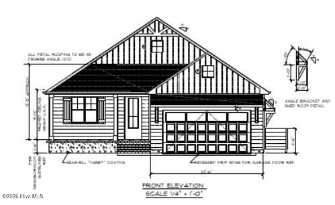
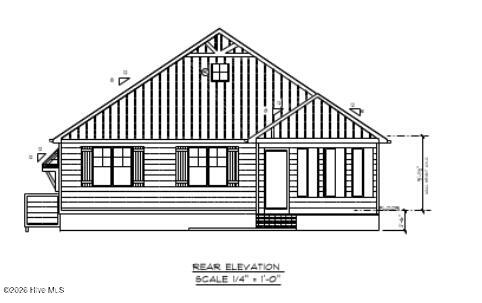
Experience refined coastal living at 401 Blossom Tree Lane SE, an exceptional new construction home nestled within the prestigious gated community of Winding River Plantation. Renowned for its resort-style amenities and relaxed coastal elegance, this premier master-planned community offers an unparalleled blend of luxury, comfort, and lifestyle. This beautifully crafted residence features 3 bedrooms, 2 bathrooms, and 1,751 square feet of thoughtfully designed living space. At the heart of the home, the gourmet kitchen showcases elegant white countertops, 42-inch soft-close cabinetry, a spacious mono-height island, stainless steel appliances, and a generous walk-in pantry--perfect for everyday living and effortless entertaining. Inside, soaring 10-foot ceilings, 8-foot interior doors, and upgraded trim details create an open, sophisticated atmosphere filled with natural light. The private primary suite serves as a peaceful retreat, offering dual vanities and a luxurious zero-entry tiled shower that combines style with everyday convenience. Energy-efficient construction provides enhanced comfort while helping reduce long-term utility costs. Outdoor living is equally inviting. Relax on the welcoming covered front porch overlooking a beautifully maintained HOA park, creating a peaceful and scenic setting. The rear patio is ideal for grilling, dining, or entertaining and backs to a quiet community street, providing additional privacy. The yard will be fully sodded and includes an irrigation system for effortless maintenance and year-round curb appeal. As a resident of Winding River Plantation, you'll enjoy an extraordinary collection of amenities, including a championship golf course, elegant clubhouse, resort-style swimming pool, tennis and pickleball courts, bocce ball, fitness center, River House and marina, private oceanfront beach club with pool on Holden Beach, community garden, and miles of picturesque walking and biking trails. This is a rare opportunity to own a beautifully designed new home in one of coastal North Carolina's most sought-after gated communities. Come discover the exceptional lifestyle that awaits at Winding River Plantation--and see why your future neighbors are excited to welcome you home.
Amenities
- Built-In Microwave
- Self Cleaning Oven
- Disposal
- Dishwasher
- Electric Range
Interior Features
- Cool System: Heat Pump
- Heat System: Heat Pump, Fireplace(s), Electric, Forced Air
- Floors: 0
- Rooms: Master Bedroom, Bedroom 2, Bedroom 3, Great Room, Sunroom, Dining Room, Dining Area, Laundry
- Interior: Master Downstairs, Walk-in Closet(s), Vaulted Ceiling(s), High Ceilings, Kitchen Island, Walk-in Shower, Smart Thermostat, Walk-In Closet(s)
Exterior Features
- Parking: Garage Faces Front, Concrete, Garage Door Opener, Off Street, Paved, Garage
- Siding: Brick, Fiber Cement
- Roof: Architectural Shingle,Composition
- Exterior: Irrigation System, DP50 Windows
Additional Features
- County: Brunswick
- Property Type: Single Family Residence
- Tax Number: 185ha040
- Year Built: 2026
Recently Viewed