



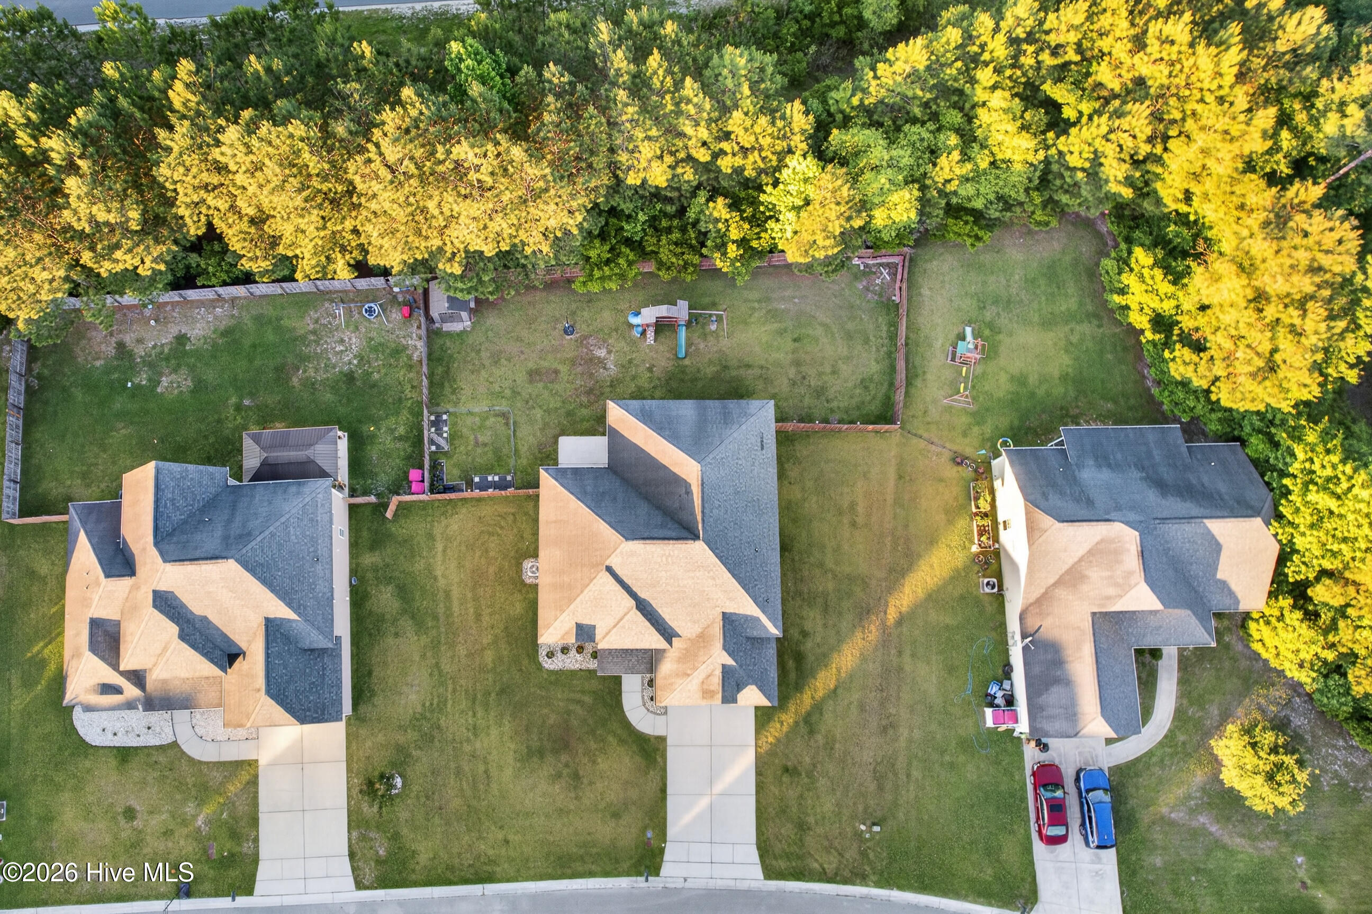
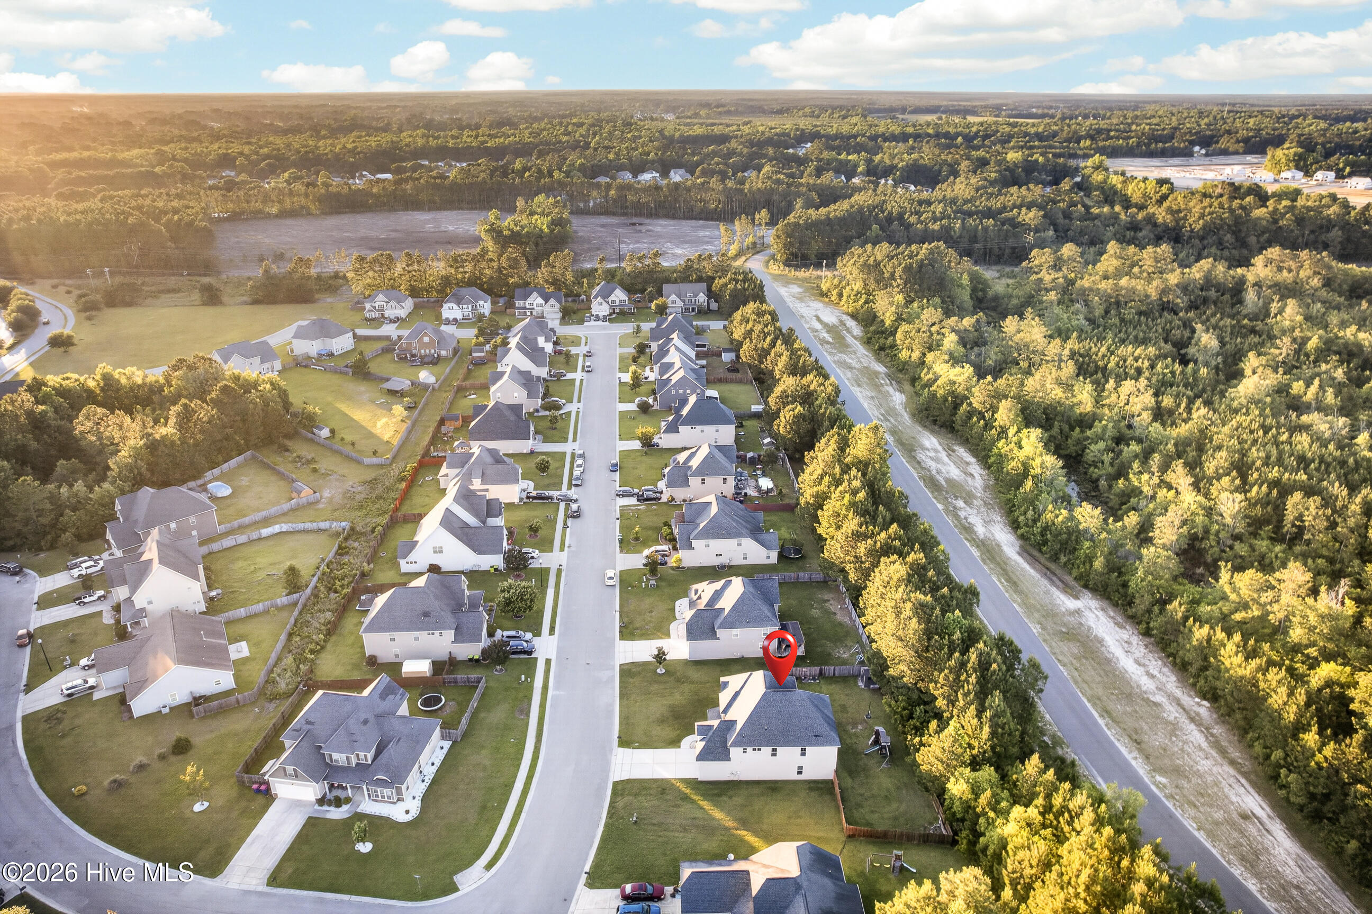
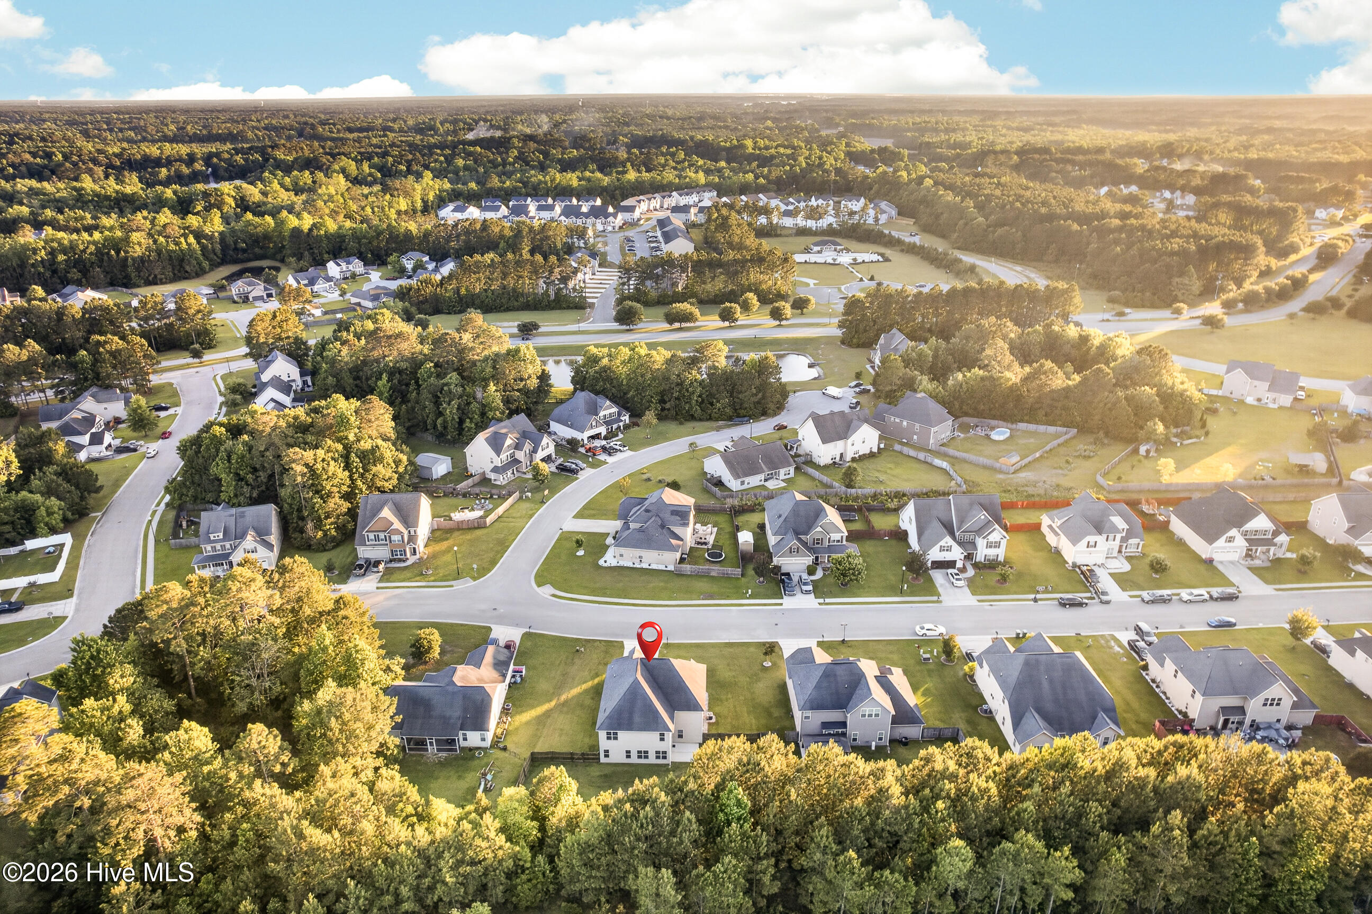
Location
Agent Comments
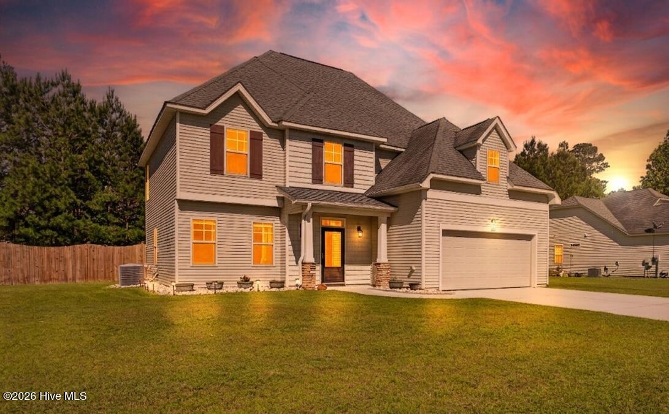
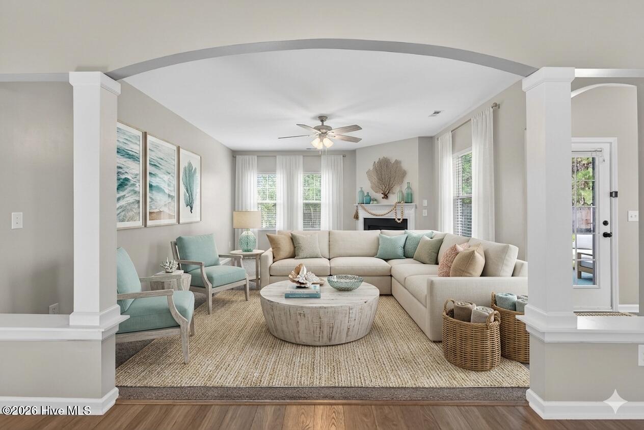
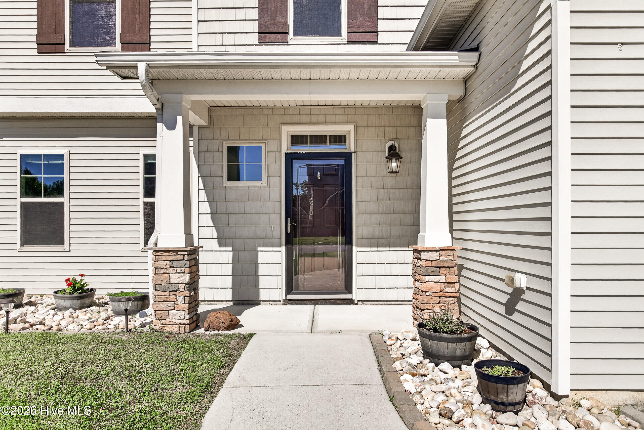
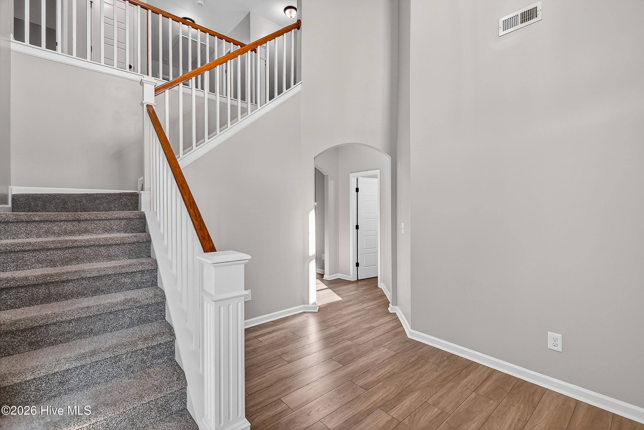
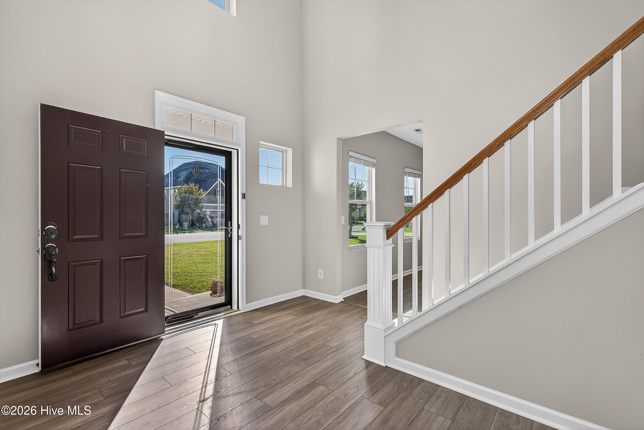
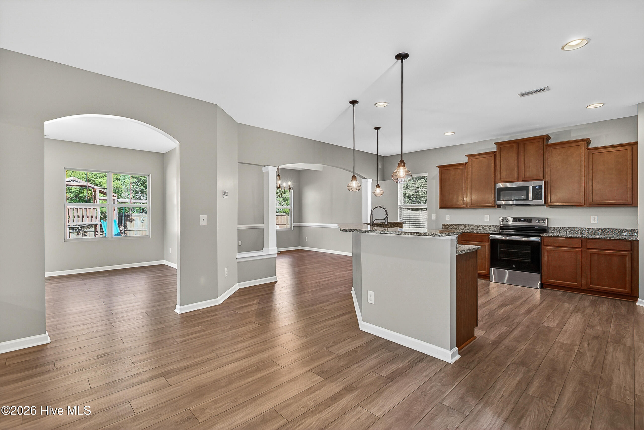
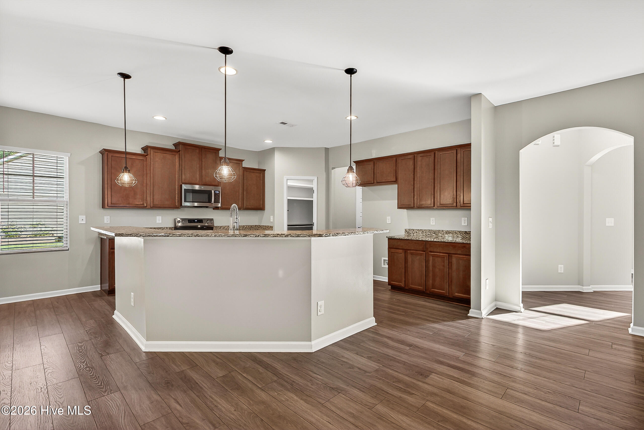
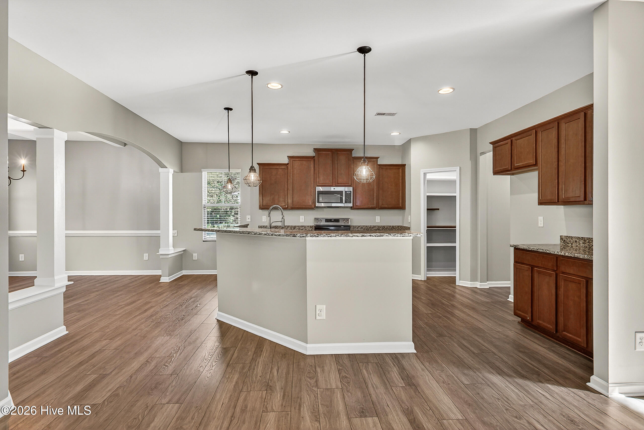
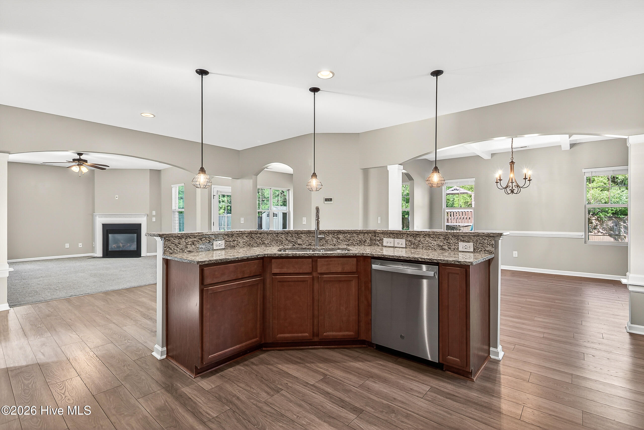
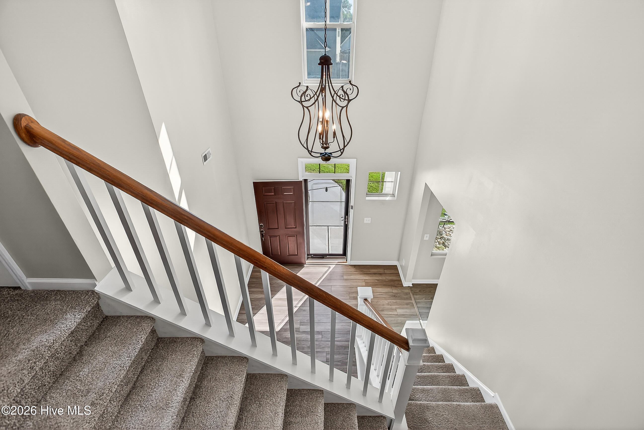
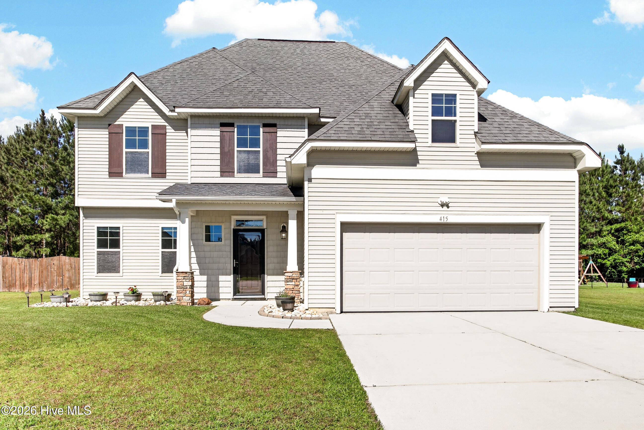
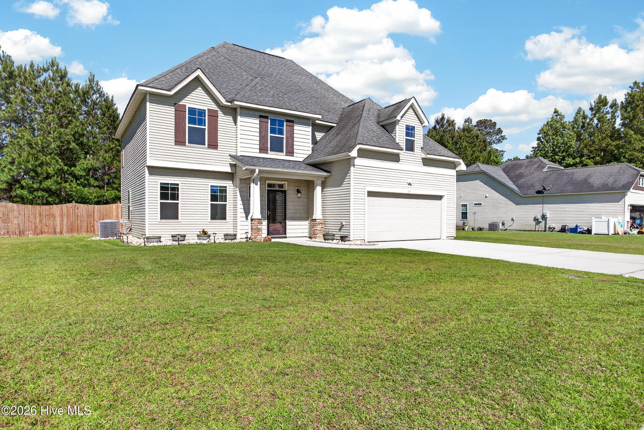
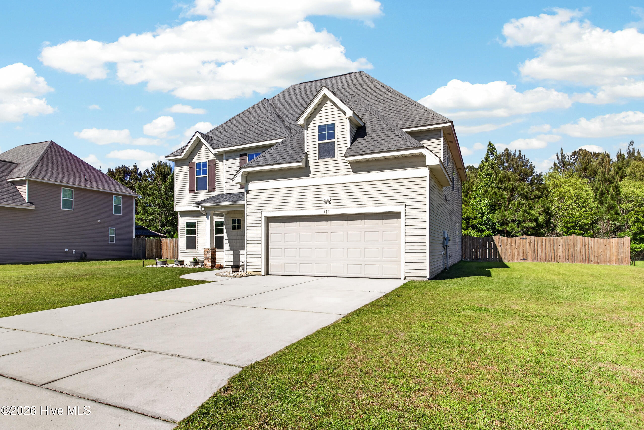
Welcome to 415 Cyrus Thompson -- where space, style, and location come together to create the lifestyle you've been searching for. This stunning 4-bedroom, 2.5-bath home in Towne Point is designed to impress from the moment you walk in.
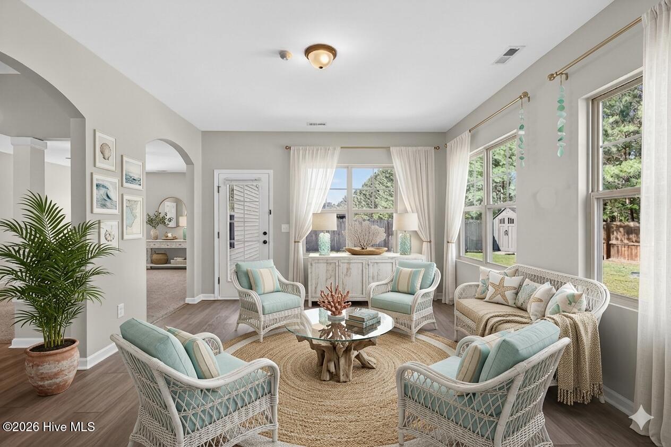
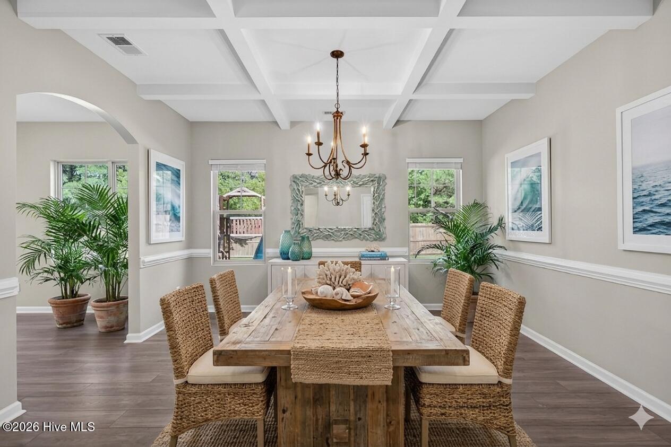
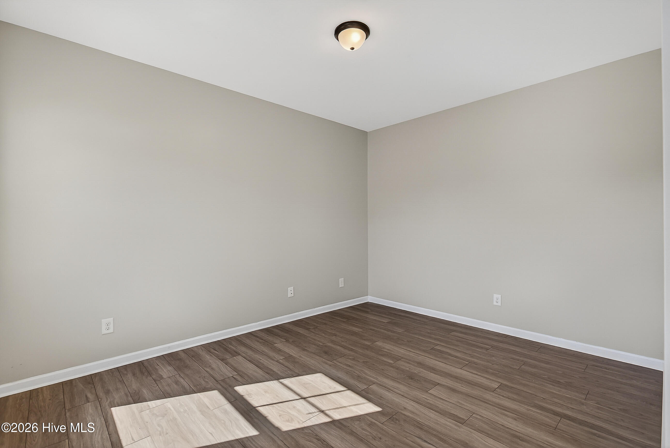
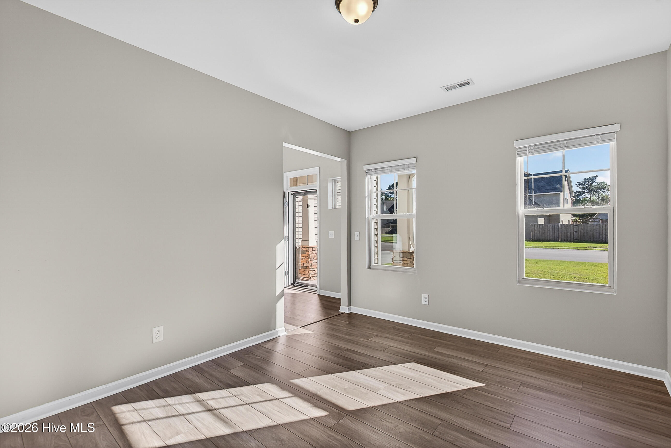
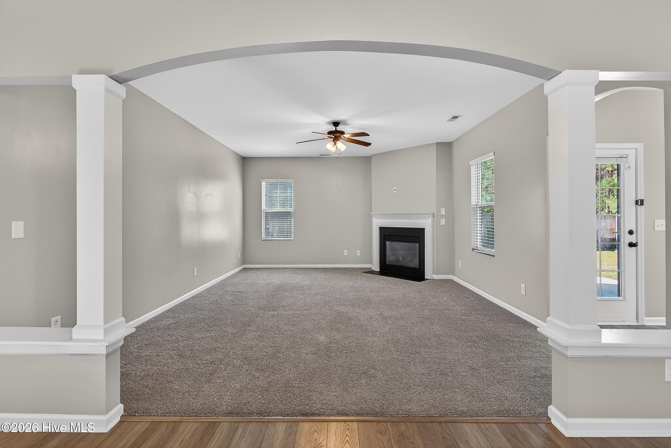
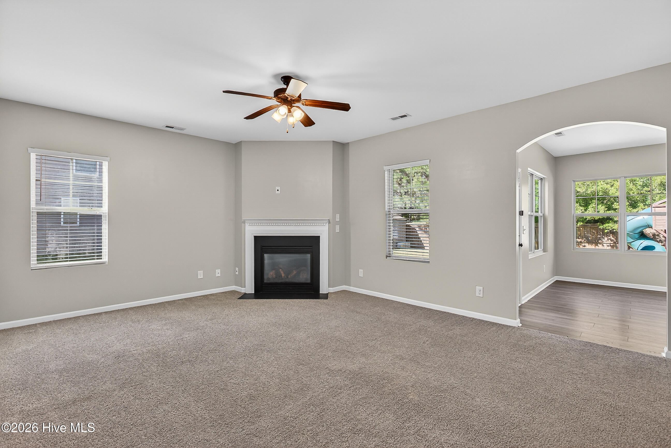
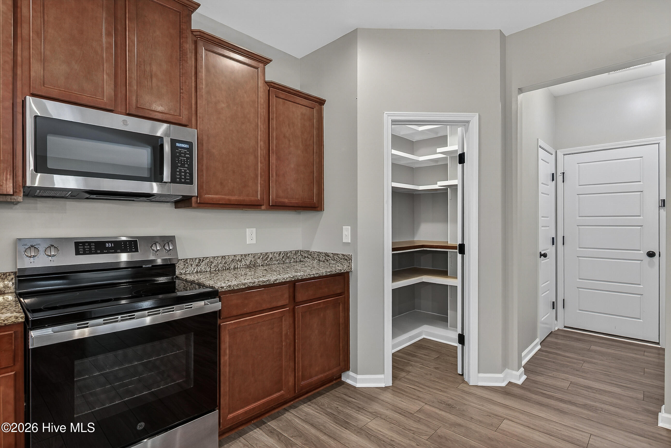
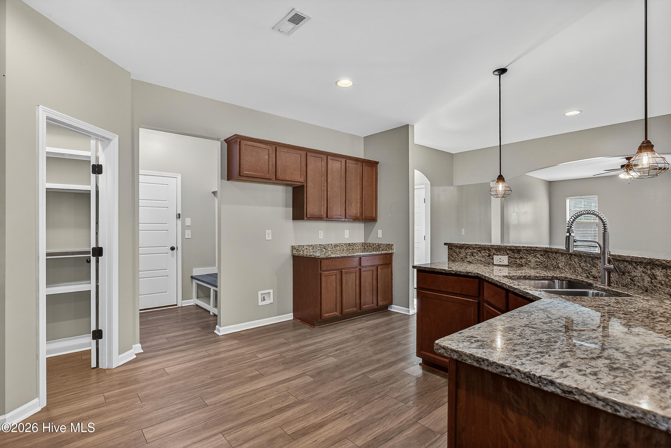
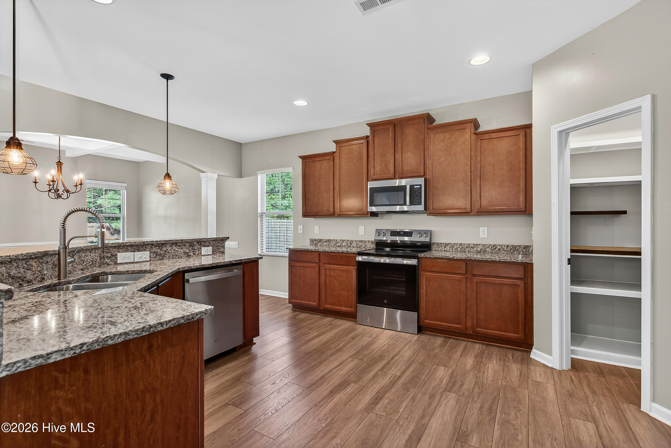
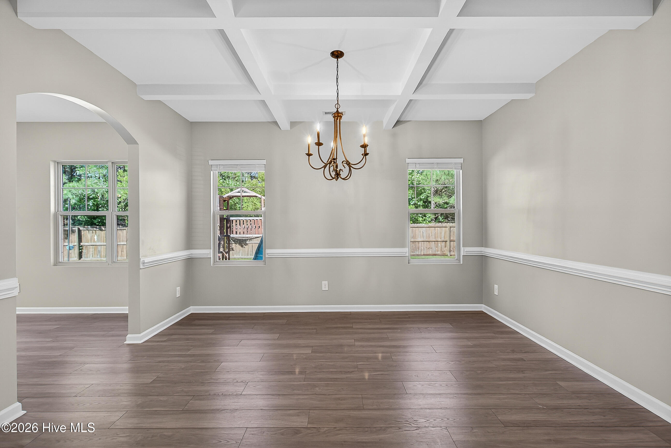
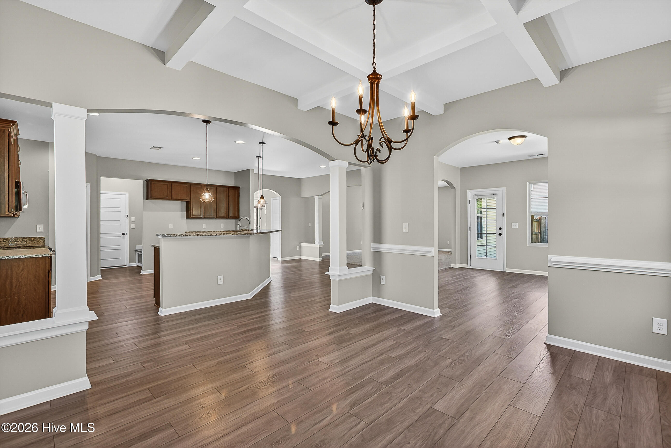
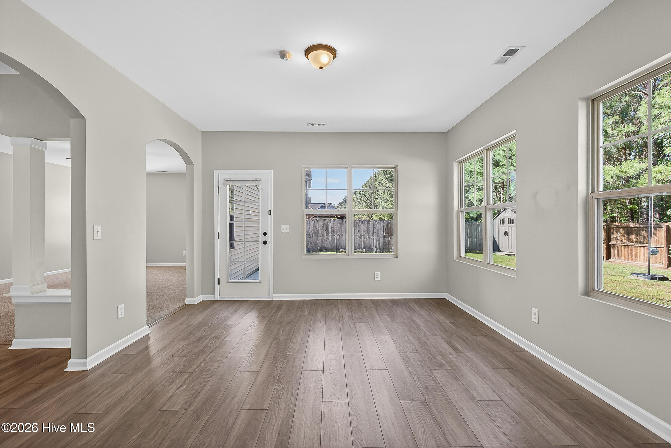
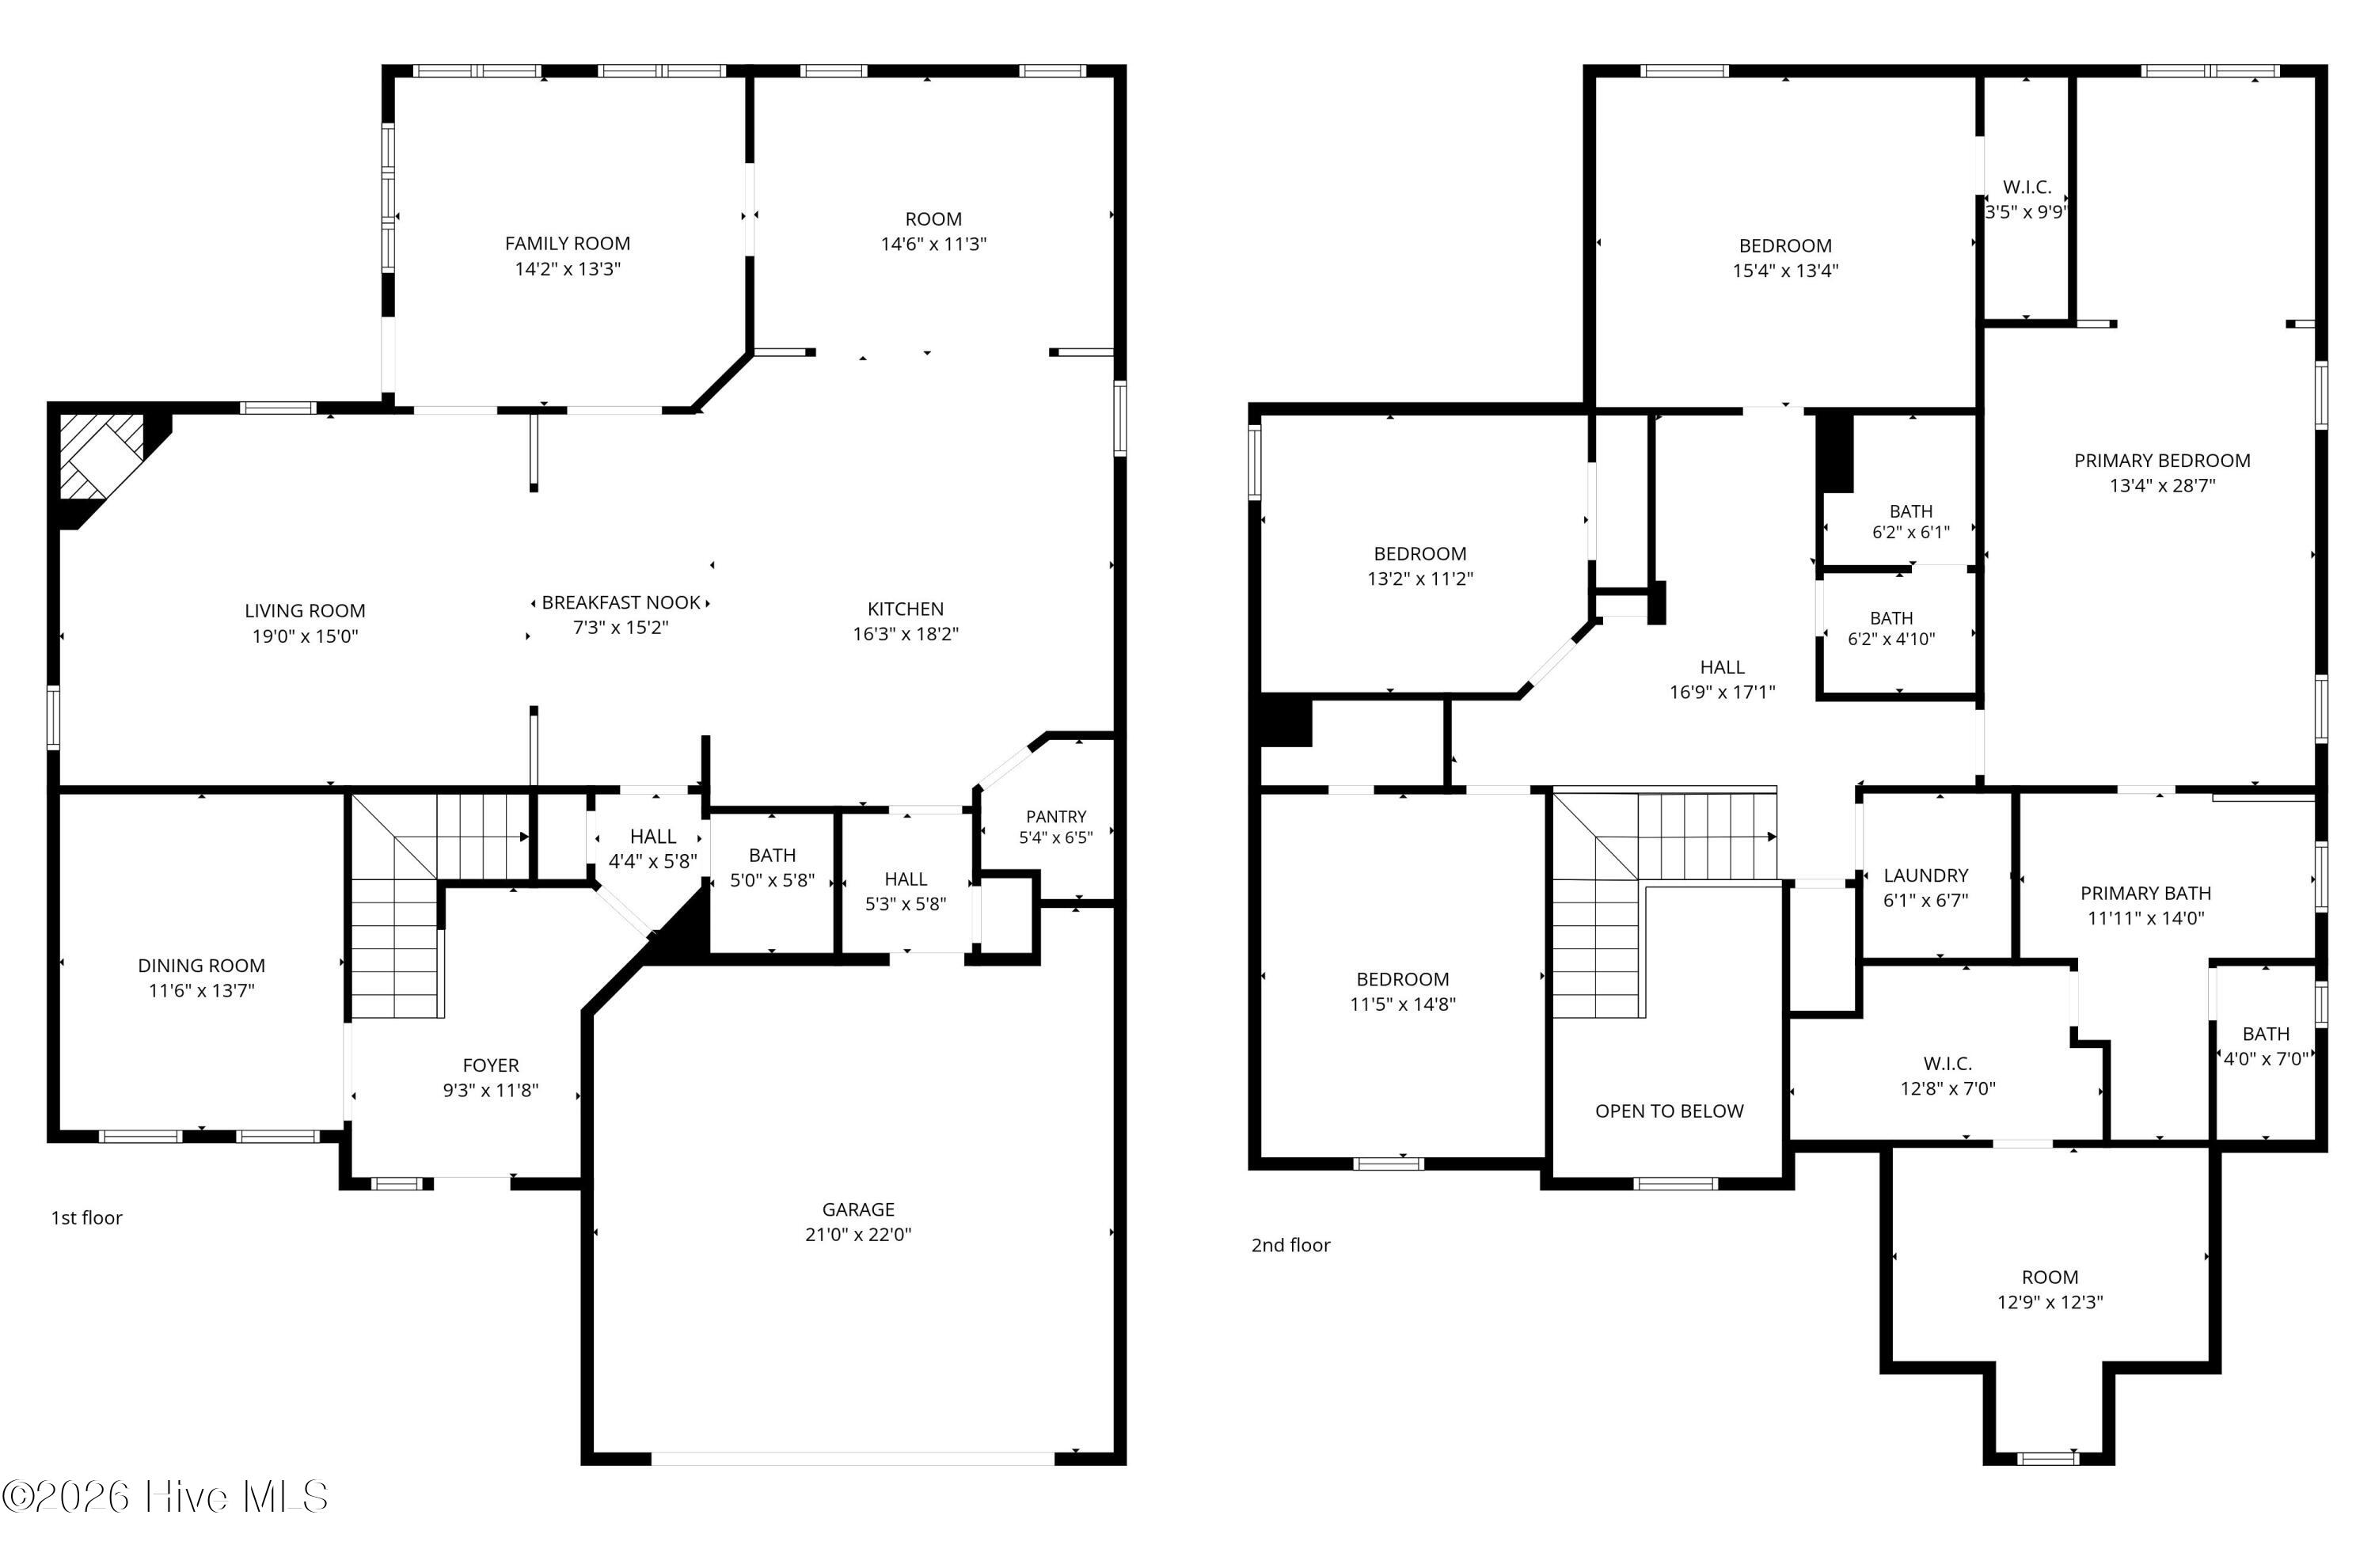
If you've been dreaming of room to spread out, entertain, and truly enjoy your home... this is it. The expansive open-concept downstairs offers the perfect flow, featuring a beautiful formal dining room and a large kitchen with bar-top seating that's ideal for gatherings, holidays, and everyday living. A versatile bonus room/study downstairs adds even more flexibility for work or play.
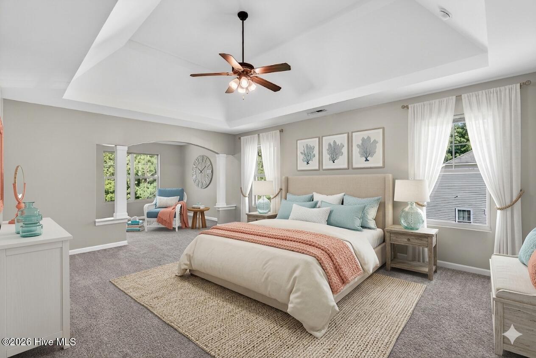
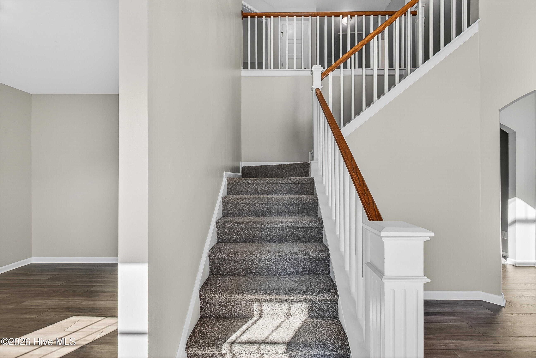
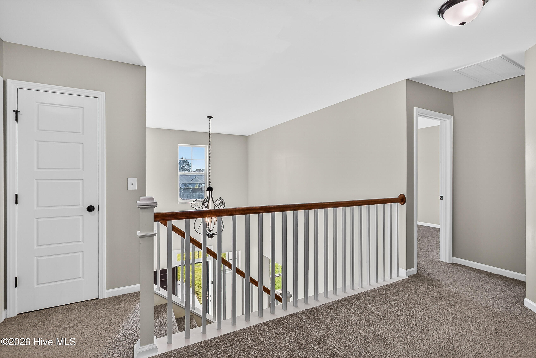
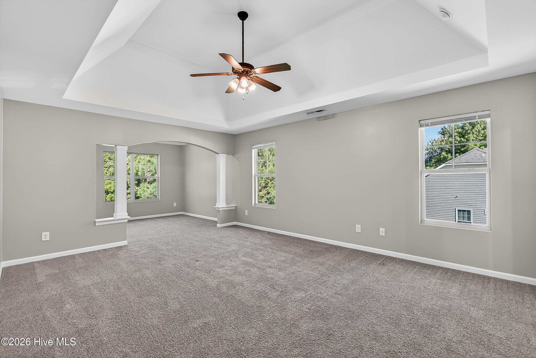
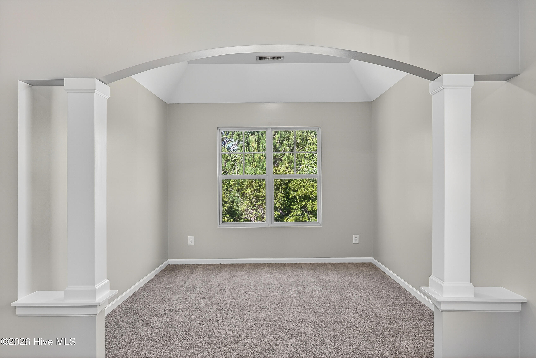
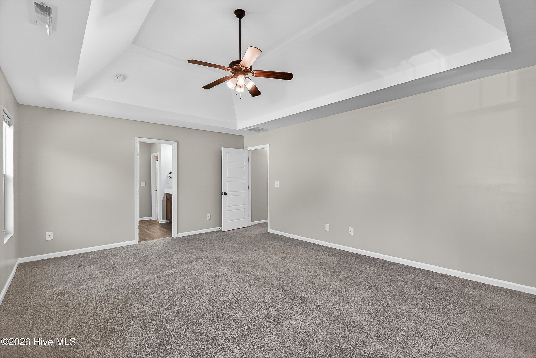
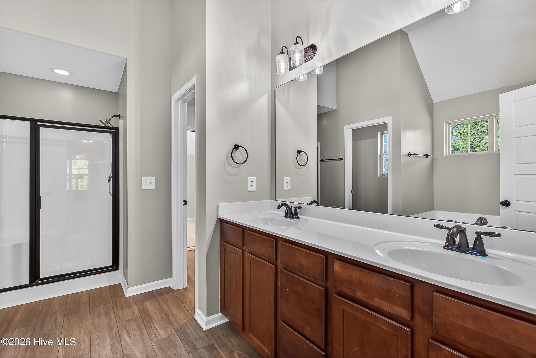
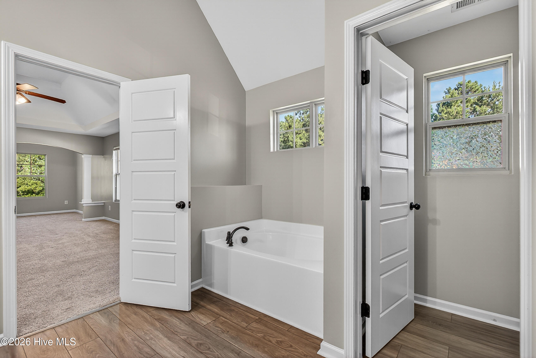
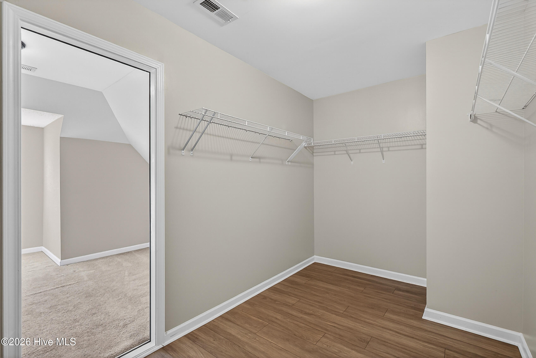
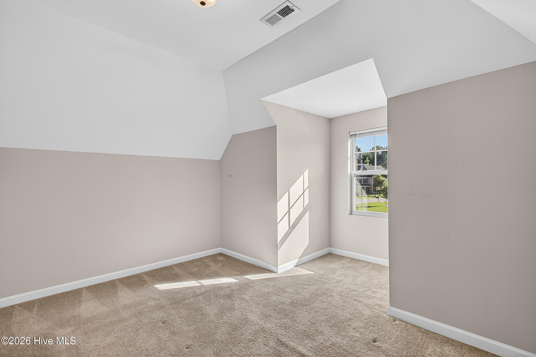
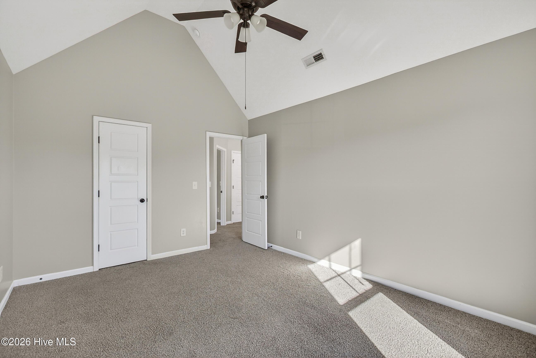
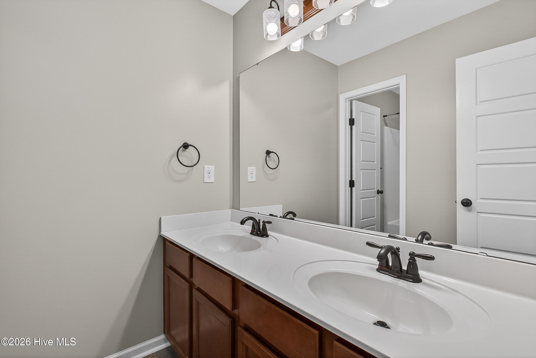
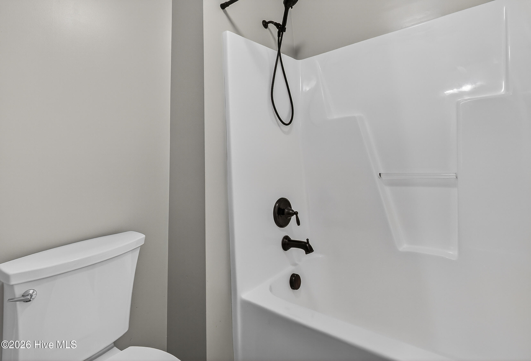
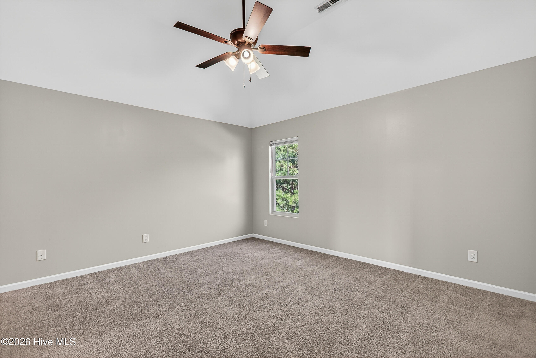
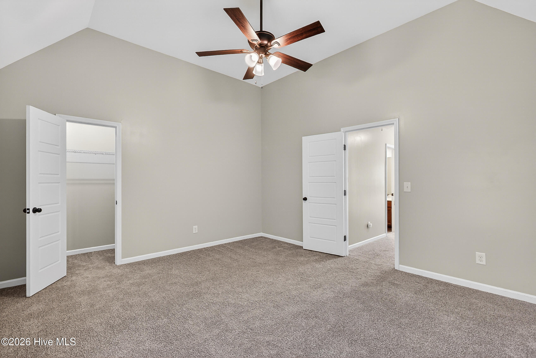
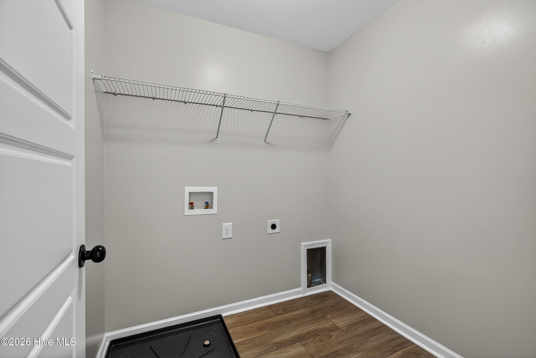
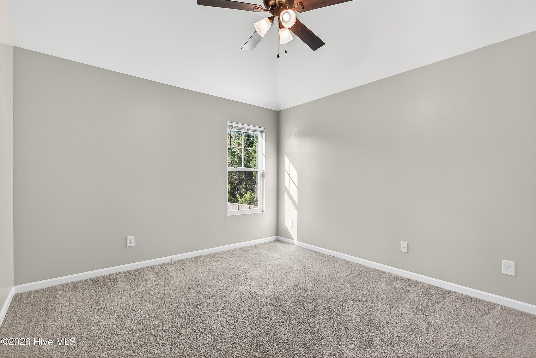
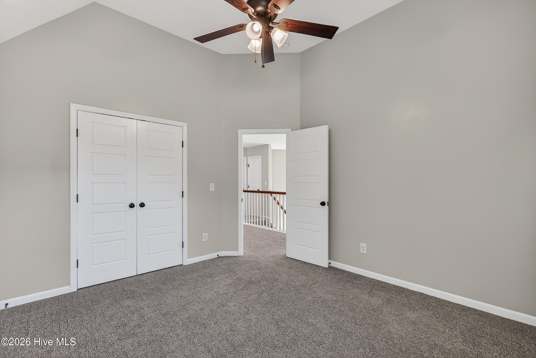
Upstairs, retreat to your oversized owner's suite complete with a private sitting area -- your own personal escape. The spa-like ensuite bath features a double vanity, soaking tub, and separate shower, while the upgraded closet includes additional bump-out storage and even connects to an extra bonus space. Three generously sized bedrooms and a convenient upstairs laundry room complete the second floor.
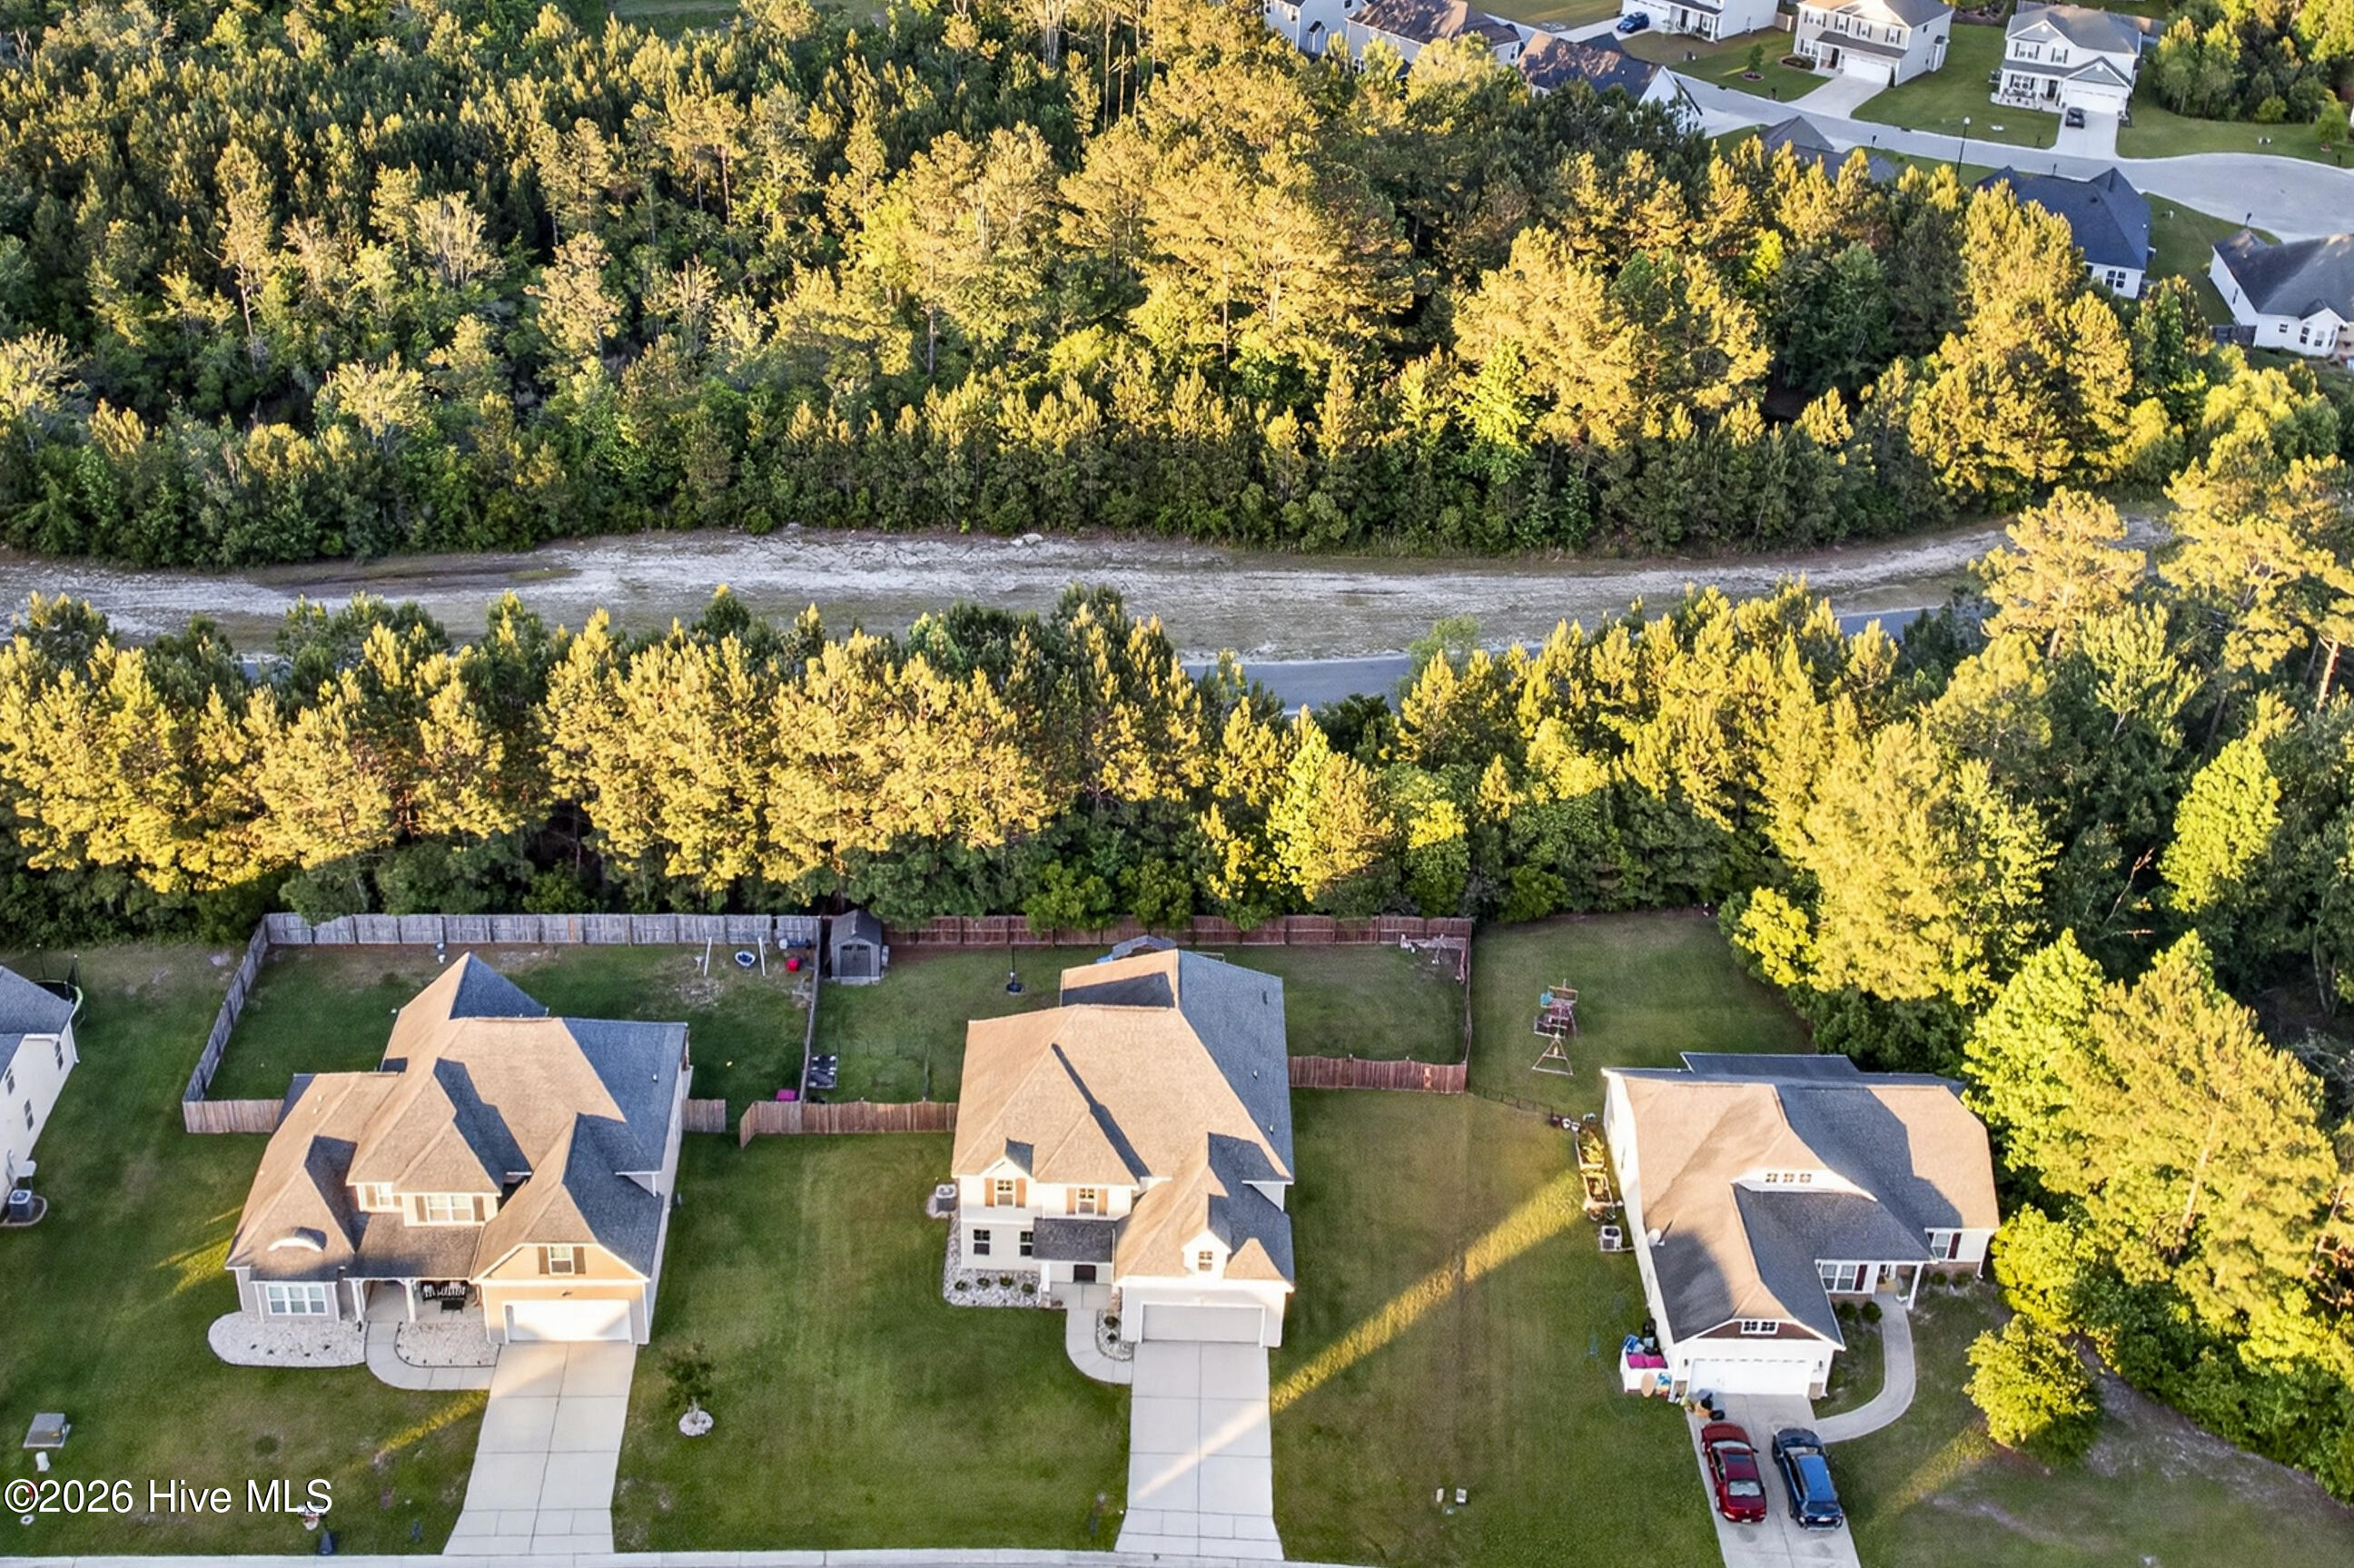
Perfectly positioned just minutes from schools, shopping, and Camp Lejeune, this home delivers both convenience and comfort. Enjoy sidewalks for evening strolls and a community pool for those warm Carolina days.
Homes with this much space, flexibility, and location don't last -- and they certainly don't come around often. Schedule your private showing today and experience why 415 Cyrus Thompson is worth every dollar.
Amenities
- Electric Oven
- Built-In Microwave
- See Remarks
- Refrigerator
- Disposal
- Dishwasher
- Electric Range
Interior Features
- Cool System: Ceiling Fan(s), Heat Pump
- Heat System: Heat Pump, Electric
- Floors: 1
- Rooms: Dining Room, Living Room, Dining Area, Sunroom, Family Room, Master Bedroom, Bedroom 2, Bedroom 3, Bedroom 4
- Interior: Walk-in Closet(s), Tray Ceiling(s), High Ceilings, Entrance Foyer, Kitchen Island, Ceiling Fan(s), Walk-in Shower, Blinds/Shades, Built-in Features, Gas Log, Walk-In Closet(s)
Exterior Features
- Parking: Garage Faces Front, Concrete, Garage
- Siding: Stone Veneer, Vinyl Siding
- Roof: Architectural Shingle
- Exterior: Storm Doors
Additional Features
- County: Onslow
- Property Type: Single Family Residence
- Tax Number: 1127c-13
- Year Built: 2012
Recently Viewed