



Location
Agent Comments
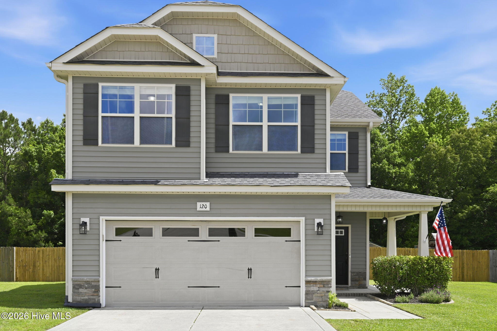
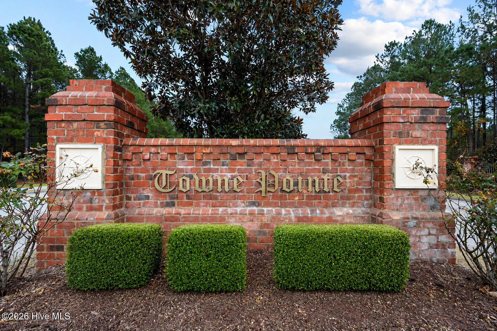
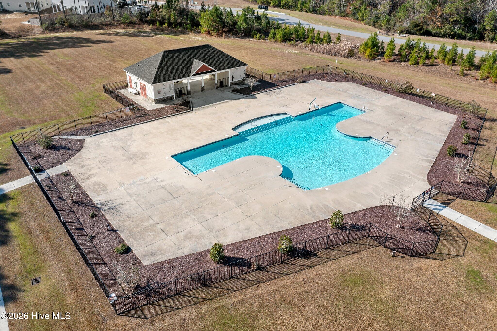
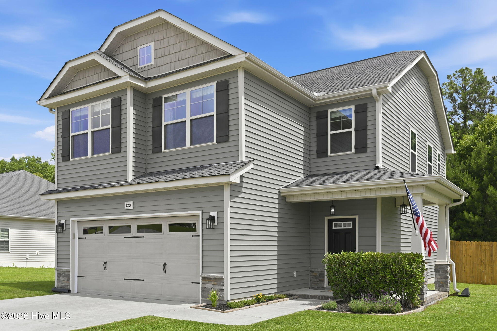
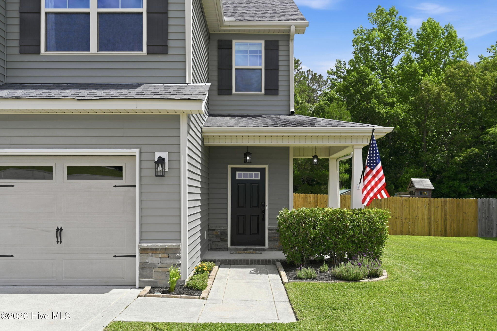
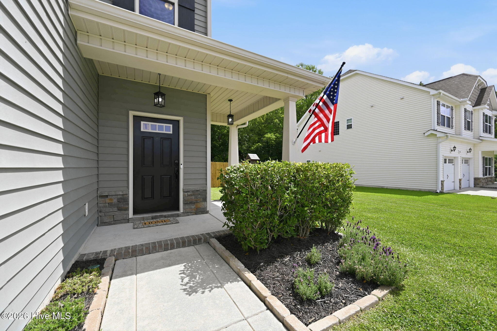
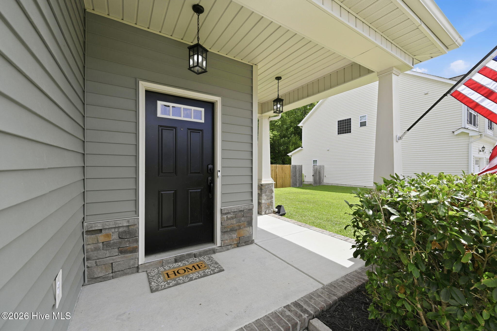
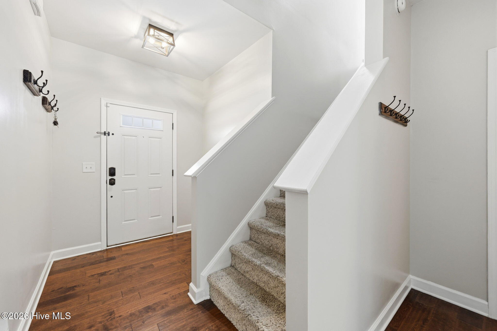
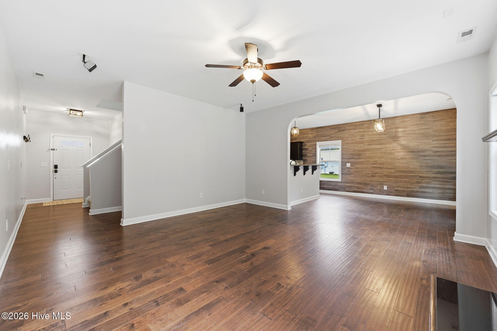
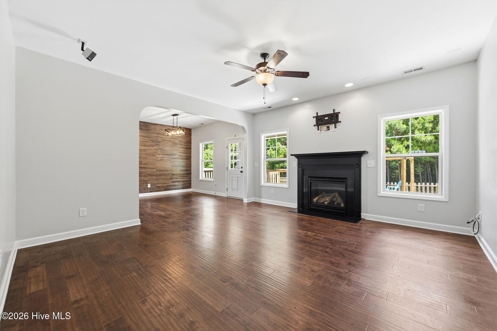
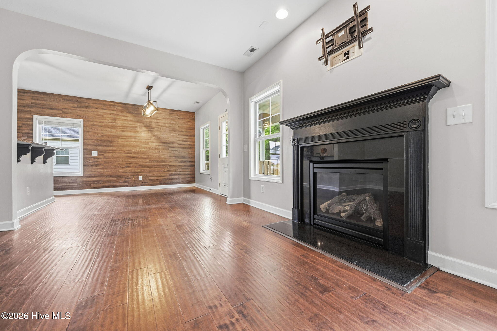
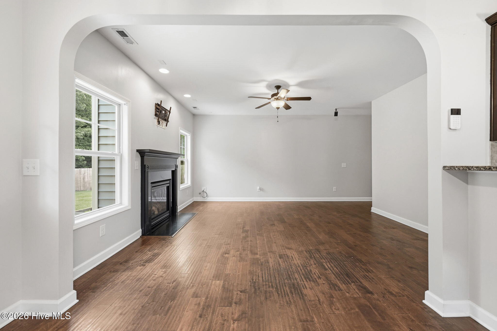
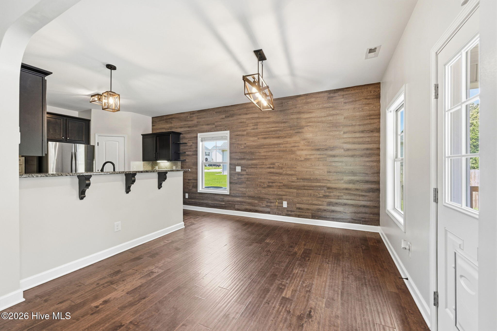
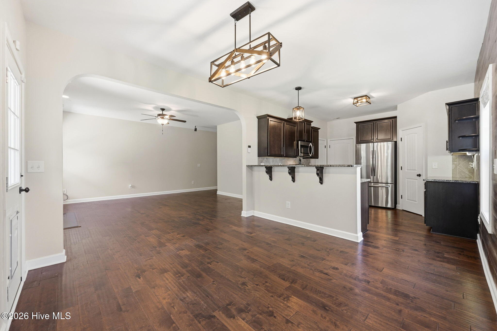
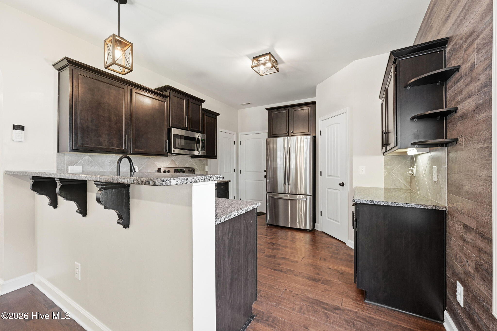
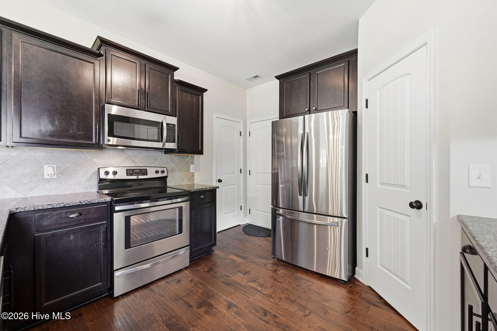
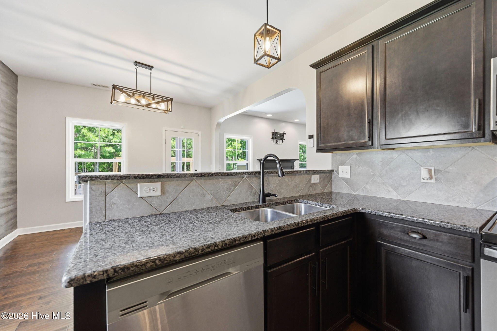
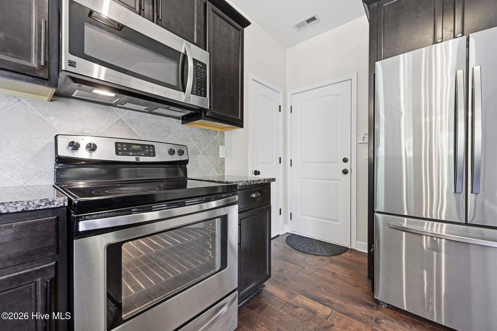
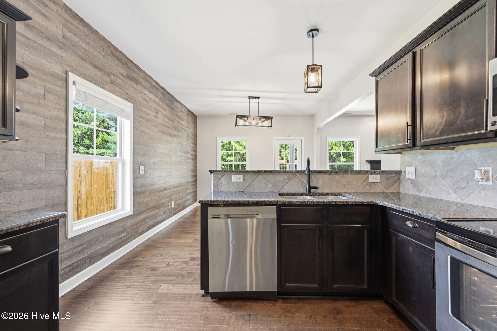
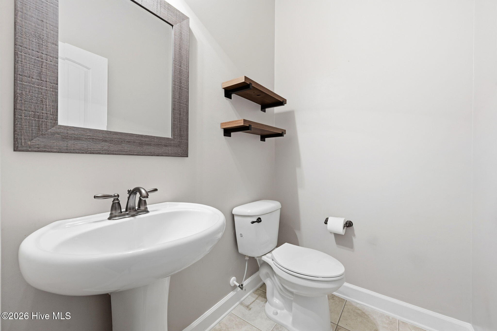
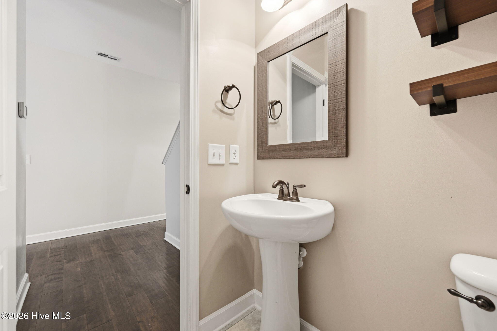
**$3,000 Seller Concession** Welcome to Wantlands Ferry at Towne Pointe, a community with stocked fishing ponds, sidewalks galore, and a gated community pool. This 1,906 sq. ft. home offers 4 bedrooms, 2 full baths, a half bath, a 2-car garage, open-concept living, and an outdoor space designed for year-round enjoyment. A covered front porch welcomes you inside to a foyer with nearby half bath. The living area features a propane fireplace and built-in surround sound, flowing into the dining area and kitchen with matching stainless steel appliances, breakfast bar, pantry, utility closet/second pantry, and garage access.
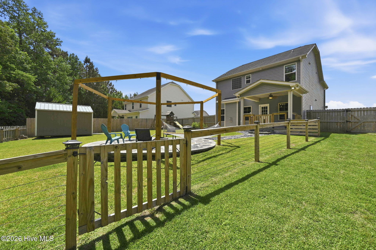
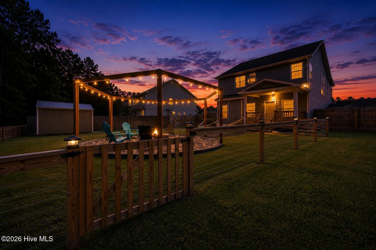
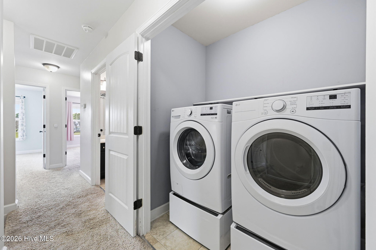
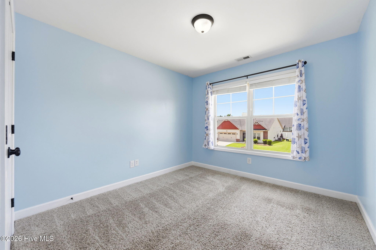
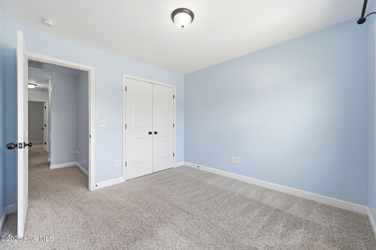
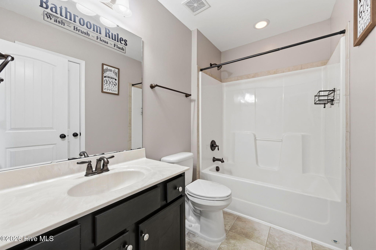
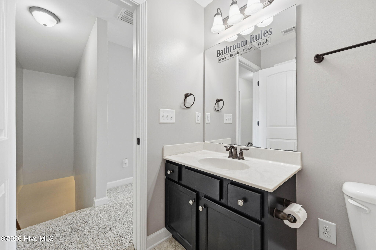
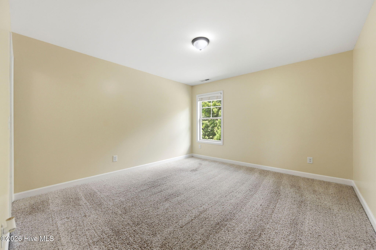
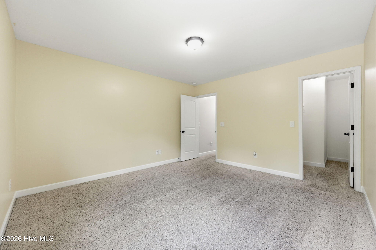
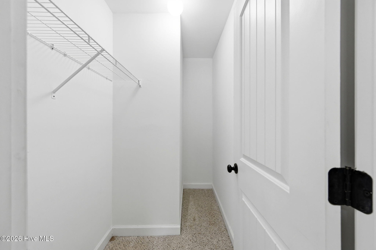
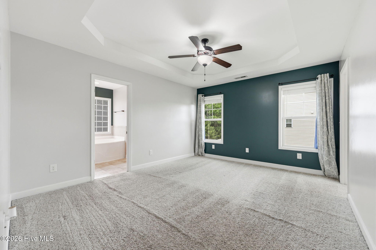
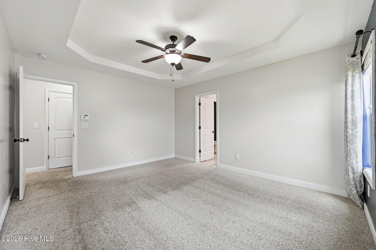
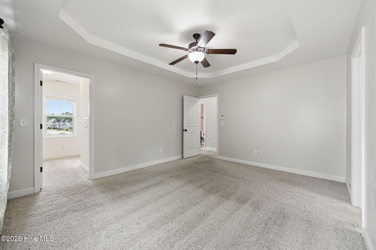
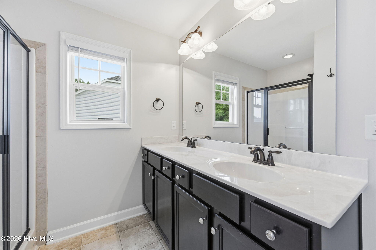
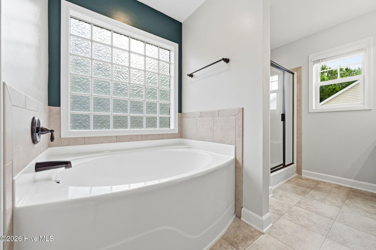
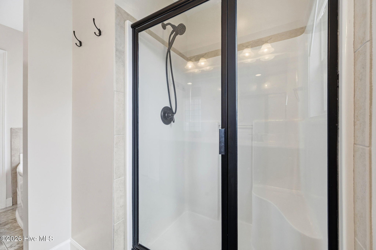
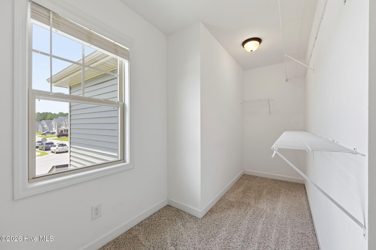
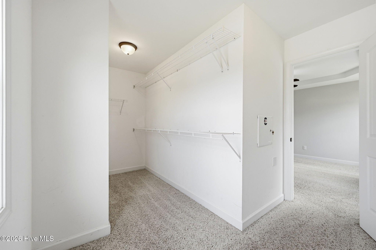
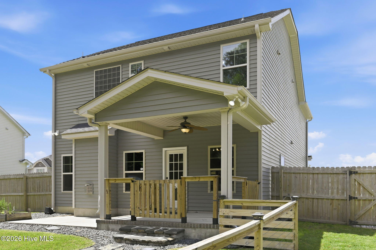
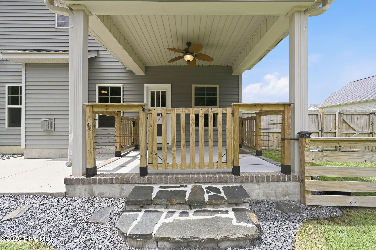
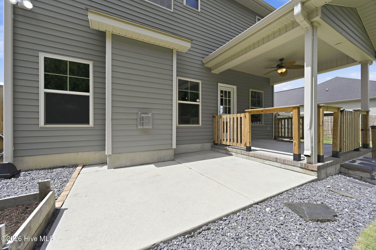
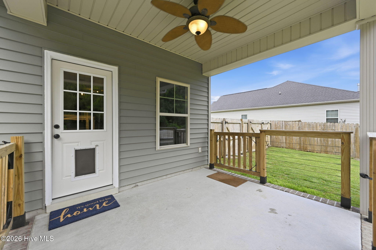
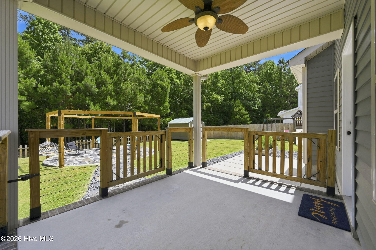
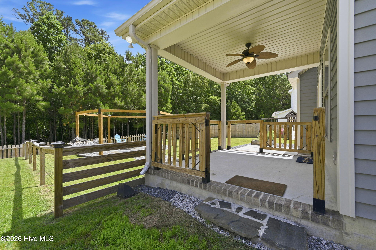
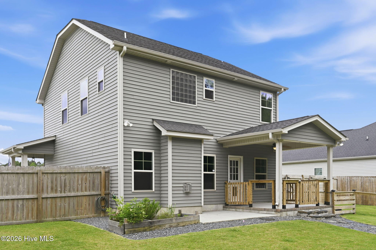
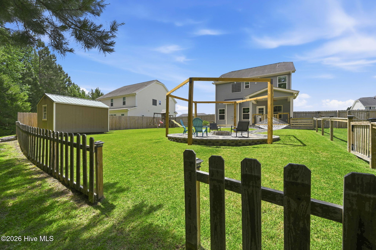
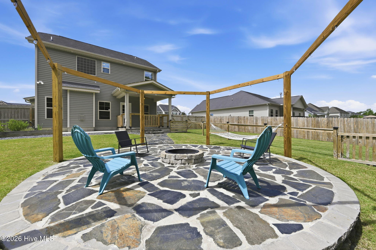
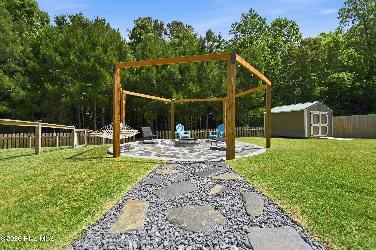
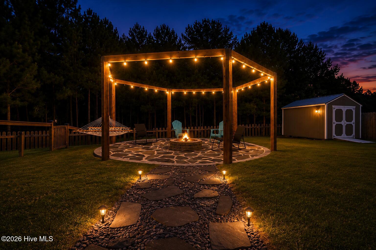
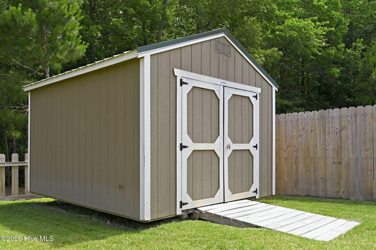
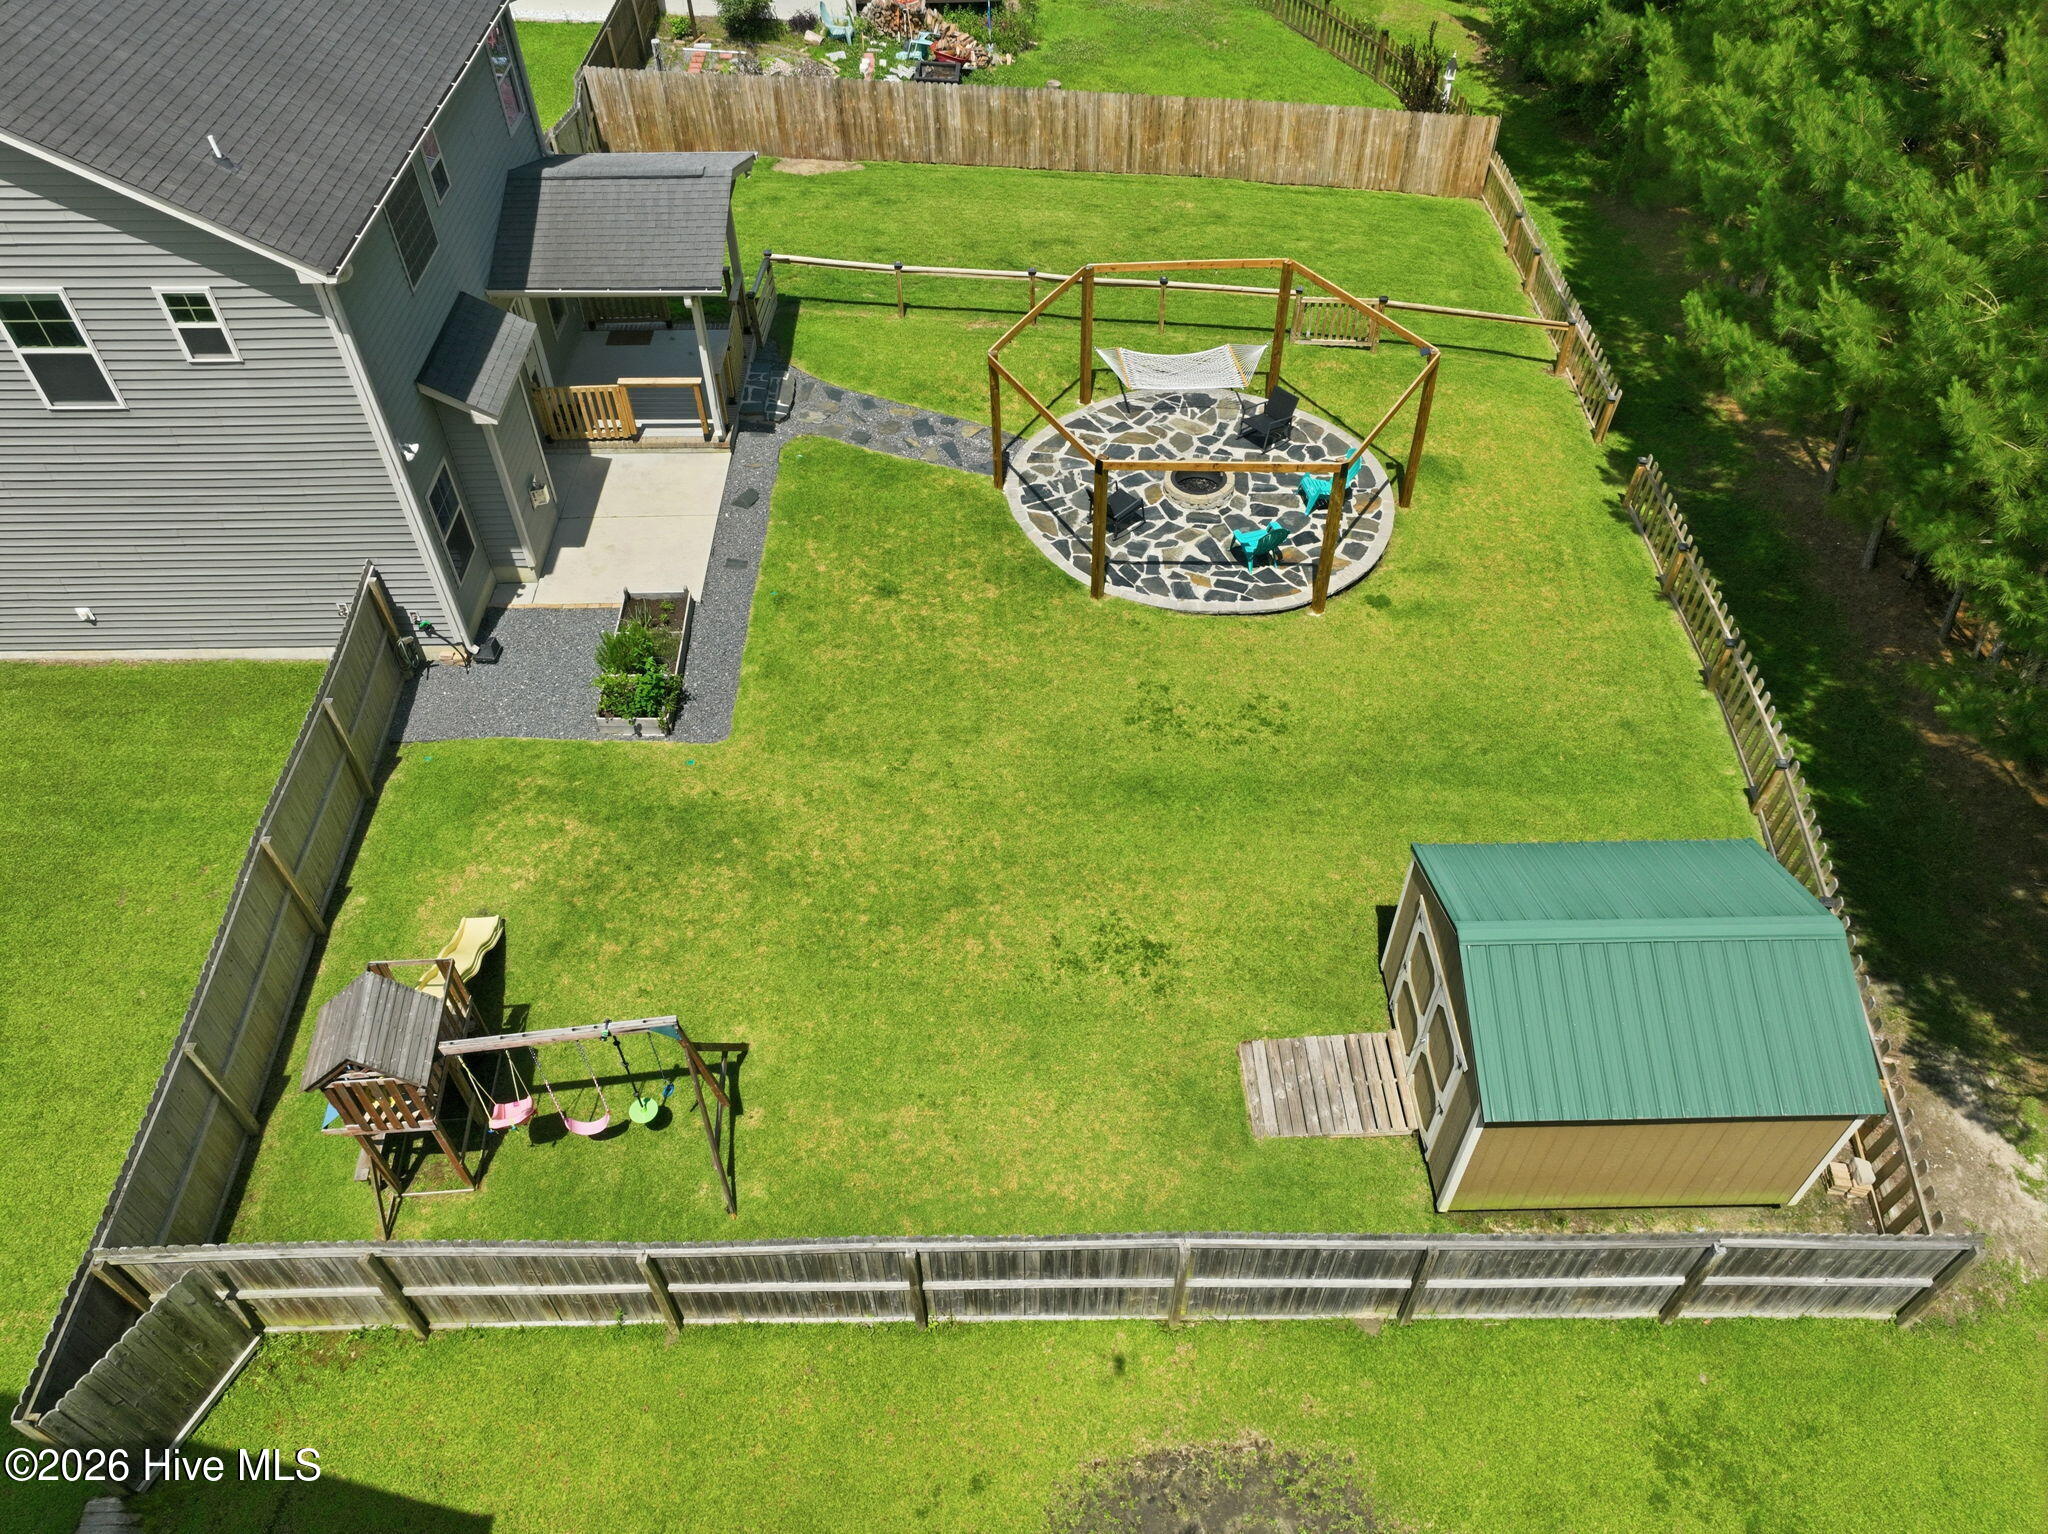
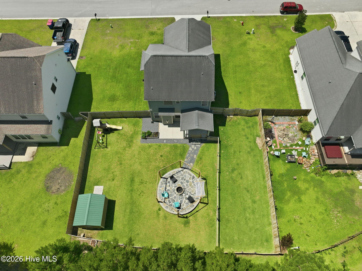
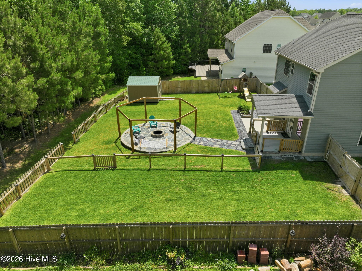
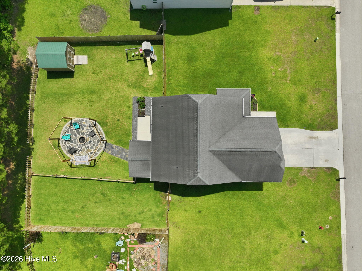
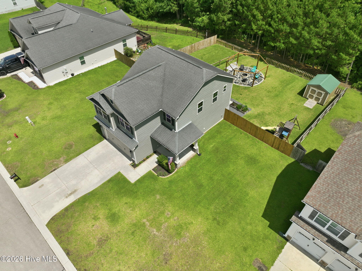
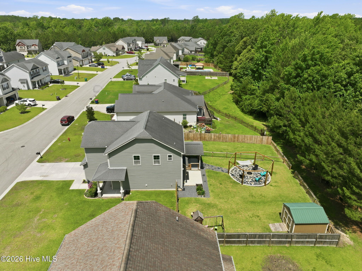
Upstairs are 3 guest bedrooms, a full guest bath with linen closet, laundry closet with newer LG washer/dryer on pedestals that convey, and a spacious primary suite with large walk-in closet, dual sinks, soaking tub, walk-in shower, and linen closet. The backyard is the highlight of this property. A covered back porch leads to a stoned walkway and circular fire pit patio with string light poles. Low-profile split rail fencing preserves wooded tree line views, while modern wood-and-cable fencing includes a dedicated dog run. Additional features include a swing set, herb garden, storage shed, RainBird sprinkler system, and French drains throughout the yard. Seller also provided a backyard layout sketch for future owners. SimpleSafe security components convey. Transferable termite bond with HomeTeam Pest Defense. Seller currently has an American Home Shield warranty; buyers may ask about possible discounted coverage options. The $3,000 concession is intended to assist with upstairs carpet replacement, though buyers may use it as they choose. Replacement quote attached to listing. Individual mailbox in yard -- no cluster boxes. Schedule your showing today!
Amenities
- Electric Oven
- Built-In Microwave
- Washer
- Refrigerator
- Dryer
- Disposal
- Dishwasher
- ENERGY STAR Qualified Appliances
- Electric Range
Interior Features
- Cool System: Zoned, Heat Pump
- Heat System: Propane, Heat Pump, Fireplace(s), Electric, Forced Air
- Floors: 1
- Rooms: Living Room, Dining Room, Dining Area, Master Bedroom, Bedroom 2, Bedroom 3, Bedroom 4
- Interior: Sound System, Walk-in Closet(s), Tray Ceiling(s), High Ceilings, Entrance Foyer, Ceiling Fan(s), Pantry, Walk-in Shower, Blinds/Shades, Gas Log, Walk-In Closet(s)
Exterior Features
- Parking: Concrete, Garage Door Opener, Garage
- Siding: Vinyl Siding
- Roof: Shingle
- Exterior: None, See Remarks
Additional Features
- County: Onslow
- Property Type: Single Family Residence
- Tax Number: 1127c-145
- Water/Sewer: Onslow Water Authority
- Year Built: 2013
Recently Viewed