



Location
Agent Comments
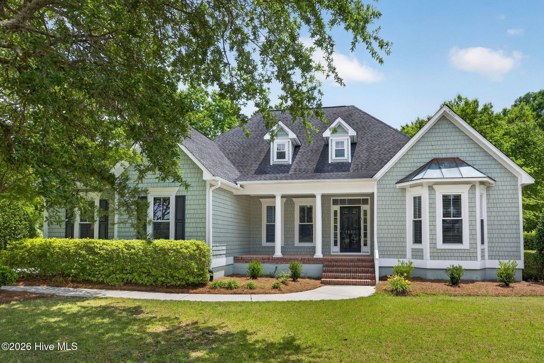
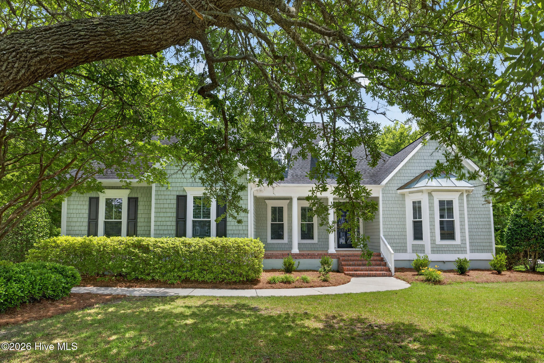
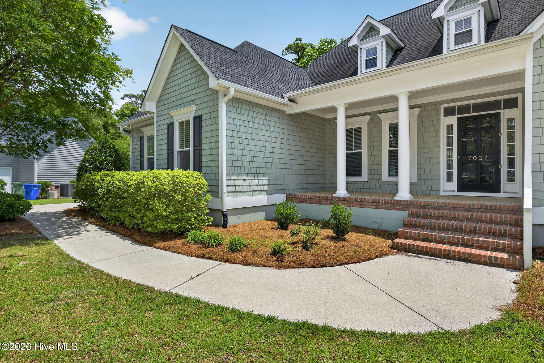
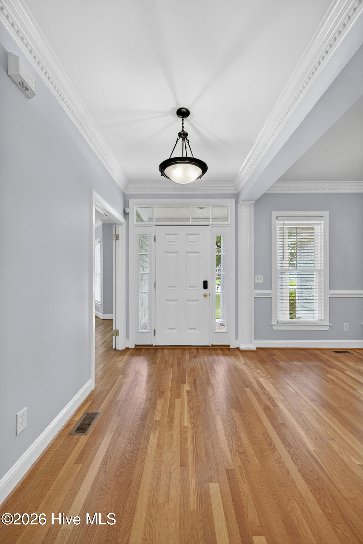
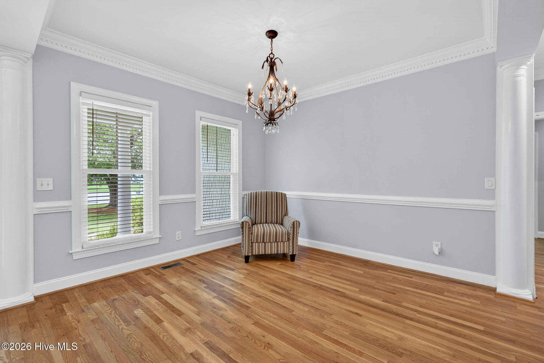
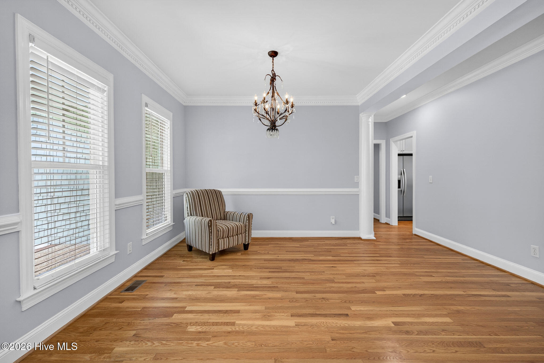
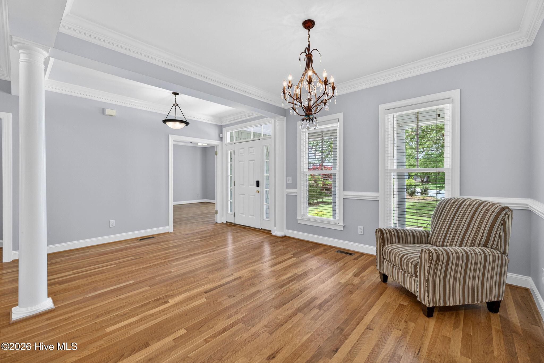
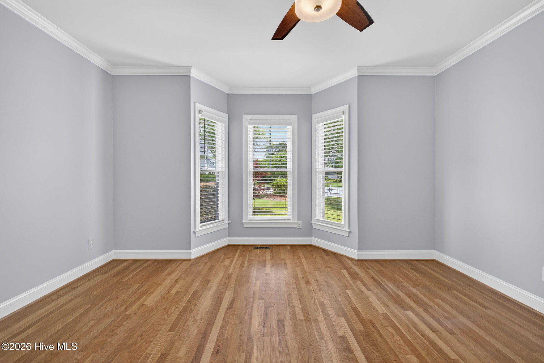
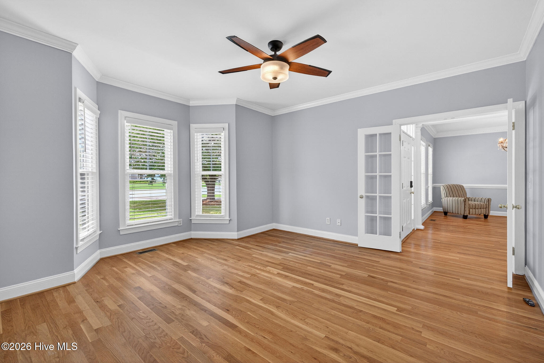
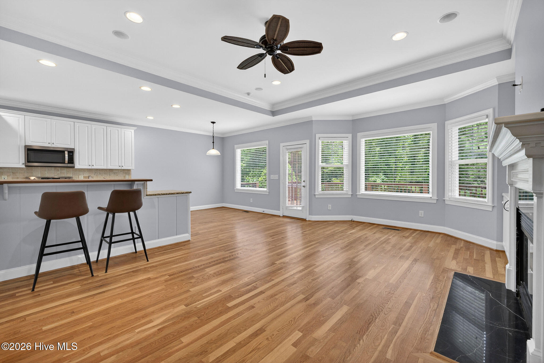
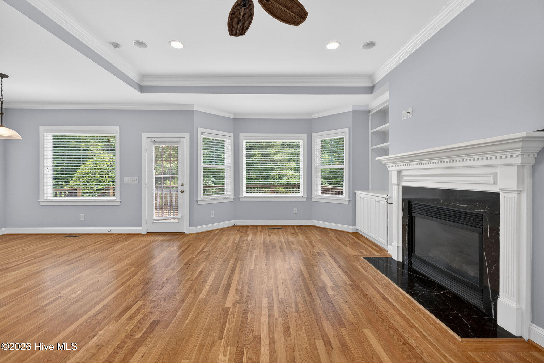
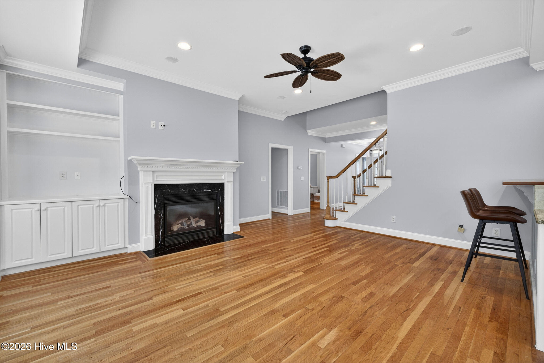
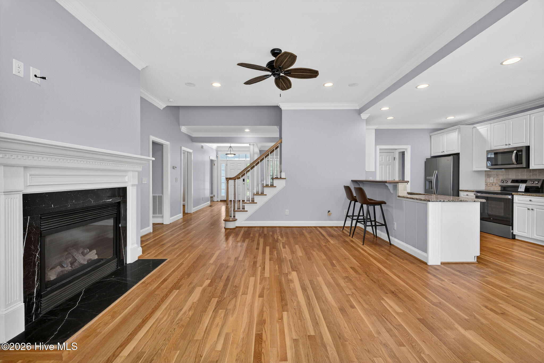
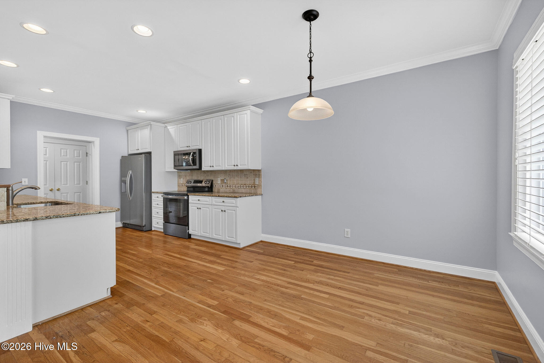
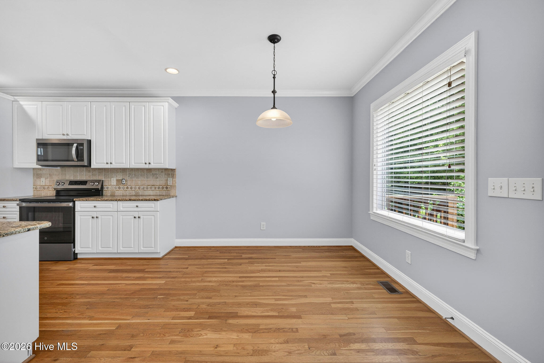
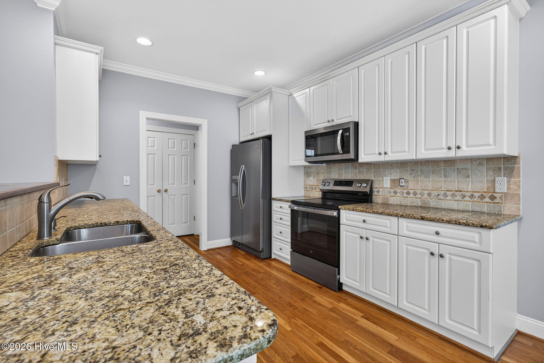
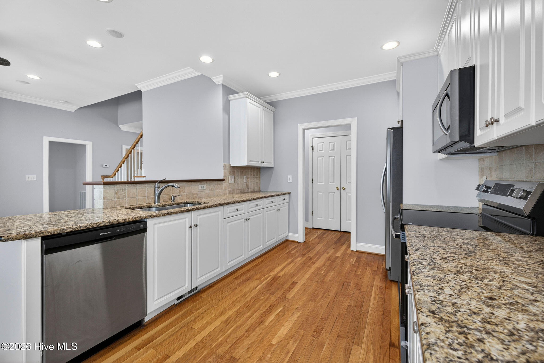
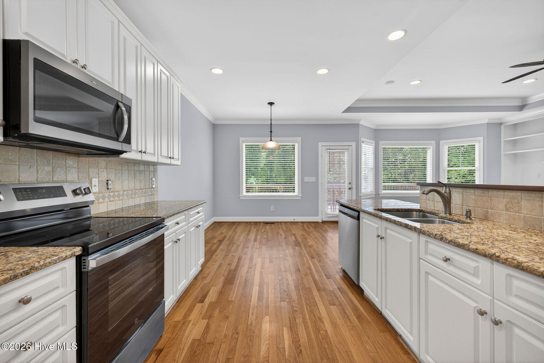
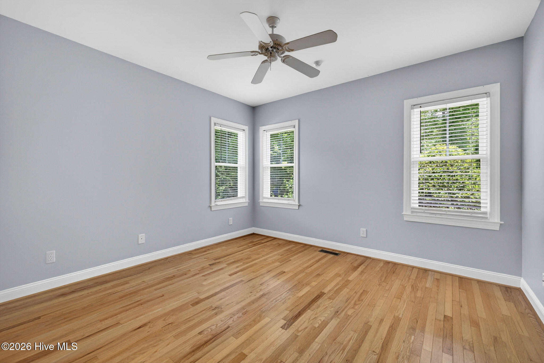
WRIGHTSVILLE BEACH SCHOOL DISTRICT! Tucked away at the end of a private cul-de-sac in sought-after Lucia Point, this beautifully maintained home offers both privacy and convenience, just minutes from Mayfaire shopping and only 3 miles from Wrightsville Beach. Featuring hardwood floors throughout, the thoughtfully designed layout includes a formal dining room with elegant dentil molding, a private office with French doors, and a spacious family room with trey ceiling, fireplace, and custom built-in bookshelves that flows seamlessly into the kitchen. The kitchen is appointed with granite countertops, stainless steel appliances, double undermount sinks, tile backsplash, and a bright breakfast area for casual dining.
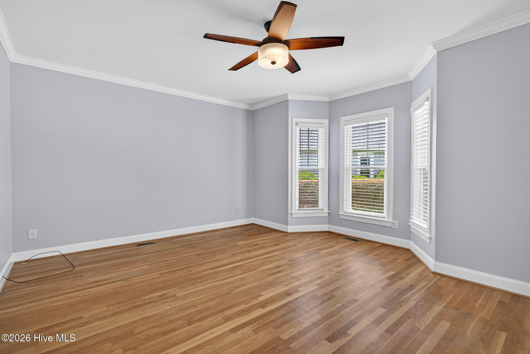
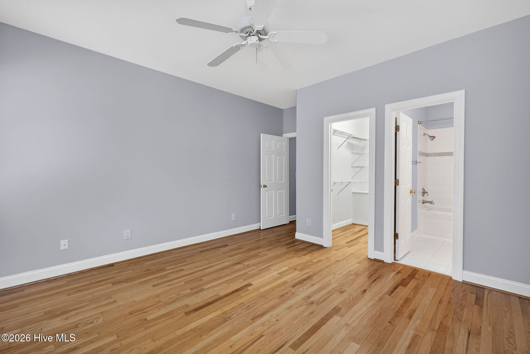
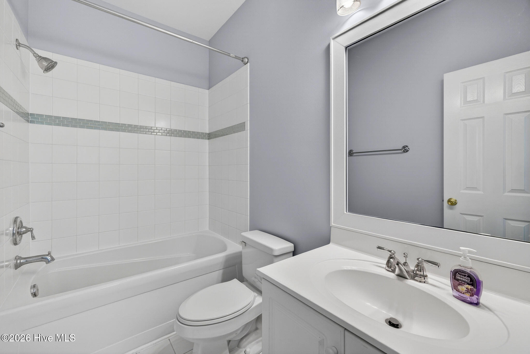
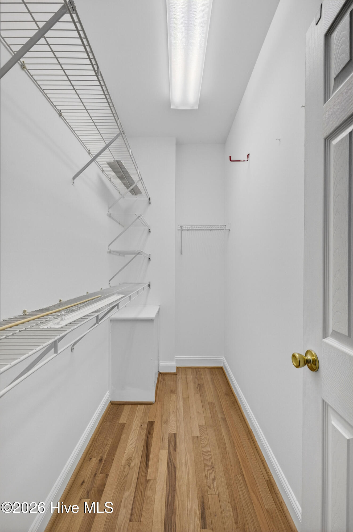
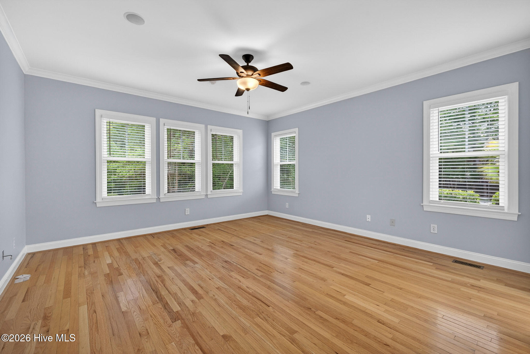
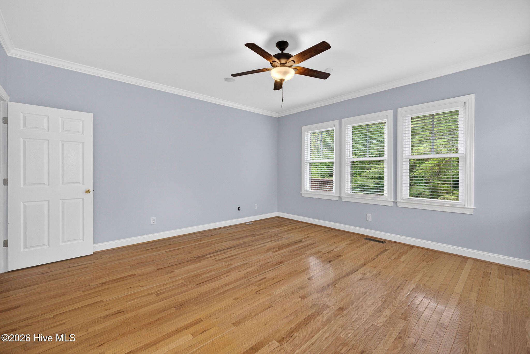
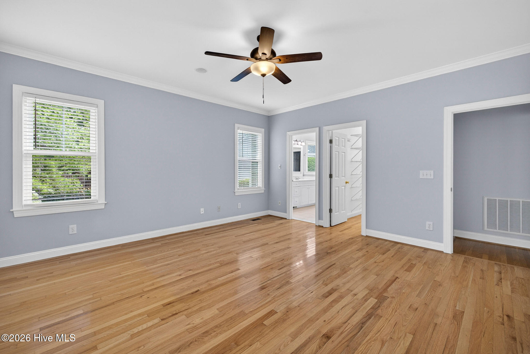
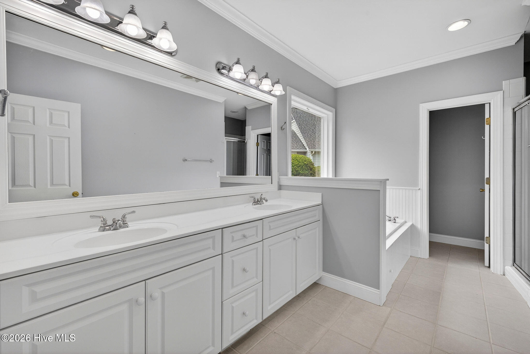
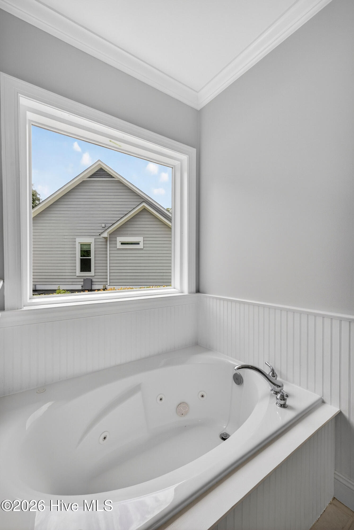
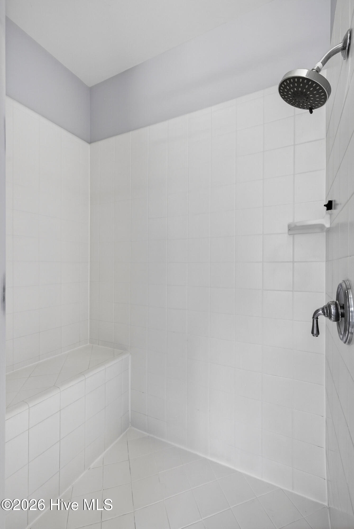
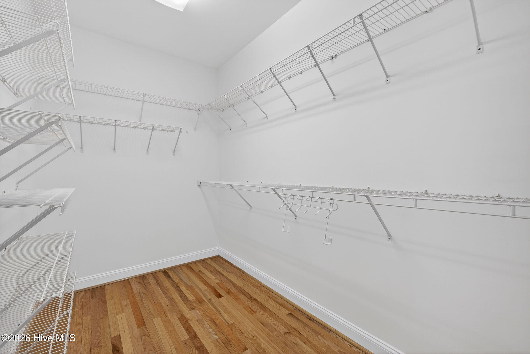
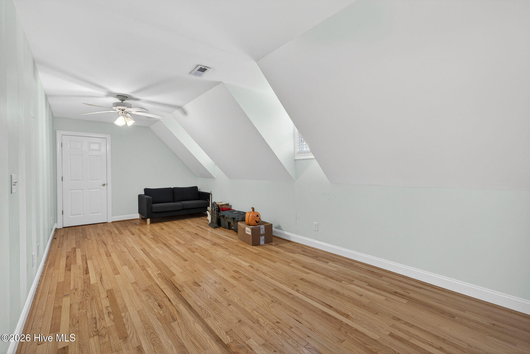
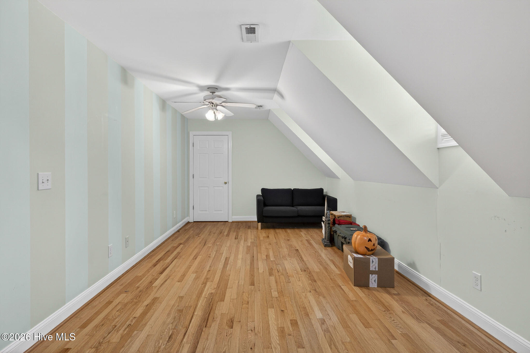
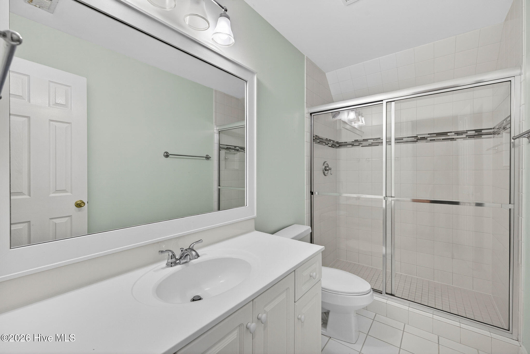
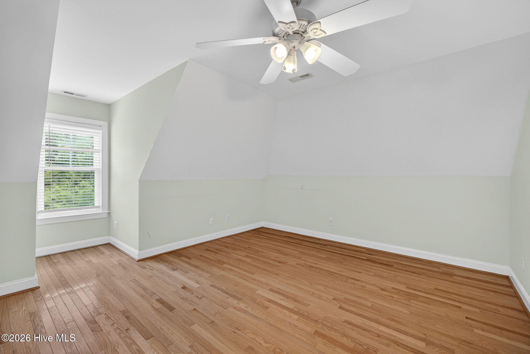
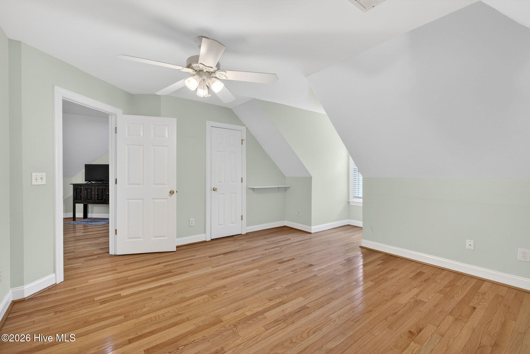
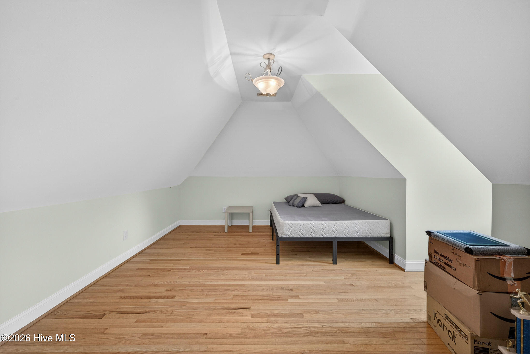
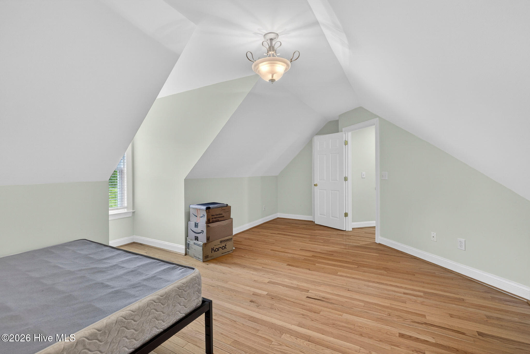
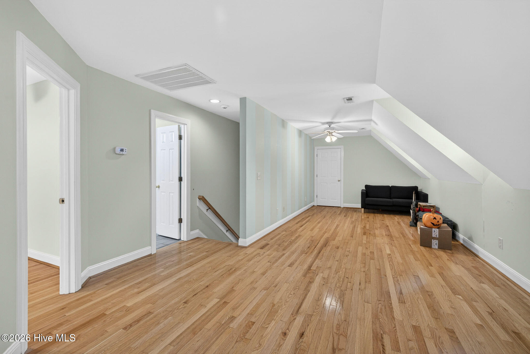
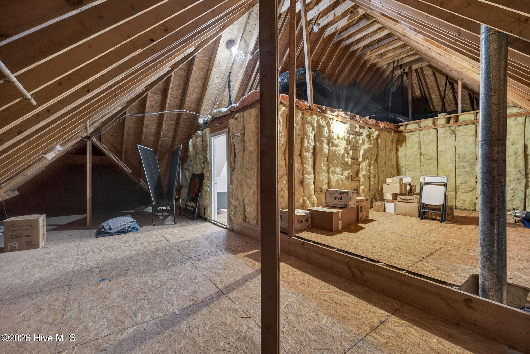
The private primary suite features a walk-in closet and a luxurious bath with double vanity, garden tub, and walk-in tiled shower. A second downstairs bedroom also includes a walk-in closet and ensuite bathroom, while upstairs offers two additional bedrooms, a full bathroom plus a flexible sitting, play, or workout space. Ample storage can be found in the large floored walk-in attic.
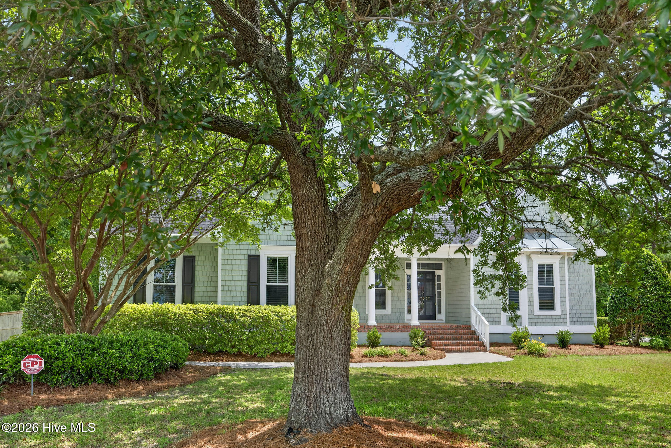
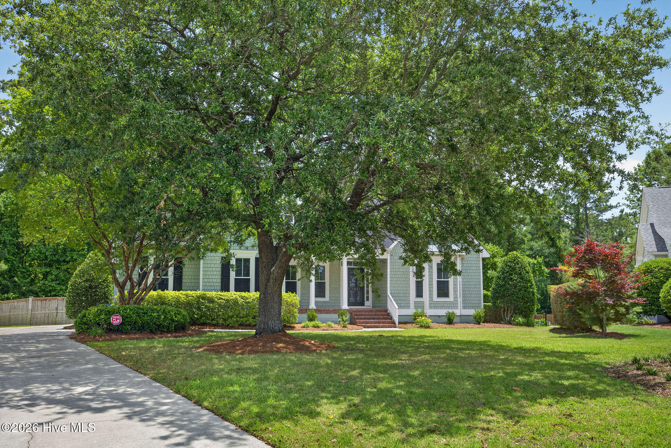
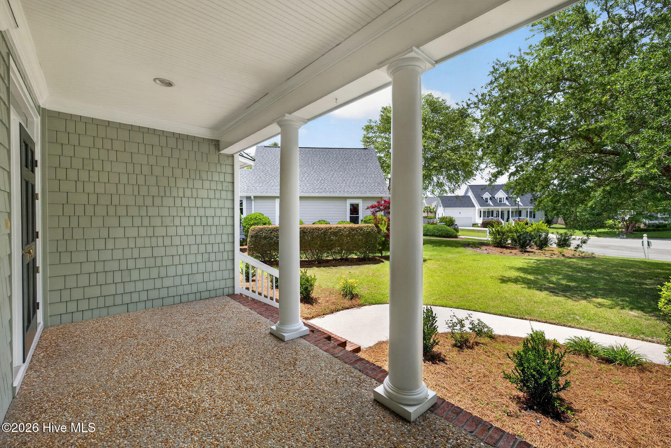
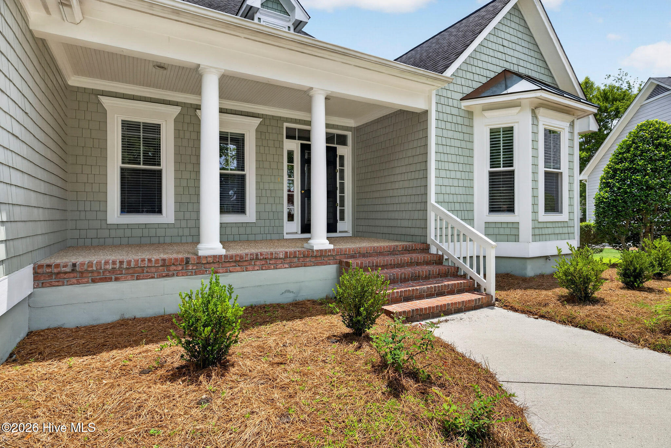
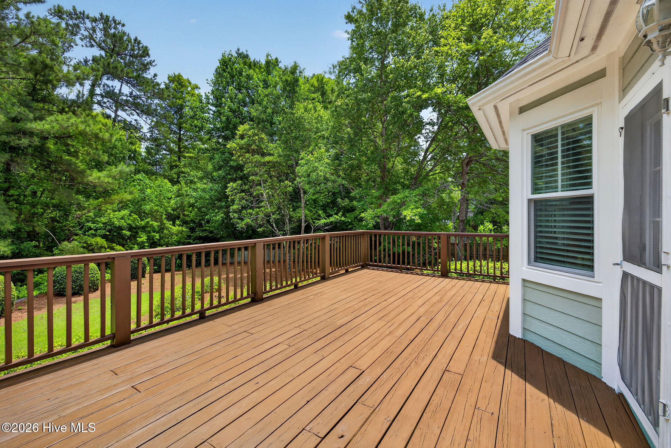
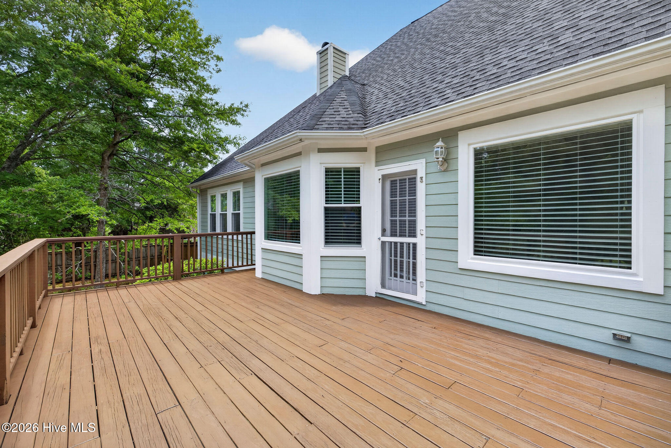
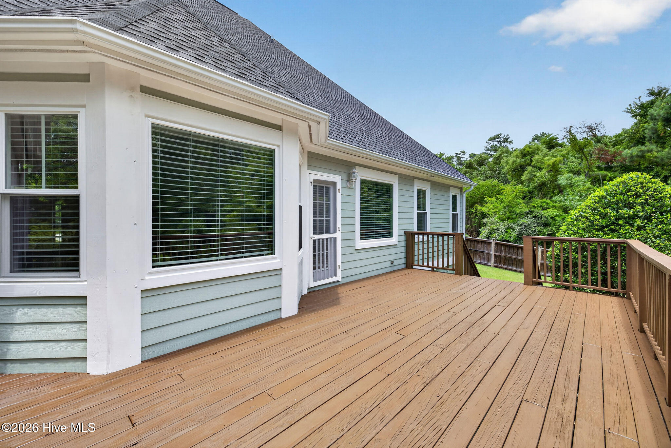
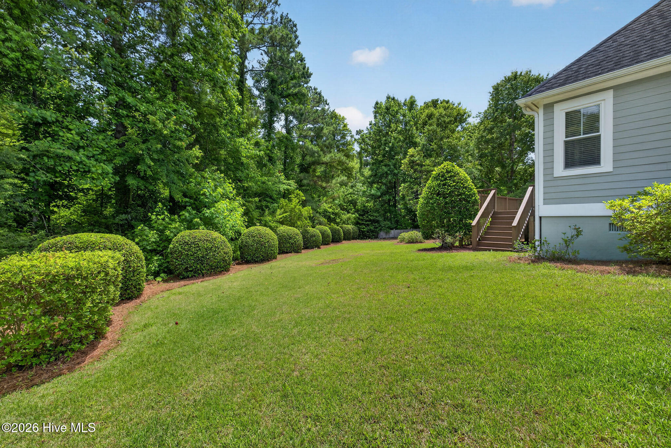
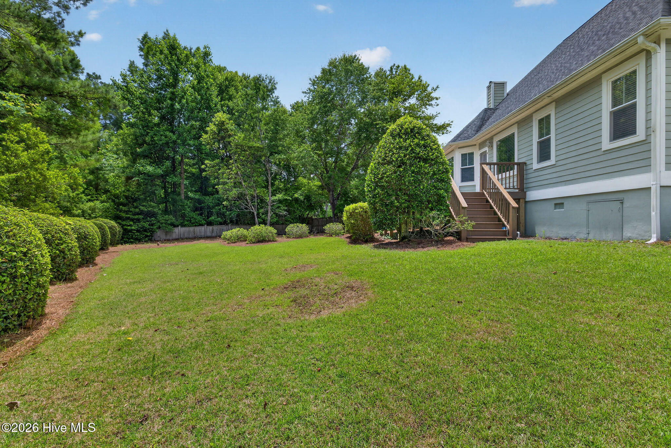
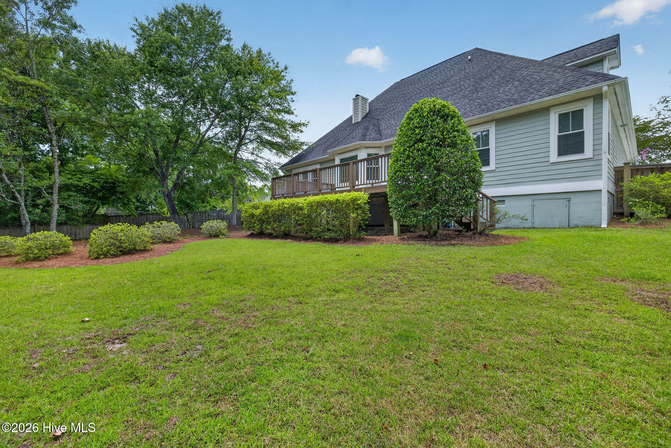
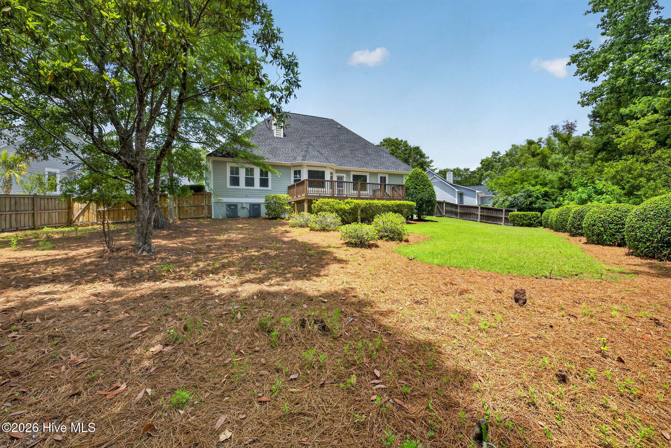
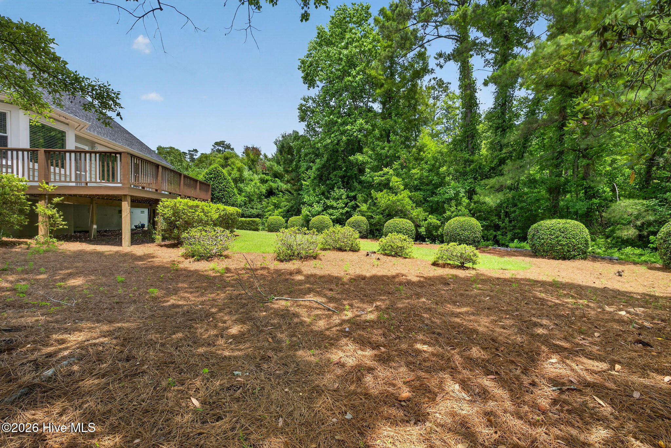
Outside, enjoy beautifully landscaped front and rear yards with a peaceful wooded backdrop providing exceptional privacy. This home combines comfort, function, and a serene setting in one exceptional property.
Amenities
- Electric Oven
- Built-In Microwave
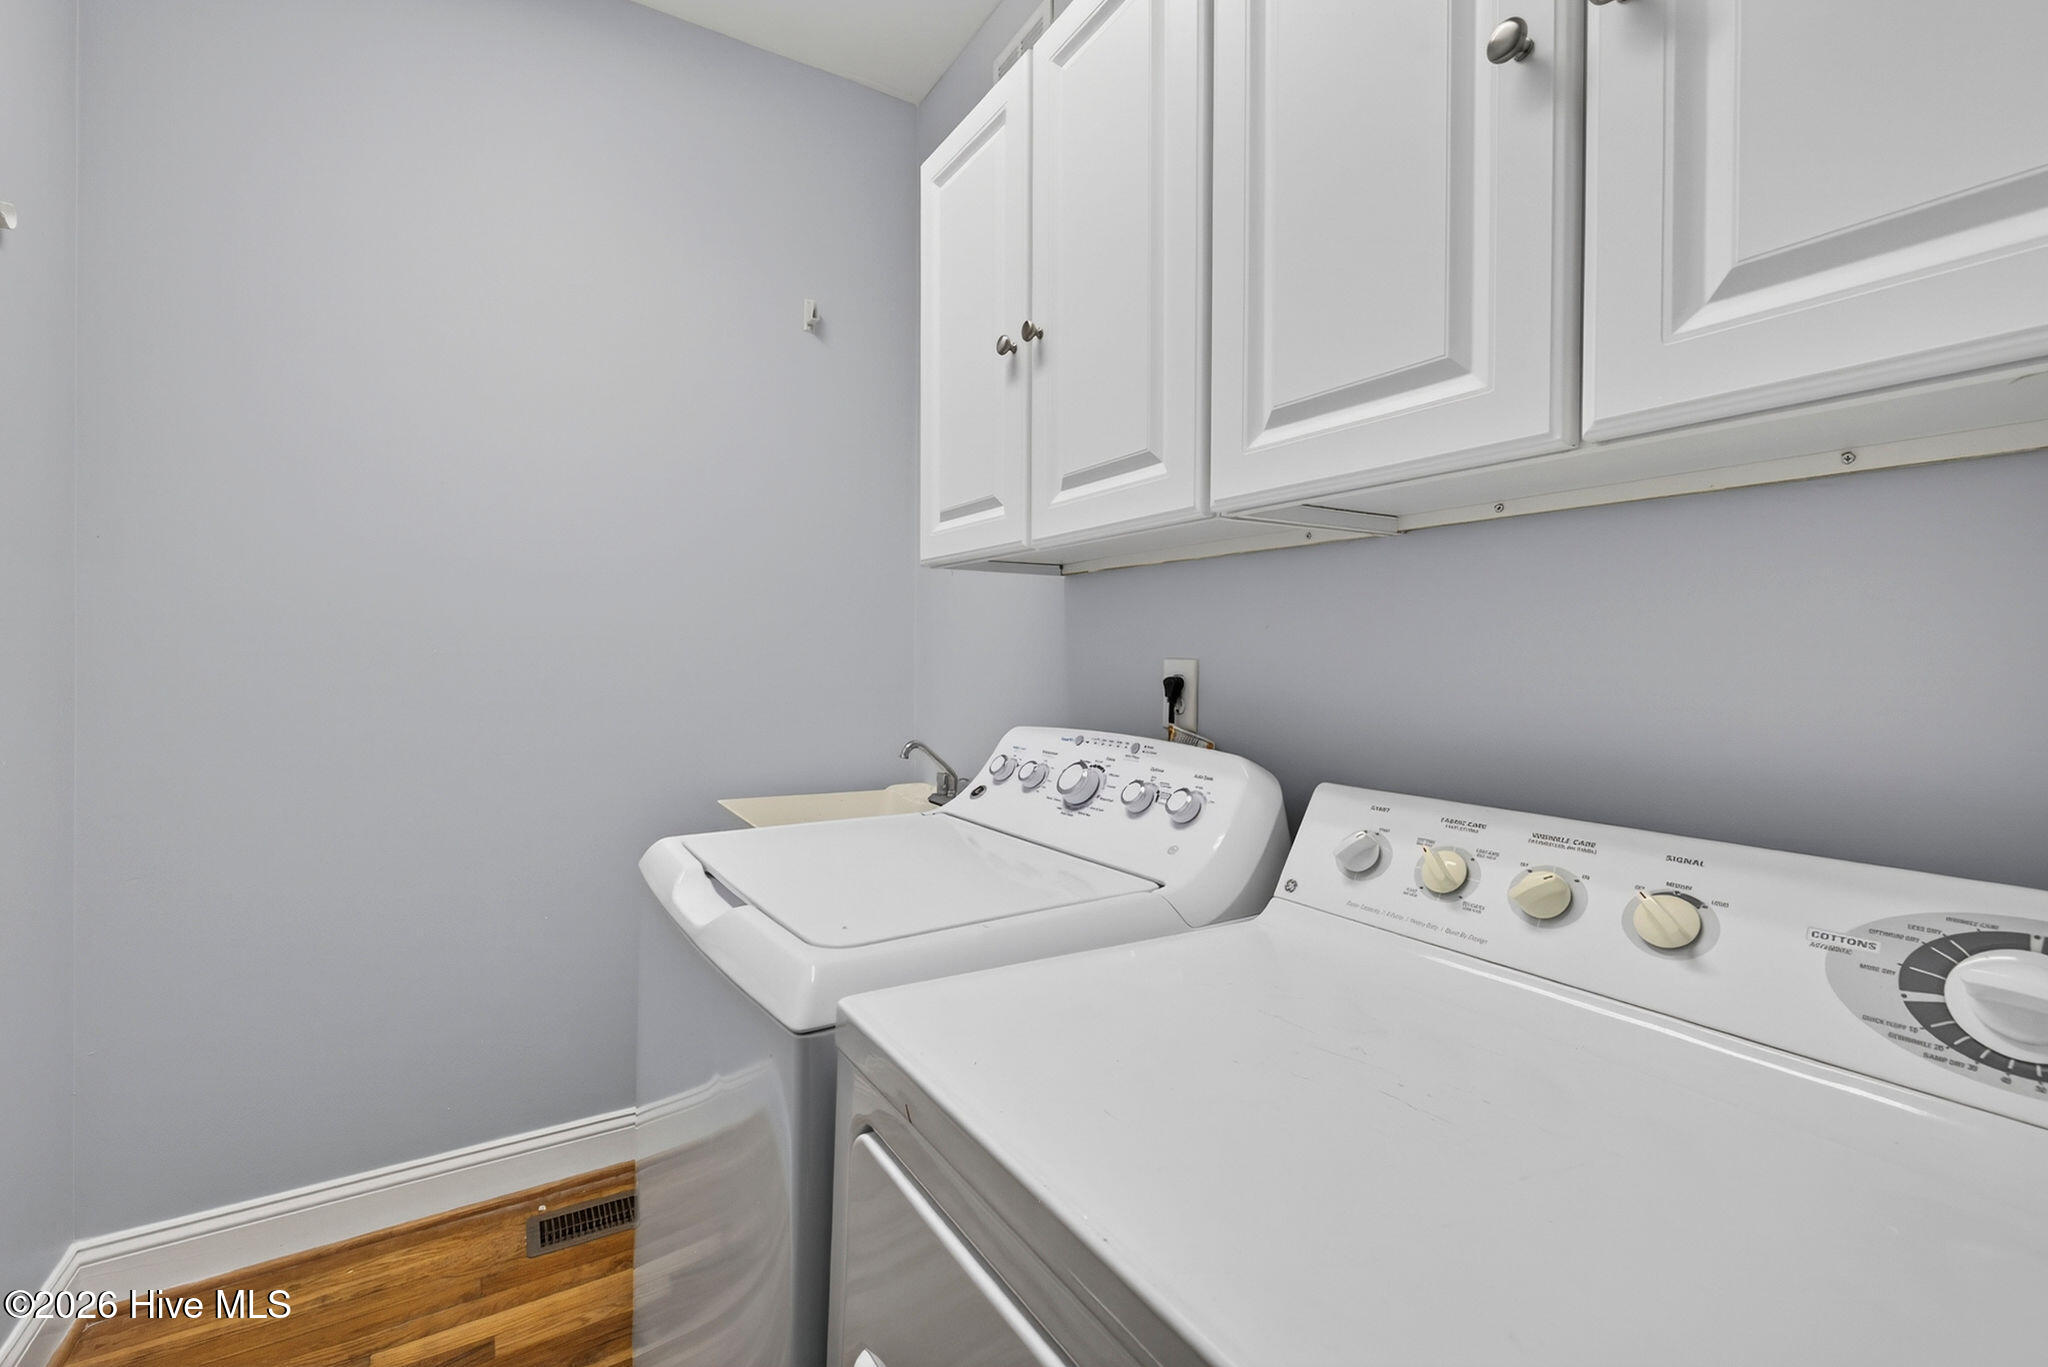
- Washer
- Refrigerator
- Dryer
- Disposal
- Dishwasher
Interior Features
- Cool System: Central Air
- Heat System: Electric, Heat Pump
- Floors: 1
- Rooms: Master Bedroom, Bedroom 2, Bedroom 3, Bedroom 4, Dining Room, Living Room, Dining Area, Breakfast Nook, Office, Bonus Room
- Interior: Master Downstairs, Walk-in Closet(s), Tray Ceiling(s), High Ceilings, Entrance Foyer, Solid Surface, Ceiling Fan(s), Pantry, Walk-in Shower, Blinds/Shades, Walk-In Closet(s)
Exterior Features
- Parking: Garage Faces Side, Concrete, Off Street, Paved, Garage
- Siding: Brick Veneer, Composition, Fiber Cement
- Roof: Shingle
Additional Features
- County: New Hanover
- Property Type: Single Family Residence
- Tax Number: R05100-003-021-000
- Water/Sewer: Cape Fear Public Utility Authority
- Year Built: 1998
Recently Viewed