



Location
Agent Comments
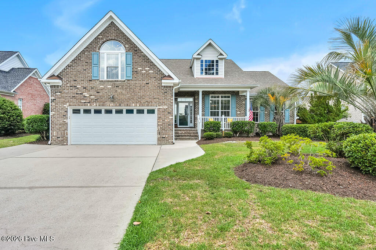
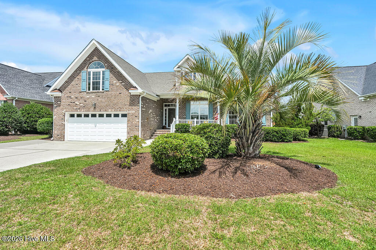
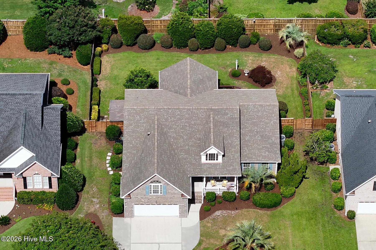
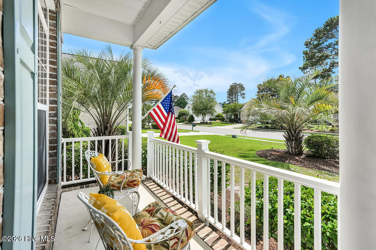
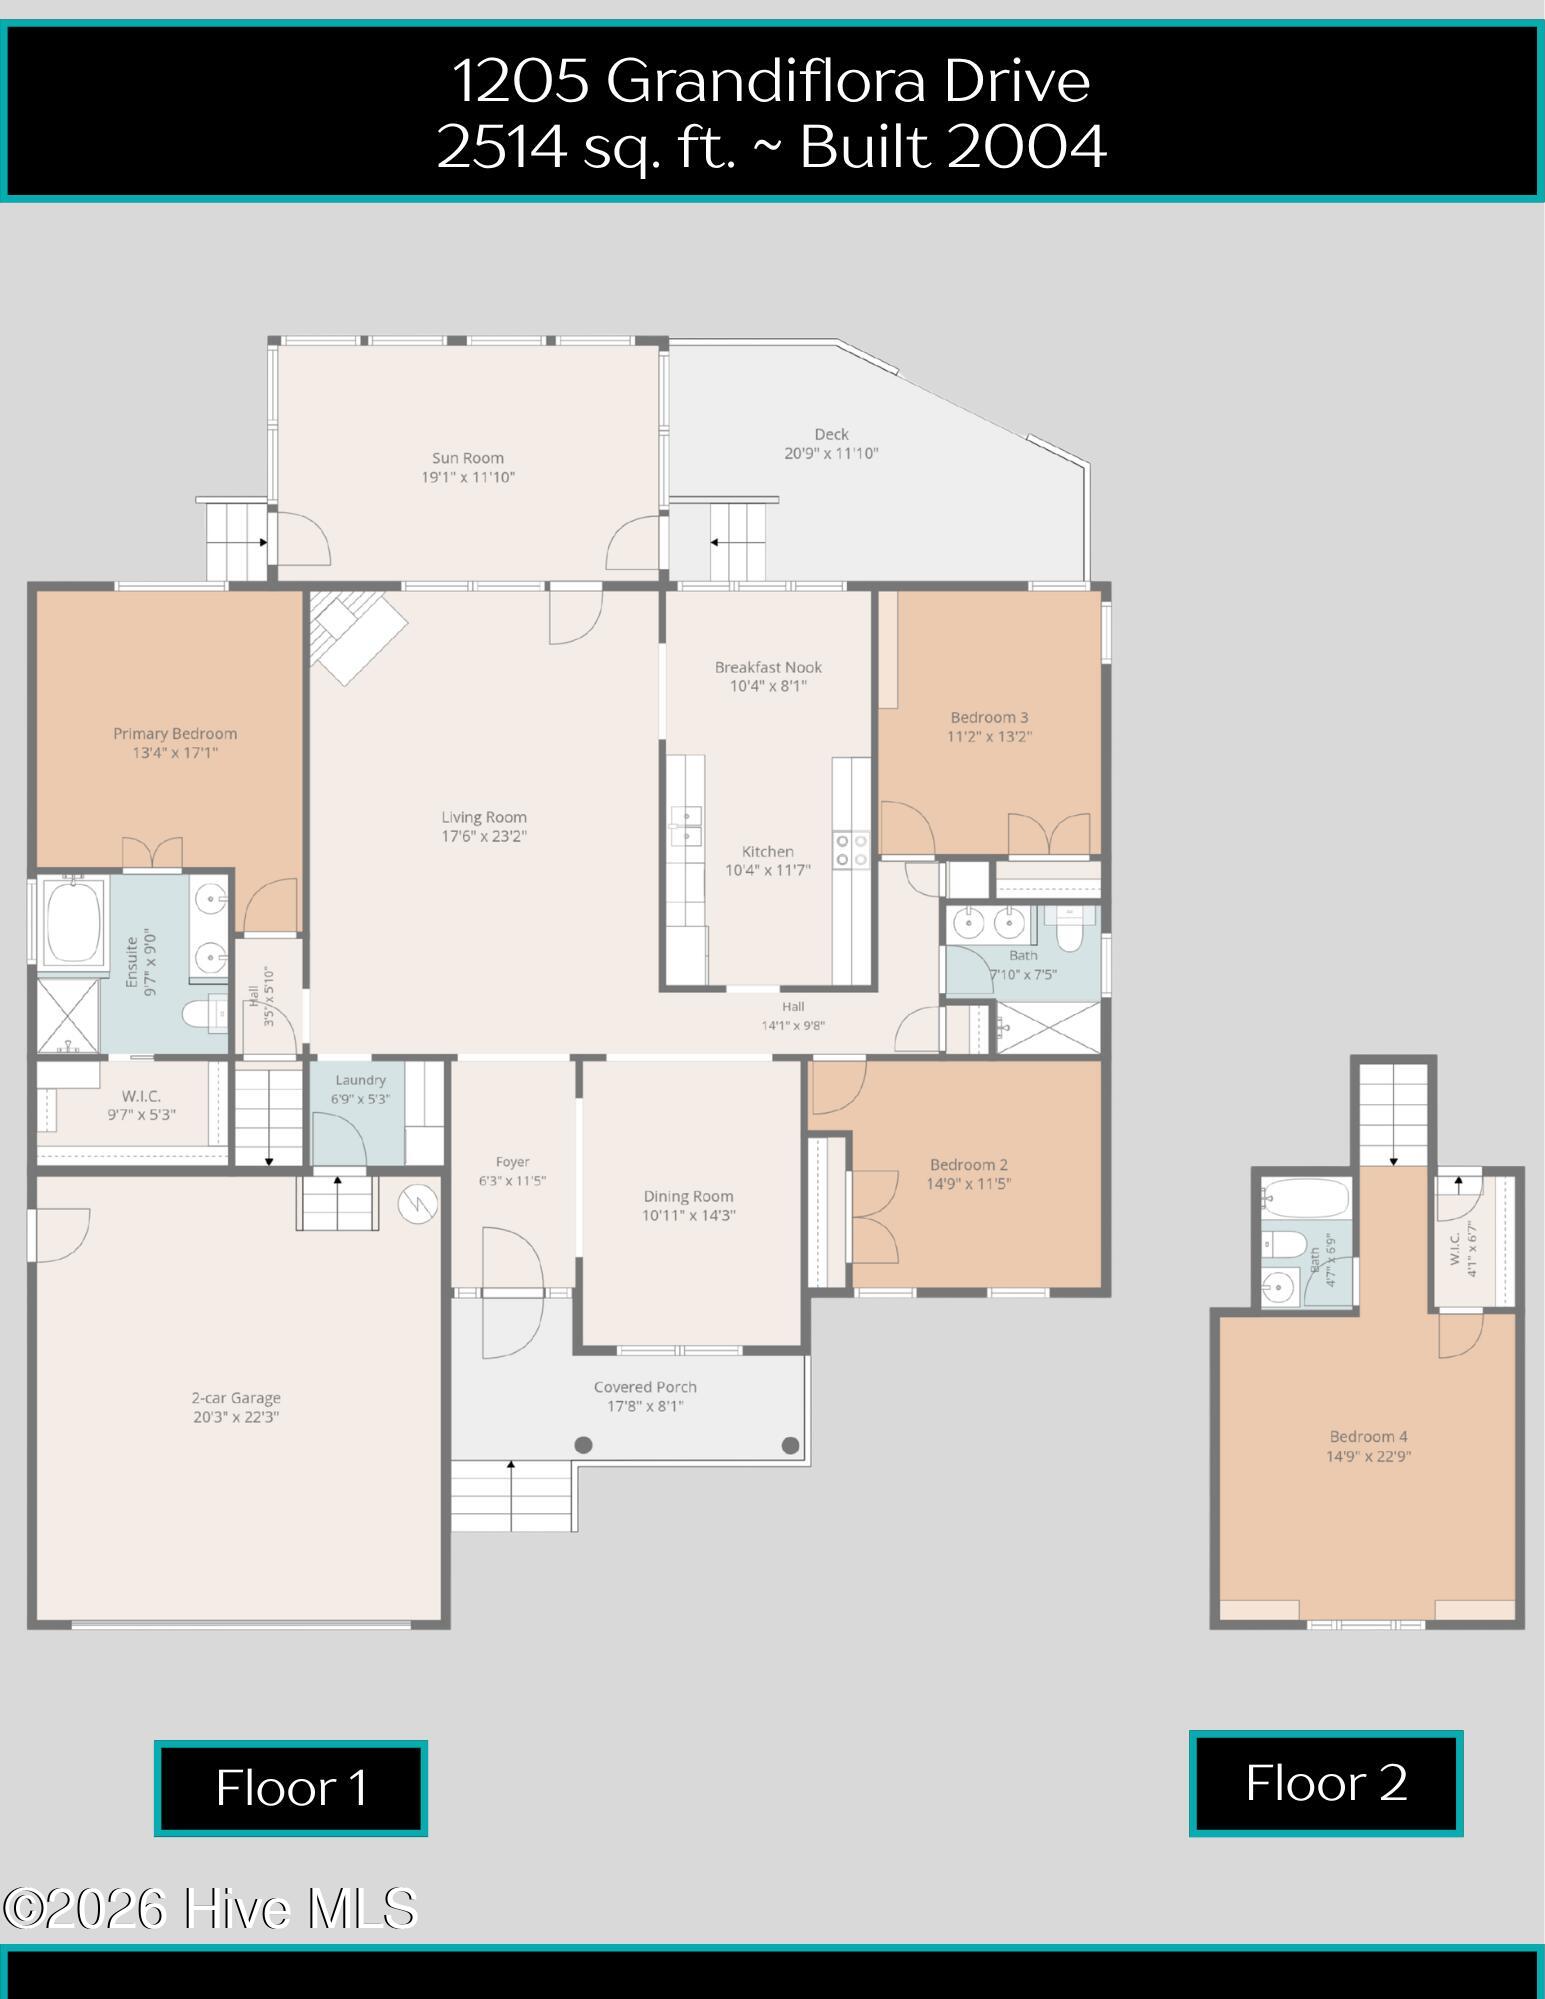
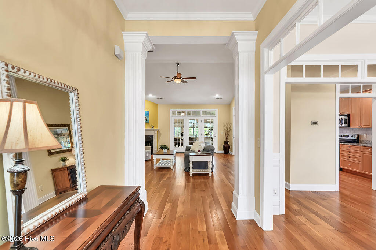
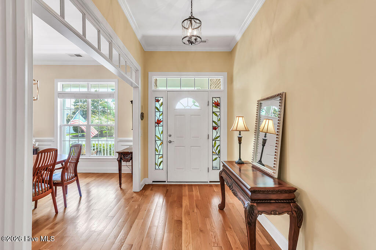
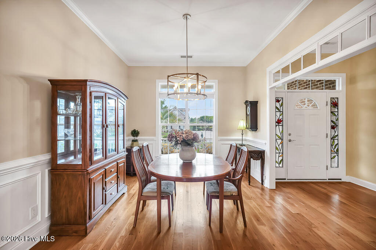
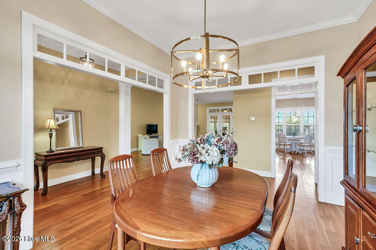
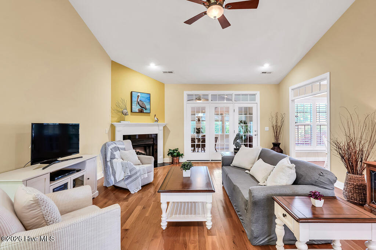
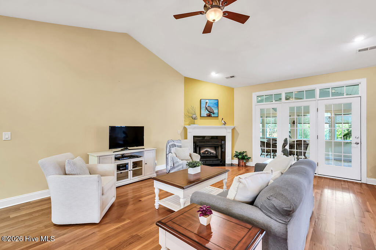
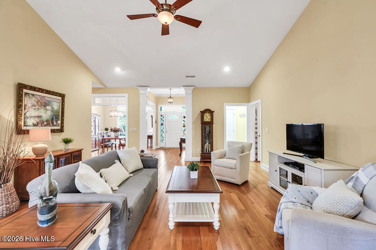
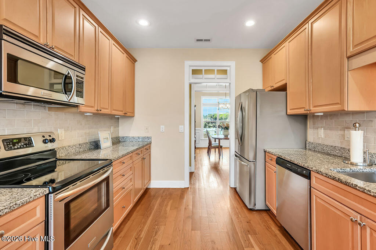
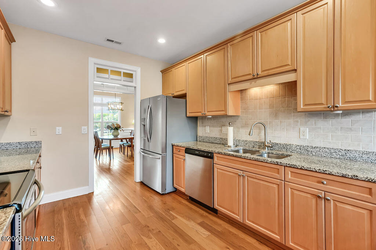
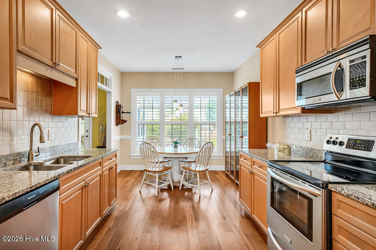
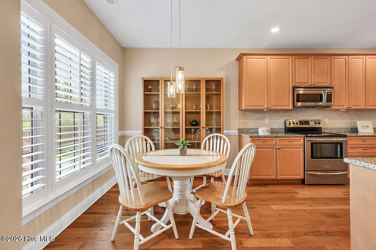
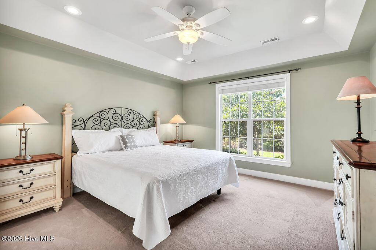
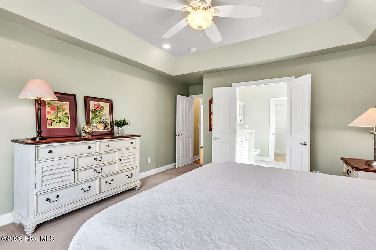
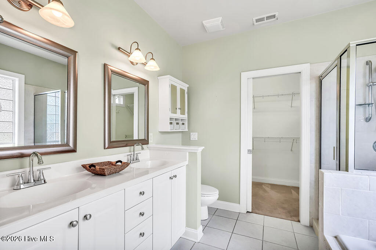
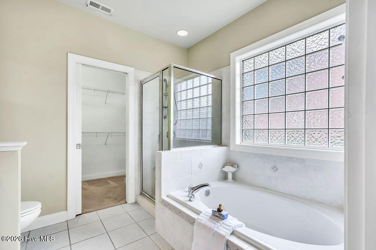
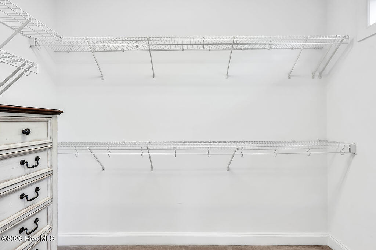
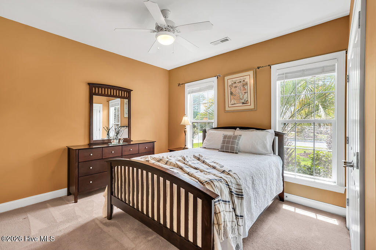
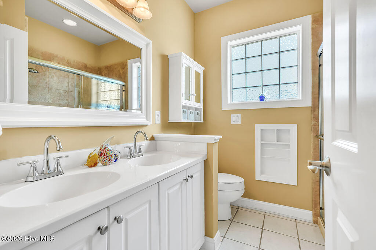
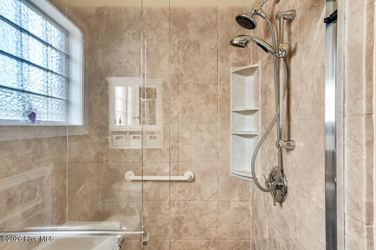
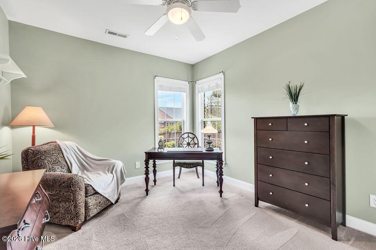
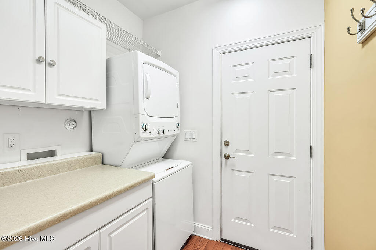
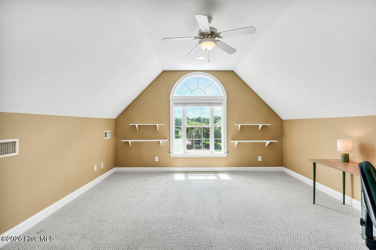
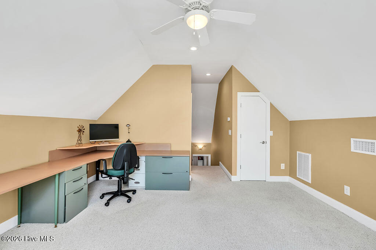
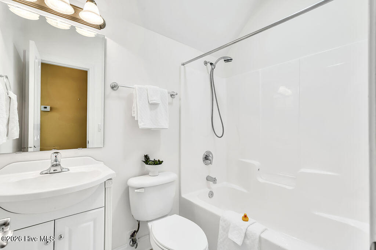
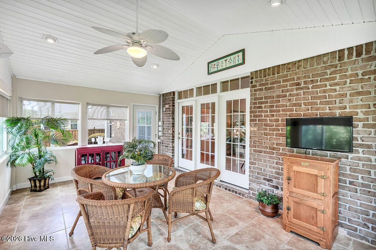
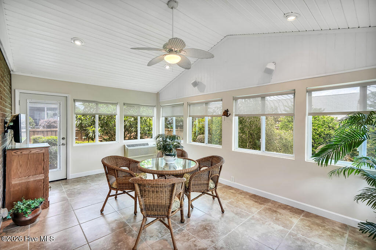
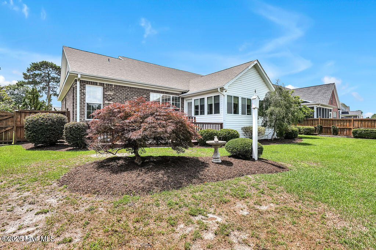
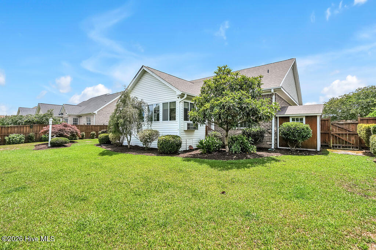
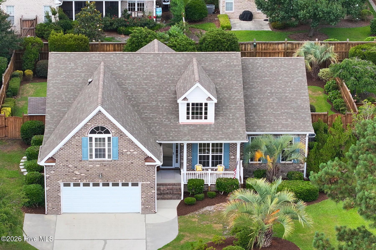
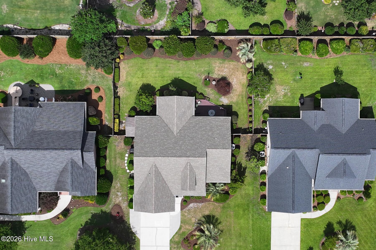
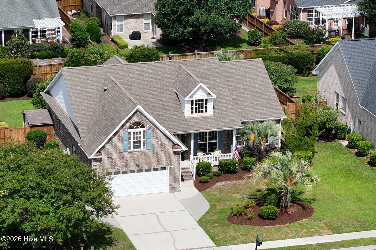
All brick home has been meticulously maintained with Roof replaced 2020, Water Heater 2025, HVAC 2018, termite bond, widened driveway, and enclosed crawlspace with dehumidifier. Popular floor plan with 3 bedrooms downstairs + 4th bedroom/bonus & third full bath upstairs. Enter the foyer from the rocking chair front porch and admire the craftsmanship in the crown molding, columns, wainscoting & chair rail, plus gleaming hardwood floors, and transom windows. The spacious living room has a vaulted ceiling, electric fireplace and French door to the sunroom with mini split. Updated light fixtures in the formal dining room and breakfast nook plus plantation shutters. The kitchen has granite countertops, tile backsplash and updated stainless steel appliances. The spacious primary bedroom boasts a tray ceiling, ensuite bathroom with 2 sinks, soaking tub, walk-in shower, & walk-in closet. 2 additional bedrooms on the other side share a guest bath with 2 sinks, built in shelves, and walk-in shower with glass door.
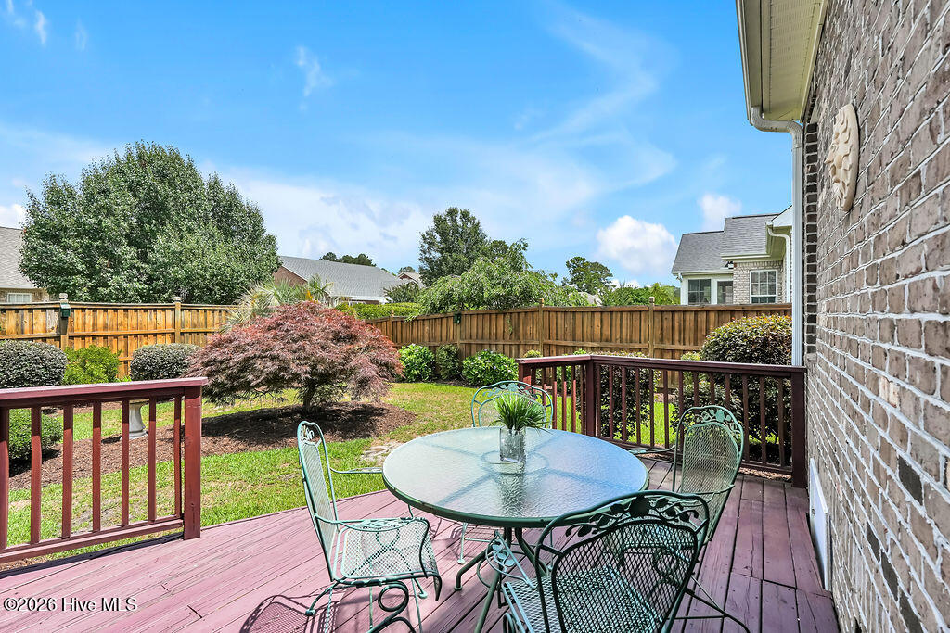
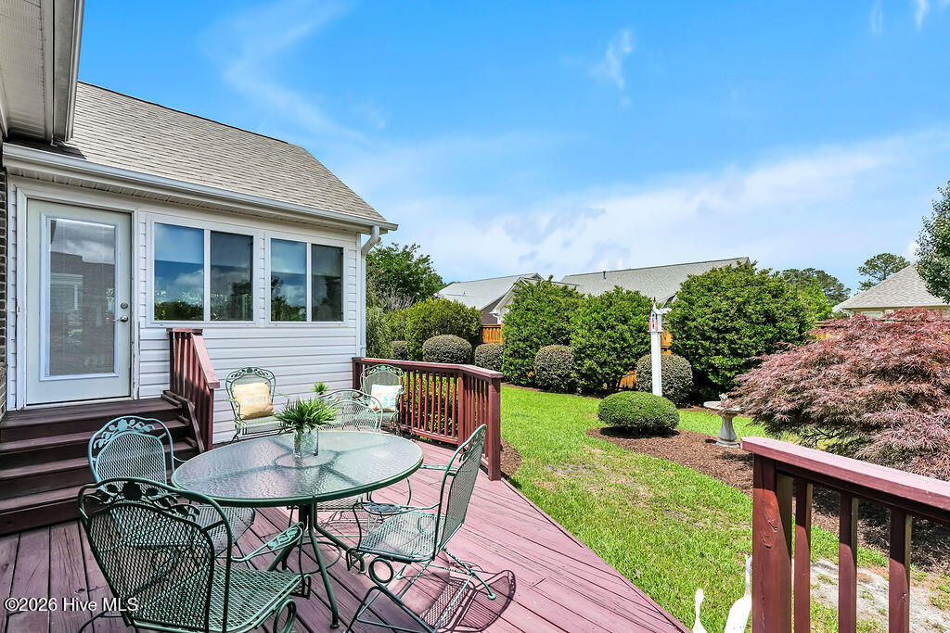
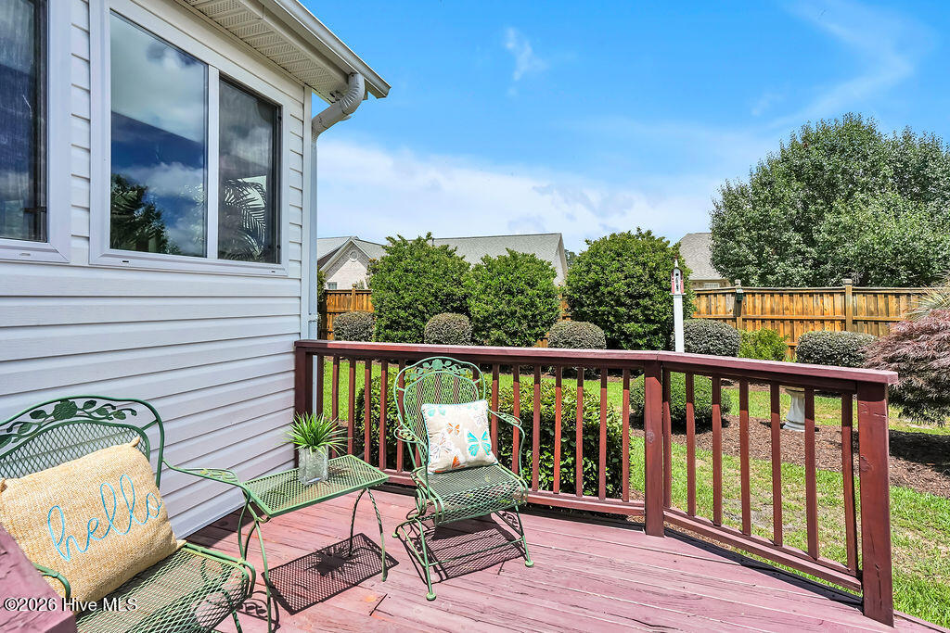
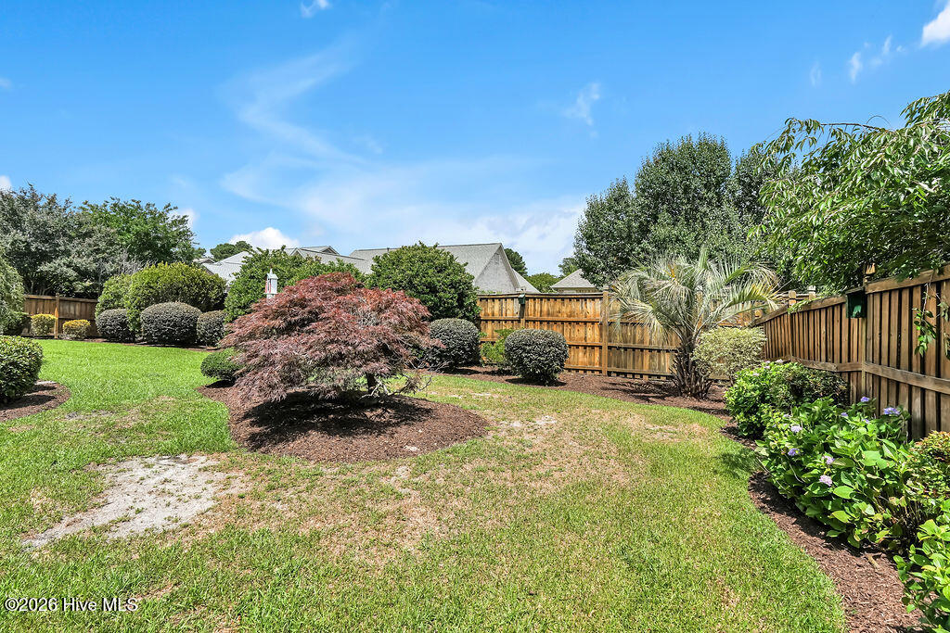
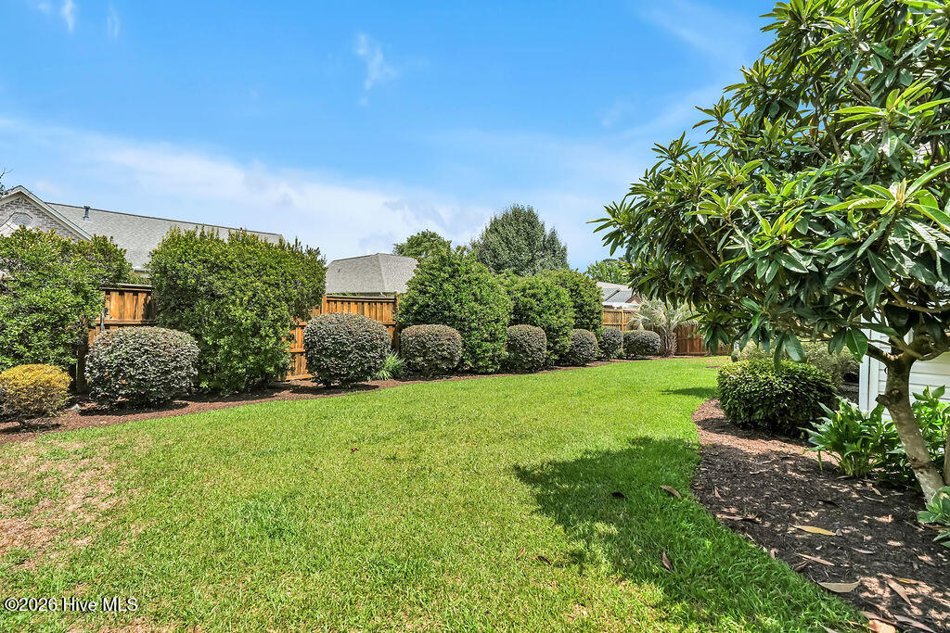
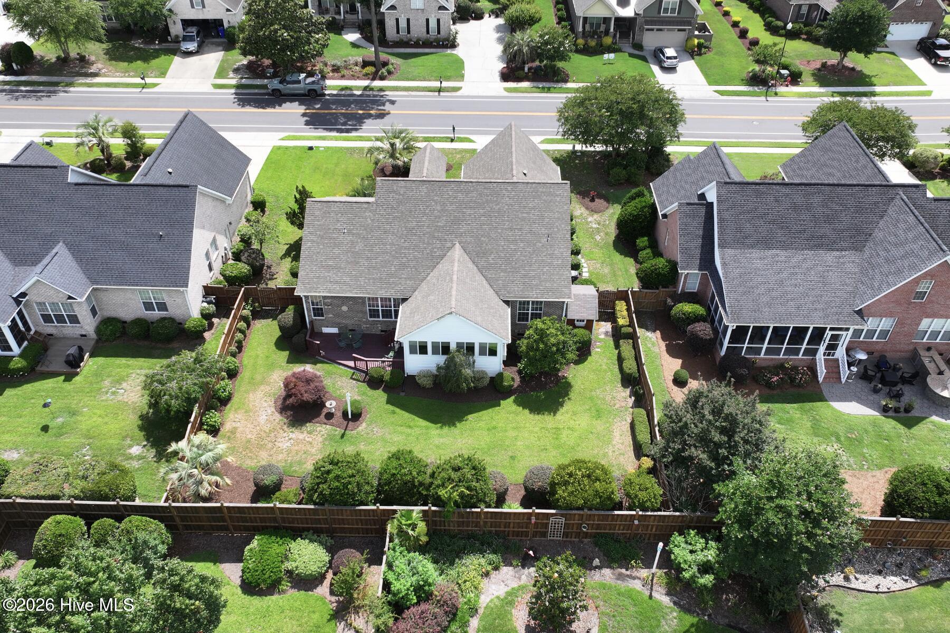
Entertain outdoors in the pleasant NC climate on the deck perfect for grilling. The beautifully landscaped backyard has a privacy fence with two access gates, and a bonus tool shed.
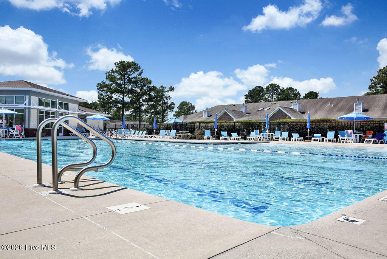
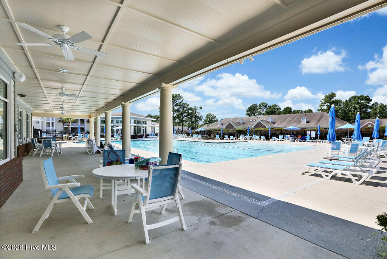
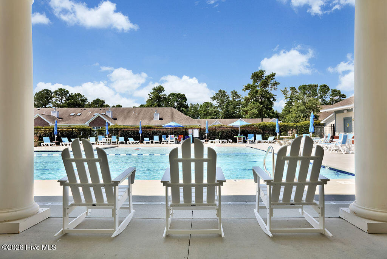
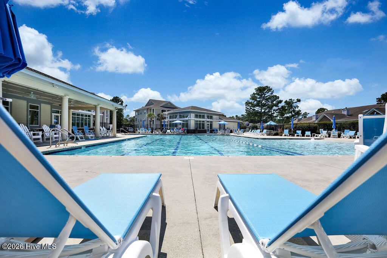
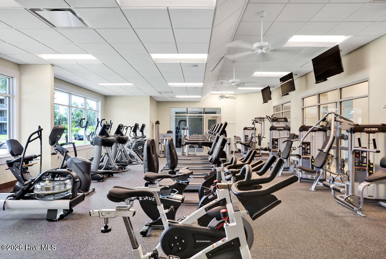
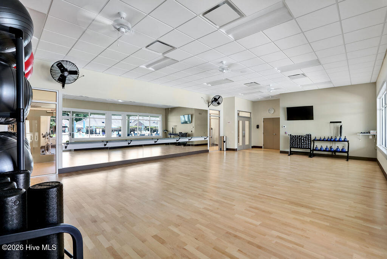
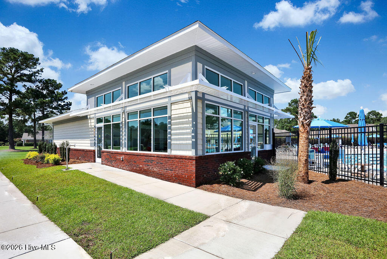
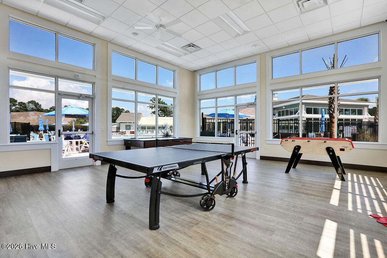
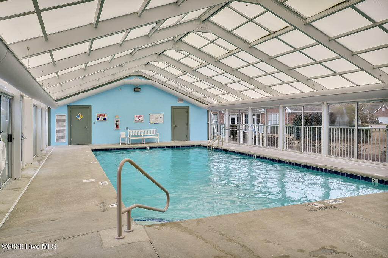
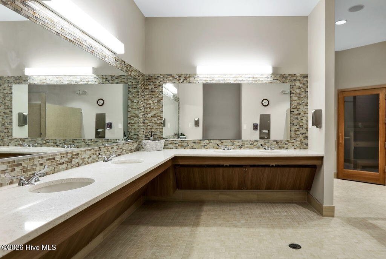
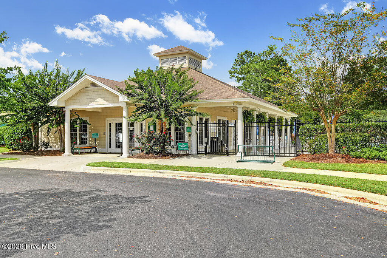
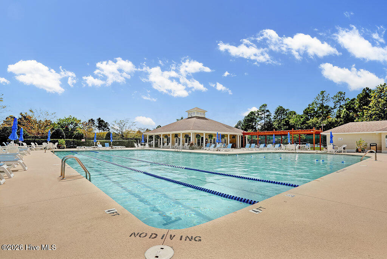
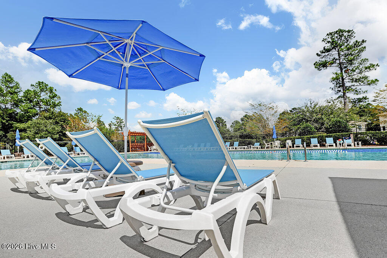
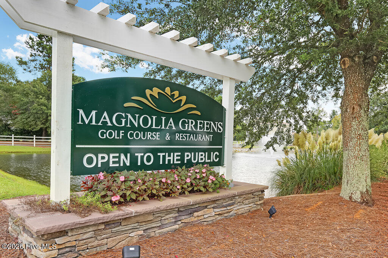
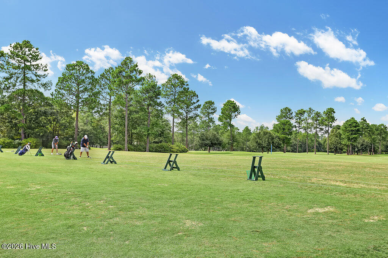
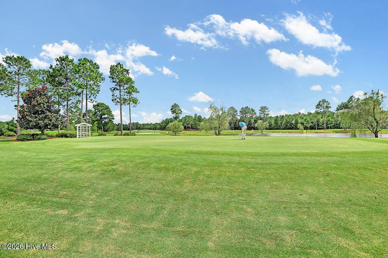
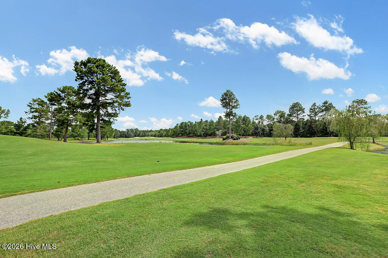
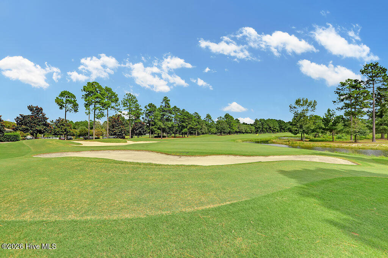
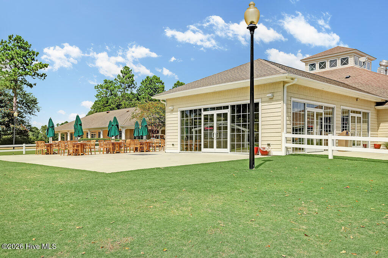
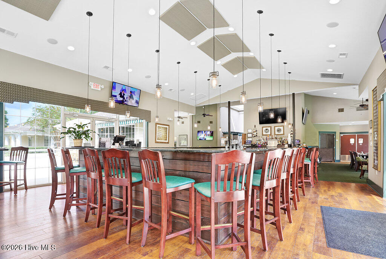
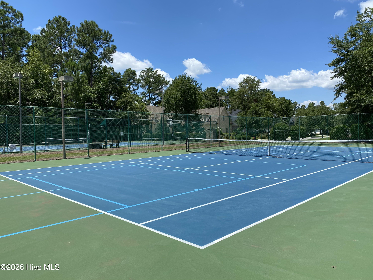
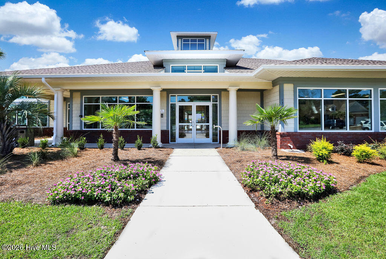
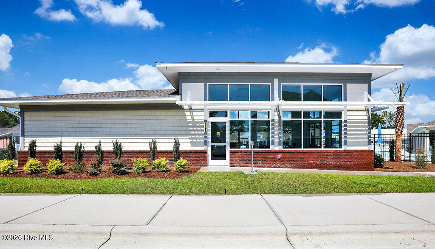
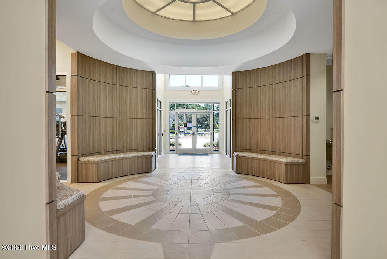
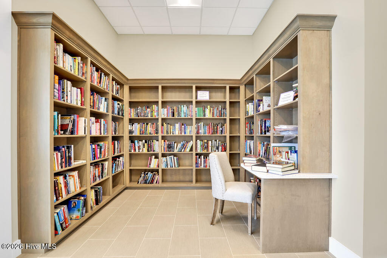
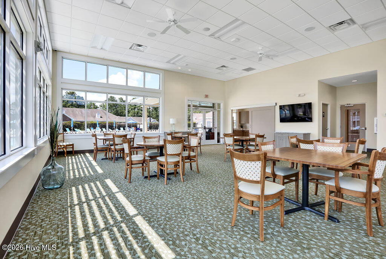
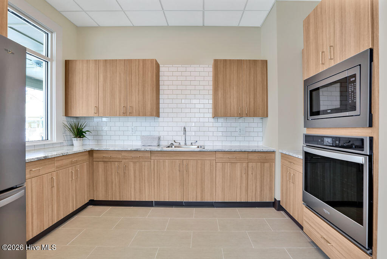
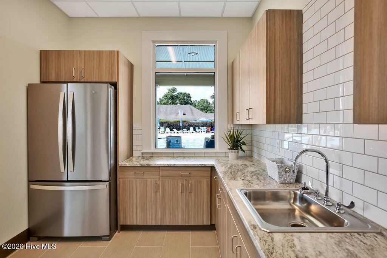
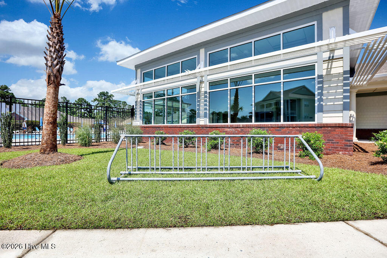
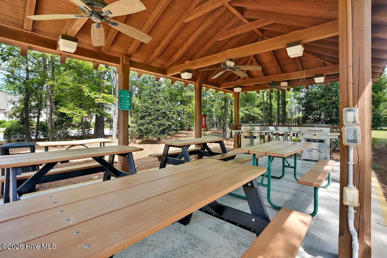
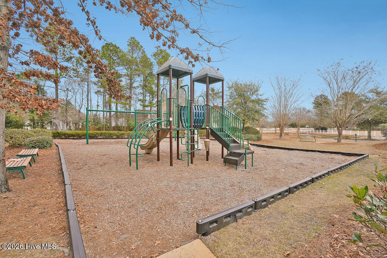
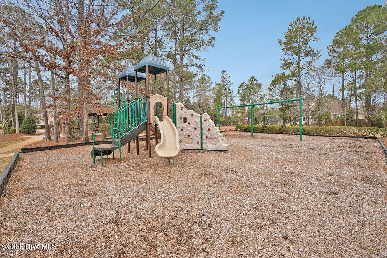
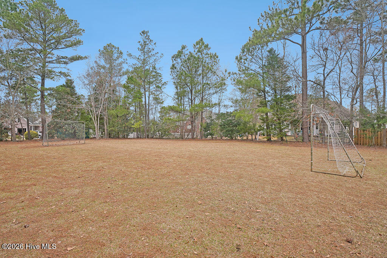
Enjoy the neighborhood amenities with low HOA dues: two outdoor pools, an indoor saltwater pool, two clubhouses, state-of-the-art fitness equipment, an exercise room with classes, library, game room, and locker rooms with showers & saunas. Additionally, you'll find sidewalks, streetlights, and various social activities. Recreational options include tennis, pickleball, & basketball court, playground, picnic & grilling area, and a soccer field. Magnolia Greens also boasts a 27-hole championship golf course with pro shop & Blossoms restaurant. Conveniently located near shopping, dining, golf, and medical offices, just 10 minutes to Downtown Wilmington and 30 minutes to area beaches. You'll love calling Magnolia Greens Home!
Amenities
- Built-In Microwave
- Washer
- Refrigerator
- Ice Maker
- Dryer
- Disposal
- Dishwasher
- Electric Range
Interior Features
- Cool System: Central Air, Zoned, Ceiling Fan(s), Heat Pump
- Heat System: Heat Pump, Fireplace(s), Electric, Forced Air, Zoned
- Floors: 0
- Rooms: Master Bedroom, Bedroom 2, Bedroom 3, Bedroom 4, Living Room, Dining Room, Dining Area, Laundry, Sunroom, Breakfast Nook
- Interior: Sound System, Master Downstairs, Walk-in Closet(s), Vaulted Ceiling(s), Tray Ceiling(s), High Ceilings, Entrance Foyer, Ceiling Fan(s), Walk-in Shower, Blinds/Shades, Built-in Features, Walk-In Closet(s)
Exterior Features
- Parking: Garage Faces Front, Garage Door Opener, Off Street, Paved, Garage
- Siding: Brick Veneer
- Roof: Architectural Shingle
- Exterior: Irrigation System, Storm Doors
Additional Features
- County: Brunswick
- Property Type: Single Family Residence
- Tax Number: 037nc003
- Water/Sewer: H2Go
- Year Built: 2004
Recently Viewed