



Location
Agent Comments
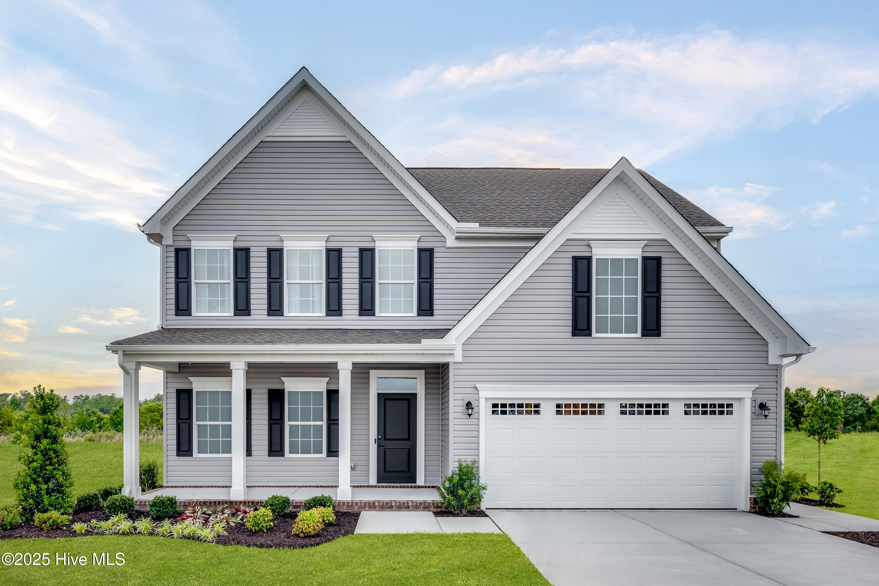
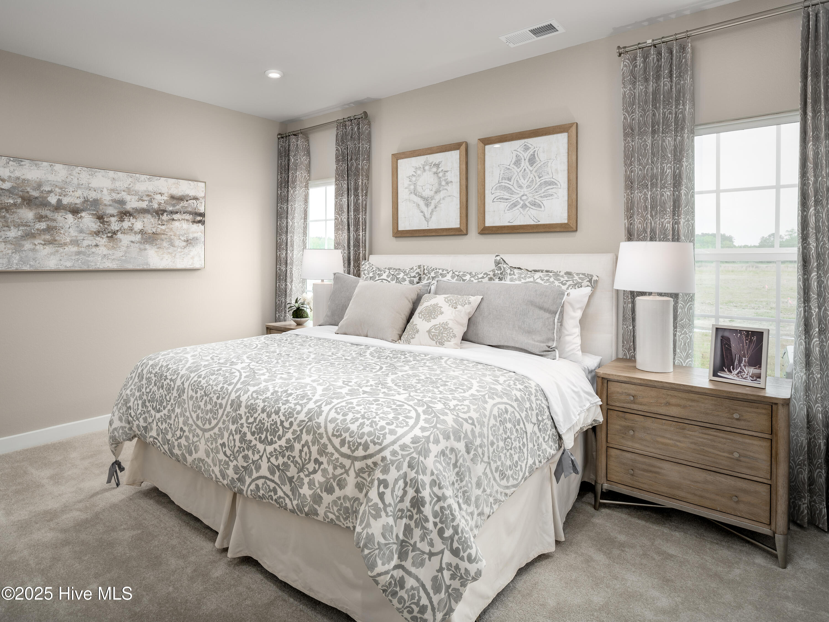
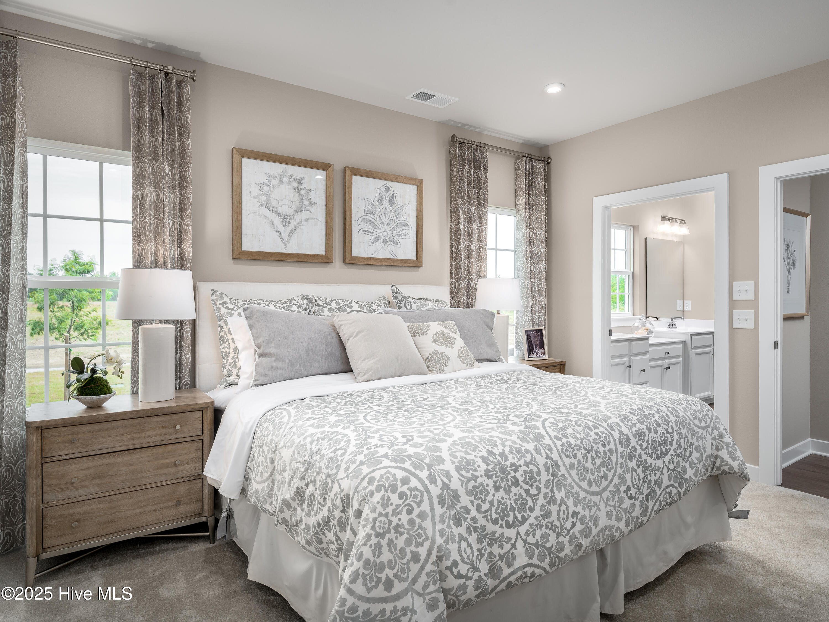
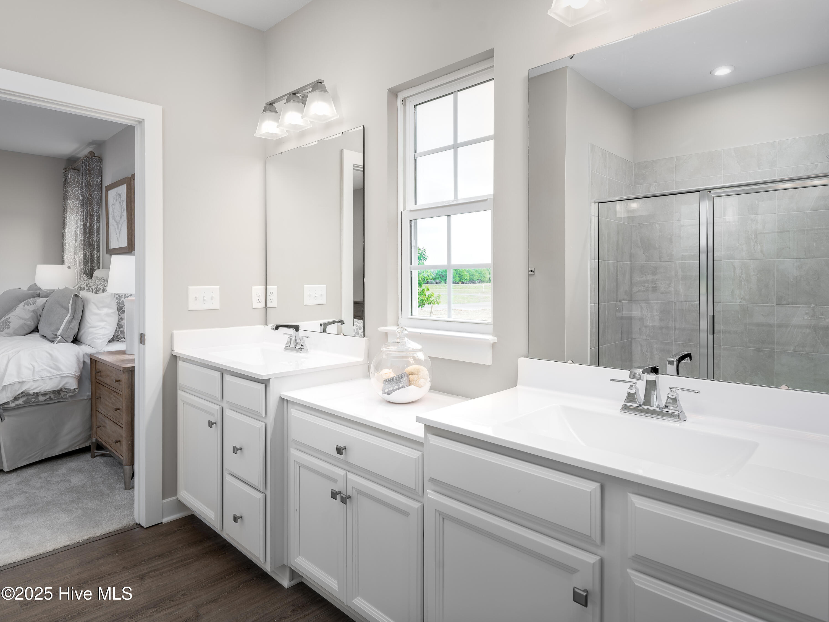
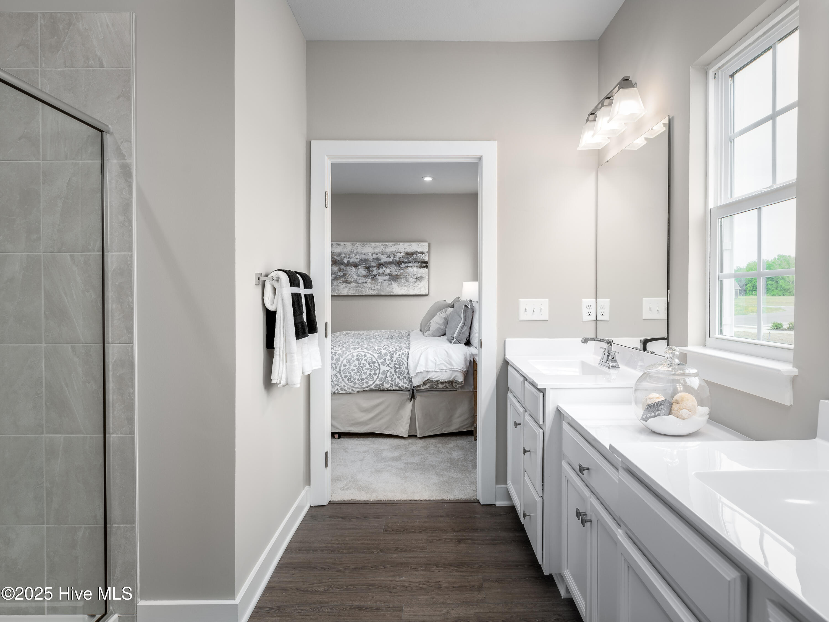
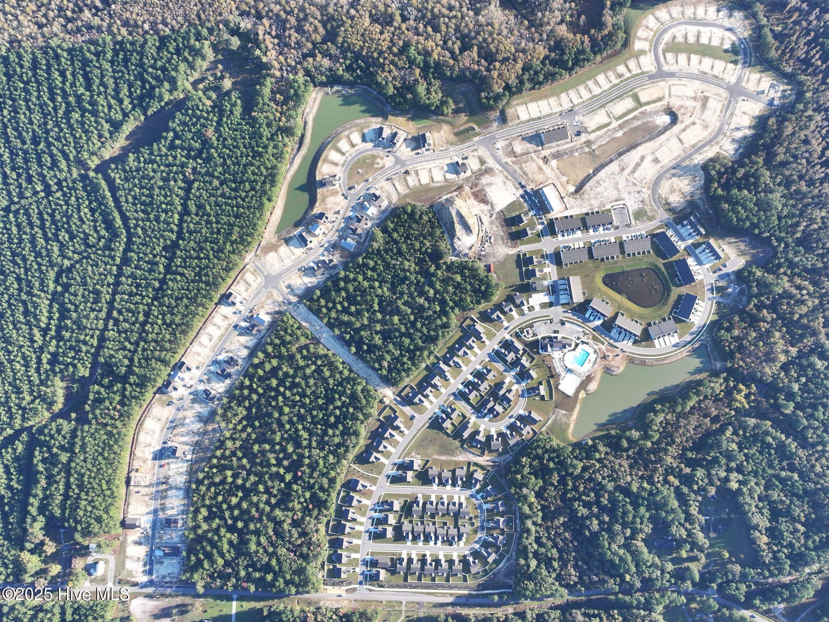
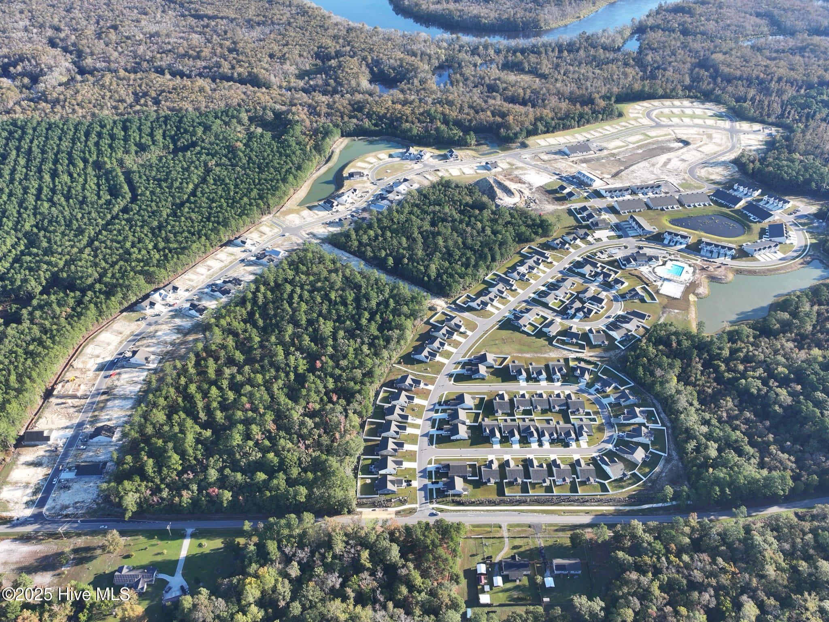
Live like every day is a getaway at Lakes at Riverbend--just minutes from Wilmington and the area's beautiful beaches--where effortless coastal living meets everyday comfort. The Anderson offers a perfect blend of style and flexibility, anchored by the convenience of a main-level owner's suite.
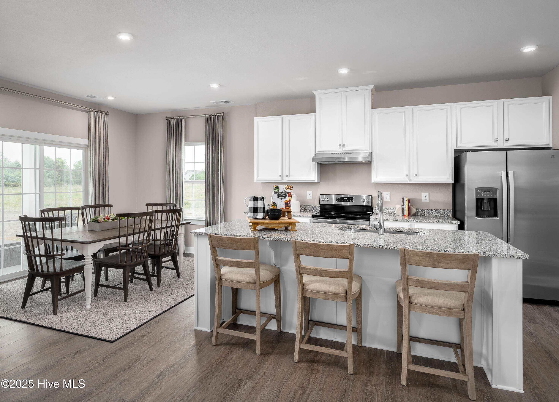
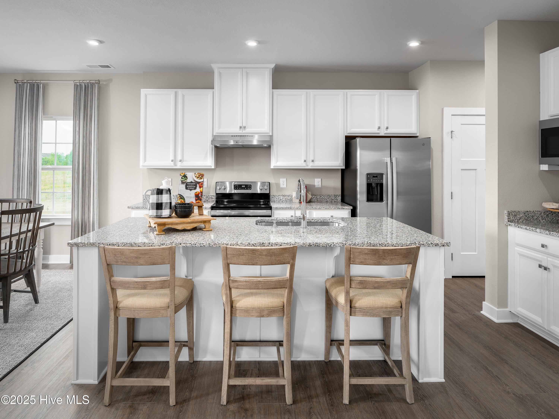
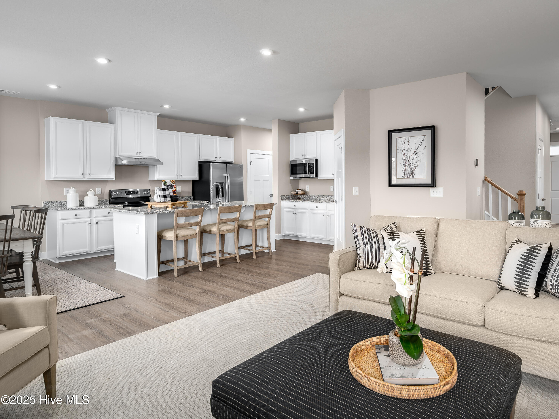
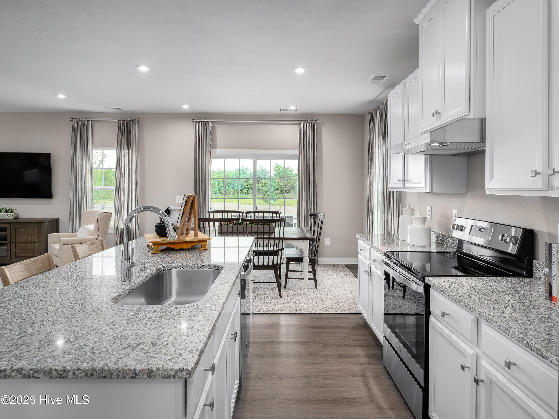
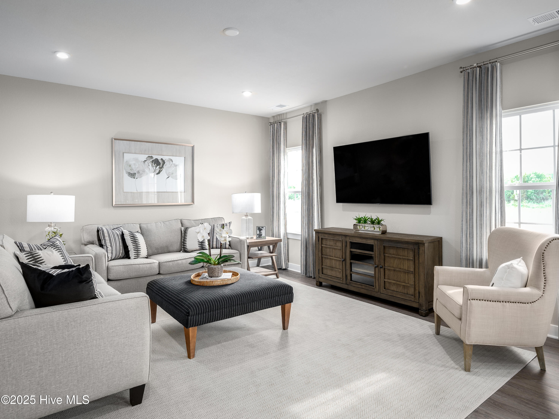
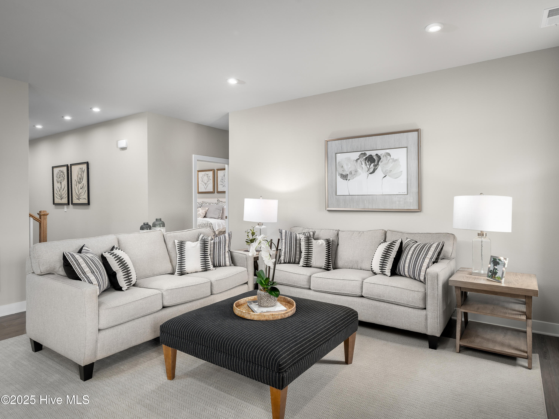
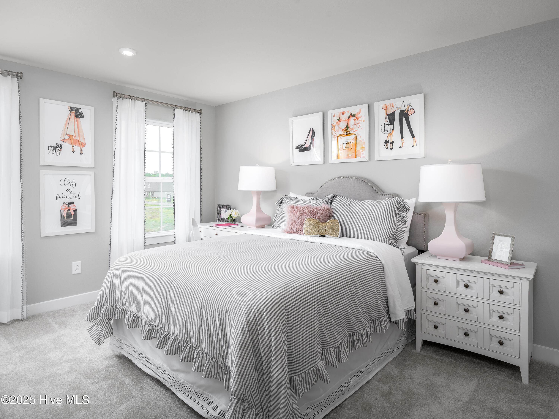
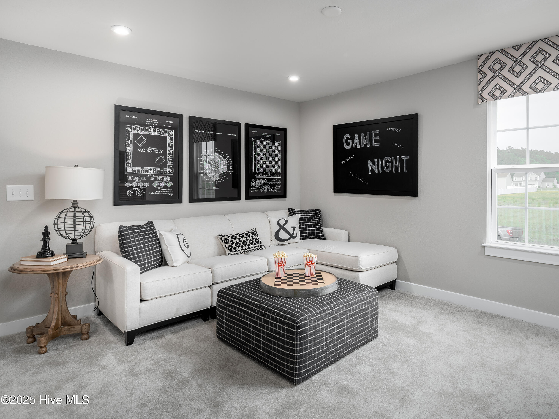
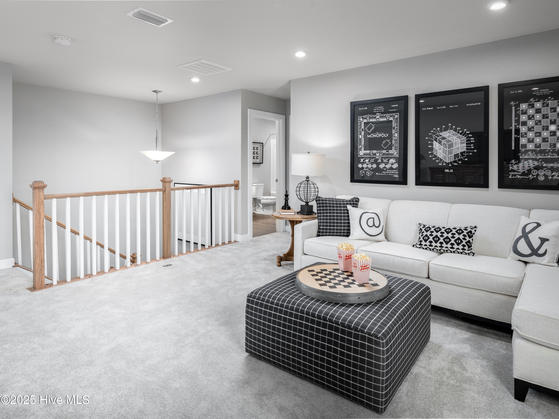
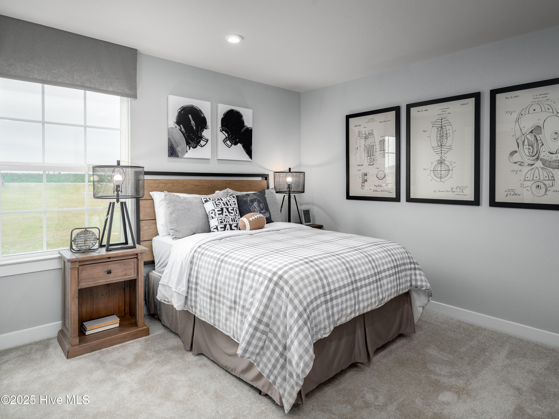
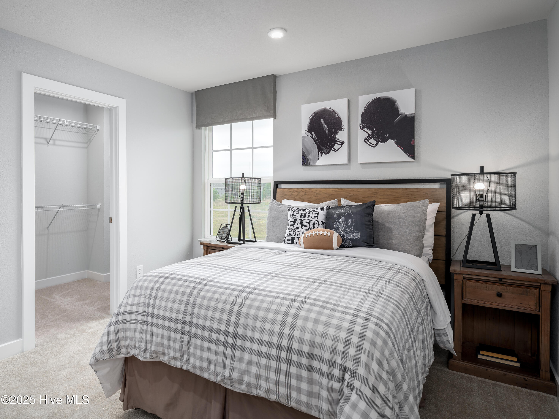
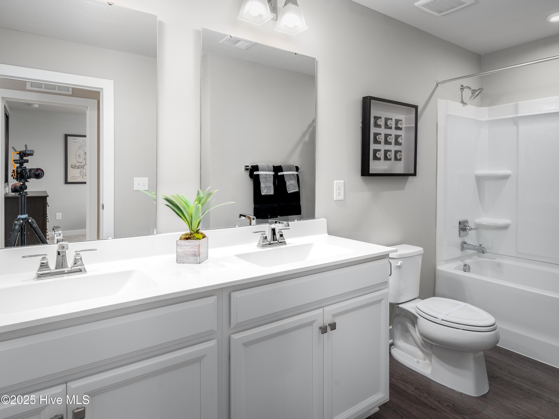
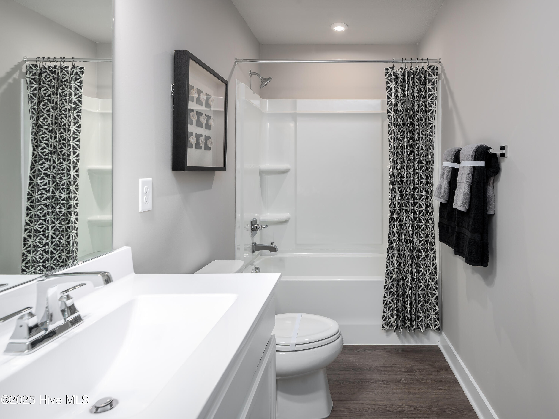
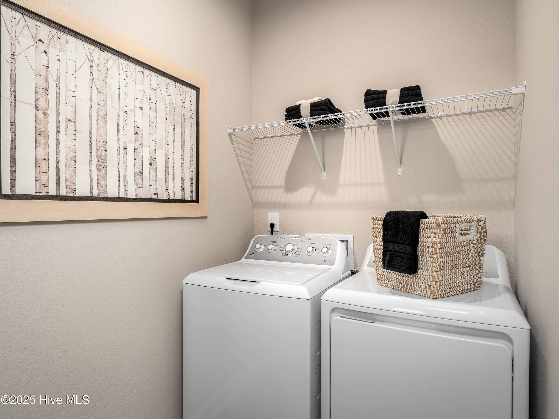
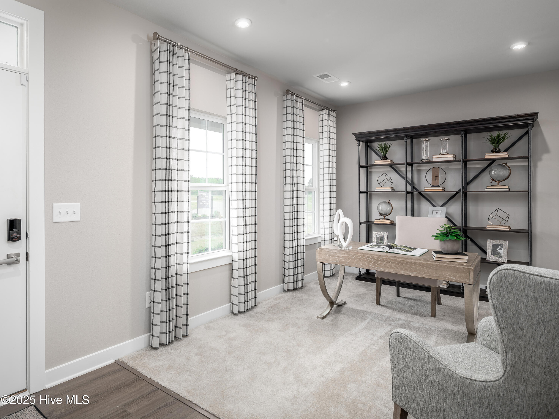
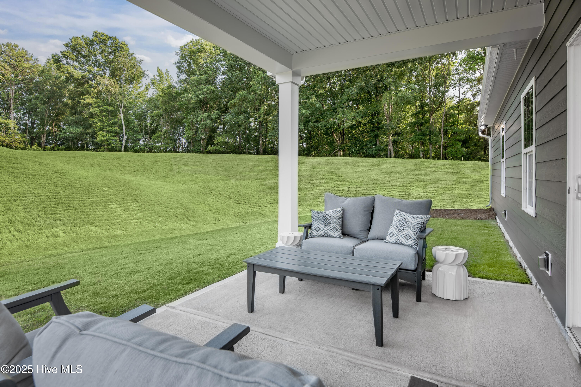
An inviting foyer--optionally accented by a charming front porch--opens to a versatile flex space ideal for a home office, study, or playroom. The open-concept design connects a stunning family room to a gourmet kitchen with pantry, dining area, and access to the rear porch, creating a seamless flow for entertaining and daily living. A convenient laundry area links directly to the 2-car garage for added ease. Upstairs, two spacious bedrooms, a full bath, and a large loft provide room to grow, host guests, or create additional living space.
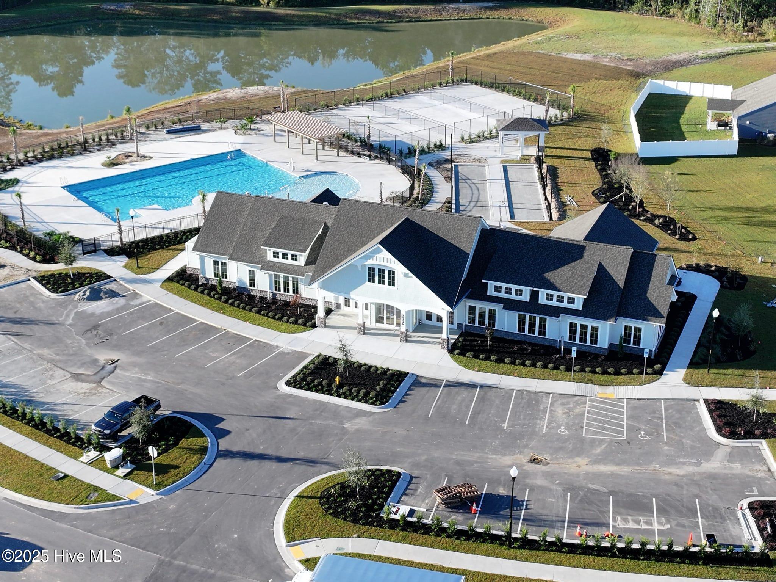
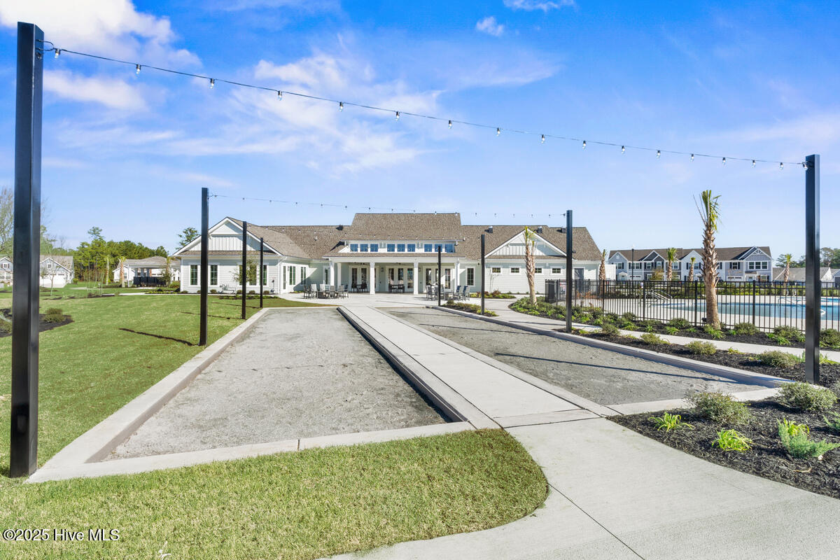
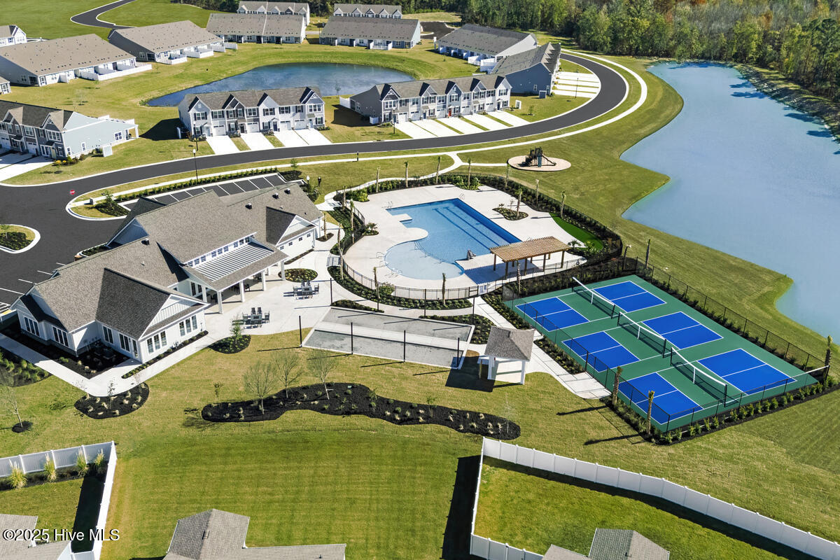
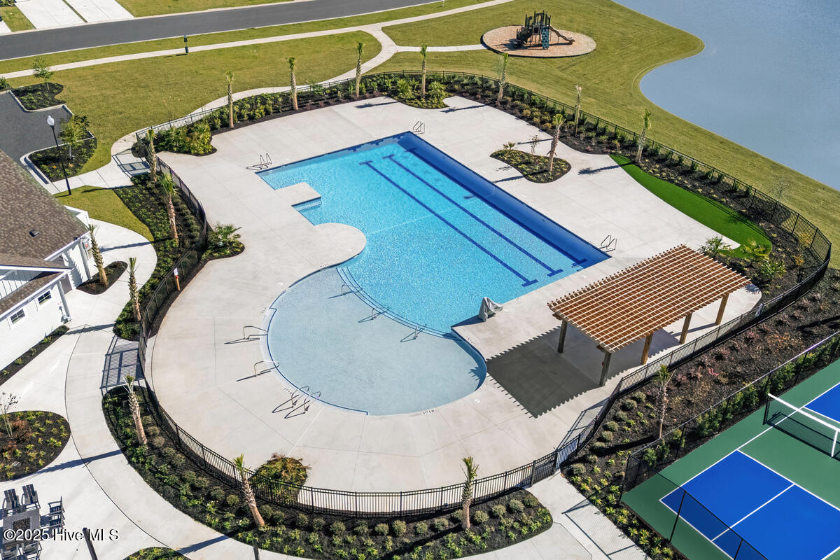
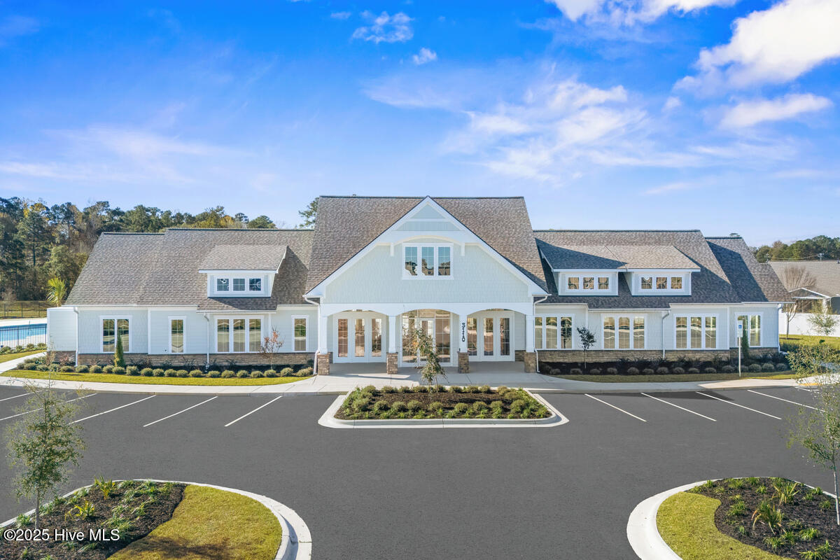
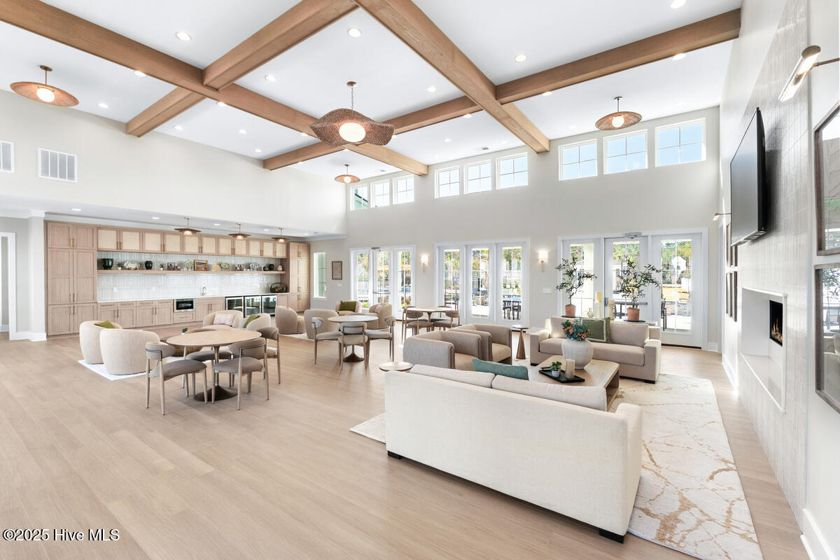
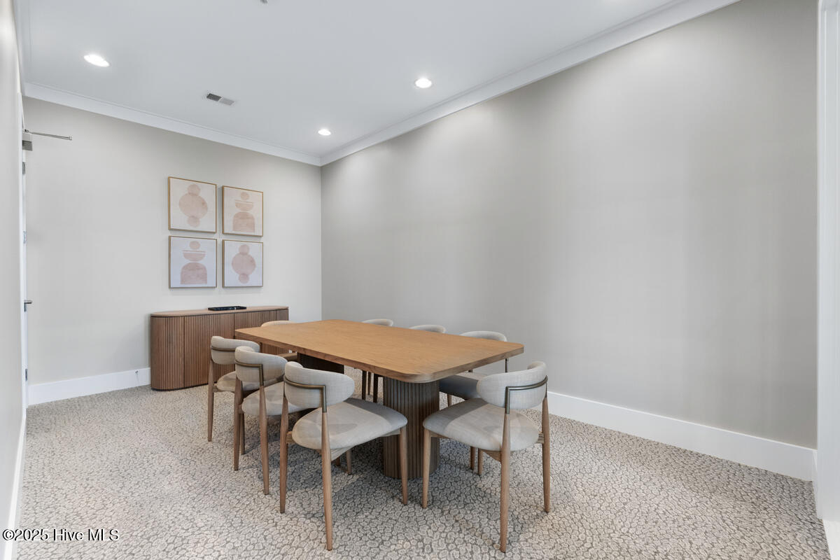
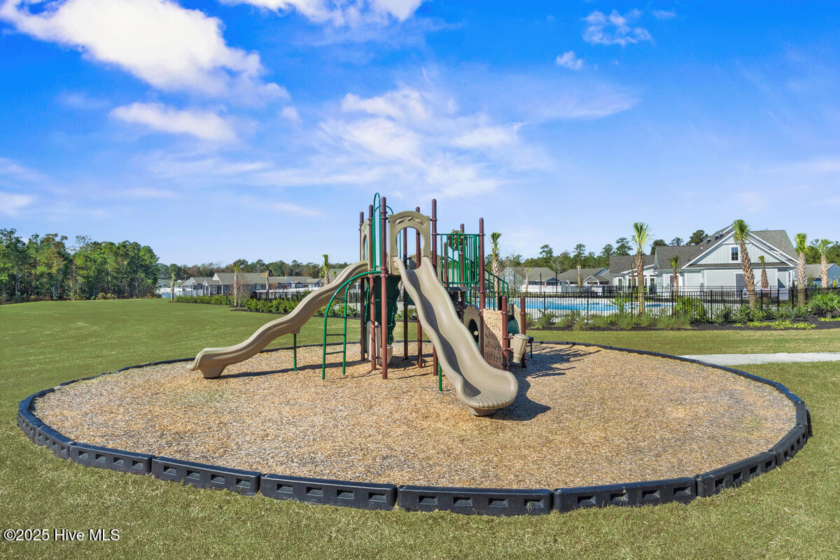
Step outside your front door and into a community built for both relaxation and connection. Spend weekends at the beach-entry pool, stay active with pickleball or the fitness center, or take advantage of lawn care included for truly low-maintenance living. With quick access to shopping, dining, and major routes, The Anderson delivers comfort, convenience, and a lifestyle you'll love.
Amenities
- Gas Oven
- Gas Cooktop
- Built-In Microwave
- Refrigerator
- Disposal
- Dishwasher
- Tankless Water Heater
- Gas Range
Interior Features
- Cool System: Central Air
- Heat System: Forced Air, Natural Gas, Zoned
- Floors: 0
- Rooms: Family Room, Dining Room, Master Bedroom, Other, Dining Area, Bedroom 2, Bedroom 3
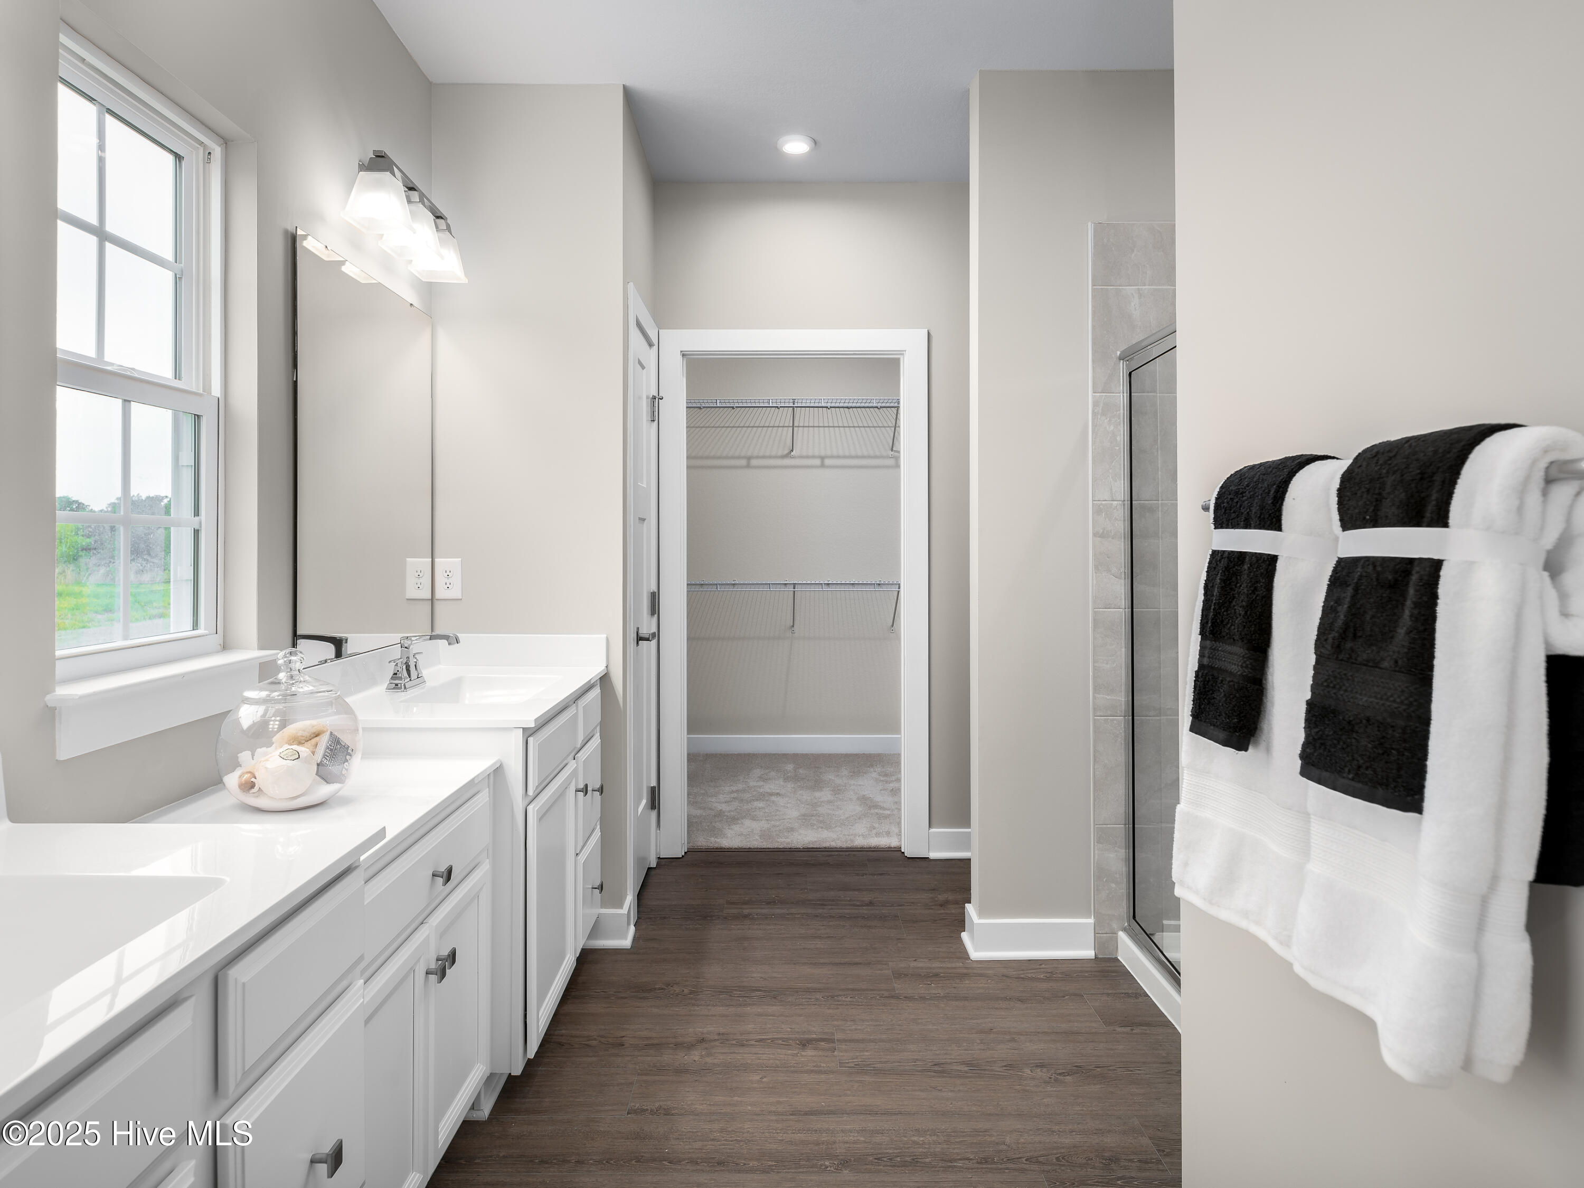
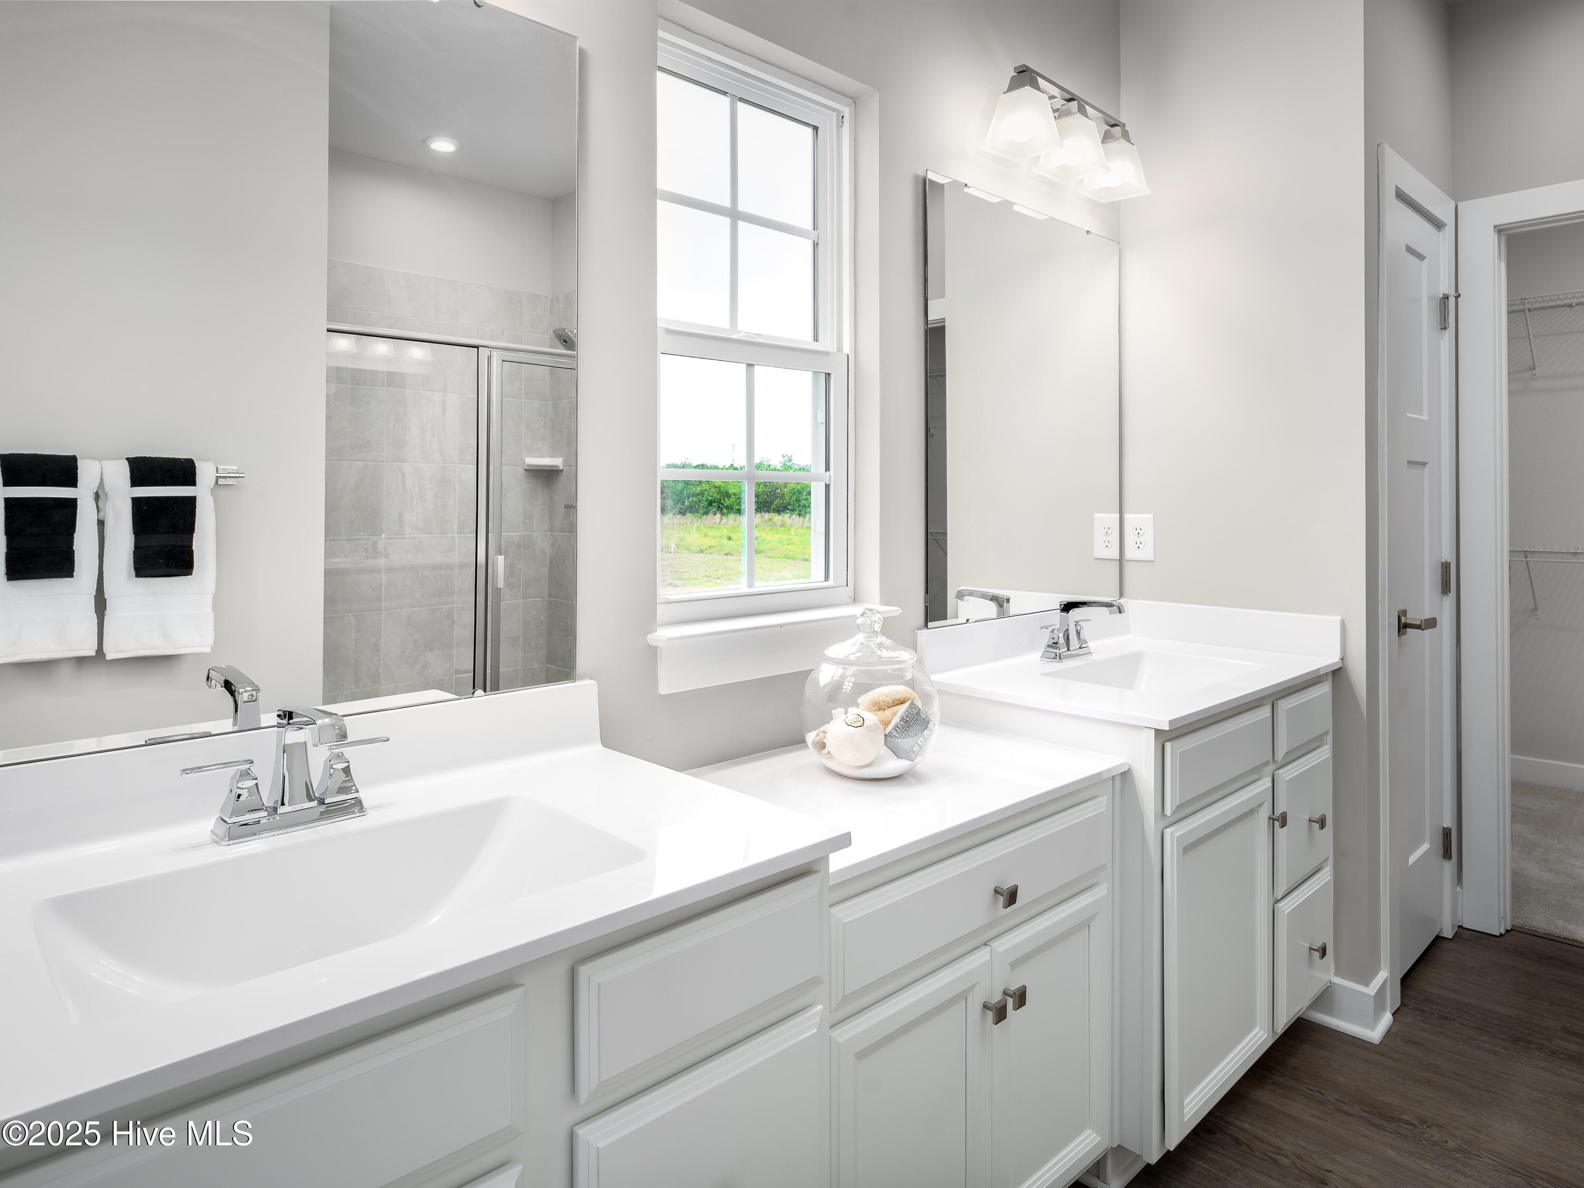
- Interior: Master Downstairs, Walk-in Closet(s), High Ceilings, Entrance Foyer, Kitchen Island, Pantry, Walk-in Shower, Eat-in Kitchen, Walk-In Closet(s)
Exterior Features
- Parking: Garage Faces Front, Attached, Concrete, Garage Door Opener, Paved
- Siding: Fiber Cement, Stone Veneer
- Roof: Architectural Shingle
- Exterior: None, Irrigation System, Cluster Mailboxes
Additional Features
- County: Brunswick
- Property Type: Single Family Residence
- Tax Number: 023cb011
- Year Built: 2026
Recently Viewed