



Location
Agent Comments
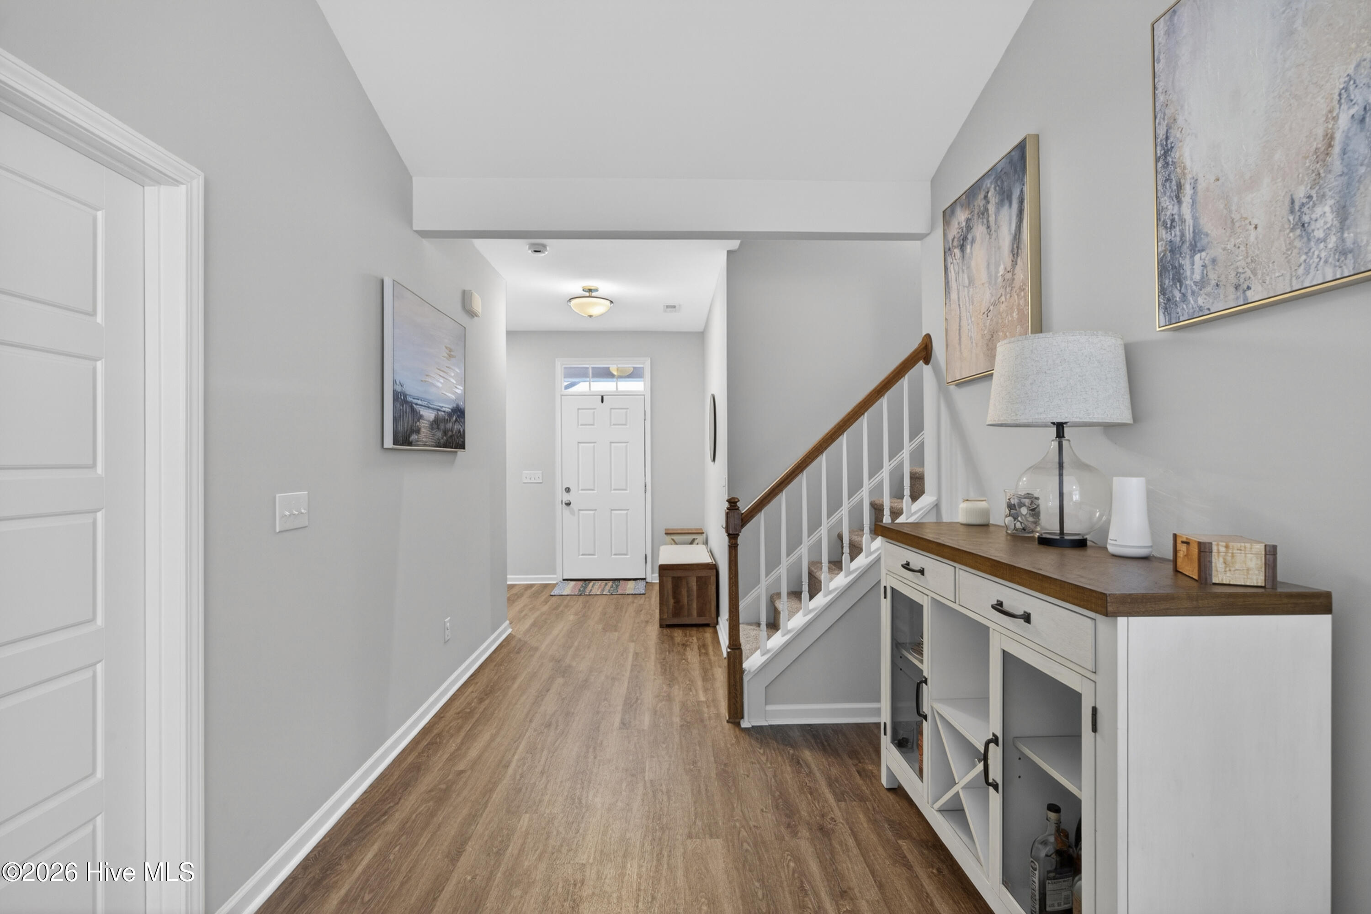
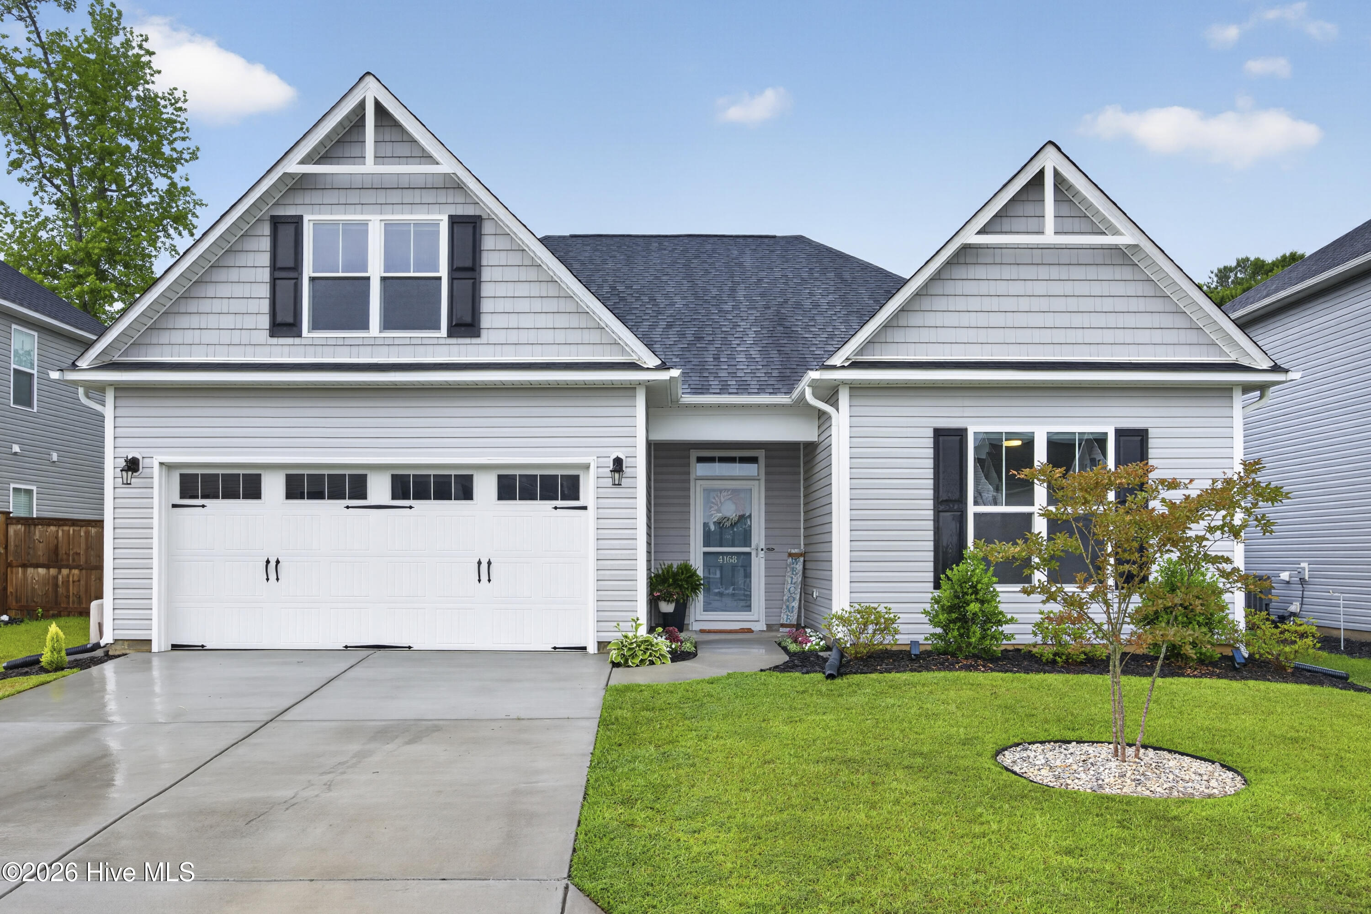
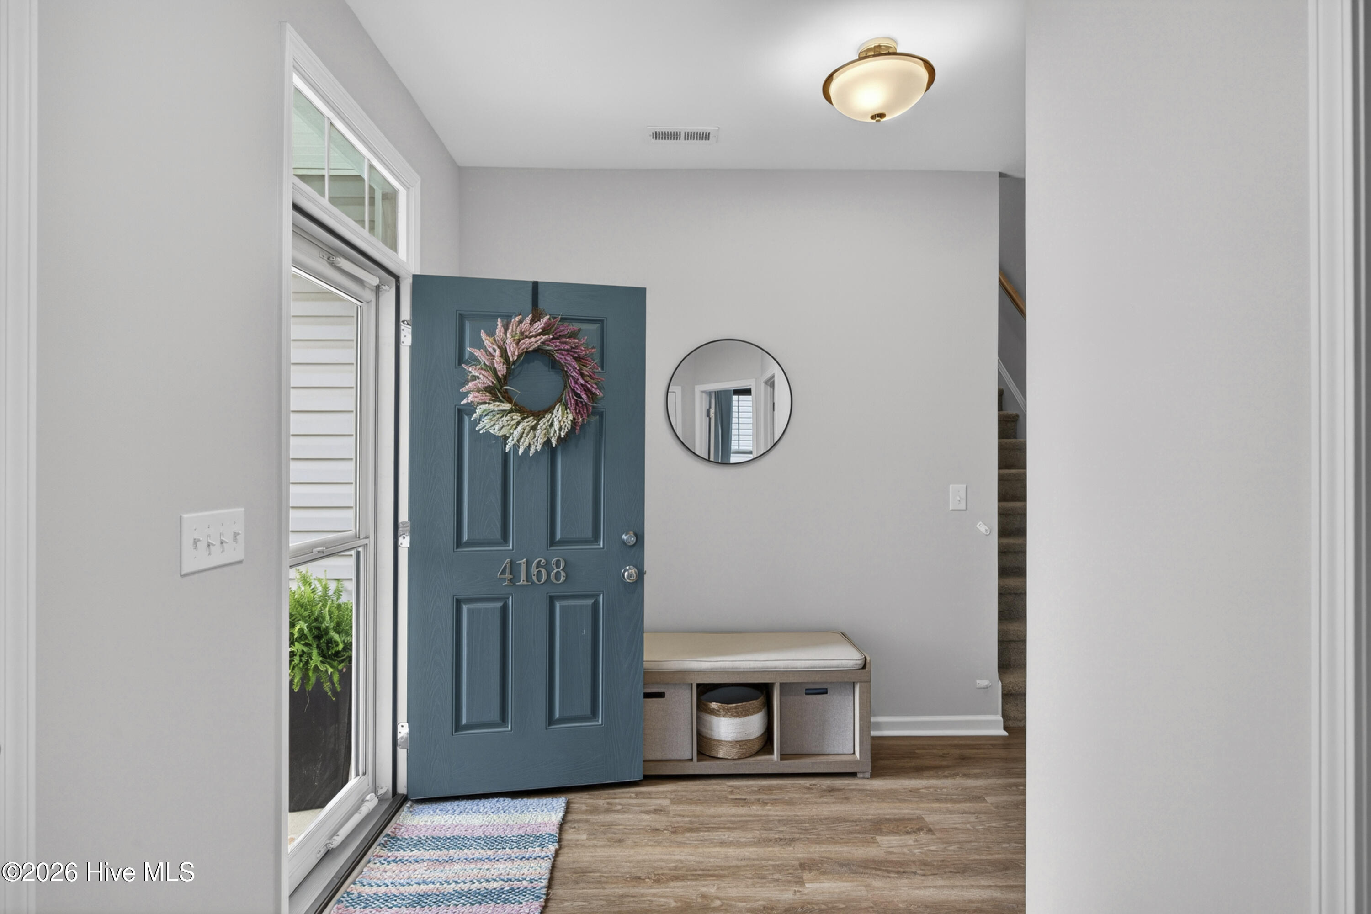
From the moment you step through the front door, the transom window and large foyer set the tone -- this home lives bigger than it looks, and it's designed for the way real life actually works.
What makes 4168 Pegasus Parkway stand apart in Northern Lights is simple: three true bedrooms on the main level, including the primary suite. In a community where many homes put all the bedrooms upstairs, this floor plan is the exception -- and for a lot of buyers, it's exactly what they've been searching for. Everyone who matters most sleeps downstairs. The daily routine stays on one floor. That's a lifestyle upgrade that's hard to overstate, and it's rare in this price range.
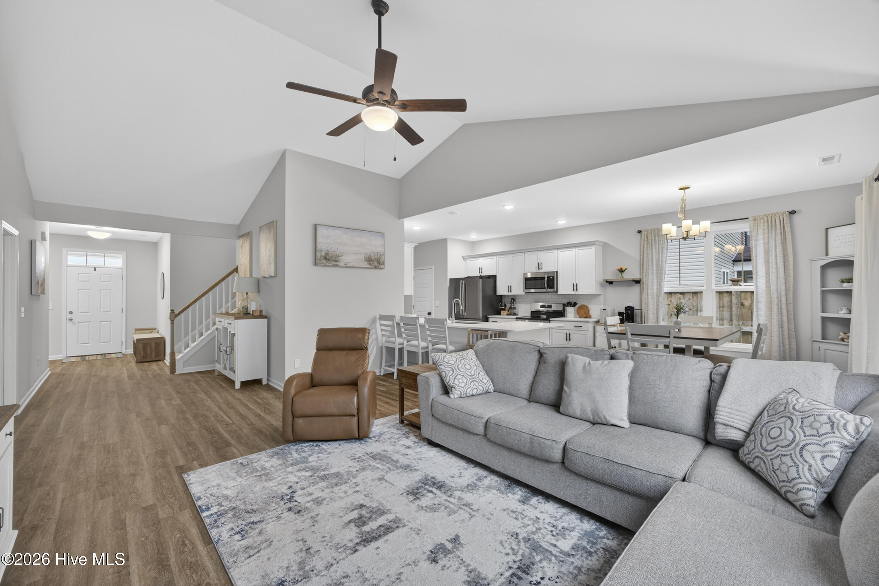
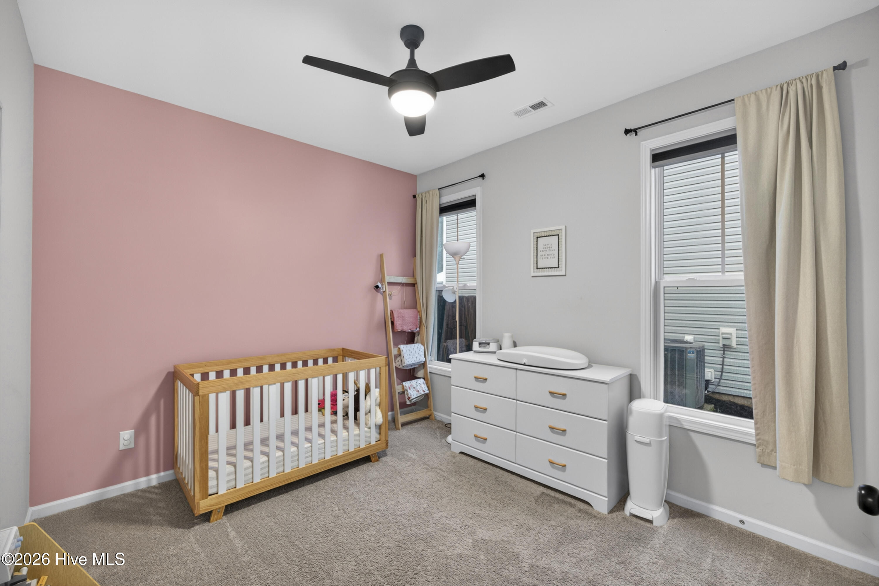
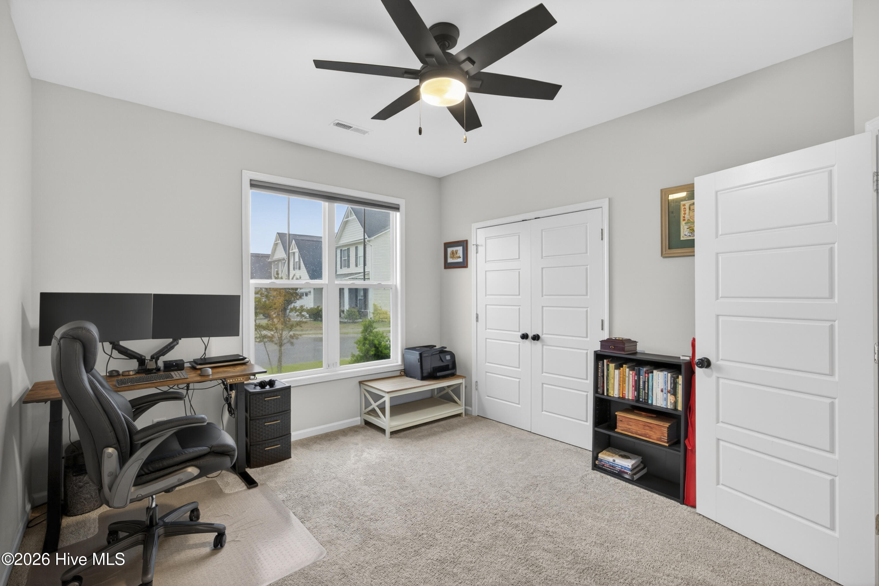
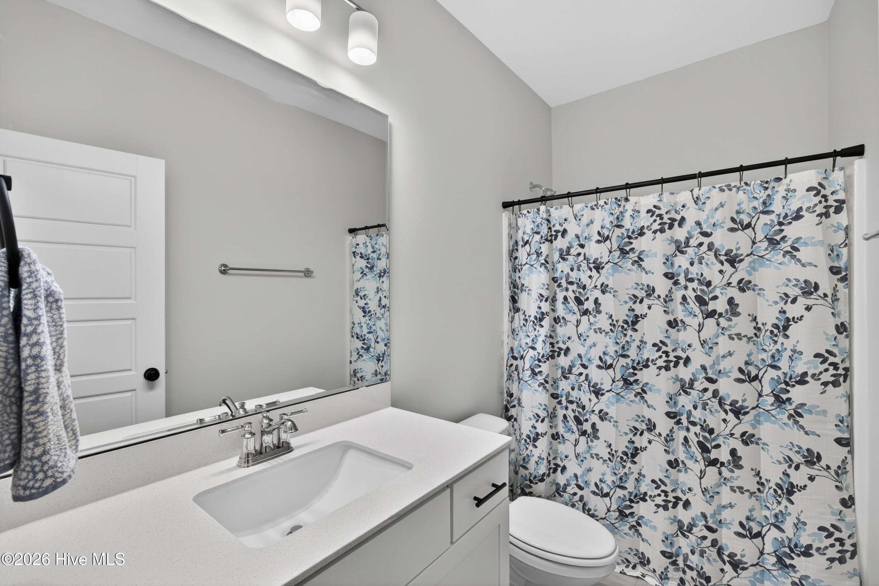
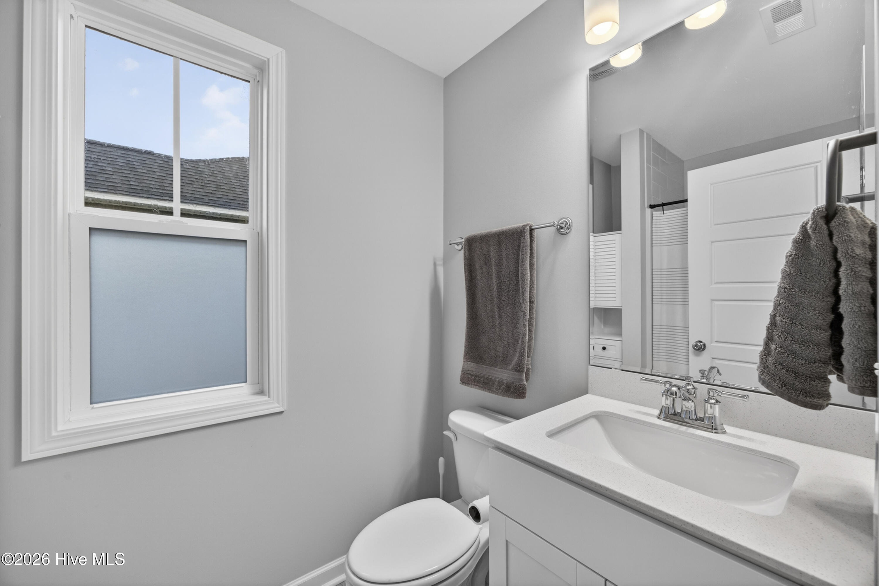
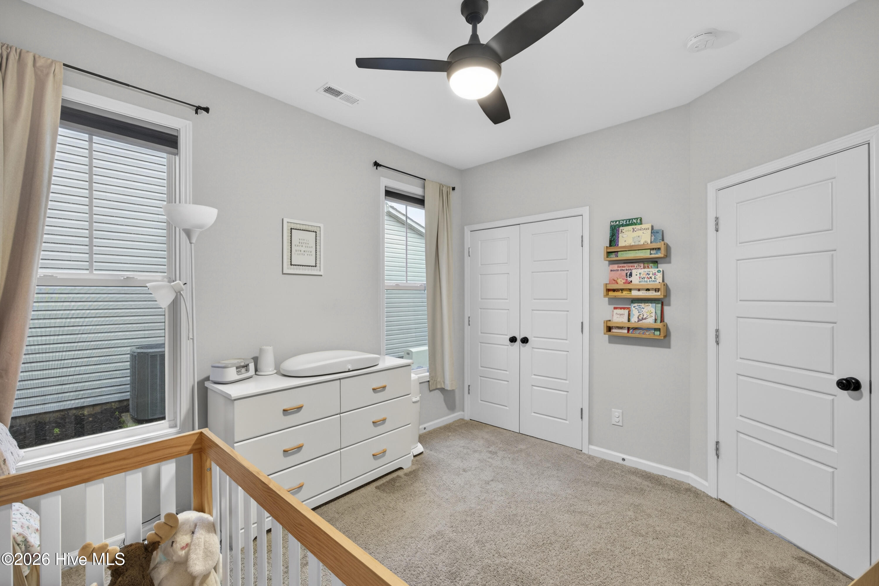
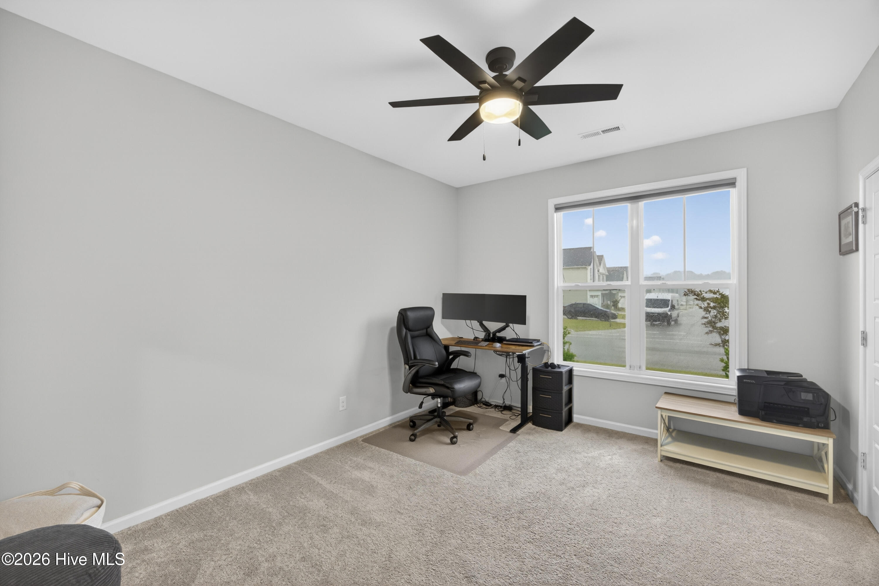
Step inside and LVP flooring carries you through a wide, welcoming foyer anchored by a transom-lit front door. Toward the front of the home, two generously sized downstairs bedrooms -- each with double windows -- share a full hallway bath with a linen closet between them. Home office, guest room, nursery, or family bedrooms -- whatever this season of life calls for, these rooms deliver, and they're all downstairs.
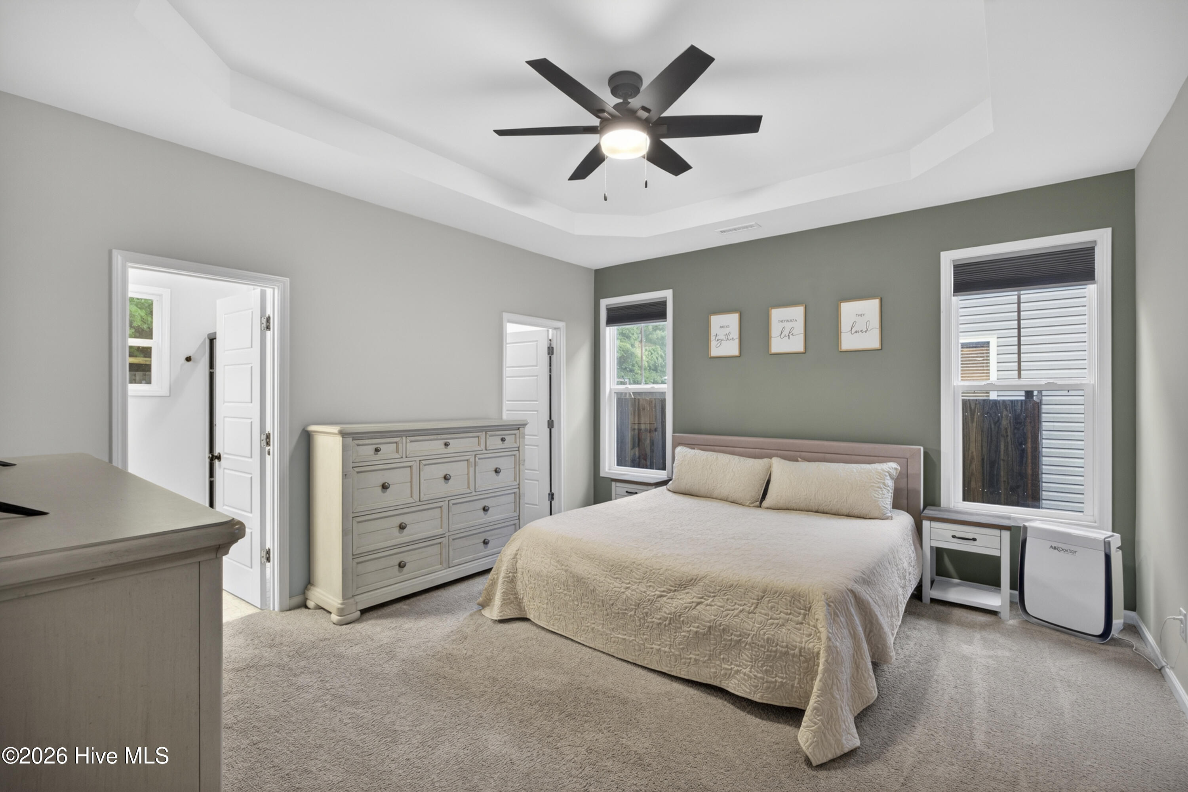
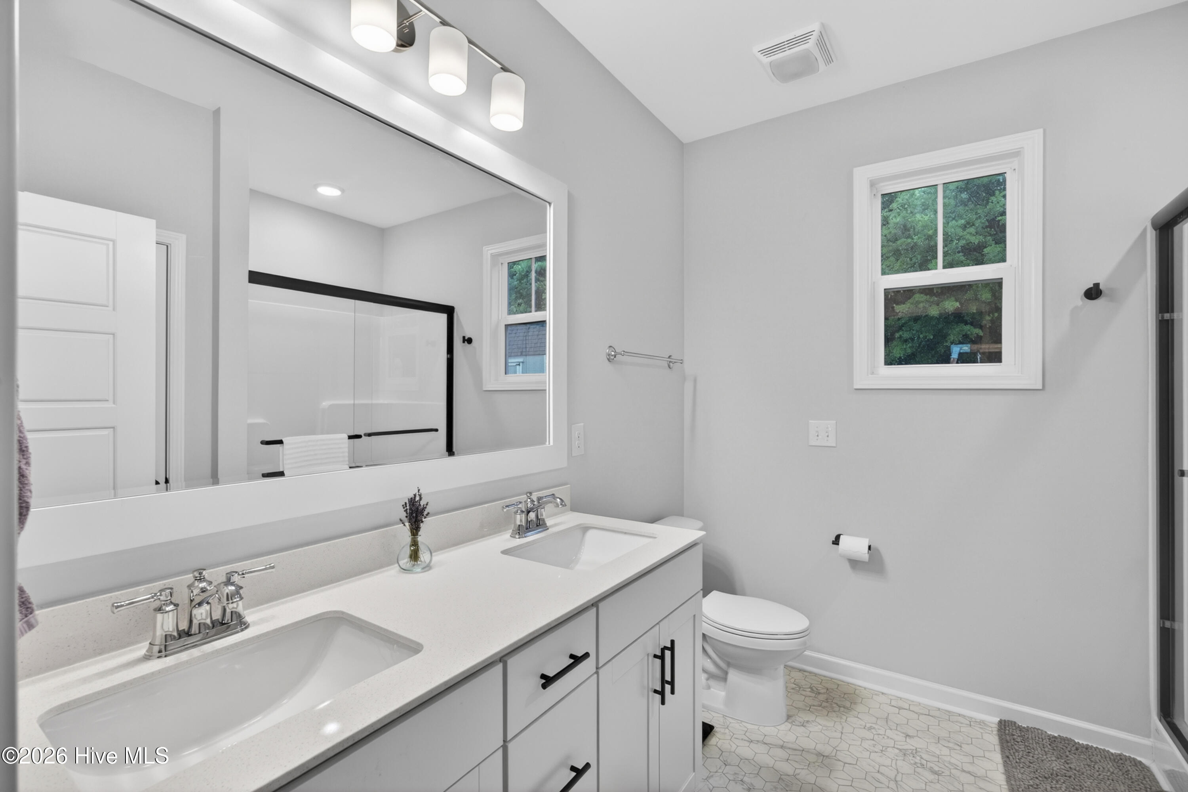
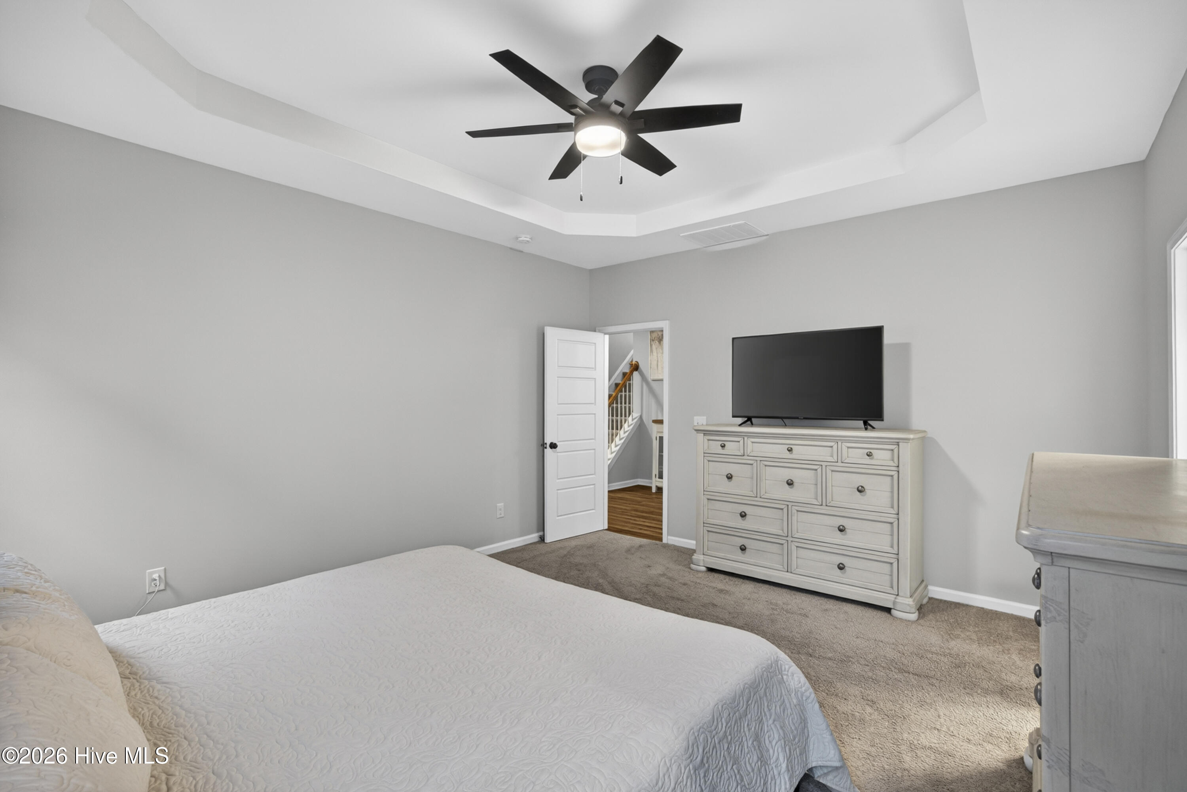
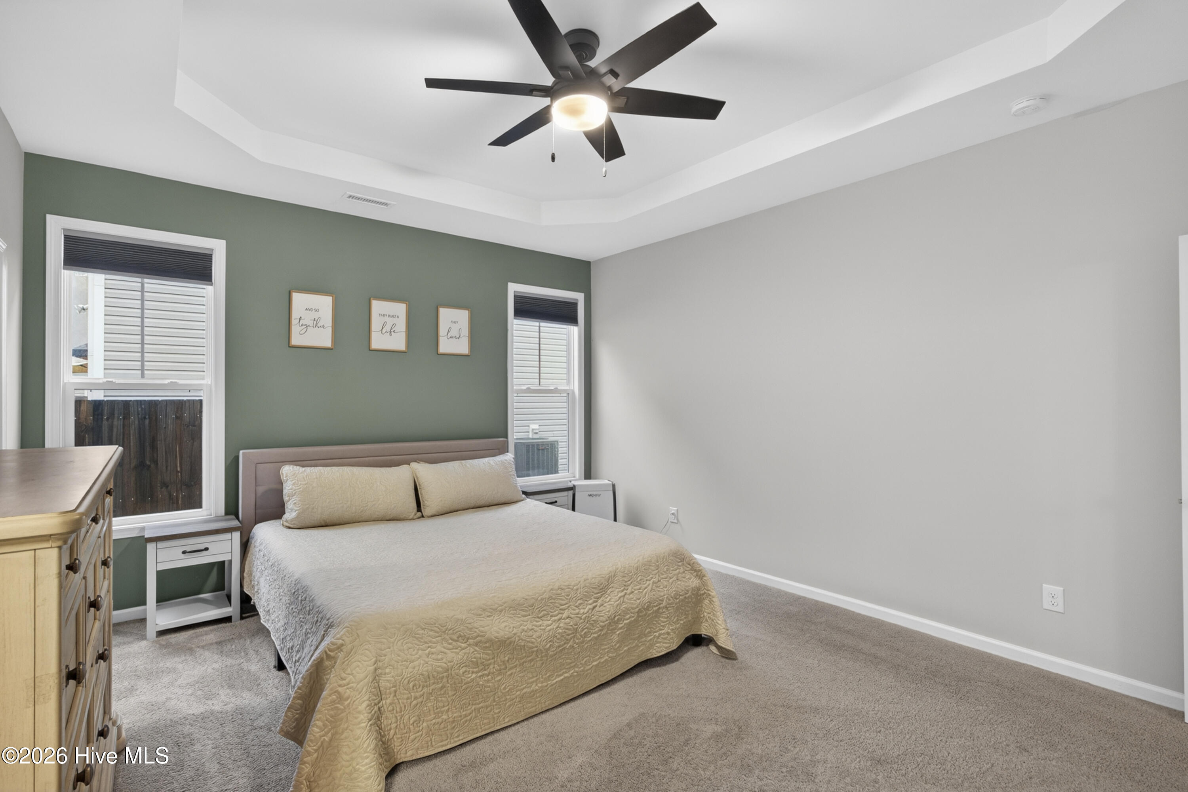
The downstairs primary suite sits at the back of the home -- private, quiet, and genuinely spacious. Tray ceilings. Double windows. Room for a king set and then some. The en-suite bath features a double vanity with undermount sinks, quartz countertops, a fully tiled walk-in shower, and a large walk-in closet that actually fits a wardrobe. Just a well-designed main level primary suite that makes every morning feel a little more manageable.
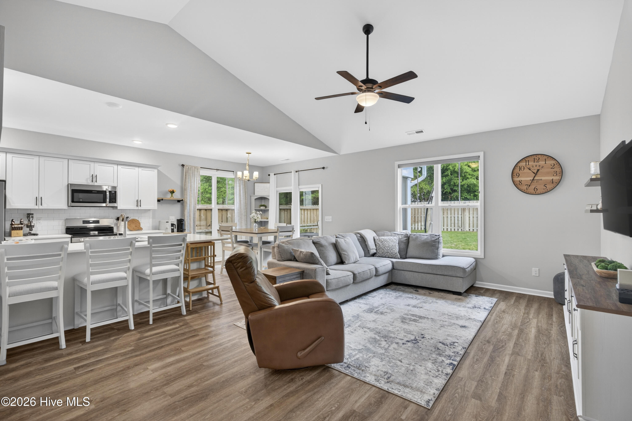
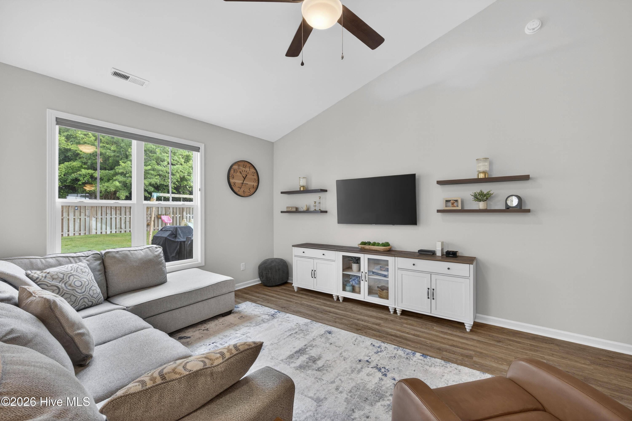
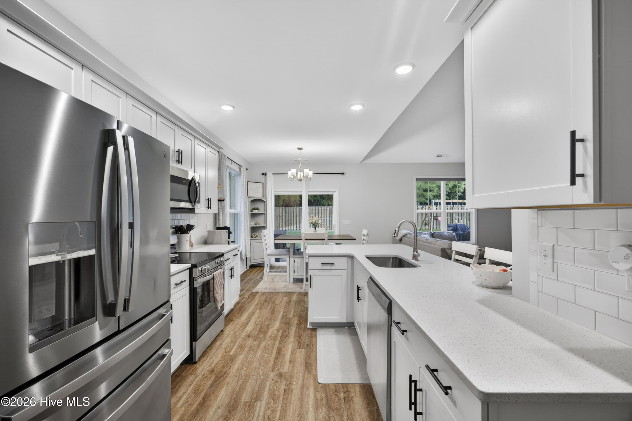
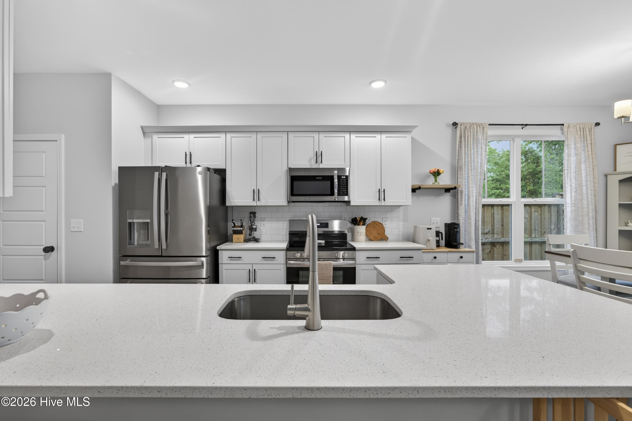
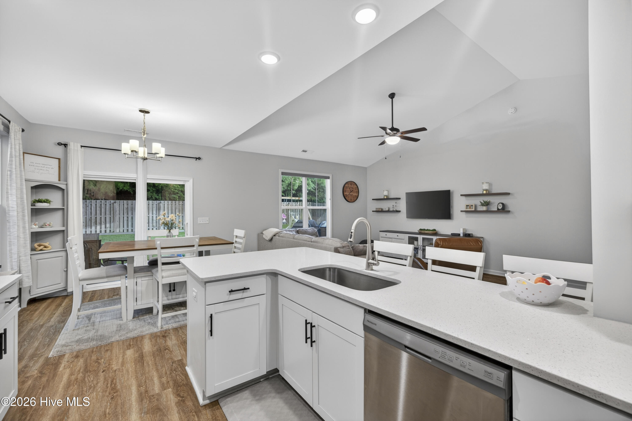
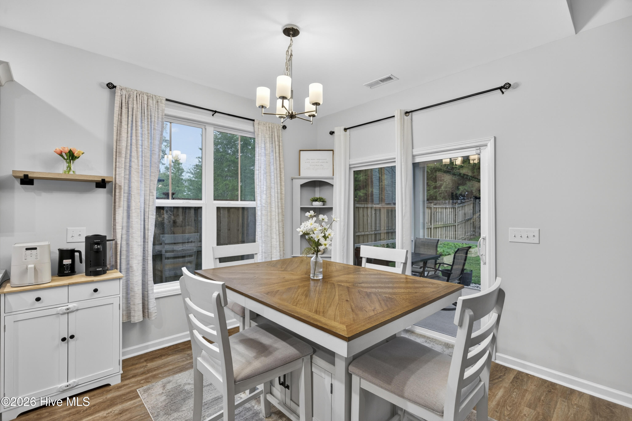
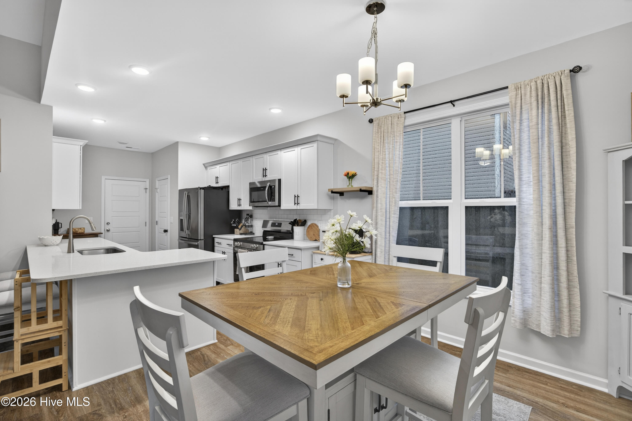
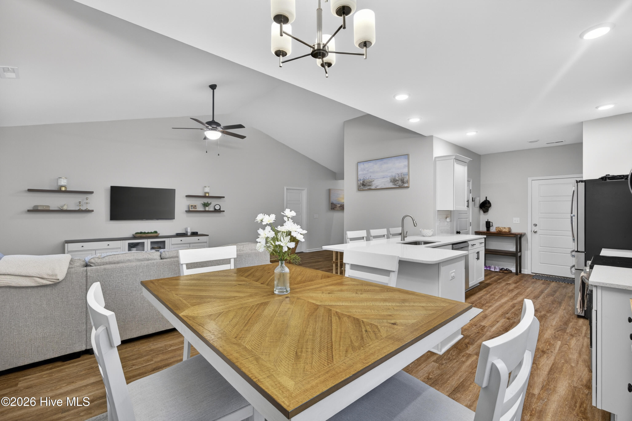
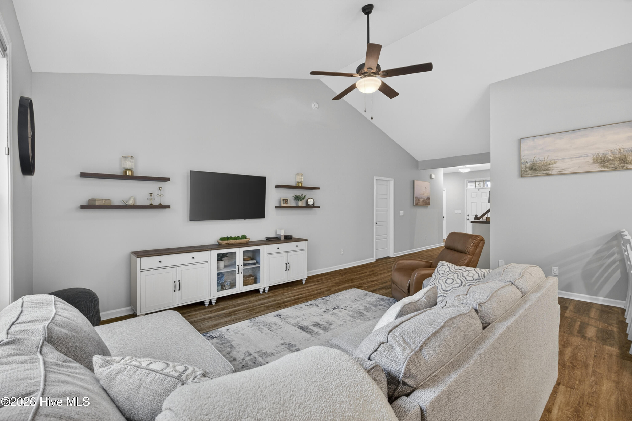
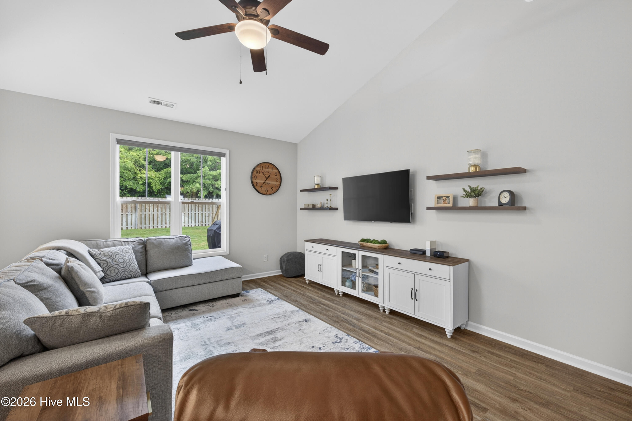
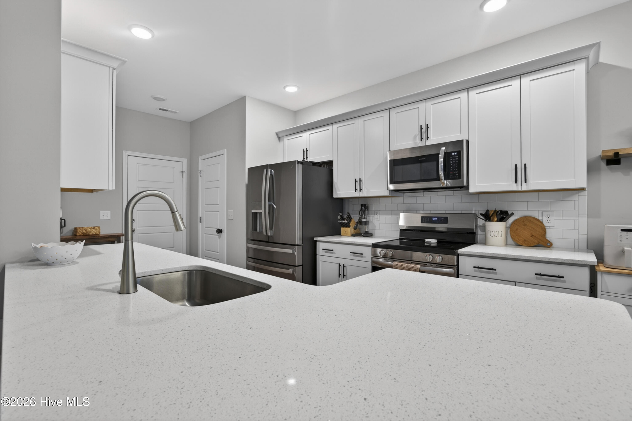
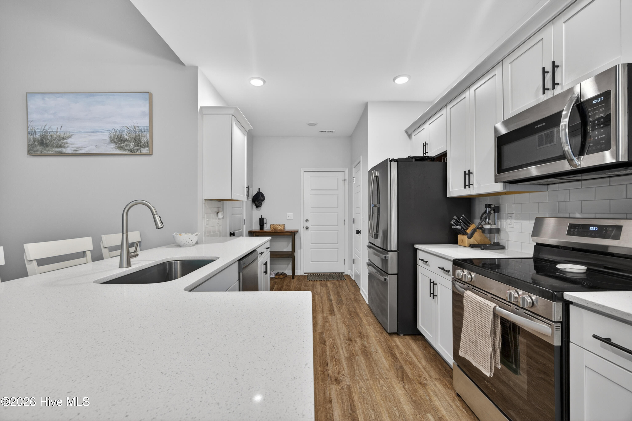
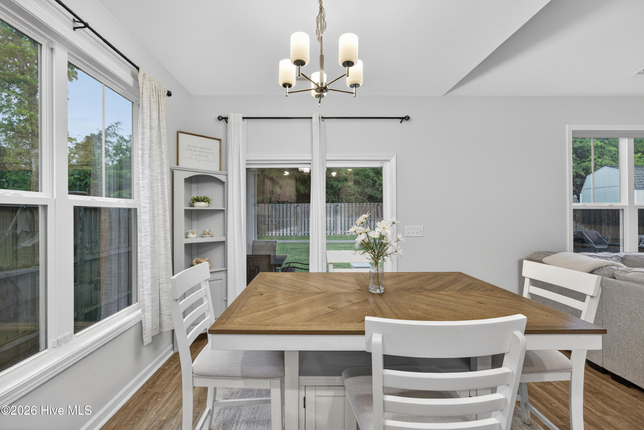
The open-concept living area connects it all. Vaulted ceilings open the space beautifully while the kitchen island creates that natural gathering point where everyone ends up. You'll find an undermount farmhouse-style sink, five-burner smooth-surface stove, built-in microwave, stainless appliances, white soft-close cabinets, quartz countertops, and a classic subway tile backsplash. A breakfast nook and dining area flow right off the kitchen -- easy and connected. The pantry and a dedicated laundry room with additional closet storage are also on the main level, right where you need them.
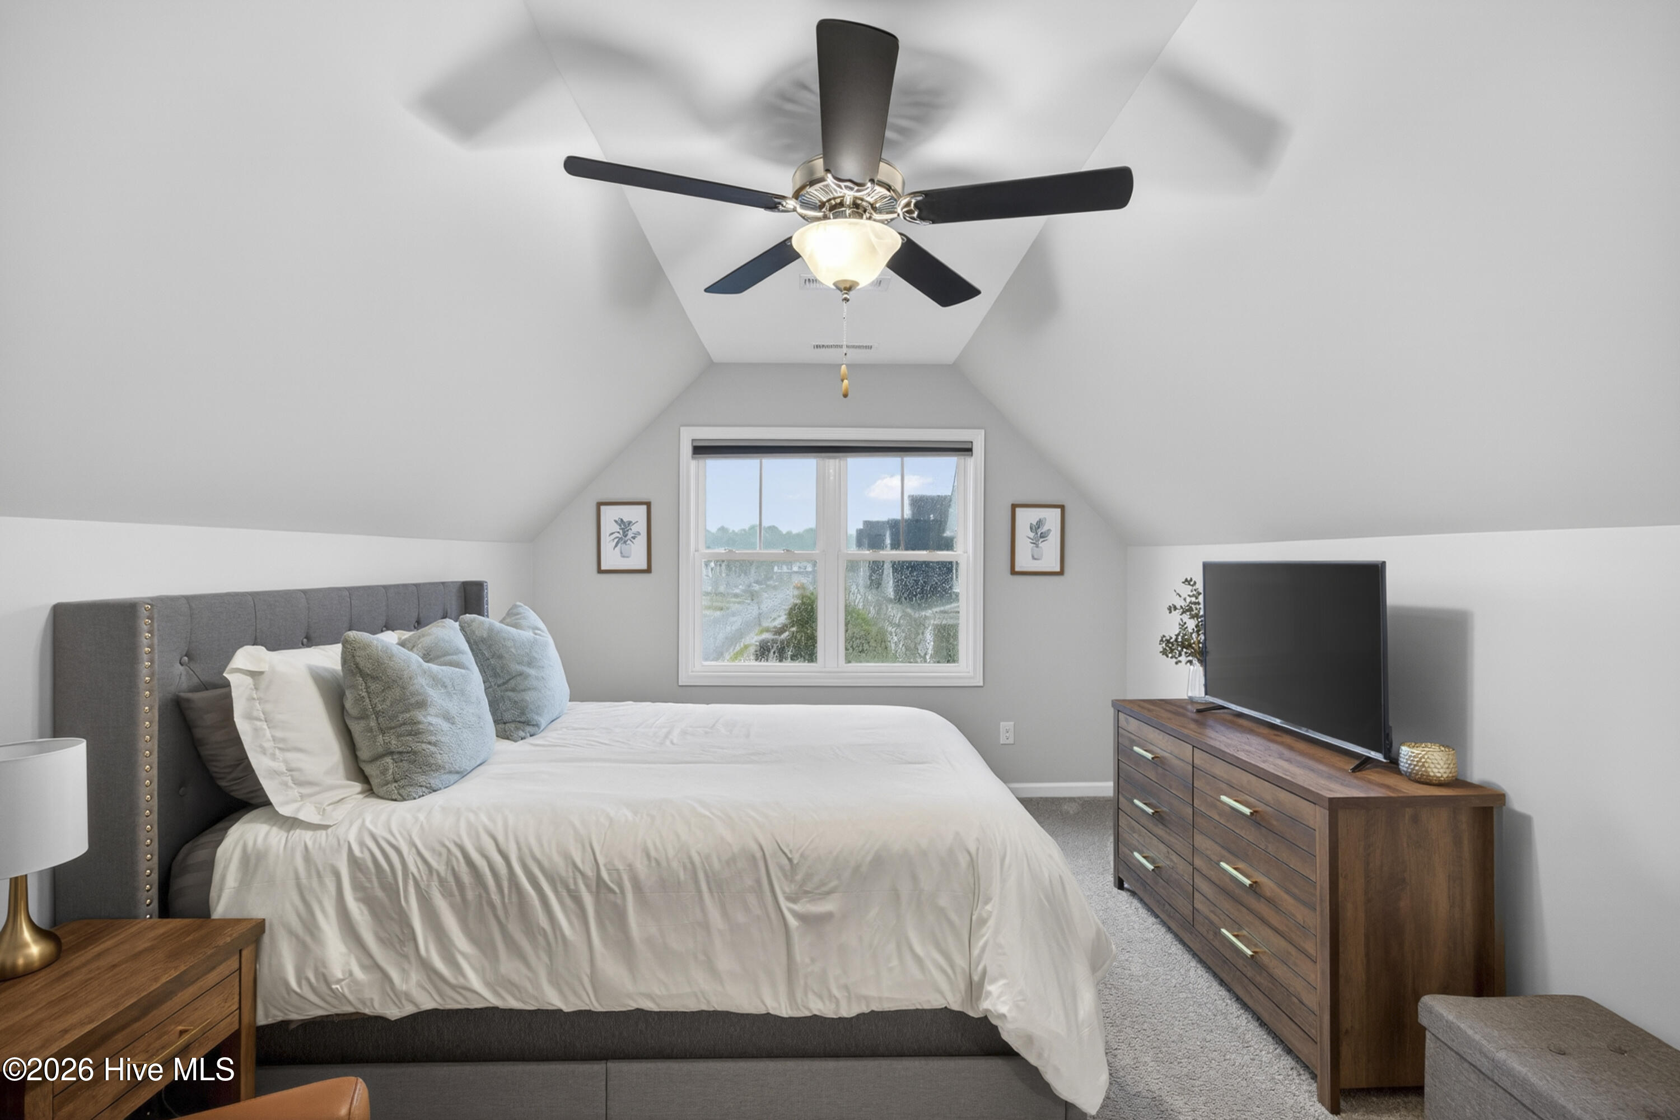
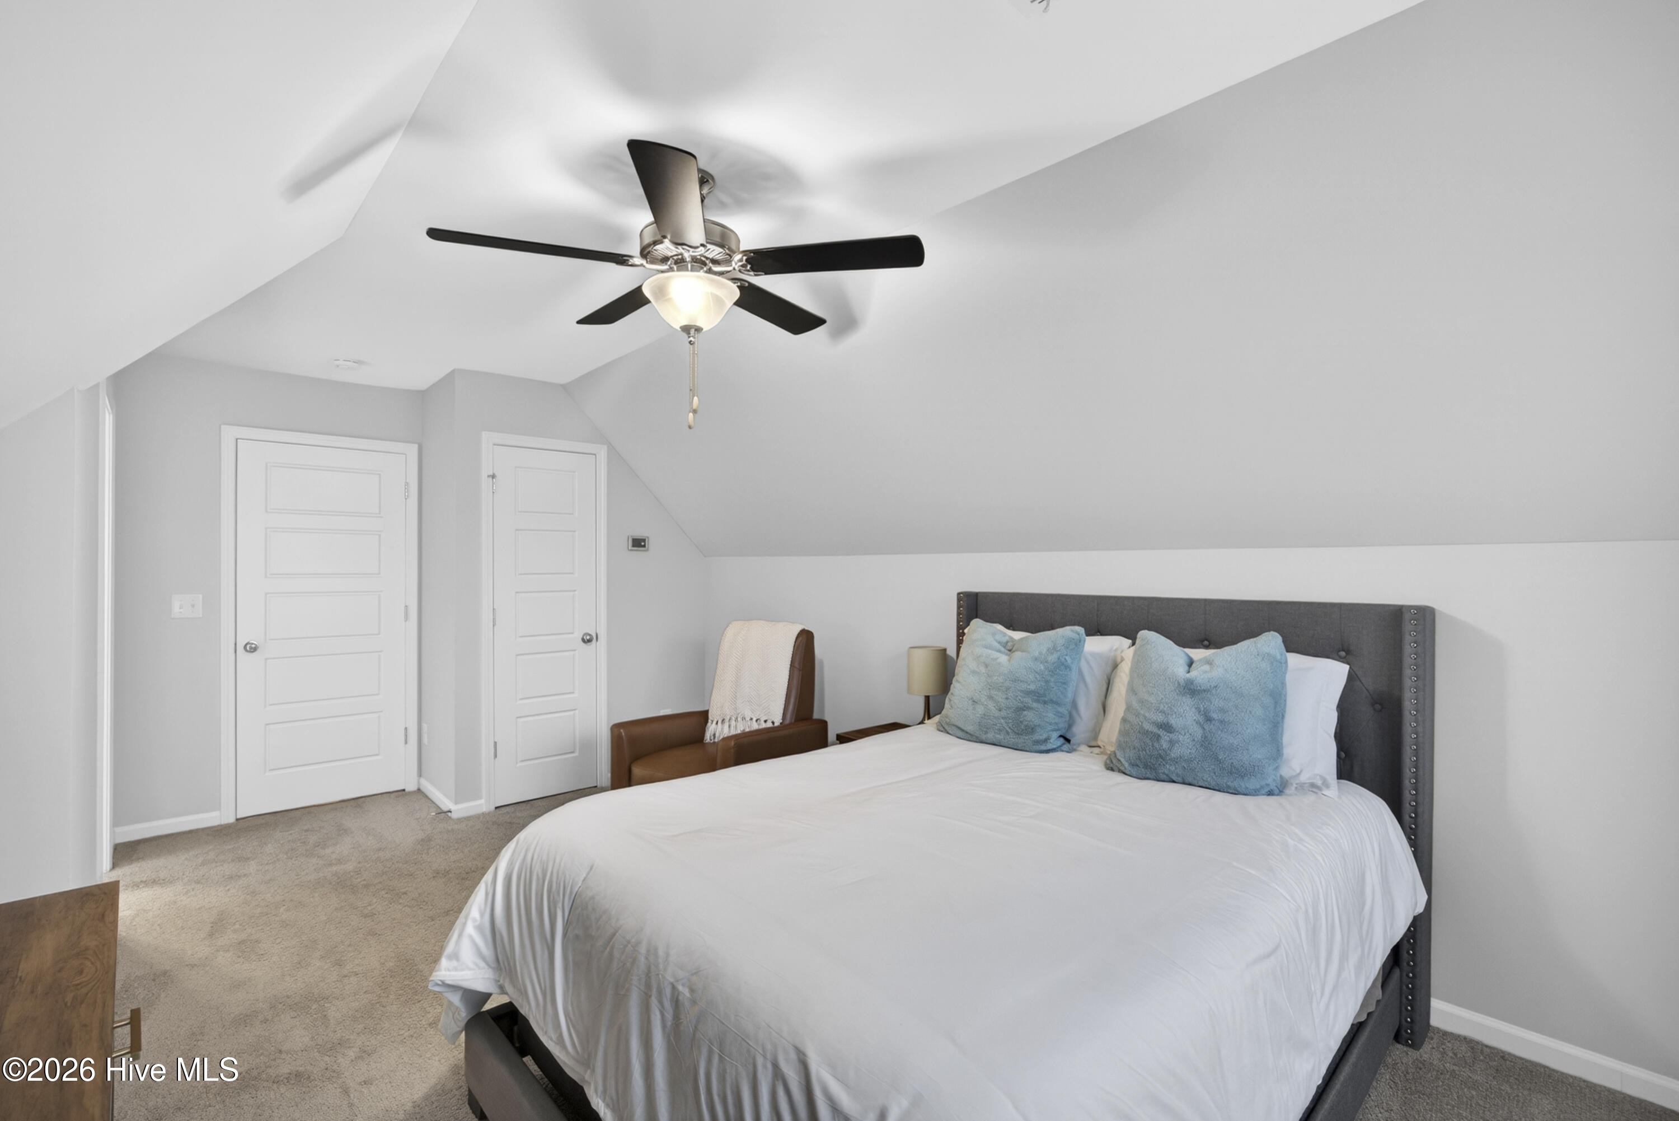
Upstairs, a spacious fourth bedroom has its own full private bath with quartz countertops and a walk-in shower -- a true suite, not a bedroom with a shared hall bath. Ideal for guests, a teenager ready for their own space, a college student, or a dedicated home office with a private bath. The main level lives completely independently. The upstairs suite is the bonus that makes this floor plan work for almost any lifestyle.
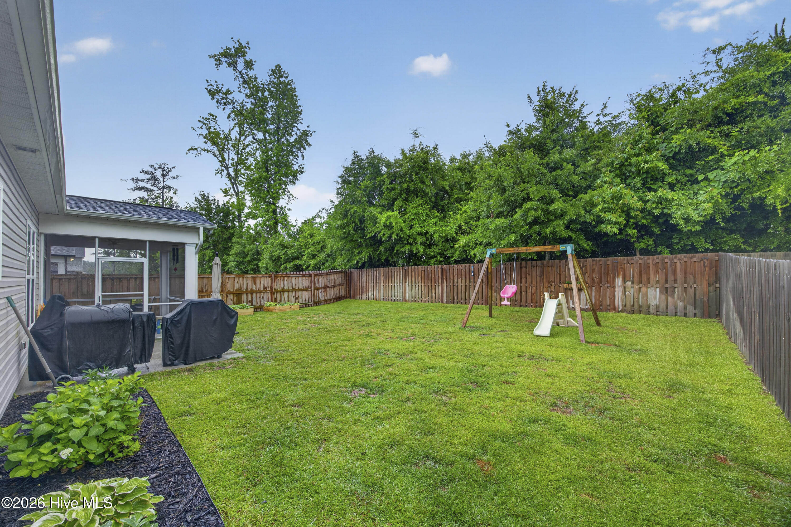
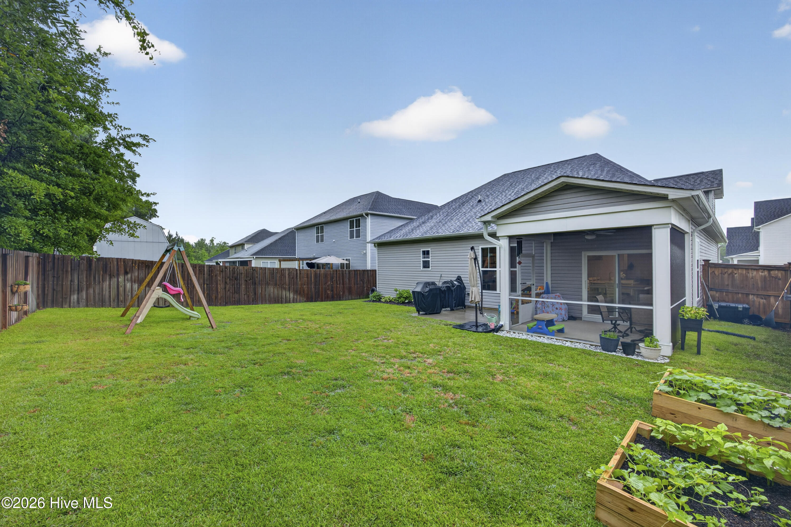
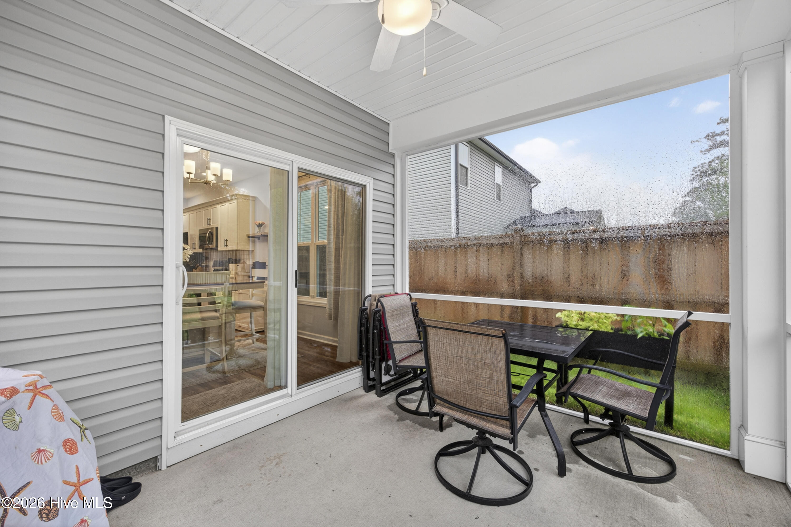
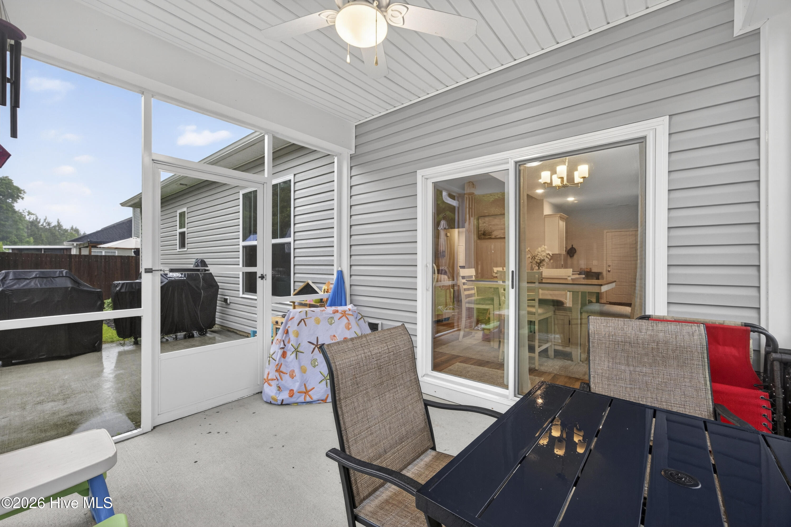
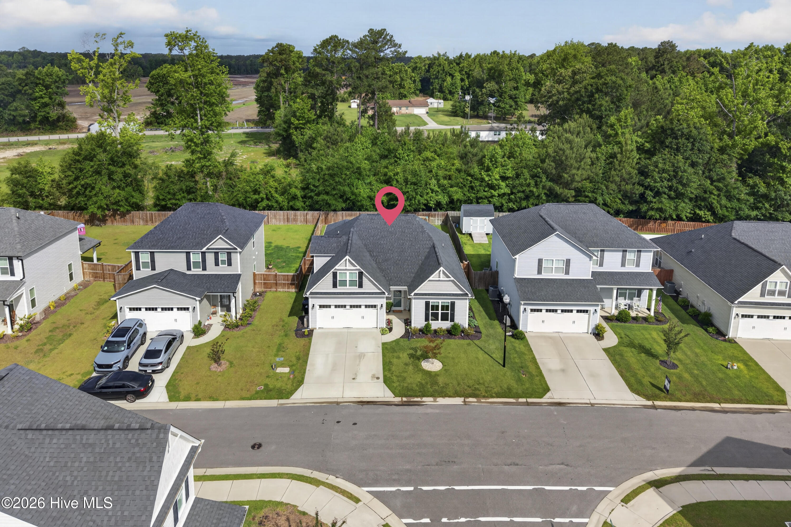
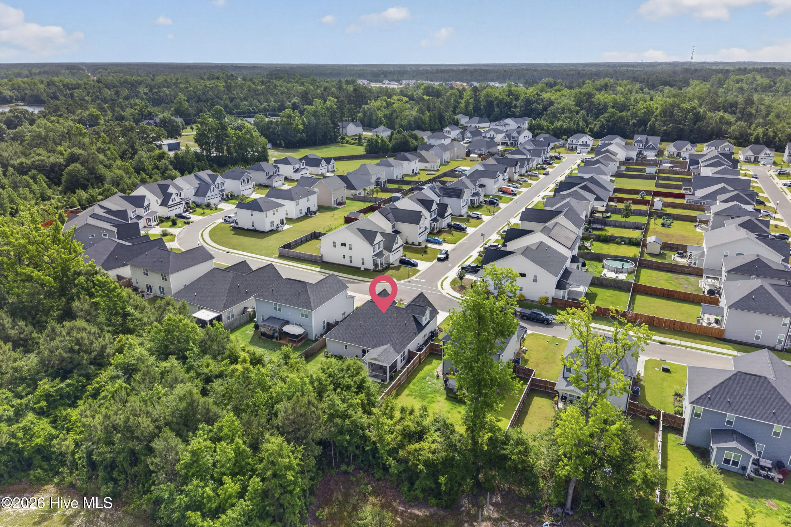
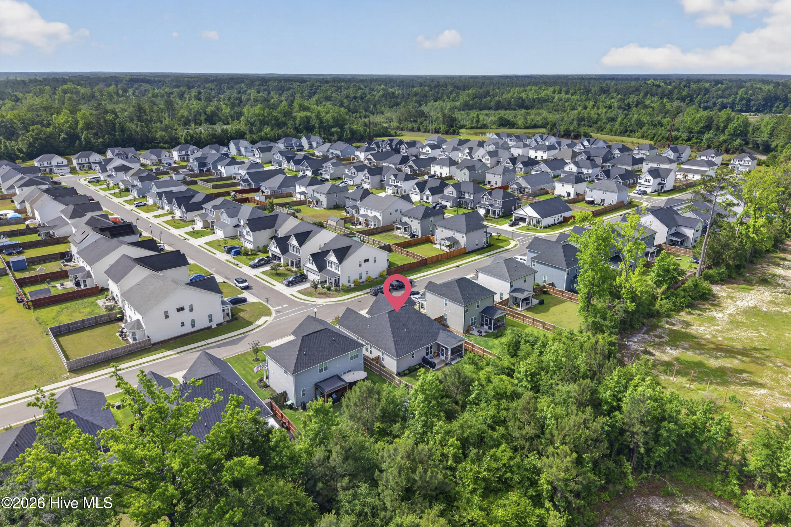
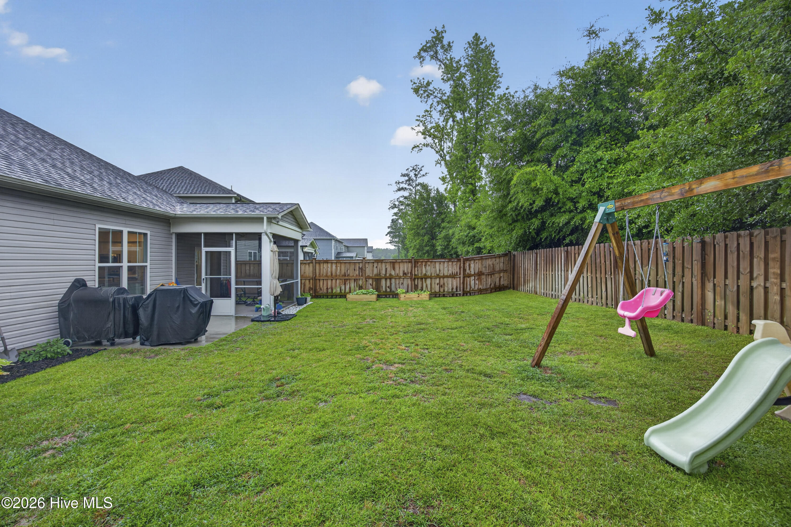
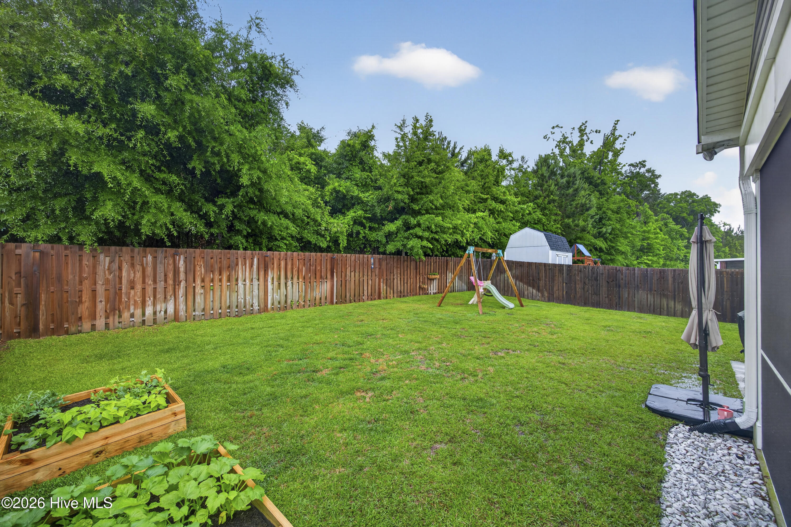
Then step outside. The screened porch extends your living space through every season -- morning coffee, evening wine, watching a summer storm roll in without getting wet. A large patio sits just beyond, built for grilling and long weekends. The fully fenced backyard with wood privacy fence is completely private, safe for kids and pets, and spacious enough to actually enjoy. The established garden beds are staying, the yard is irrigated so the hard work is already done, and gutters are in place. This backyard is ready from day one.
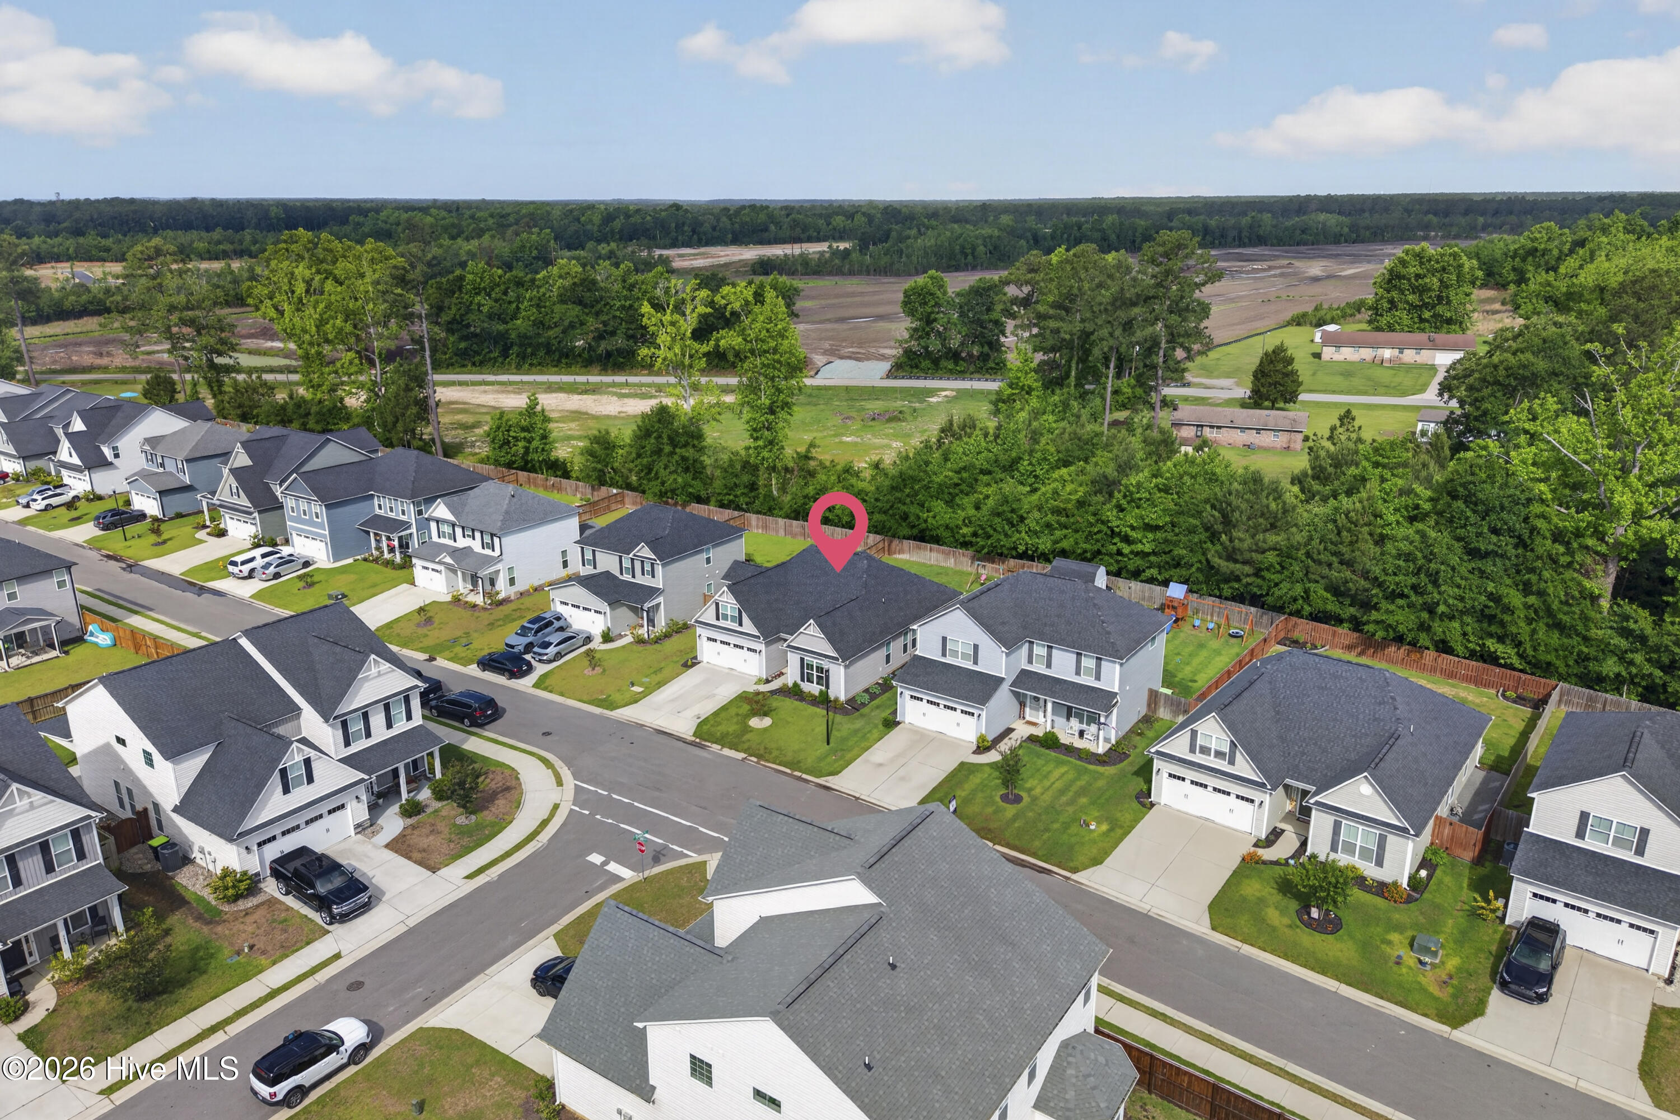
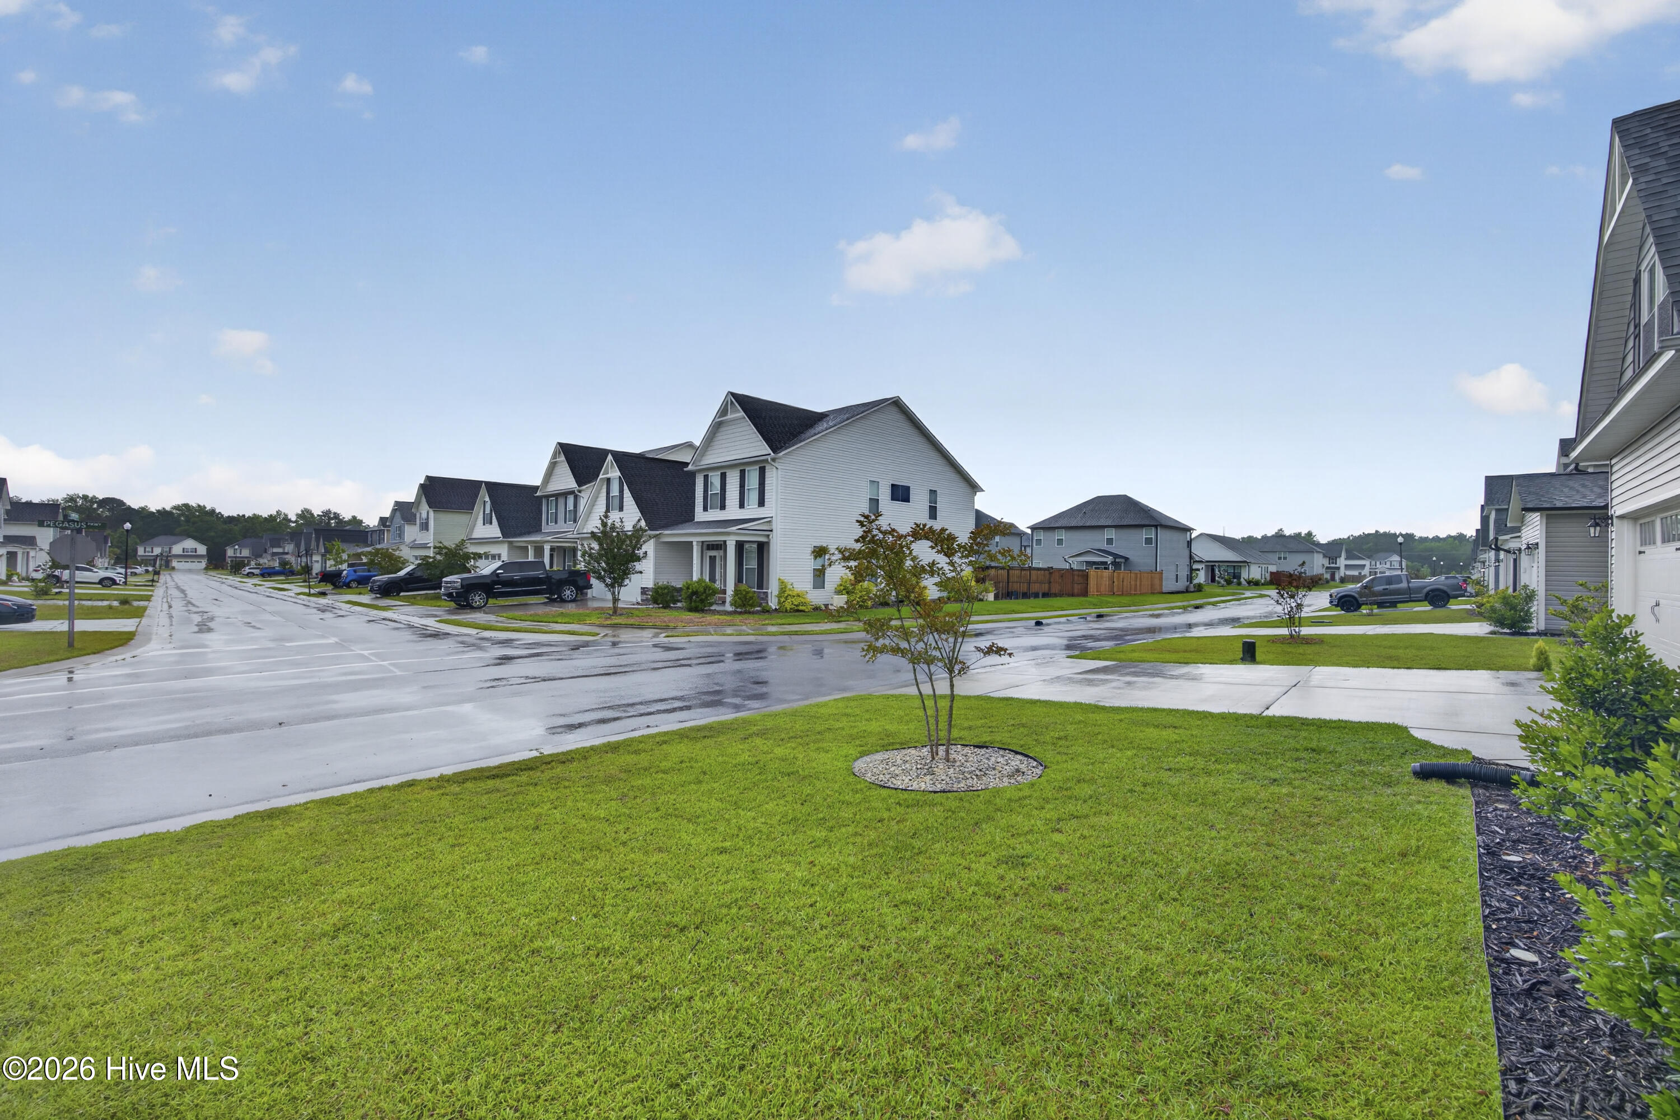
Northern Lights is the kind of neighborhood people move into and don't leave. Sidewalks, street lights, maintained roads, low HOA dues, and no city taxes. Ten minutes to downtown Leland. Twenty minutes to historic Wilmington. Thirty minutes to Oak Island, Holden Beach, and Carolina Beach.
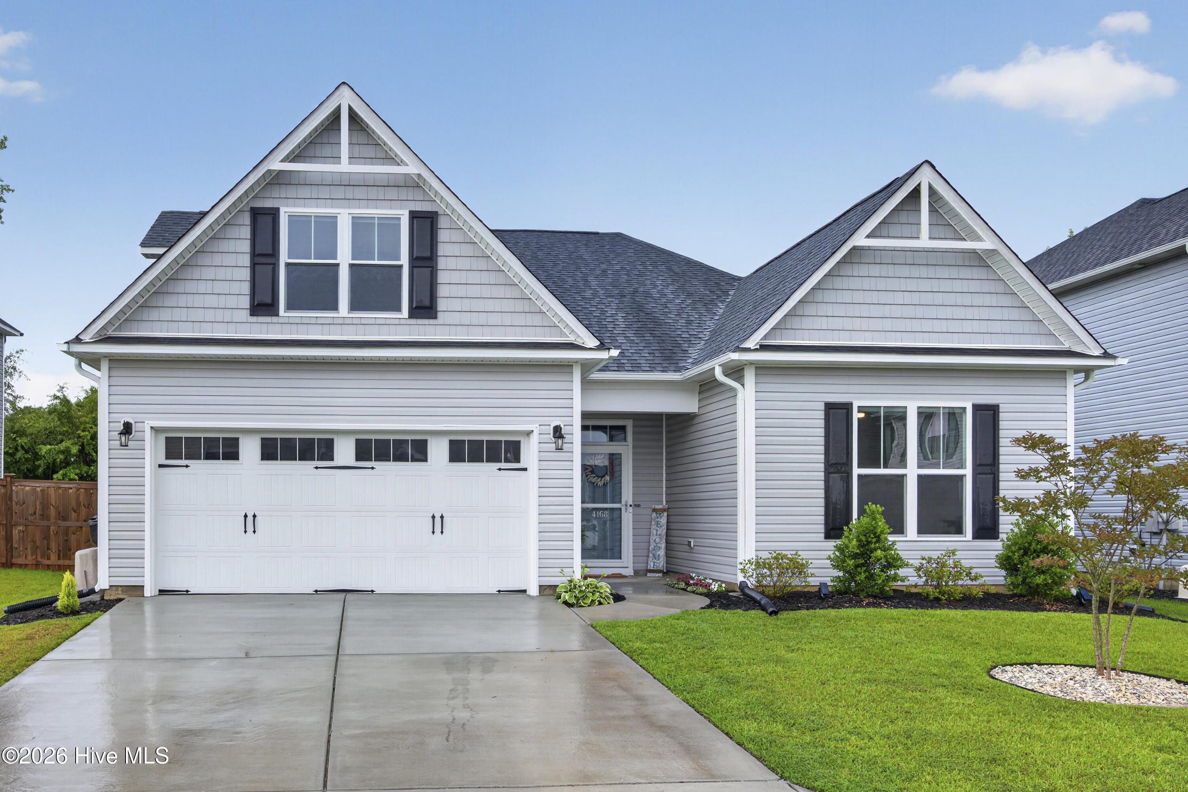
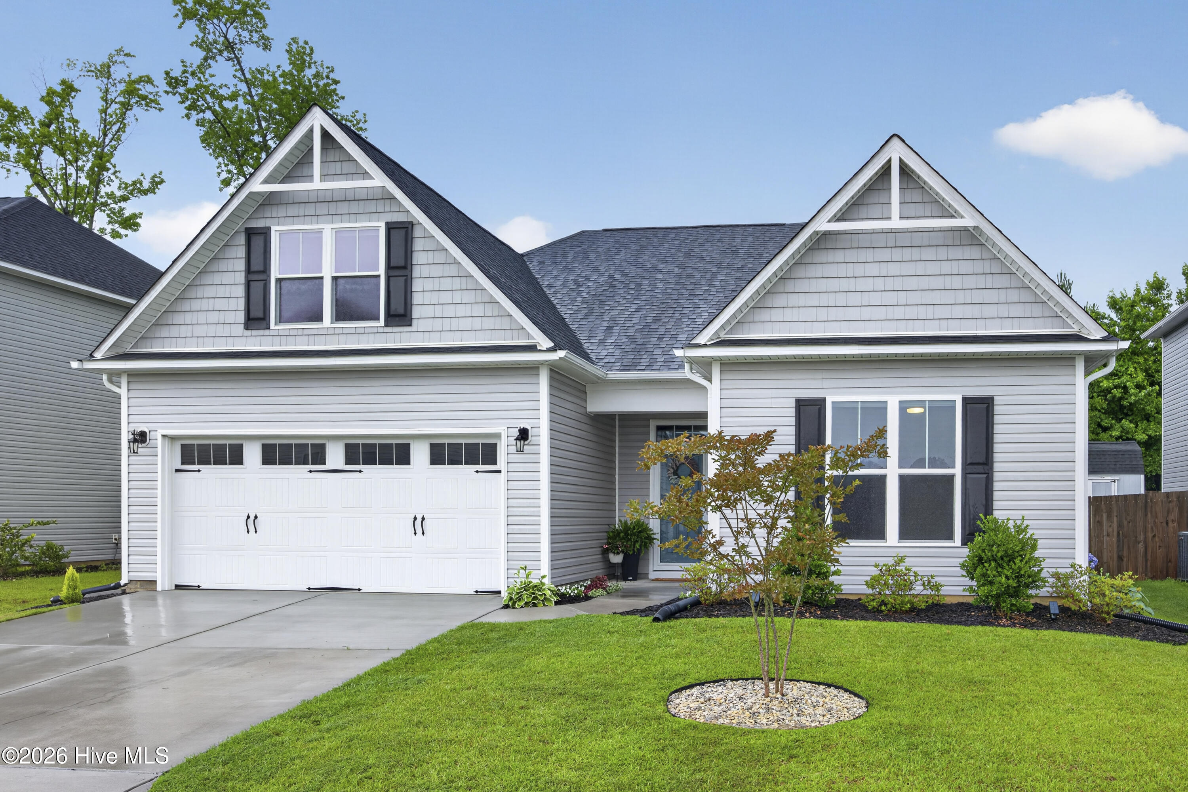
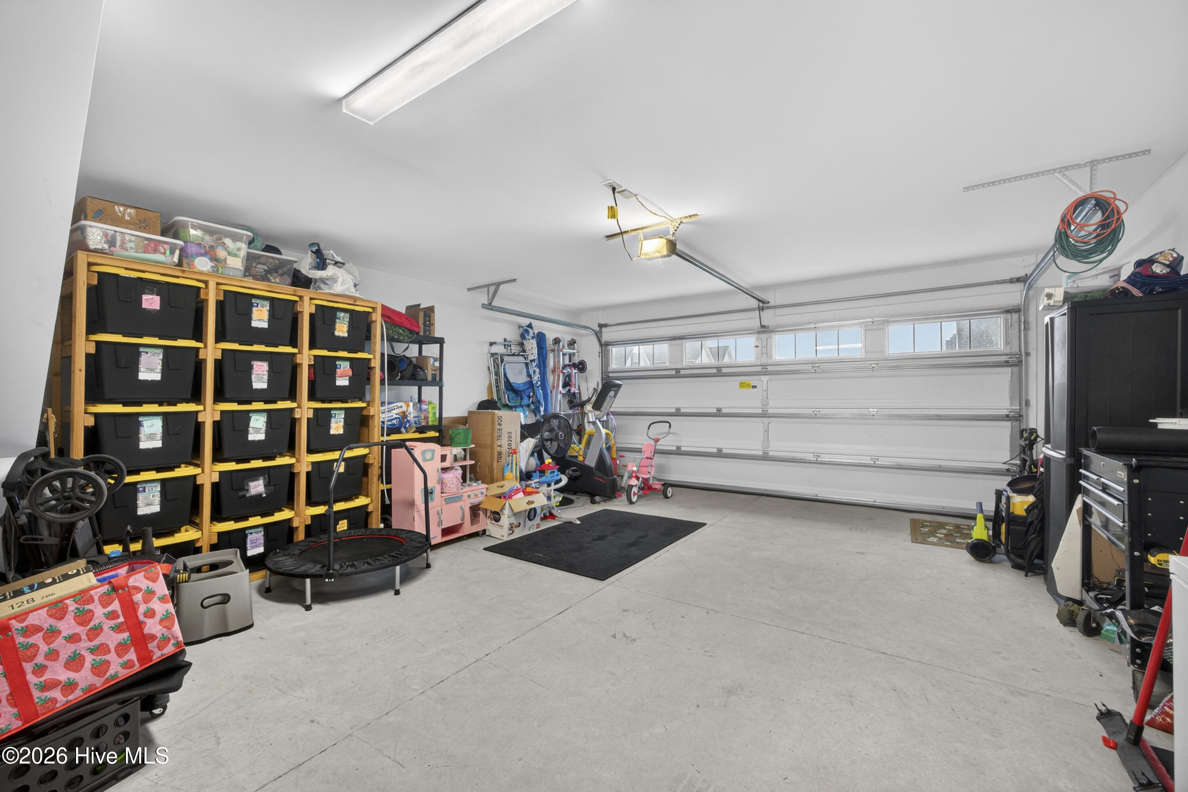
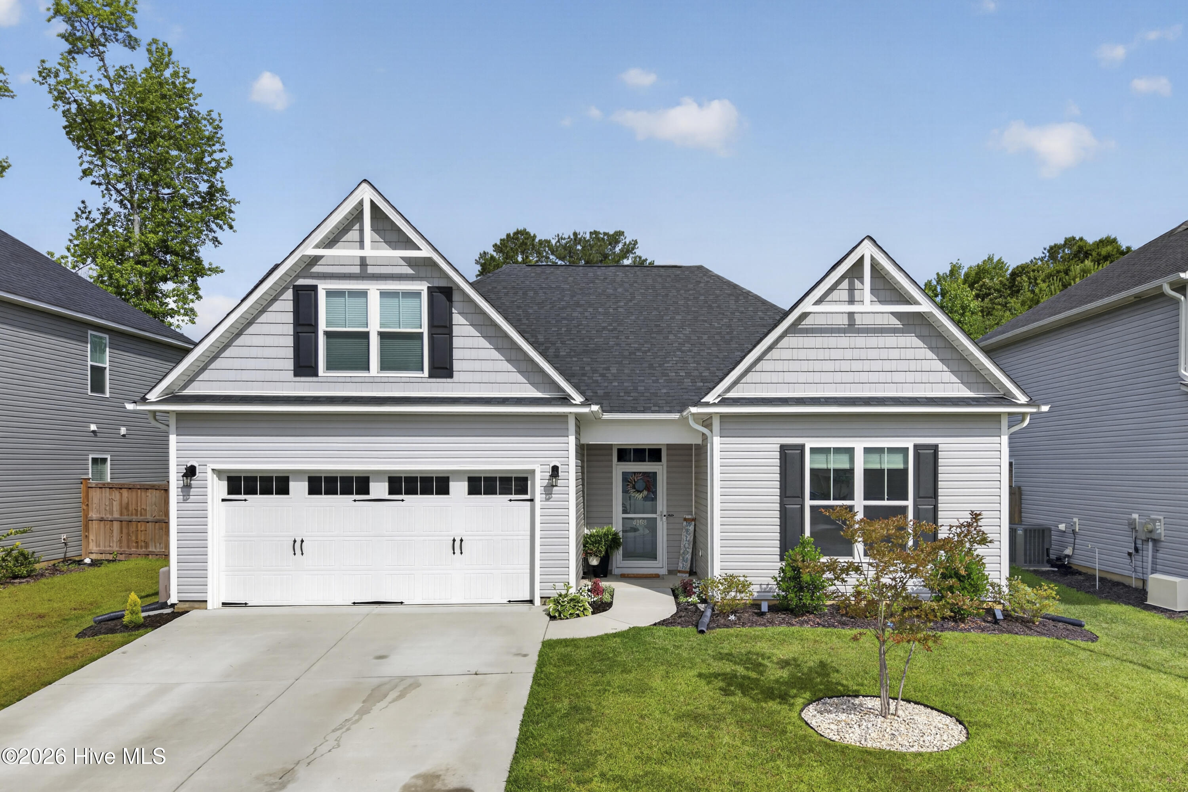
Built in 2023 by Stevens Fine Homes -- four bedrooms, three full baths, screened porch, fenced backyard with garden beds and irrigation, two-car garage, and three bedrooms including the primary all on the main level, with a private upstairs suite that makes this one of the most versatile floor plans in Northern Lights.
Amenities
- Built-In Microwave
- Dishwasher
- Electric Range
Interior Features
- Cool System: Central Air, Heat Pump
- Heat System: Heat Pump, Electric, Forced Air
- Floors: 0
- Rooms: Living Room, Dining Room, Dining Area, Laundry, Master Bedroom, Bedroom 2, Bedroom 3, Bedroom 4
- Interior: Master Downstairs, Vaulted Ceiling(s), Entrance Foyer, Solid Surface, Kitchen Island, Pantry, See Remarks
Exterior Features
- Parking: Concrete, Off Street
- Siding: Vinyl Siding
- Roof: Shingle
Additional Features
- County: Brunswick
- Property Type: Single Family Residence
- Tax Number: 015ie001
- Year Built: 2023
Recently Viewed