



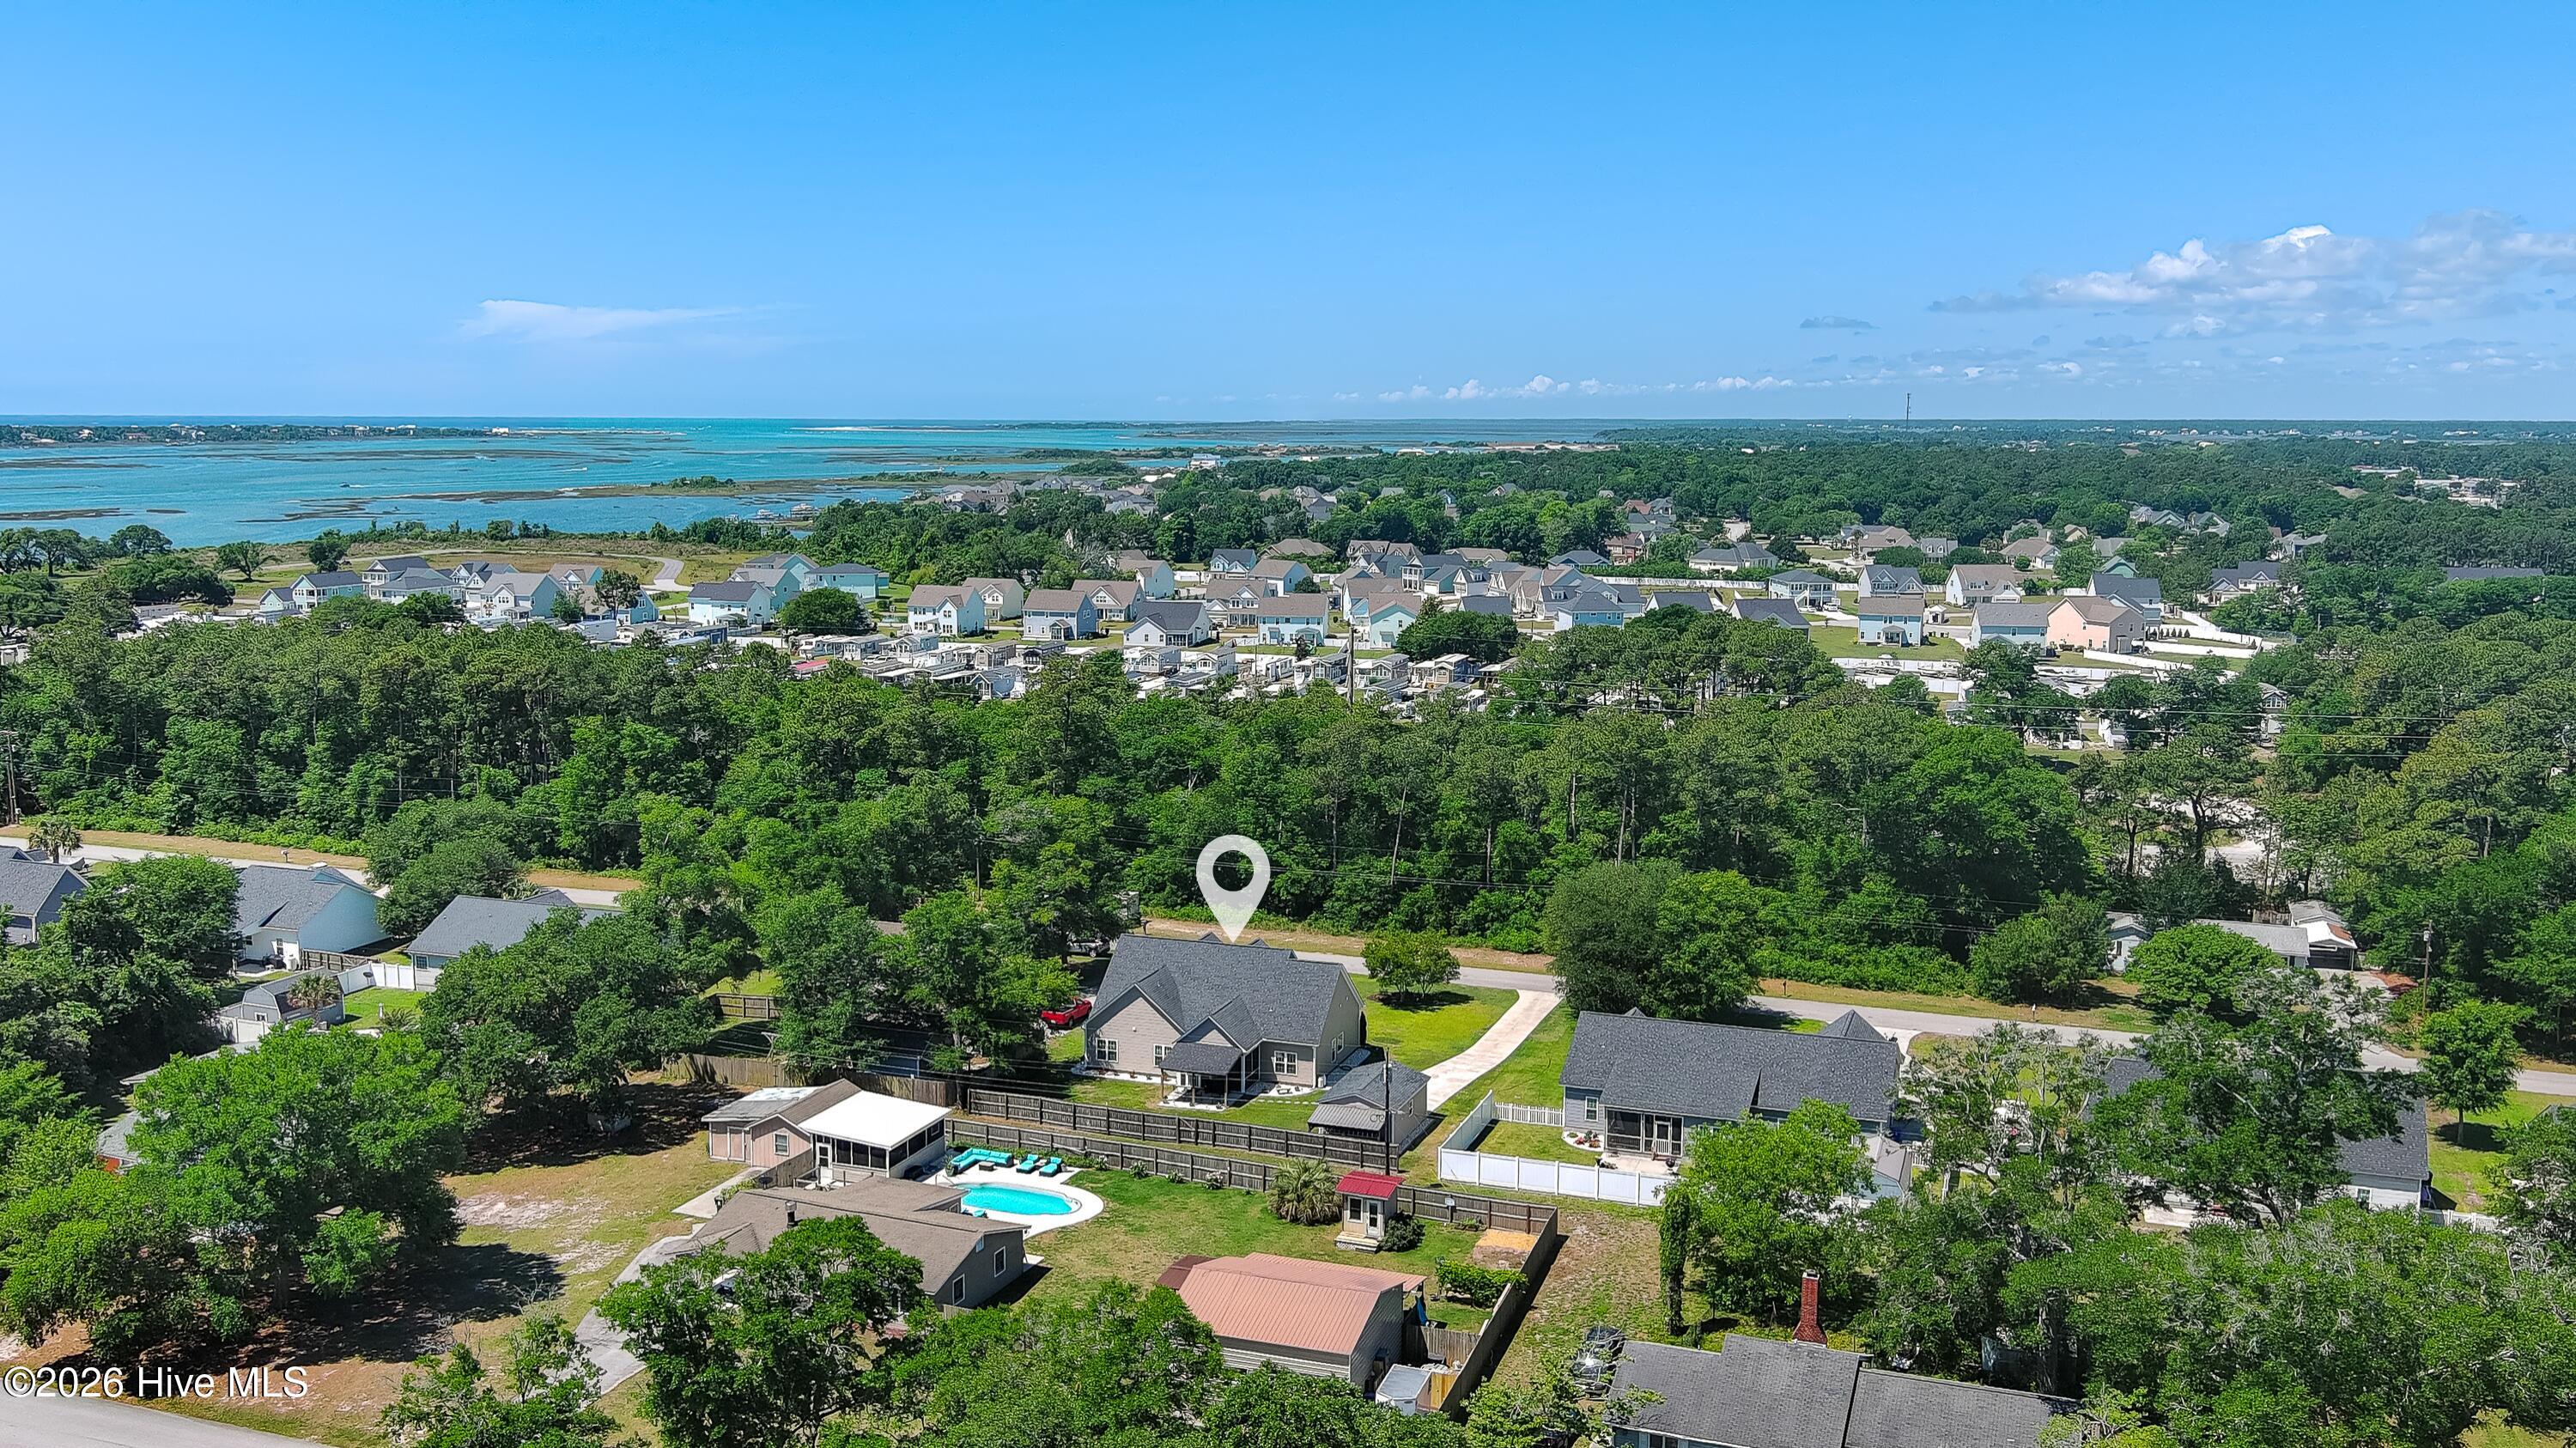
Location
Agent Comments
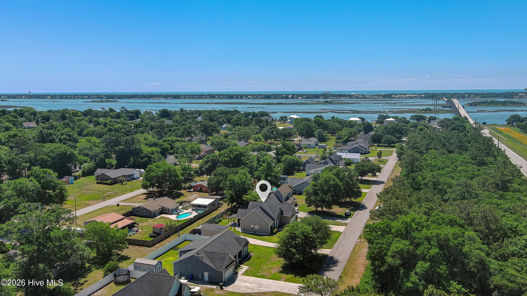
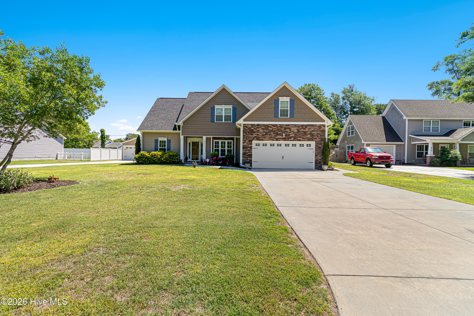
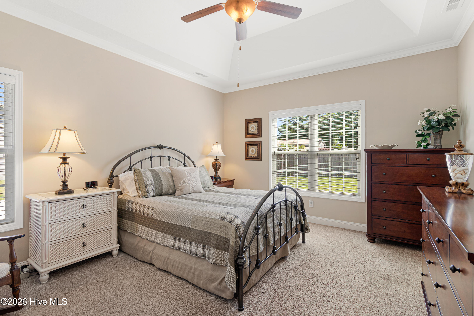
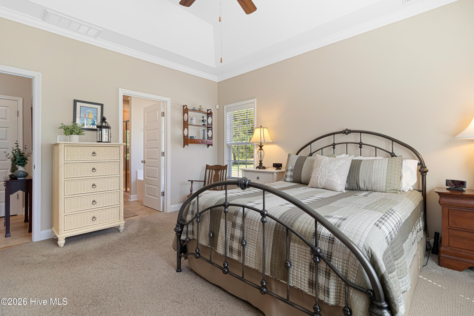
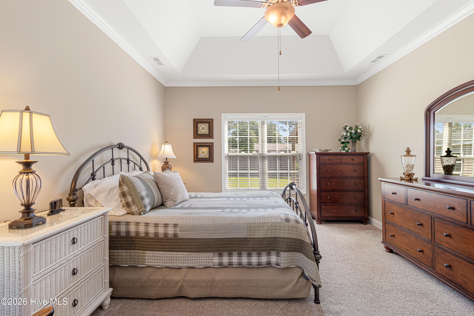
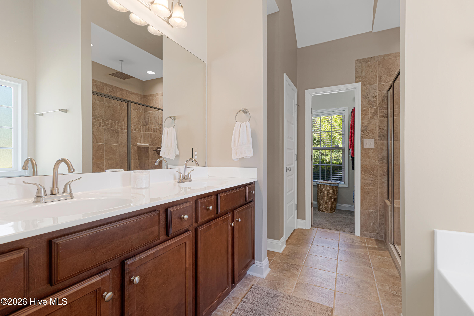
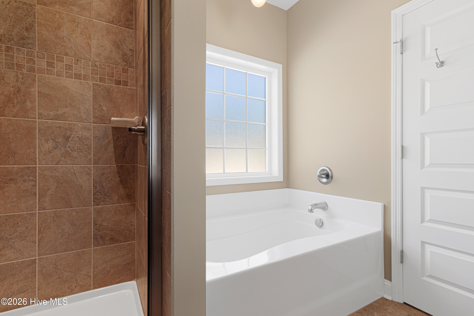
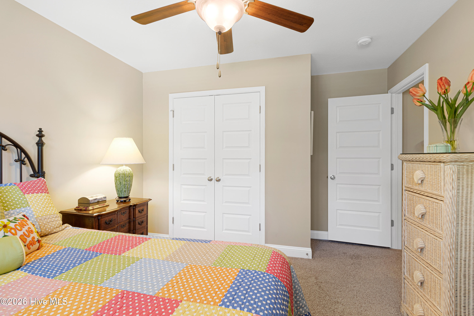
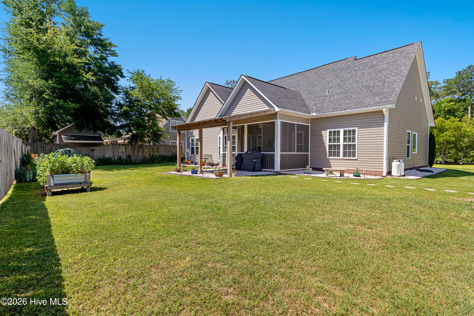
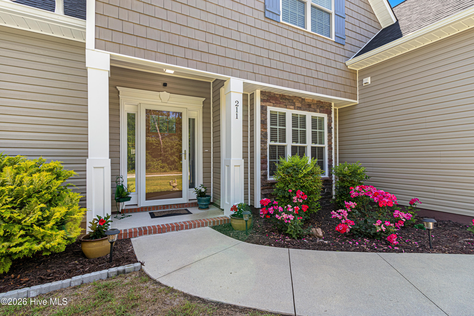
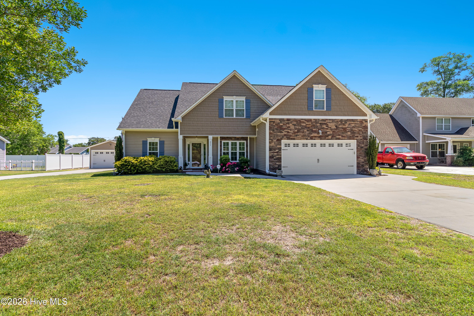
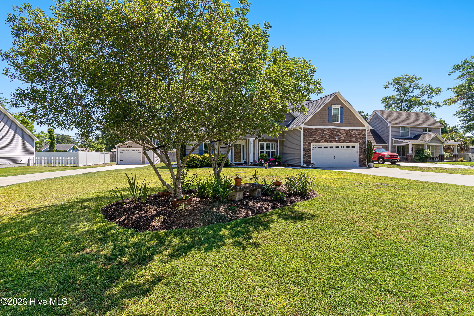
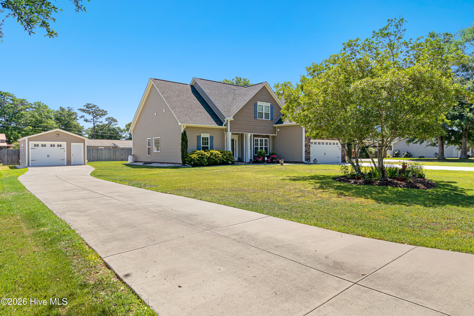
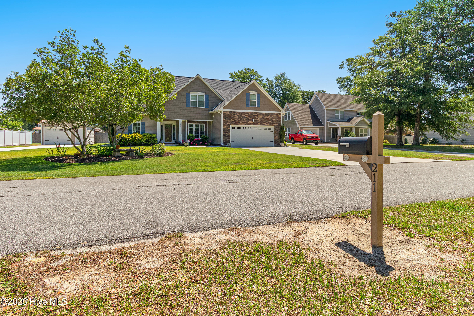
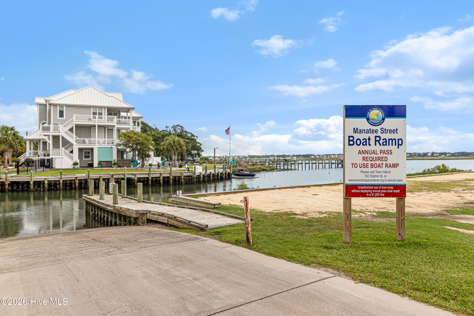
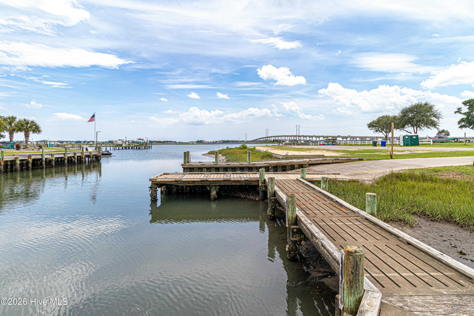
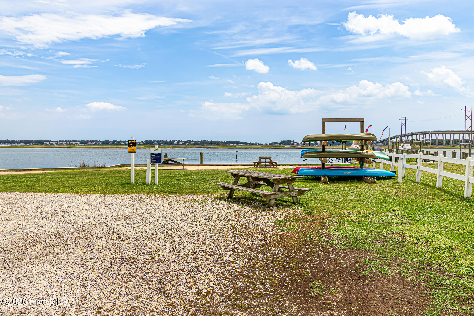
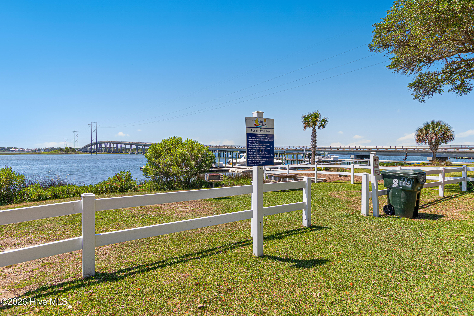
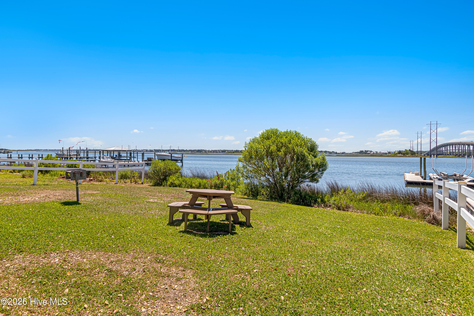
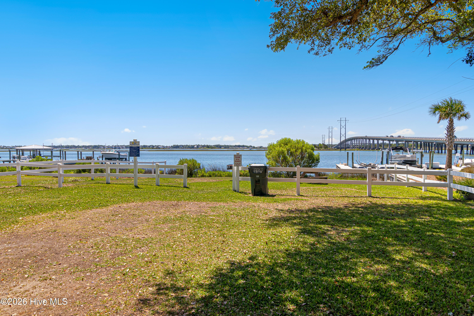
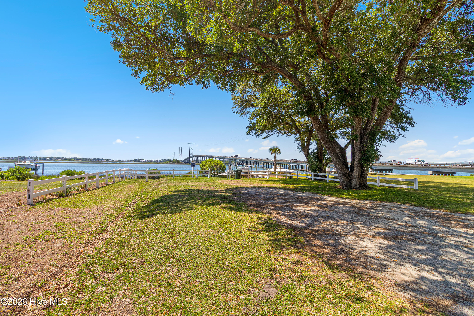
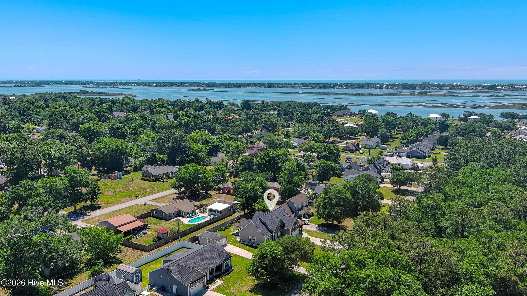
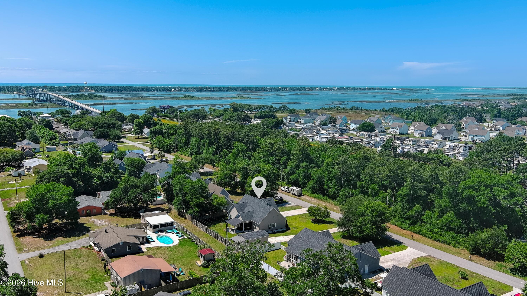
Located in desirable Cape Carteret on a quiet street and just minutes from the beaches of Emerald Isle, this well-maintained 4-bedroom home offers spacious living with a functional layout designed for comfort and convenience. Just a few blocks away, you'll find a boat ramp and waterfront park, perfect for enjoying all that the Crystal Coast has to offer. The main level features three bedrooms, including a private primary suite with a tray ceiling, spacious walk-in closet, and ensuite bath complete with a dual vanity, soaking tub, and tiled shower.
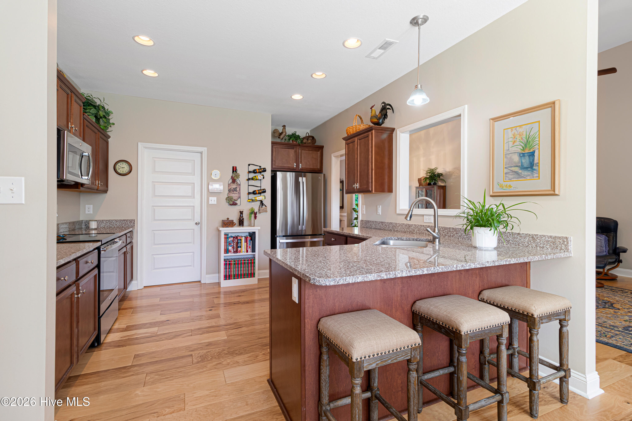
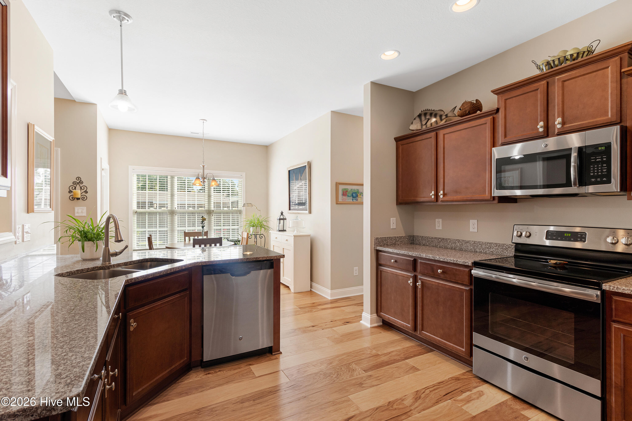
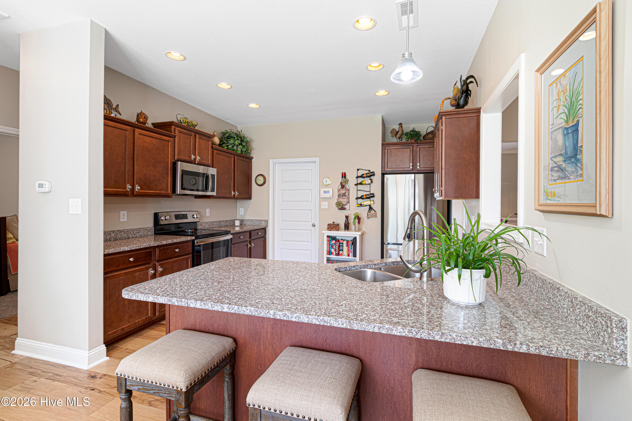
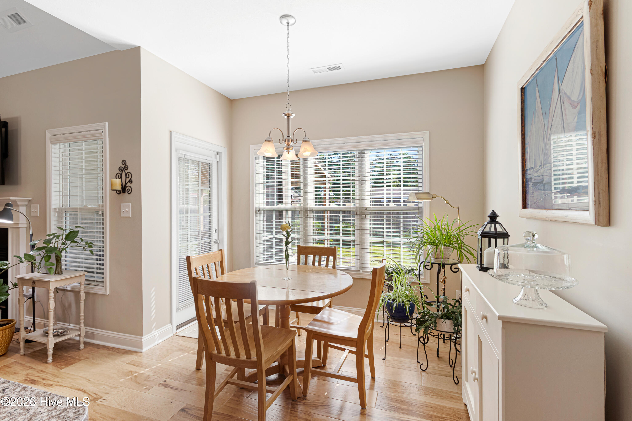
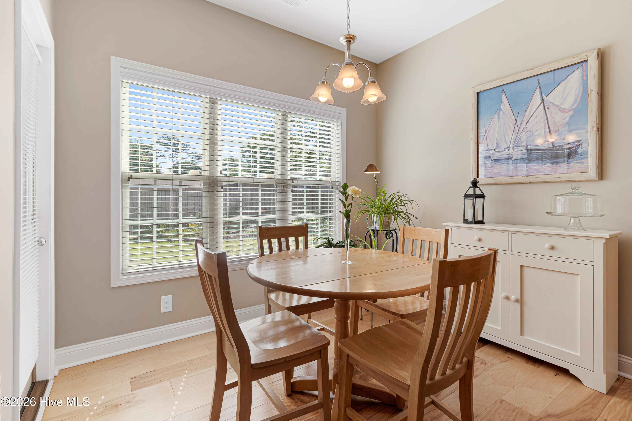
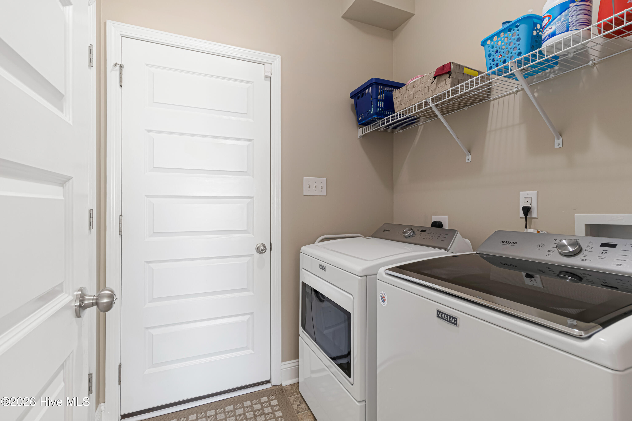
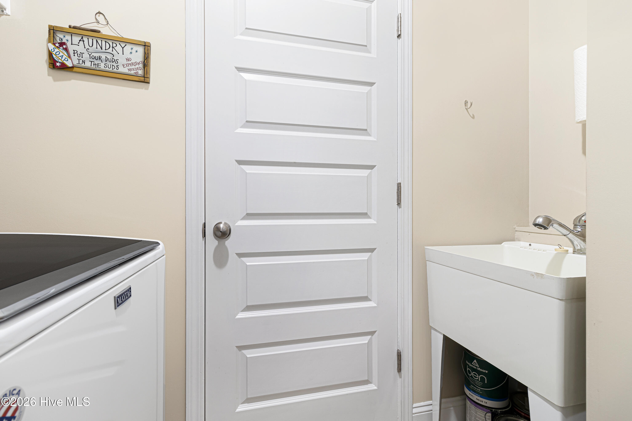
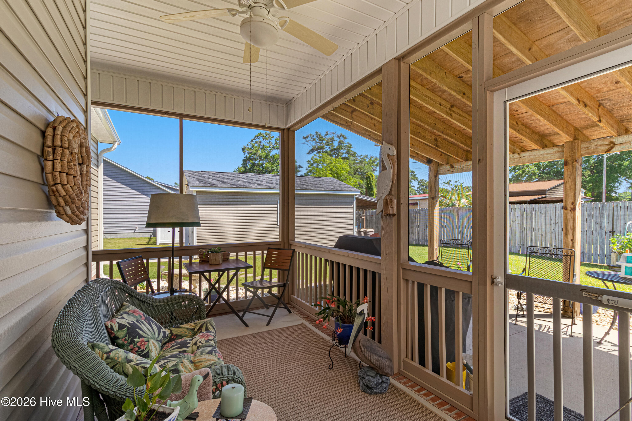
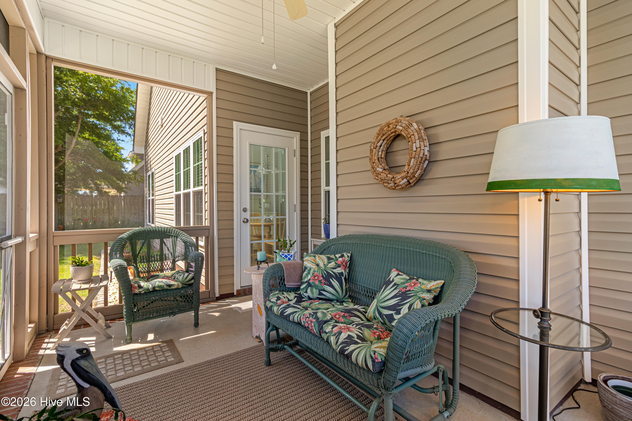
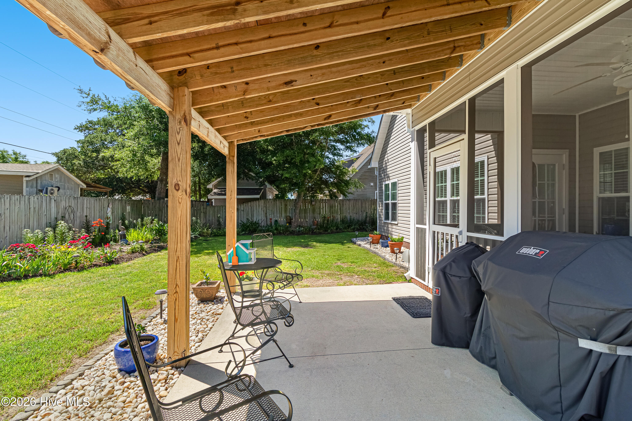
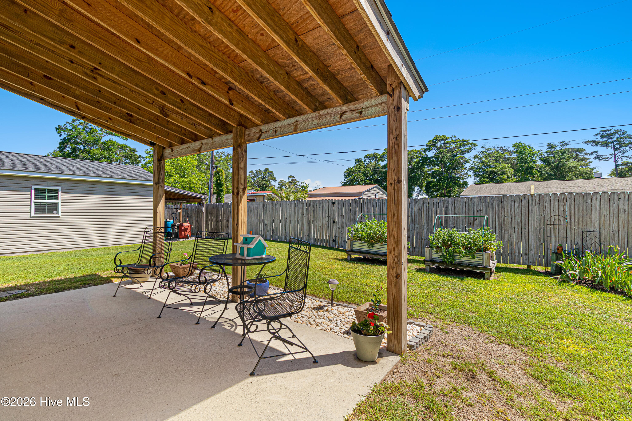
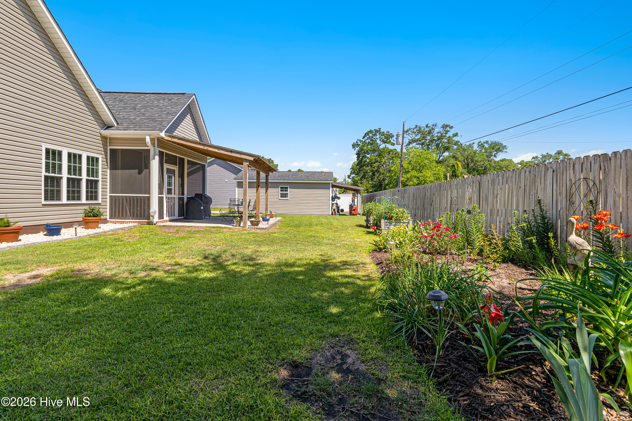
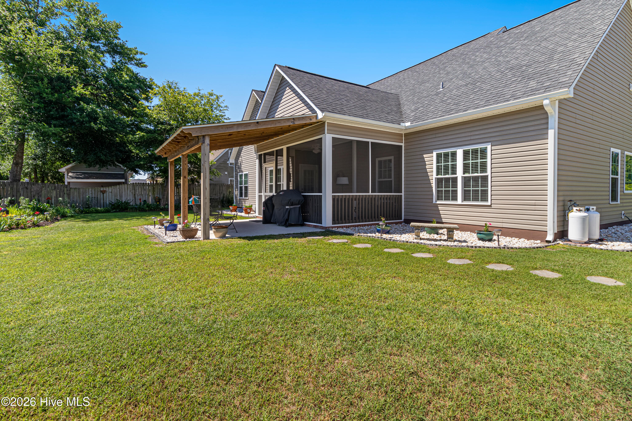
Engineered hardwood flooring flows throughout the main living areas, while the kitchen showcases wood cabinetry, granite countertops, stainless steel appliances, a pantry, and a convenient pass-through to the living room. A cozy breakfast nook provides access to the screened porch and covered patio, creating the perfect space for relaxing or entertaining. The laundry room is located just off the kitchen with a convenient laundry sink.
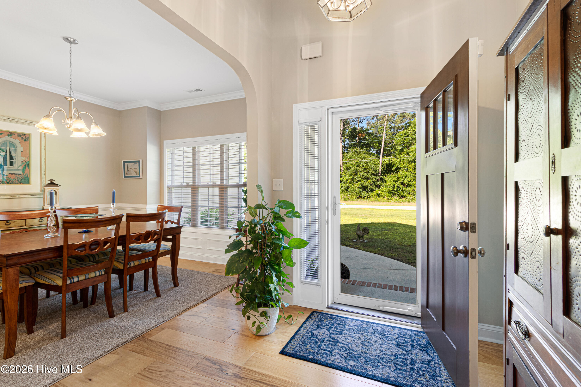
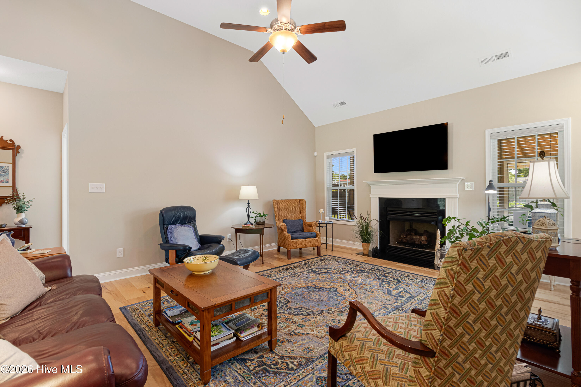
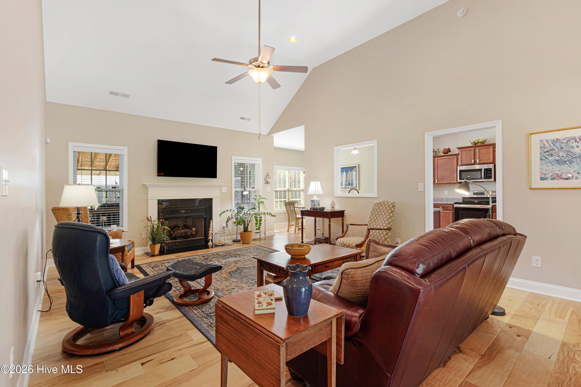
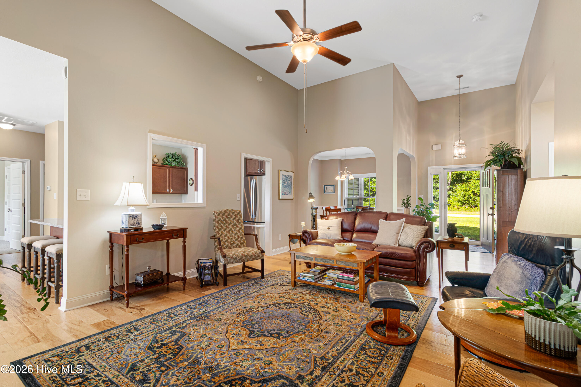
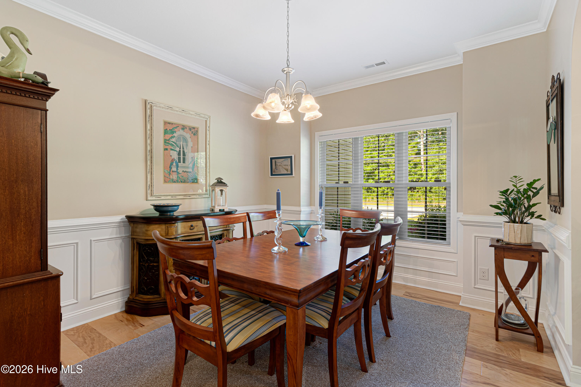
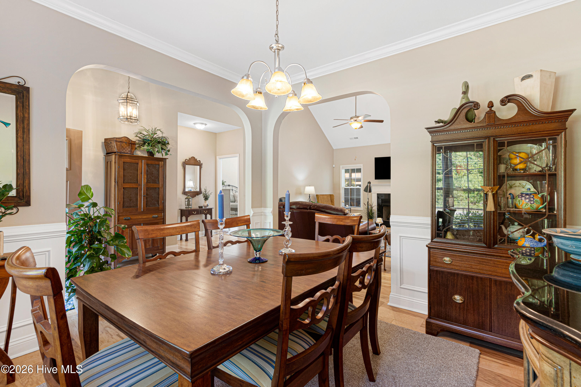
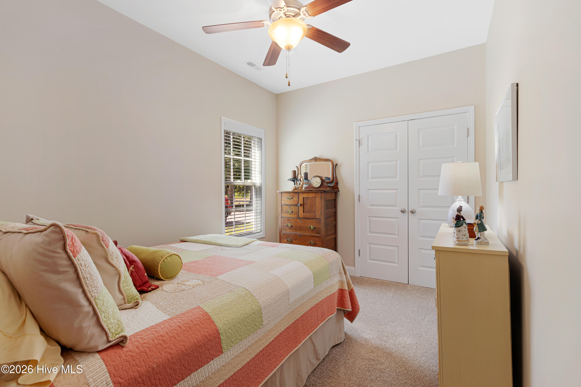
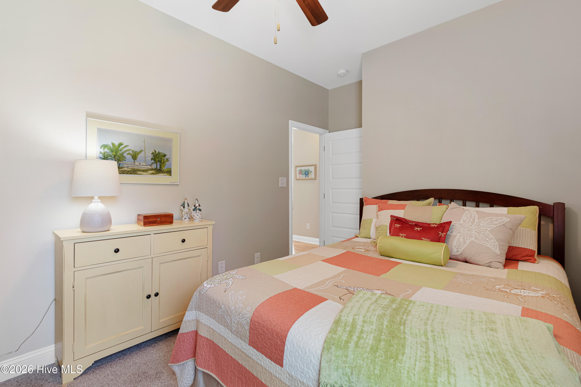
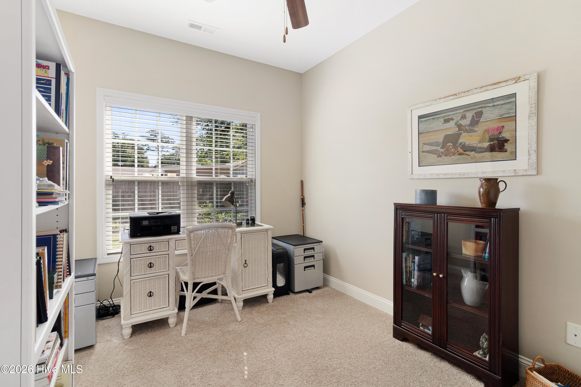
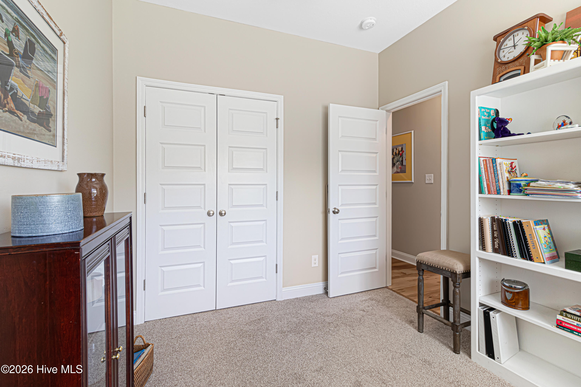
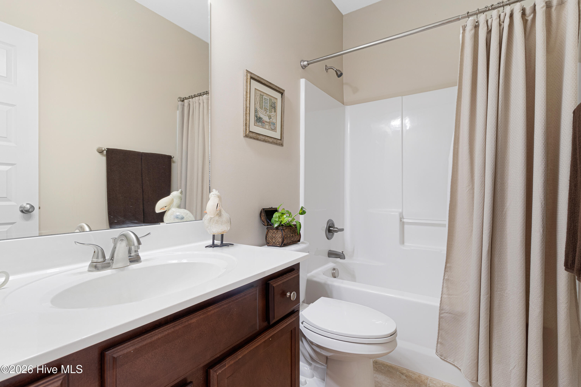
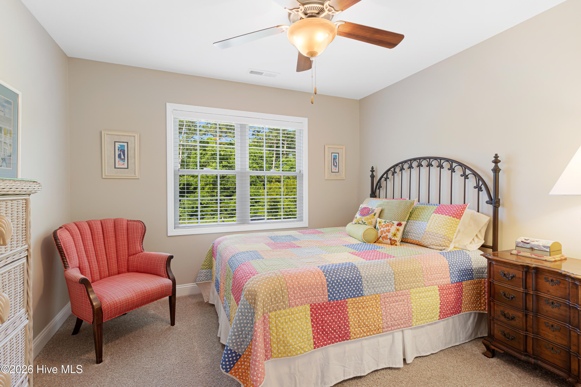
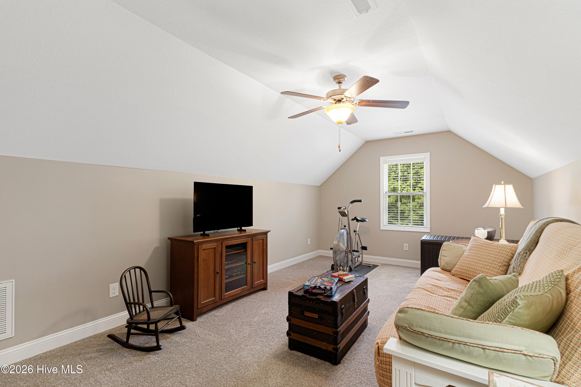
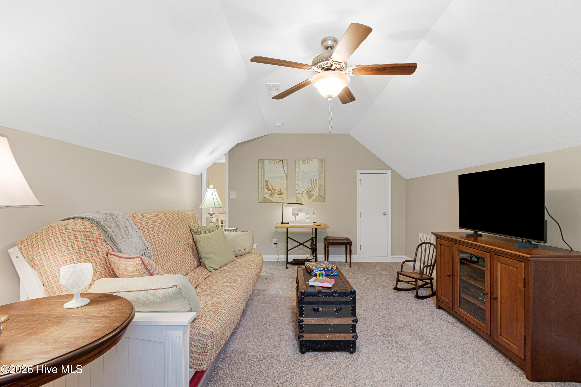
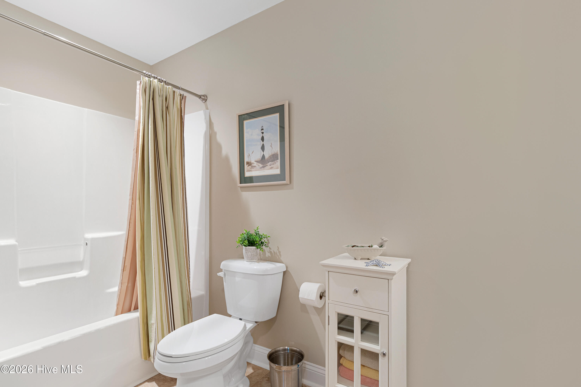
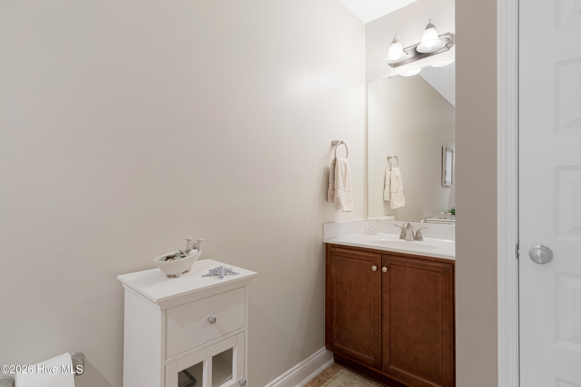
The living room features soaring ceilings and a gas fireplace, and opens seamlessly to the formal dining area. Two additional guest bedrooms and a full bath are also on the first floor. Upstairs, you'll find a spacious fourth bedroom, full bath, and large bonus room ideal for a media room, gaming space, home office, or guest retreat.
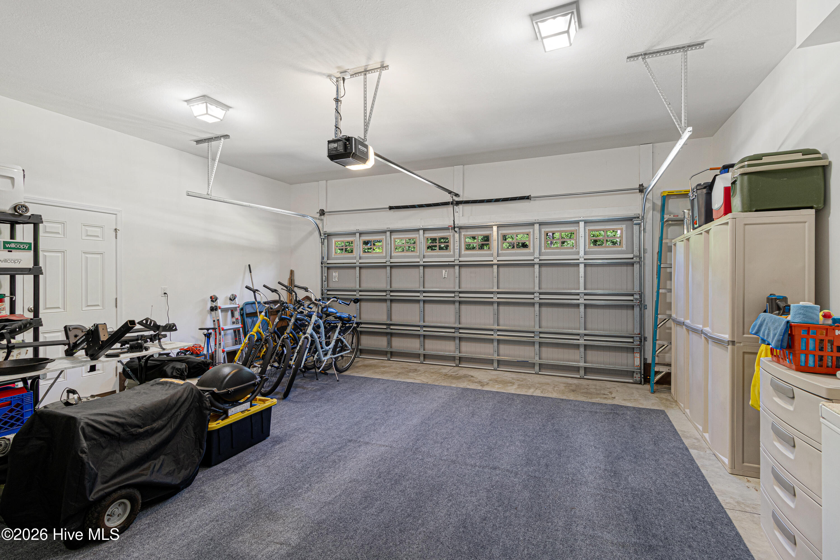
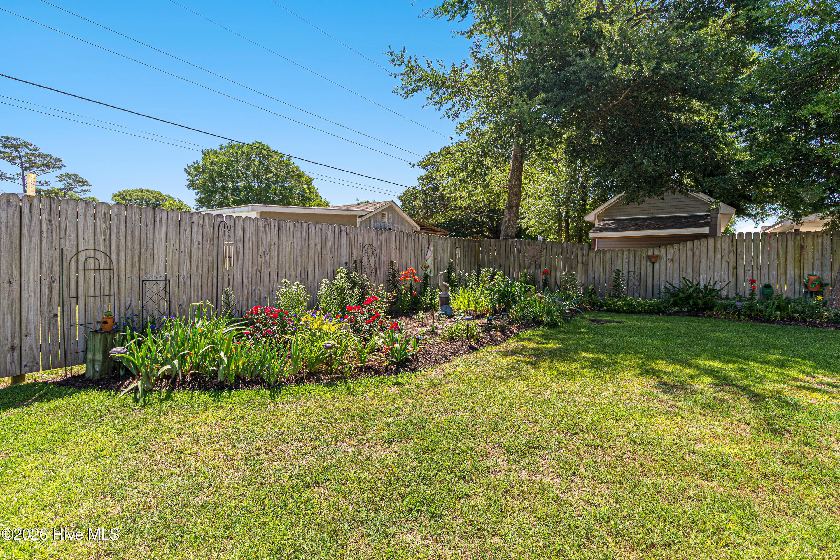
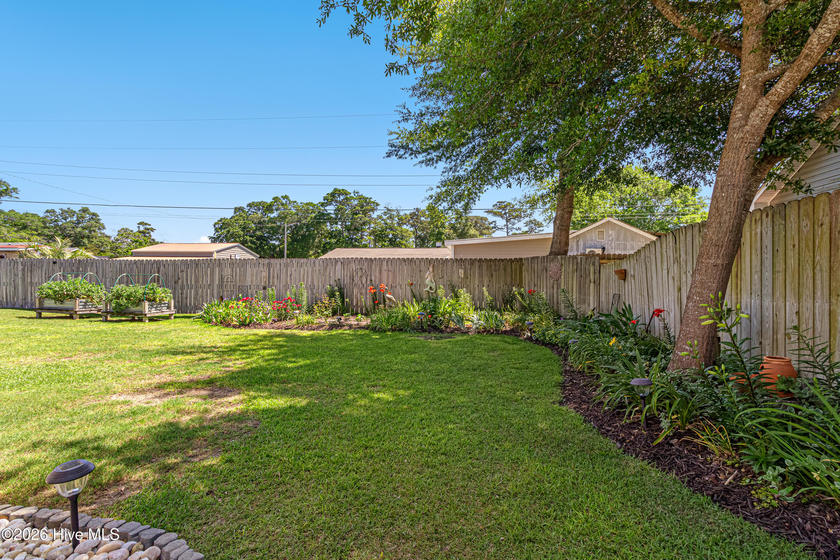
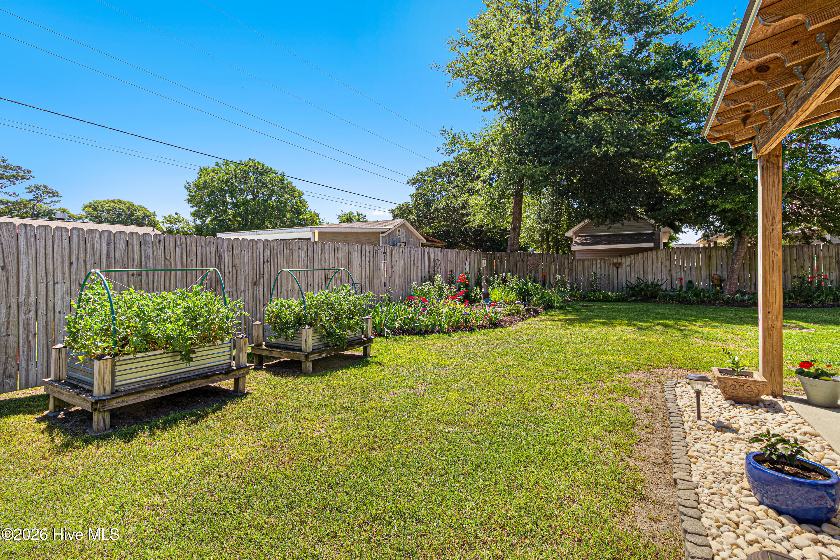
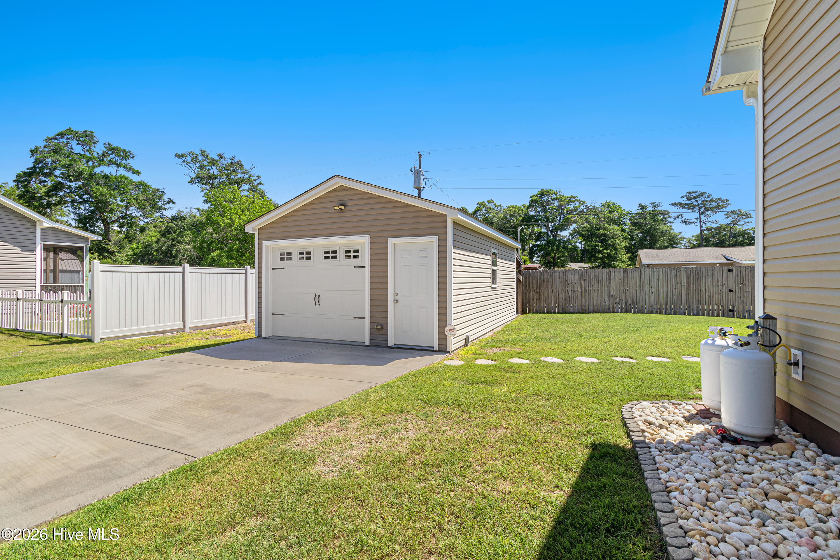
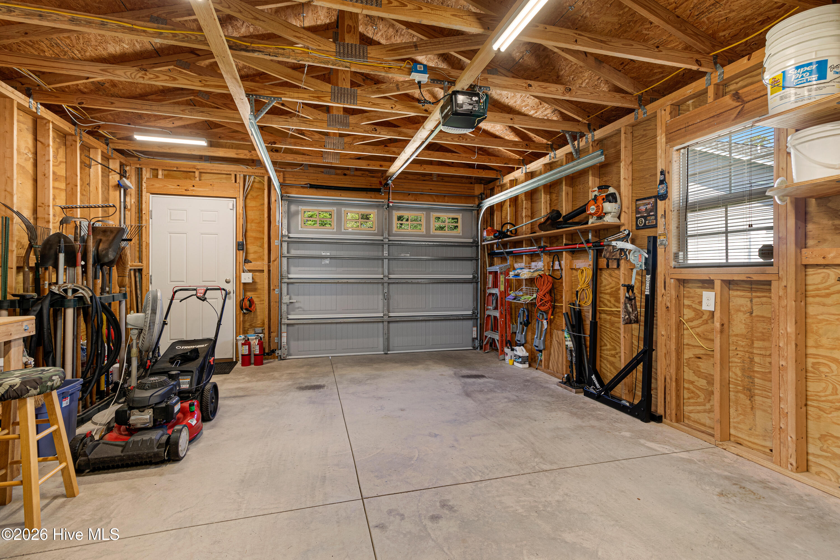
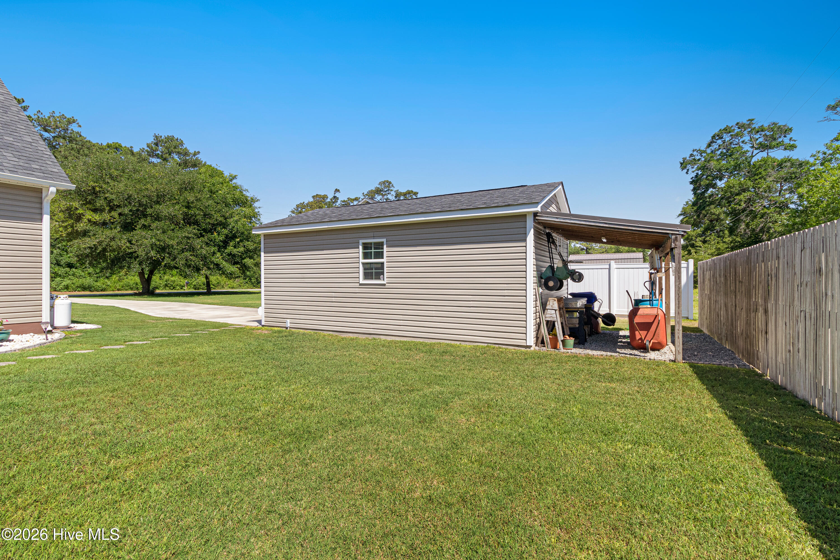
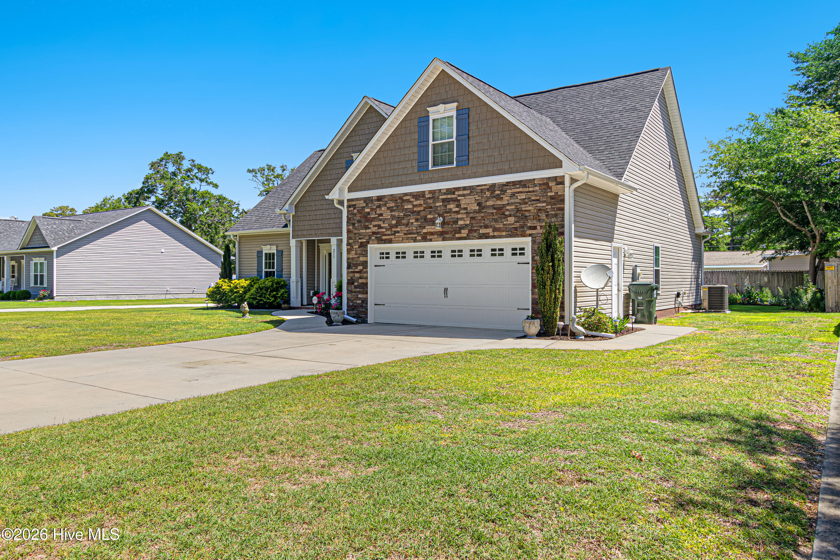
An attached two-car garage offers easy entry into the home, while the additional single-car garage accessible by a separate driveway provides excellent storage space for tools, outdoor gear, or hobbies. The yard features well manicured natural areas and garden beds, perfect for garden enthusiasts.
Centrally located near schools, shopping, dining, and nearby military bases, this home combines everyday convenience with quick access to the Crystal Coast's most popular attractions and public beaches.
A wonderful opportunity to enjoy coastal living with the perfect balance of space, comfort, and location.
Amenities
- Electric Oven
- Built-In Microwave
- Washer
- Refrigerator
- Dryer
- Dishwasher
Interior Features
- Cool System: Heat Pump
- Heat System: Heat Pump, Electric
- Floors: 0
- Rooms: Living Room, Dining Room, Dining Area, Breakfast Nook, Master Bedroom, Bedroom 2, Bedroom 3, Bedroom 4, Bonus Room
- Interior: Master Downstairs, Vaulted Ceiling(s), High Ceilings, Entrance Foyer, Ceiling Fan(s), Pantry, Walk-in Shower, Blinds/Shades, Gas Log
Exterior Features
- Parking: Garage Faces Front, Concrete
- Siding: Stone, Vinyl Siding
- Roof: Shingle
Additional Features
- County: Carteret
- Property Type: Single Family Residence
- Tax Number: 2147483647
- Water/Sewer: West Carteret Water Corp
- Year Built: 2016
Recently Viewed