



Location
Agent Comments
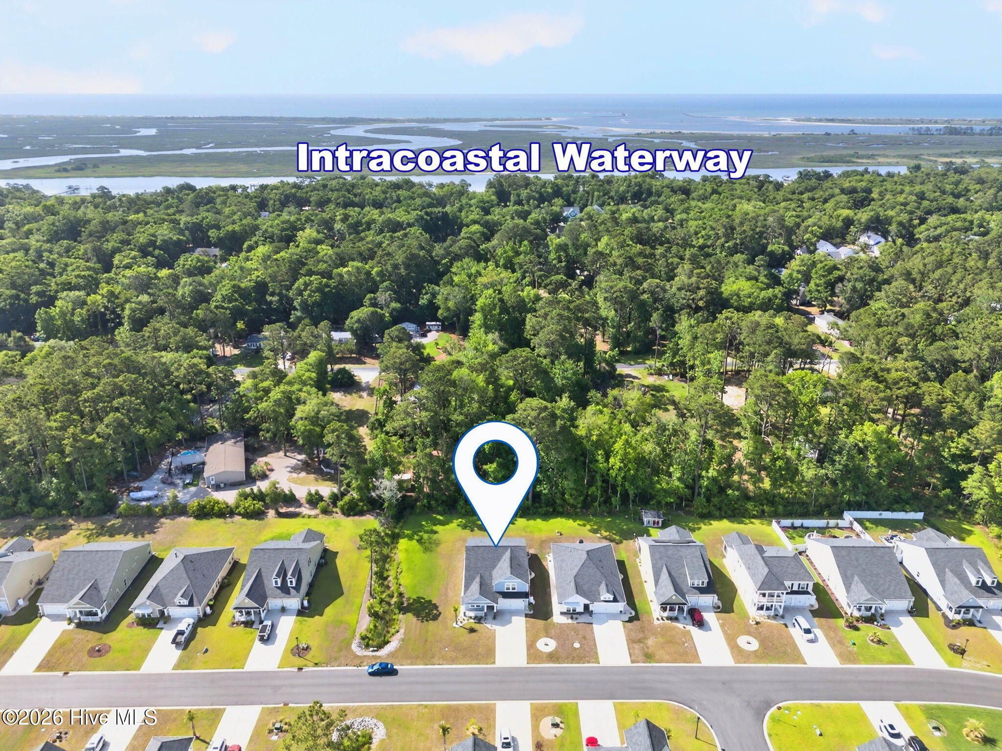
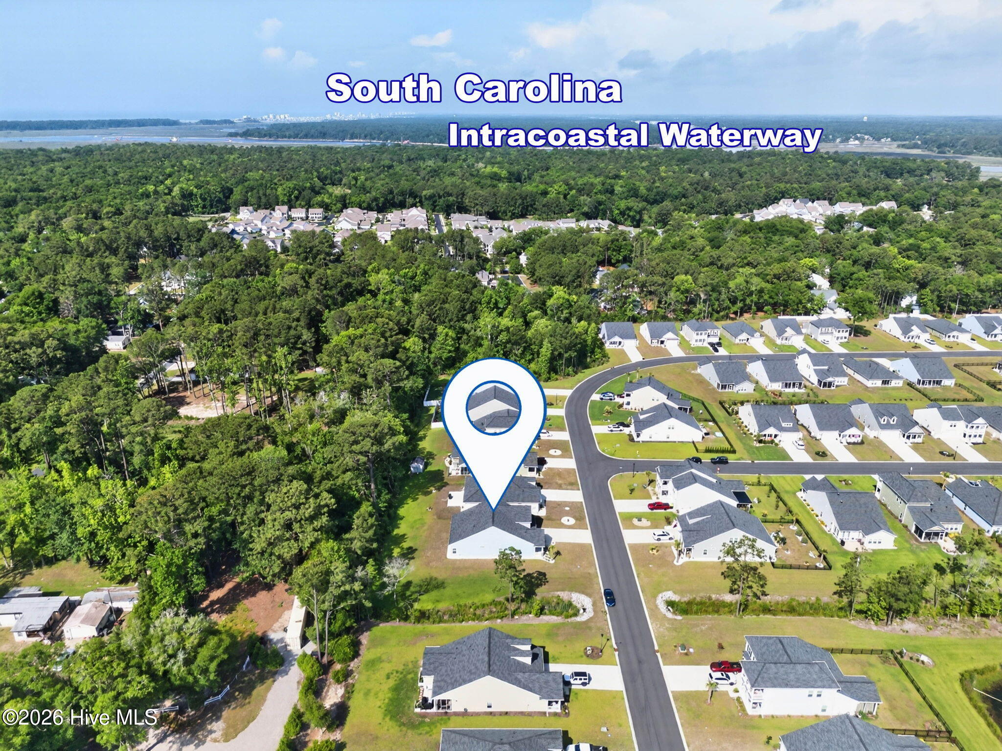
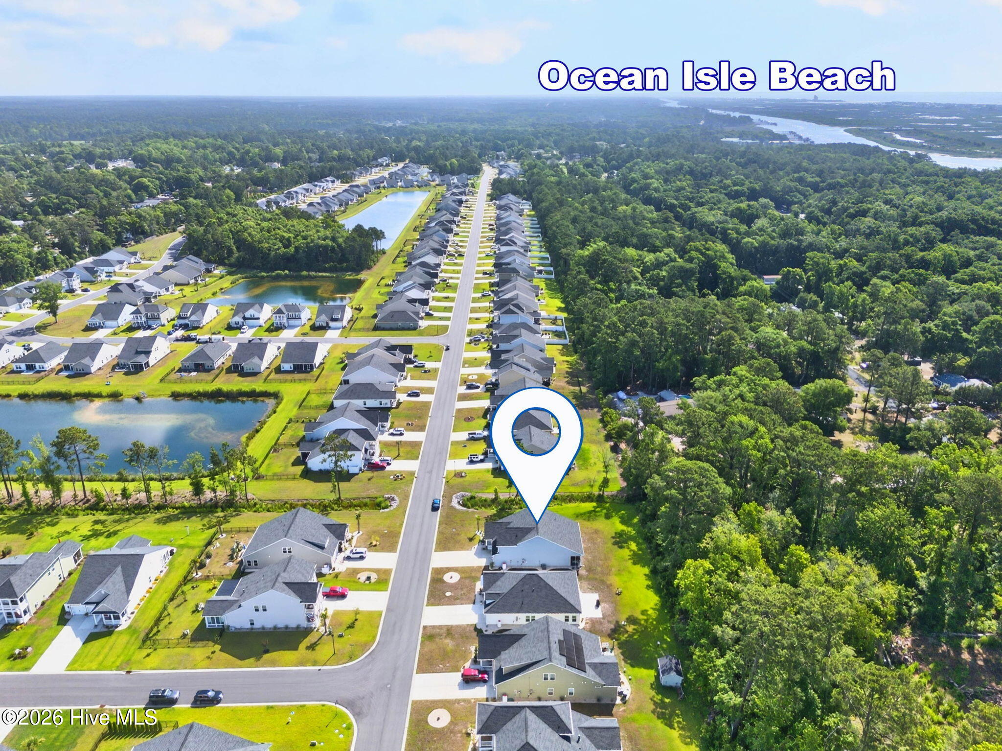
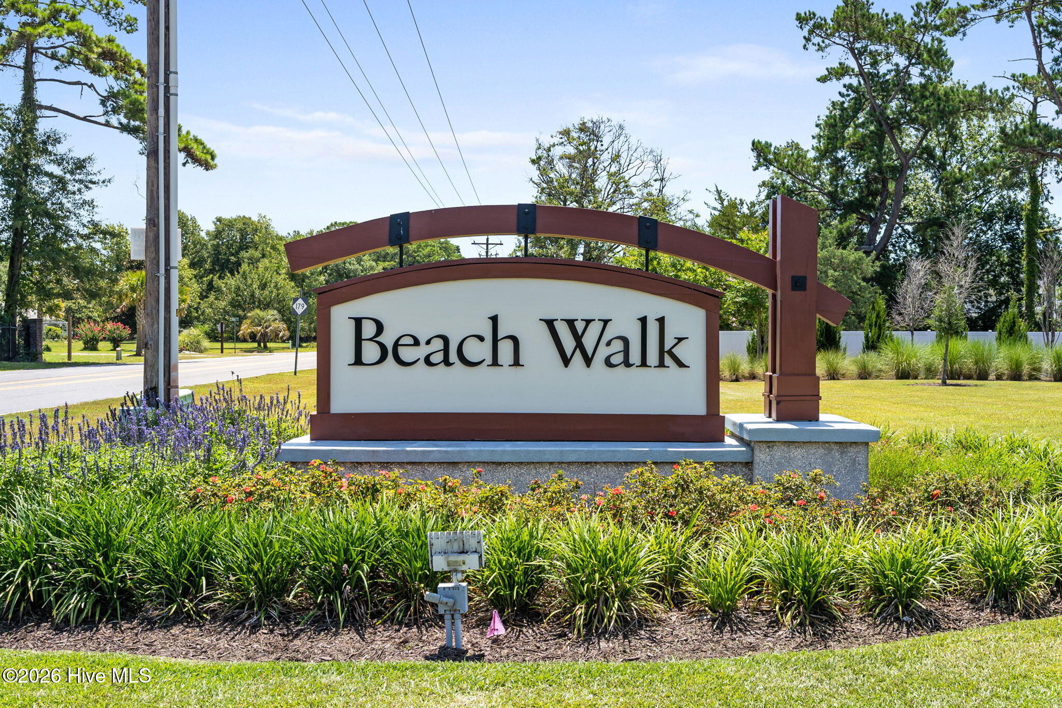
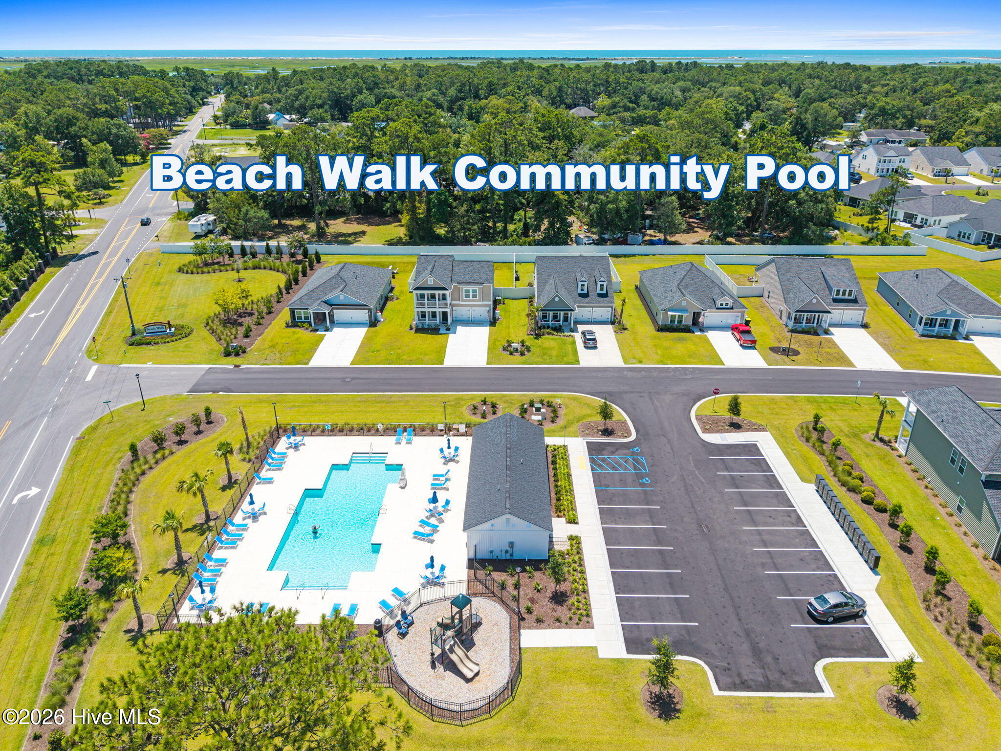
Ideally located near the intersection of Shoreline Drive and Beach Drive, the Beach Walk community offers exceptional convenience just minutes from the Intracoastal Waterway, the pristine sands of Sunset Beach, and the charming waterfront town of Calabash. Enjoy easy access to town parks and festivals, boating, fishing, golf, waterfront dining, boutique shopping, and everything that makes Brunswick County's coast so desirable.
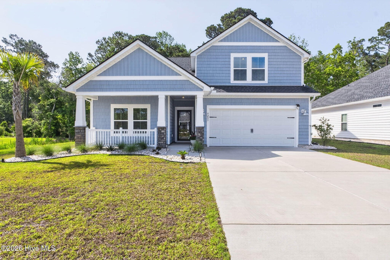
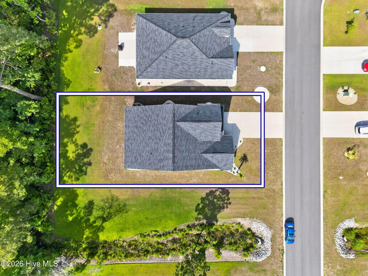
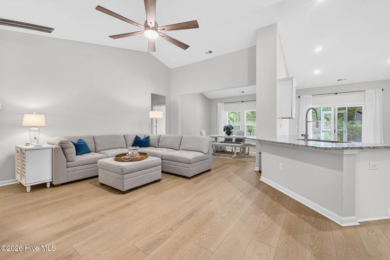
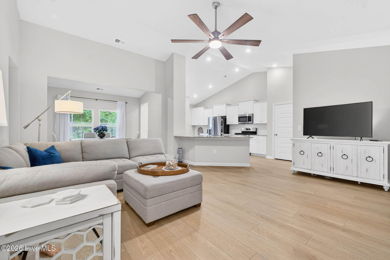
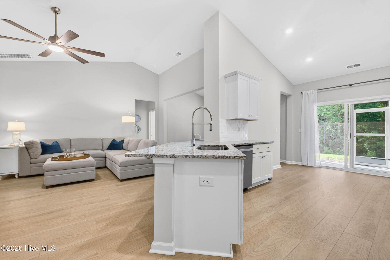
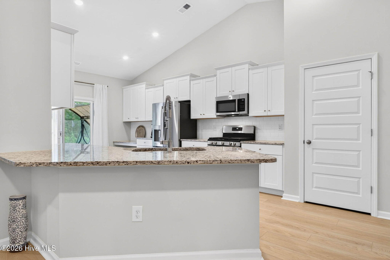
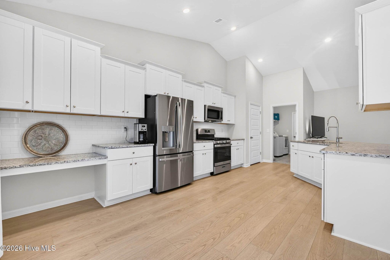
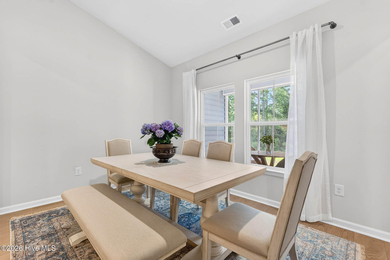
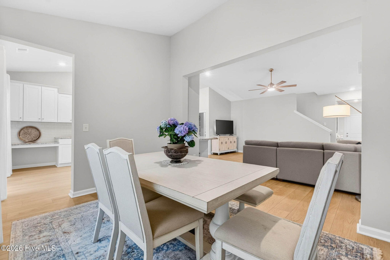
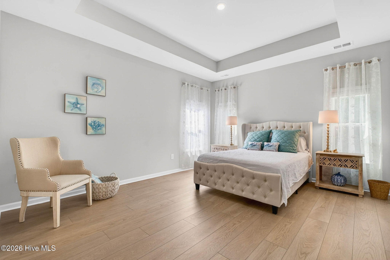
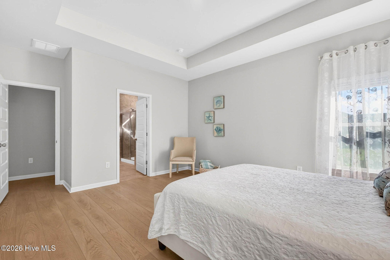
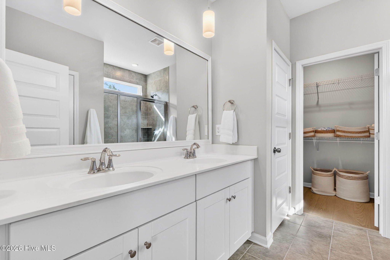
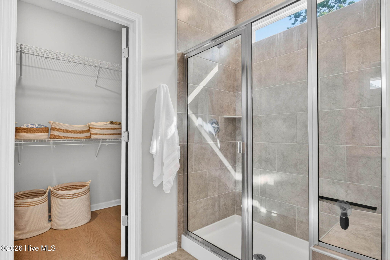
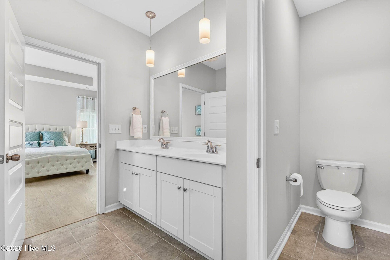
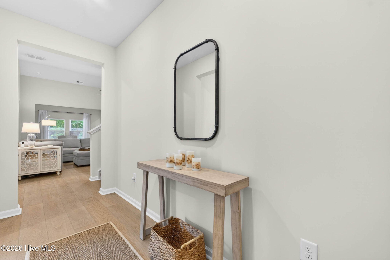
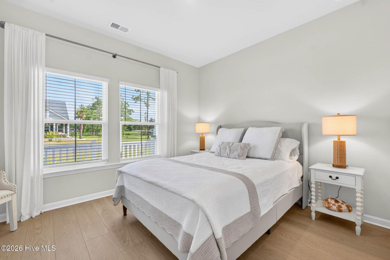
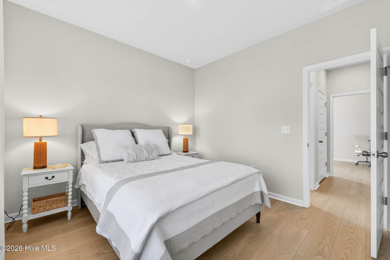
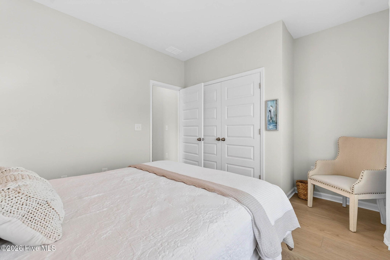
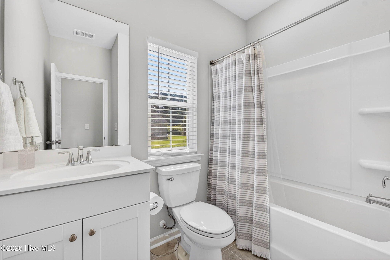
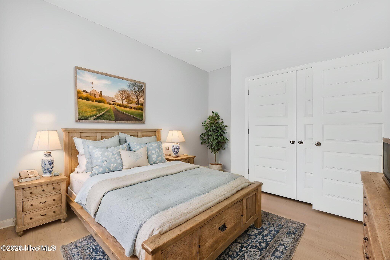
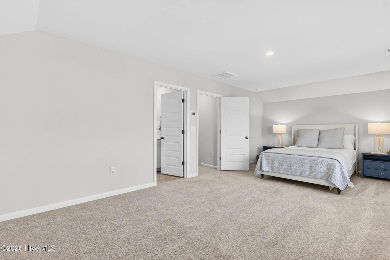
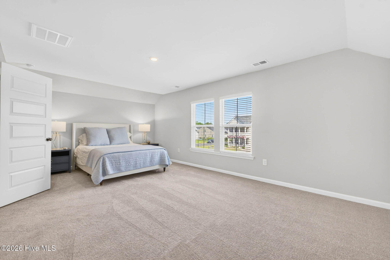
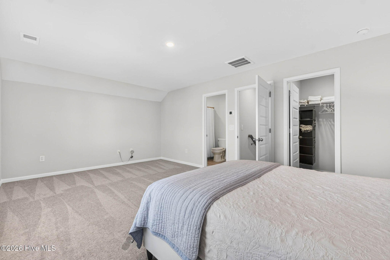
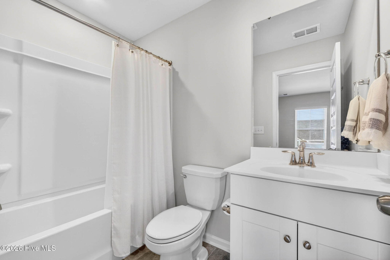
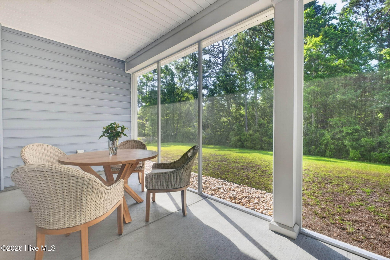
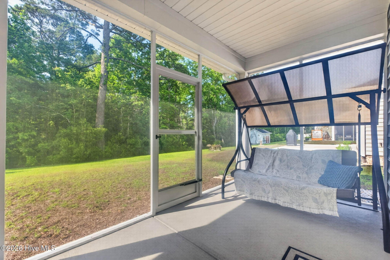
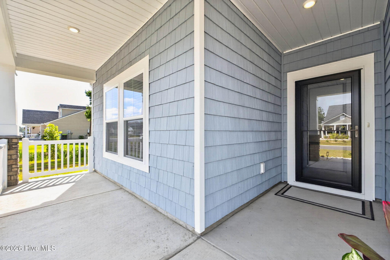
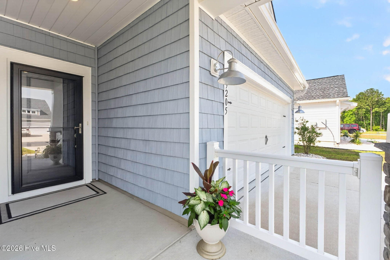
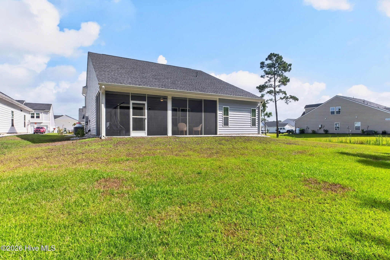
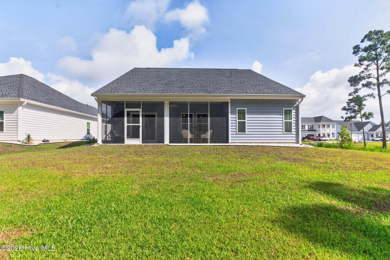
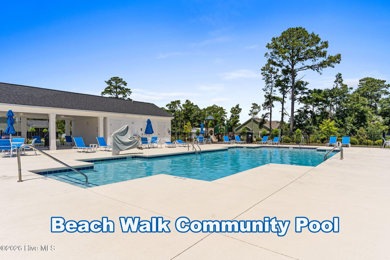
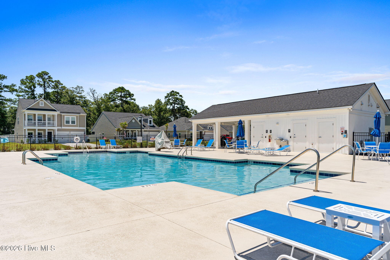
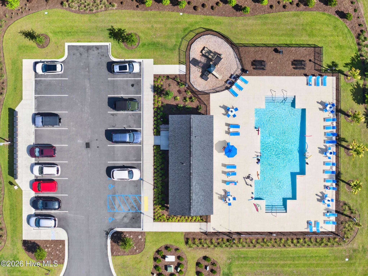
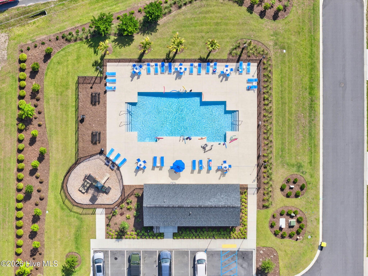
Discover the perfect blend of coastal charm and modern comfort in this beautifully appointed home, with an open-concept floor plan featuring soaring vaulted ceilings, and wide plank LVP flooring extended throughout the main level. The gourmet kitchen boasts granite countertops, stainless steel appliances, a tile backsplash, a pantry, and breakfast bar, flowing seamlessly into the spacious dining and living areas. The main-level primary suite is a relaxing retreat with a tray ceiling, en suite bath with dual vanities, a tiled walk-in shower, and a generous walk-in closet. Two additional bedrooms and a full bath are privately situated on the main level, while the upstairs guest suite with its own full bath and walk-in closet provides the ideal space for visitors or extended family. Relax on the inviting rocking chair front porch or enjoy the sea breeze and the hum of boats going by on the Intracoastal while sitting on your swing in the oversized screened back porch - which overlooks a peaceful wooded buffer that offers privacy and a tranquil setting. Located on a quiet street with HOA-maintained open space beside the home, you'll appreciate both the serene surroundings and the prime location. Beach Walk residents enjoy a community saltwater pool, cabana, and playground, all just minutes from Sunset Beach, Ocean Isle Beach, Calabash, and all the necessities and entertainment in Myrtle Beach. Whether you're searching for a full-time residence or the perfect coastal retreat, this move-in-ready home offers the ideal combination of location, lifestyle, and comfort.
The stylish furnishings are also available with an acceptable offer through a separate bill of sale.
Amenities
- Gas Oven
- Built-In Microwave
- Washer
- Refrigerator
- Dryer
- Dishwasher
- Tankless Water Heater
- Gas Range
Interior Features
- Cool System: Central Air, Heat Pump
- Heat System: Heat Pump, Electric
- Floors: 0
- Rooms: Living Room, Dining Room, Dining Area, Breakfast Nook, Master Bedroom, Bedroom 2, Bedroom 3, Bedroom 4
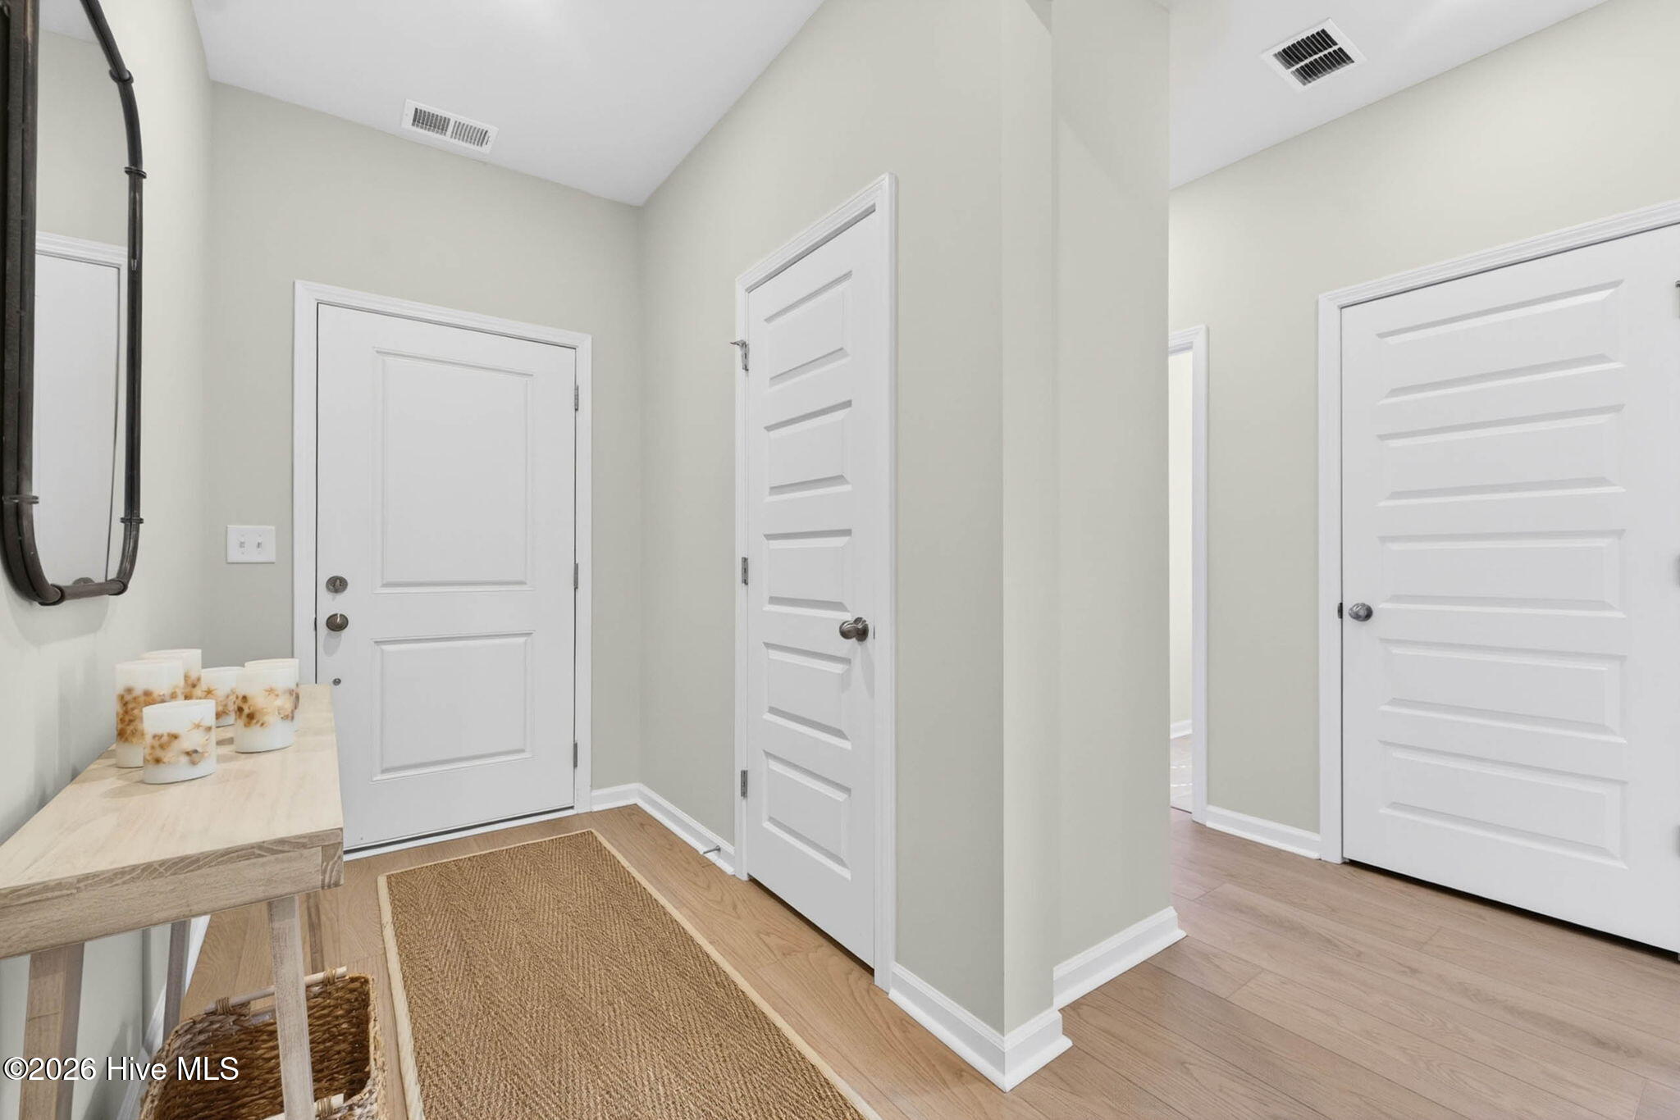
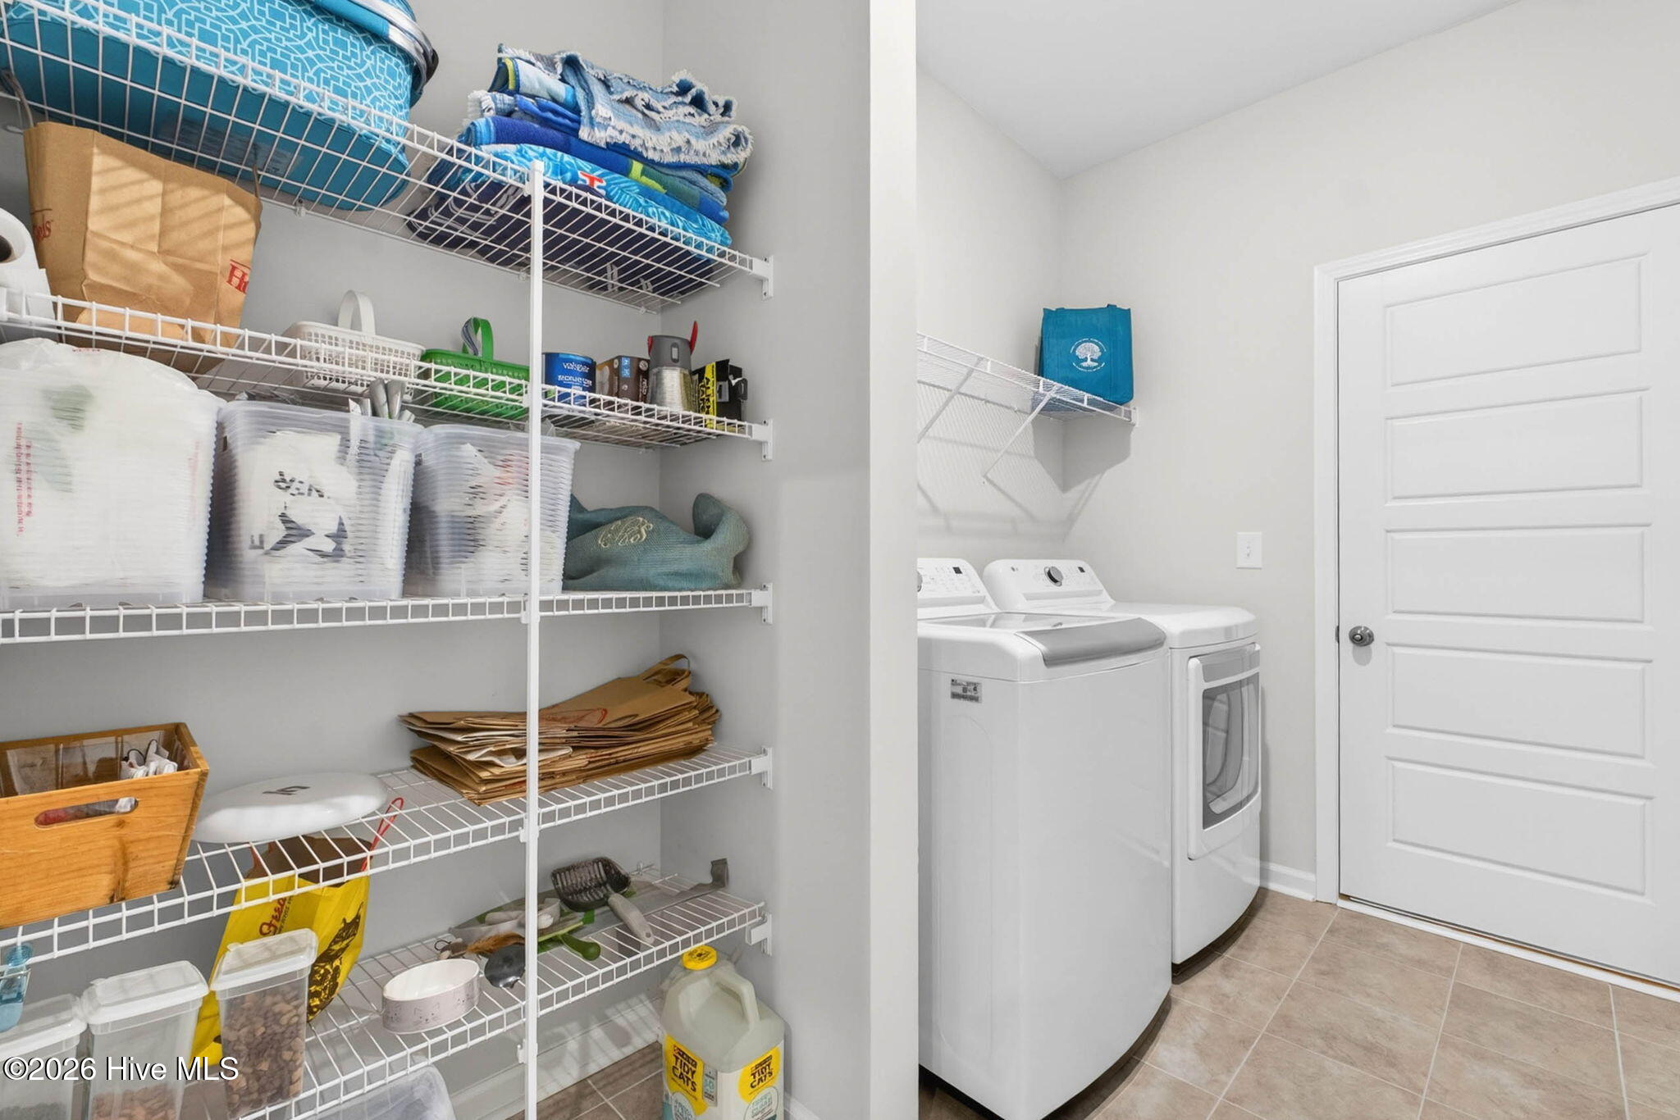
- Interior: Master Downstairs, Walk-in Closet(s), Vaulted Ceiling(s), Tray Ceiling(s), High Ceilings, Entrance Foyer, Mud Room, Ceiling Fan(s), Furnished, Pantry, Walk-in Shower, Blinds/Shades, Eat-in Kitchen, Walk-In Closet(s)
Exterior Features
- Parking: Garage Faces Front, Attached, Concrete, Garage Door Opener
- Siding: Vinyl Siding
- Roof: Architectural Shingle
- Exterior: None
Additional Features
- County: Brunswick
- Property Type: Single Family Residence
- Tax Number: 255pj037
- Water/Sewer: Brunswick County Public Utilities
- Year Built: 2024
Recently Viewed