



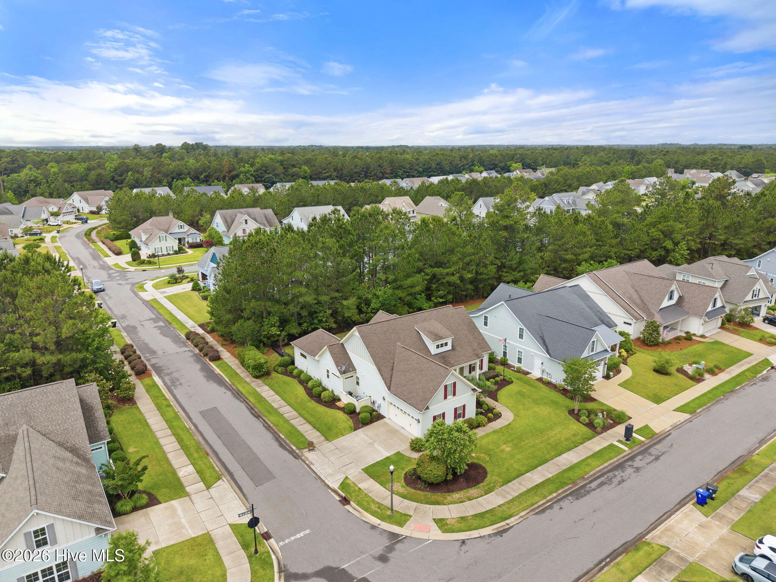
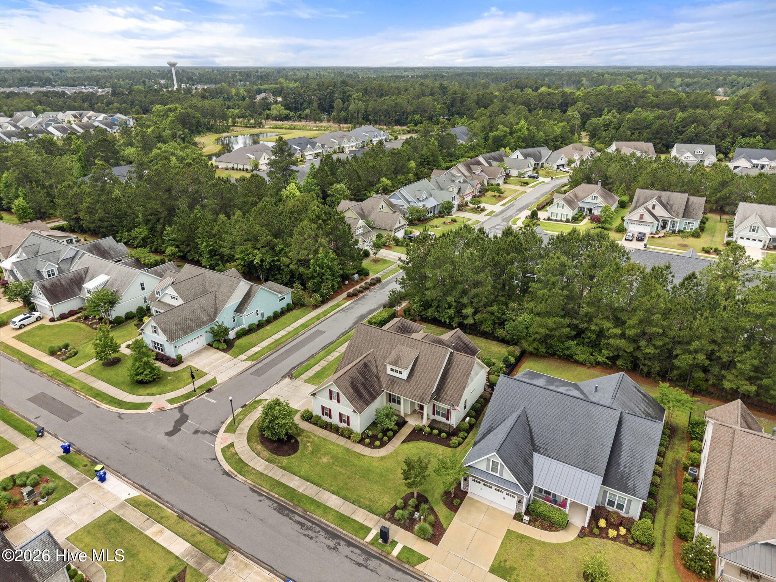
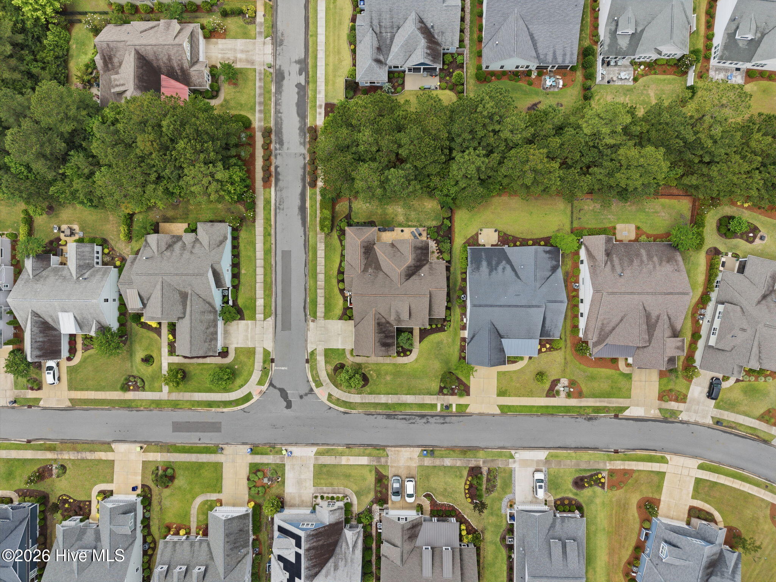
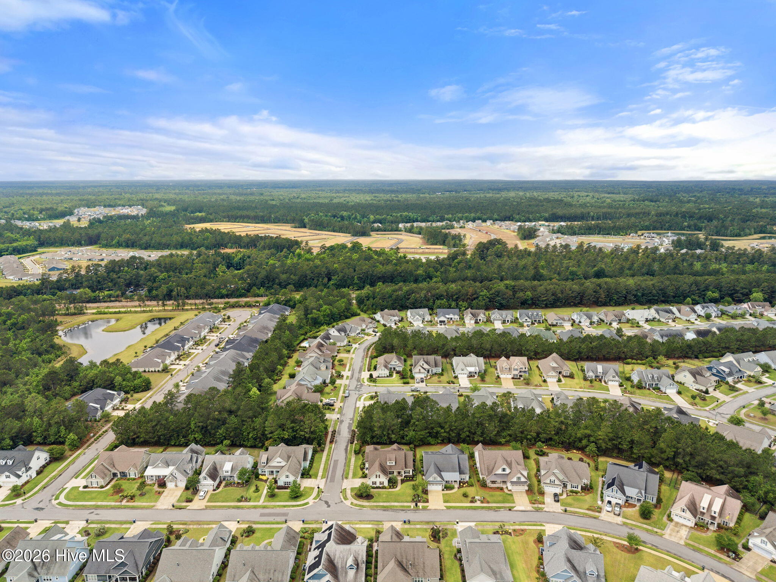
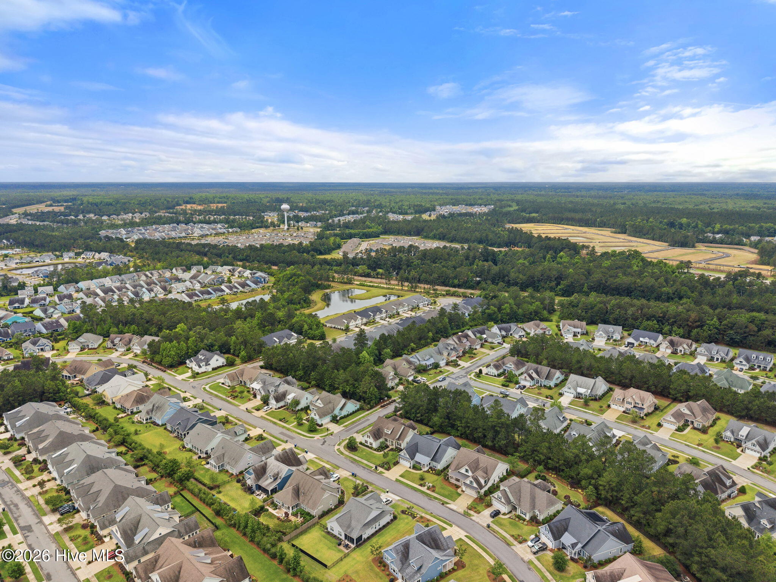
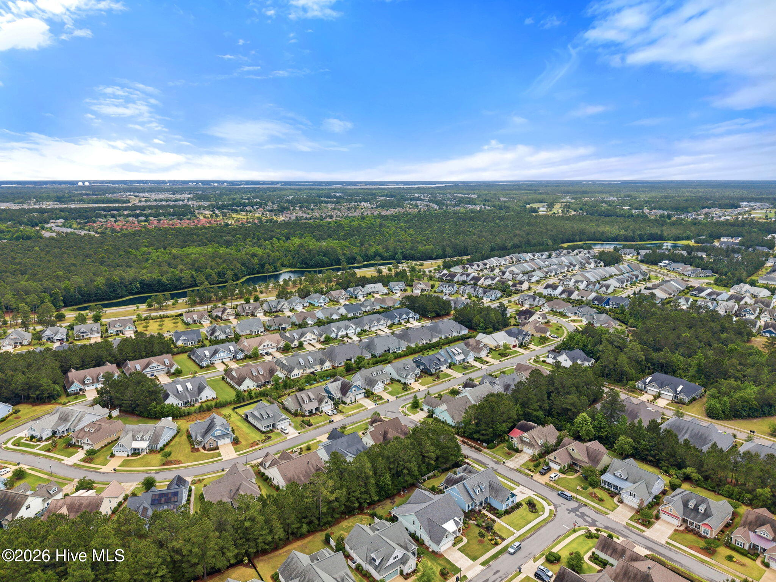
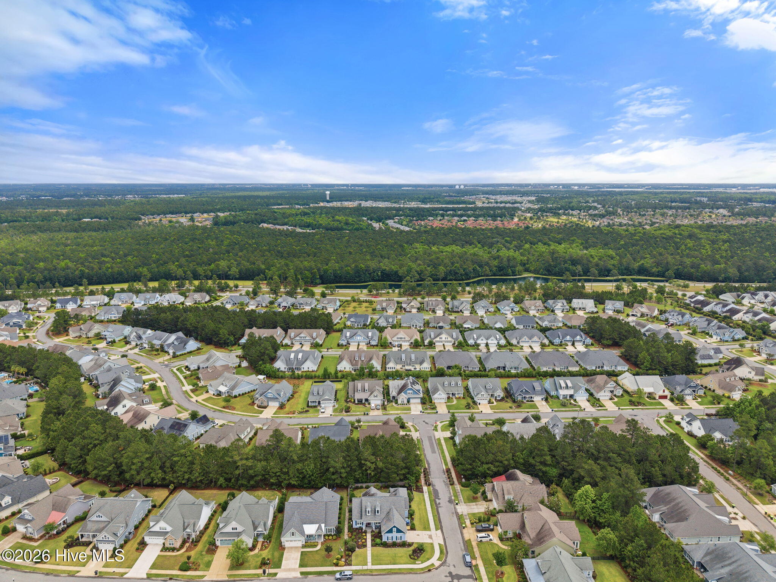
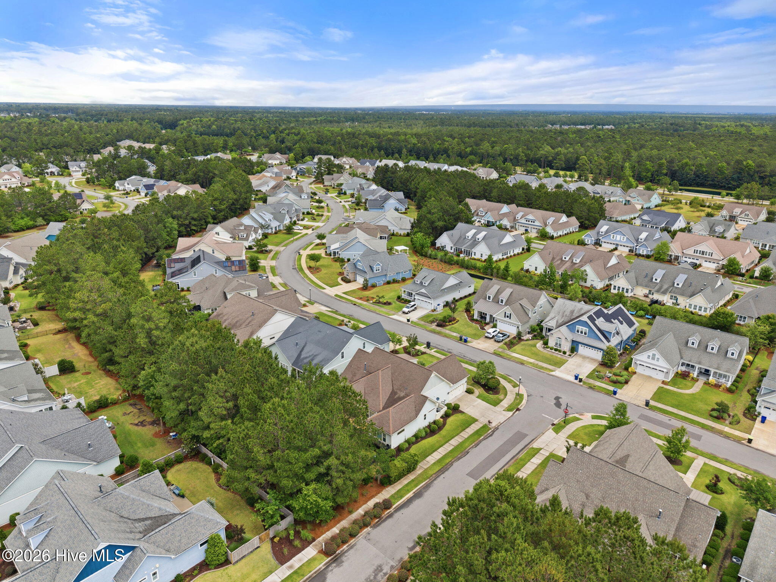



Location
Agent Comments
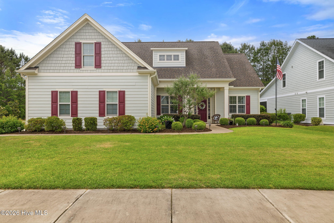
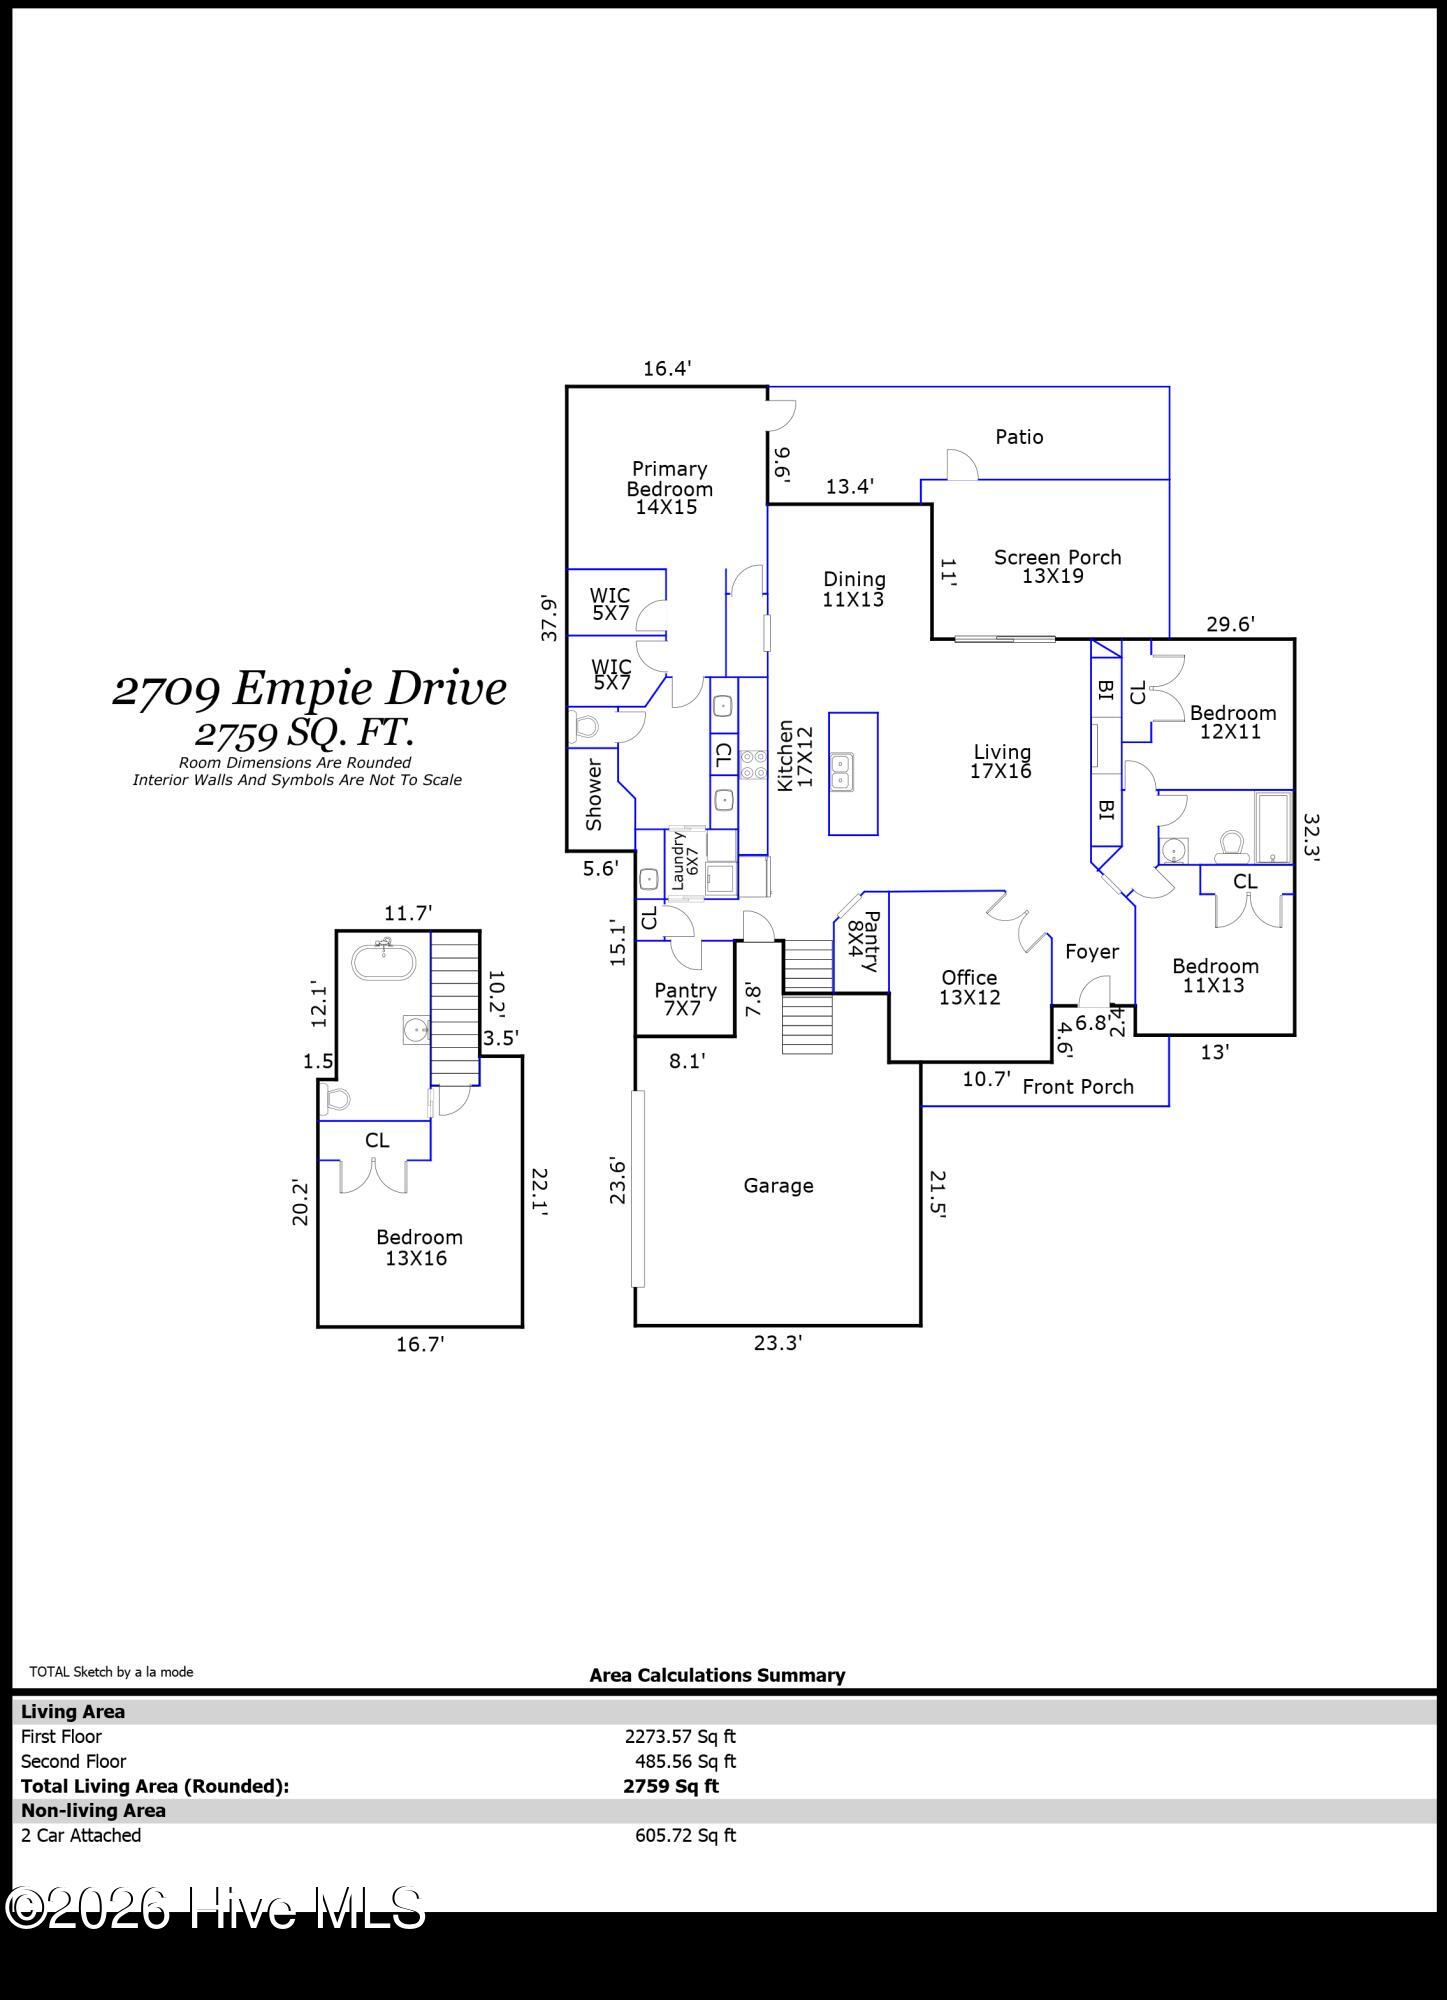
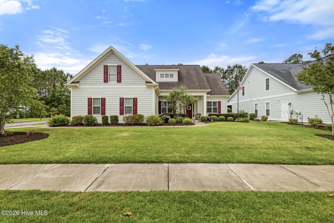
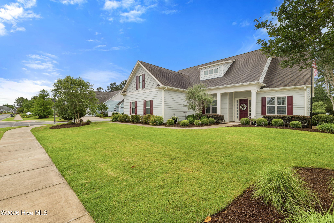
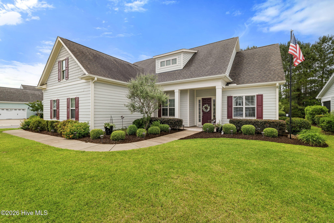
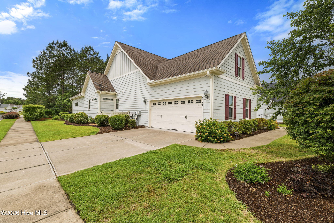
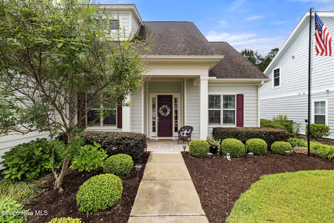
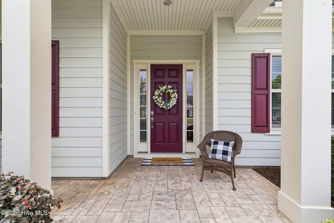
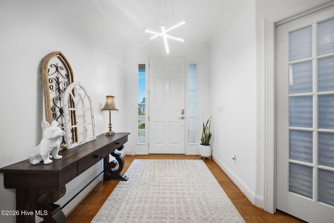
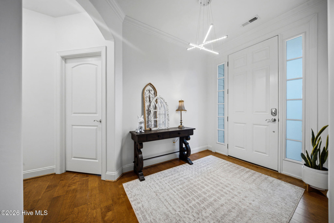
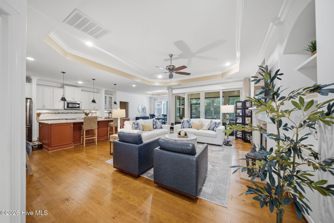
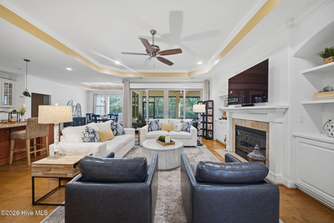
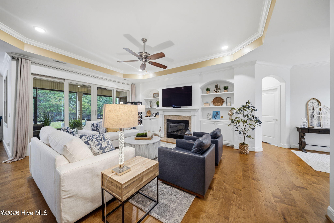
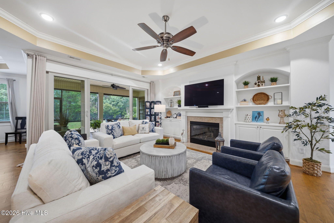
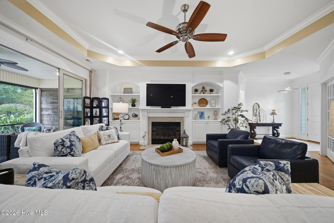
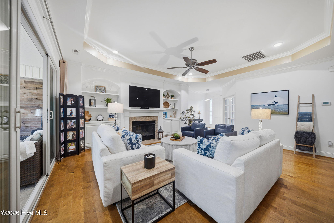
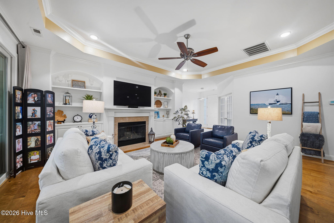
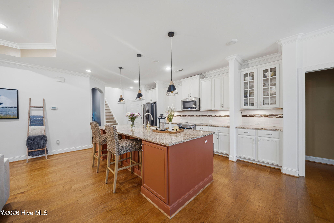
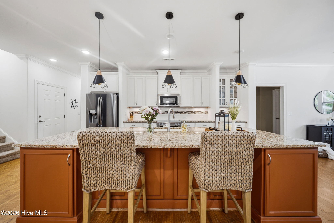
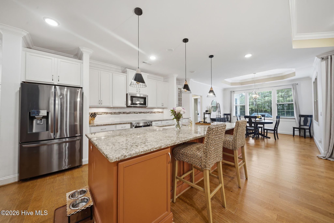
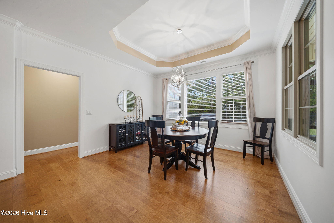
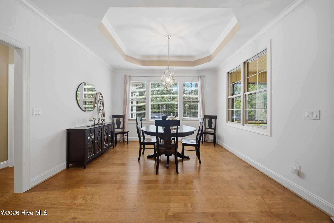
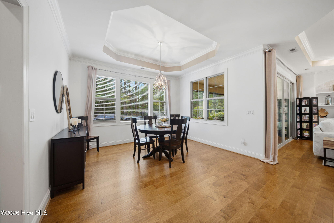
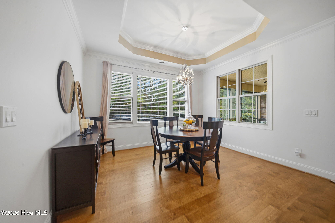
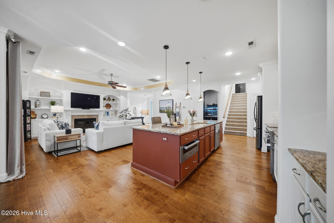
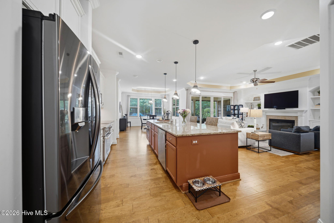
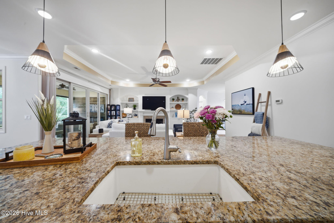
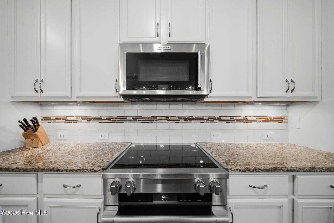
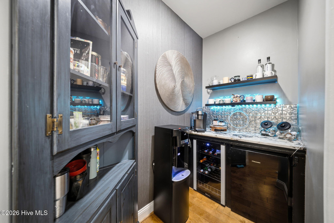
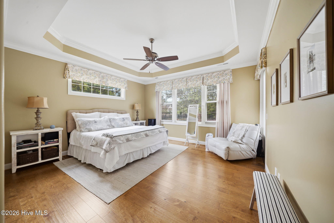
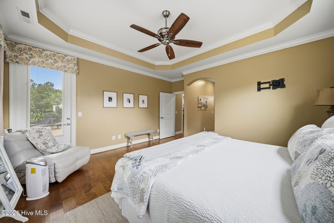
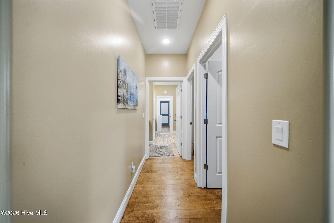
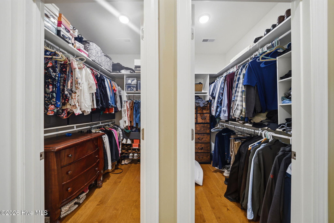
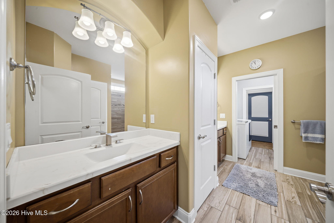
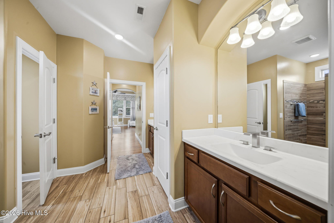
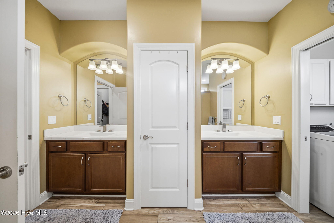
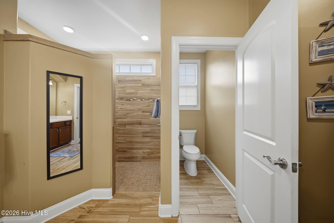
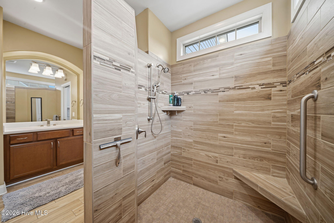
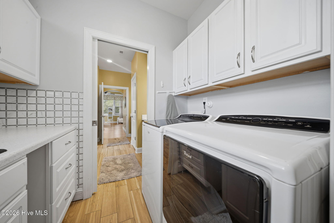
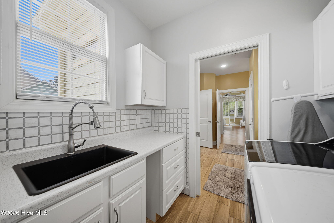
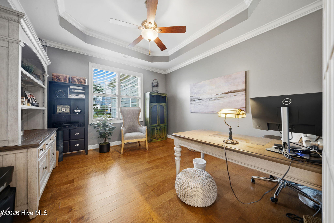
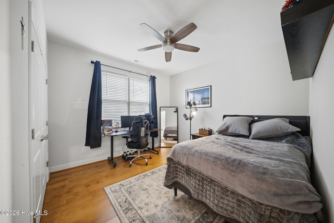
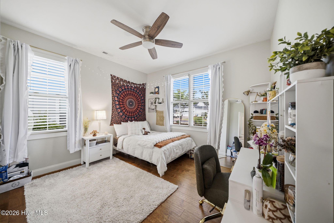
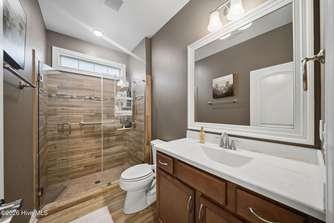
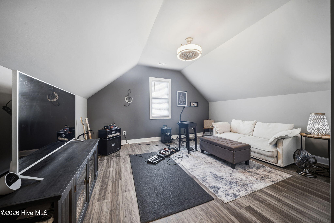
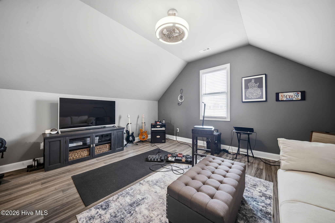
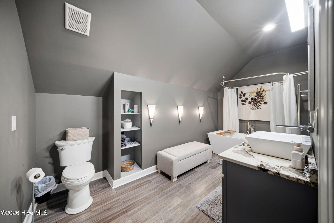
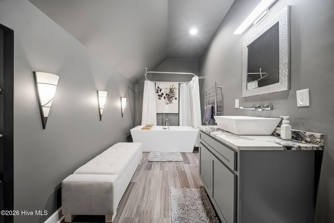
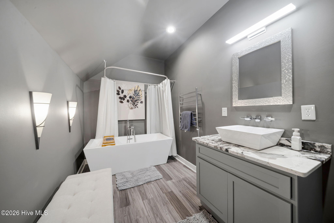
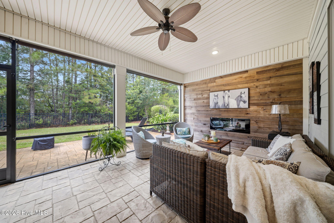
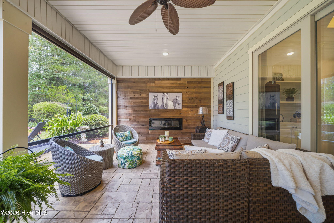
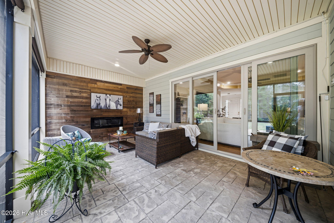
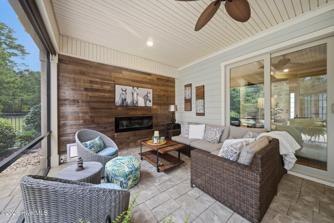
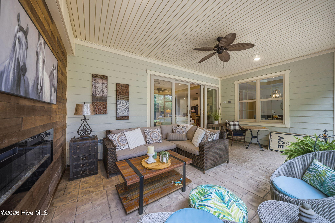
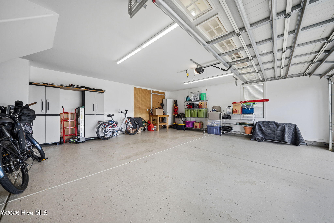
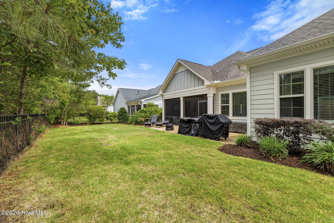
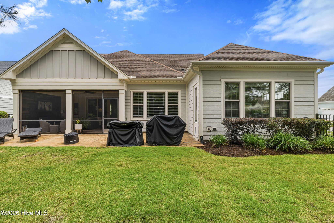
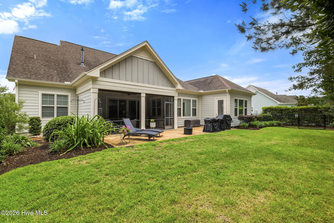
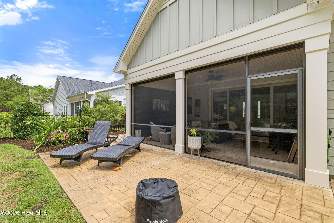
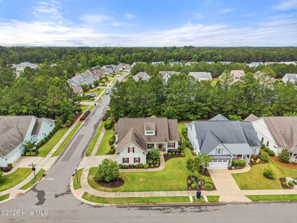
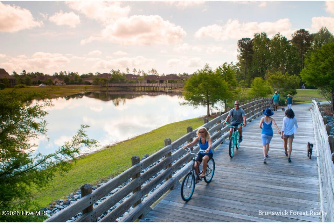
Discover refined coastal living in the highly sought-after Park Landing community of Brunswick Forest with this beautifully designed Shelter Bay floor plan by Kent Homes. Offering 4 bedrooms, 3 bathrooms, and 2,759 square feet, this thoughtfully crafted home features gorgeous hardwood flooring throughout and an open-concept layout ideal for both everyday living and entertaining. The inviting living room showcases a gas fireplace with built-in shelving and an elegant tray ceiling, flowing seamlessly into the gourmet kitchen complete with a large island with granite countertops, bar seating, custom storage solutions, stainless steel appliances, and tile backsplash. Just off the kitchen, enjoy the convenience of a dedicated beverage and coffee station featuring a wine fridge, mini fridge, and spacious pantry storage. The bright dining area is filled with natural light and accented by a stylish chandelier. The spacious primary suite offers two oversized walk-in closets and a luxurious ensuite bath with dual vanities and a large walk-in shower. A dedicated office/study provides the perfect work-from-home space, while two additional guest bedrooms and a shared bath are conveniently located downstairs. Upstairs, the expansive bonus room with full bath and soaking tub offers excellent flexibility as a fourth bedroom, guest suite, or recreation space. Enjoy outdoor living at its finest in the tiled sunroom featuring a built-in fireplace and stunning wood accent wall, leading out to the patio--perfect for embracing the coastal Carolina lifestyle year-round. Additional features include a spacious laundry room with shelving and utility sink, plus a 2-car garage.
Amenities
- Built-In Microwave
- See Remarks
- Washer
- Dryer
- Dishwasher
Interior Features
- Cool System: Central Air
- Heat System: Electric, Forced Air, Heat Pump
- Floors: 1
- Rooms: Master Bedroom, Bedroom 2, Bedroom 3, Living Room, Dining Area, Dining Room, Office, Bonus Room
- Interior: Master Downstairs, Walk-in Closet(s), High Ceilings, Entrance Foyer, Bookcases, Kitchen Island, Ceiling Fan(s), Pantry, Walk-in Shower, Blinds/Shades, Gas Log, Walk-In Closet(s)
Exterior Features
- Parking: Garage Faces Side, Concrete, Garage Door Opener, Off Street
- Siding: Fiber Cement
- Roof: Shingle
- Exterior: Irrigation System, Thermal Doors
Additional Features
- County: Brunswick
- Property Type: Single Family Residence
- Tax Number: 058jg044
- Water/Sewer: H2Go
- Year Built: 2016
Recently Viewed