



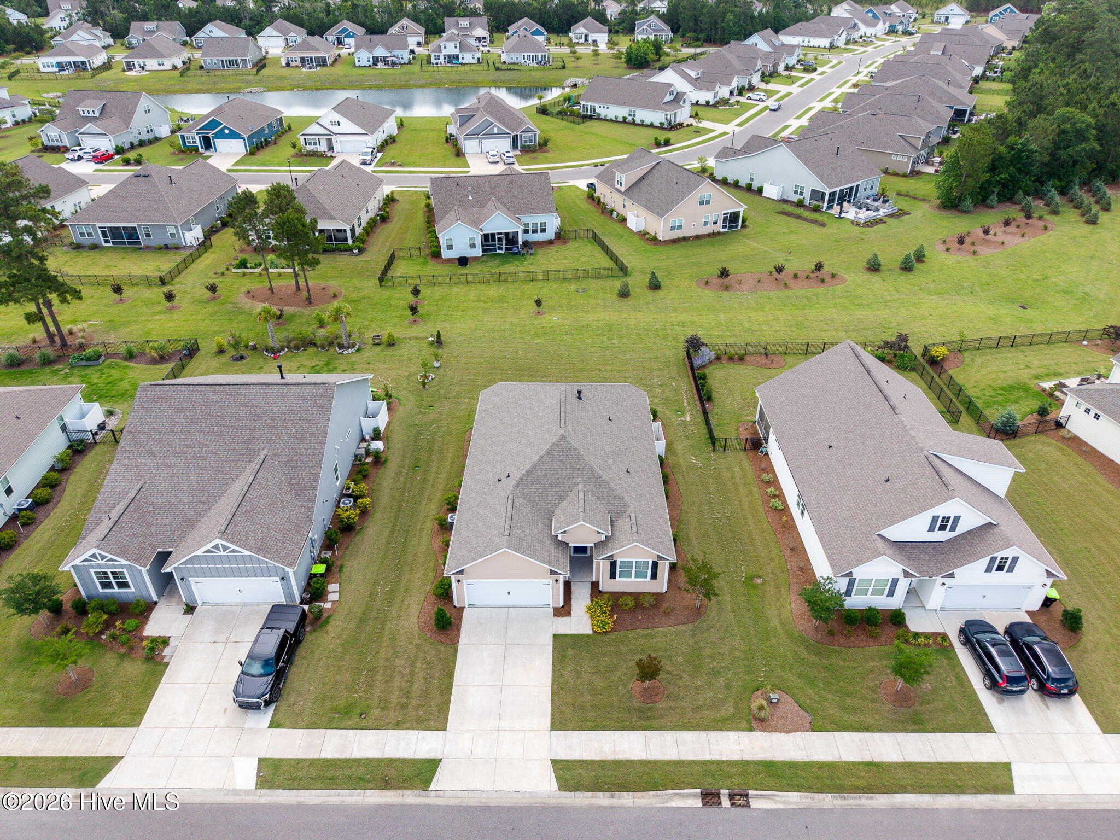
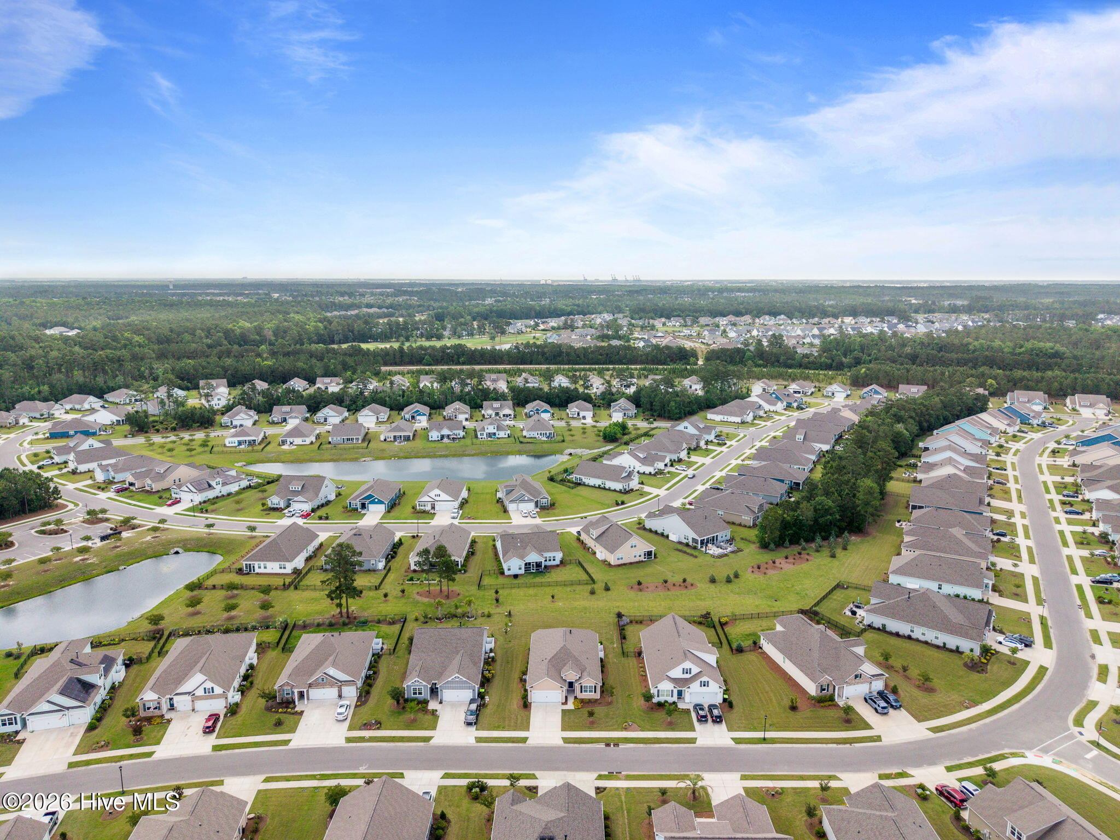
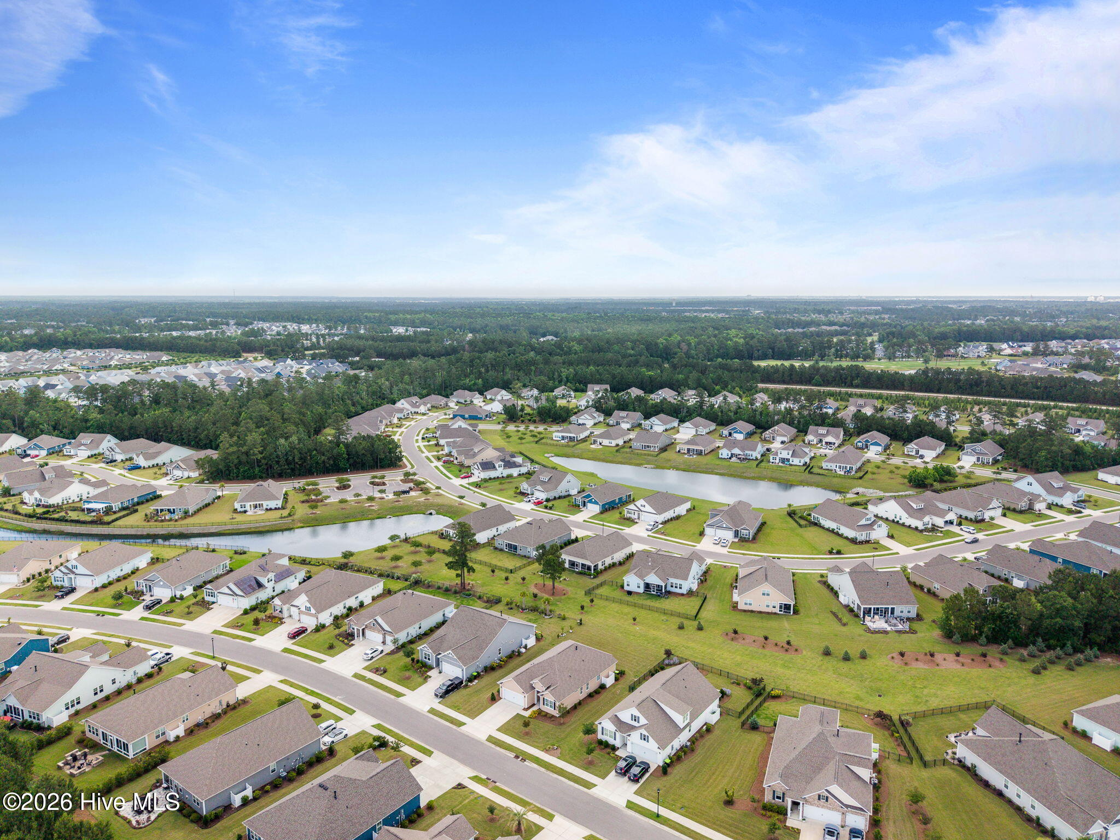
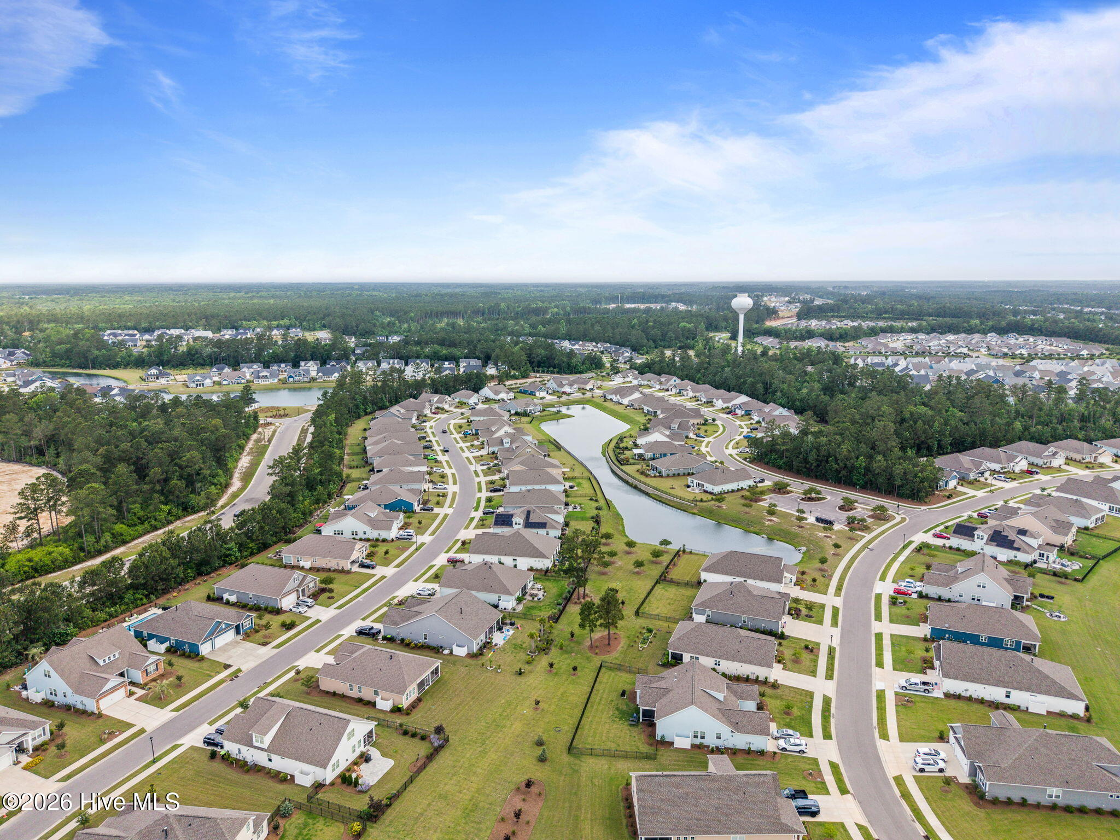

Location
Agent Comments
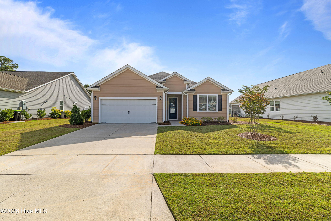
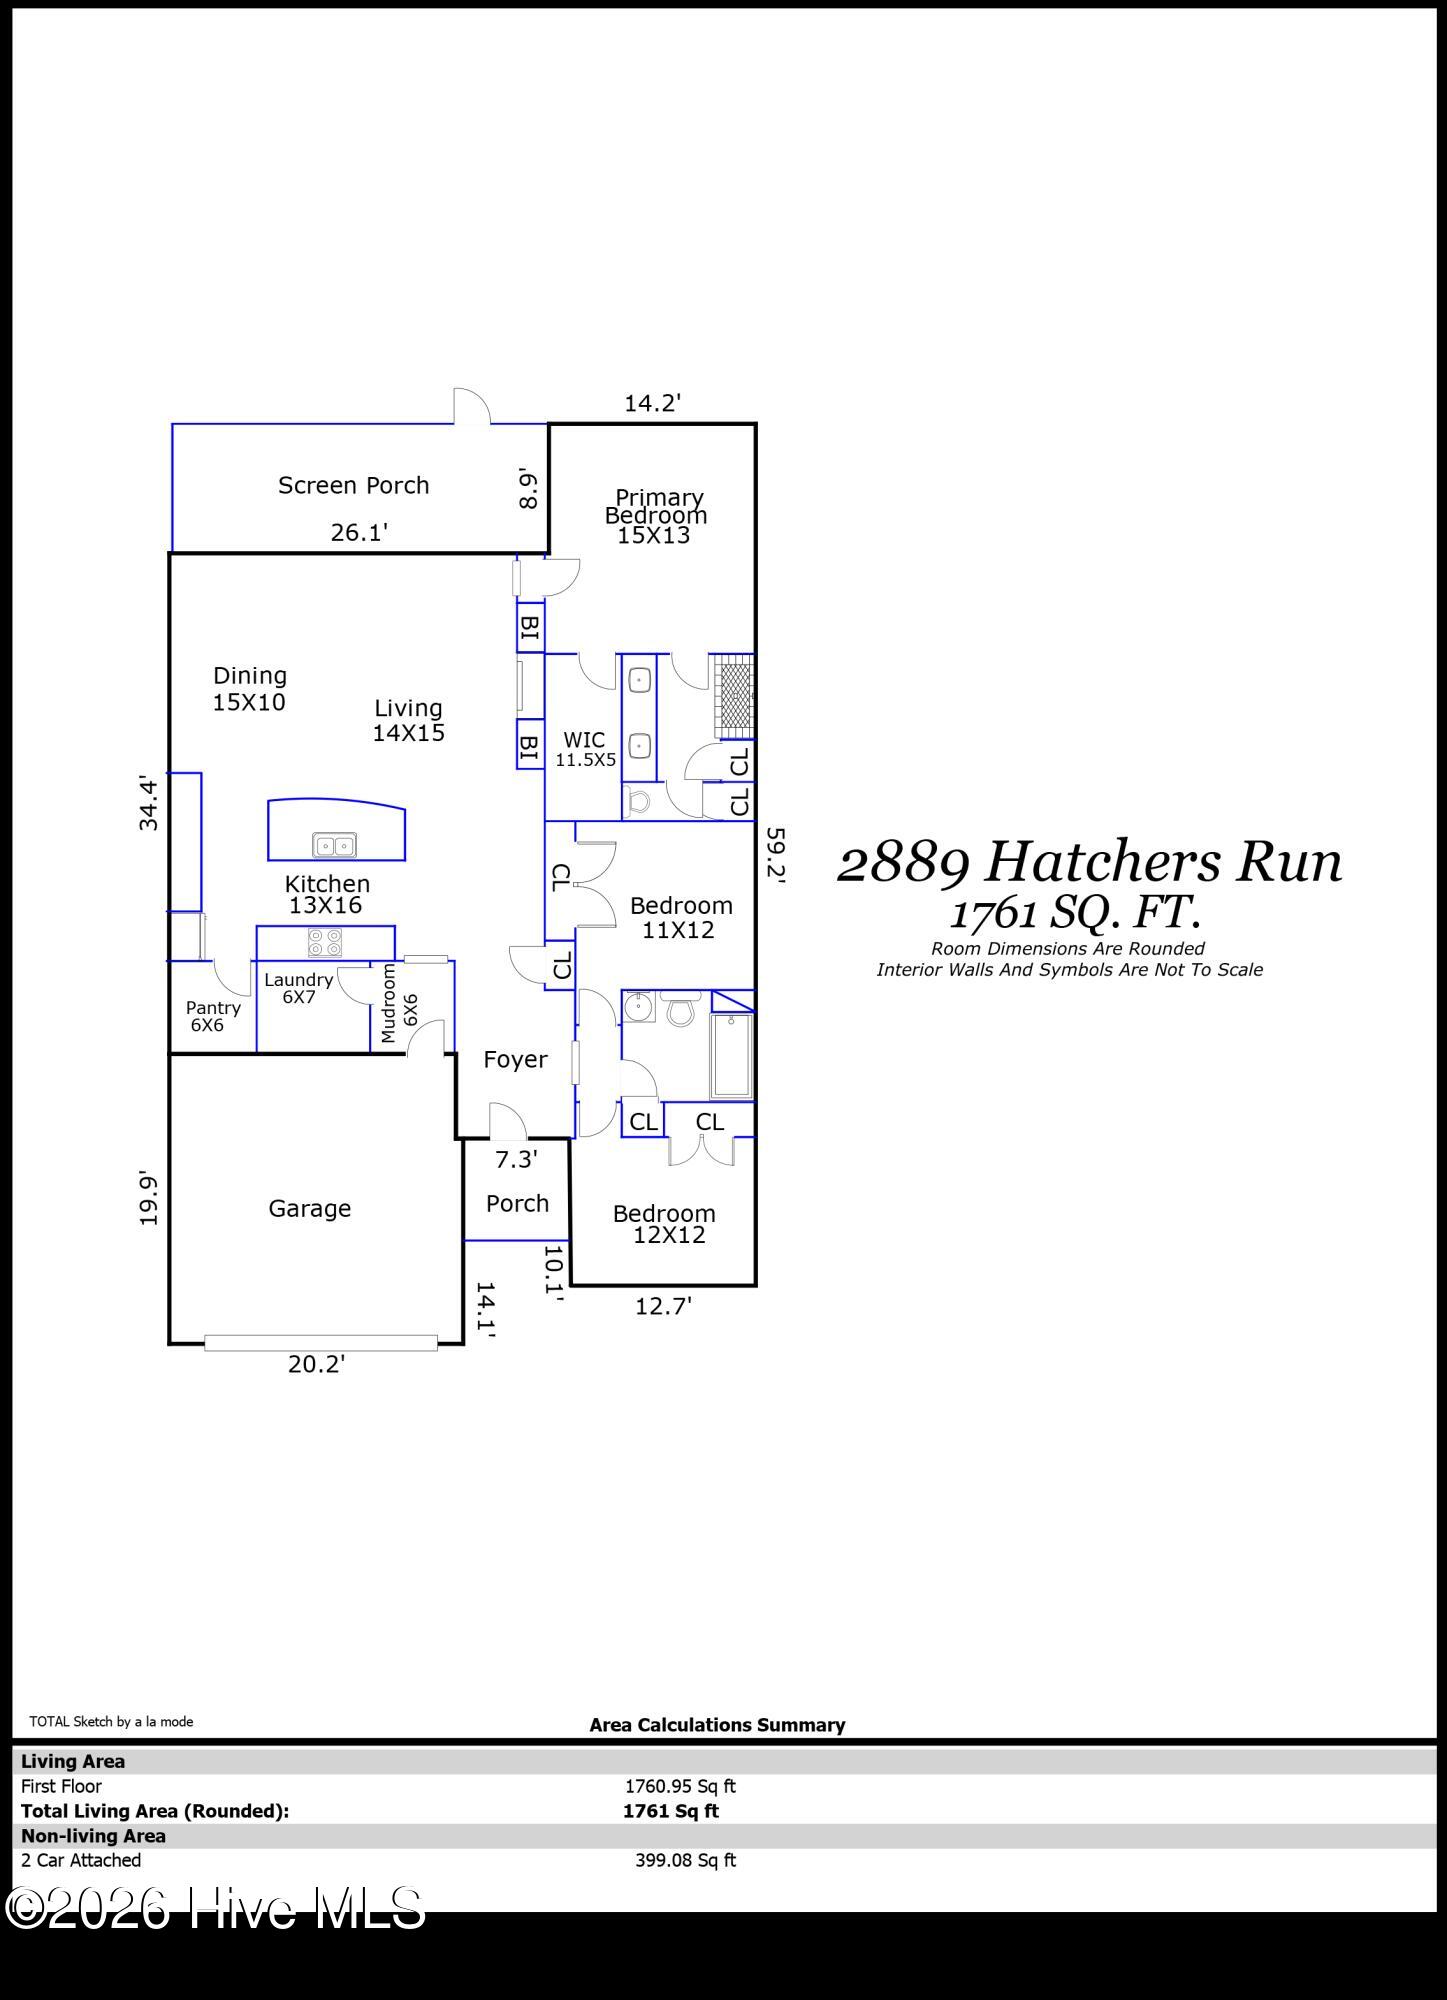
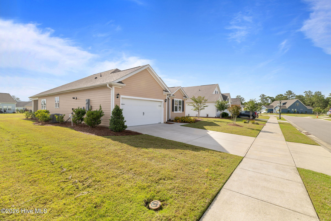
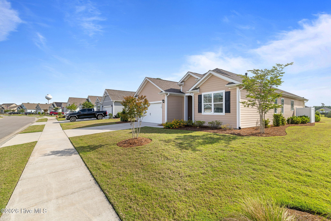
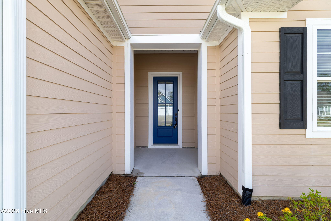
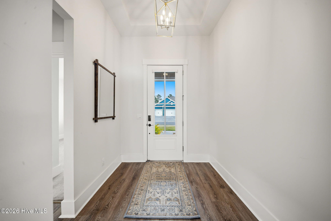
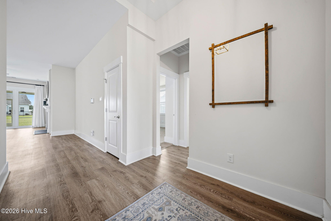
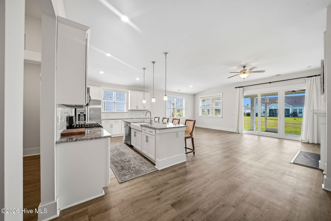
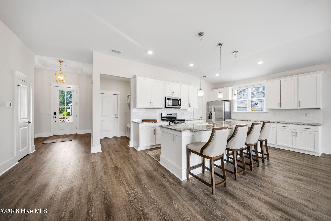
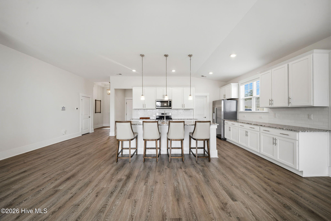
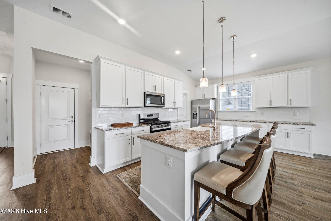
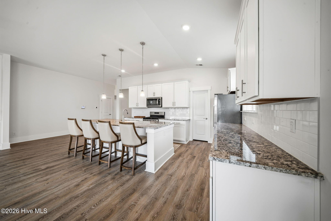
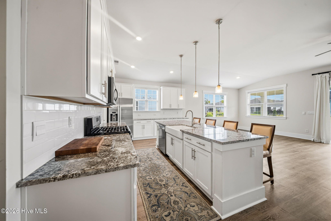
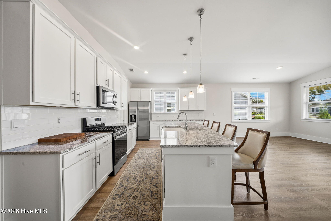
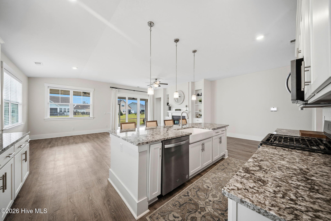
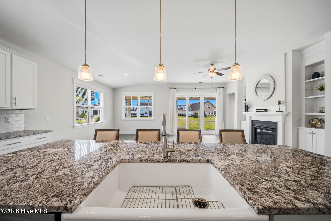
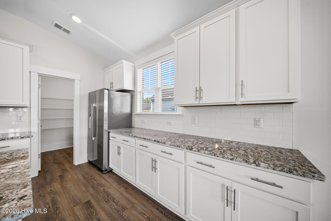
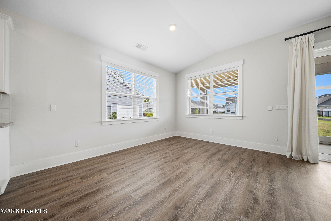
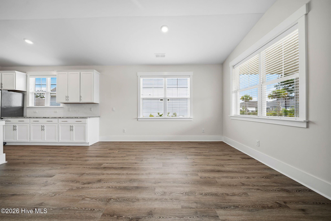
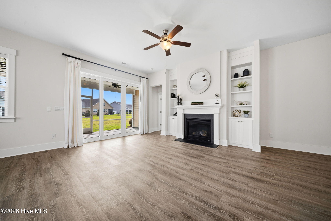
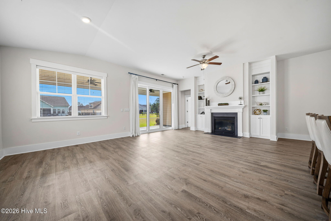
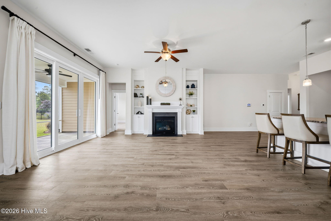
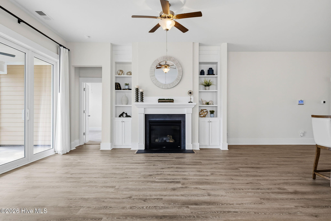
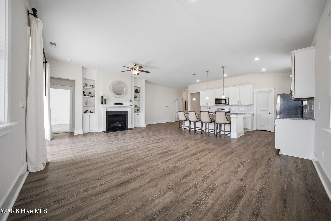
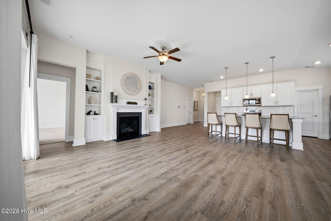
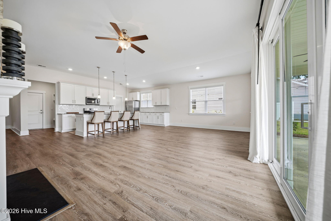
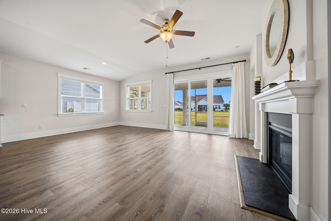
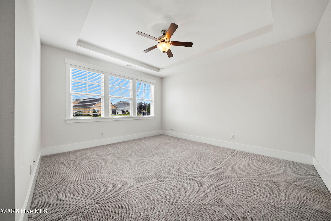
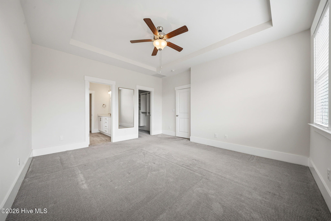
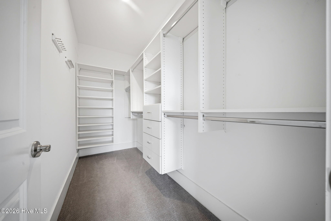
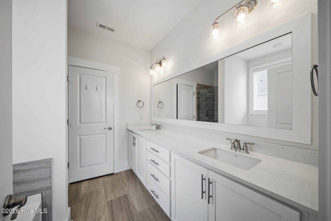
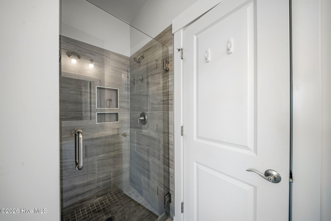
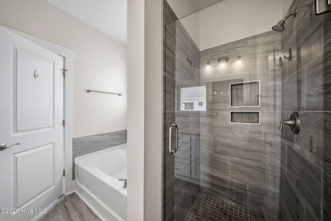
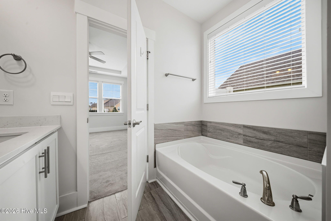
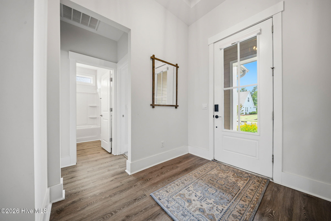
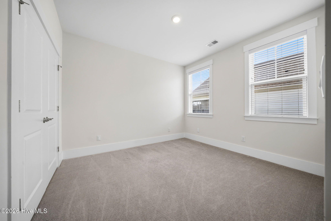
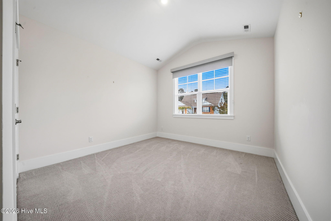
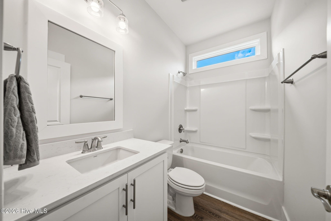
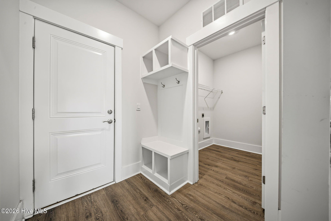
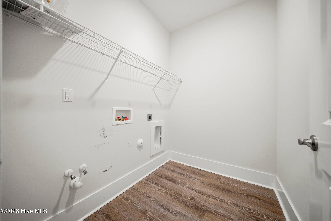
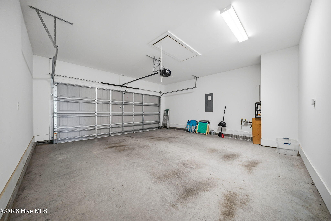
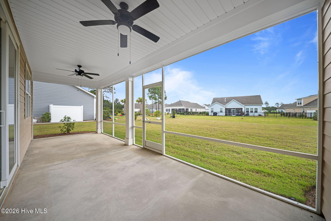
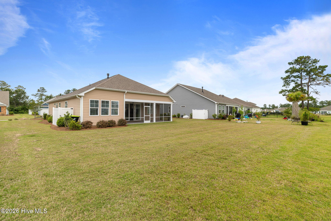
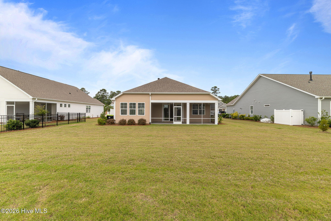
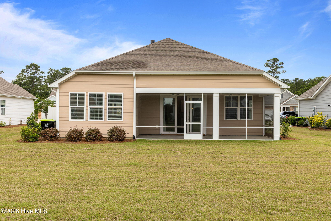
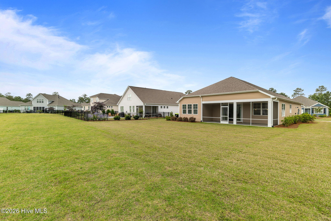
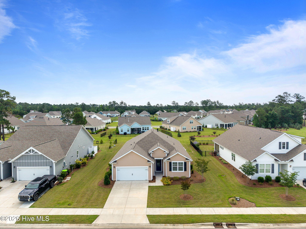
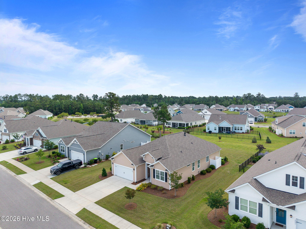
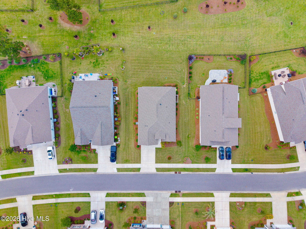
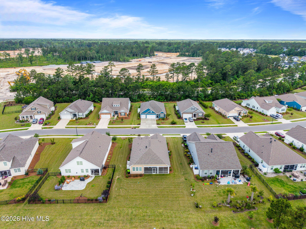
Welcome to this beautifully appointed 3 bedroom, 2 bathroom home in the Heron Pointe neighborhood of Brunswick Forest offering 1,761 square feet of thoughtfully designed living space. Featuring beautiful hardwood flooring throughout the main living areas and upgraded carpet in the bedrooms, this open-concept floor plan is perfect for both everyday living and entertaining. The spacious living room showcases a cozy gas fireplace with mantle and custom built-ins, flowing seamlessly into the dining area and gourmet kitchen complete with upgraded granite countertops, oversized island with bar seating, stainless steel appliances, and classic subway tile backsplash. Conveniently located off the kitchen are a spacious laundry room, mudroom, and attached garage featuring a tankless water heater. The private primary suite features elegant tray ceilings, a large walk-in closet, and an ensuite bathroom with dual sinks, walk-in shower, and soaking tub. Two additional guest bedrooms and a shared bathroom provide comfortable accommodations for family and visitors. Enjoy coastal indoor-outdoor living year-round from the large screened porch, perfect for relaxing or entertaining in this desirable Brunswick Forest community.
Amenities
- Built-In Electric Oven
- Refrigerator
- Ice Maker
- Disposal
Interior Features
- Cool System: Heat Pump
- Heat System: Heat Pump, Electric, Forced Air
- Floors: 1
- Rooms: Master Bedroom, Bedroom 2, Bedroom 3, Living Room, Dining Area, Dining Room
- Interior: Walk-in Closet(s), Bookcases, Kitchen Island, Ceiling Fan(s), Walk-in Shower, Blinds/Shades, Walk-In Closet(s)
Exterior Features
- Parking: Garage Faces Front, Concrete, Garage Door Opener, Off Street
- Siding: Fiber Cement
- Roof: Composition
Additional Features
- County: Brunswick
- Property Type: Single Family Residence
- Tax Number: 071bj009
- Water/Sewer: H2Go
- Year Built: 2022
Recently Viewed