



Location
Agent Comments
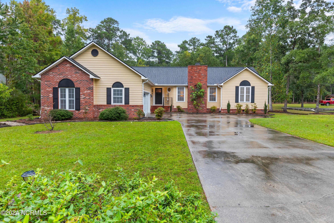
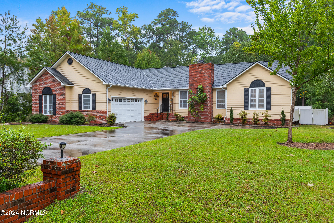
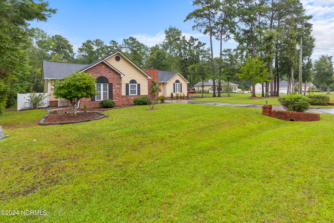
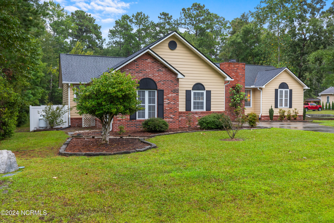
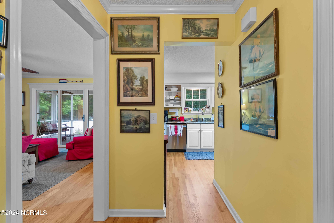
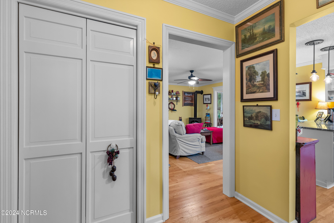
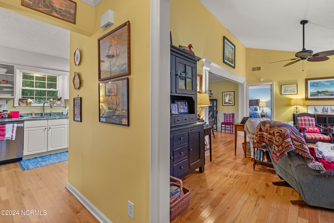
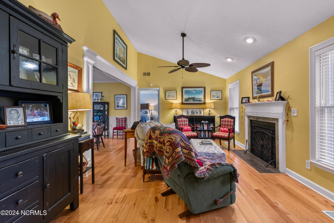
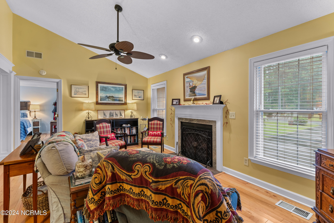
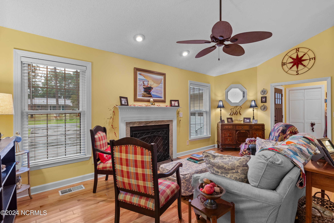
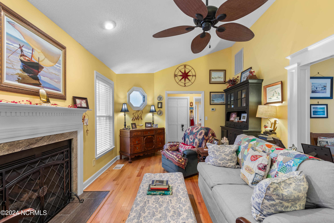
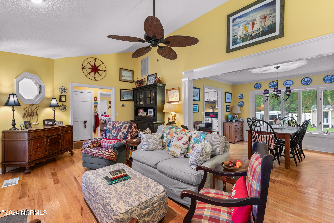
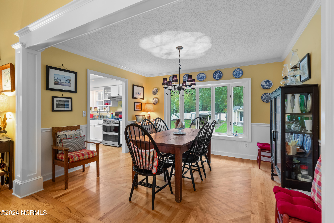
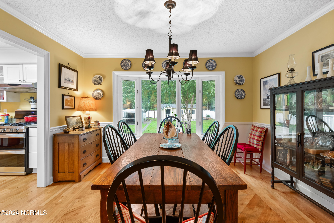
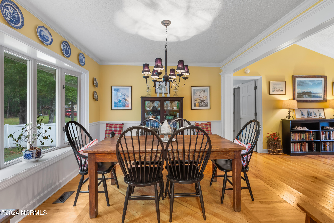
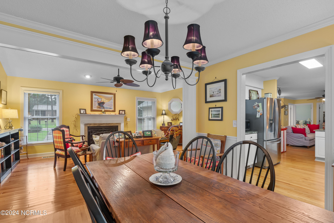
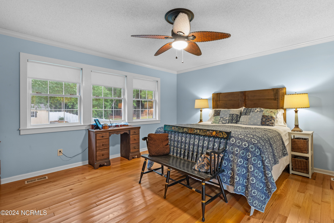
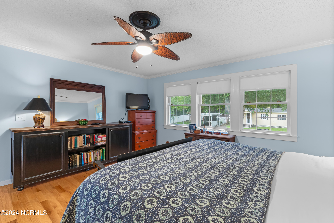
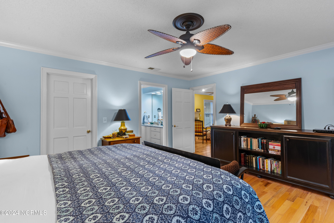
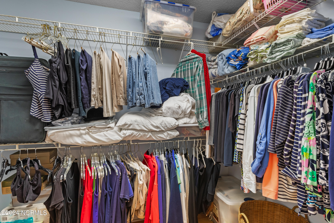
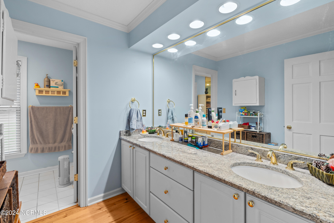
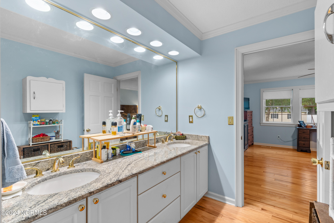
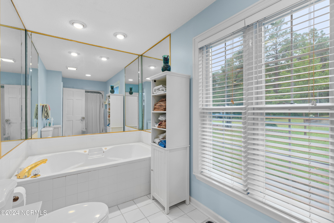
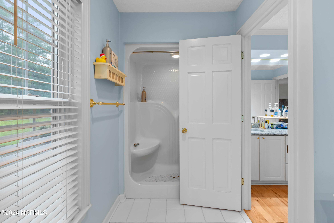
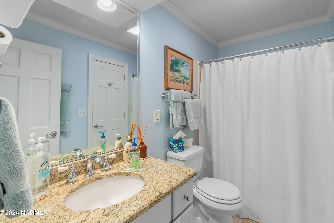
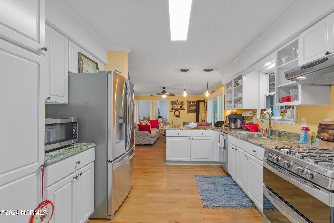
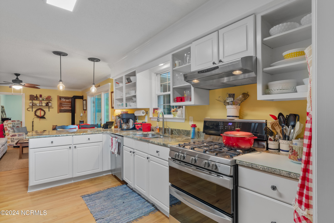
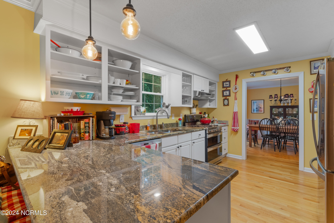
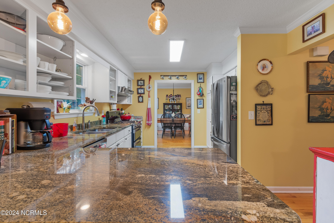
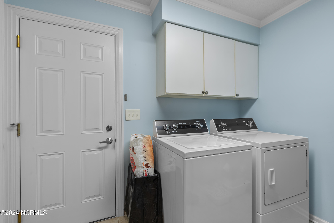
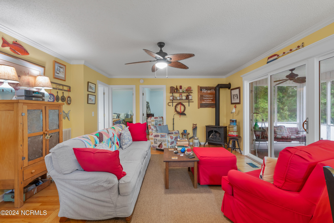
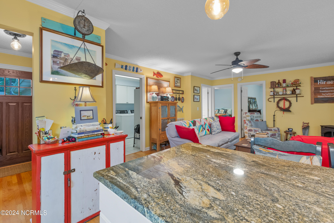
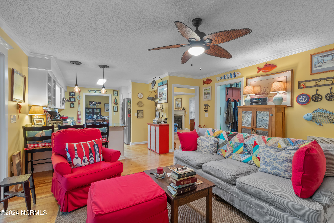
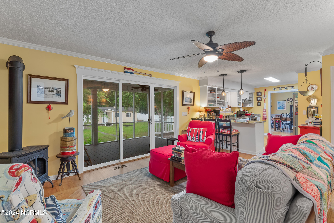
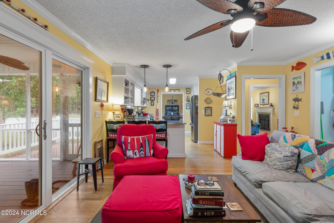
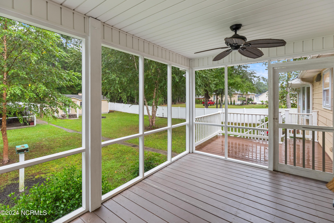
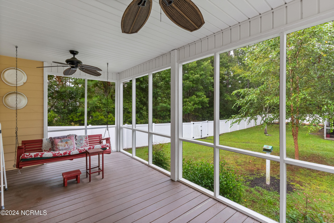
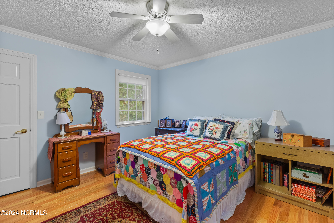
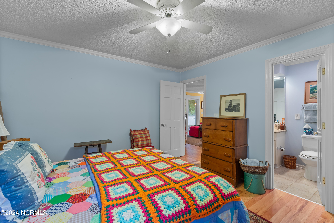
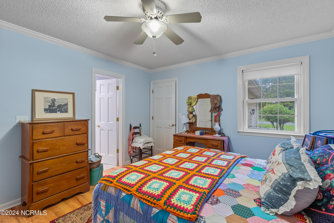
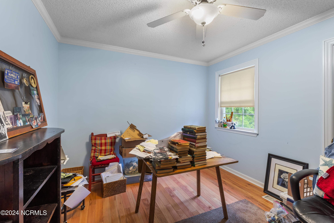
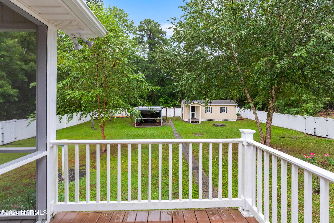
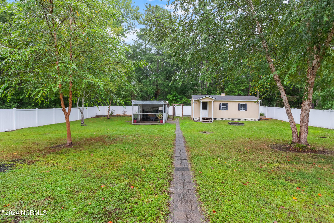
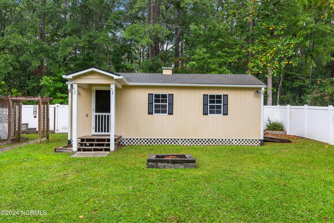
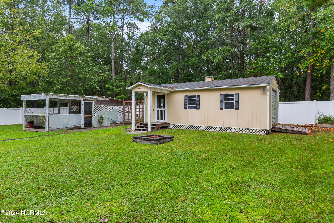
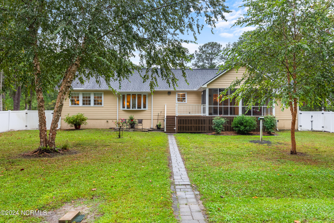
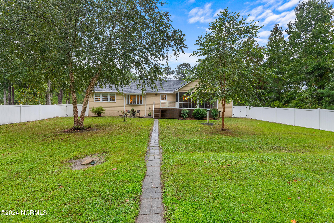
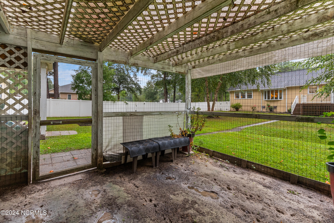
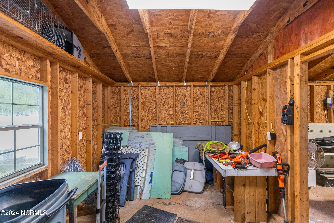
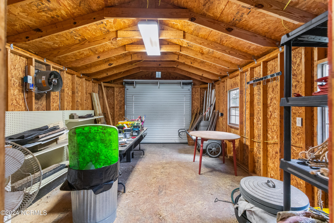
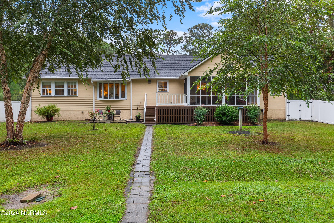
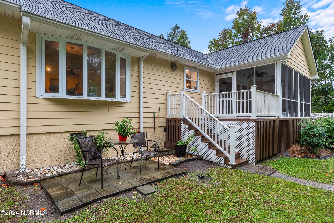
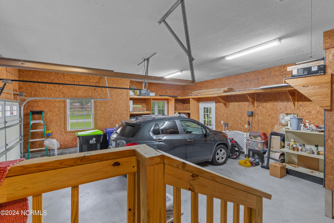
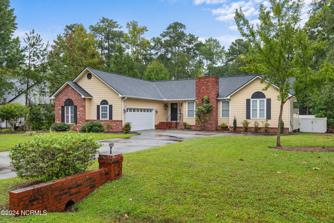
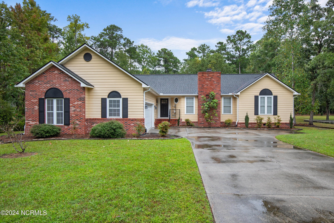
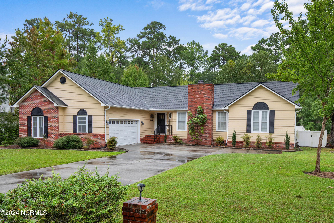
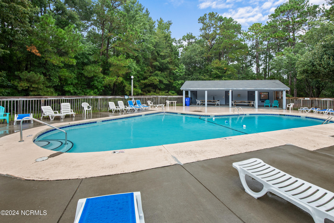
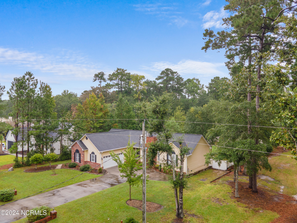
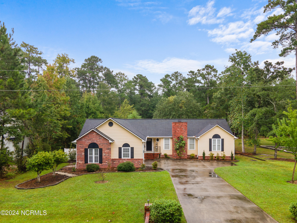
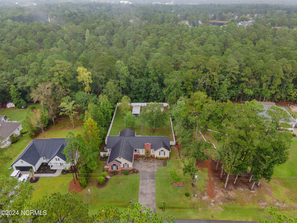
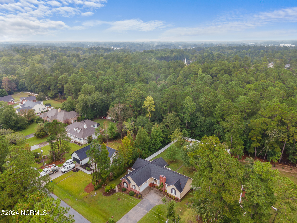
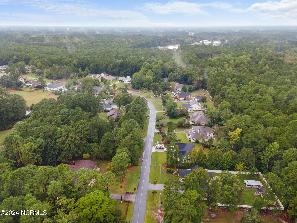
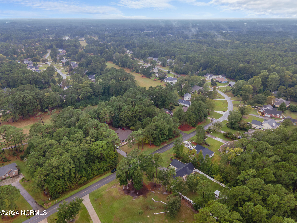
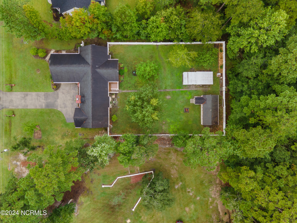
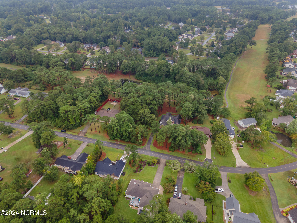
Charming 3-Bedroom Ranch in Brierwood Estates--No HOA! This adorable country-style ranch home, offering 1,800 square feet of living space, has just hit the market! Nestled on a spacious 0.46-acre lot in the desirable Brierwood Estates, this home boasts a blend of comfort and modern upgrades, all with no HOA. You'll also have the option to join the community pool for a fee. The seller has transformed the backyard into a private oasis, adding a full fence and a brand-new deck, now enclosed with sliding doors--perfect for relaxing or entertaining. Inside, enjoy the warmth of hardwood floors throughout, with tile in both bathrooms. A recent renovation opened up the wall between the living room and the front room (complete with a cozy fireplace), creating an inviting, open floor plan that seamlessly flows through the home. The master suite features a large walk-in closet and a private bathroom, complete with dual sinks, a walk-in shower, and a luxurious jacuzzi for ultimate relaxation. The guest bathroom offers a shower/tub combo for convenience. The kitchen is a chef's delight, featuring a gas stove, sleek stainless steel appliances, and granite countertops. A generous walk-in laundry room offers convenience and leads to a two-car garage. Need more storage? The seller has also added a backyard shed, ideal for lawn equipment or freeing up garage space. Don't miss out on this charming, move-in-ready home--schedule your showing today!
Amenities
- Gas Cooktop
- Electric Oven
- Refrigerator
- Dishwasher
Interior Features
- Cool System: Central Air, Heat Pump
- Heat System: Heat Pump, Fireplace(s), Electric, Forced Air
- Floors: 0
- Rooms: Master Bedroom, Bathroom 1, Bedroom 2, Bedroom 3, Bathroom 2, Living Room, Dining Area, Dining Room
- Interior: Master Downstairs, Walk-in Closet(s), Ceiling Fan(s), Blinds/Shades, Gas Log, Walk-In Closet(s)
Exterior Features
- Parking: Garage Faces Side, Attached, Paved
- Siding: Brick Veneer, Composition, Wood Siding
- Roof: Shingle
Additional Features
- County: Brunswick
- Property Type: Single Family Residence
- Tax Number: 1984a025
- Water/Sewer: Brunswick County Public Utilities
- Year Built: 1993
Recently Viewed