



Location
Agent Comments
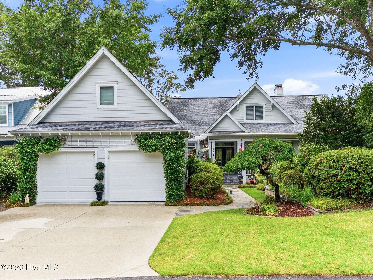
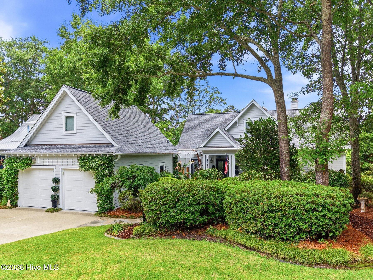
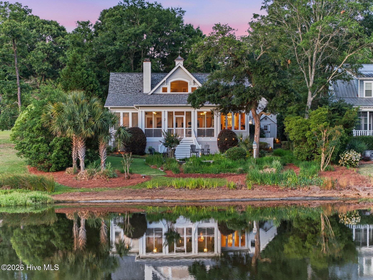
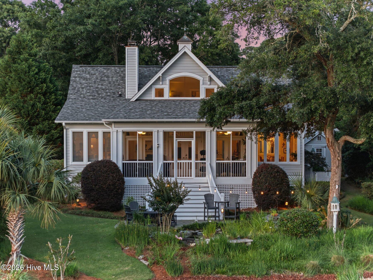
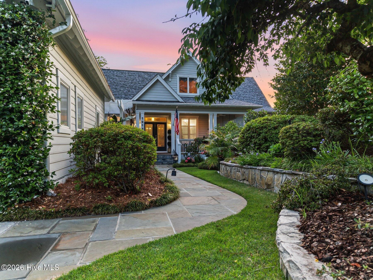
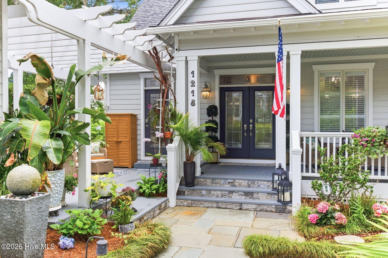
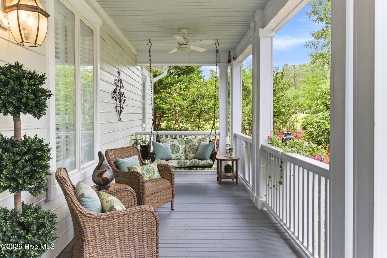
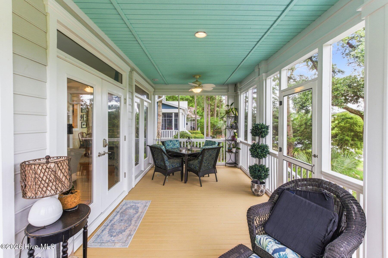
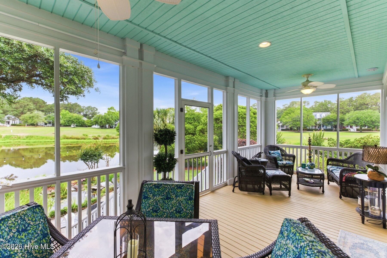
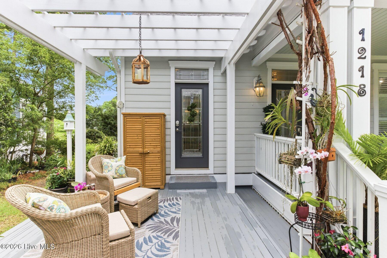
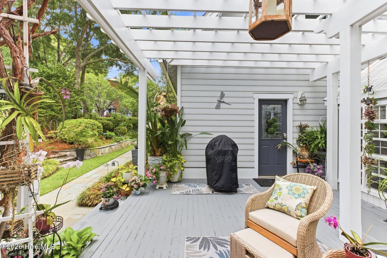
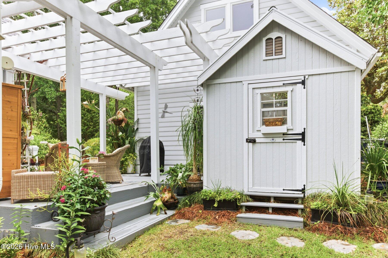
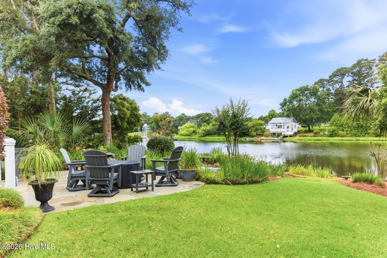
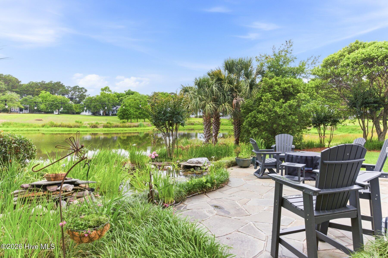
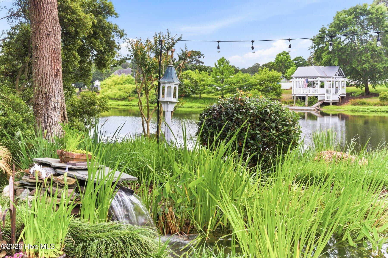
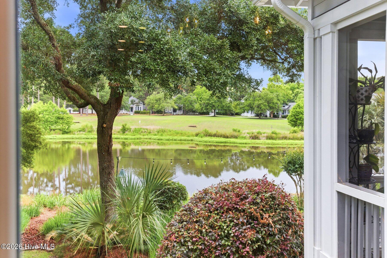
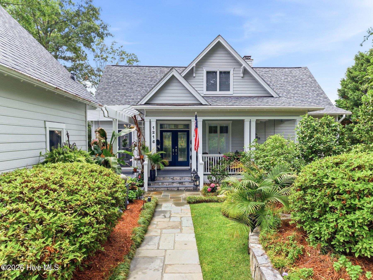
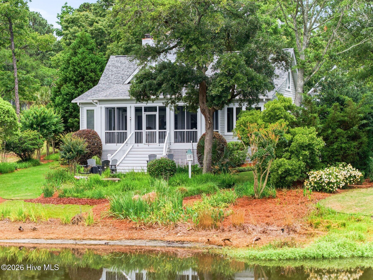
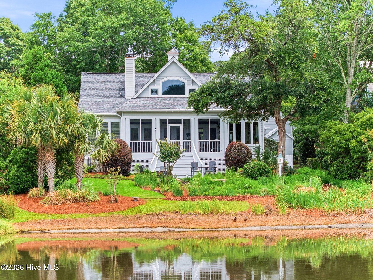
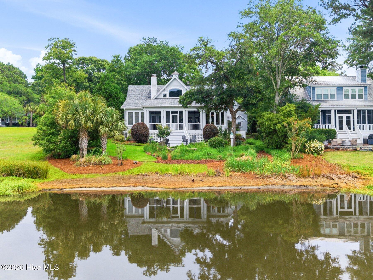
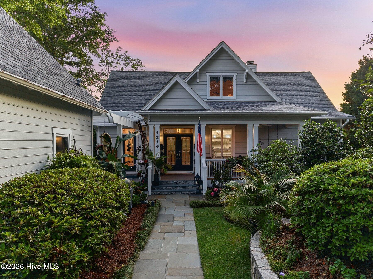
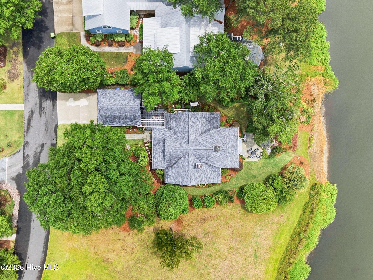
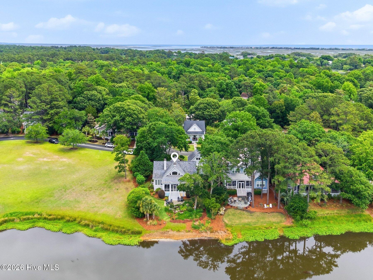
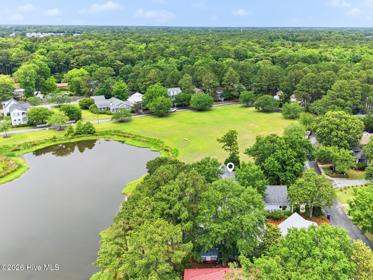
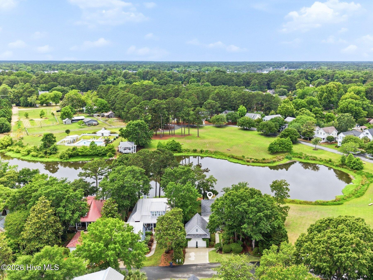
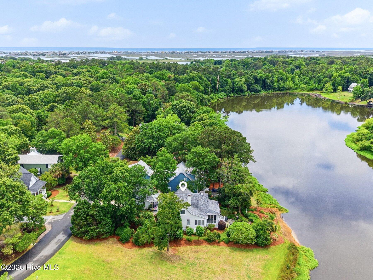
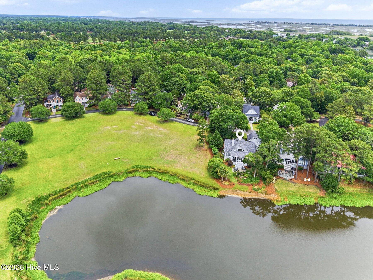
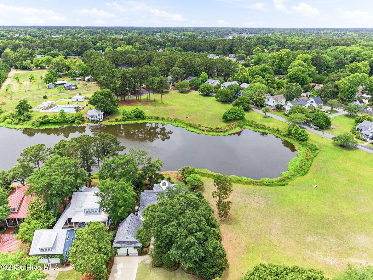
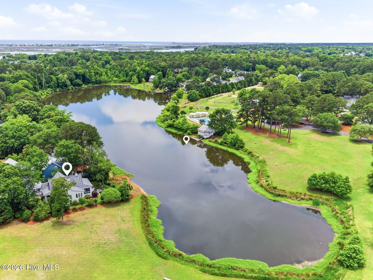
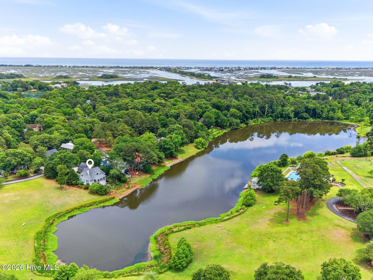
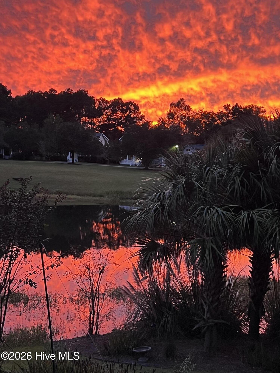
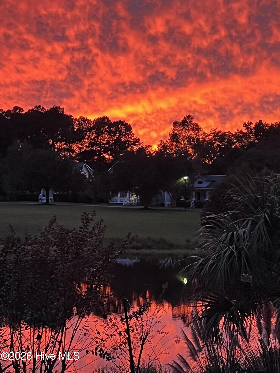
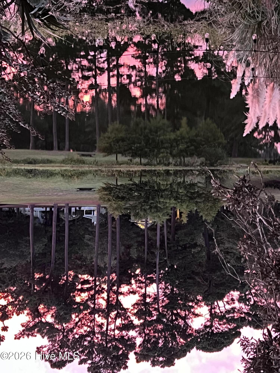
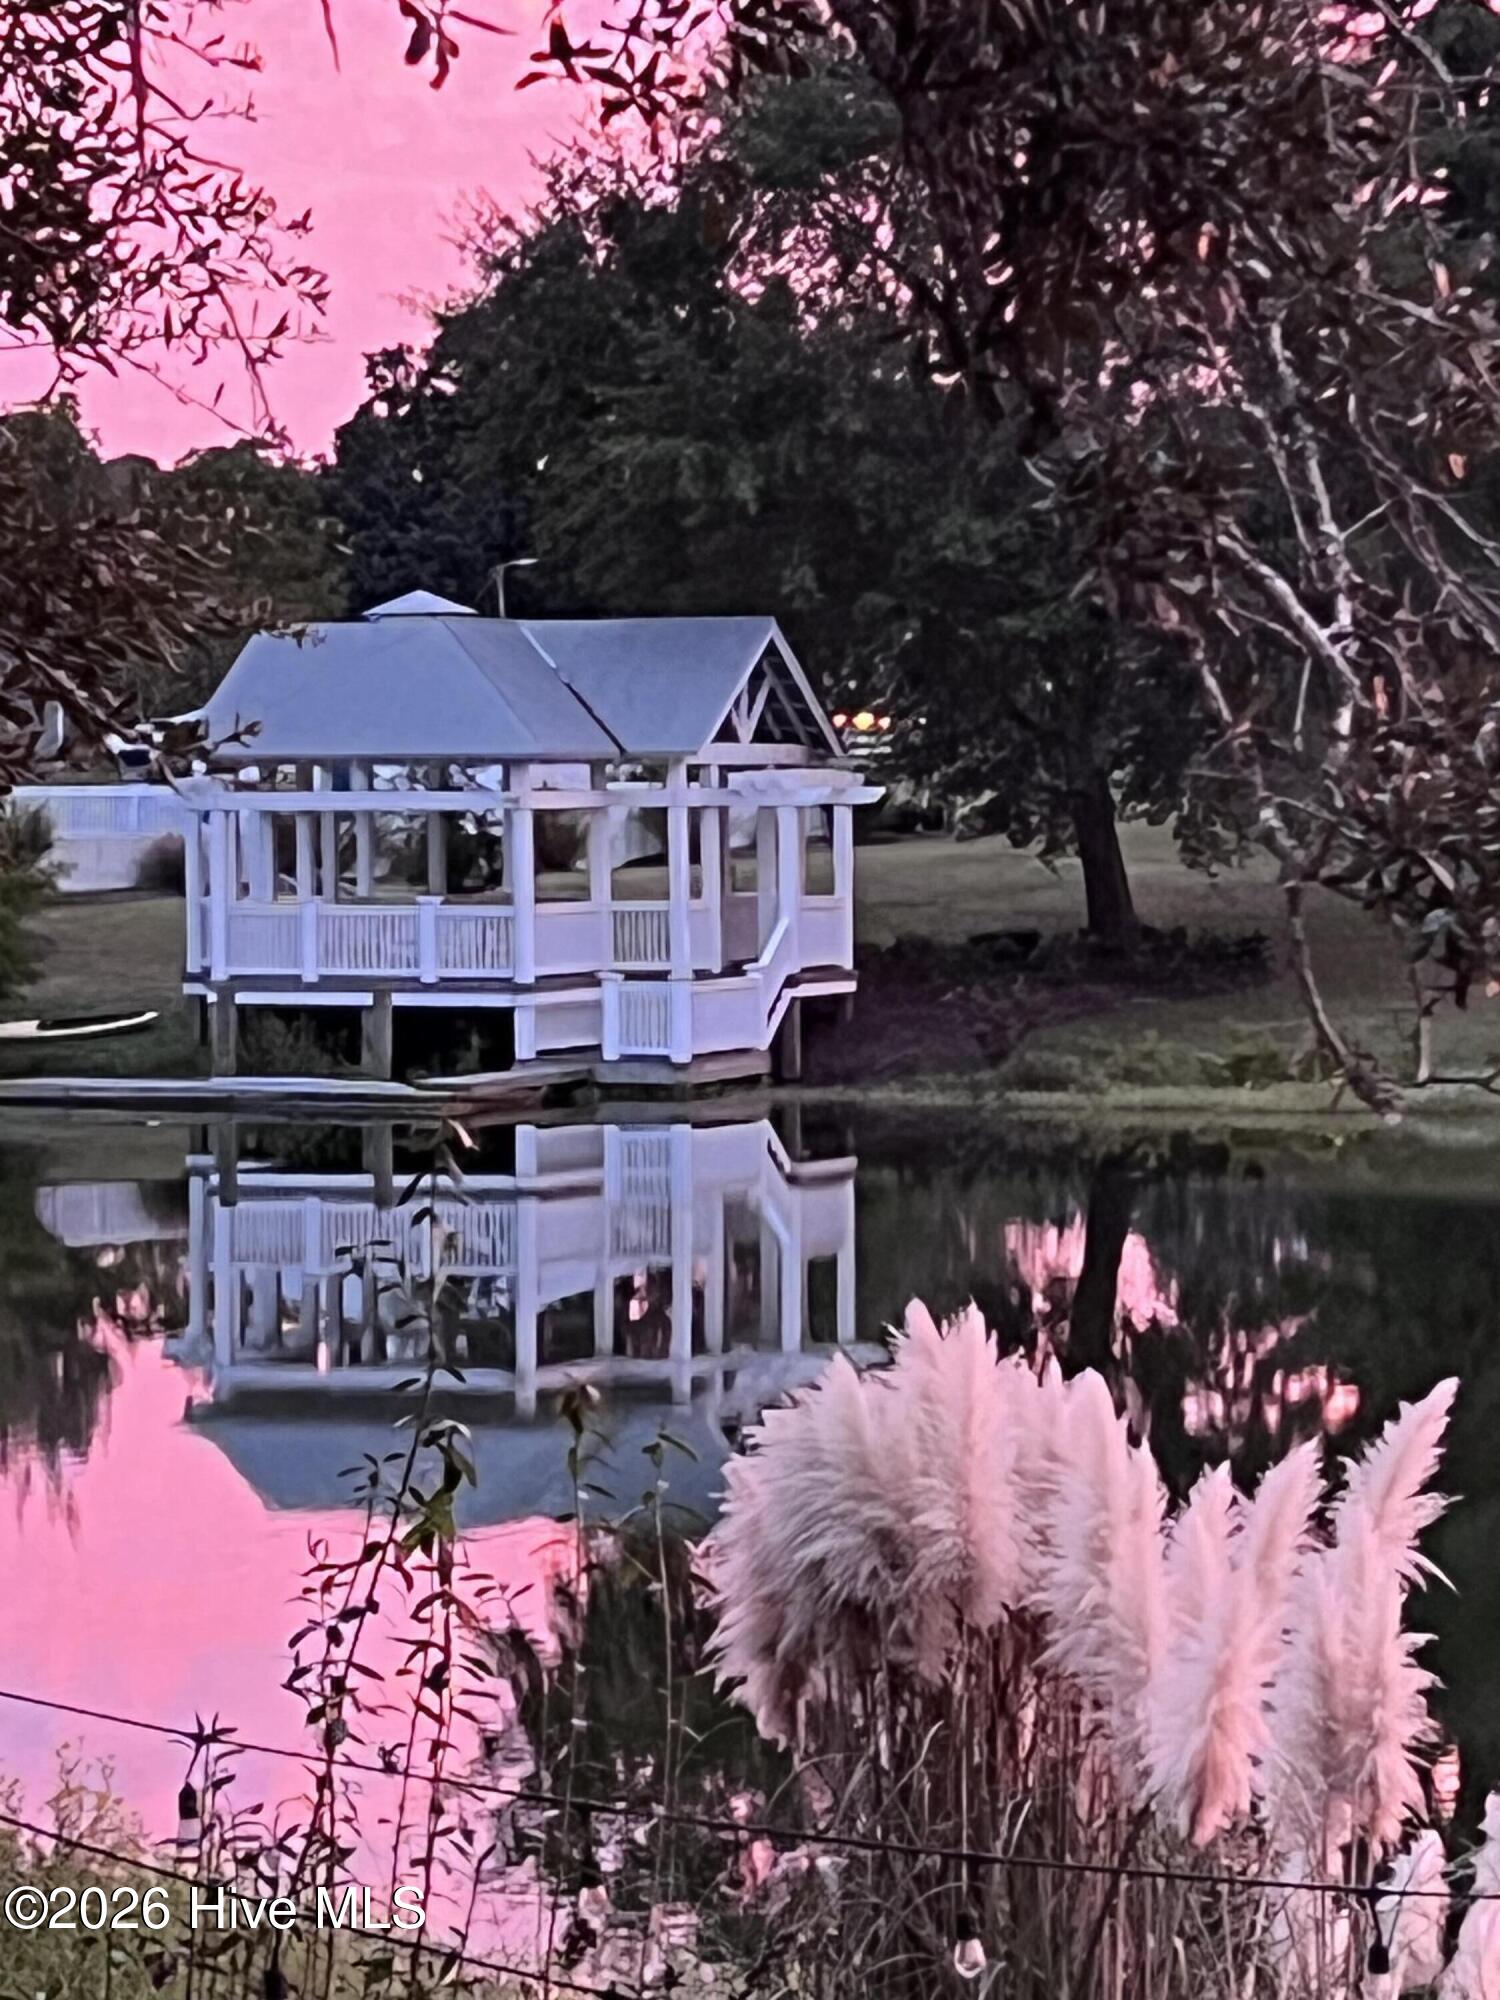
Positioned along the shores of a spring-fed lake in the coveted Laurel Lea community, this custom-built residence offers a rare opportunity to enjoy true lakefront living- one of only a handful of homes in the neighborhood with direct waterfront frontage. Lush, professionally curated gardens surround the property with slate stone walkways, raised planting beds, and a picturesque lakeside patio that creates an extraordinary outdoor setting filled with color, texture, and tranquil water views from nearly every angle.
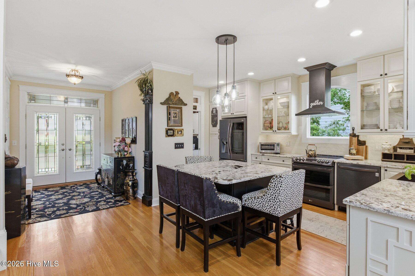
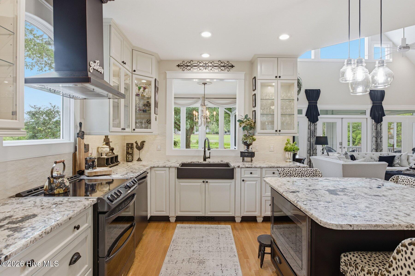
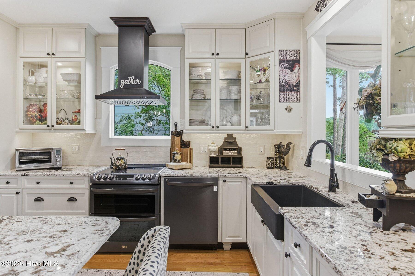
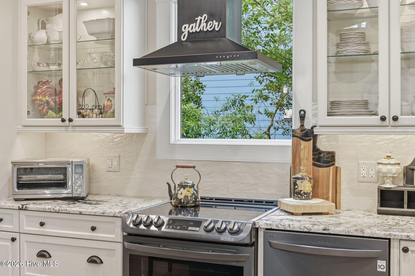
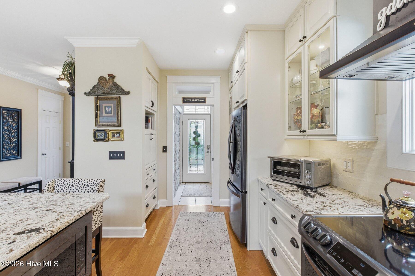
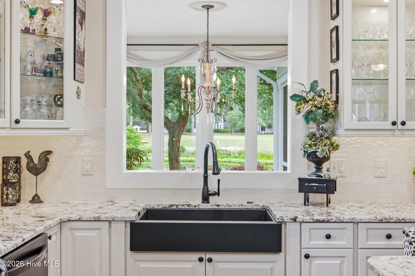
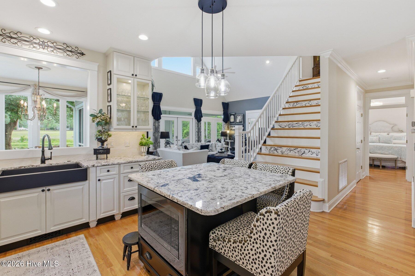
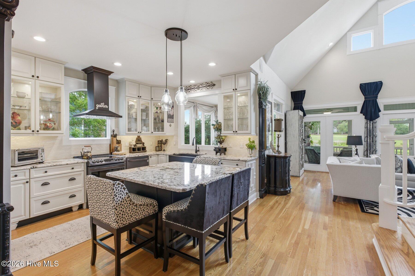
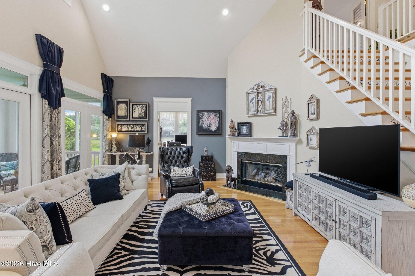
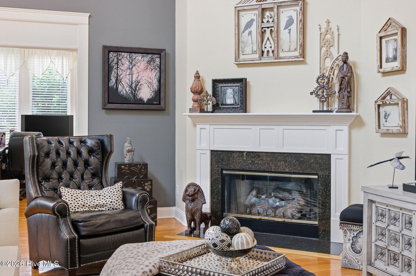
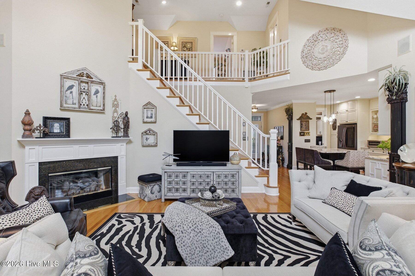
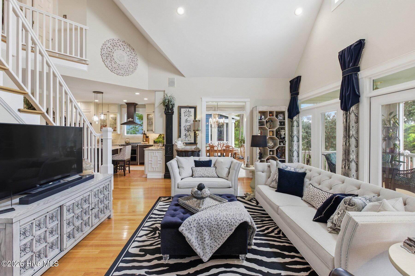
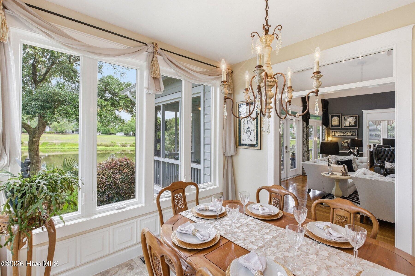
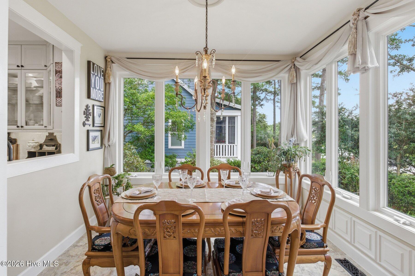
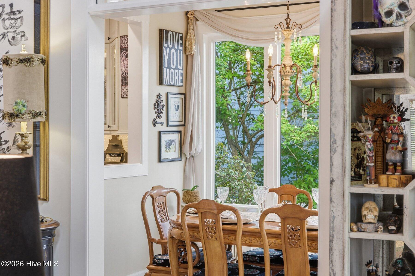
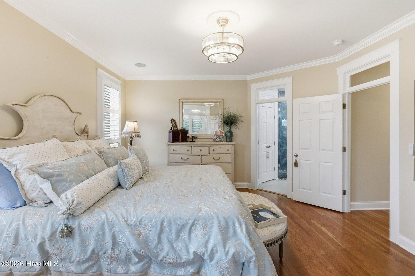
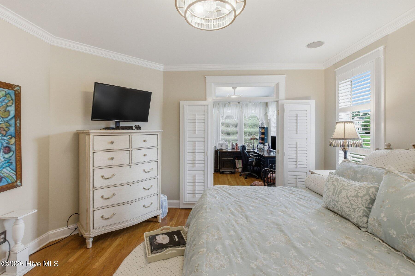
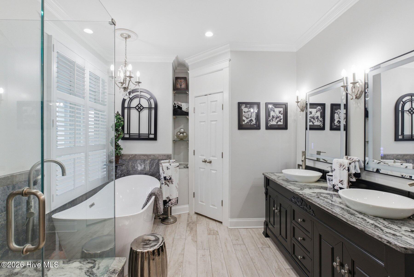
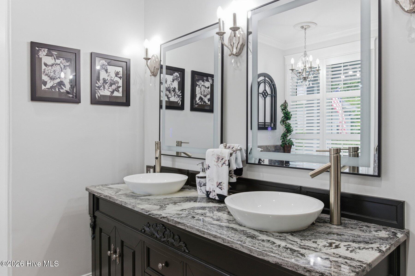
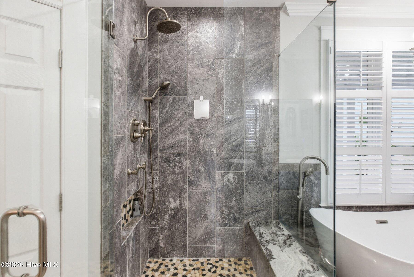
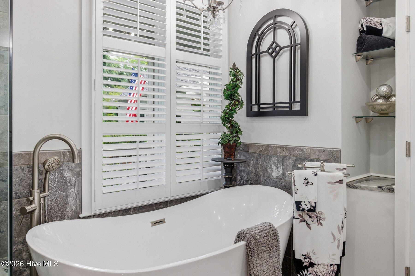
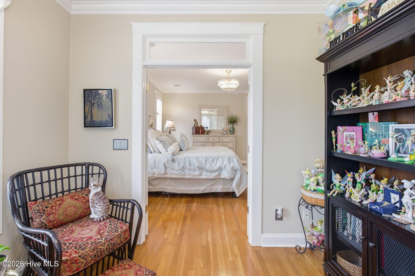
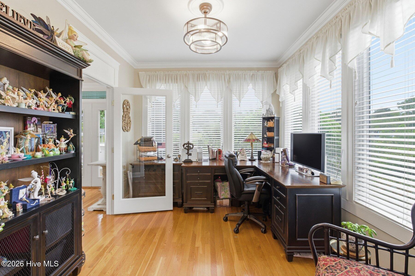
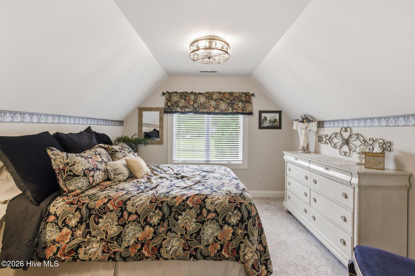
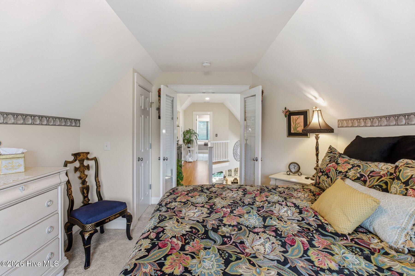
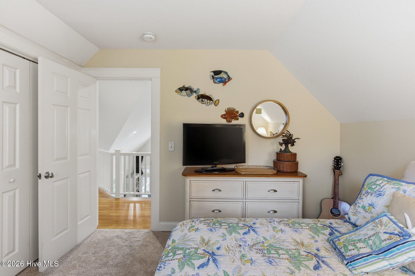
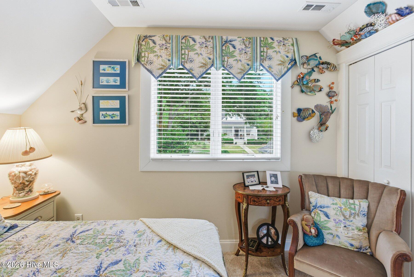
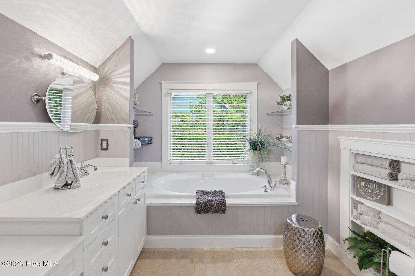
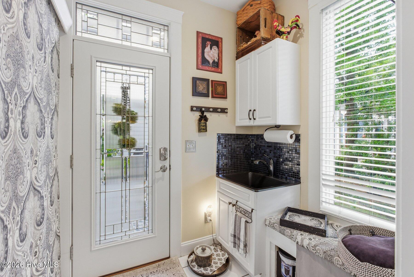
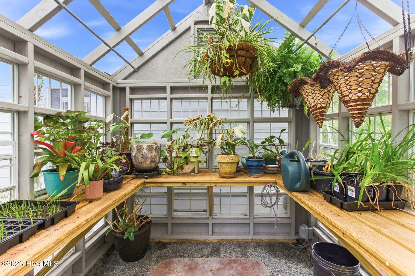
Inside, oversized windows and vaulted ceilings draw in natural light while perfectly framing the breathtaking garden and lake vistas throughout the home. The open-concept floor plan features custom cabinetry, hardwood and tile flooring, a gas fireplace, and a beautifully remodeled kitchen. The main-level primary suite offers a private retreat, complemented by a renovated primary bath, whole-house generator, and greenhouse.
Laurel Lea residents also enjoy access to community amenities including a pool, picnic area, community garden, RV/boat storage, and maintained grounds and roads, all just moments from Figure Eight Island, the Intracoastal Waterway, and Wilmington's best coastal conveniences.
Amenities
- Built-In Microwave
- Washer
- Refrigerator
- Range
- Dryer
- Disposal
- Dishwasher
- Electric Range
- Generator
Interior Features
- Cool System: Central Air
- Heat System: Propane, Electric, Heat Pump
- Floors: 0
- Rooms: Dining Room, Living Room, Dining Area, Master Bedroom, Bedroom 1, Bedroom 2, Office
- Interior: Sound System, Master Downstairs, Walk-in Closet(s), High Ceilings, Whole-Home Generator, Kitchen Island, Ceiling Fan(s), Pantry, Walk-in Shower, Blinds/Shades, Gas Log, Walk-In Closet(s)
Exterior Features
- Parking: Garage Faces Front, Detached, Garage
- Siding: Wood Siding
- Roof: Architectural Shingle
- Exterior: Irrigation System, Garden
Additional Features
- County: New Hanover
- Property Type: Single Family Residence
- Tax Number: R03700-003-045-000
- Water/Sewer: City/Town
- Year Built: 2001
Recently Viewed