



Location
Agent Comments
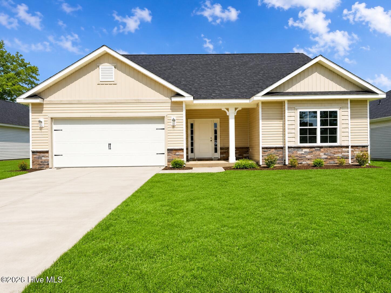
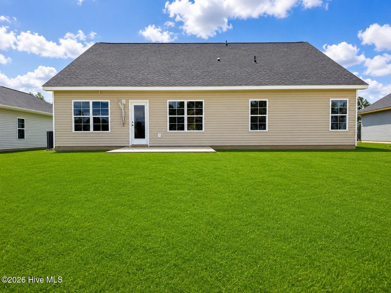
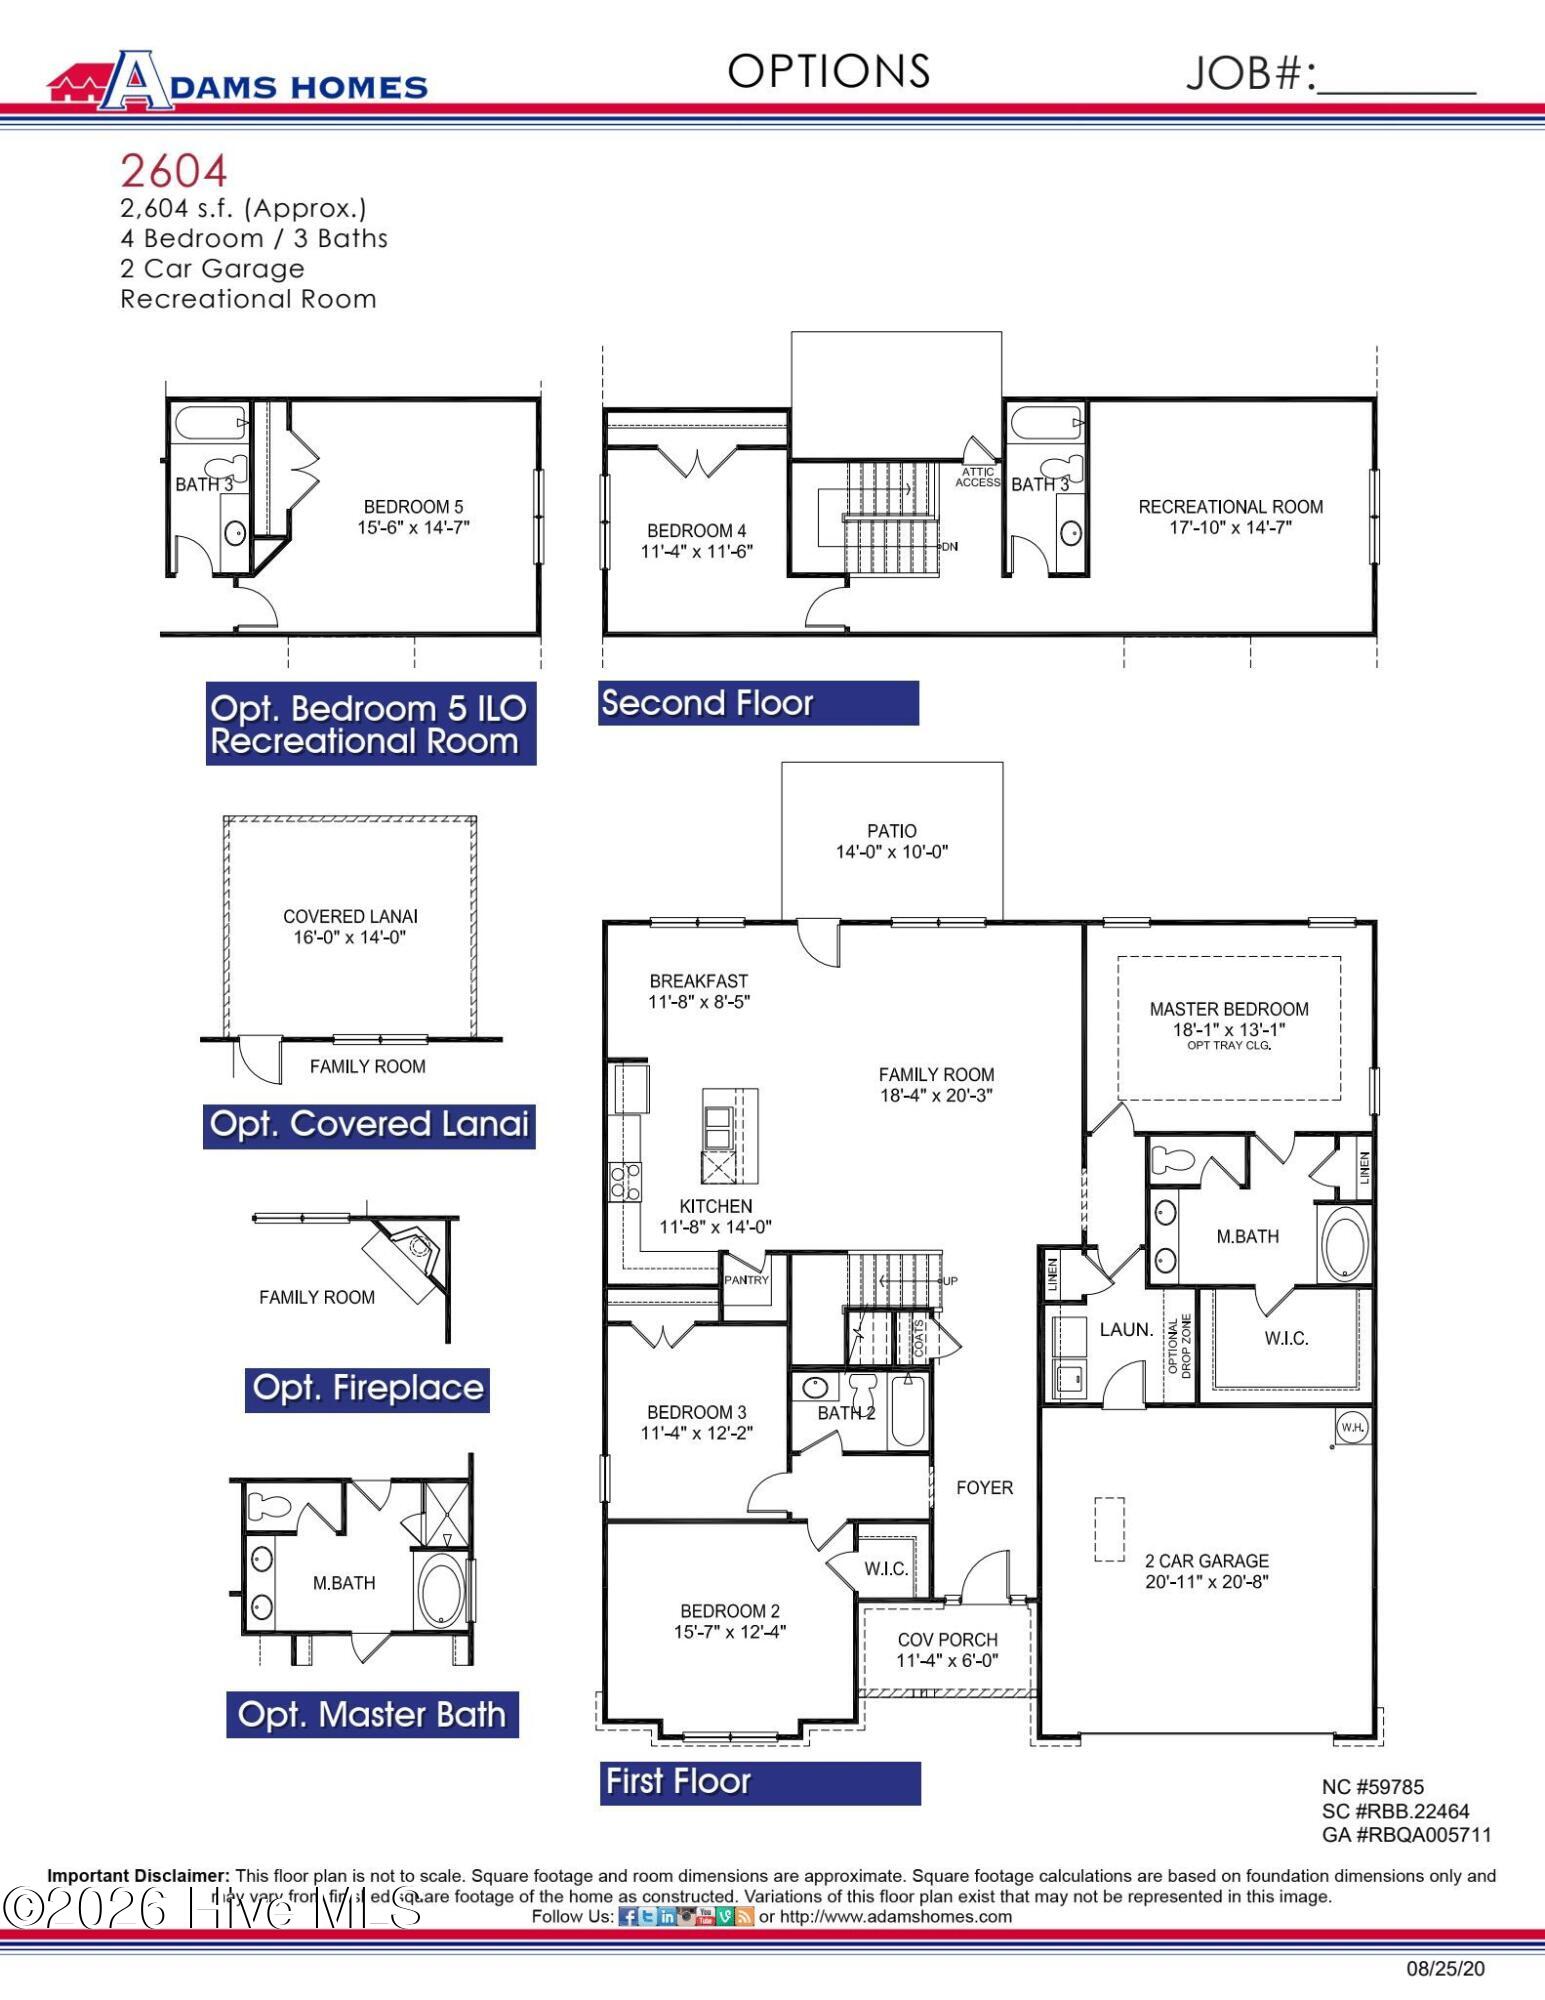
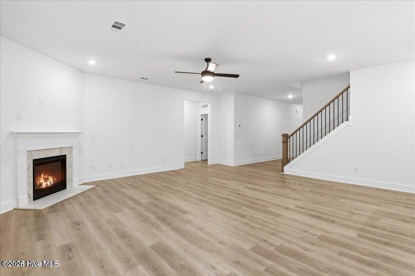
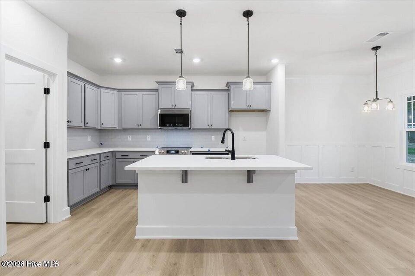
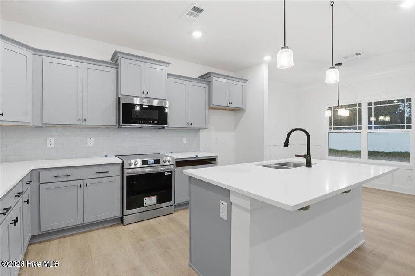
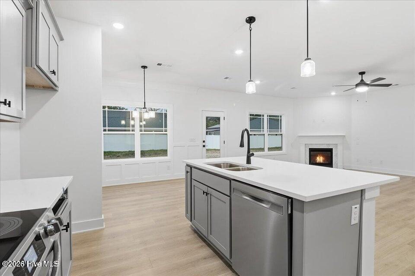
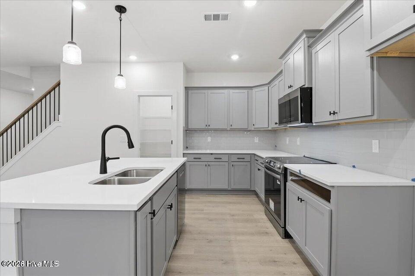
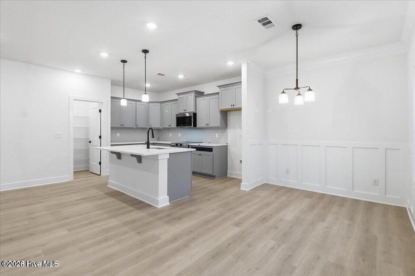
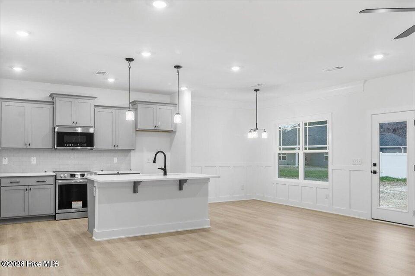
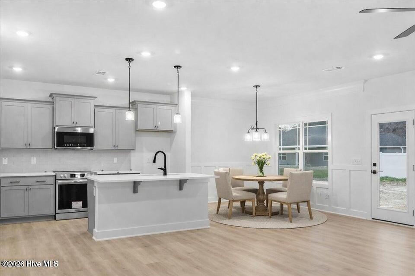
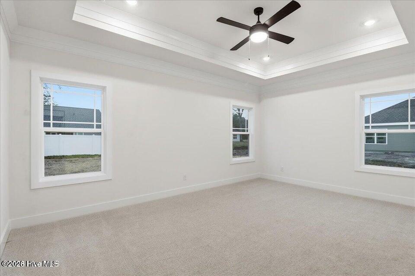
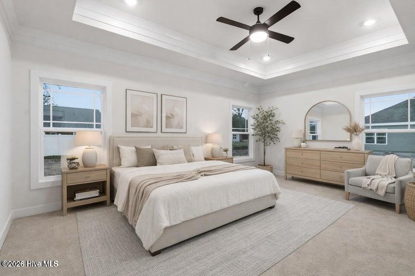
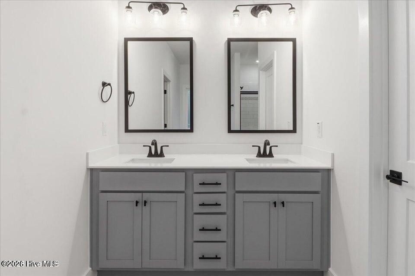
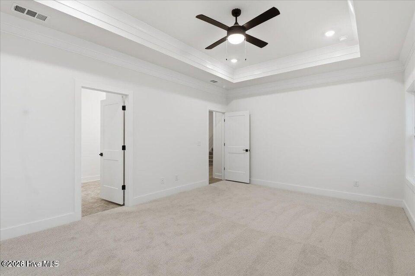
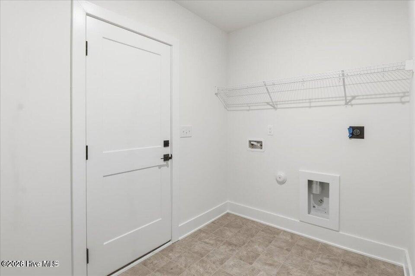
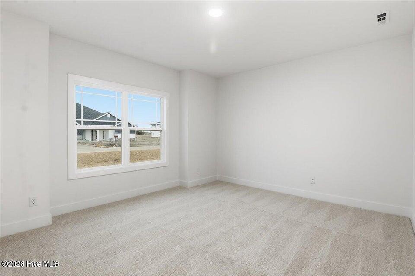
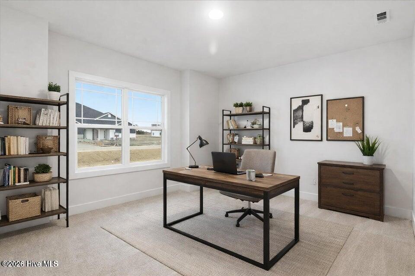
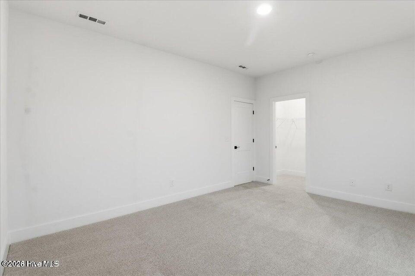
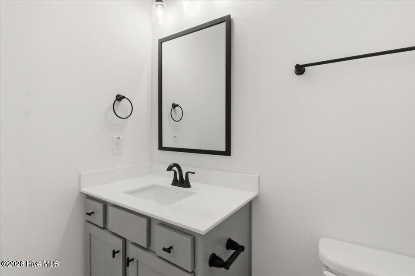
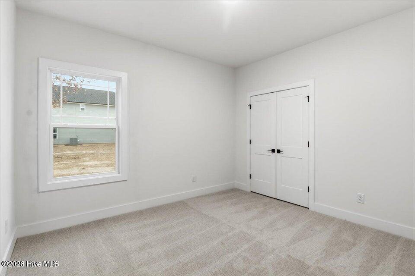
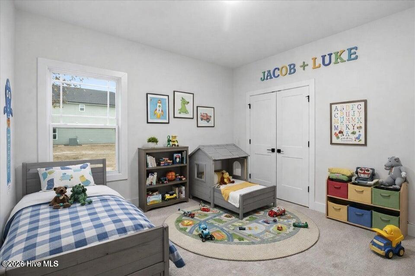
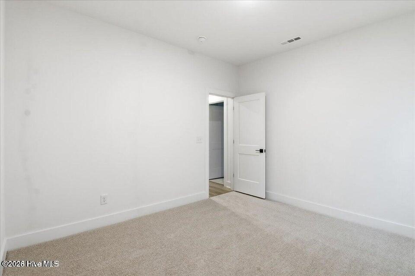
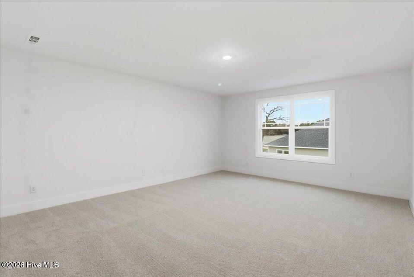
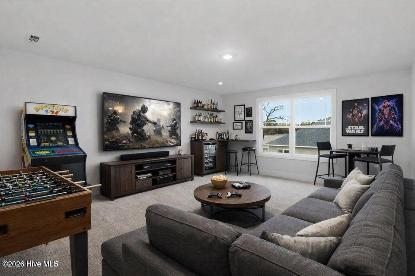
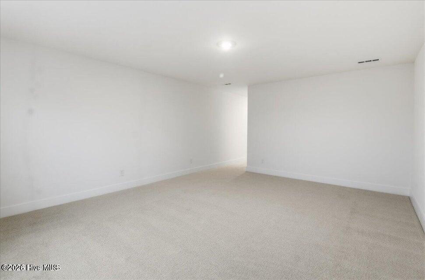
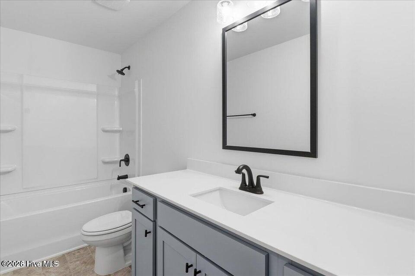
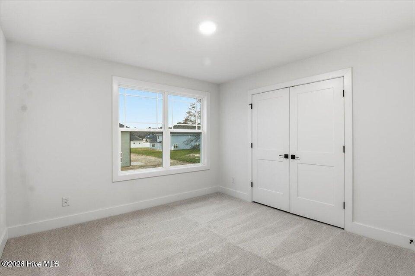
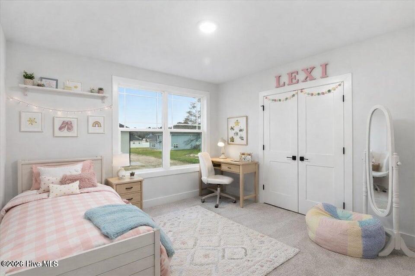
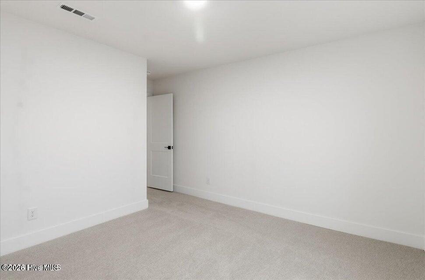
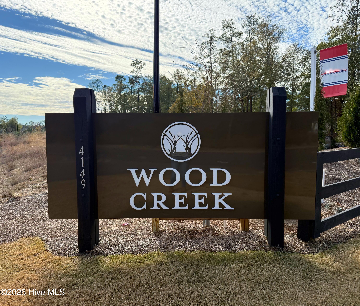
Welcome to Wood Creek Landing in Leland! Introducing the popular 2604 floor plan offering approximately 2,604 heated square feet with 4 bedrooms, 3 full bathrooms, a study, media room, and 2-car garage. This thoughtfully designed home features an open-concept layout connecting the kitchen, and living areas--ideal for everyday living and entertaining. Interior finishes include craftsman-style trim, crown molding, wainscoting, and modern black fixtures throughout. The kitchen showcases upgraded quartz countertops, a large center island with breakfast bar, white cabinetry with crown detail, soft-close cabinets, gray ceramic tile backsplash, and a single-basin sink. The family room features an electric fireplace, creating a warm and inviting focal point. The main-level primary suite includes a tray ceiling, dual vanity bath, walk-in closet, and private water closet. Two additional bedrooms are located on the first floor for added convenience. Upstairs offers a flexible layout with an additional office/study, full bathroom, and spacious media room--perfect for guests, home office, or recreation space. Conveniently located near Hwy 17 with easy access to Wilmington, shopping, dining, parks, and area beaches. Only a $1,000 builder deposit required. Incentives available. Photos are representative.
Amenities
- Built-In Microwave
- Dishwasher
- Electric Range
Interior Features
- Cool System: Central Air, Ceiling Fan(s)
- Heat System: Fireplace(s), Electric, Forced Air
- Floors: 0
- Rooms: Master Bedroom, Bedroom 2, Bedroom 3, Bedroom 4, Media Room, Dining Area, Breakfast Nook, Family Room
- Interior: Master Downstairs, Walk-in Closet(s), Tray Ceiling(s), High Ceilings, Entrance Foyer, Mud Room, Kitchen Island, Ceiling Fan(s), Pantry, Walk-in Shower, Eat-in Kitchen, Walk-In Closet(s)
Exterior Features
- Parking: Garage Faces Front, Attached, Concrete, Garage Door Opener, Garage
- Siding: Stone, Vinyl Siding
- Roof: Architectural Shingle
Additional Features
- County: Brunswick
- Property Type: Single Family Residence
- Tax Number: 009mc030
- Year Built: 2026
Recently Viewed