



Location
Agent Comments
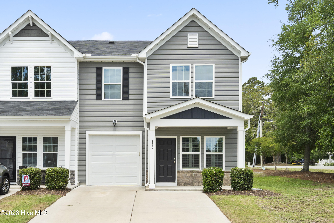
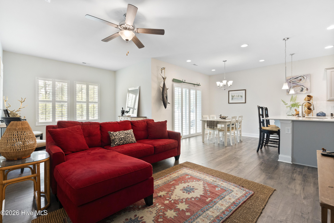
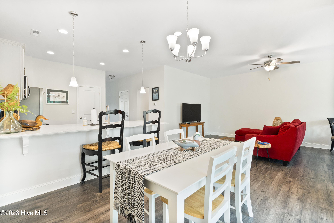
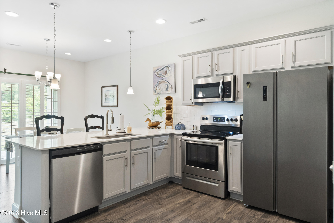
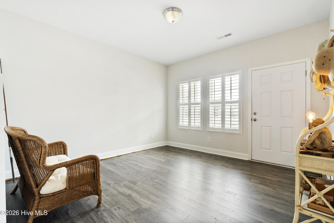
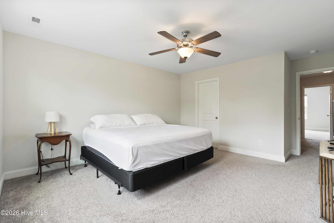
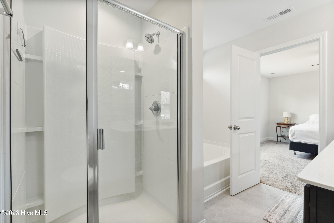
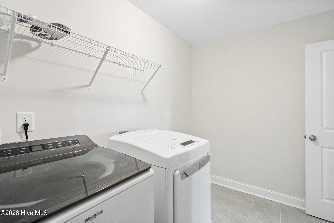
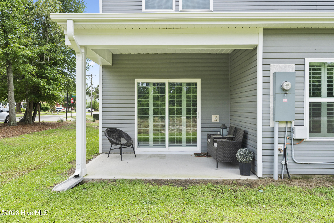
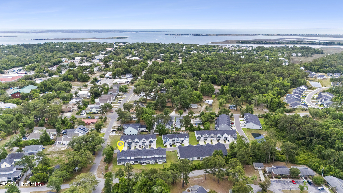
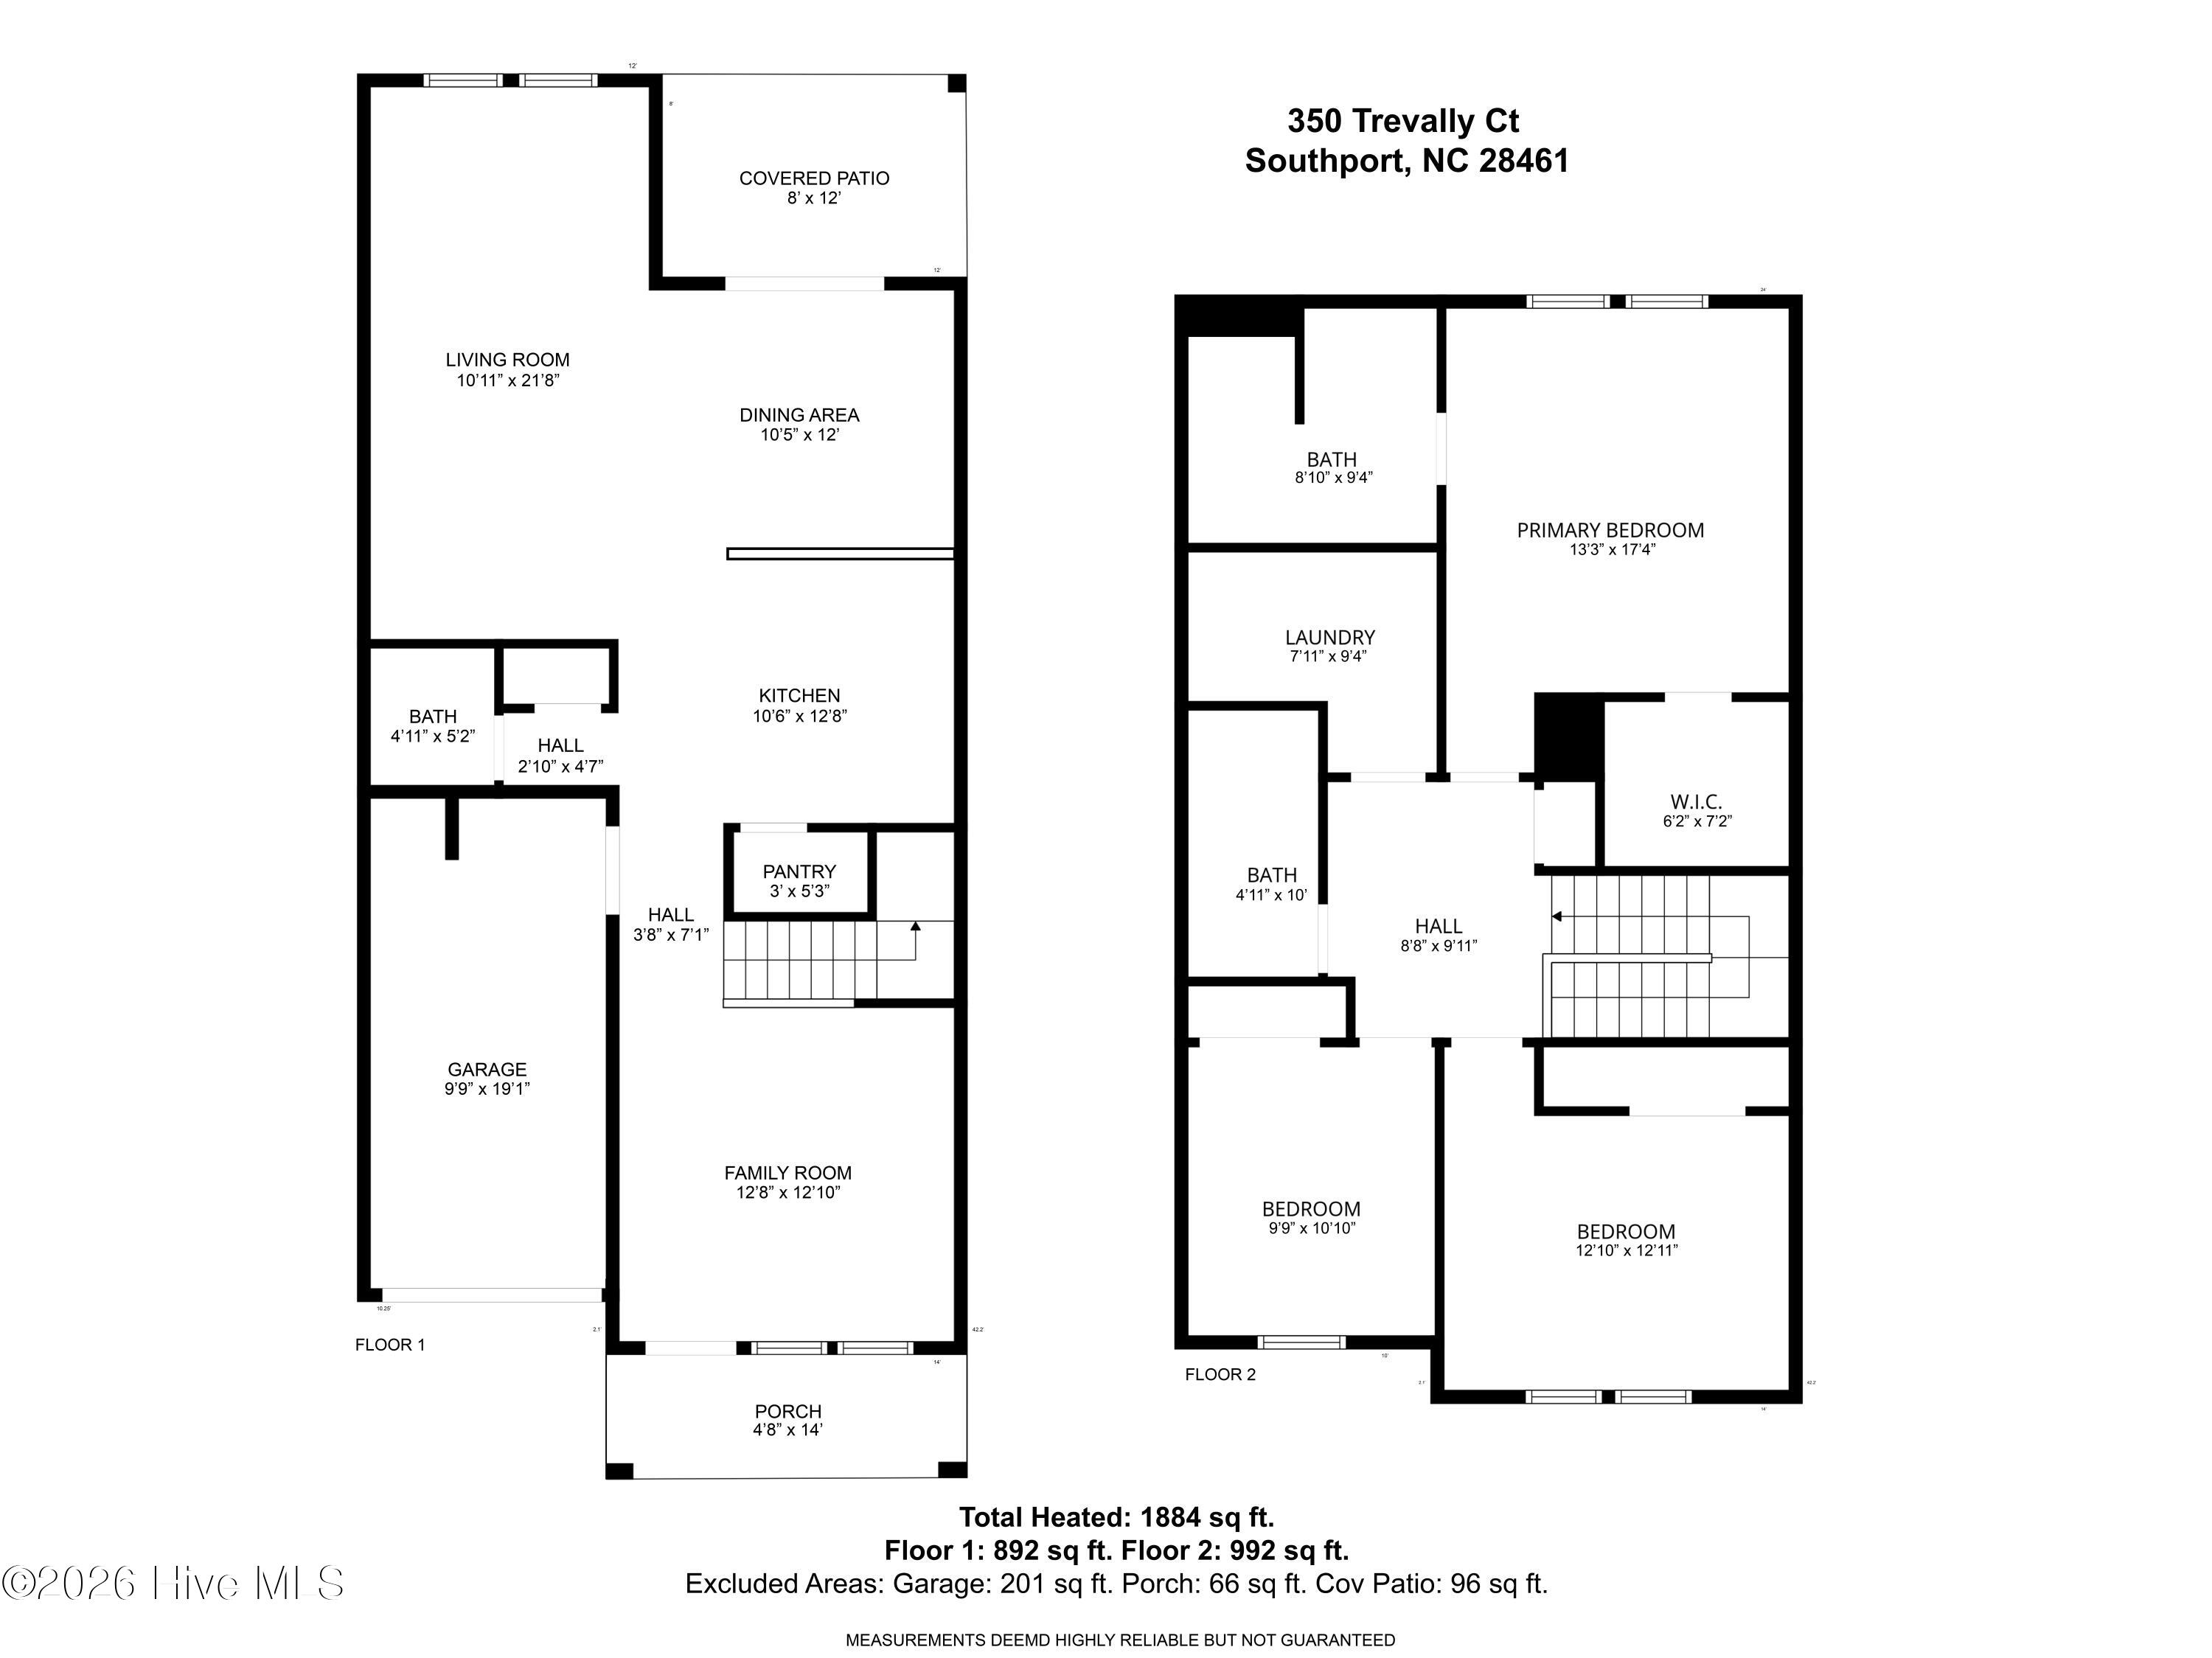
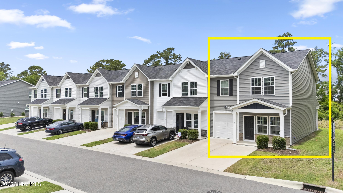
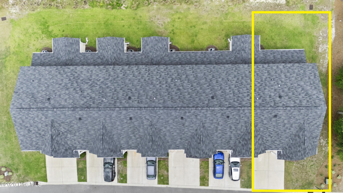
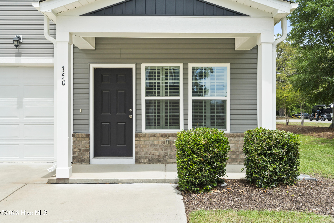
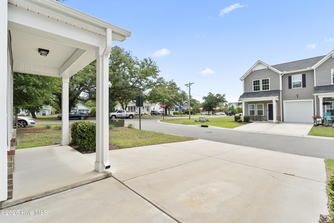
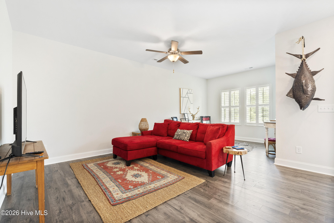
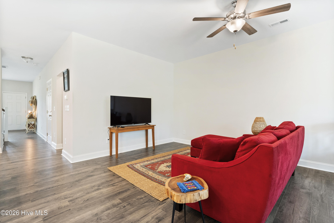
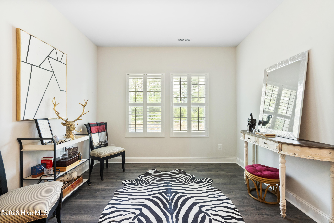
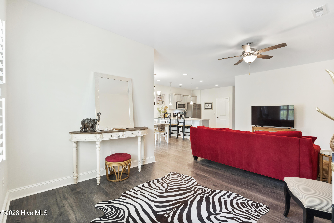
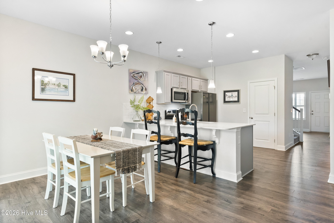
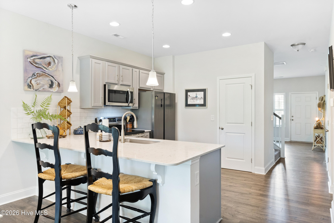
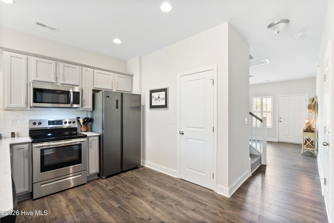
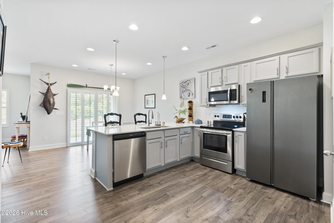
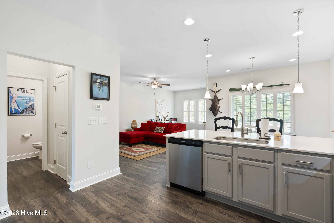
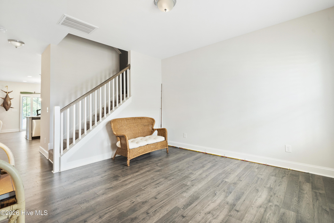
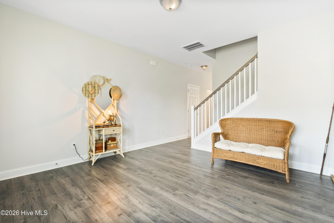
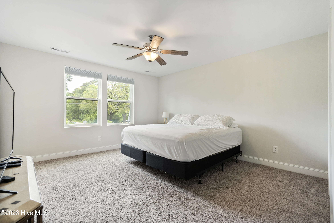
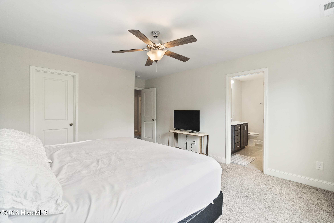
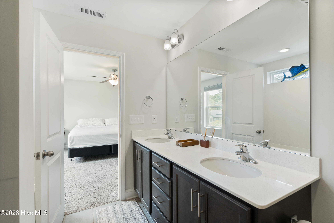
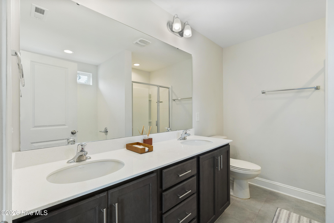
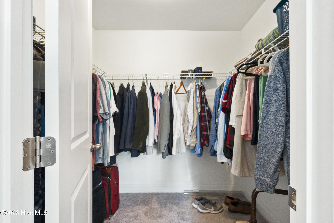
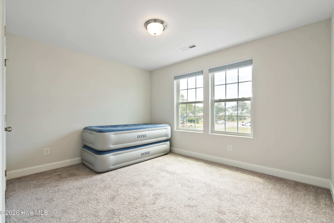
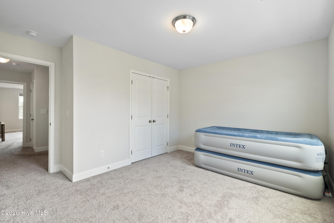
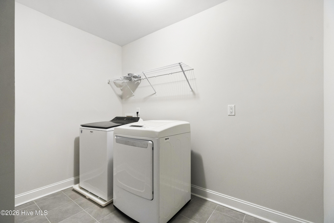
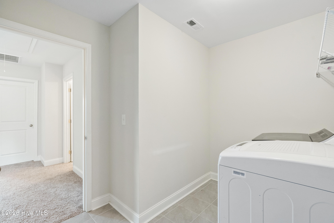
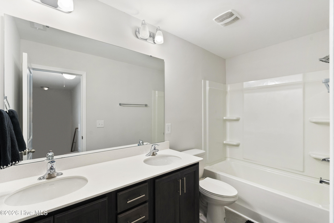
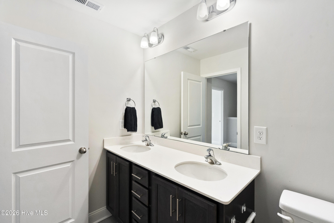
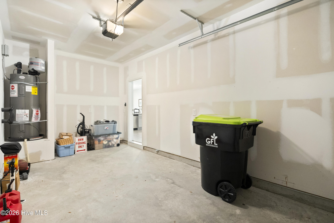
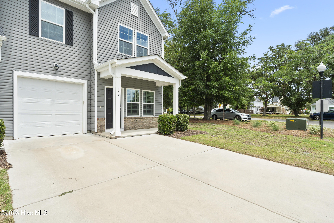
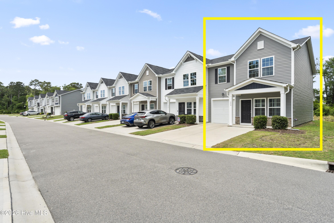
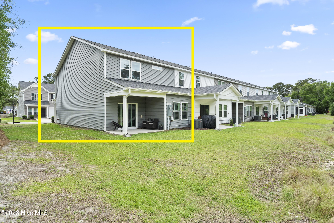
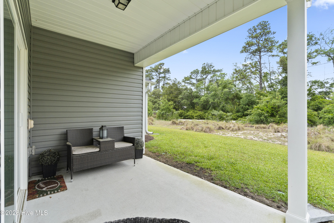
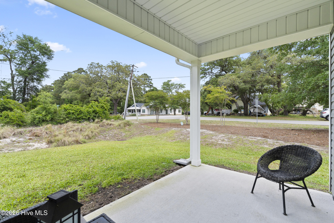
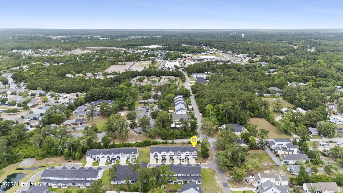
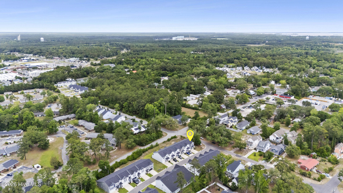
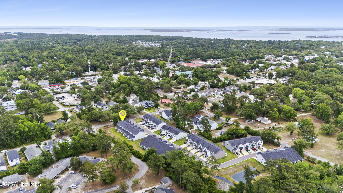
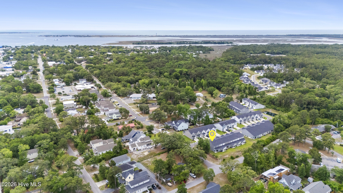
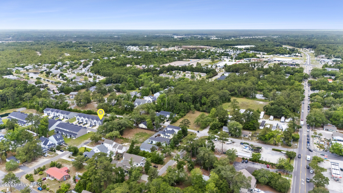
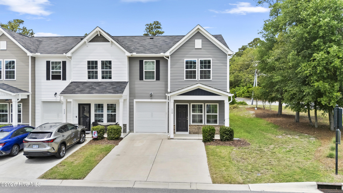
TOWNHOUSE in the HEART OF SOUTHPORT -- Nestled among historic tree-lined streets just blocks from the Cape Fear River, this stunning end-unit townhouse delivers modern living in one of the Carolina Coast's most sought-after communities -- with easy commuting distance to Wilmington, Myrtle Beach, and beyond -- The end-unit position offers added privacy and convenience, beginning with a welcoming Covered Front Porch that opens to a classic Living Room and flows into a sweeping open-concept Family Room, Dining Room, and Kitchen -- all spilling onto a relaxing Covered Back Patio. Plantation Shutters and Luxury Vinyl Plank flooring lend warmth and elegance throughout the main level -- The Kitchen shines with stainless steel appliances, Solid Surface countertops, and a large Pantry -- Upstairs, the gorgeous Primary Suite features an En Suite Bathroom with Double Vanity, Walk-In Shower, and Soaking Tub, plus an oversized Walk-In Closet -- Two additional spacious Bedrooms, a full Second Bathroom, and a large Laundry Room round out the upper level, offering versatility for family, guests, or a home office -- Attached Garage adds even more valuable useful space to this move-in-ready package -- Rare finds like this don't last long on the always-hot Carolina Coast -- schedule your showing today!
Amenities
- Built-In Microwave
- Washer
- Dryer
- Dishwasher
- Electric Range
Interior Features
- Cool System: Heat Pump
- Heat System: Heat Pump, Electric
- Floors: 1
- Rooms: Family Room, Dining Area, Dining Room, Living Room, Master Bedroom, Bedroom 2, Bedroom 3
- Interior: Walk-in Closet(s), High Ceilings, Entrance Foyer, Ceiling Fan(s), Pantry, Walk-in Shower, Blinds/Shades, Walk-In Closet(s)
Exterior Features
- Parking: Garage Faces Front, Garage Door Opener, Lighted, Paved
- Siding: Brick Veneer, Vinyl Siding
- Roof: Shingle
- Exterior: Irrigation System, Cluster Mailboxes, End Unit
Additional Features
- County: Brunswick
- Property Type: Townhouse
- Tax Number: 237dh034
- Water/Sewer: Brunswick County Public Utilities
- Year Built: 2022
Recently Viewed