



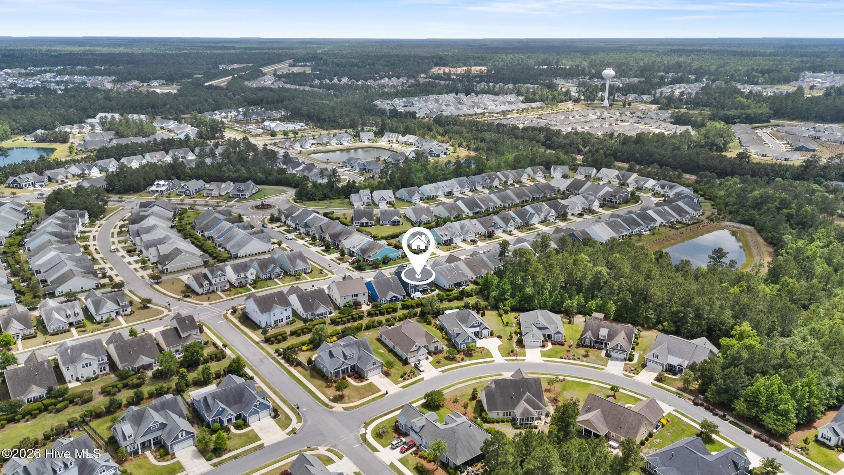
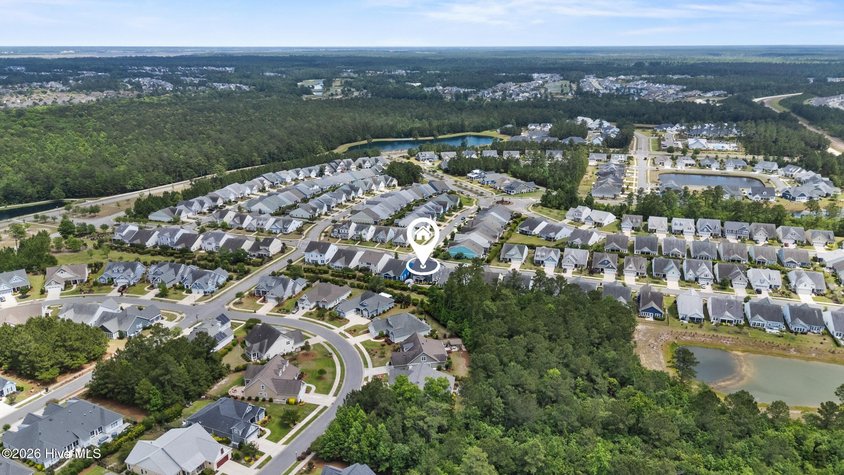
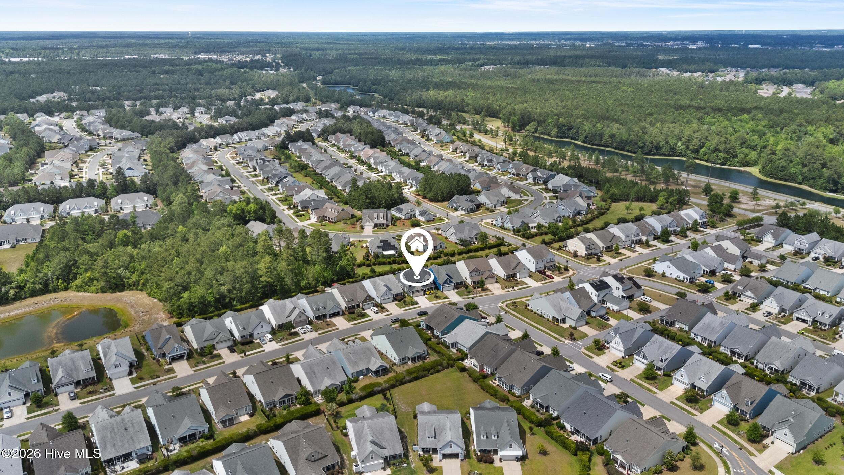
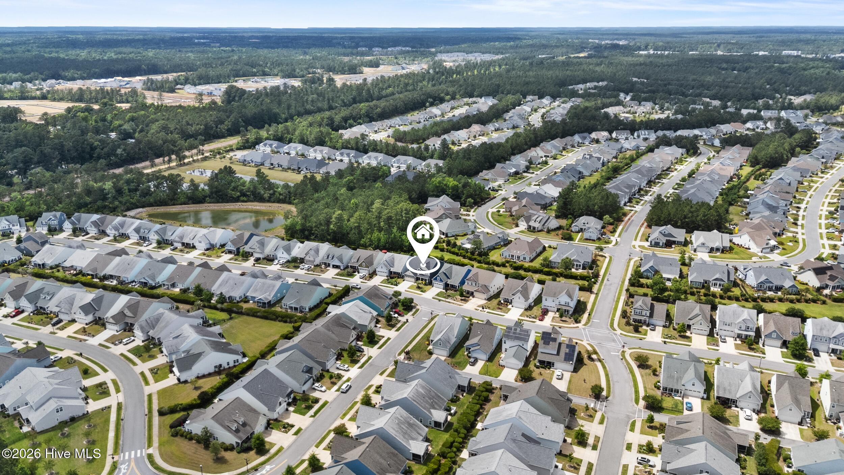
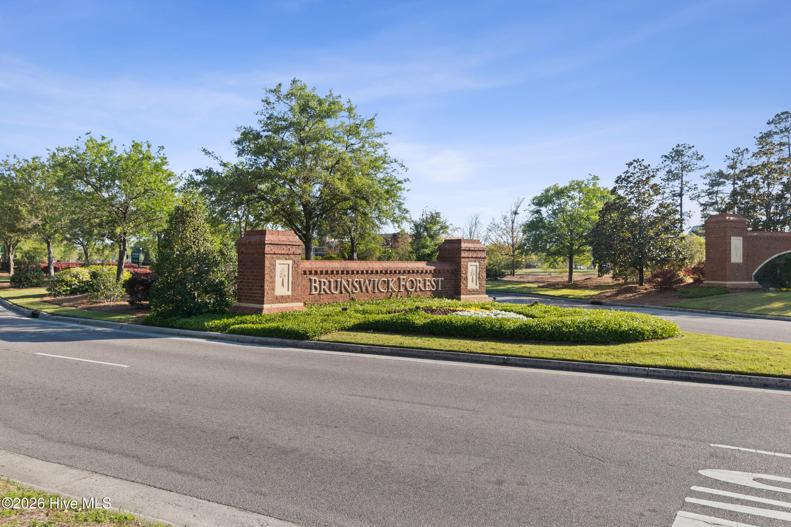
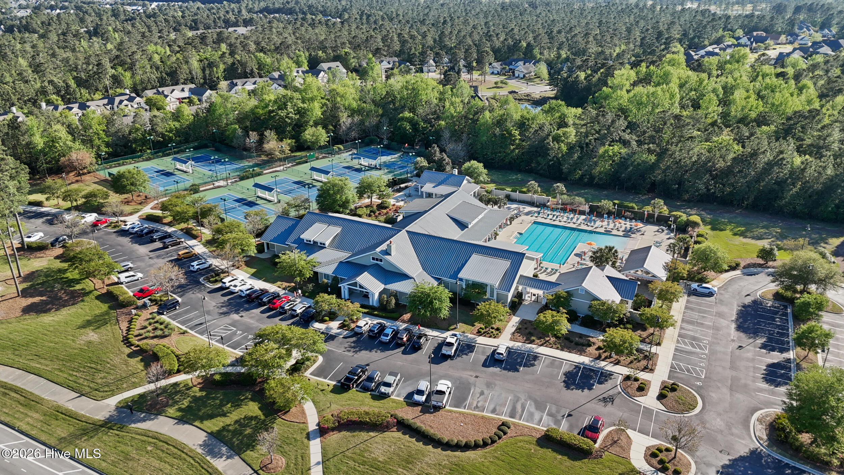
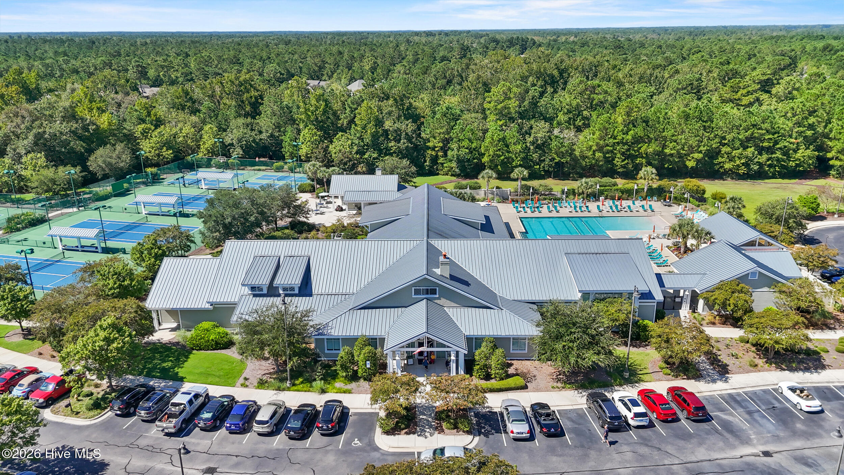
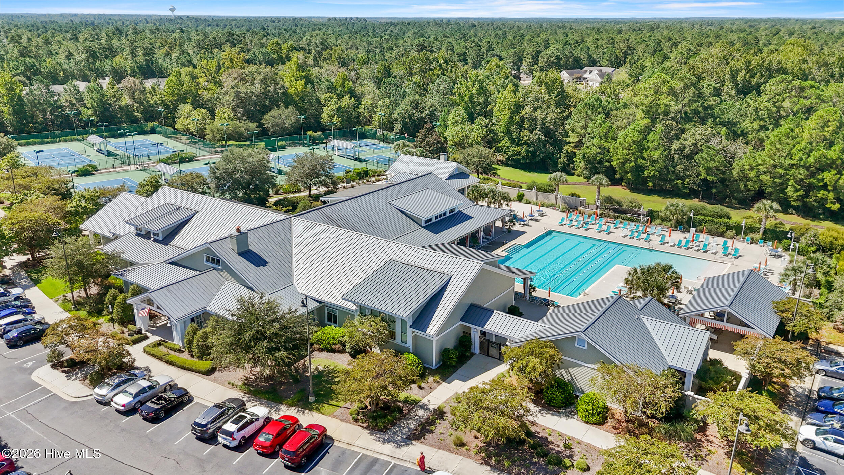
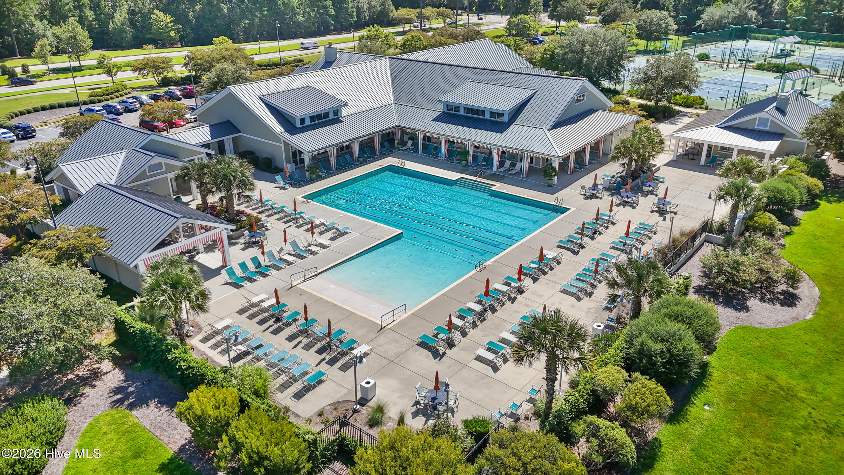

Location
Agent Comments
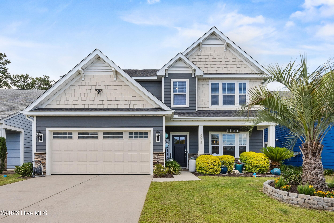
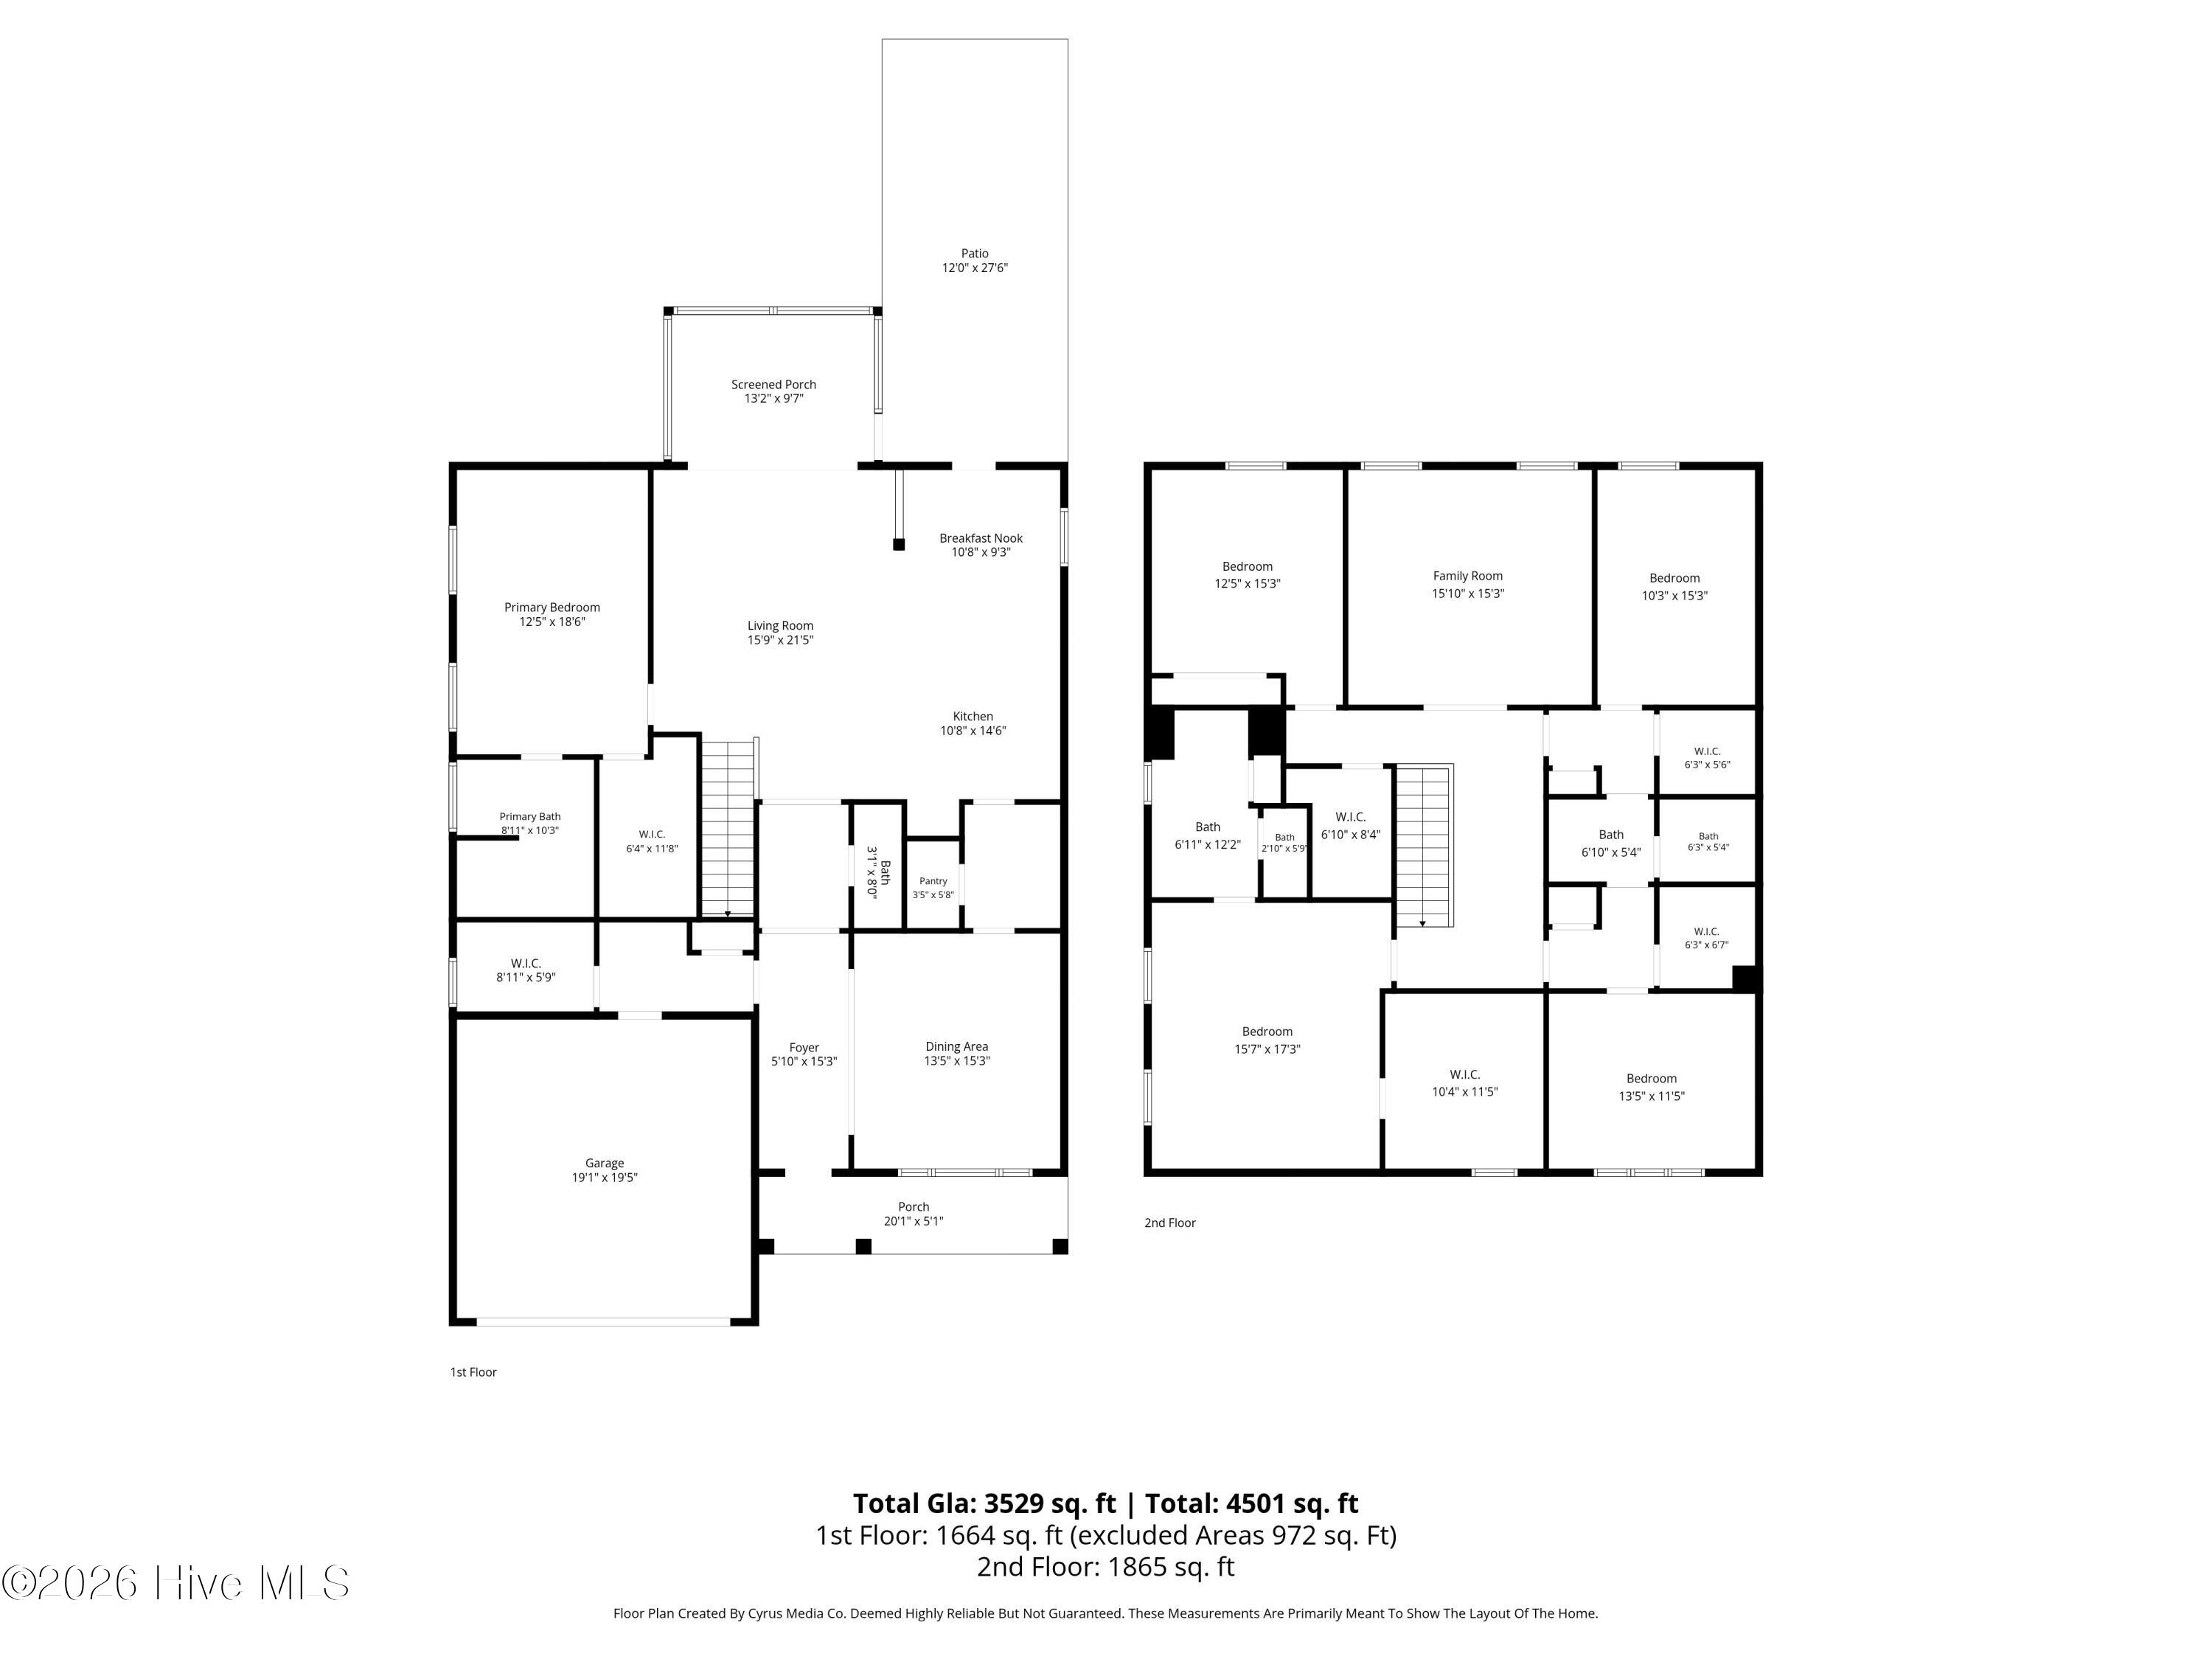
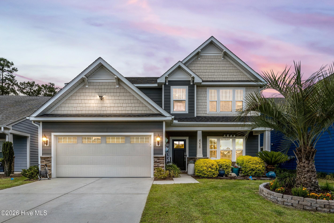
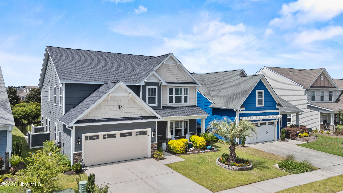
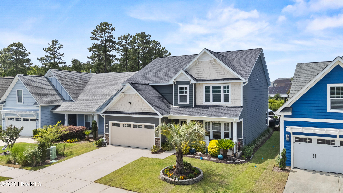
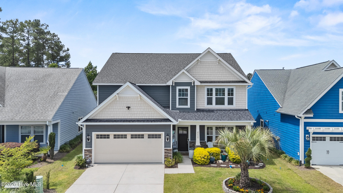
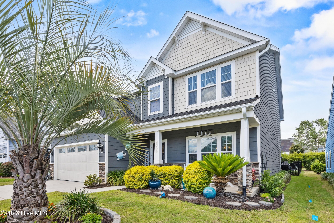
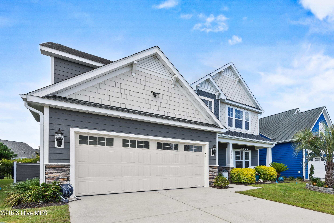
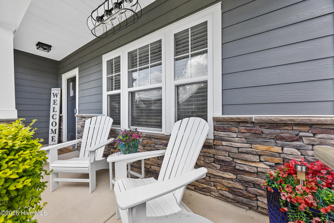
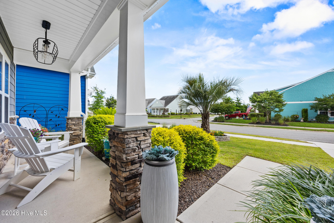
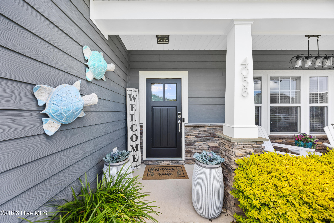
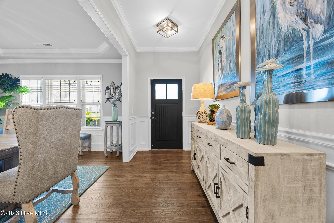
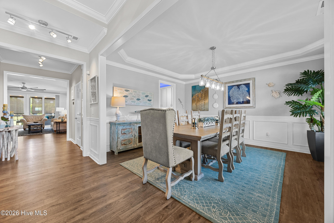
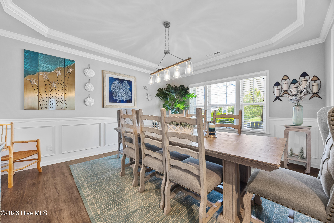
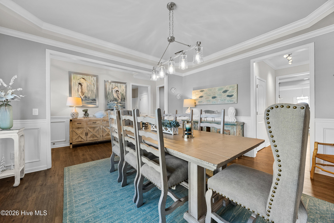
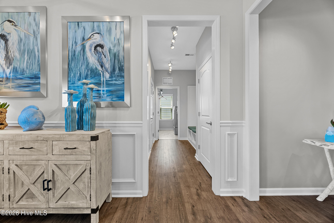
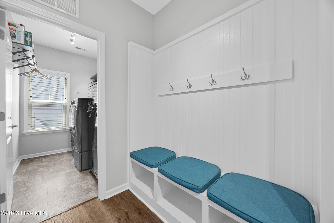
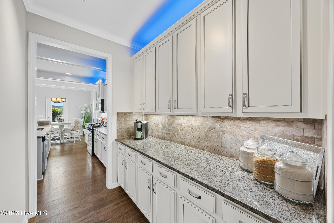
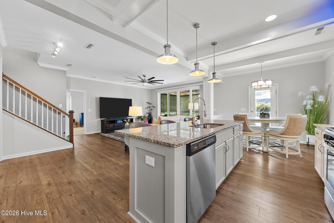
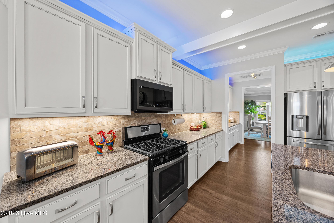
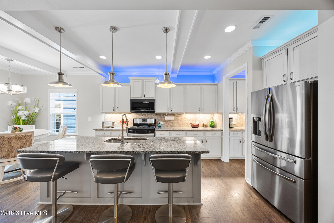
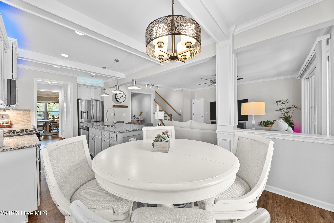
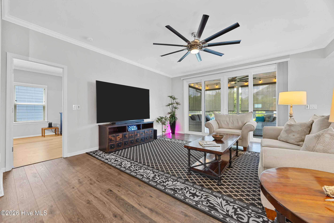
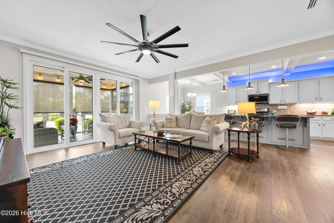
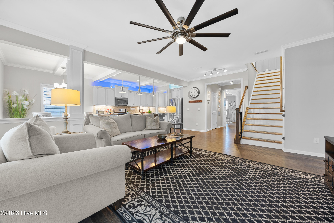
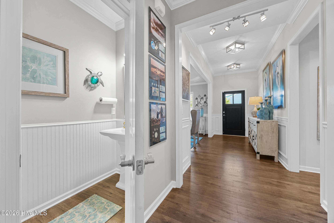
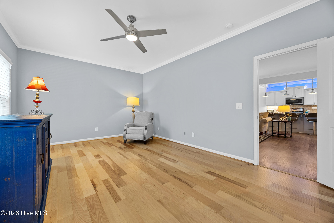
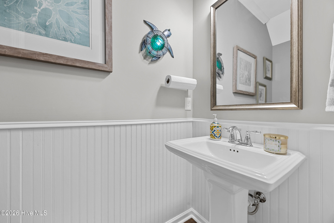
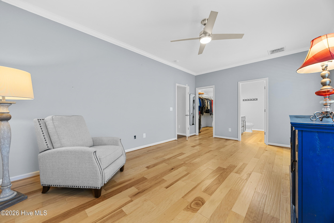
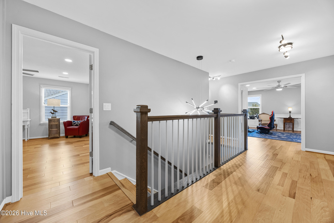
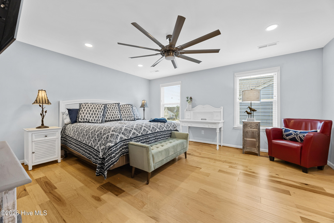
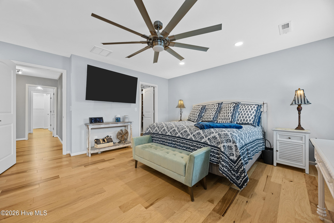
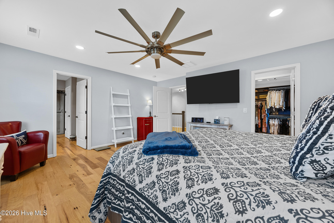
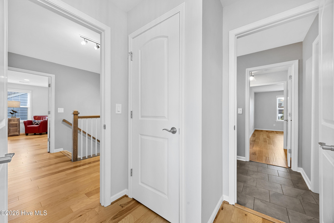
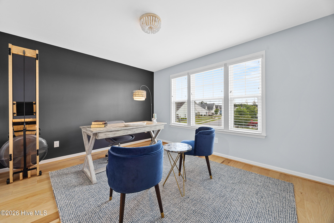
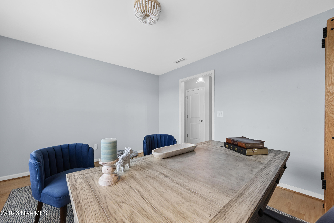
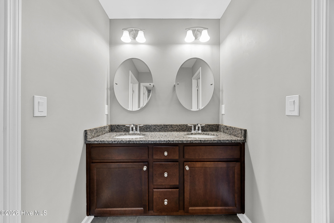
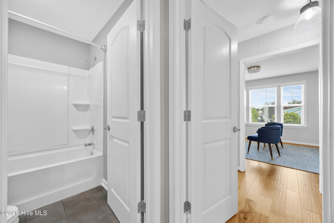
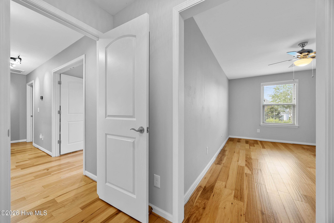
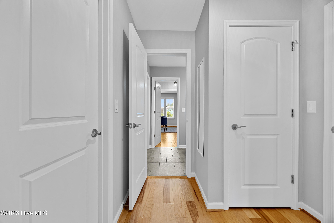
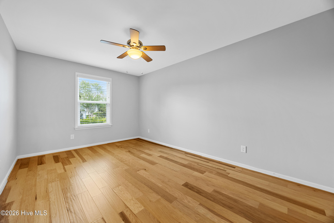
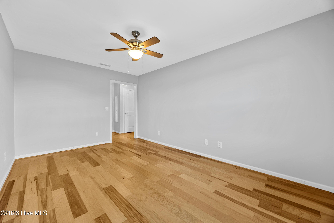
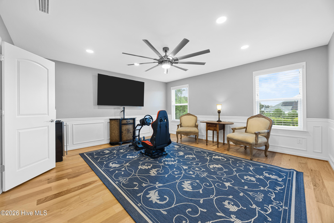
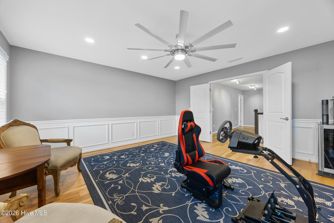
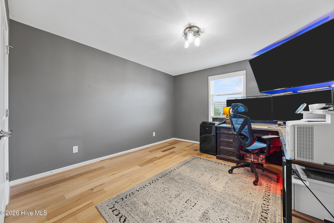
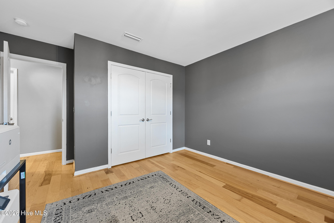
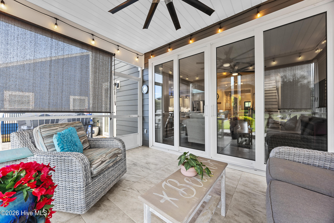
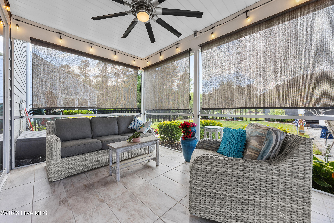
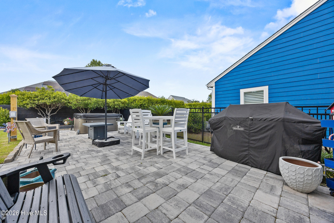
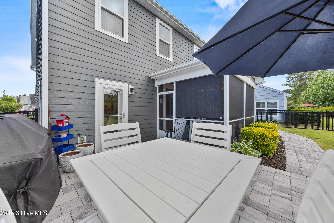
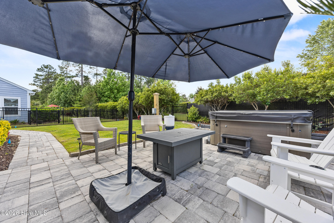
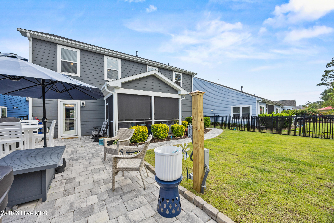
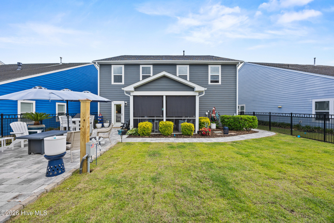
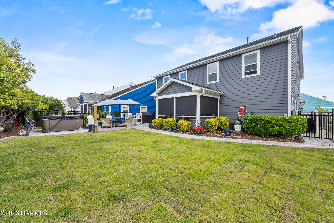
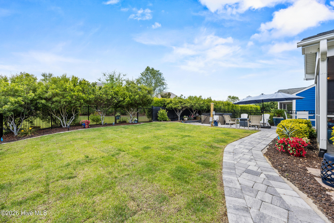
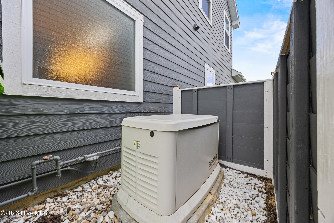
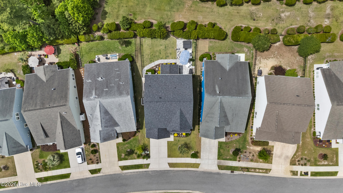
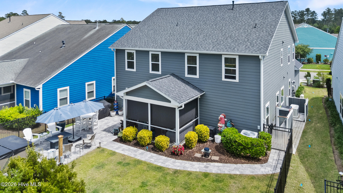
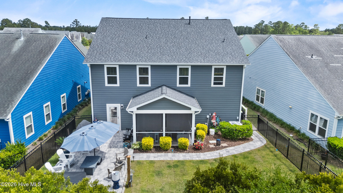
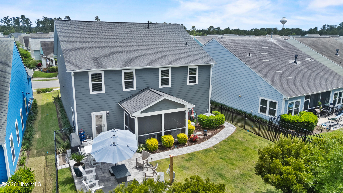
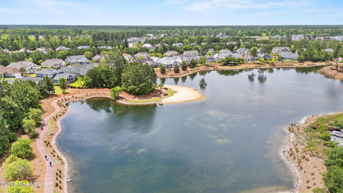
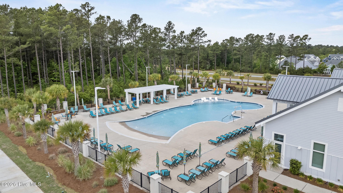
Seller is offering $4000 in closing costs and Preferred lender offering credit up to $4000! Recently appraised at $780,000 this fully updated 5-bedroom, 3.5-bath, 3,555 sq ft residence in award-winning Brunswick Forest delivers built-in equity from day one. Every item on the prior buyer's home inspection has been professionally completed and documeted, and the home was just enhanced with an new high-end Samsung refrigerator. Major recent upgrades set this home apart from anything at that price point: a brand-new IBHS FORTIFIED Roof (January 2026) that can mean meaningful insurance savings, complete interior and exterior repainting, a whole-house natural gas generator, new sod, a fully fenced backyard, and an expansive 20' x 35' paver patio with hot tub and dedicated 220V service - a true private coastal retreat! With most furnishings already moved out, the home shows clean and spacious, and will be fully vacant July 29 - ready for a quick close and IMMEDIATE OCCUPANCY. Motivated seller. Inspection-ready, appraisal-supported, and priced below appraised value - this is the rare turn-key opportunity in Brunswick Forest that rewards the buyer who acts first.
Amenities
- Gas Oven
- Built-In Microwave
- Refrigerator
- Dishwasher
Interior Features
- Cool System: Central Air, Zoned
- Heat System: Electric, Heat Pump
- Floors: 0
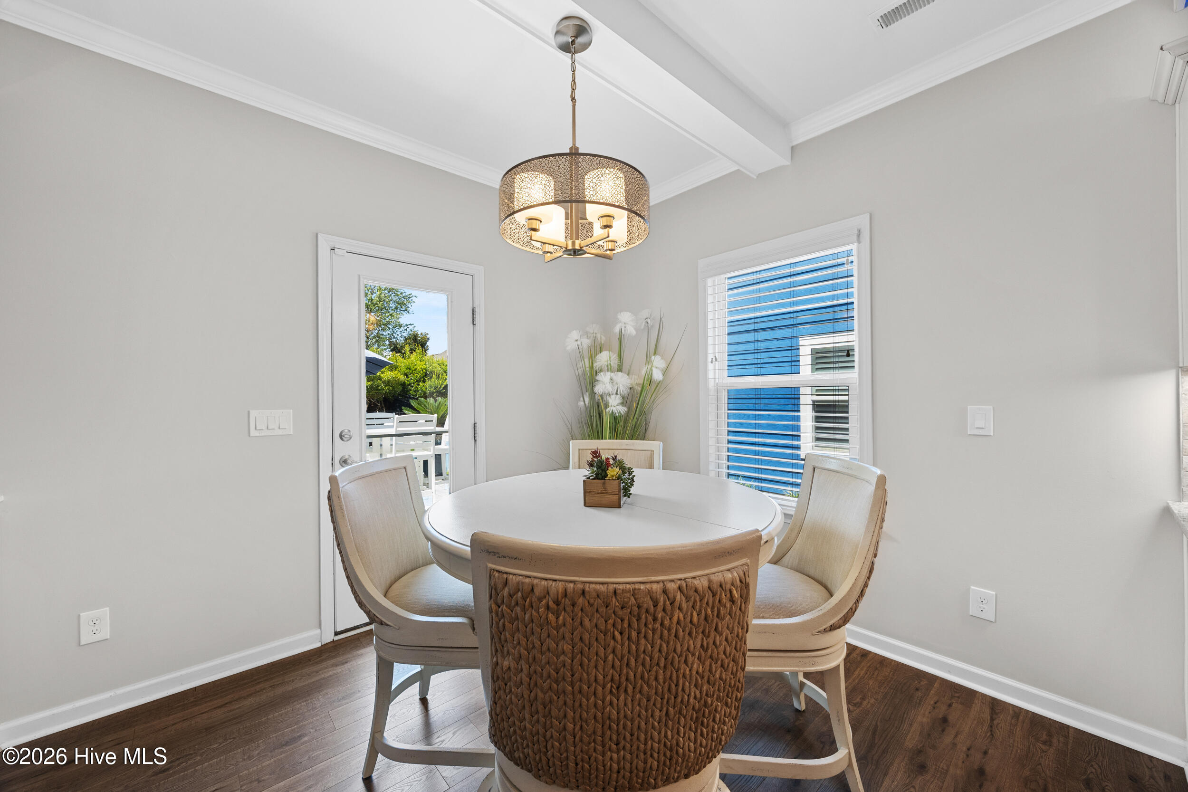
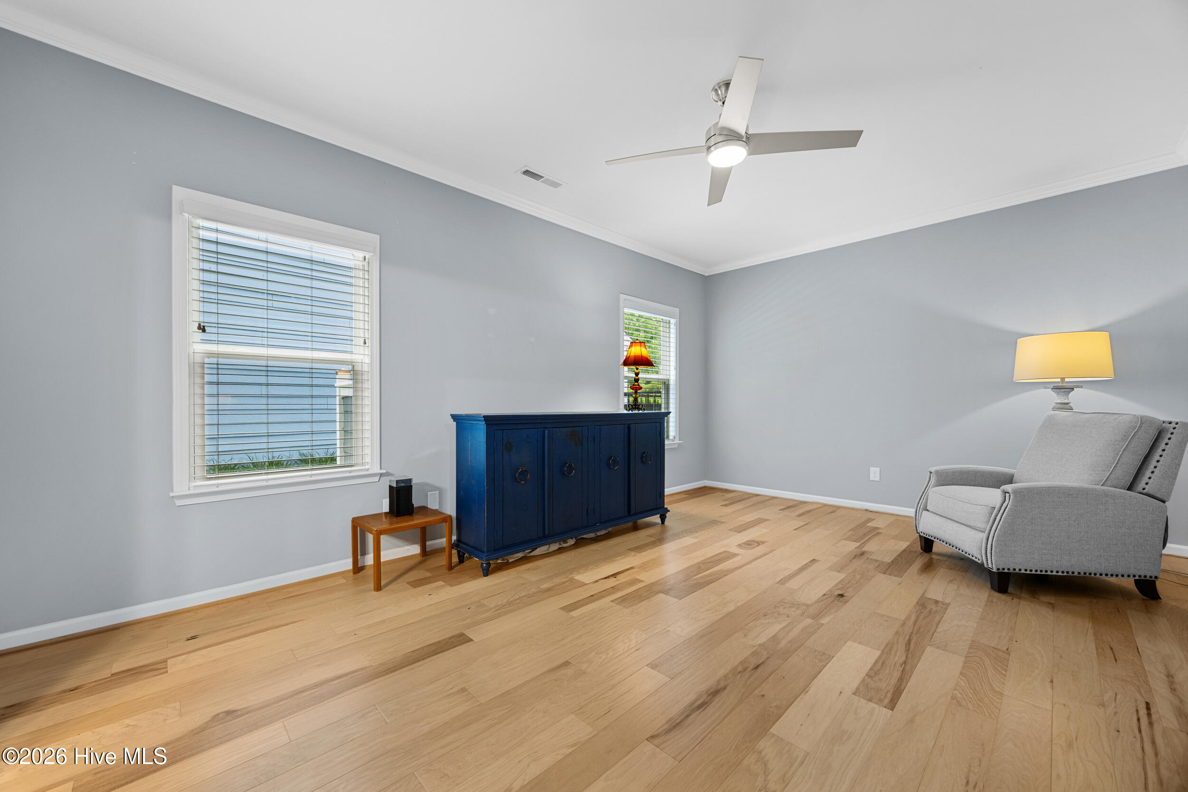
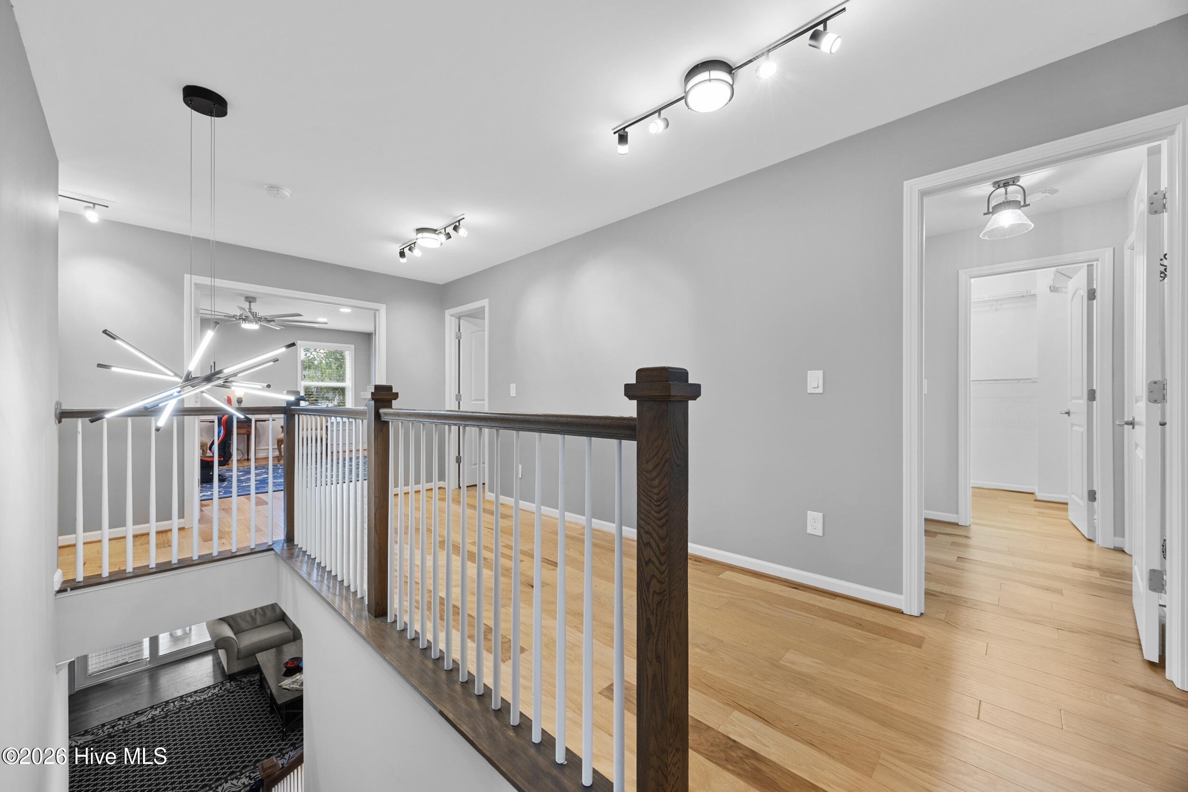
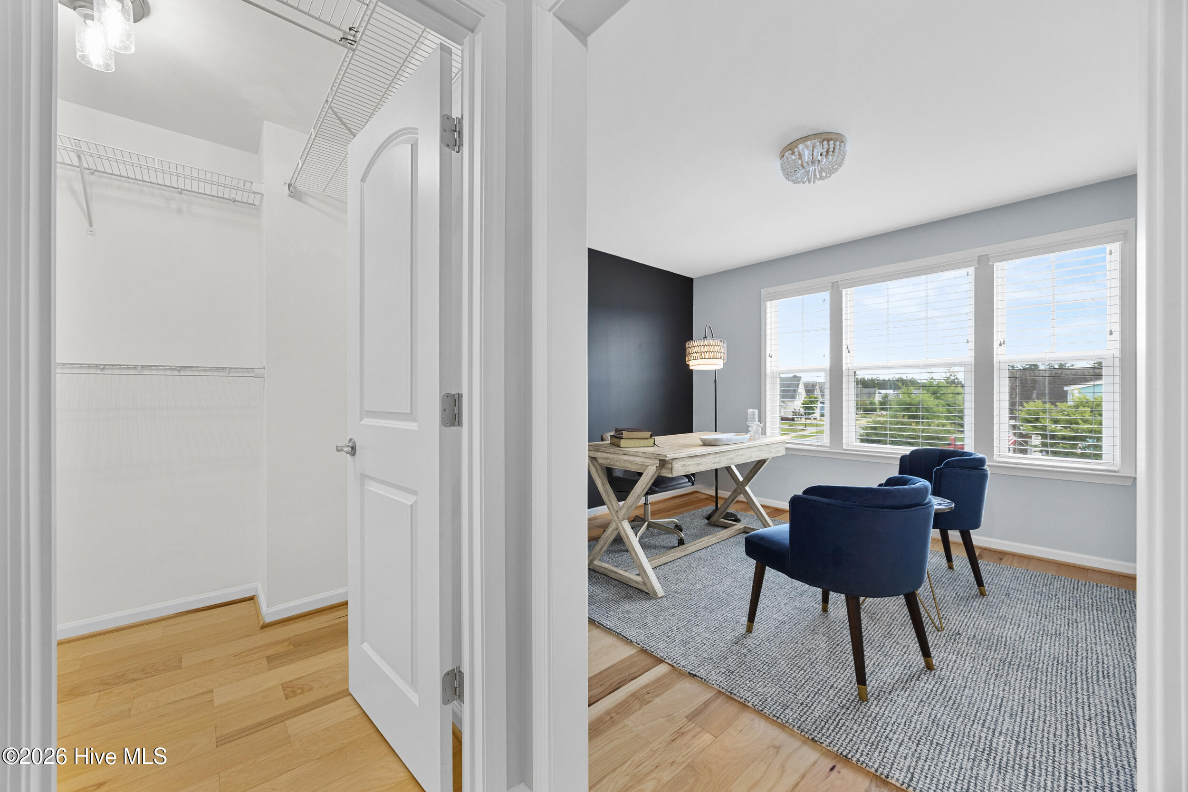
- Rooms: Living Room, Dining Area, Breakfast Nook, Dining Room, Master Bedroom, Bedroom 2, Bedroom 3, Bedroom 4, Bedroom 5, Bonus Room
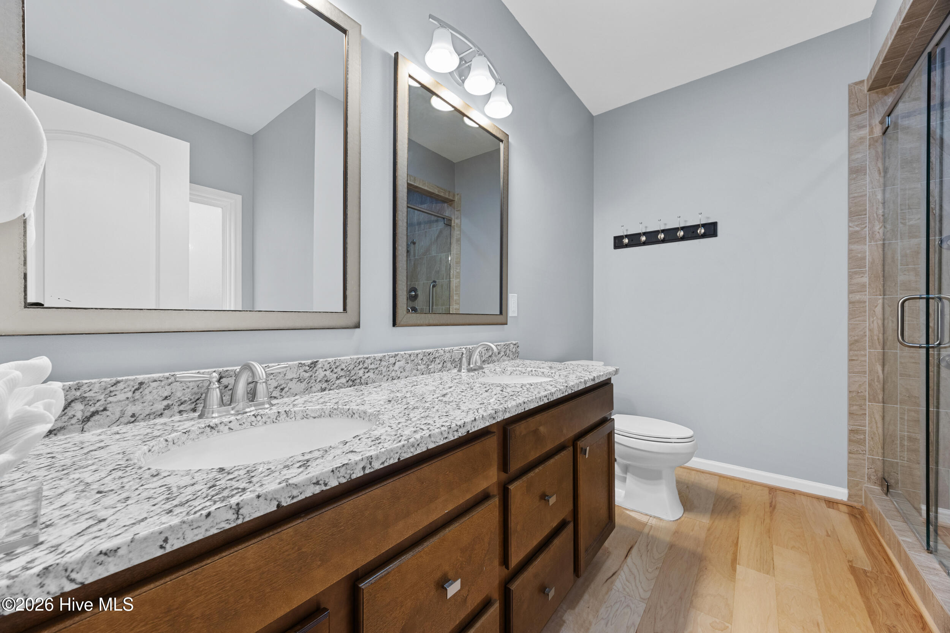
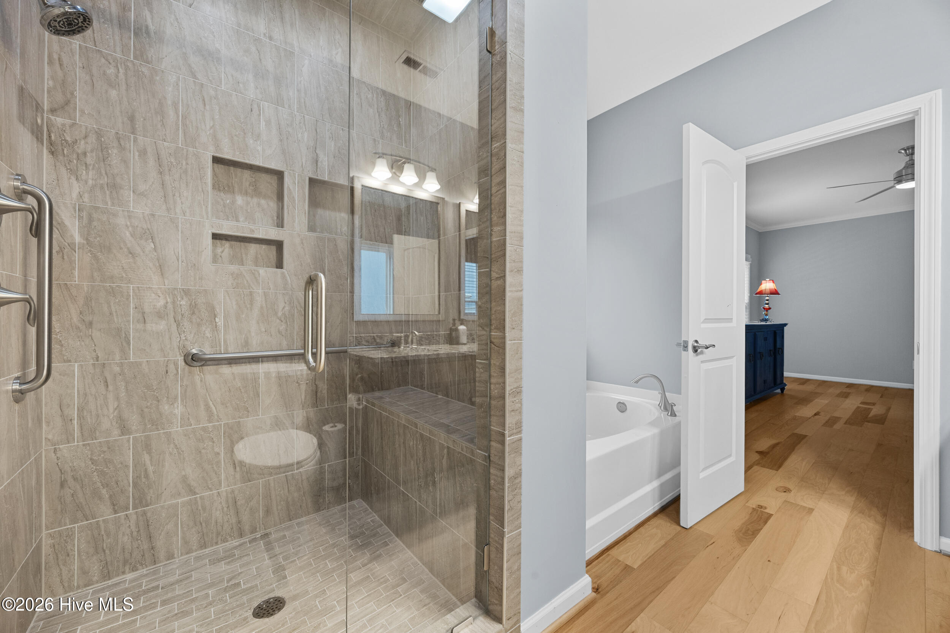
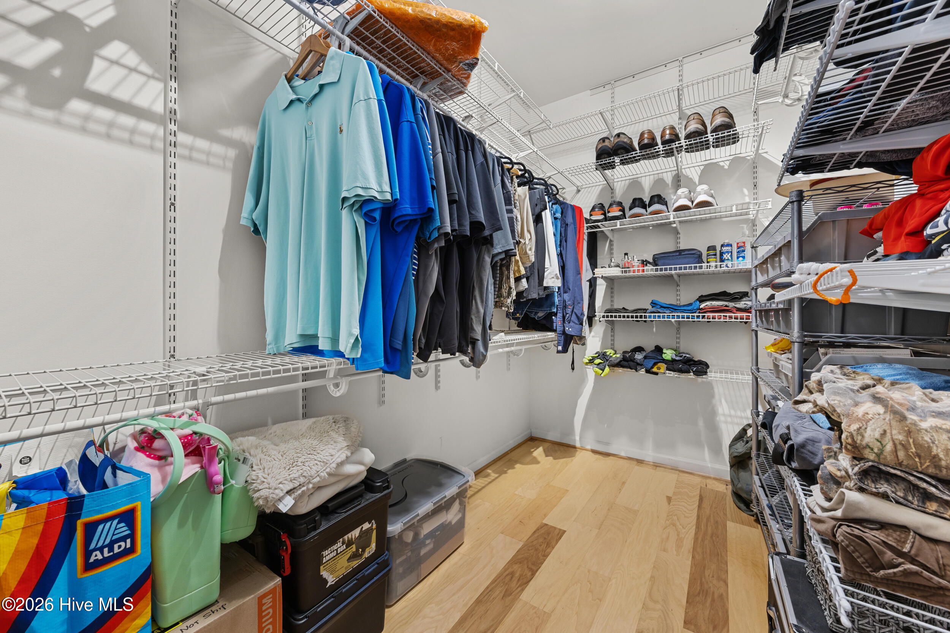
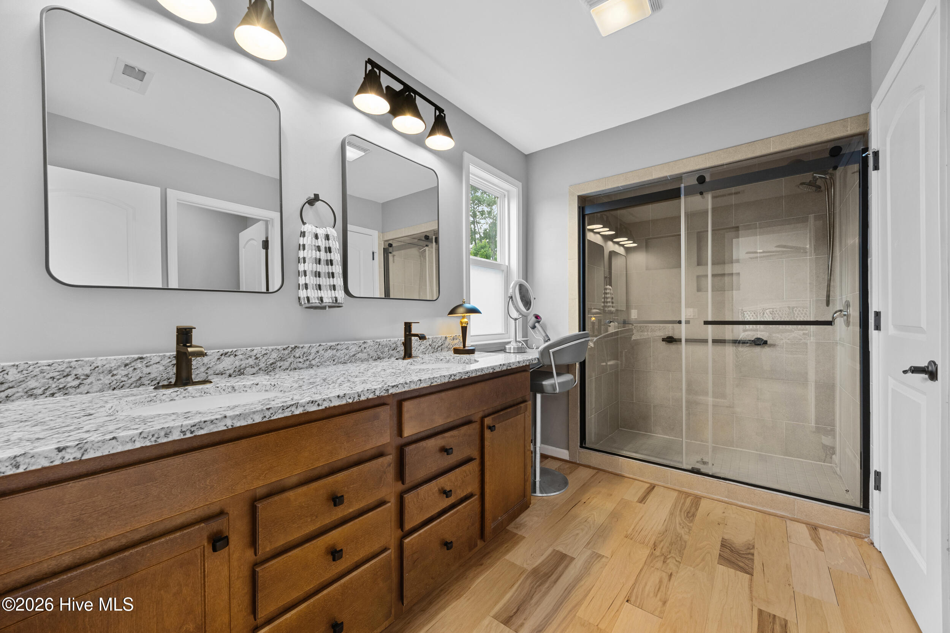
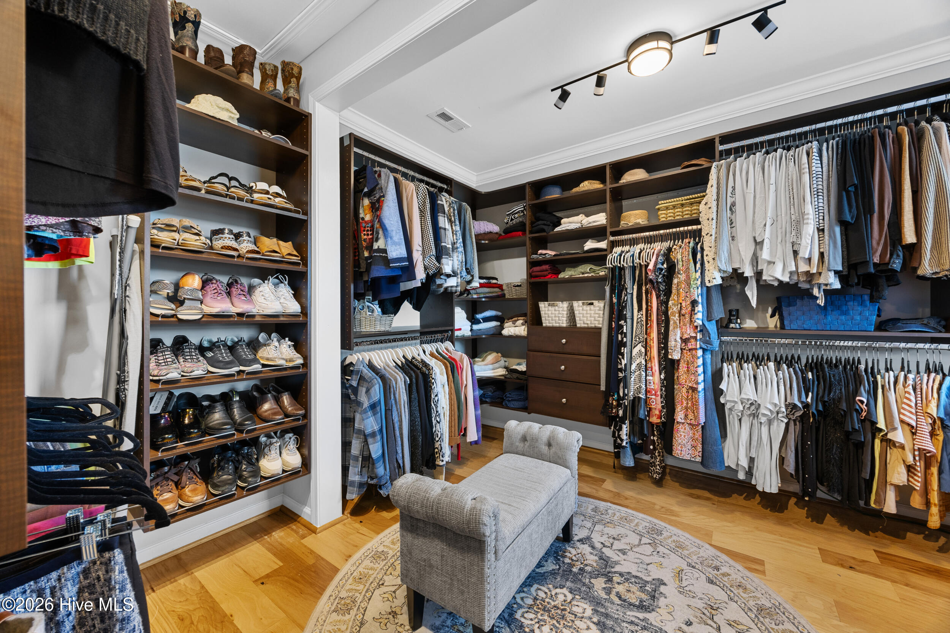
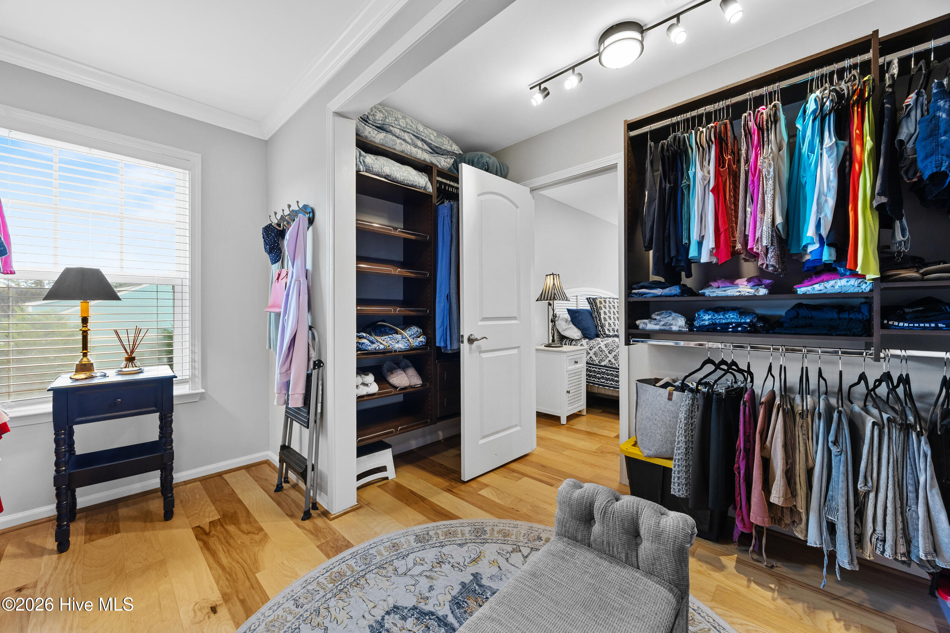
- Interior: Master Downstairs, Walk-in Closet(s), Tray Ceiling(s), High Ceilings, Entrance Foyer, Solid Surface, Kitchen Island, Ceiling Fan(s), Pantry, Walk-in Shower, Blinds/Shades, Walk-In Closet(s)
Exterior Features
- Parking: Off Street, Paved, Garage
- Siding: Fiber Cement
- Roof: Architectural Shingle
Additional Features
- County: Brunswick
- Property Type: Single Family Residence
- Tax Number: 058ob012
- Year Built: 2017
Recently Viewed