



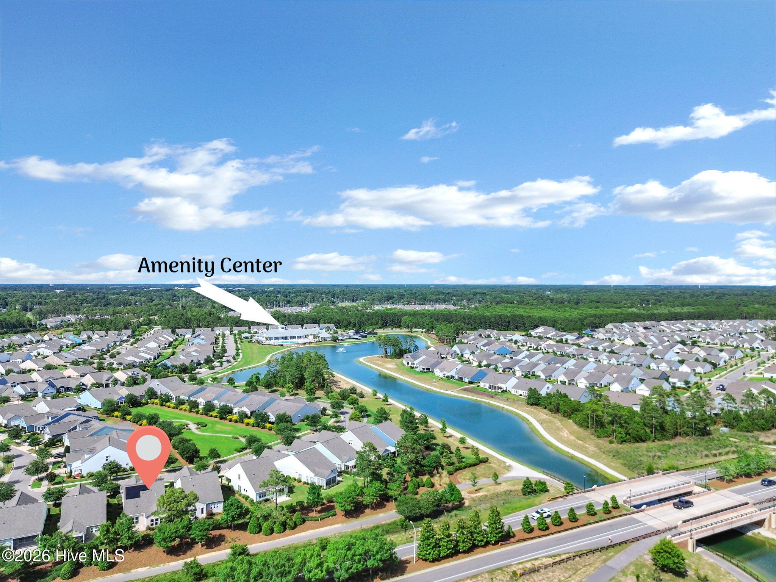
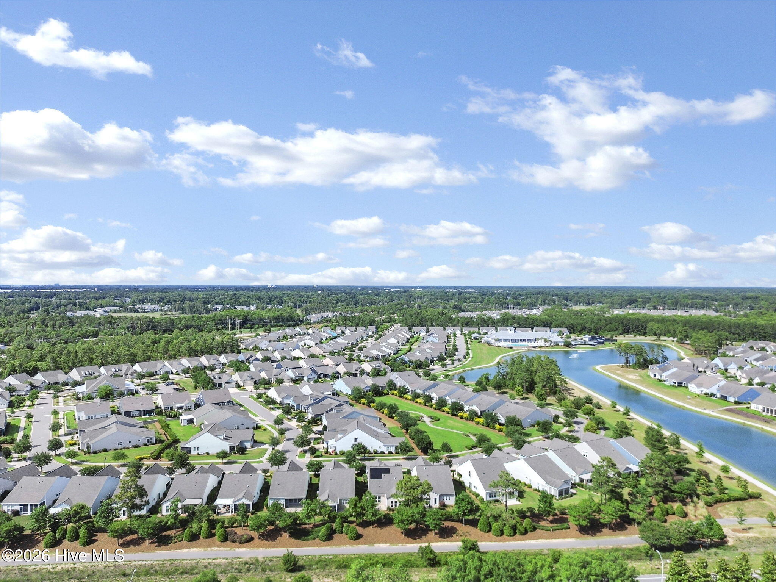
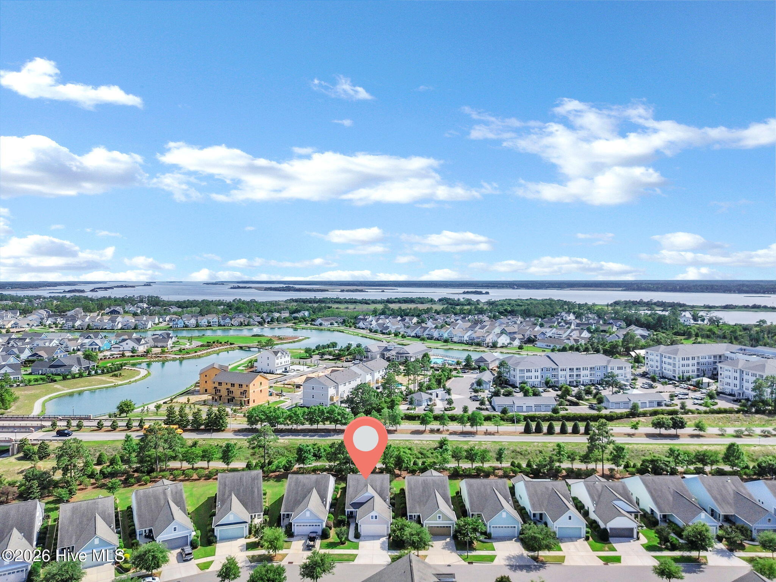
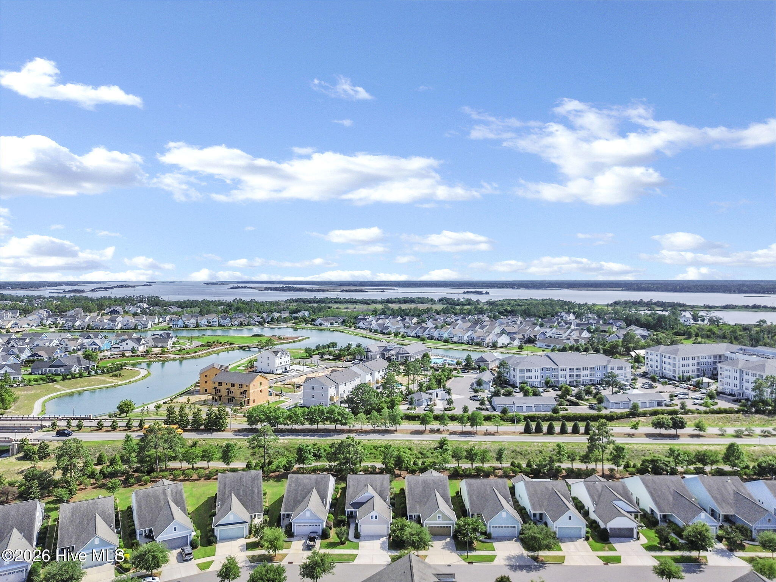
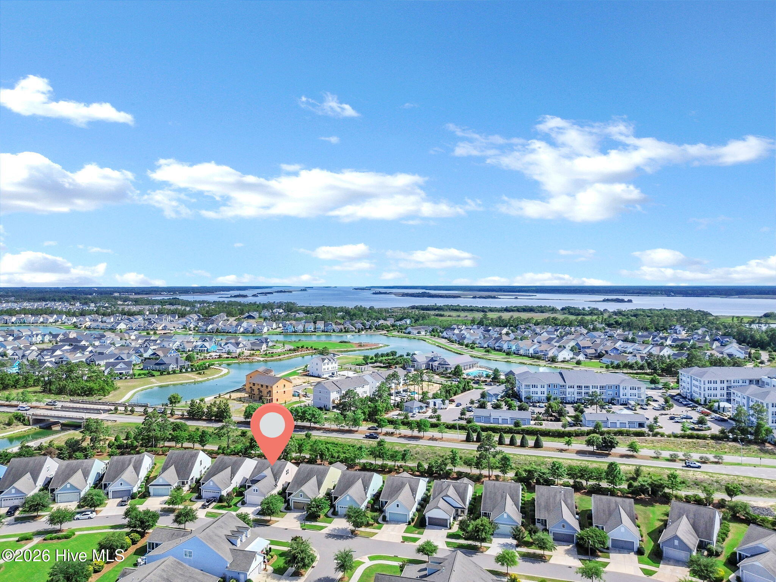
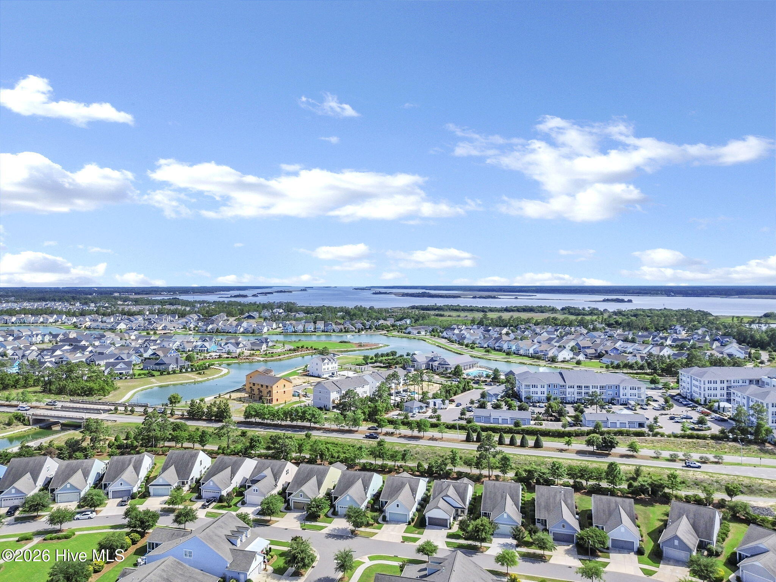
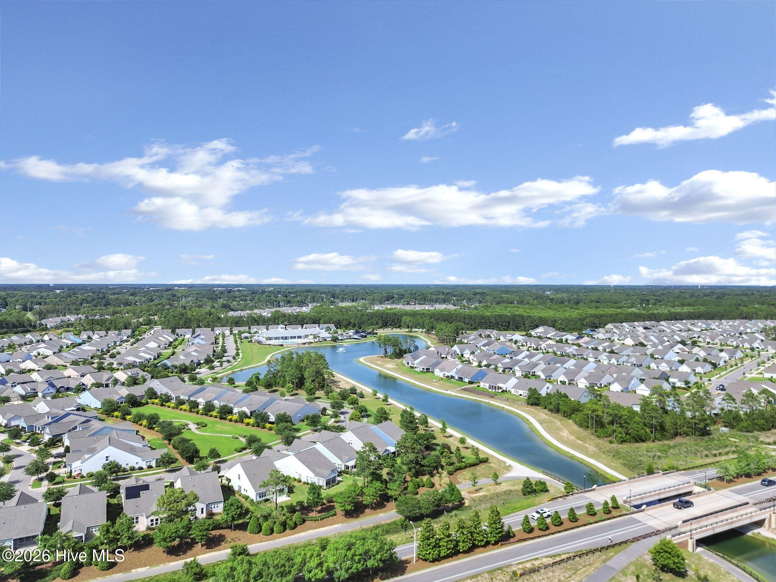
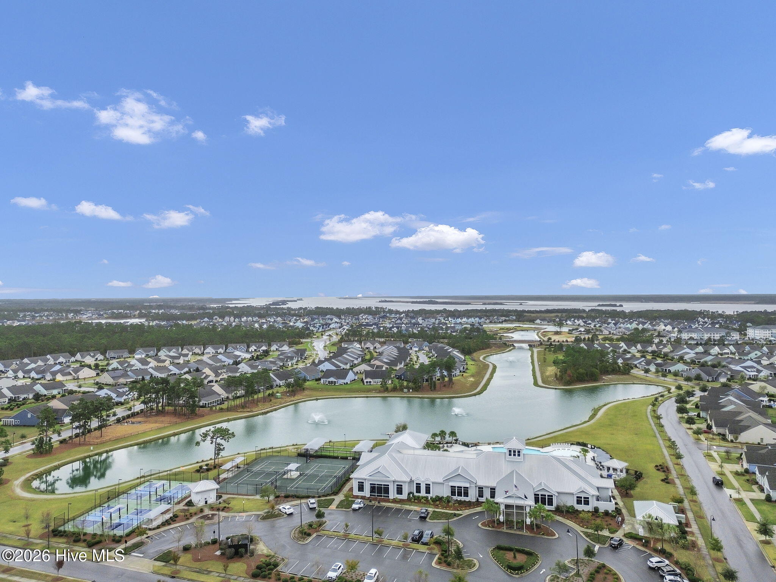
Location
Agent Comments
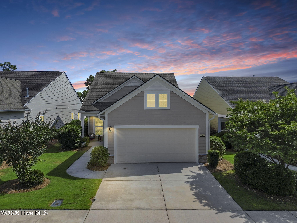
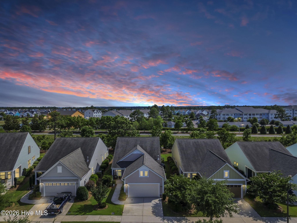
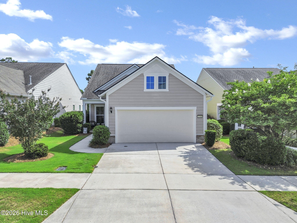
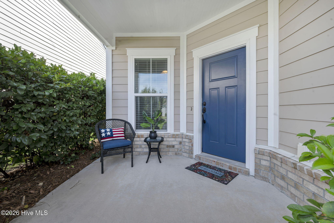
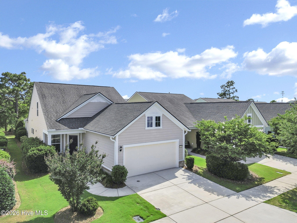
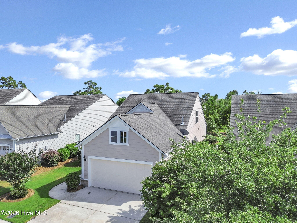
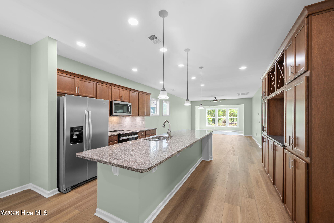
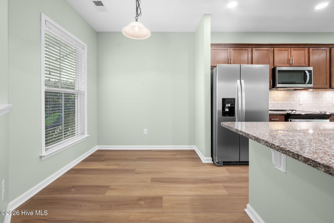
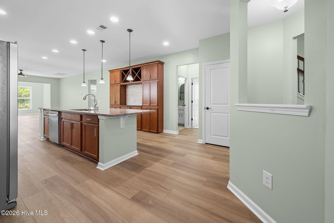
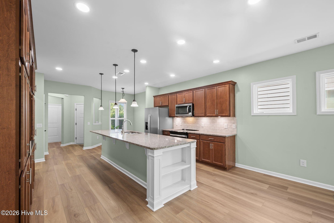
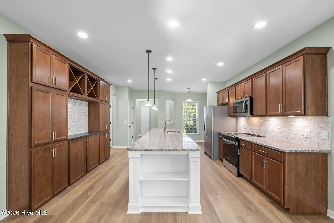
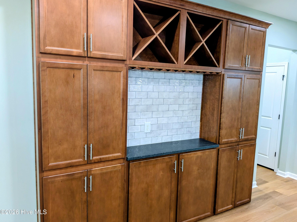
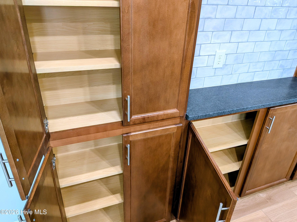
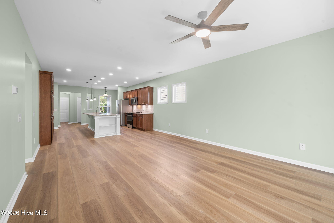
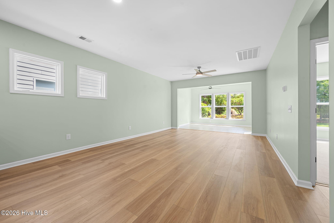
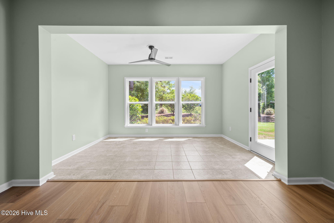
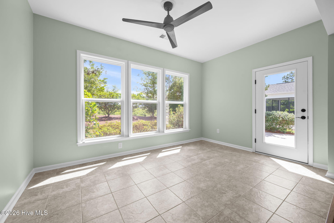
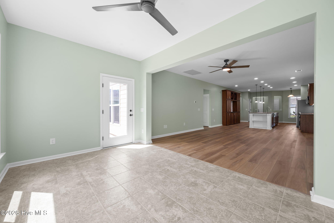
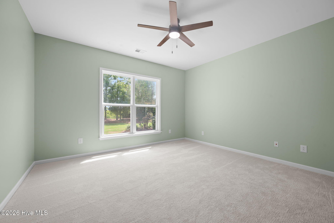
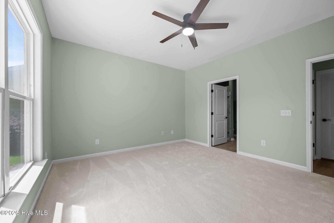
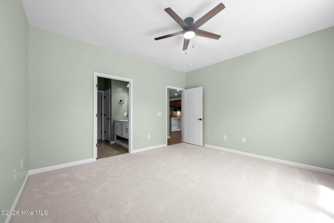
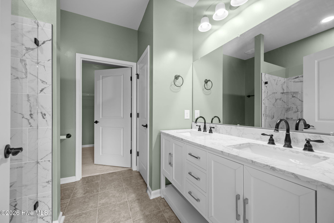
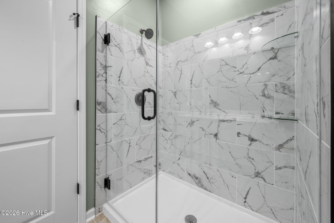
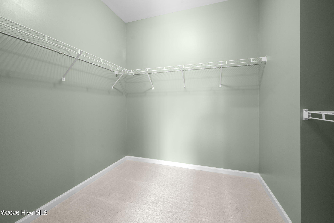
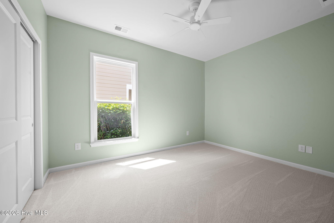
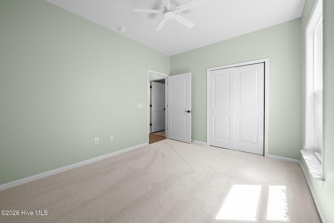
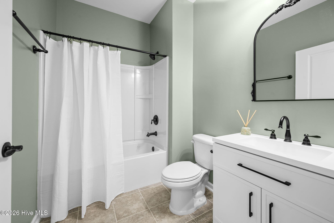
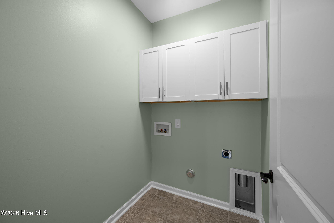
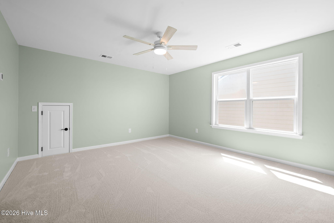
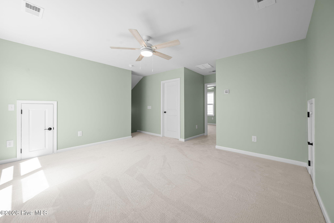
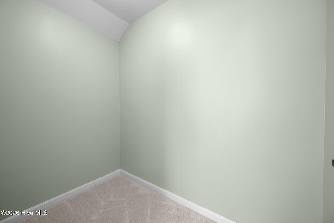
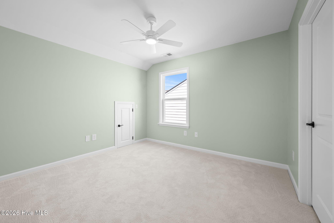
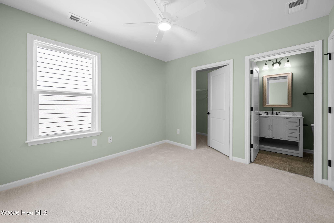
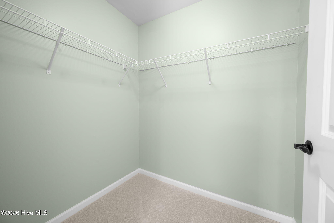
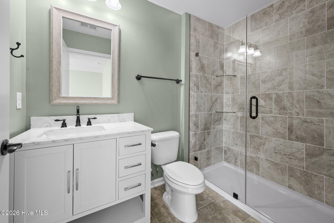
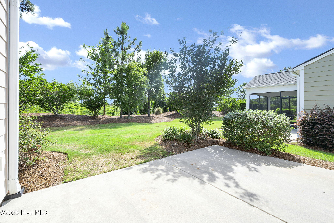
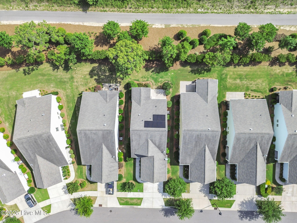
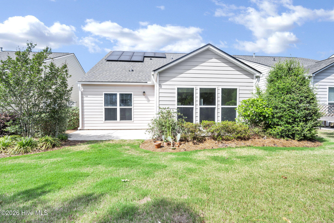
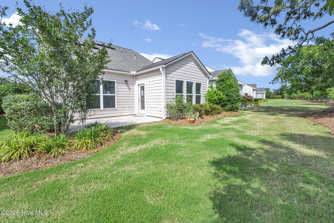
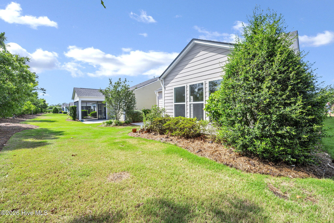
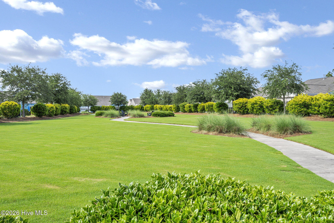
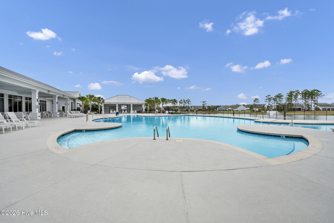
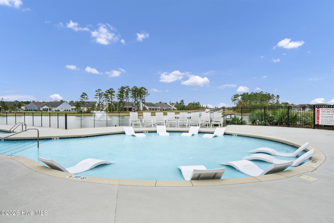
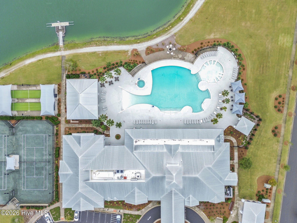
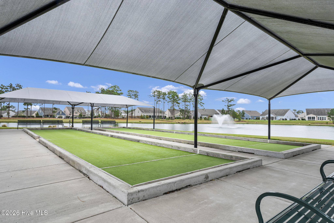
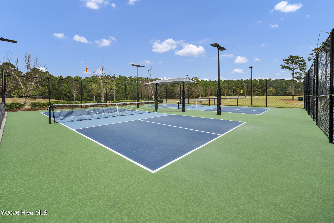
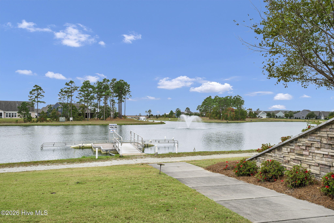
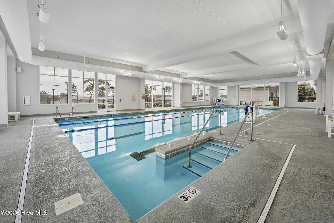
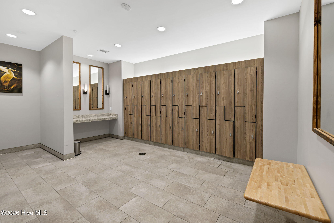
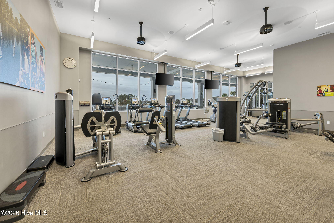
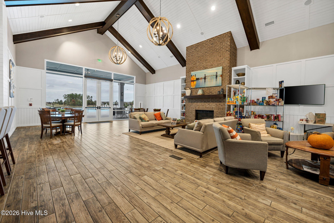
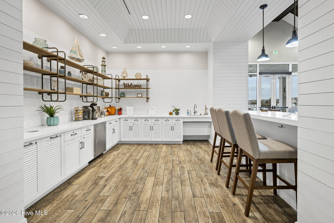
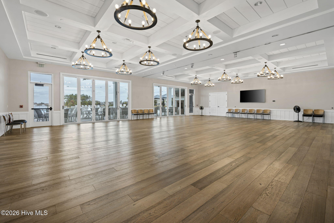
Come tour this 3 bedroom 3 bathroom home in Wilmington's premier 55+ active adult community --Del Webb at RiverLights! With fresh paint, all new lighting and renovated bathrooms, this home feels 'like new'. Fresh LVP flooring walks you through the open-concept kitchen, dining, and living rooms. The kitchen features all new appliances and an added wall unit with plenty of pantry storage and space for wine and glassware! The sunroom is a great place to observe nature anytime of the day! The first floor also features a generous master suite and a second bedroom complete with a full bath. The upstairs is perfect for a guest suite complete with bedroom, bathroom, and an additional flex room. The walk-in attic space and 2 car garage offer plenty of storage options. Neighborhood amenities include a 15,000 sq ft clubhouse overlooking a scenic 38-acre lake, indoor and outdoor pools, fitness center, tennis, pickleball, bocce courts, walking trails, and tons of social clubs and activities. Refrigerator, washer/dryer, and solar panels convey with the property.
Amenities
- Built-In Microwave
- Washer
- Refrigerator
- Dryer
- Dishwasher
- Electric Range
Interior Features
- Cool System: Central Air
- Heat System: Forced Air, Natural Gas
- Floors: 1
- Rooms: Master Bedroom, Bedroom 2, Living Room, Dining Room, Dining Area, Sunroom, Bedroom 3, Bonus Room, Breakfast Nook
- Interior: Master Downstairs, Walk-in Closet(s), High Ceilings, Entrance Foyer, Solid Surface, Kitchen Island, Pantry, Walk-in Shower, Blinds/Shades, Walk-In Closet(s)
Exterior Features
- Parking: Garage Faces Front, Off Street, Paved, Garage
- Siding: Fiber Cement
- Roof: Architectural Shingle
- Exterior: Irrigation System, Cluster Mailboxes
Additional Features
- County: New Hanover
- Property Type: Single Family Residence
- Tax Number: R07000-006-231-000
- Year Built: 2018
Recently Viewed