



Location
Agent Comments
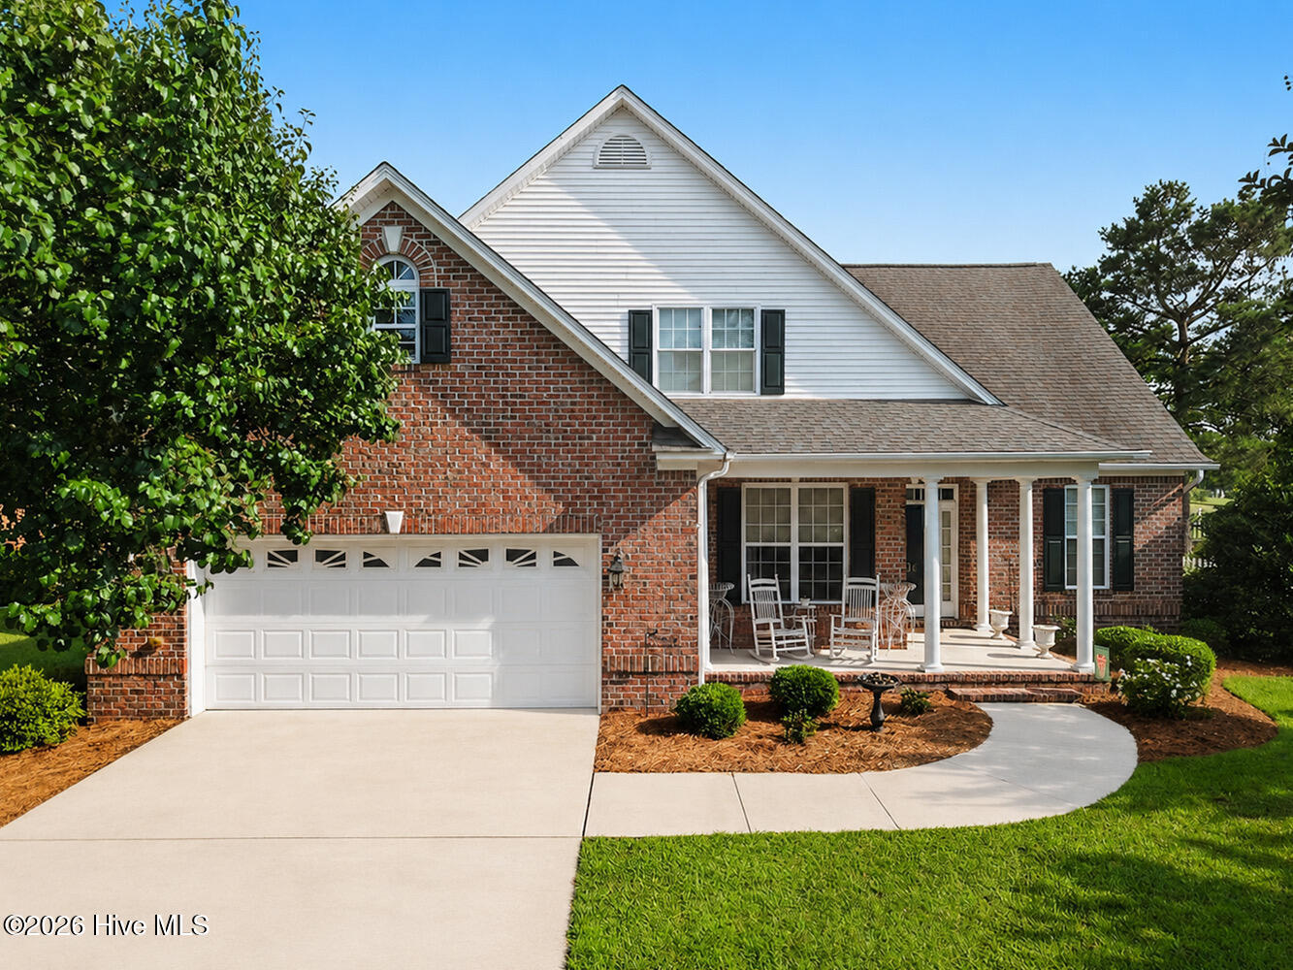
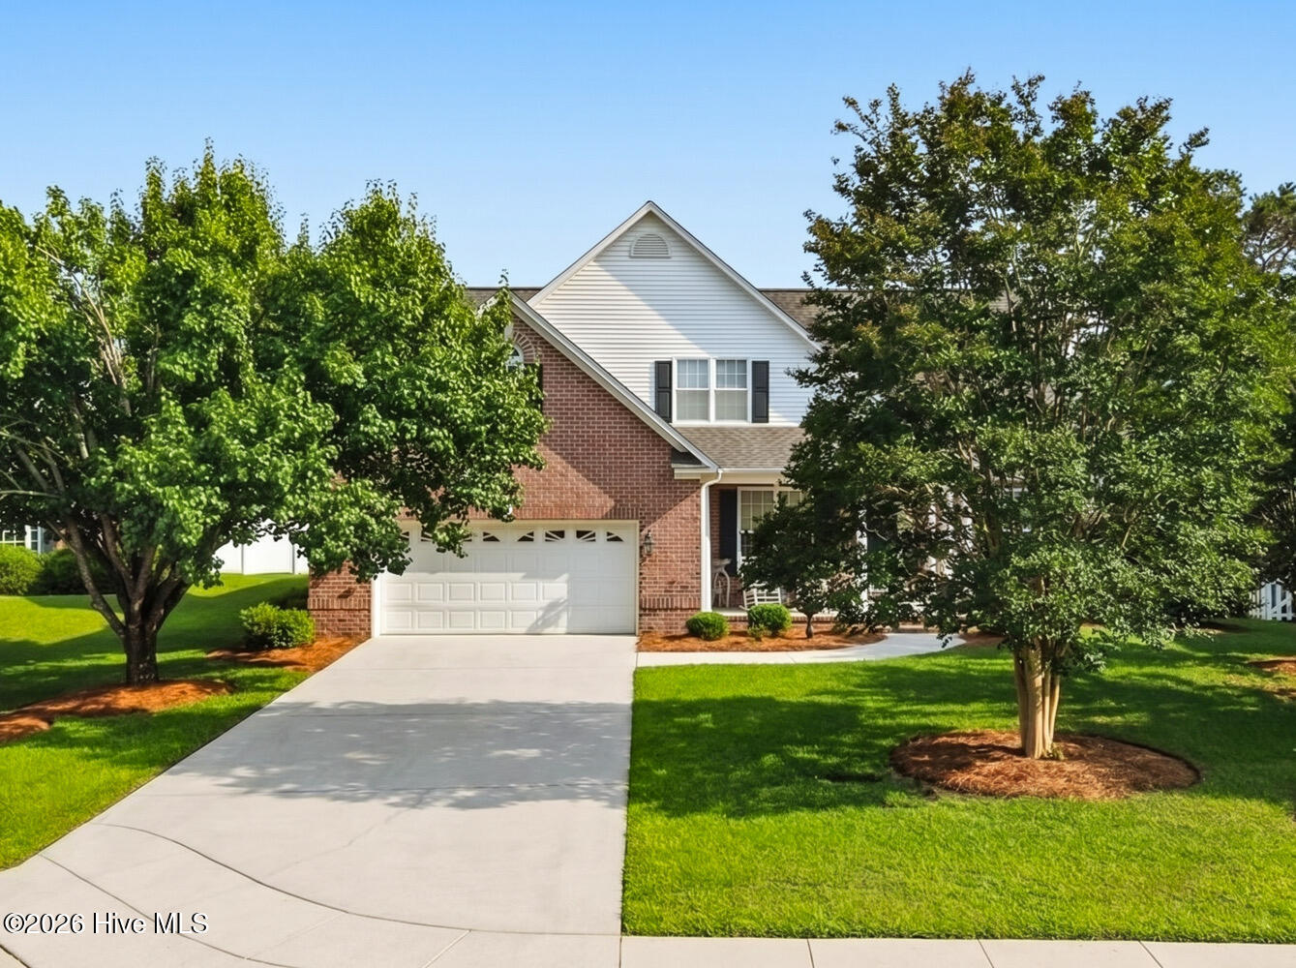
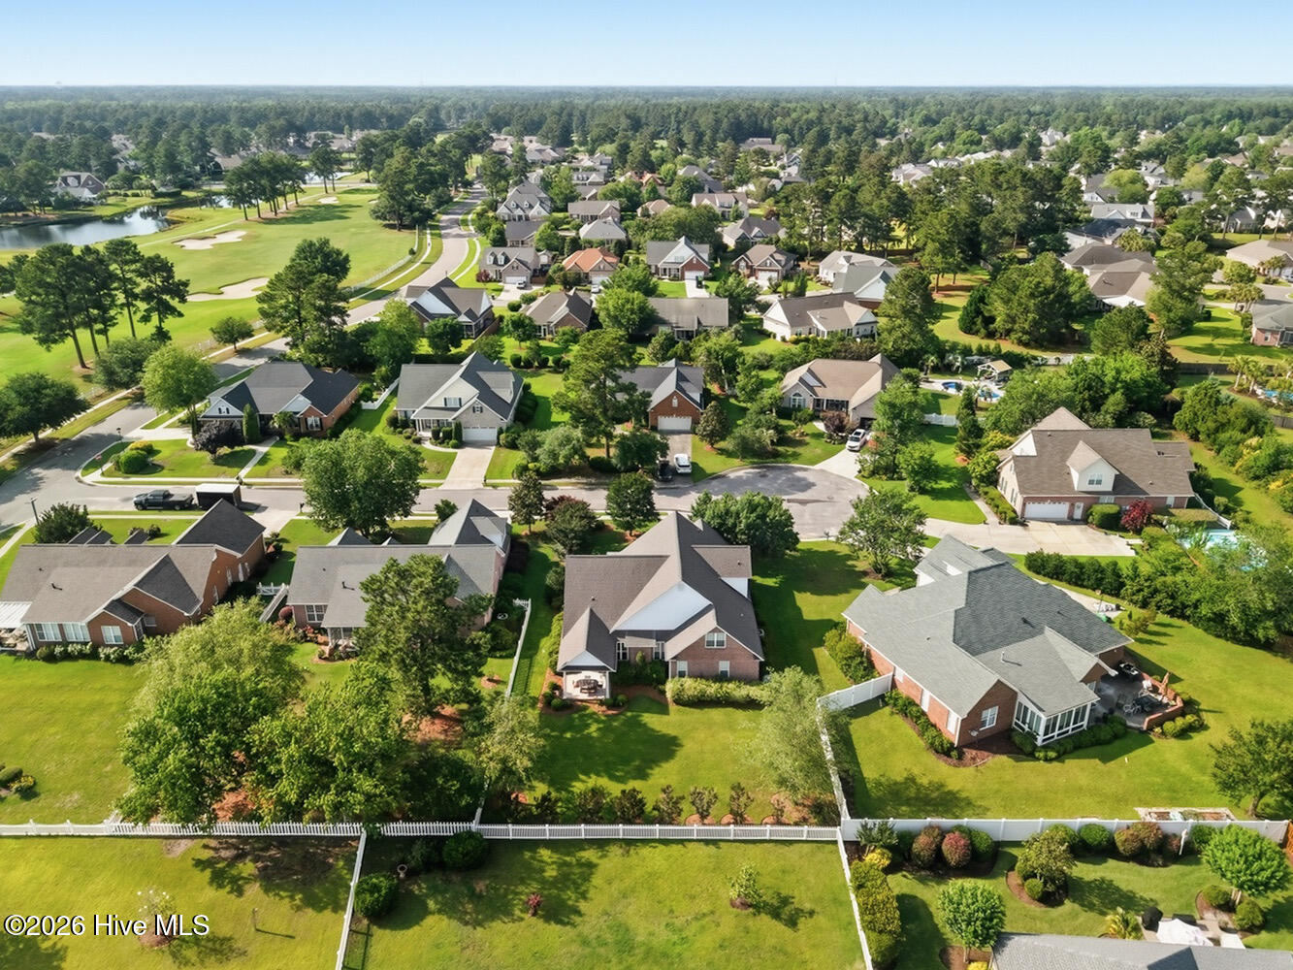
Located in the highly sought-after Magnolia Greens golf community, this spacious home offers over 2,900 heated square feet on a beautifully maintained lot with golf course views from the fenced backyard.
Enjoy resort-style amenities including 27-hole championship golf course with pro shop, two outdoor pools, an indoor saltwater pool, tennis, pickleball, and basketball courts, two clubhouses with state-of-the-art fitness equipment, an exercise room with classes, locker rooms with showers and saunas, a playground, picnic and grilling area with soccer field, and Blossoms restaurant, all for the low HOA of $66/month.
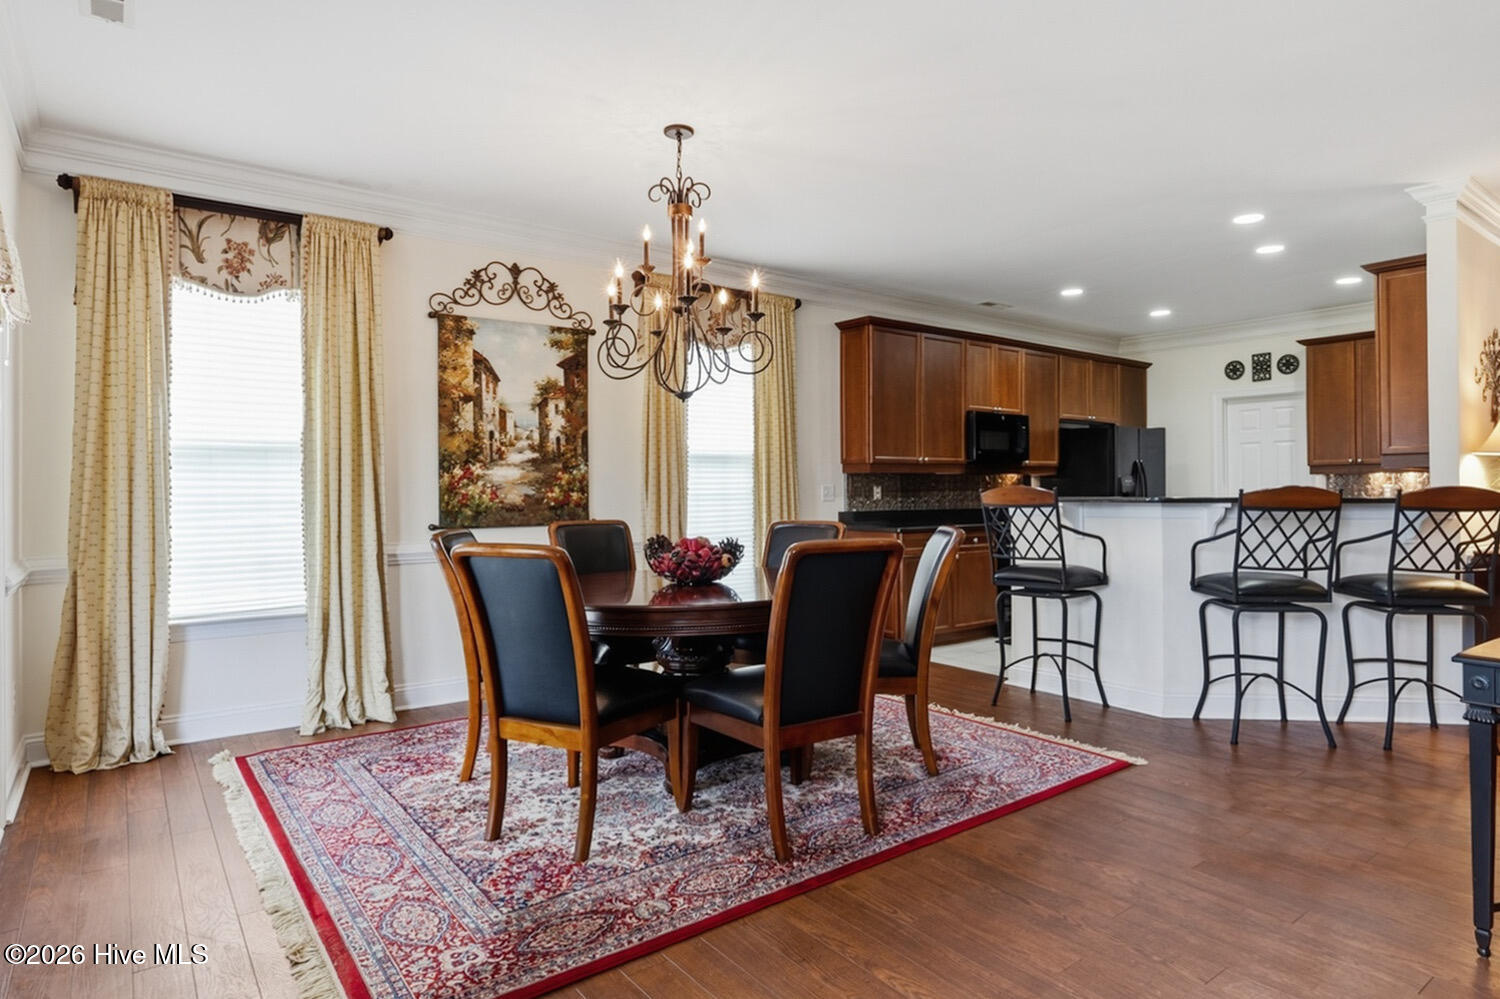
Inside the home, you'll find hardwood floors throughout the main living areas downstairs, with new carpet on the stairs and all new Pergo luxury vinyl plank flooring upstairs. The first-floor primary suite offers a spacious walk-in closet and an ensuite bath featuring dual sinks, a large soaking tub, walk-in shower, and private water closet. The large primary suite includes a spacious walk-in closet and an ensuite bath with dual sinks, large soaking tub, walk-in shower, and a private water closet.
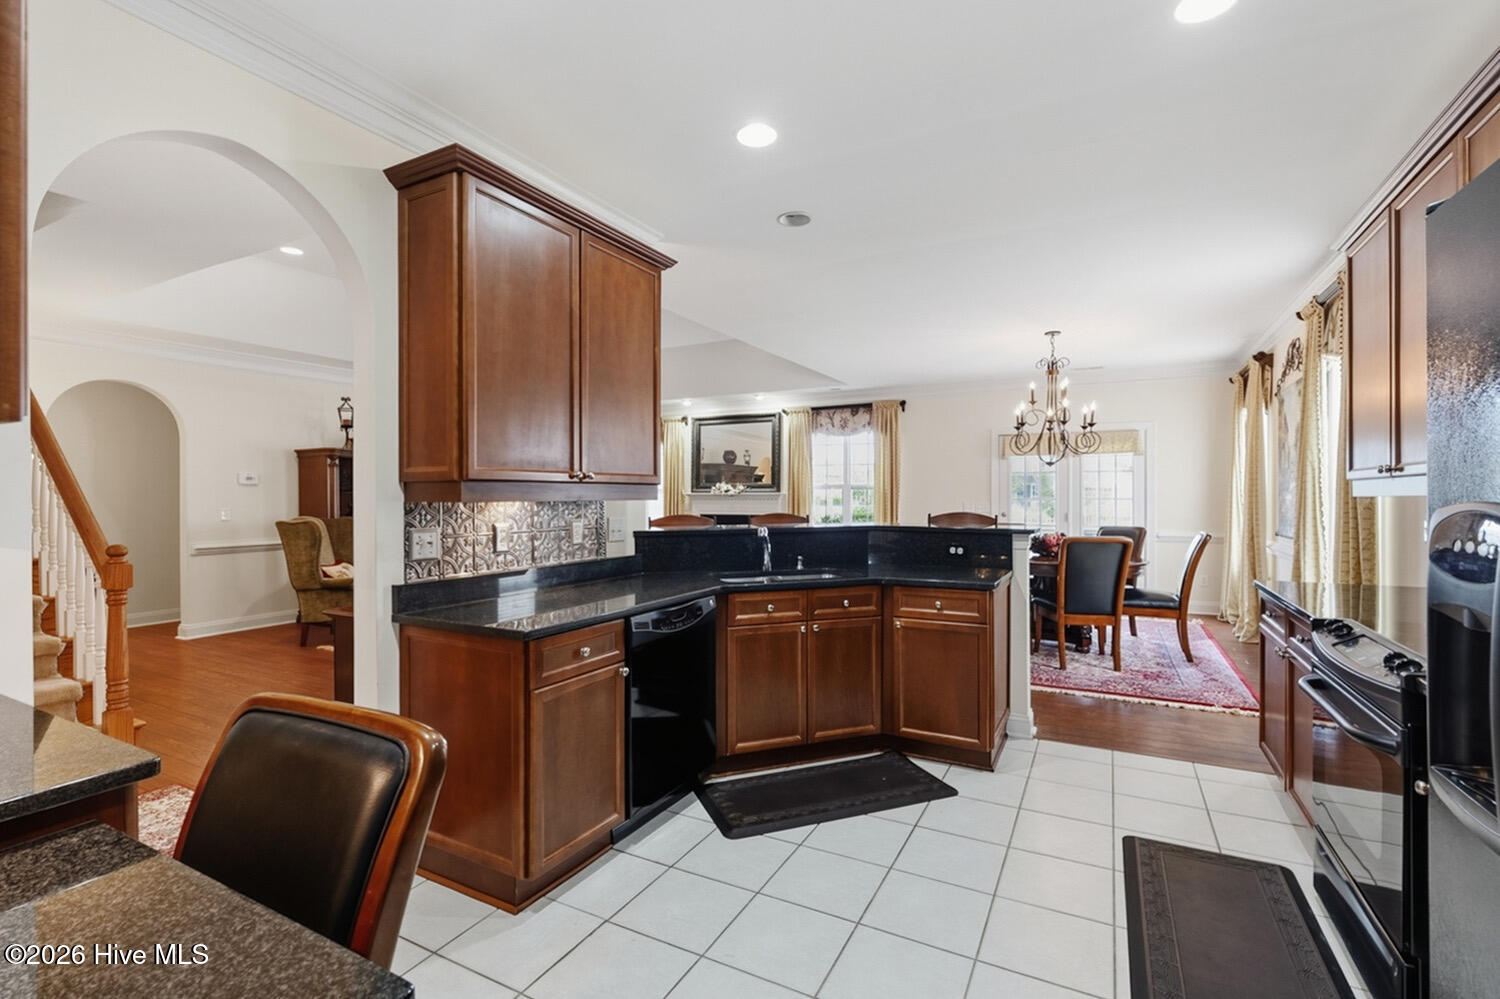
The inviting living room features a gas log fireplace, while the kitchen offers a large pantry and a functional layout perfect for everyday living. A flexible room off the foyer makes an ideal office or formal dining space. Upstairs, the very large bonus room could easily serve as a 4th bedroom, media room, or playroom.
Additional highlights include ceiling fans throughout, a laundry room, irrigation system, covered back patio, attached 2-car garage, and a large storage area in the garage. With primarily brick exterior construction and beautiful community surroundings, this home combines comfort, space, and lifestyle in one exceptional package. Also included is a one year Home Warranty.
*Updated Pictures to come late Friday, 5/29.*
Amenities
- Built-In Microwave
- Washer
- Refrigerator
- Range
- Dryer
- Disposal
- Dishwasher
Interior Features
- Cool System: Central Air
- Heat System: Propane, Fireplace(s), Electric, Heat Pump
- Floors: 0
- Rooms: Dining Room, Living Room, Dining Area, Master Bedroom, Bedroom 1, Bedroom 2, Bonus Room, Office, Laundry, Bathroom 1, Bathroom 2, Bathroom 3, Bathroom 4
- Interior: Walk-in Closet(s), High Ceilings, Entrance Foyer, Solid Surface, Kitchen Island, Ceiling Fan(s), Pantry, Walk-in Shower, Blinds/Shades, Eat-in Kitchen, Gas Log, Walk-In Closet(s)
Exterior Features
- Parking: Garage Faces Front, Additional Parking, Concrete, Garage Door Opener, Off Street, Paved, Garage
- Siding: Brick, Vinyl Siding
- Roof: Shingle
- Exterior: Irrigation System
Additional Features
- County: Brunswick
- Property Type: Single Family Residence
- Tax Number: 037kh017
- Water/Sewer: City/Town
- Year Built: 2006
Recently Viewed