



Location
Agent Comments
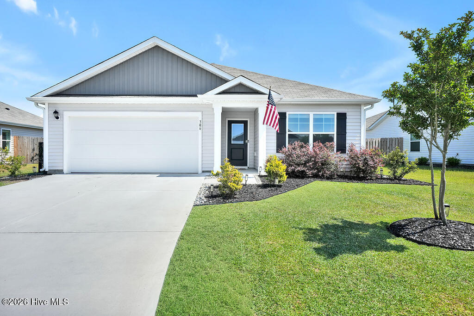
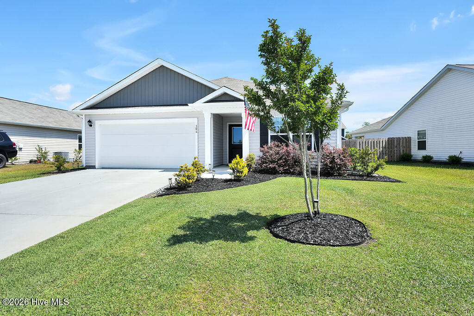
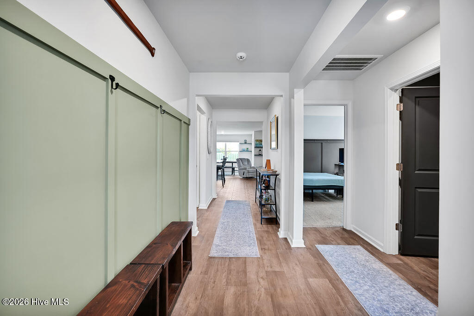
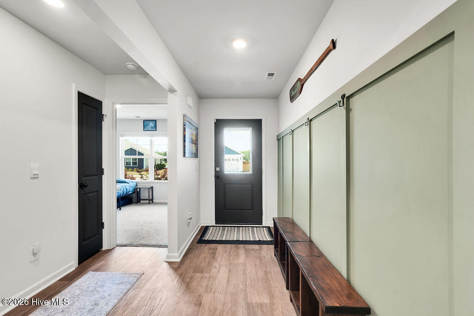
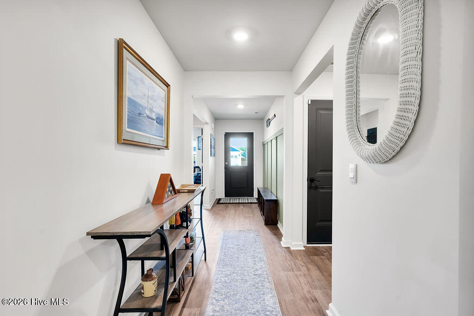
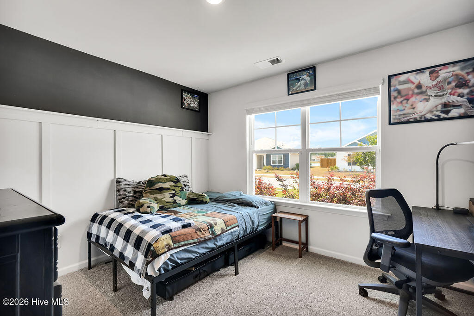
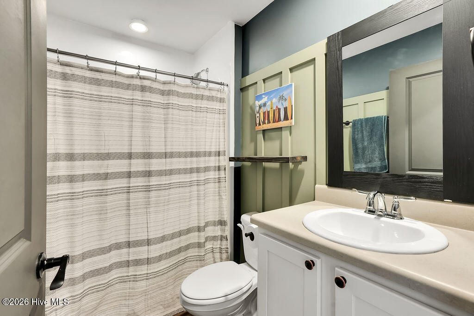
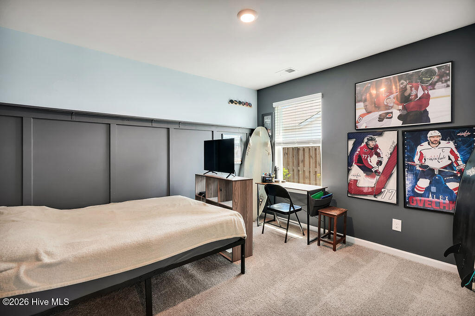
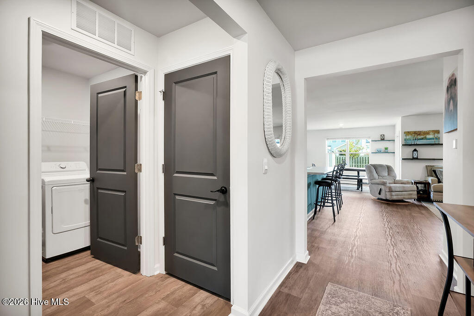
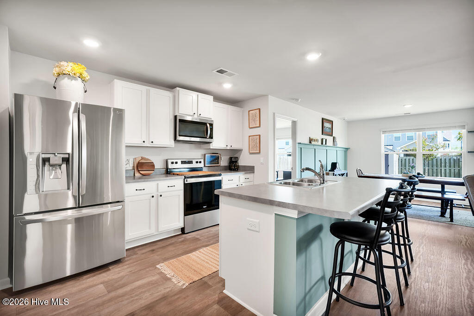
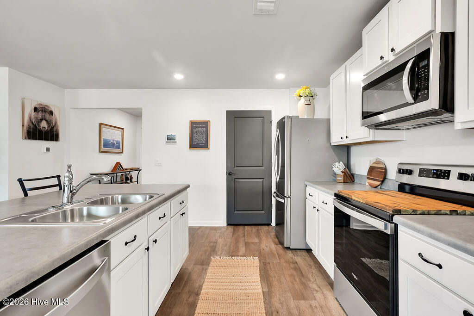
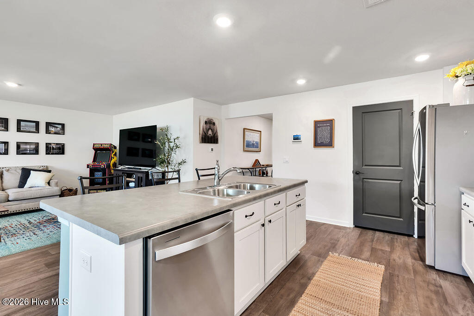
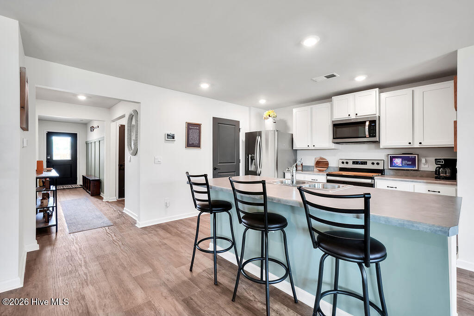
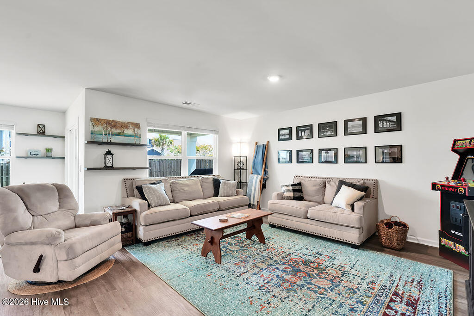
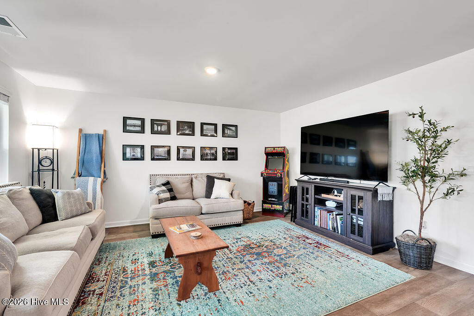
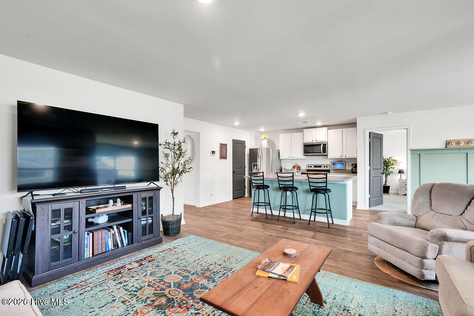
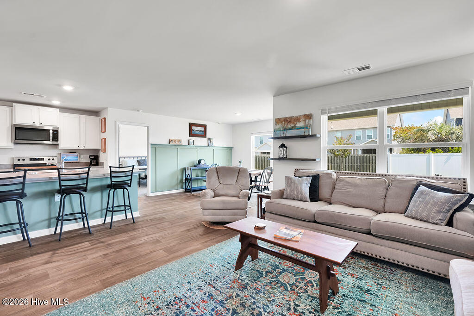
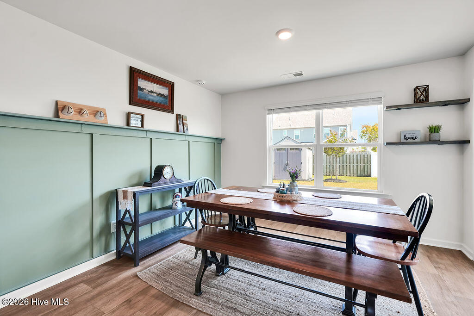
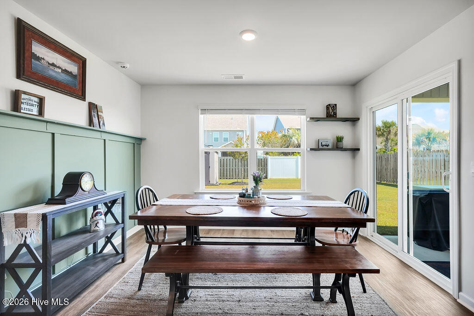
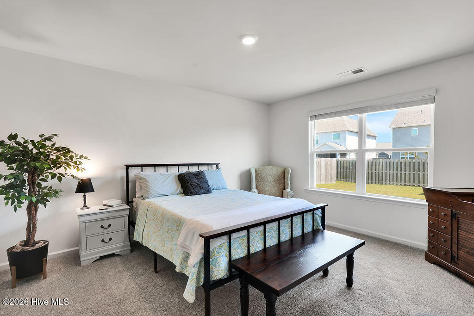
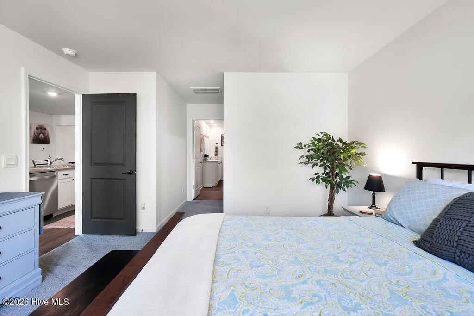
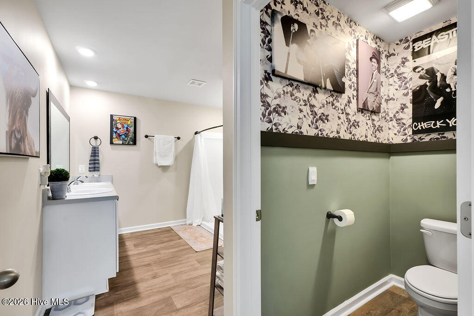
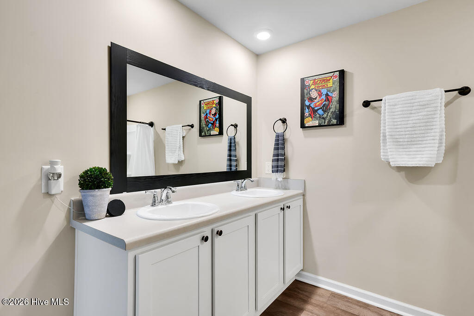
Welcome to your slice of coastal paradise in the sought-after Waterside at Surf City! This charming three-bedroom, two-bath, 2 car garage home welcomes you with a spacious foyer that leads to an open-concept floor plan and a large kitchen featuring stainless steel appliances, a walk-in pantry, center island and open to the dining area and family room with plenty of room for gathering with family and friends. Even better, all kitchen appliances are included and the laundry room comes equipped with the washer and dryer, making this home truly move-in ready.
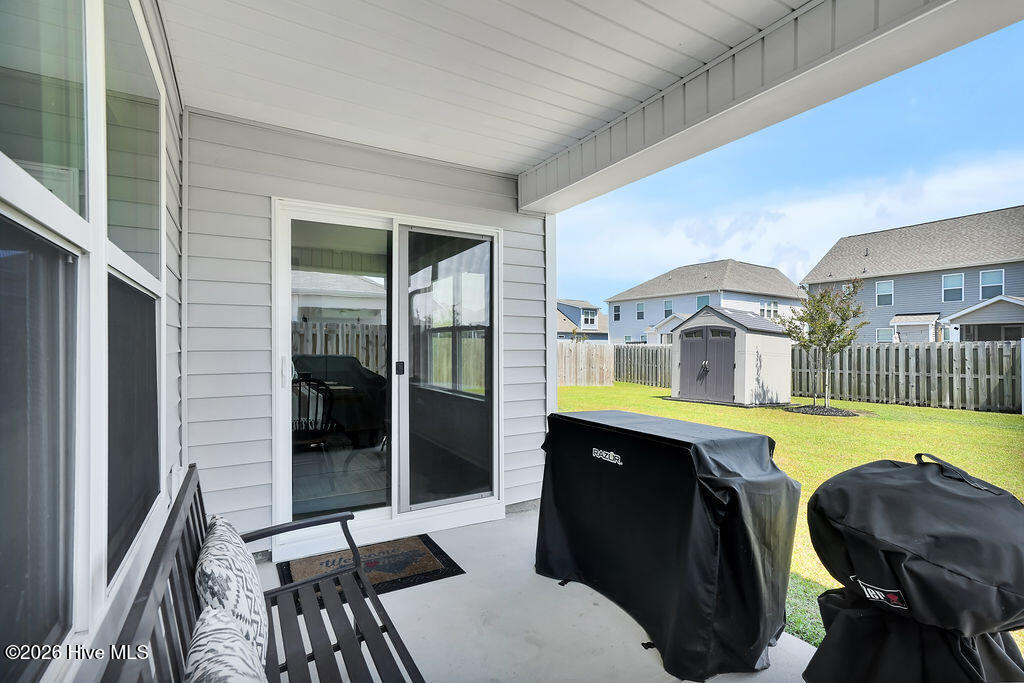
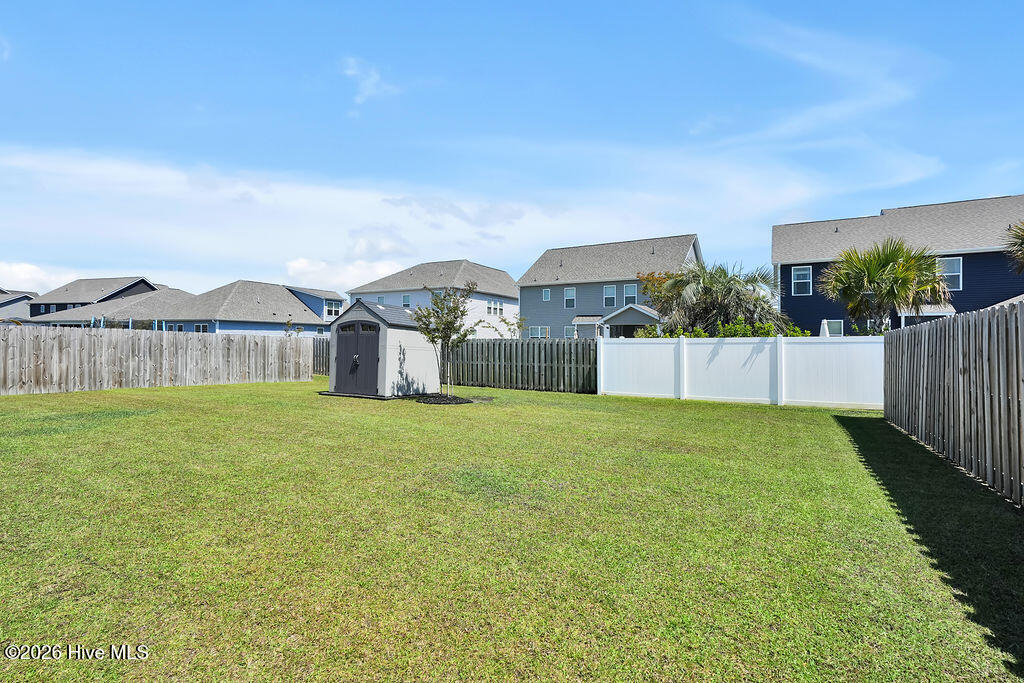
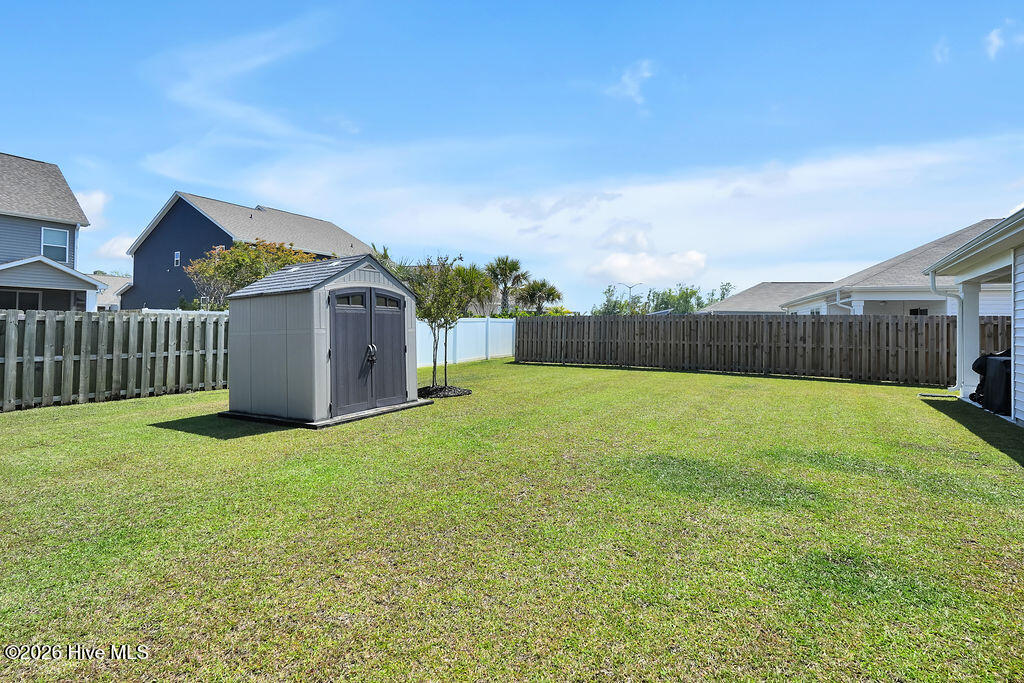
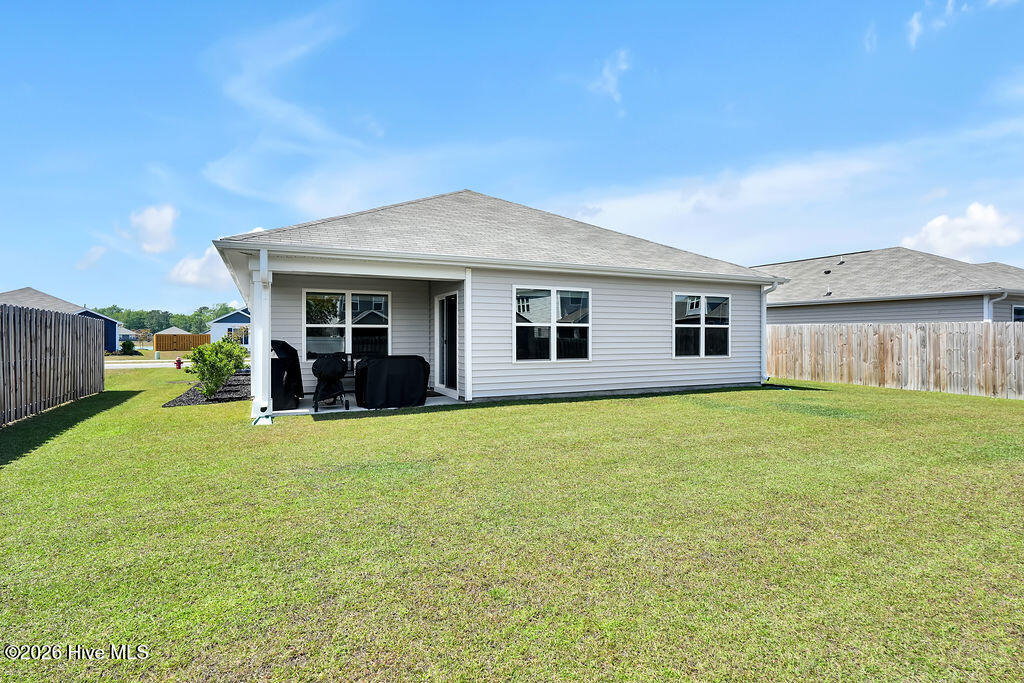
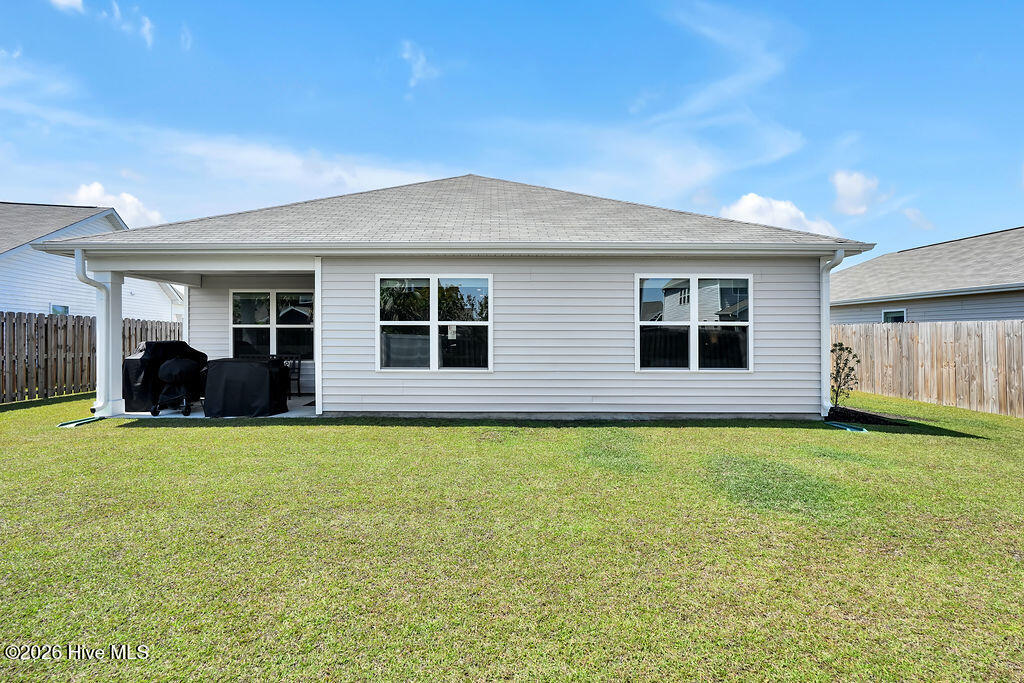
Step outside to enjoy your covered back porch overlooking the partially fenced backyard--an ideal space for relaxing, entertaining, or letting pets and little ones play while still offering room to personalize your own outdoor retreat. The storage shed is perfect for storing your lawn, pool & beach necessities!
Perfectly located you'll love being just a short stroll from local shops, breweries, and restaurants, while the beautiful beaches of Surf City are only minutes away.
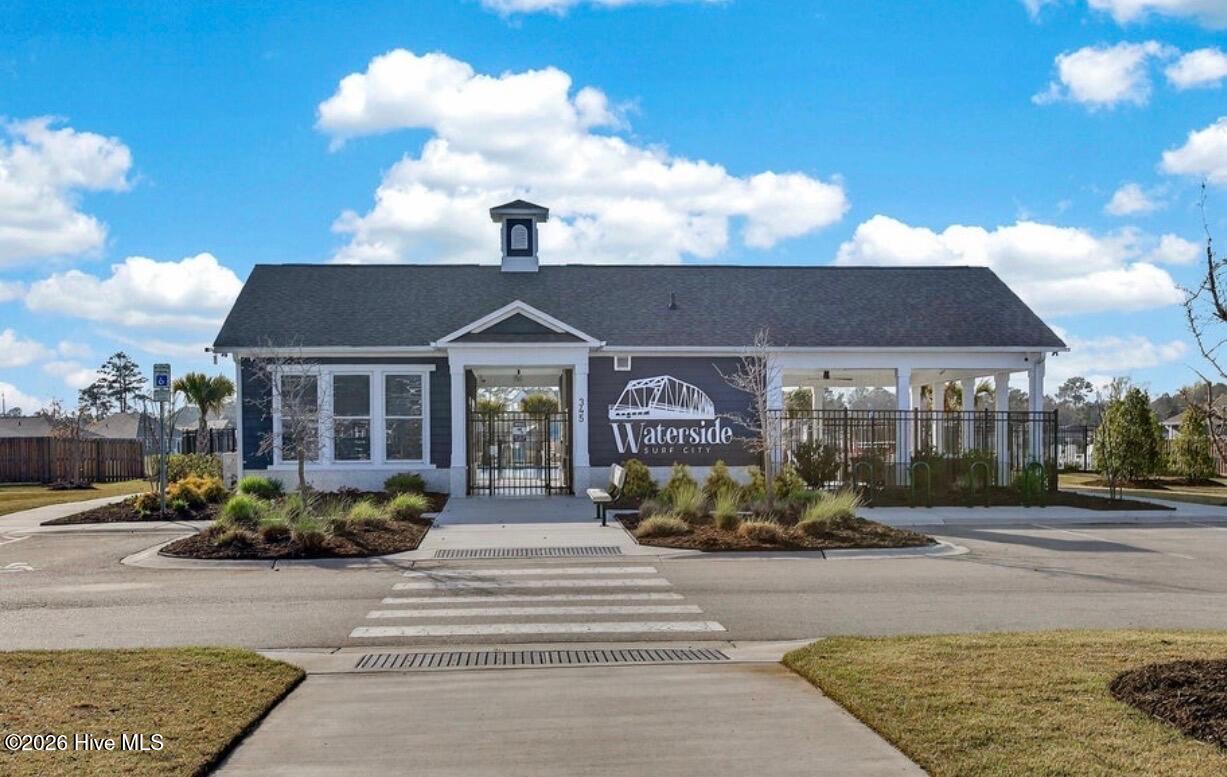
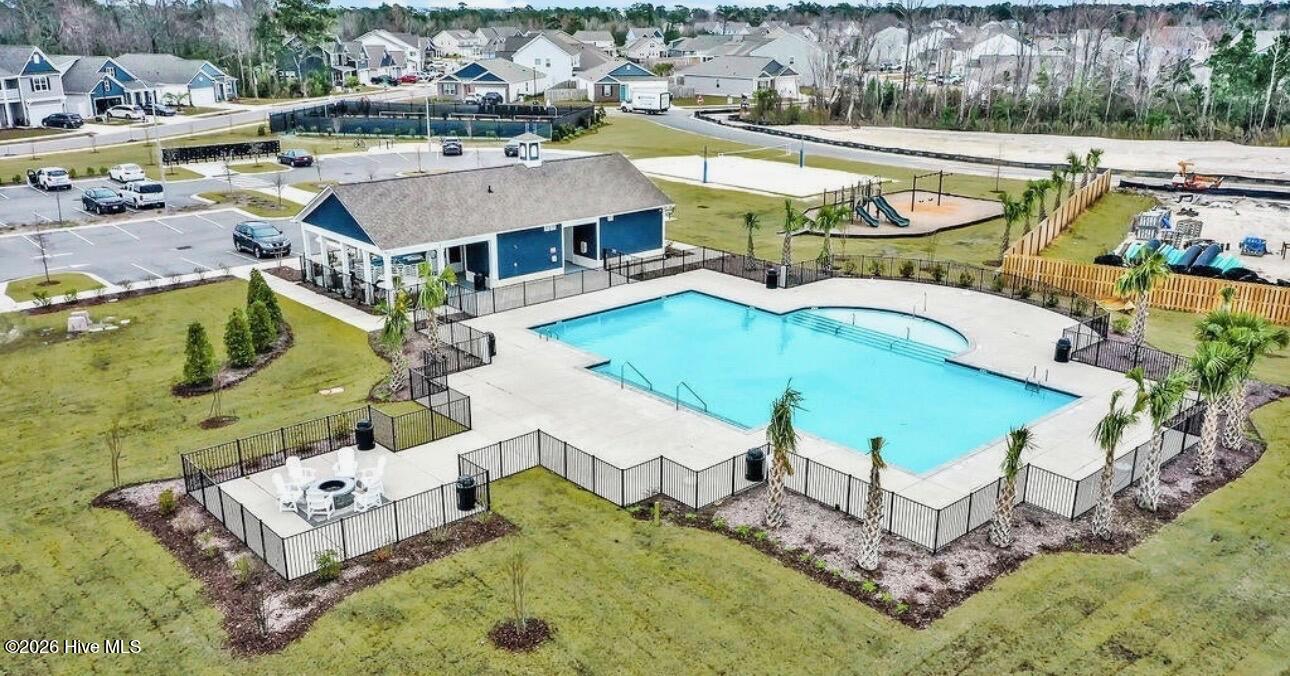
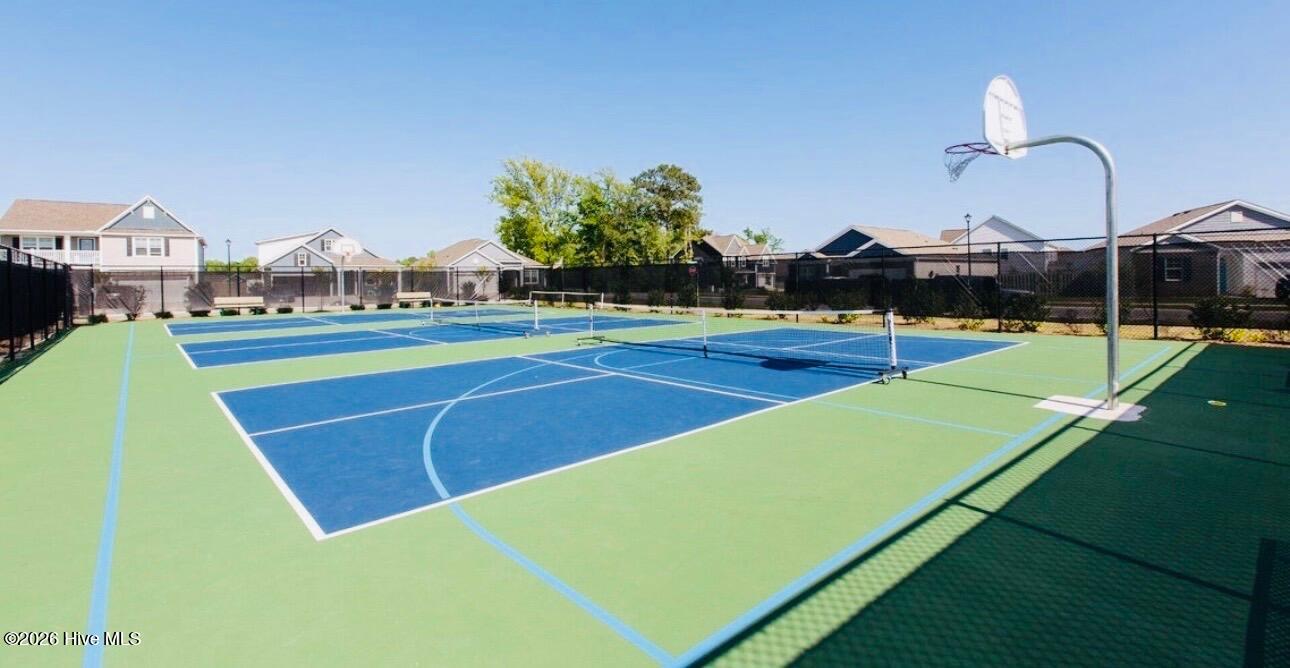
Residents enjoy an impressive lineup of resort-style amenities, including a sparkling pool & clubhouse w/fitness center, basketball court, pickleball courts, tennis courts, playground, and scenic walking trails. Whether you're searching for a full-time residence, a vacation getaway or an investment opportunity, this home offers the perfect blend of comfort, convenience and coastal living. Come experience it for yourself!
Amenities
- Electric Oven
- Built-In Microwave
- Washer
- Refrigerator
- Dryer
- Disposal
- Dishwasher
- Electric Range
Interior Features
- Cool System: Central Air, Heat Pump
- Heat System: Heat Pump, Electric
- Floors: 1
- Rooms: Master Bedroom, Bedroom 2, Bedroom 3, Dining Area, Living Room, Dining Room, Laundry
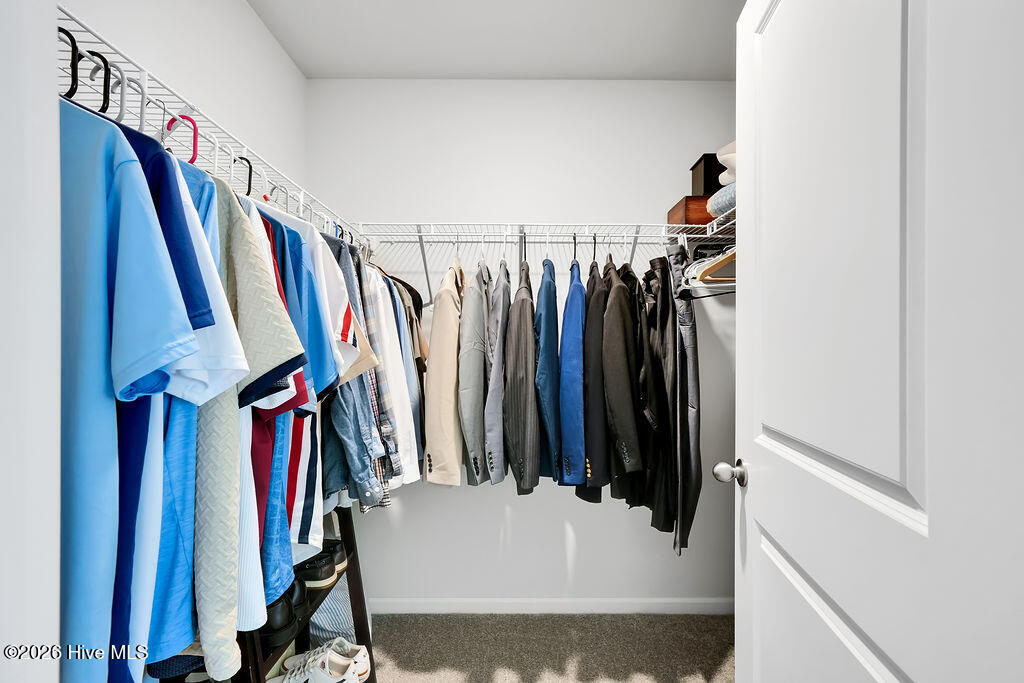

- Interior: Walk-in Closet(s), High Ceilings, Entrance Foyer, Kitchen Island, Ceiling Fan(s), Pantry, Walk-in Shower, Blinds/Shades, Eat-in Kitchen, Walk-In Closet(s)
Exterior Features
- Parking: Concrete, Garage
- Siding: Vinyl Siding
- Roof: Shingle
Additional Features
- County: Pender
- Property Type: Single Family Residence
- Tax Number: 4235-57-1259-0000
- Year Built: 2024
Recently Viewed