




Location
Agent Comments
*** EXECUTIVE SCALE IN A PREMIERE WATERFRONT COMMUNITY ***
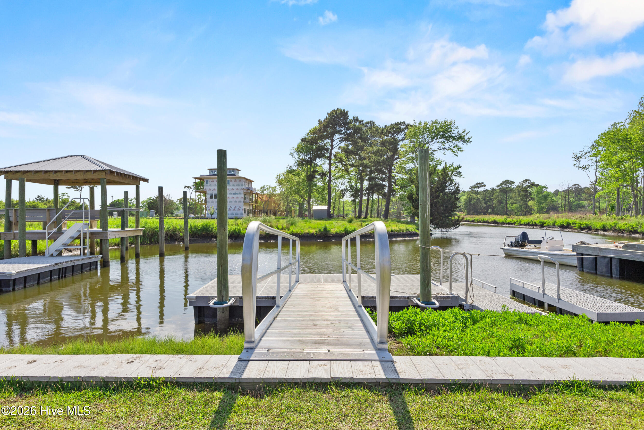
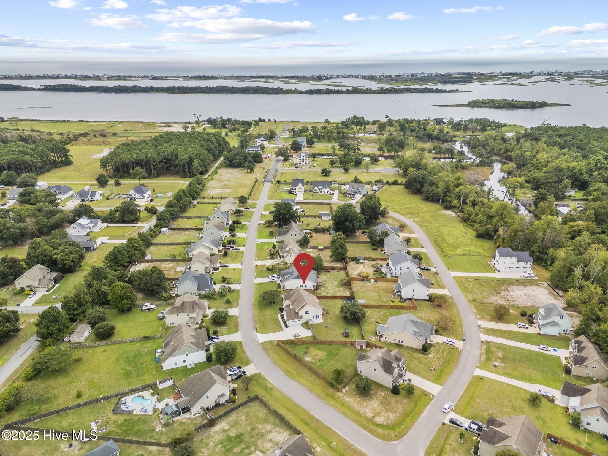
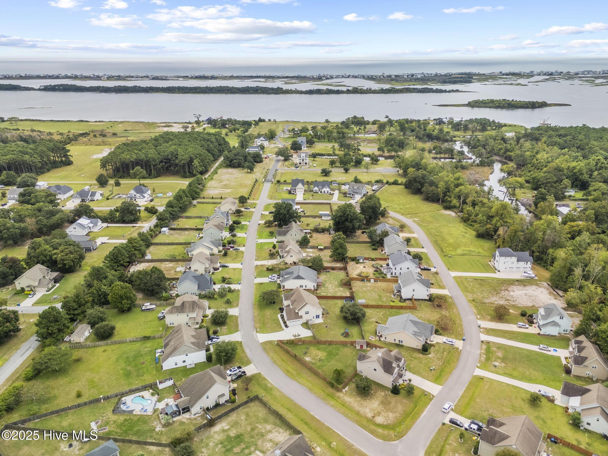
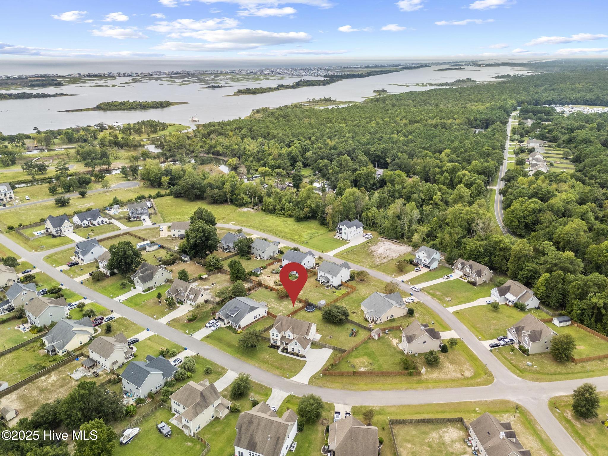
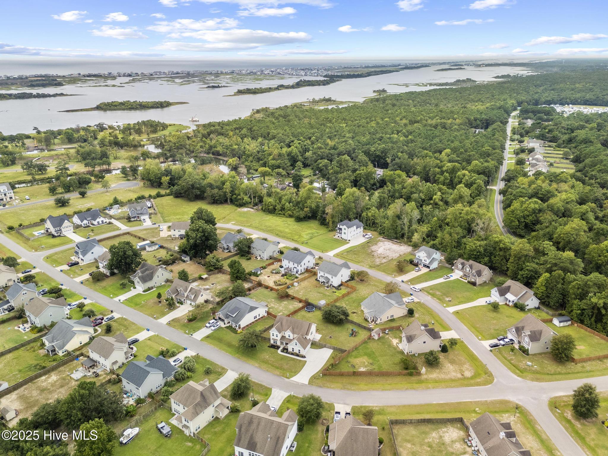
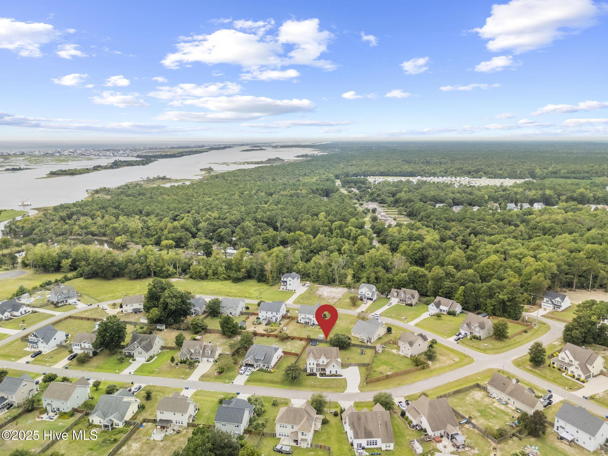
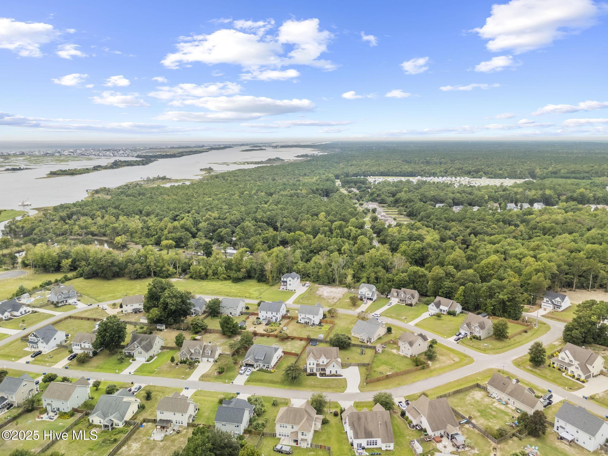
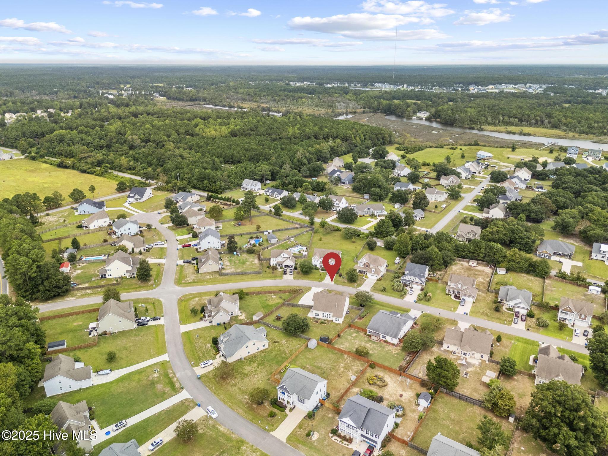
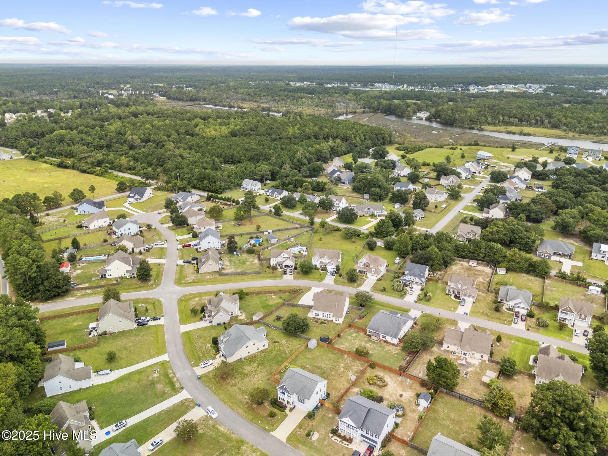
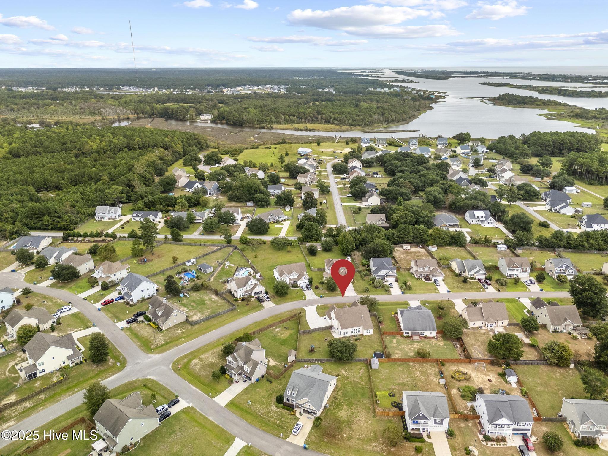
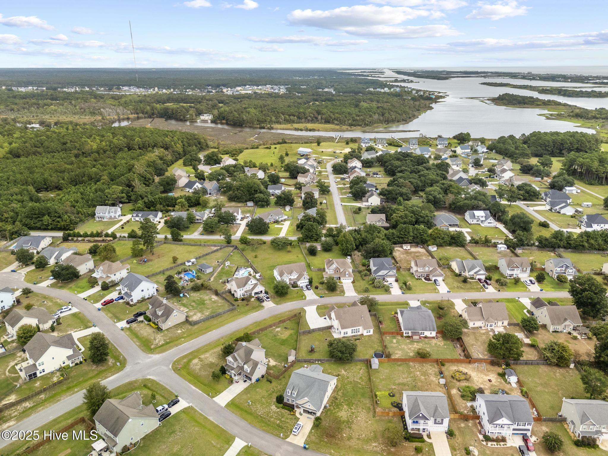
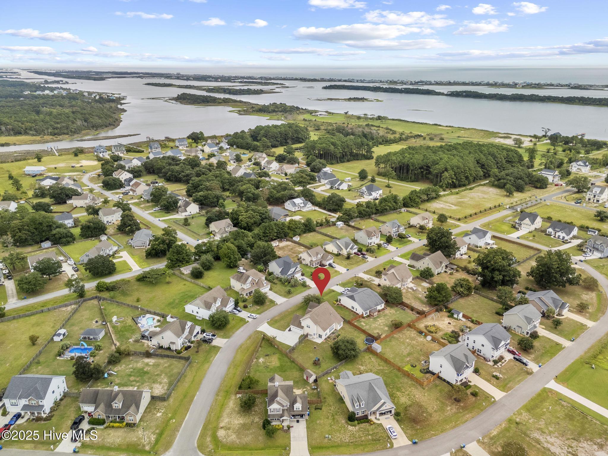
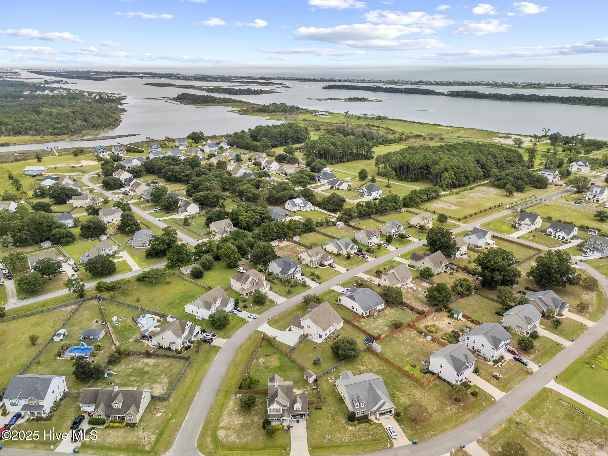
Experience the ultimate coastal lifestyle in Redd's Cove, one of Holly Ridge's quietest, best-kept secret waterfront neighborhoods.
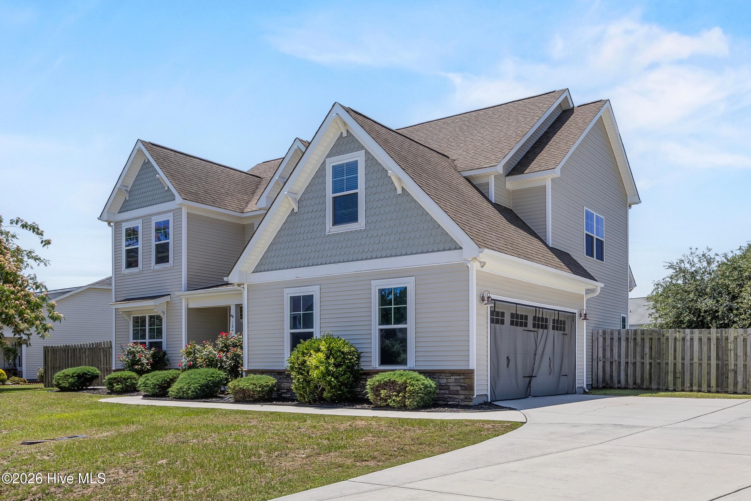
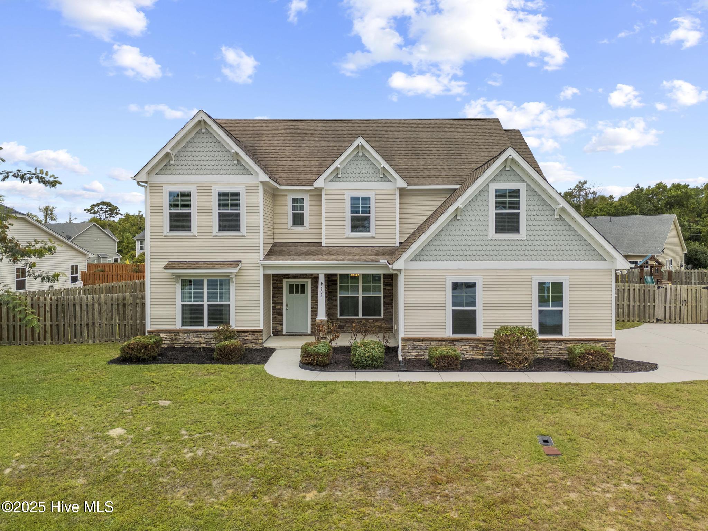
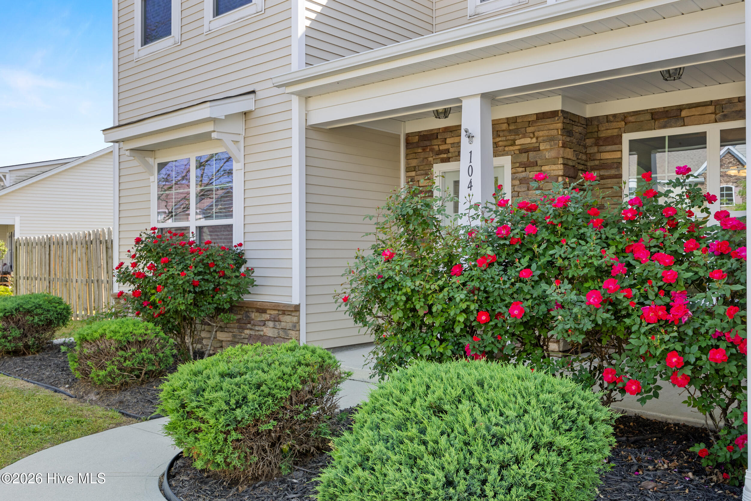
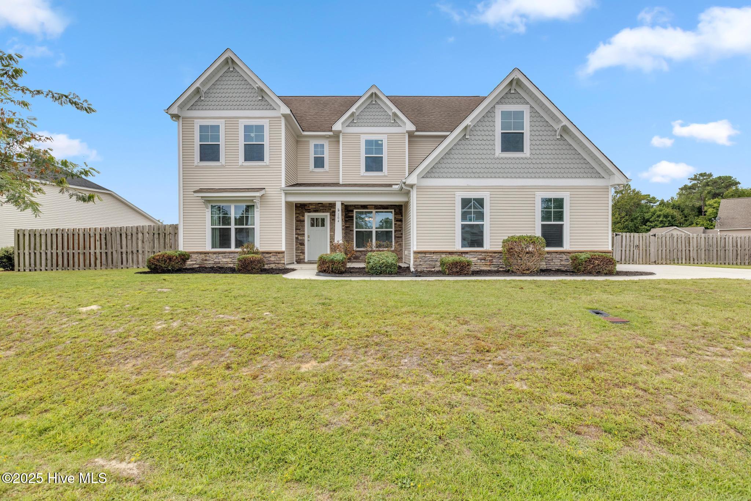
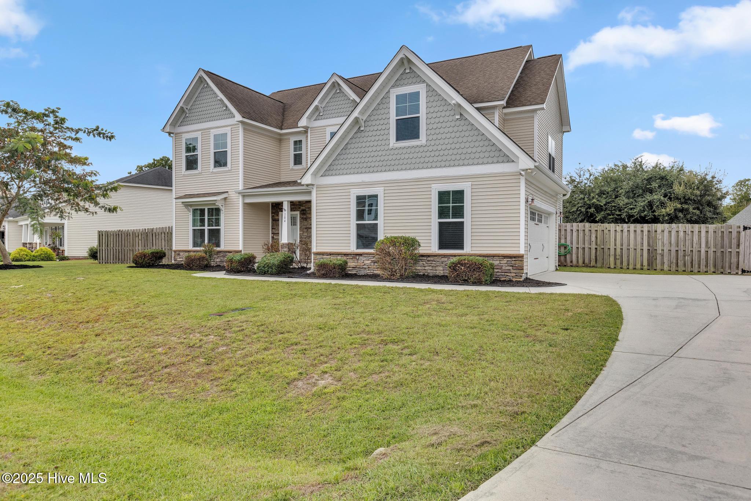
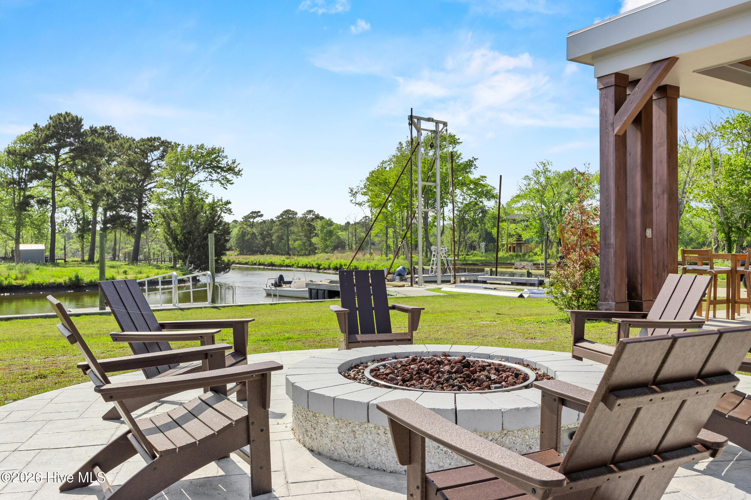
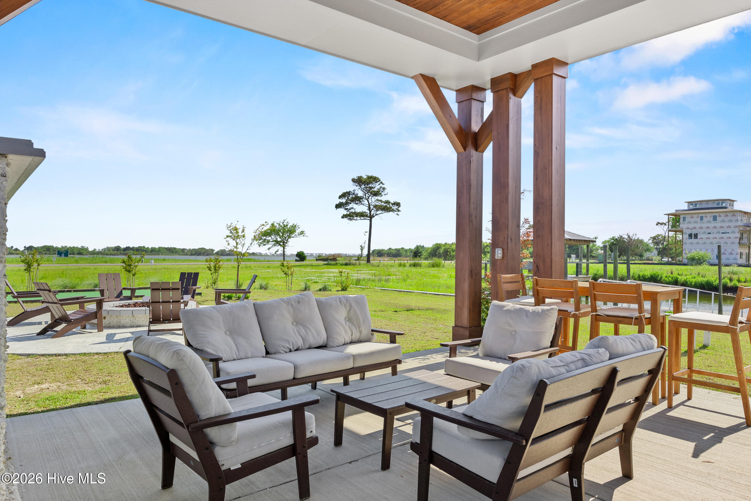
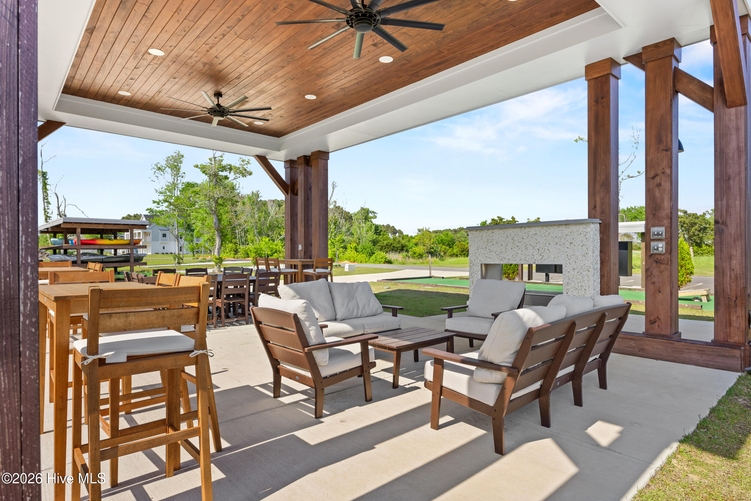
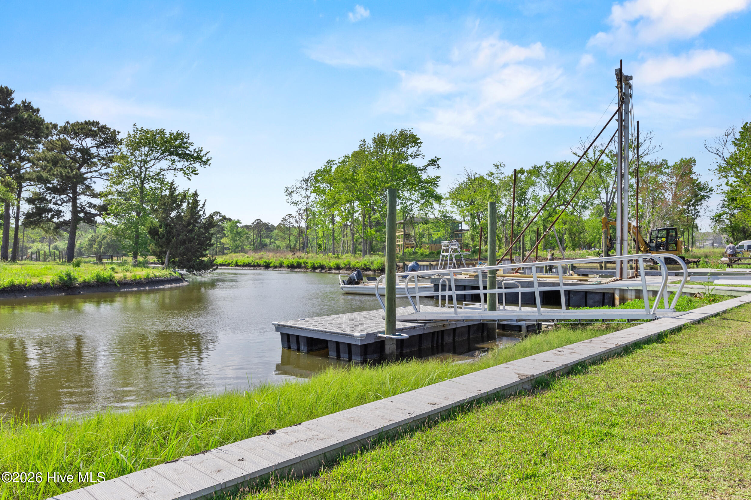
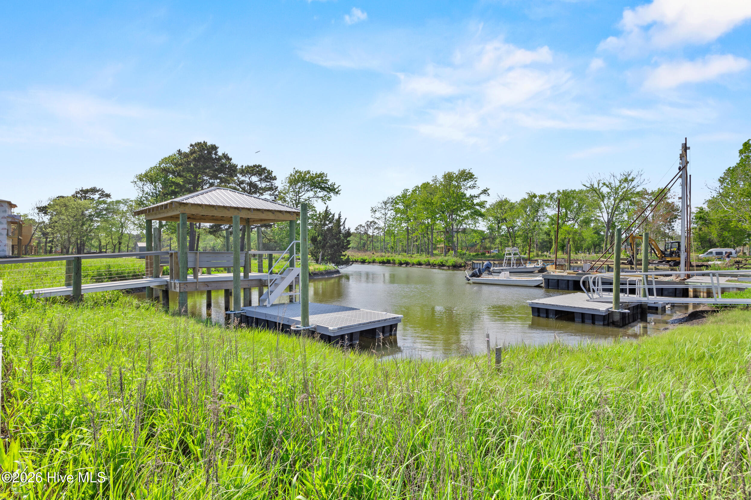
Nestled in an established community, 104 Bethea Street offers a highly private, sophisticated retreat. Residents enjoy exclusive access to a community dock, boat ramp, and playground with direct Intracoastal Waterway access--perfect for boating, kayaking, and sunset views without the public crowds, all while keeping the beaches of Surf City just minutes from your front door.
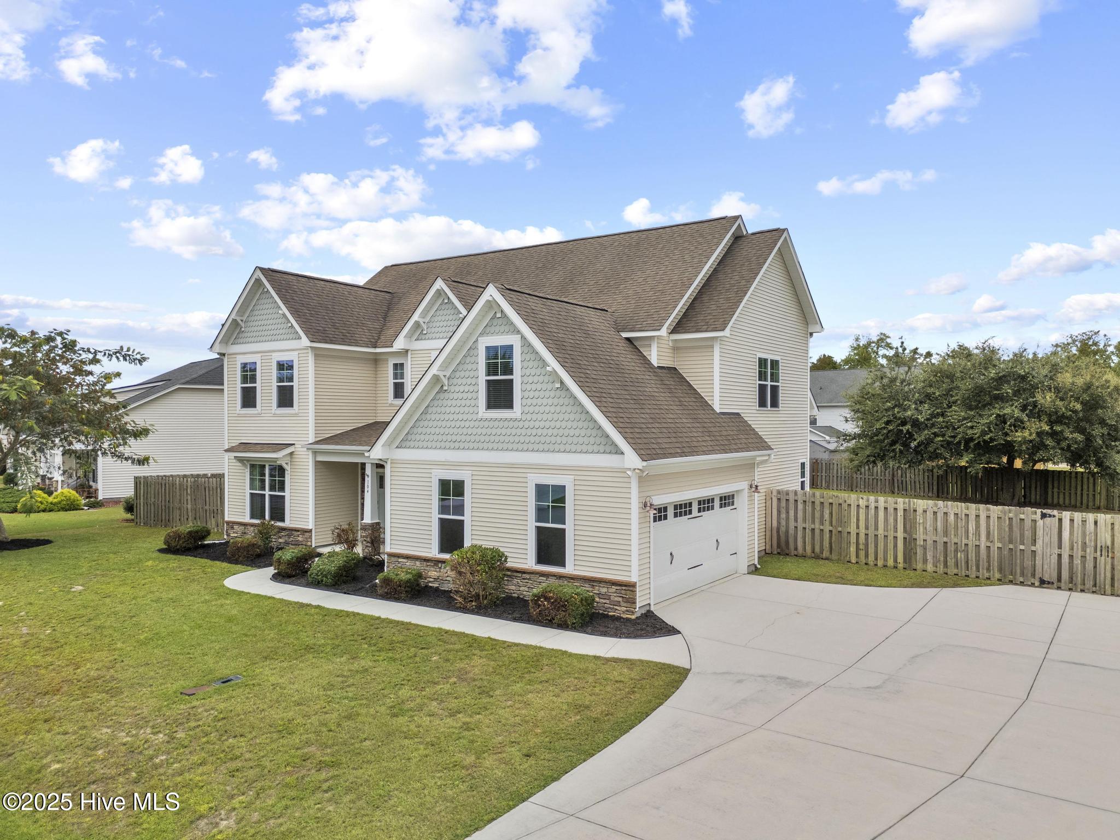
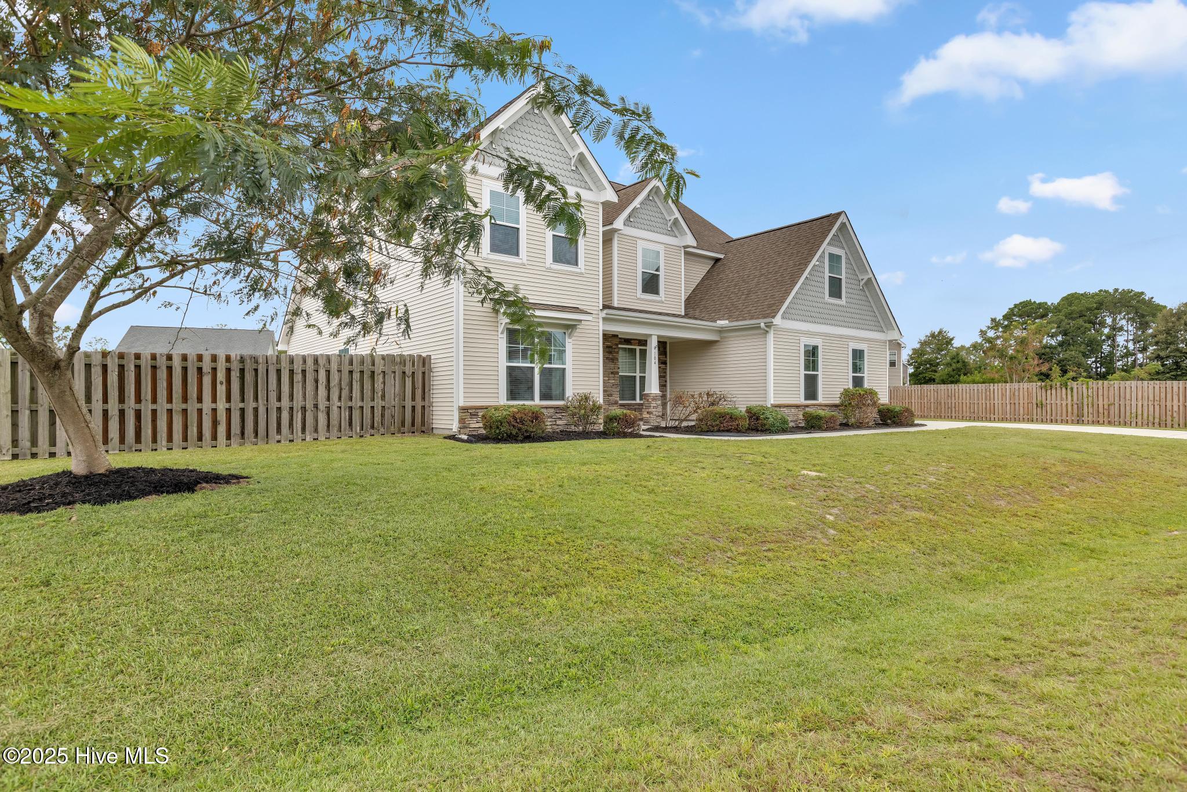
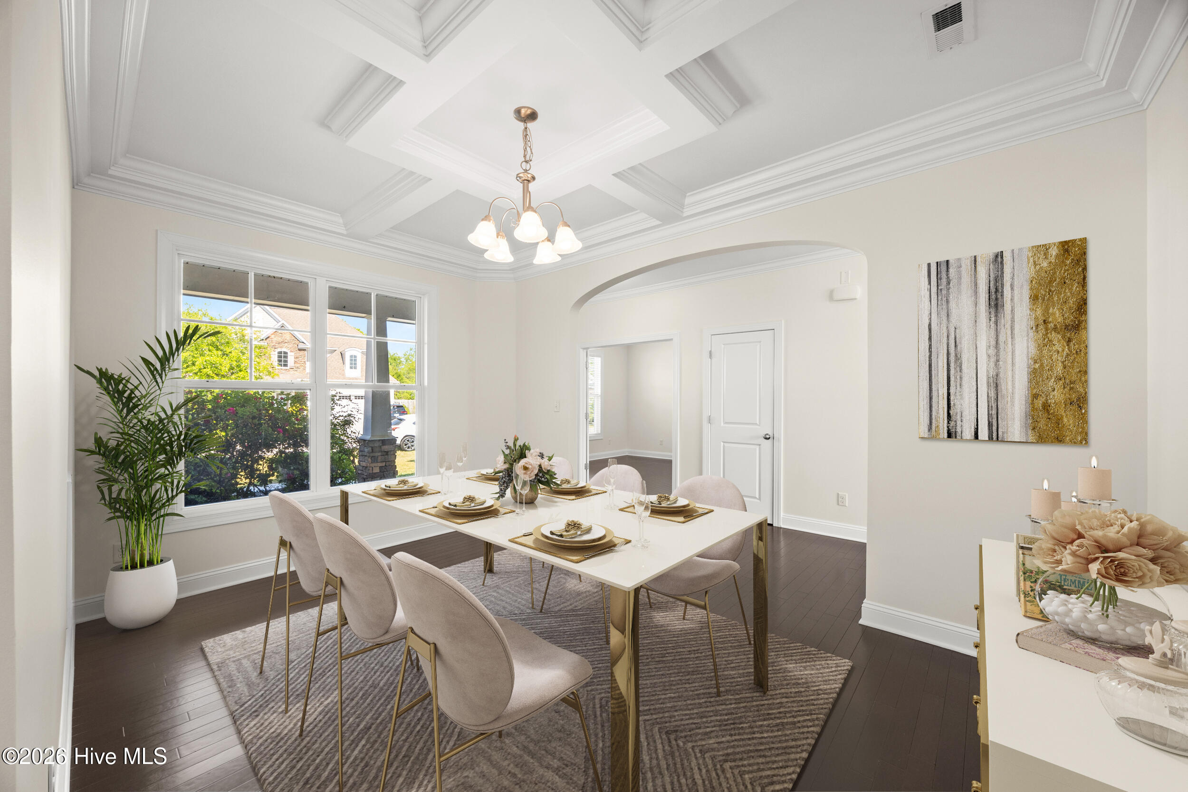
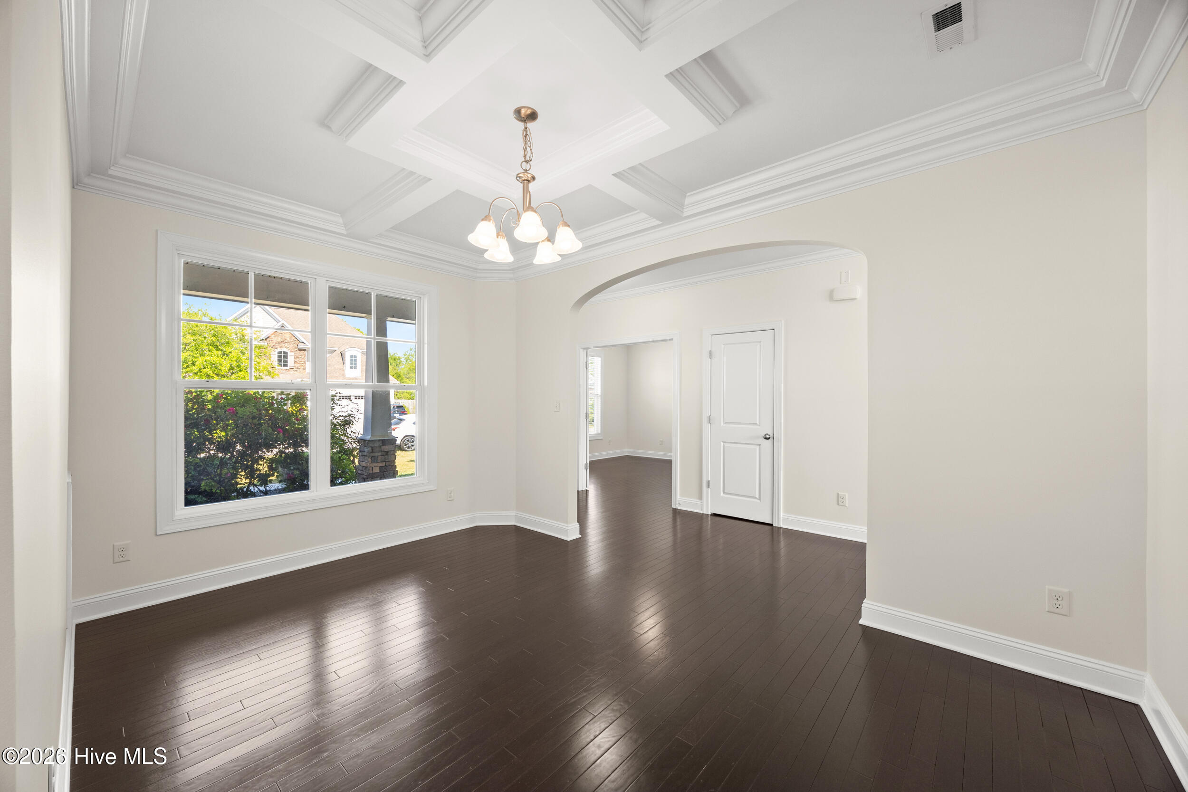
This immaculate, 3,200+ sq ft open-concept residence is completely turn-key. It has been thoughtfully refreshed from top to bottom and is ready for immediate, stress-free occupancy.
THE RESIDENCE:
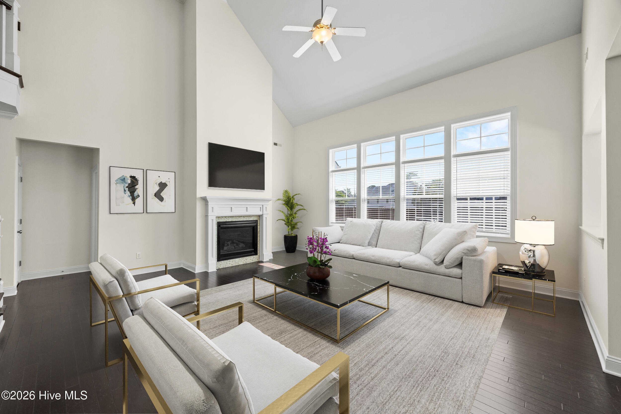
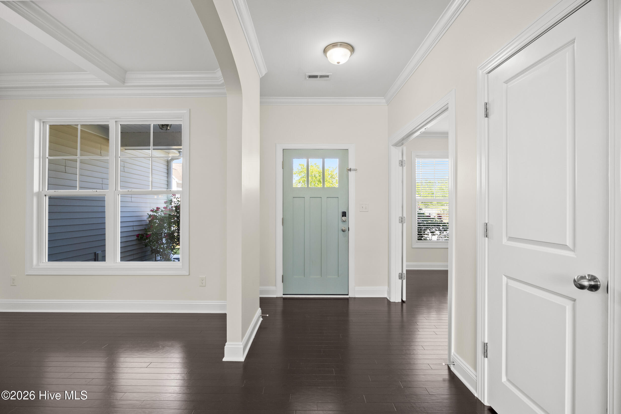
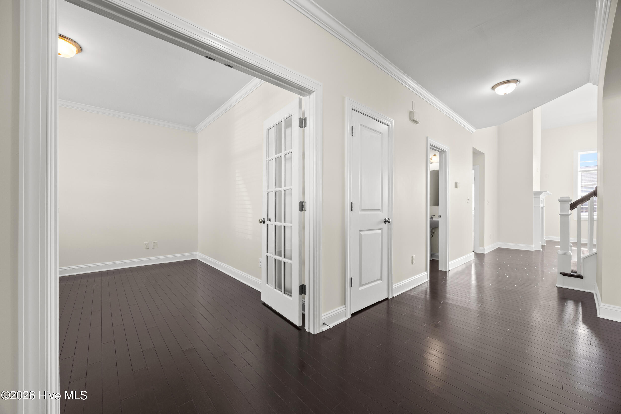
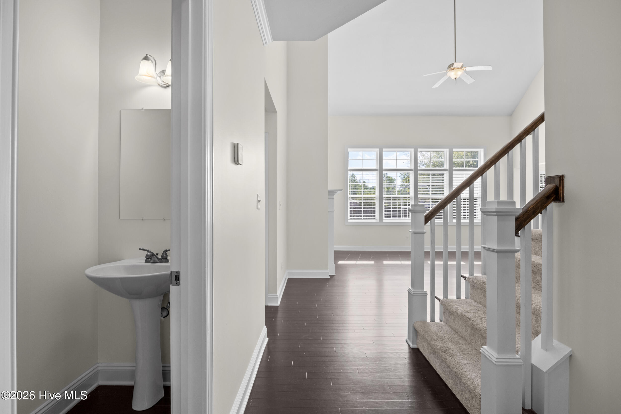
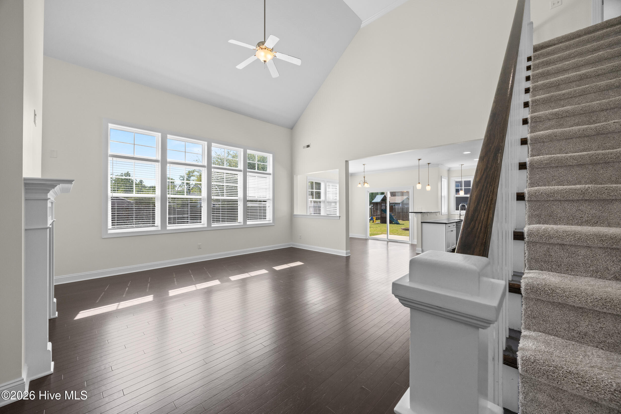
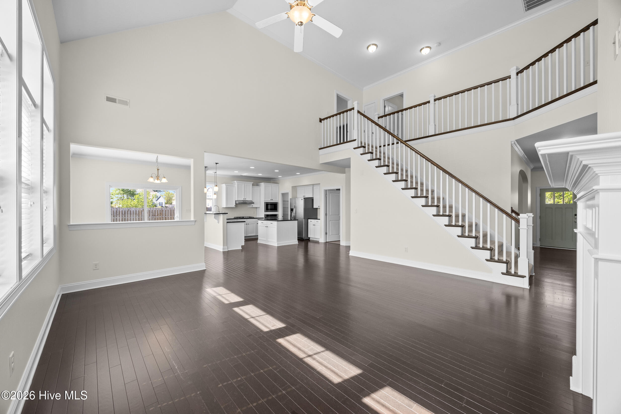
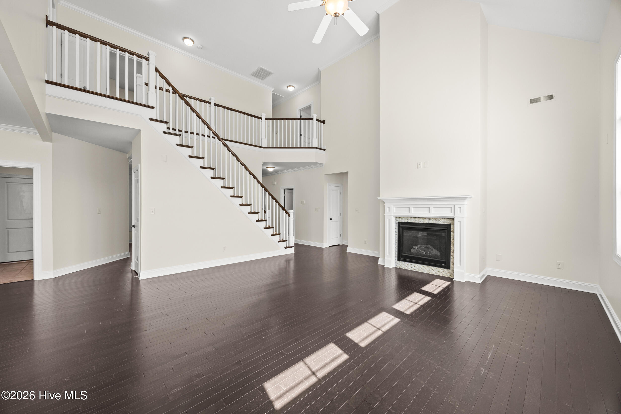
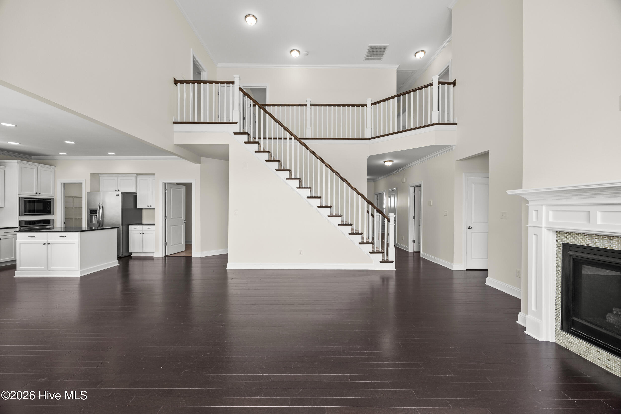
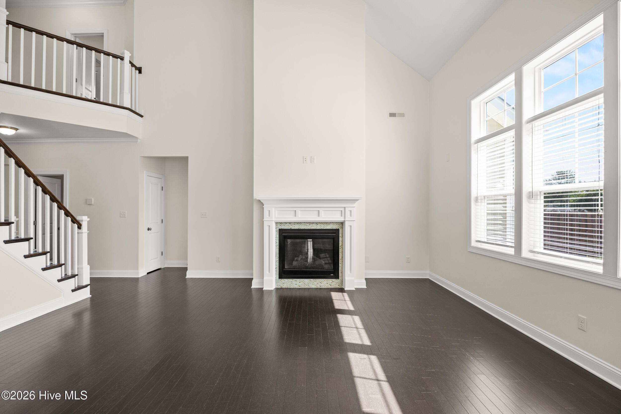
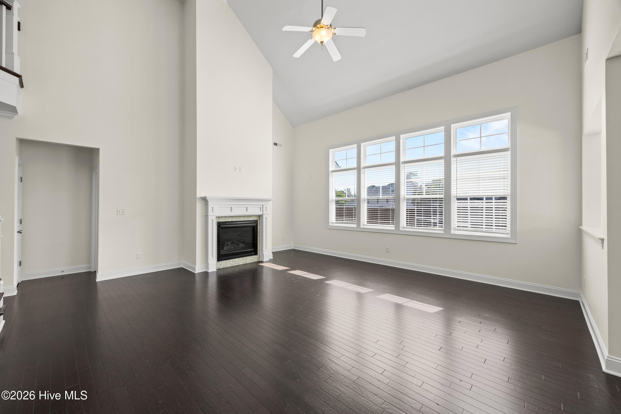
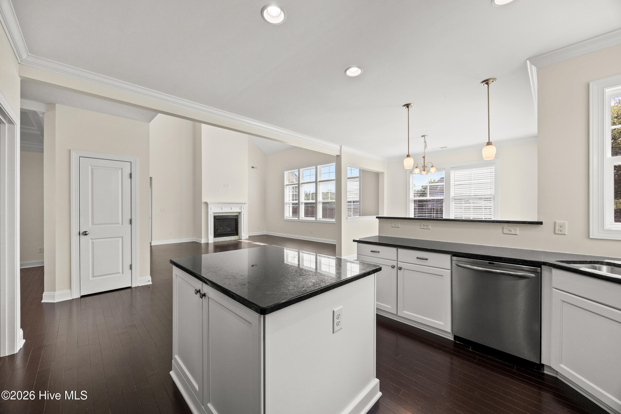
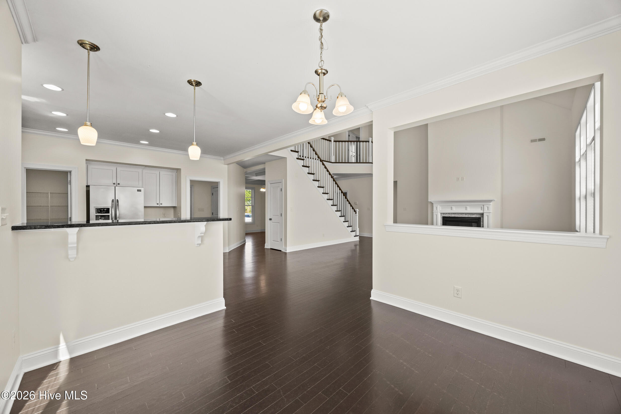
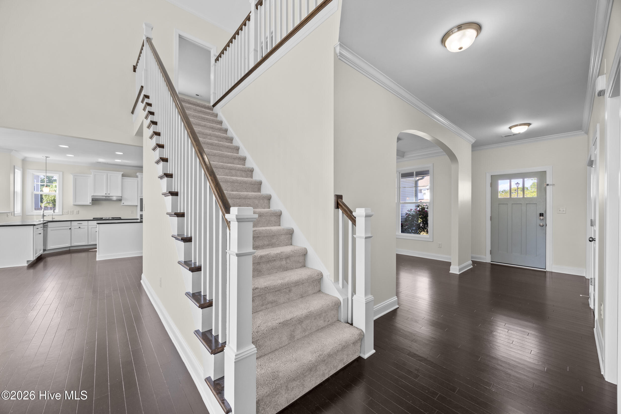
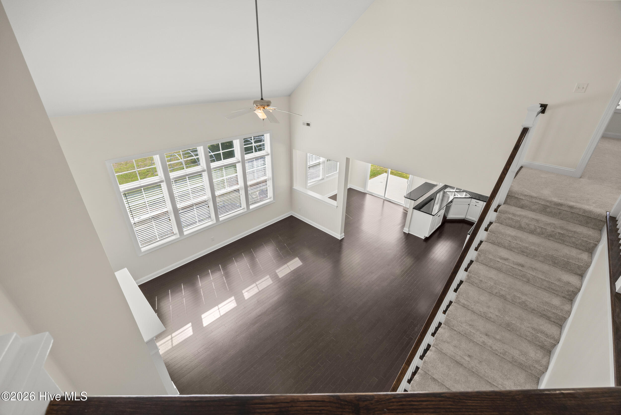
Light-Filled Living: A soaring, cathedral-ceiling main living area anchored by a cozy gas fireplace, featuring brand-new interior paint and newly refinished natural hardwood floors.
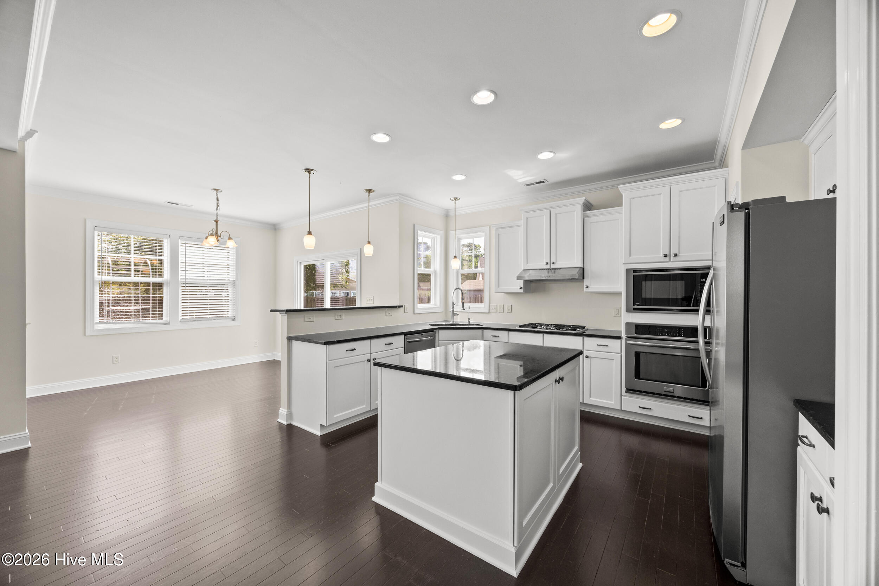
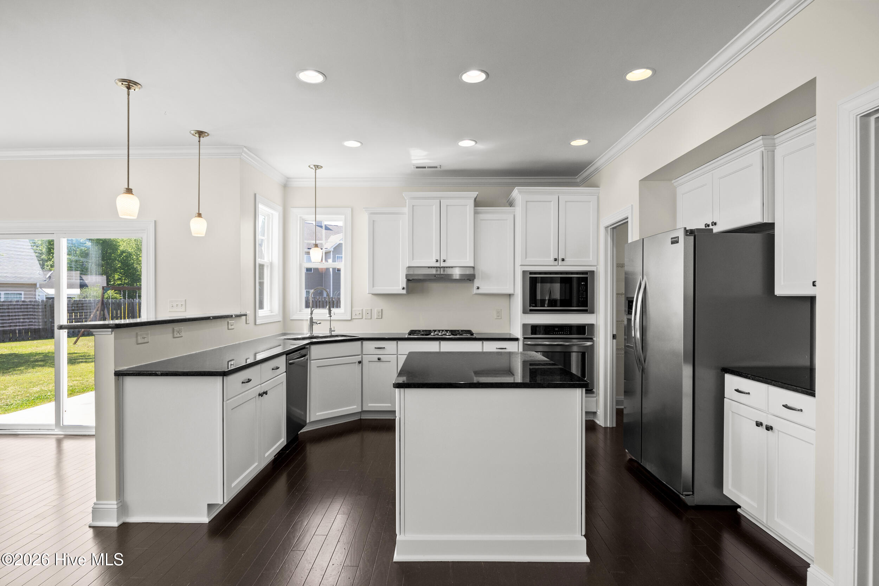
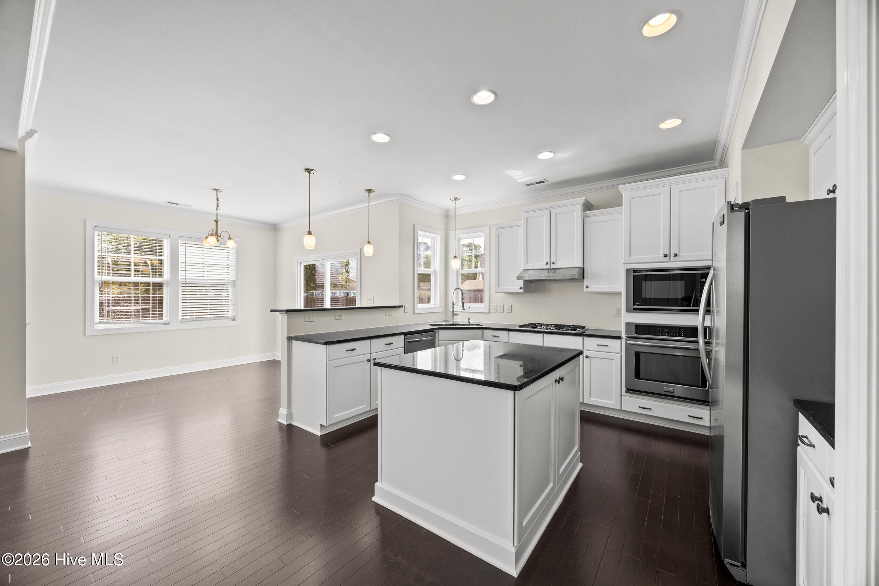
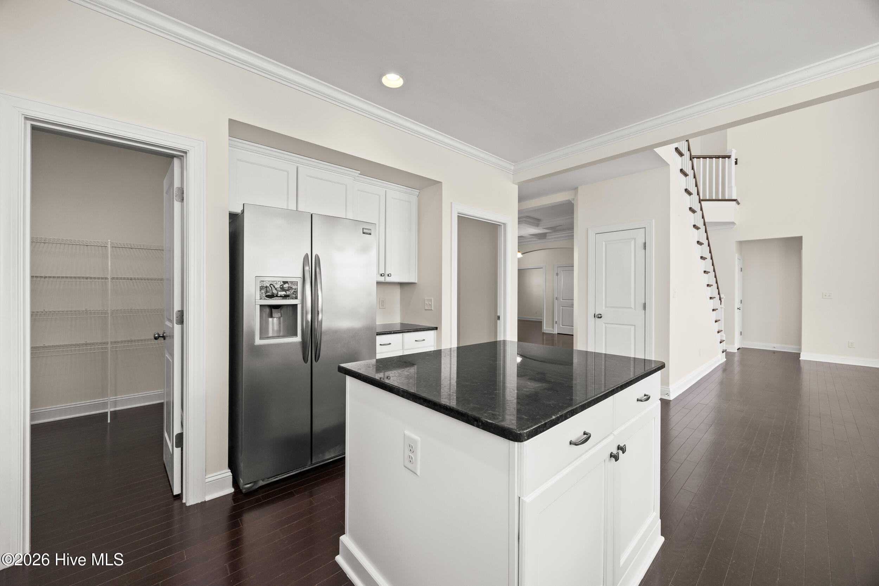
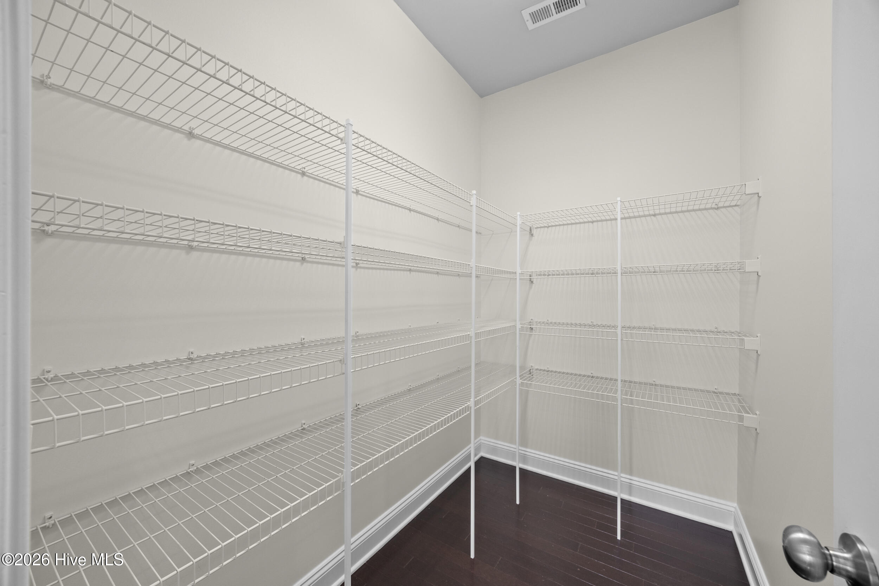
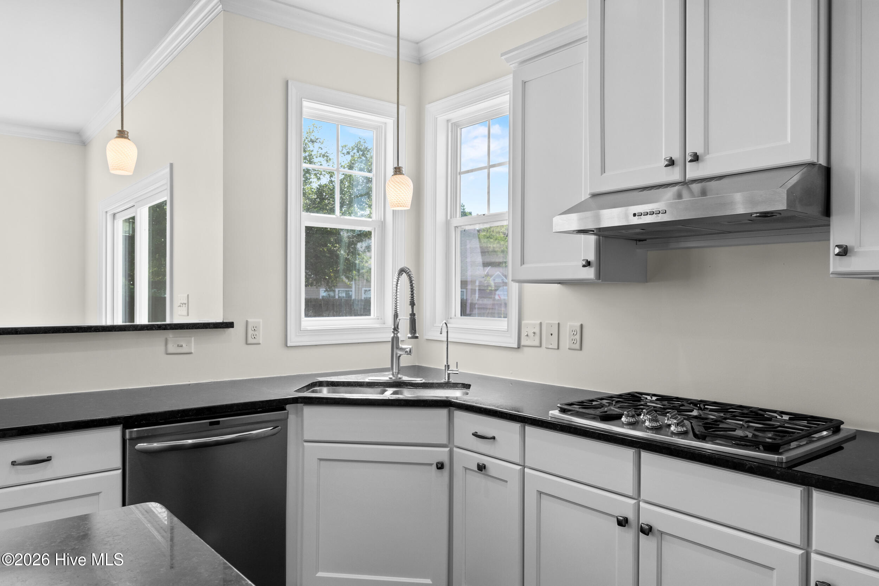
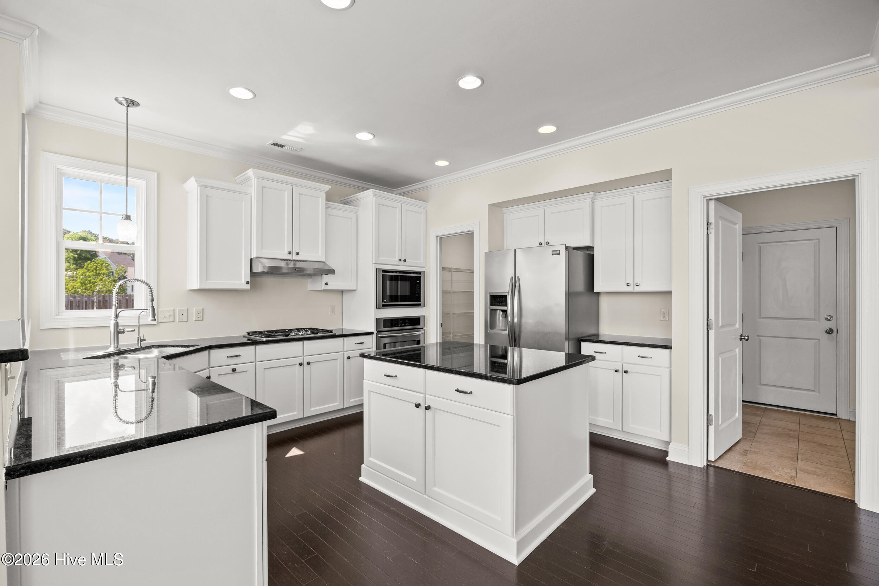
Chef's Kitchen: Thoughtfully designed with refreshed cabinetry, premium granite countertops, stainless steel appliances, a 5-burner gas range, and a massive walk-in pantry for ultimate storage.
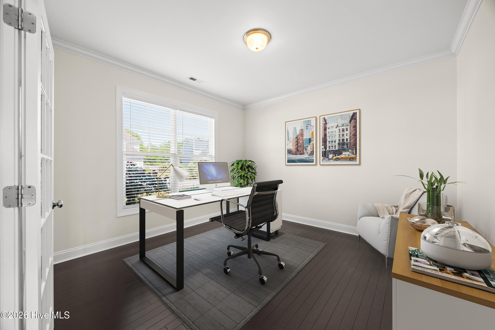
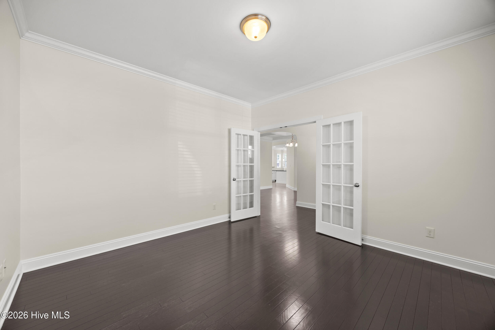
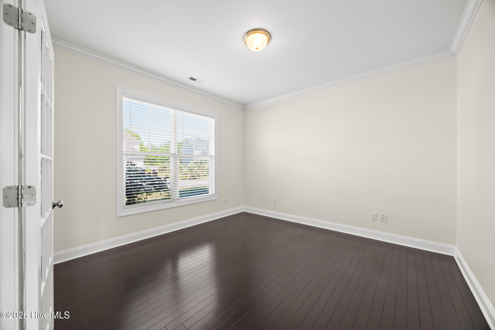
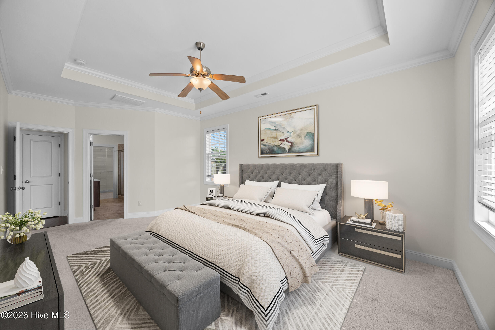
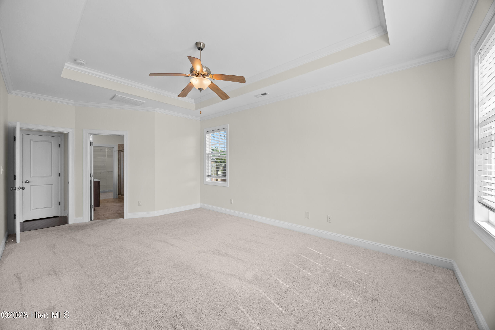
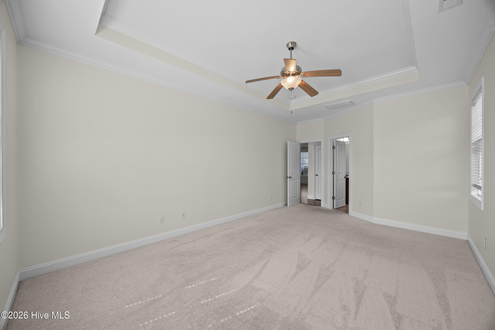
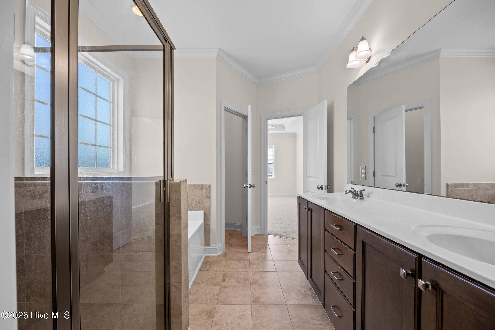
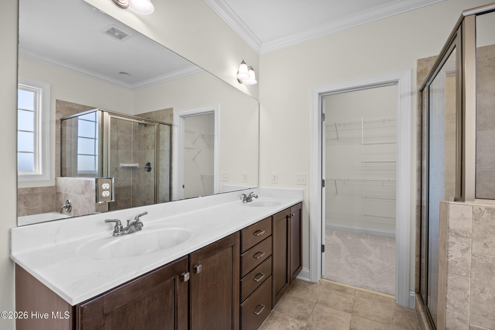
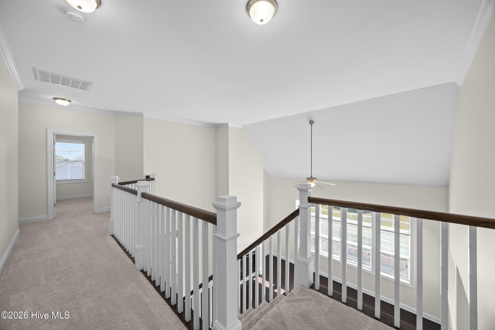
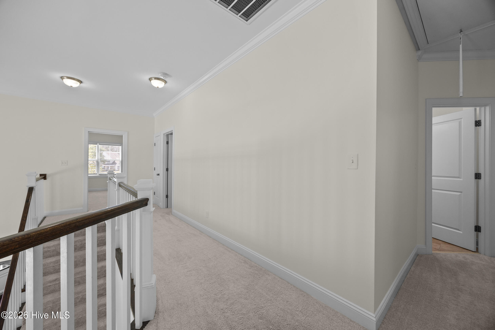
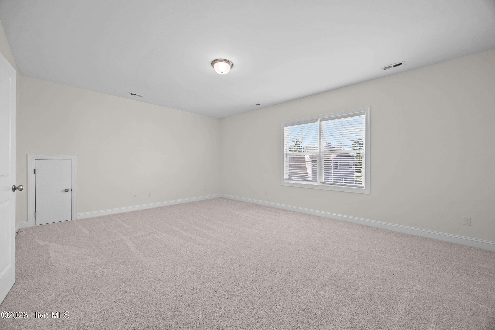
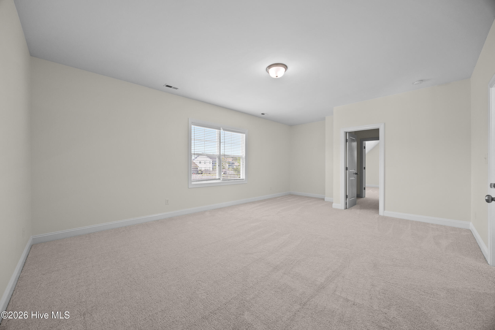
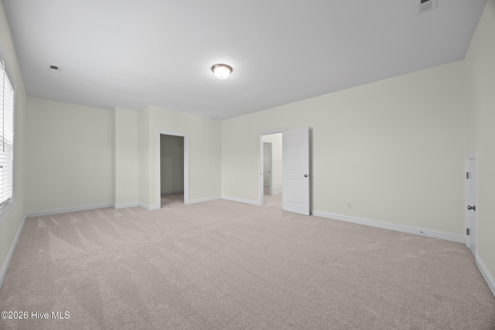
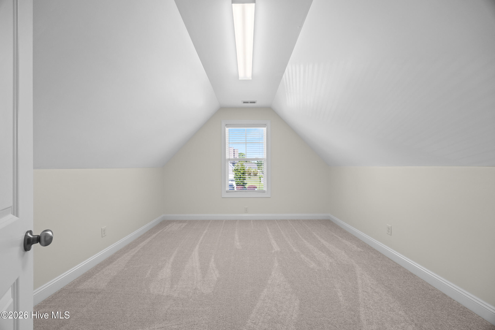
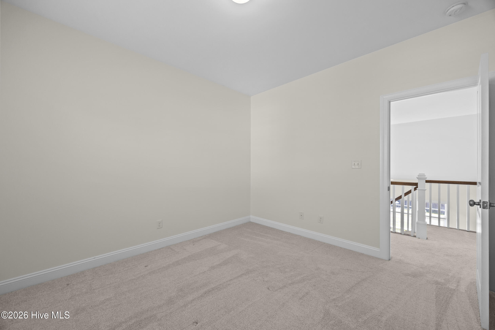
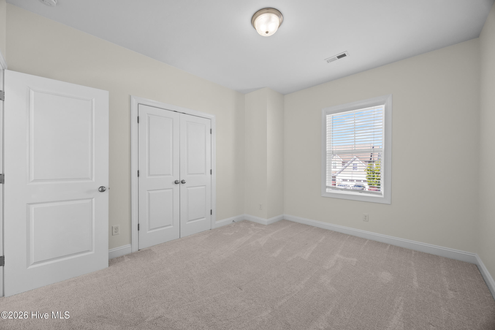
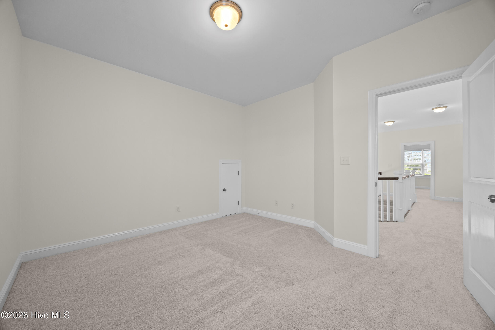
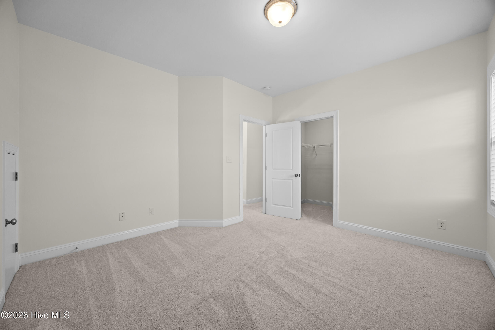
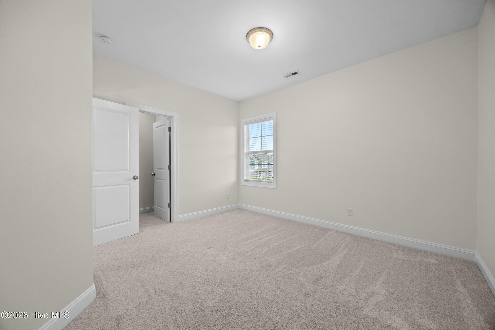
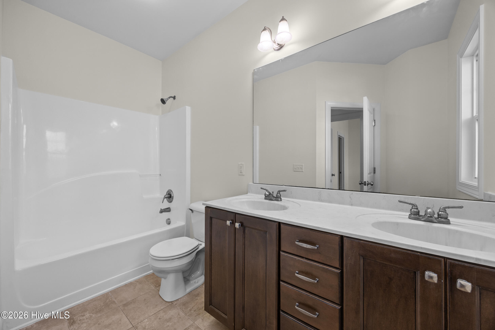
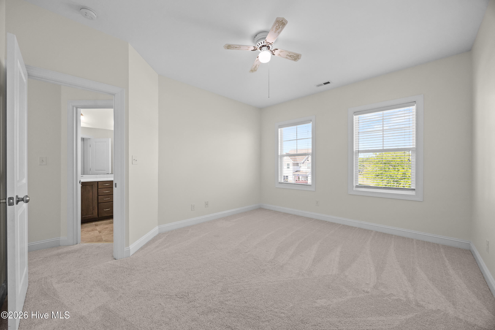
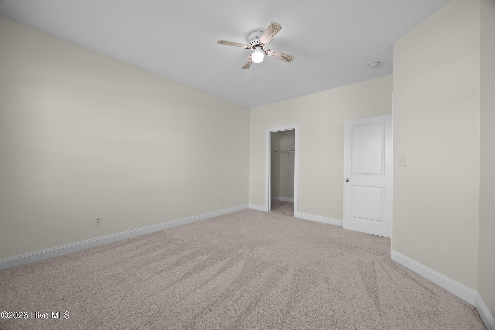
Flexible Layout: 4 bedrooms, 2.5 baths, PLUS a dedicated media room AND a massive finished bonus room over the garage. A highly adaptable floor plan perfect for dual remote-working offices, a home gym, or a private guest suite.
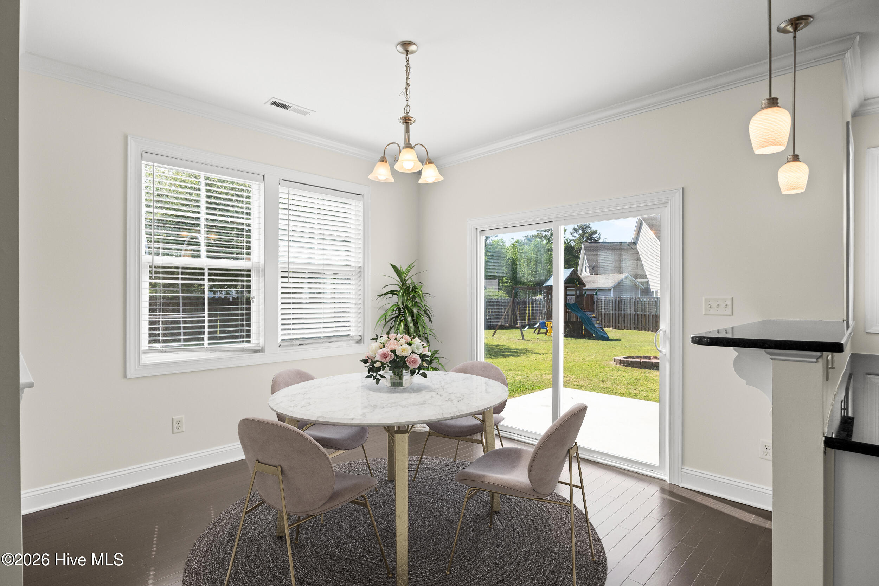
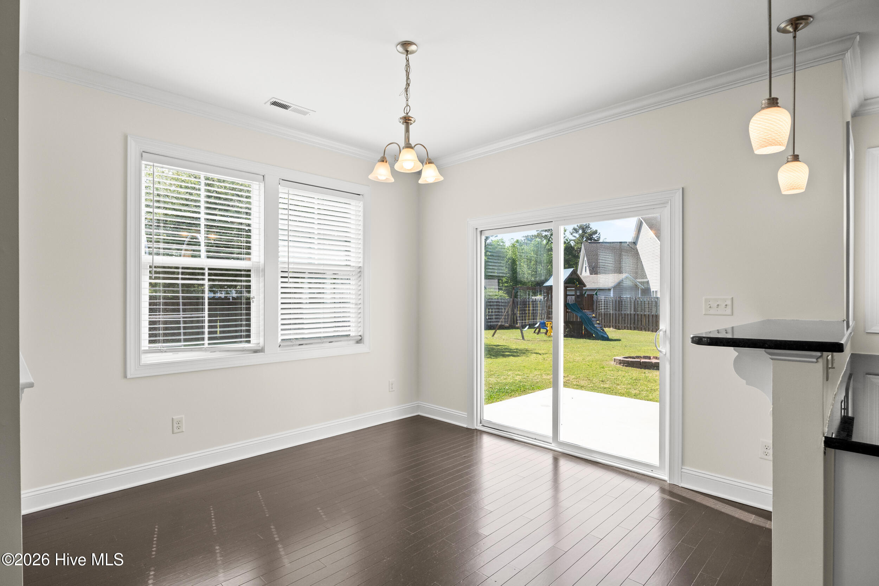
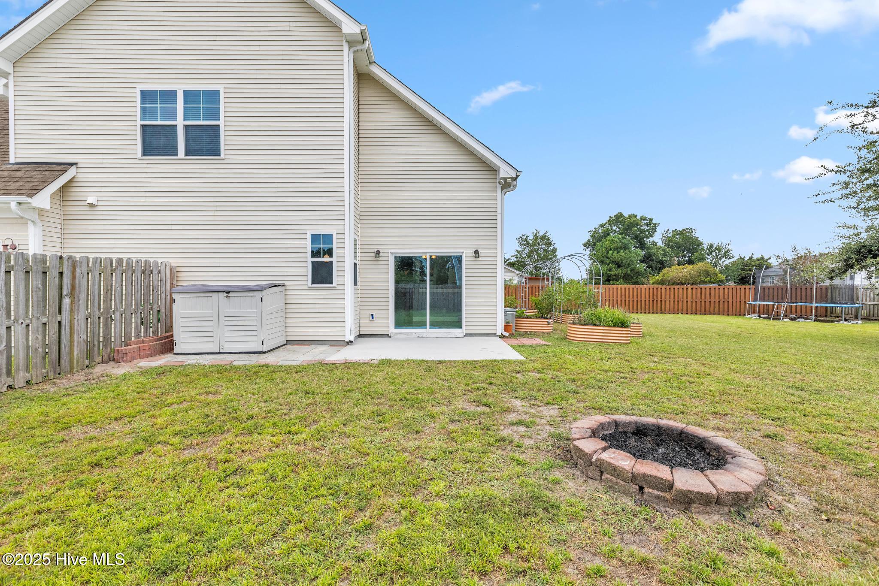
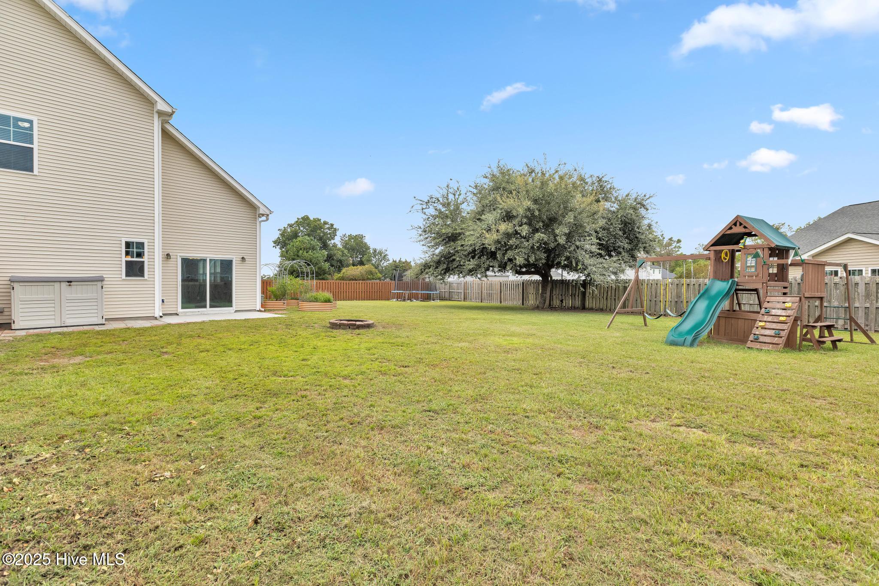
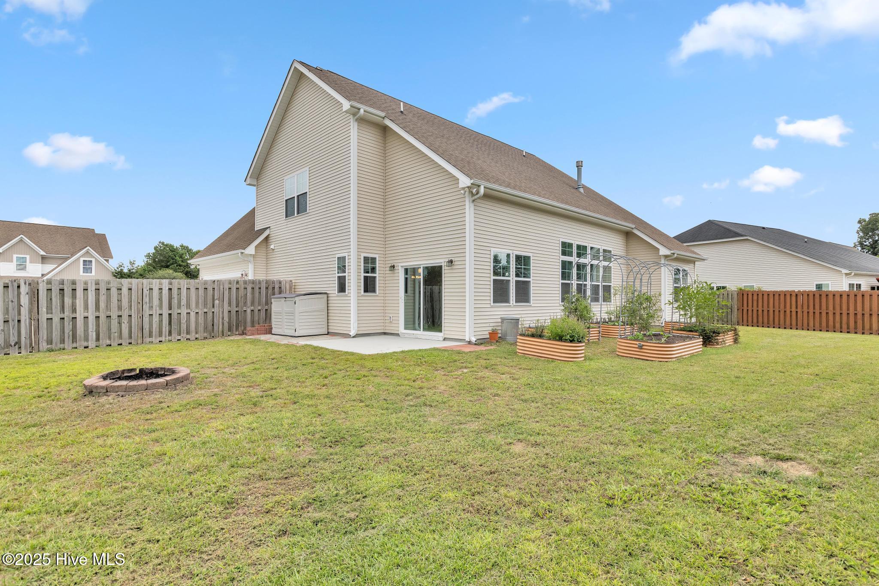
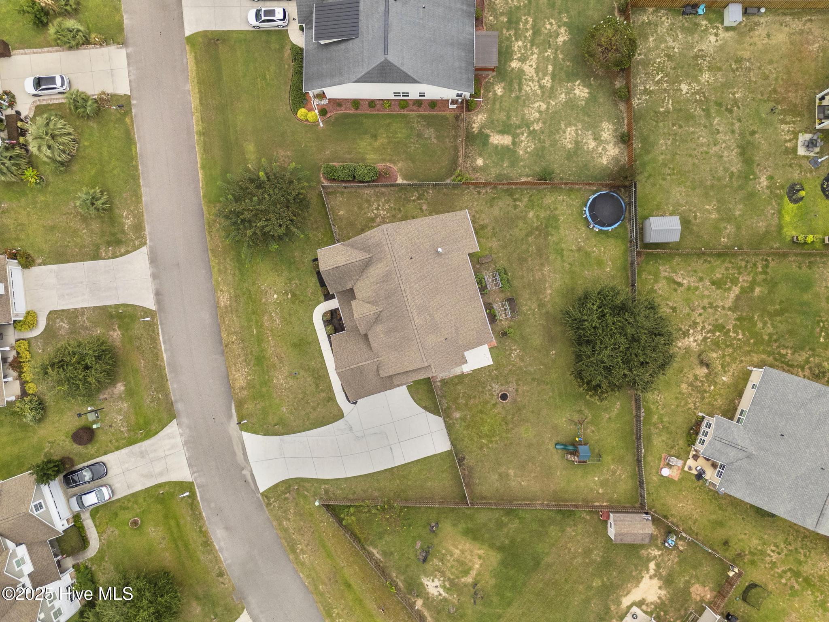
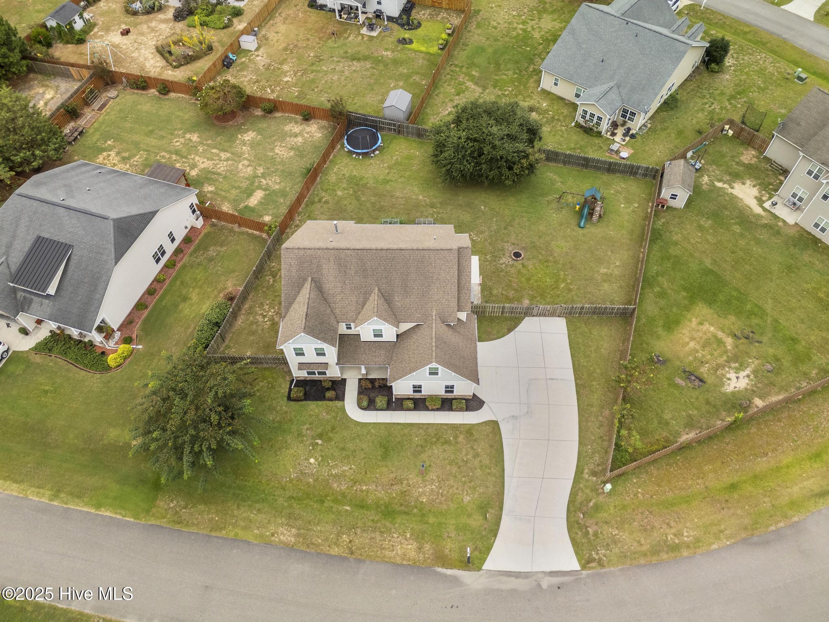
Private Oasis: A fully fenced backyard and fire pit provide a highly private, quiet outdoor setting for pets and evening entertaining.
Why compromise on a cramped beach box or wait on new construction delays? Step directly into massive, upgraded square footage and premiere waterfront amenities today. (BUYER INCENTIVE: Seller is offering a $5,000 buyer concession to be used at the buyer's discretion with an acceptable offer!)
Amenities
- Vented Exhaust Fan
- Gas Cooktop
- Built-In Microwave
- Built-In Electric Oven
- Refrigerator
- Ice Maker
- Dishwasher
Interior Features
- Cool System: Central Air
- Heat System: Electric, Heat Pump
- Floors: 2
- Rooms: Master Bedroom, Living Room, Dining Area, Laundry, Dining Room, Office, Bedroom 1, Bedroom 2, Bedroom 3, Bonus Room, Other
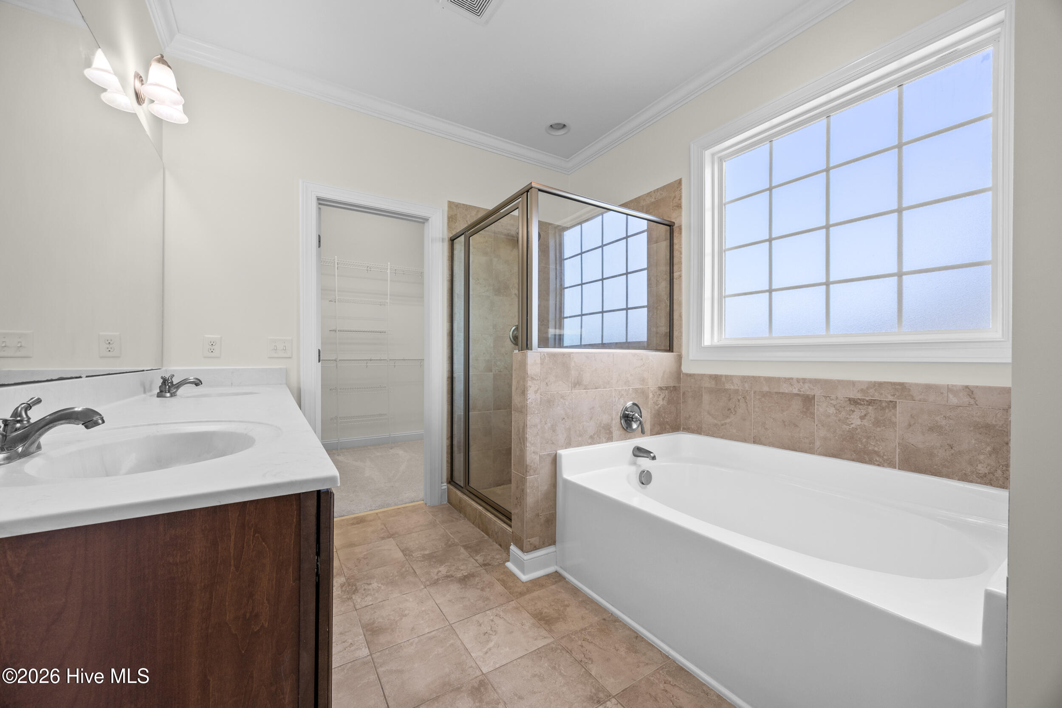
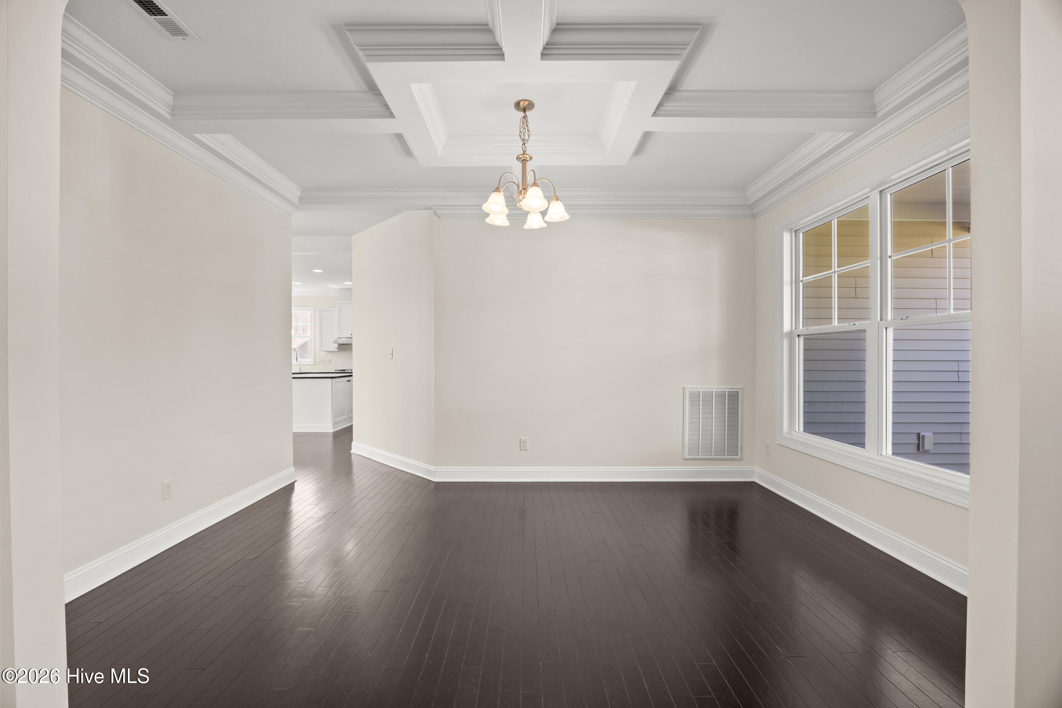
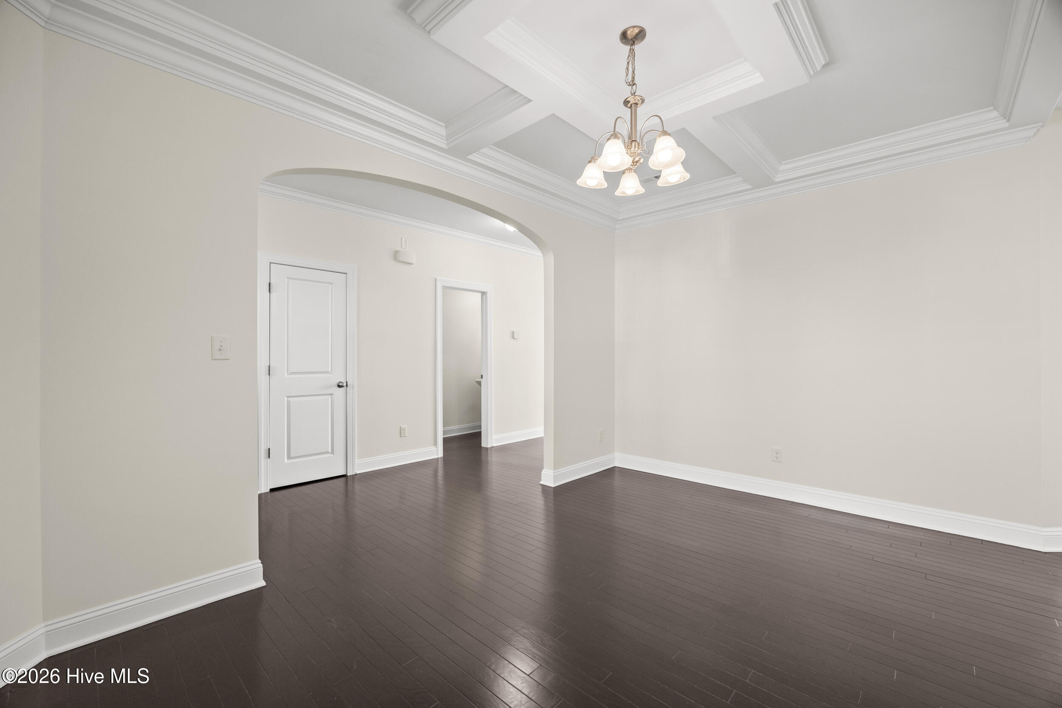
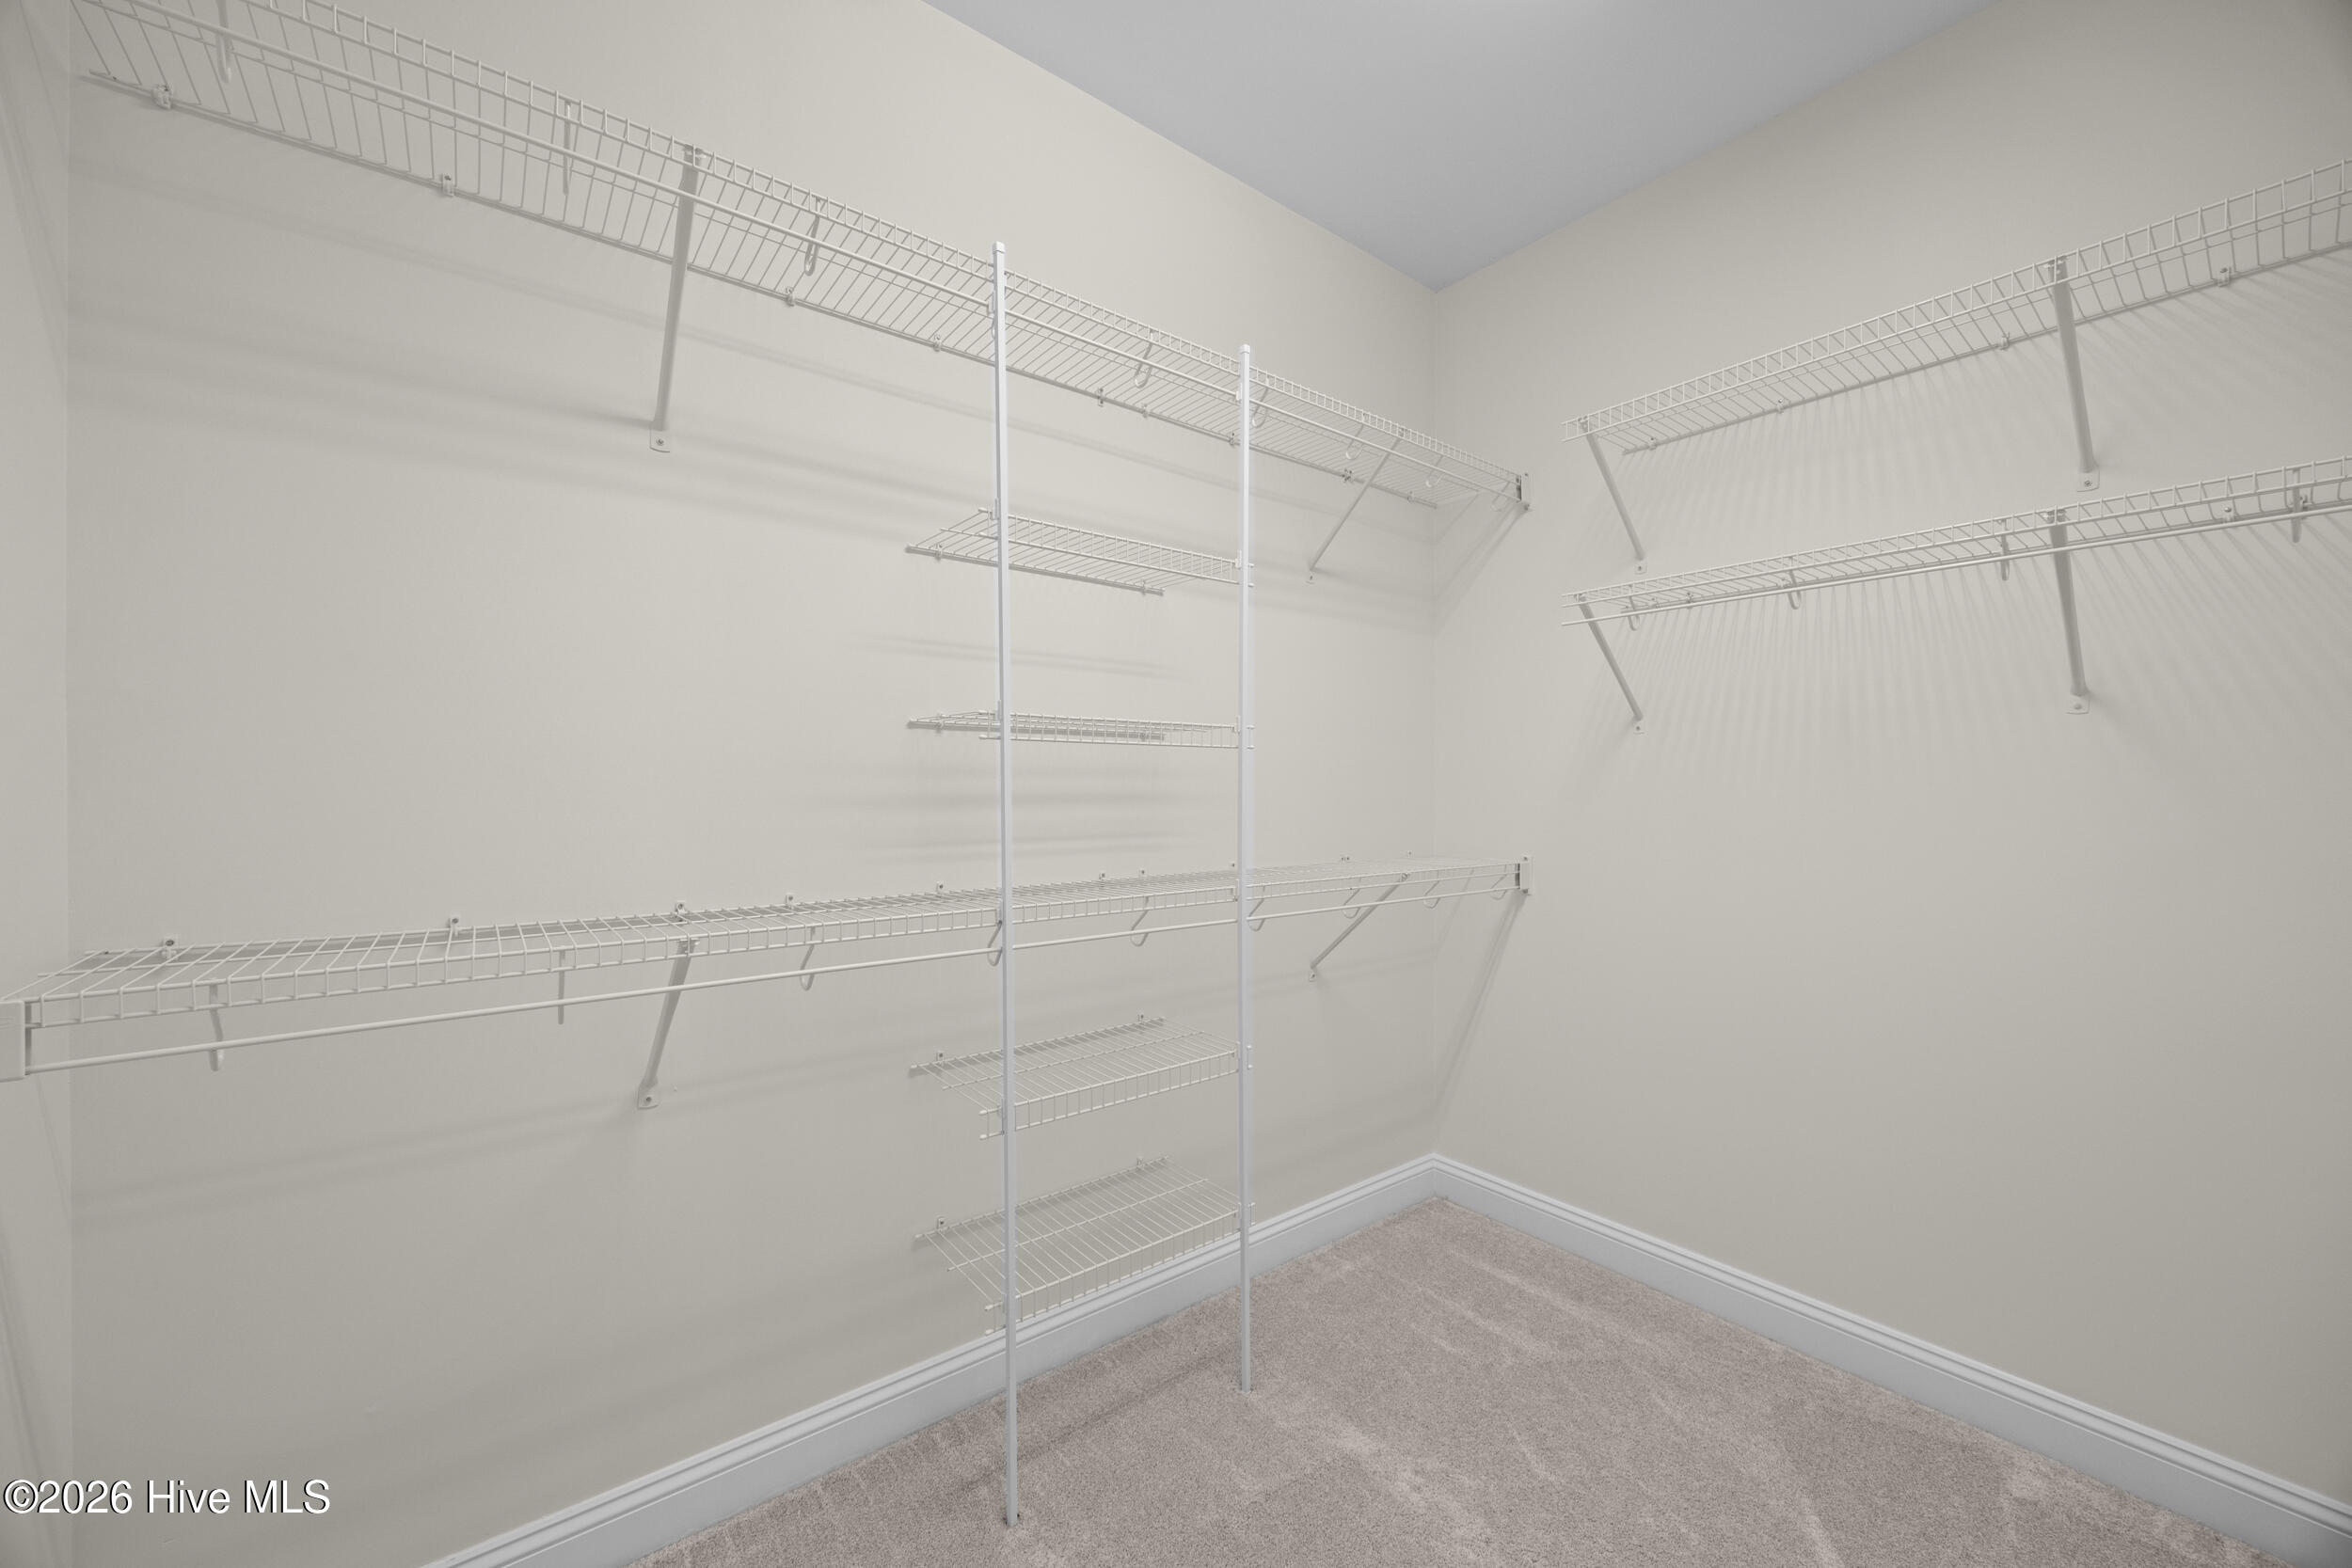
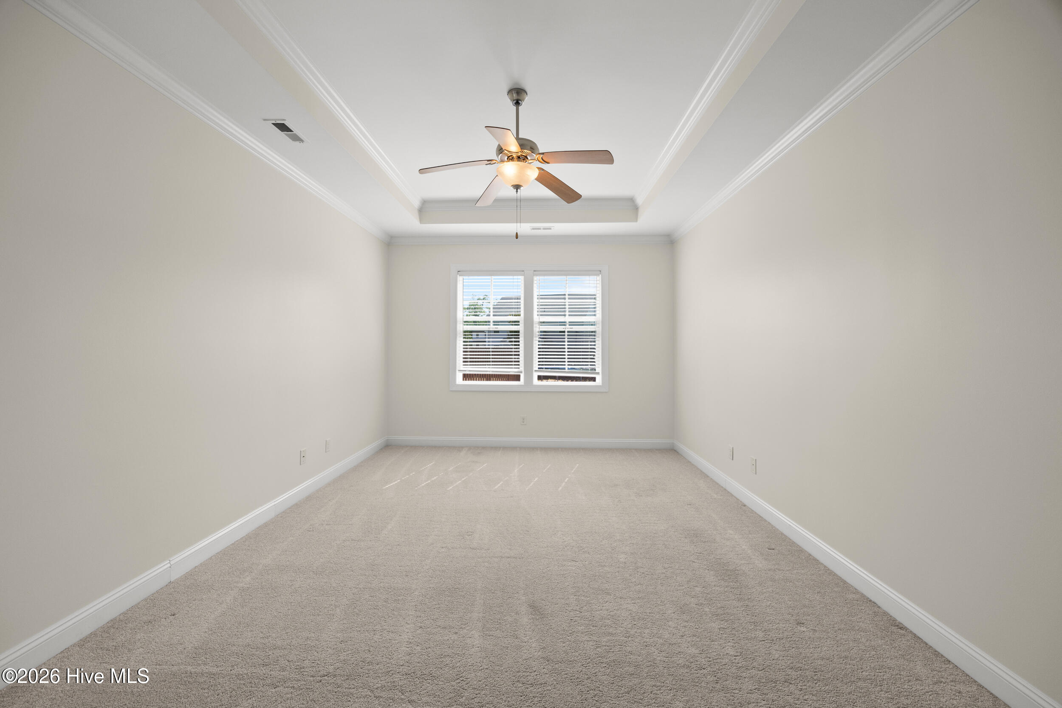
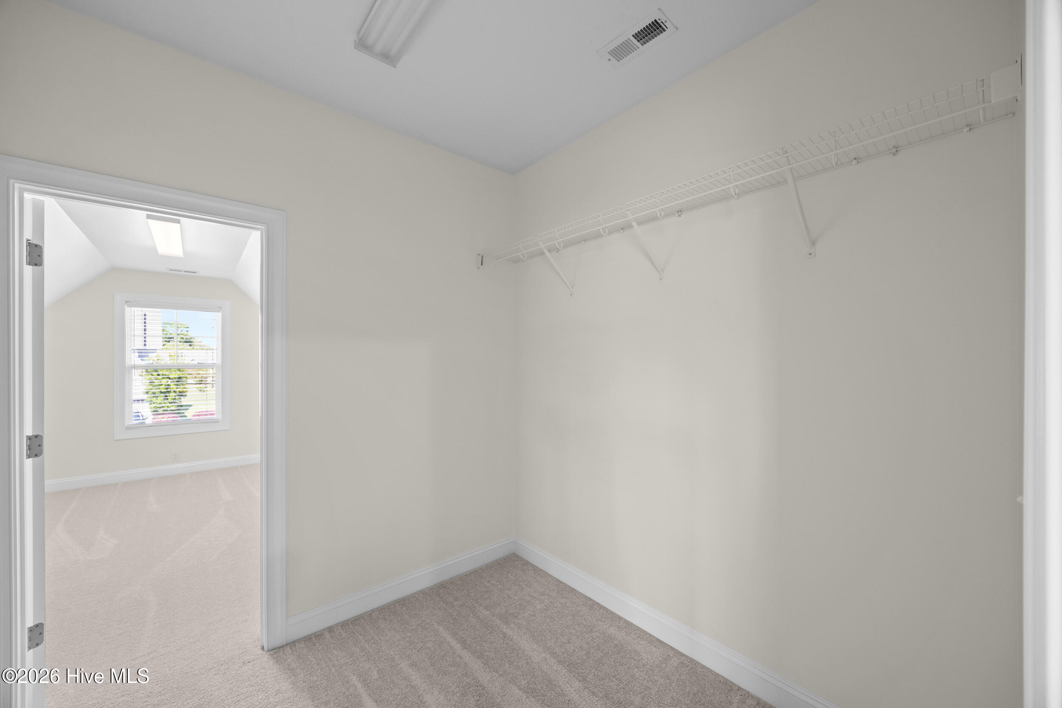
- Interior: Master Downstairs, Walk-in Closet(s), Vaulted Ceiling(s), Tray Ceiling(s), High Ceilings, Entrance Foyer, Ceiling Fan(s), Pantry, Walk-in Shower, Blinds/Shades, Gas Log, Walk-In Closet(s)
Exterior Features
- Parking: Garage Faces Side, Attached, Concrete, On Site
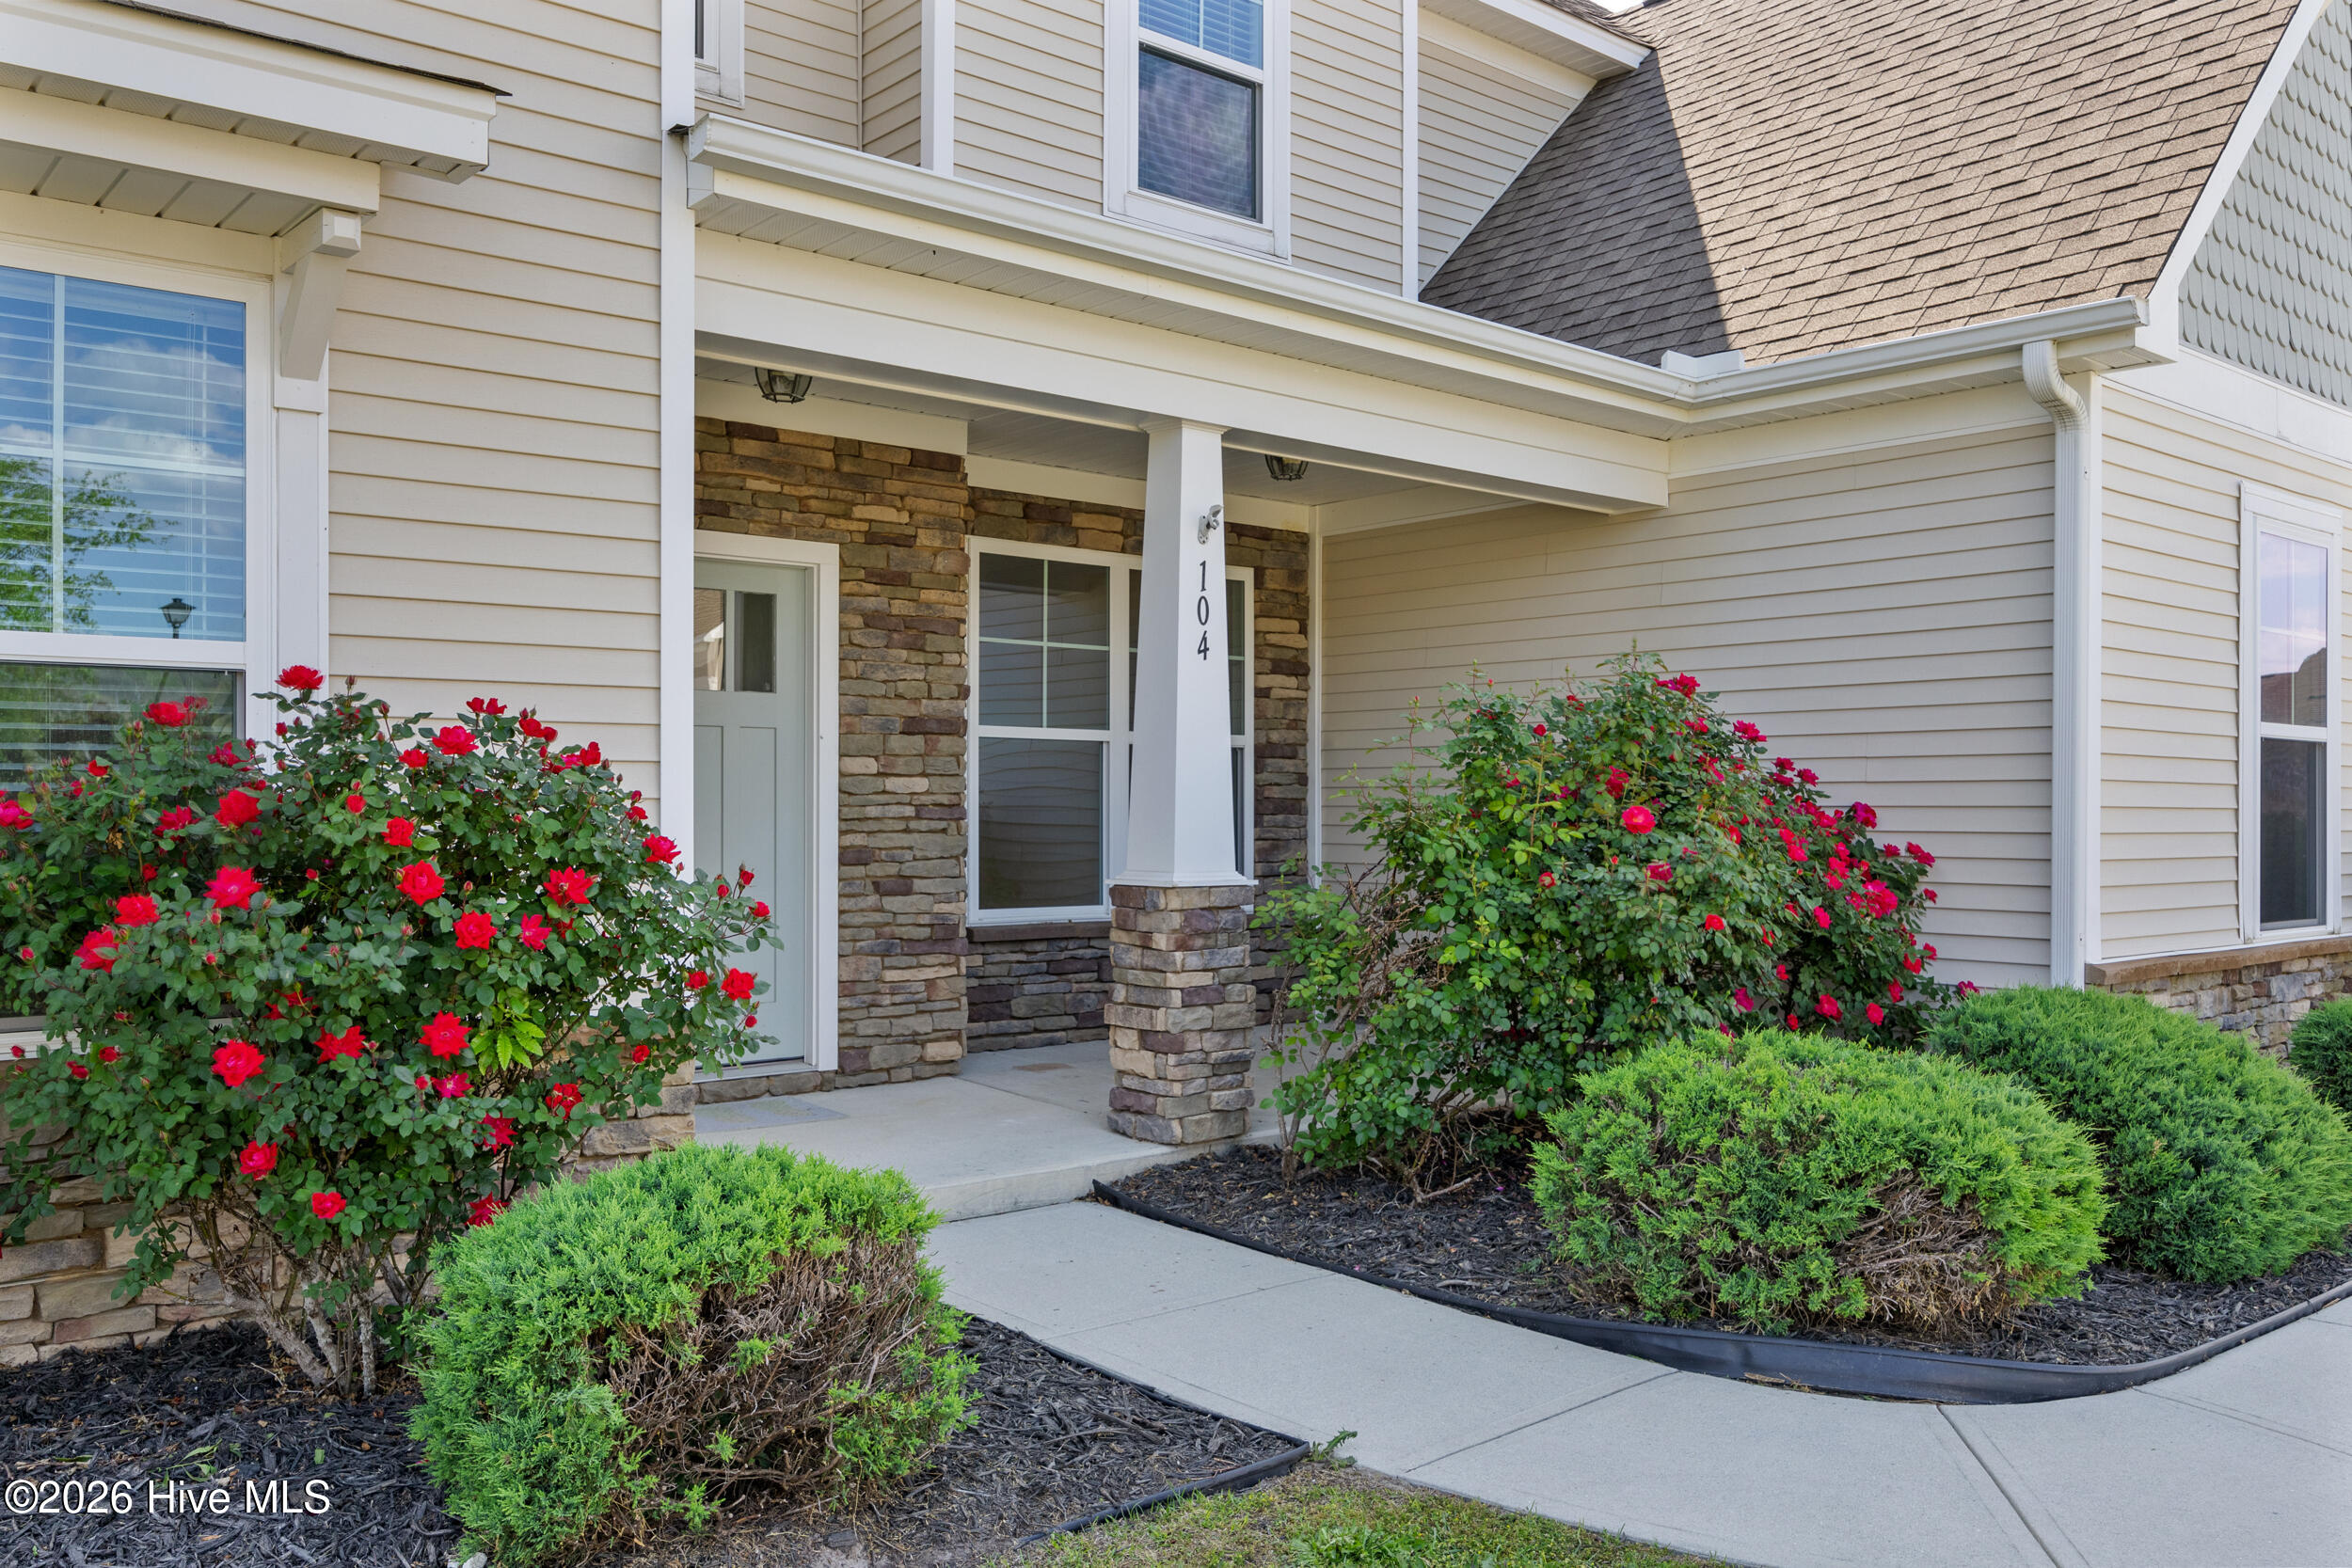
- Siding: Stone, Vinyl Siding
- Roof: Architectural Shingle
- Exterior: Shutters - Functional
Additional Features
- County: Onslow
- Property Type: Single Family Residence
- Tax Number: 749a-73
- Year Built: 2013
Recently Viewed