



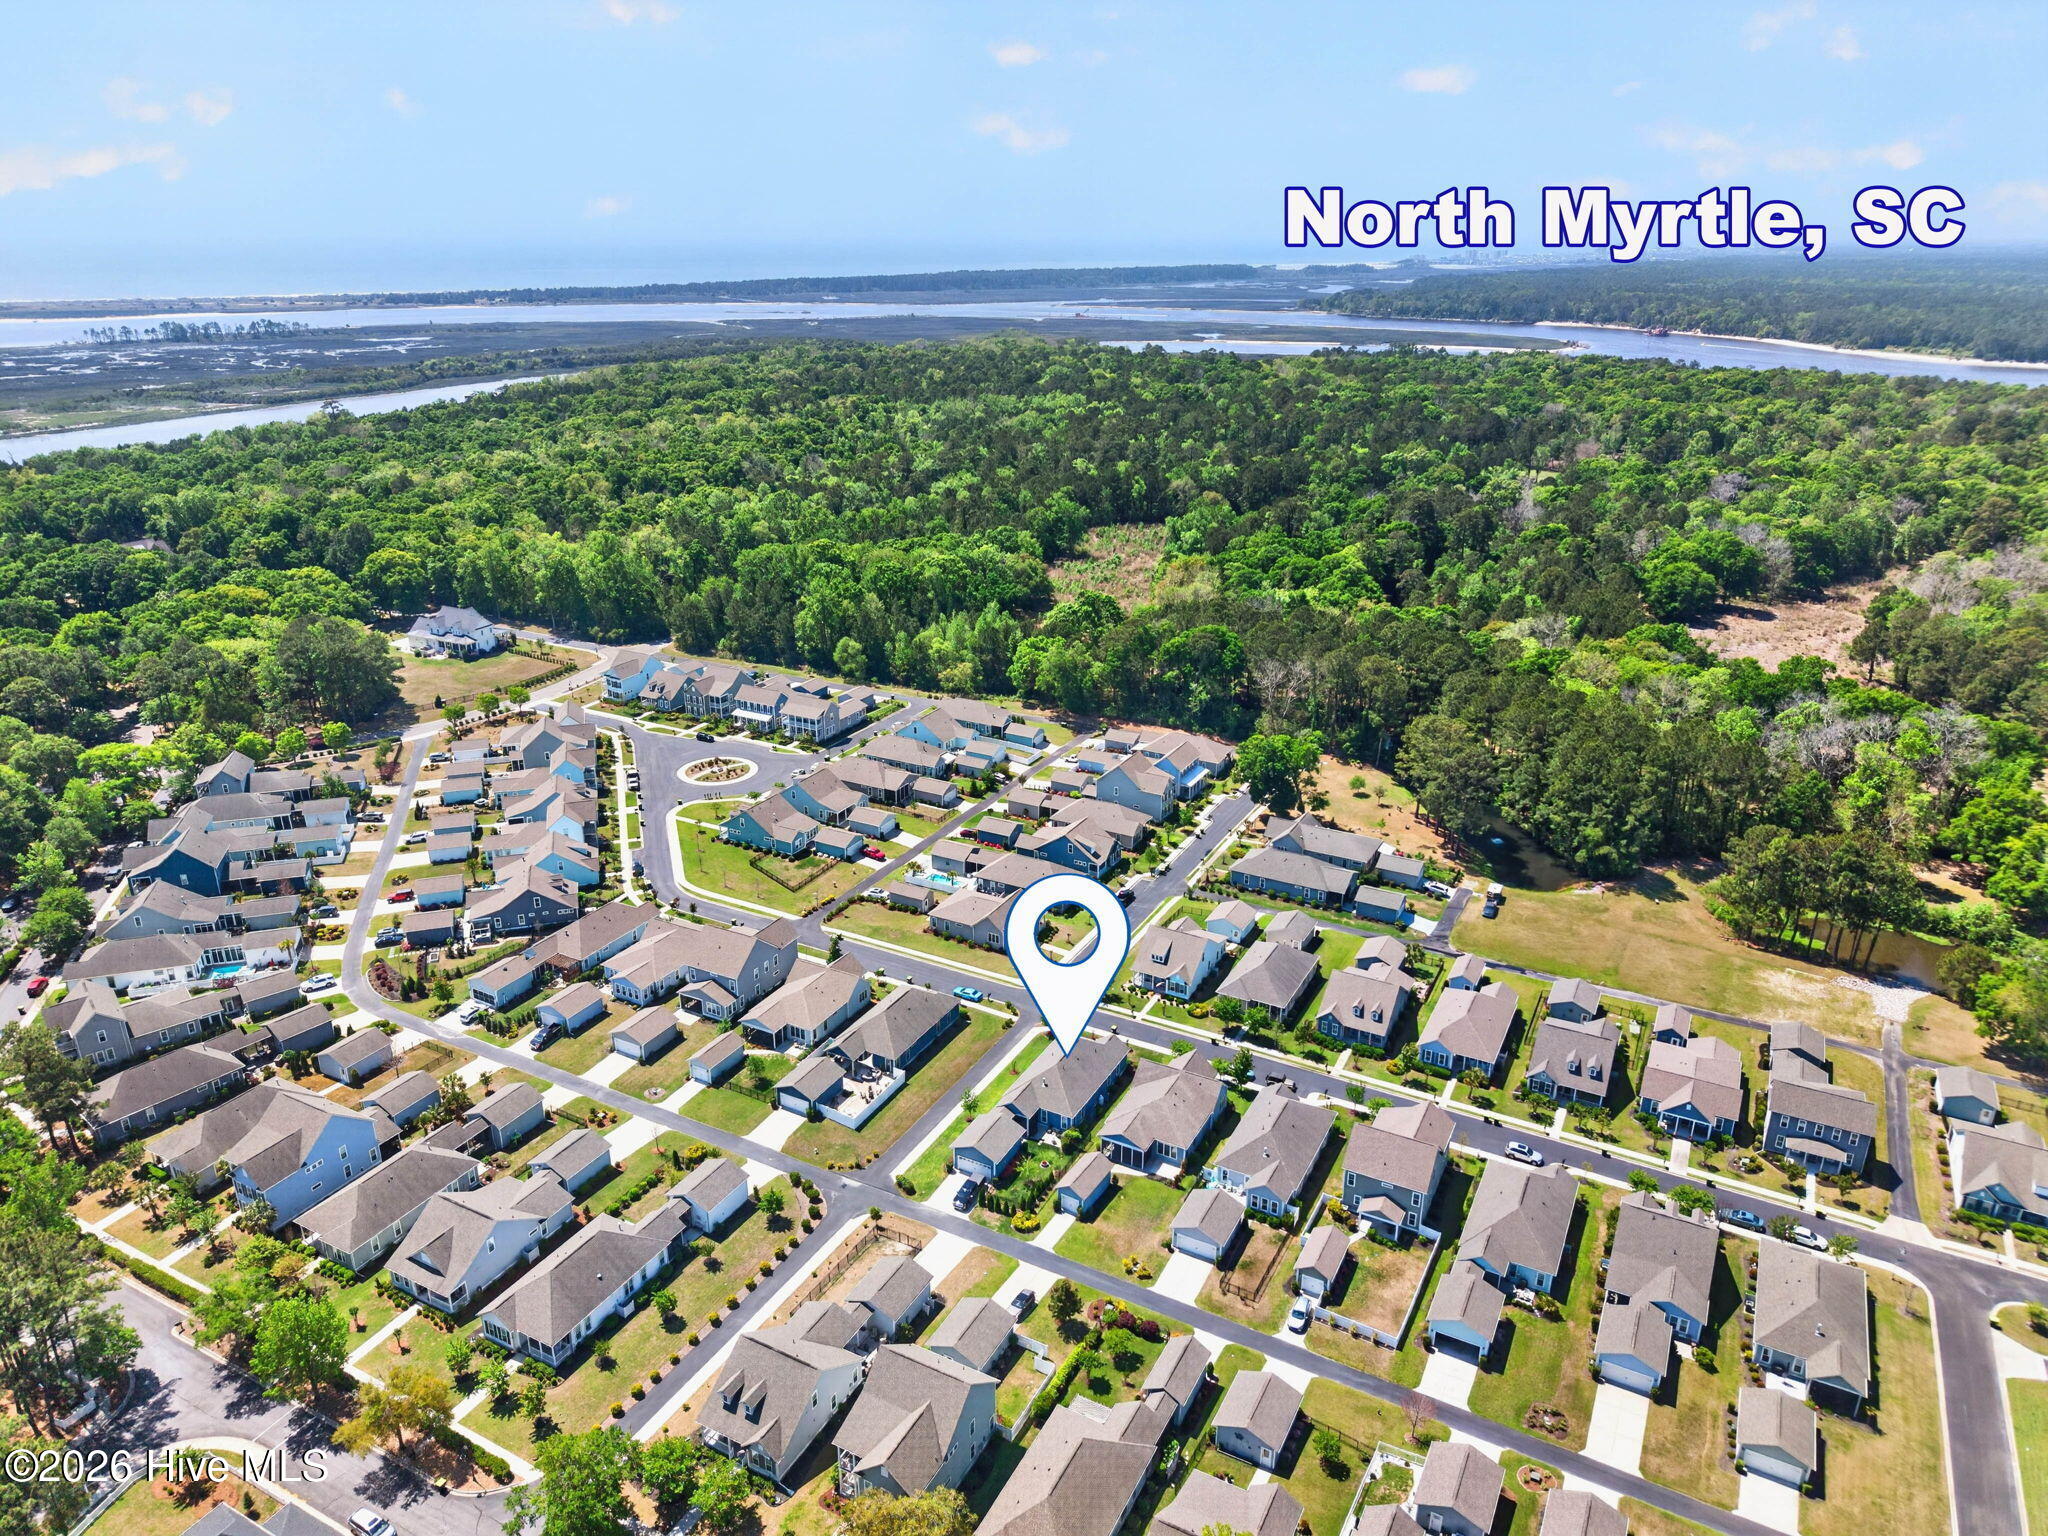
Location
Agent Comments
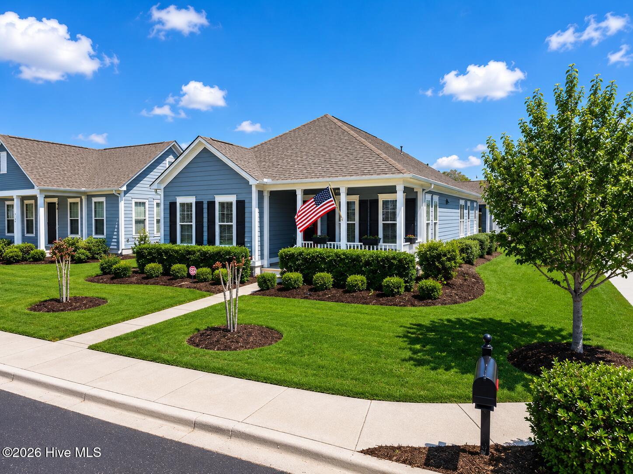
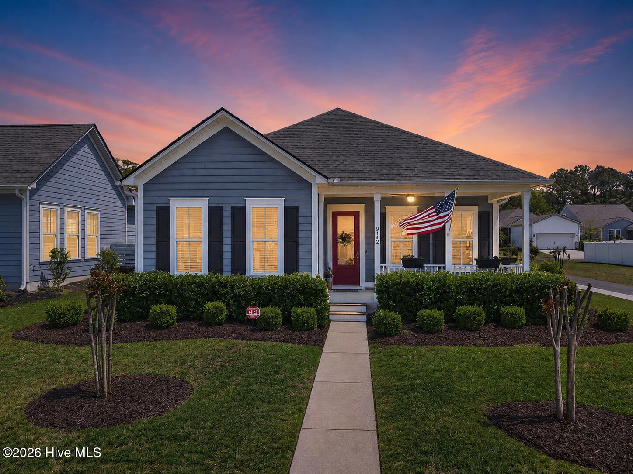
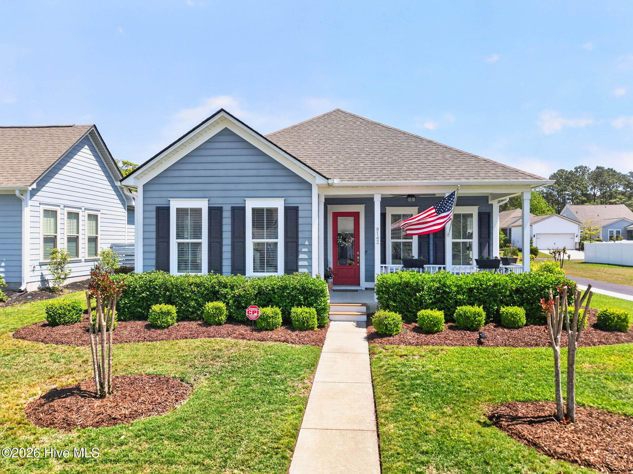
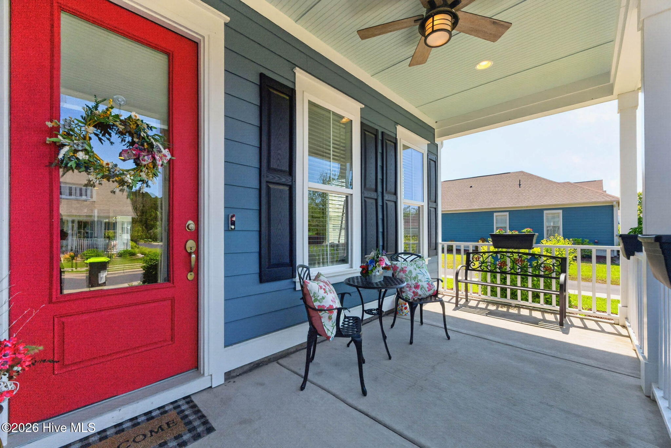
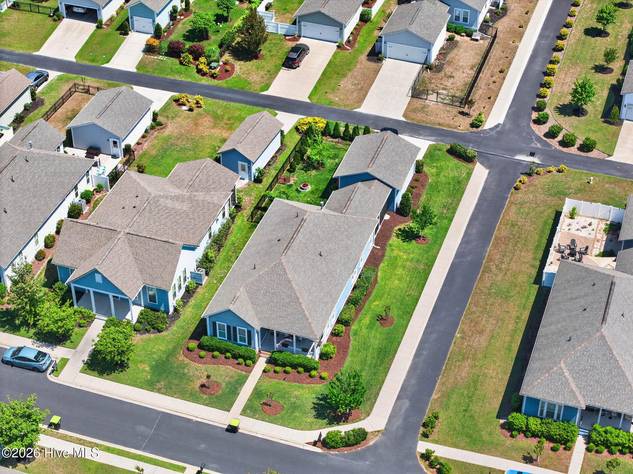
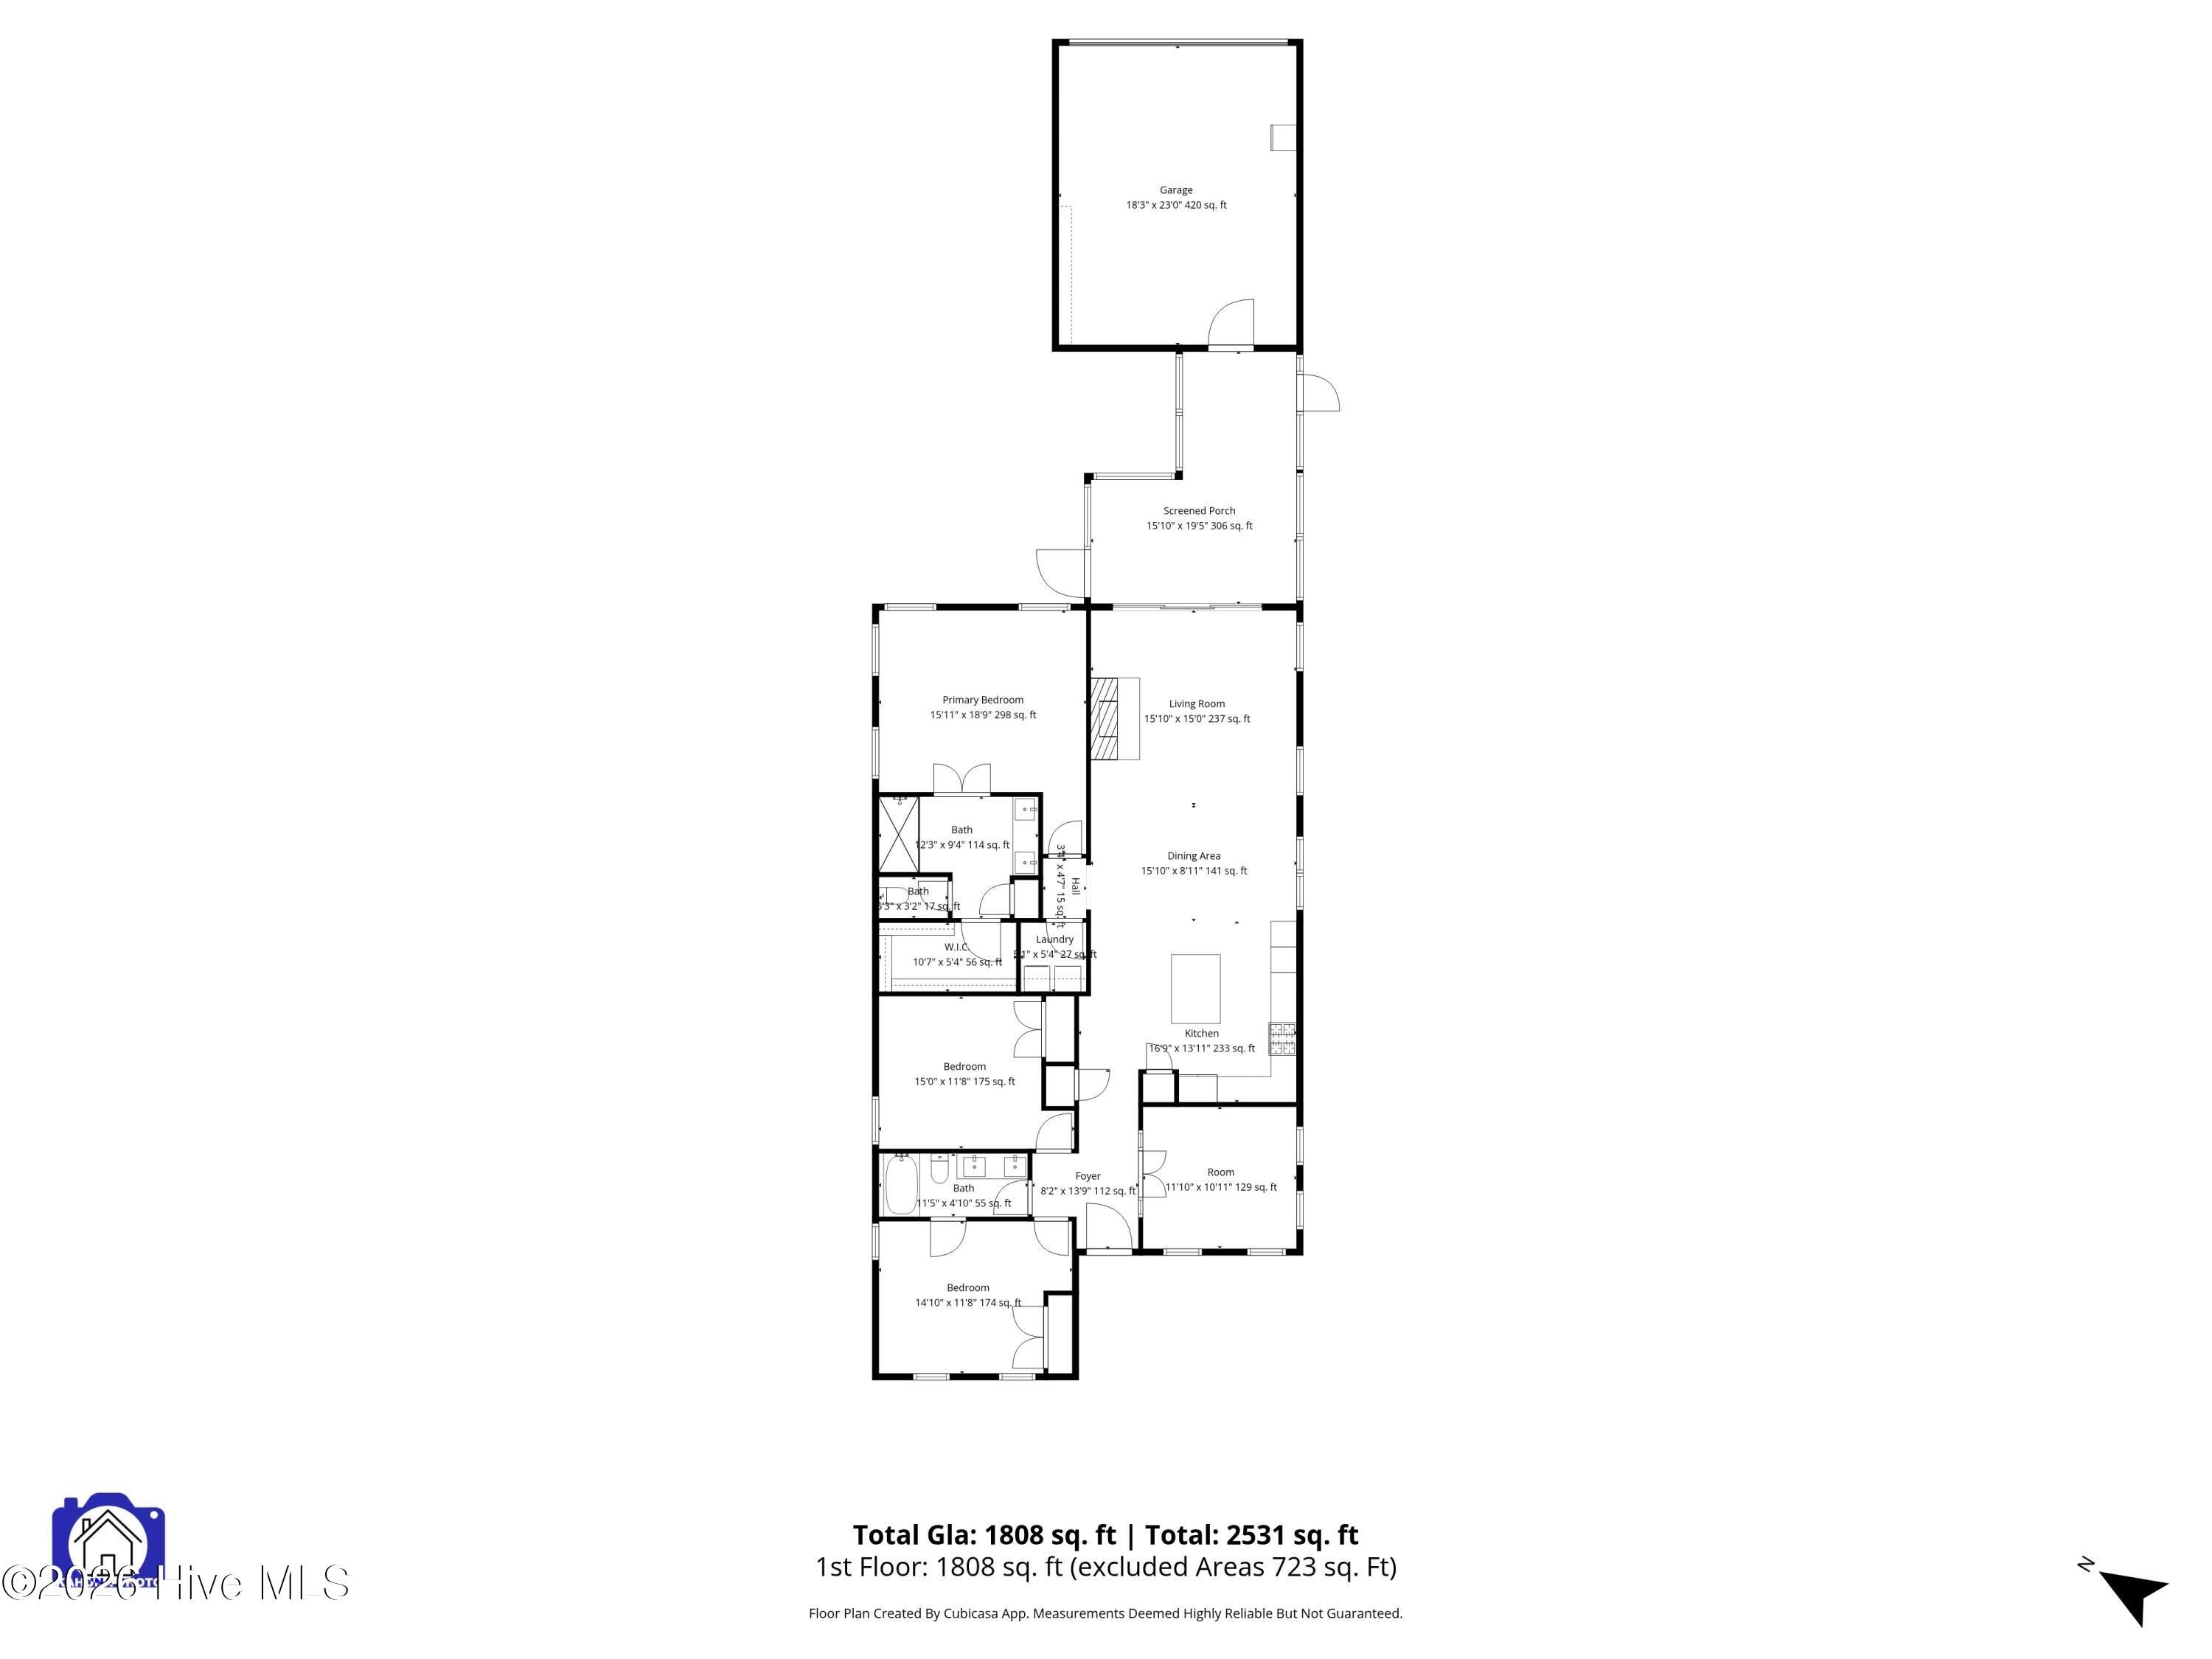
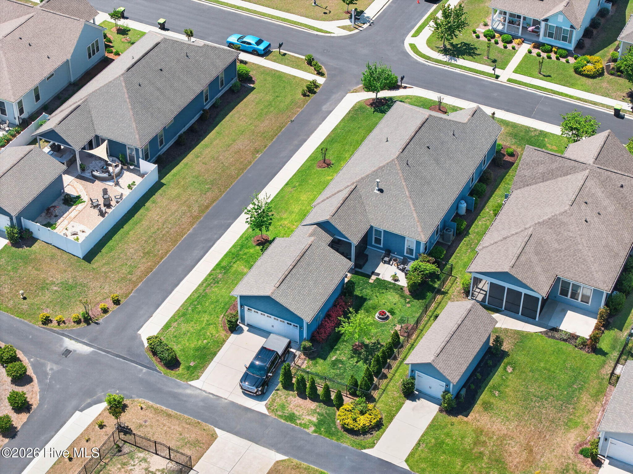
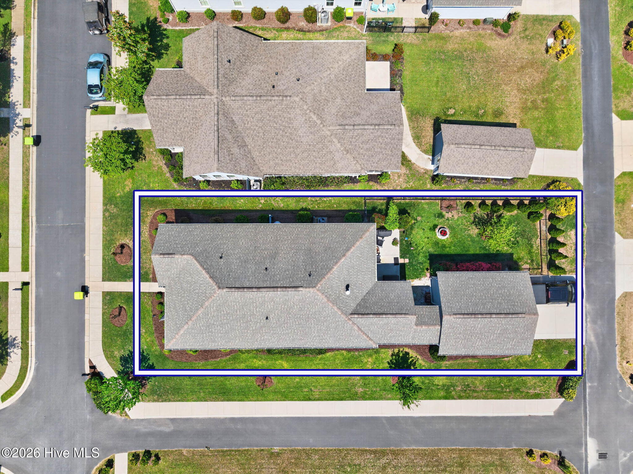
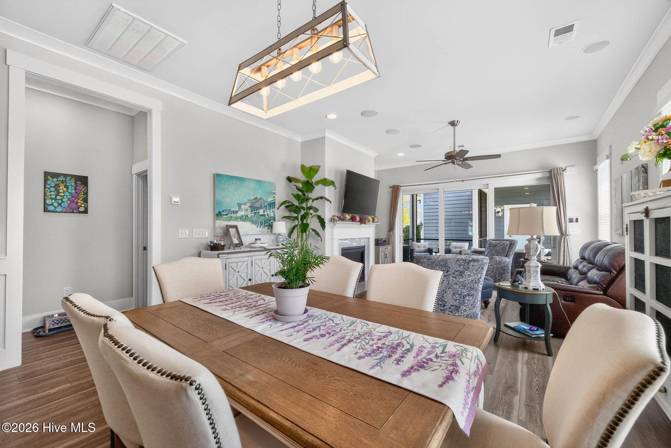
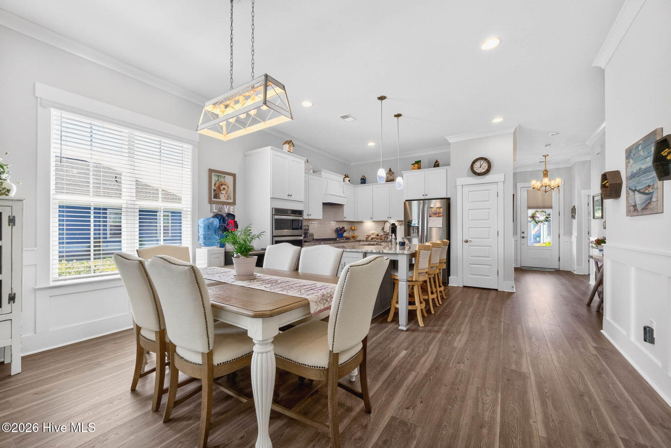
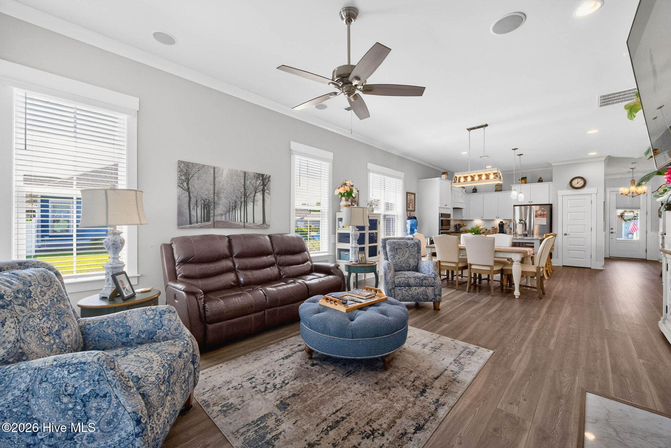
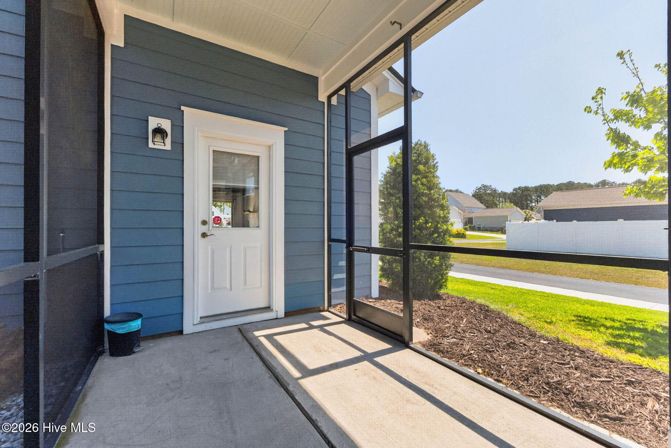
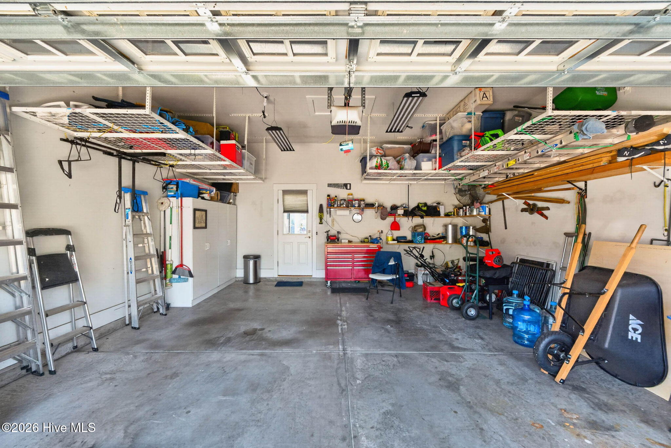

Welcome to 9142 Village Lake Drive in sought-after Devaun Park! This beautifully maintained 3-bedroom, 2-bath home with a dedicated office sits on a desirable corner lot and features a detached 2-car garage connected by a covered breezeway.
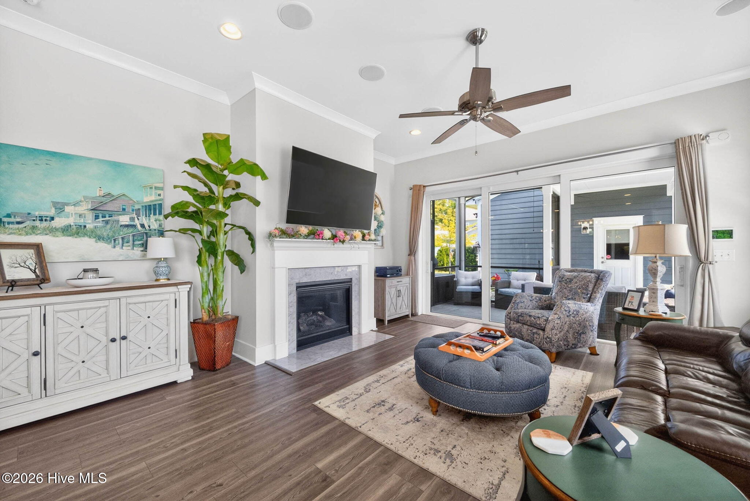
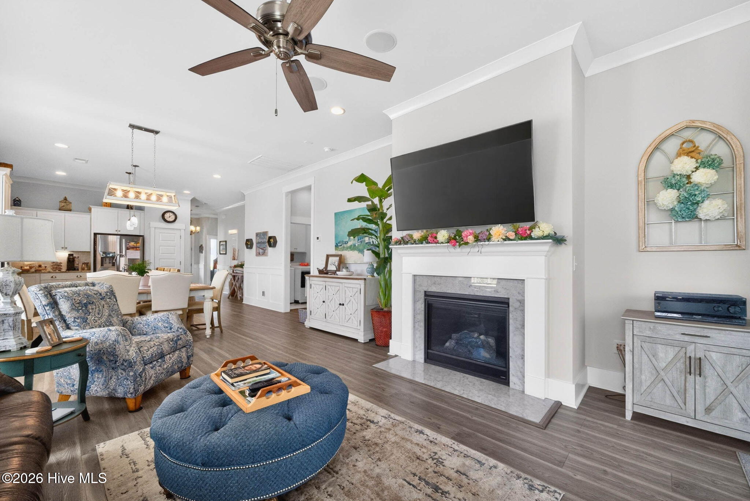
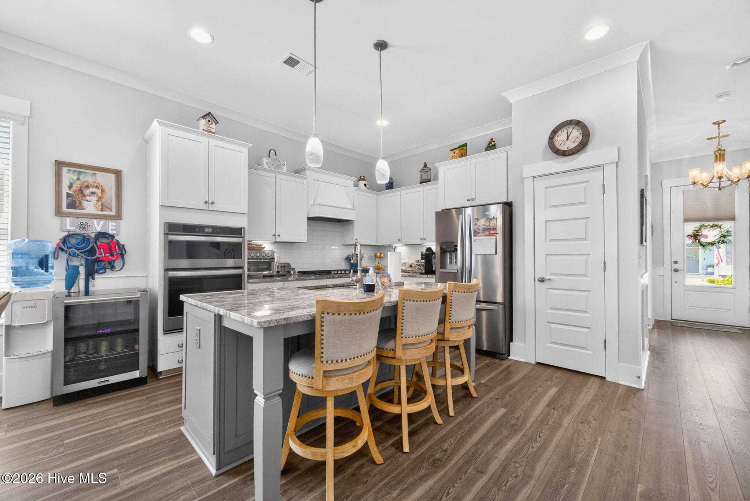
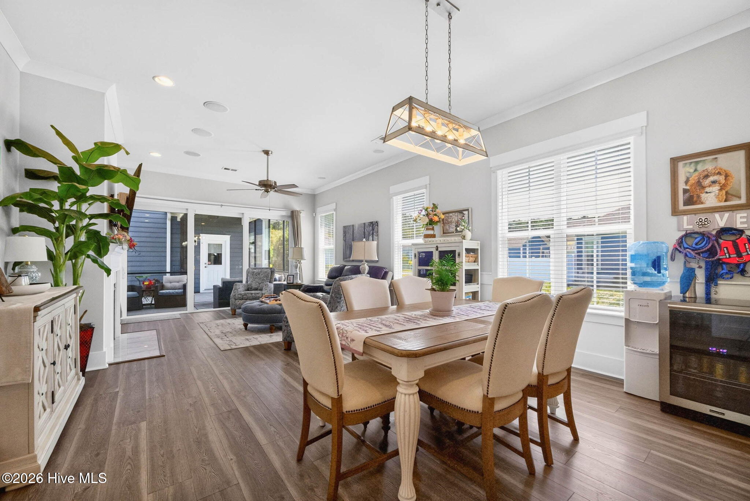
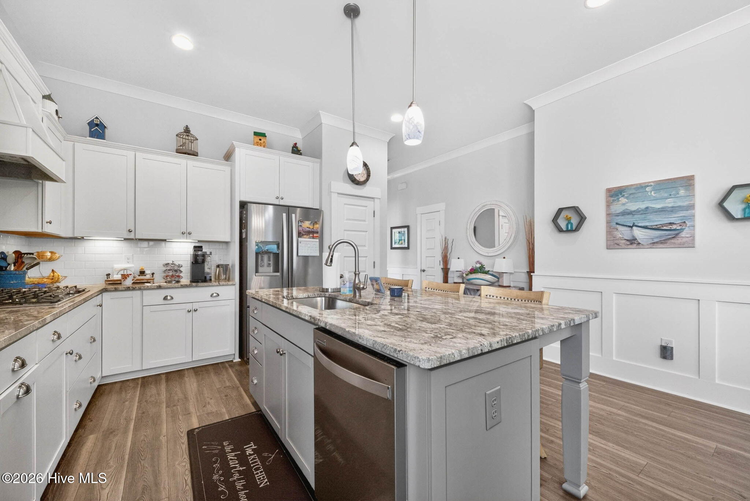
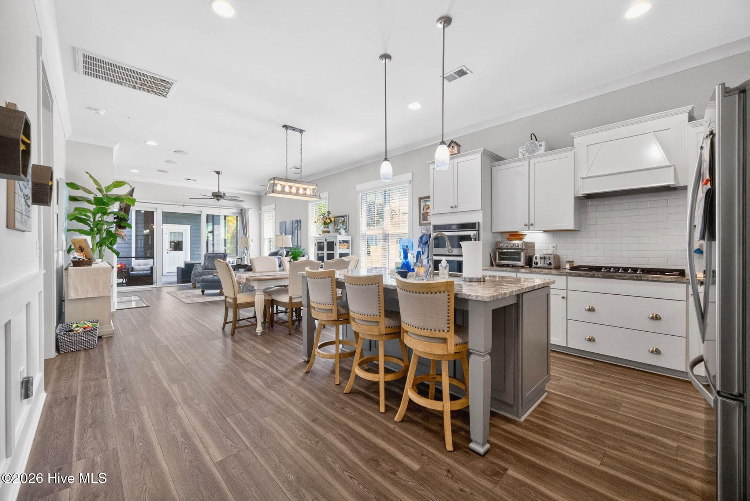
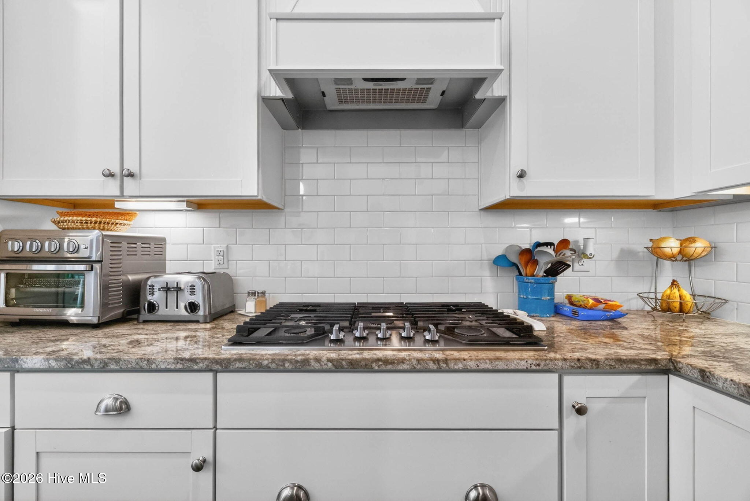
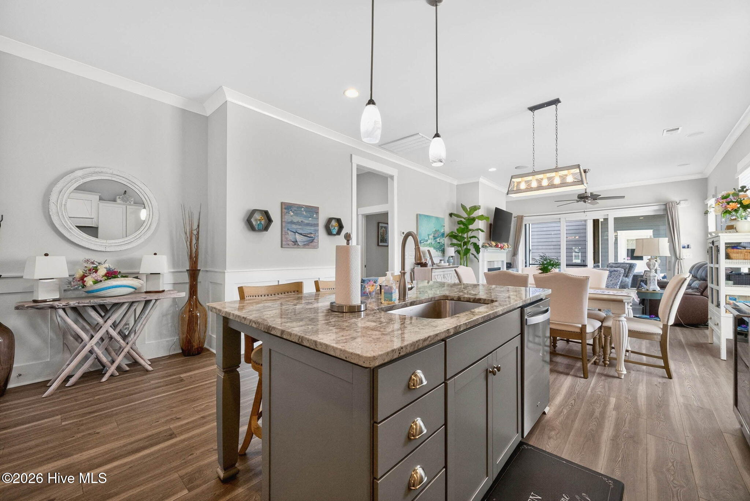
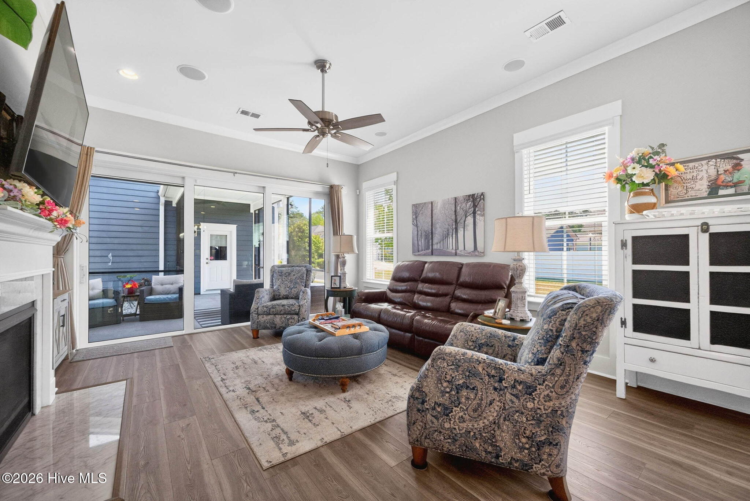
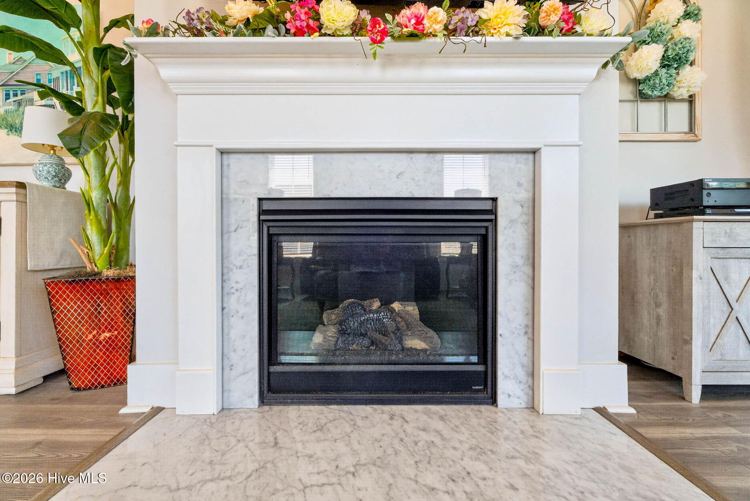
Designed for comfortable everyday living, the open-concept floor plan is filled with natural light and anchored by a cozy fireplace. The kitchen offers granite countertops, crisp cabinetry, a spacious center island, gas cooktop, built-in oven, and built-in microwave--perfect for both entertaining and daily life.
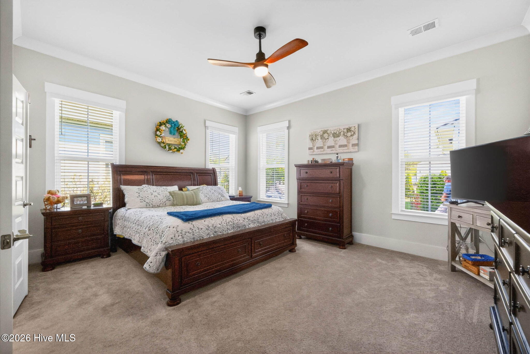
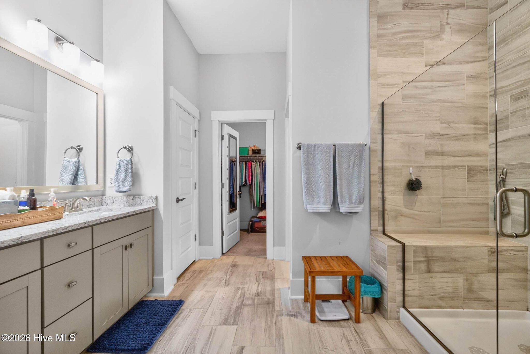

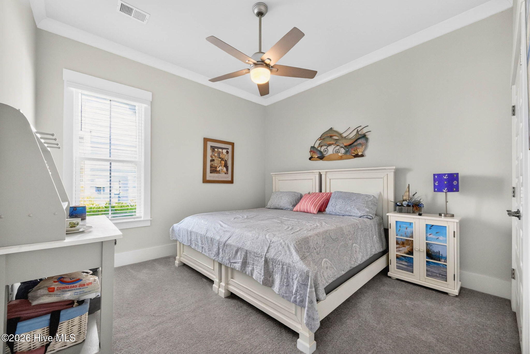
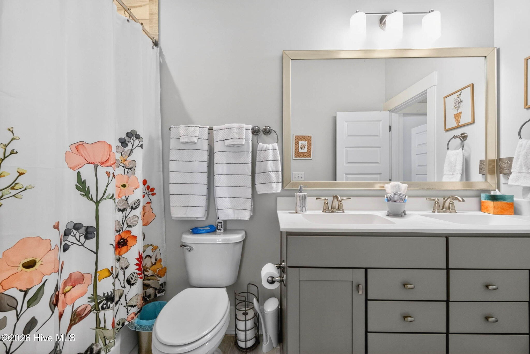
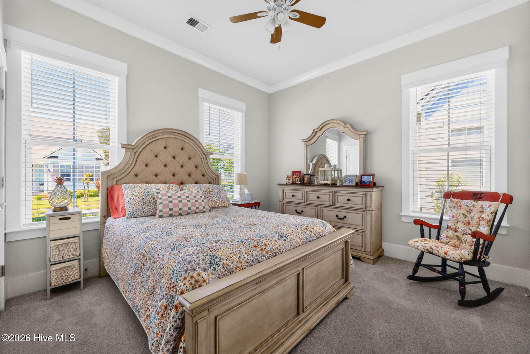
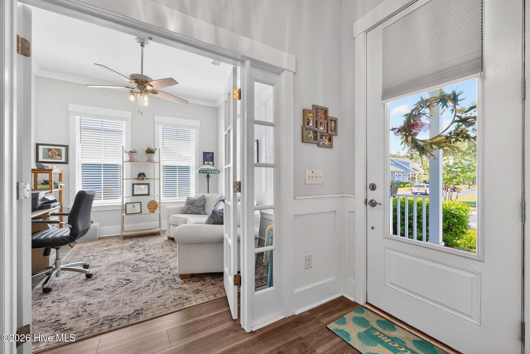
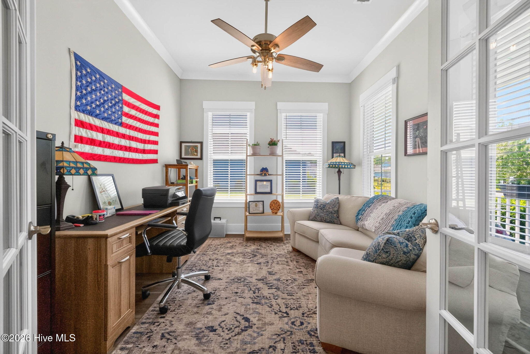
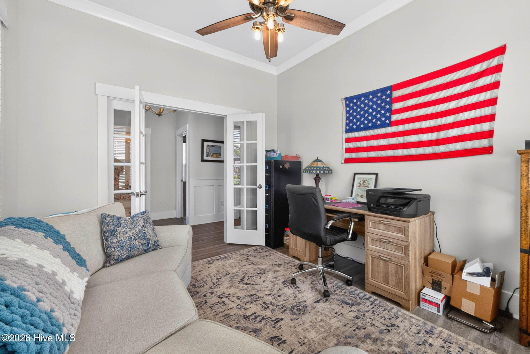
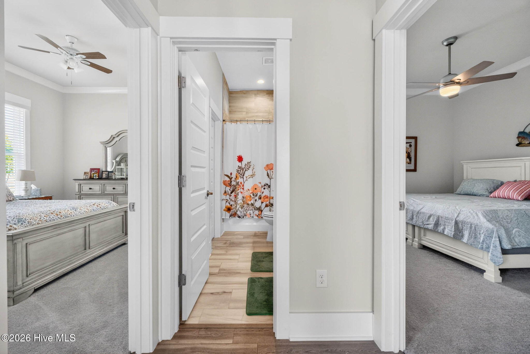
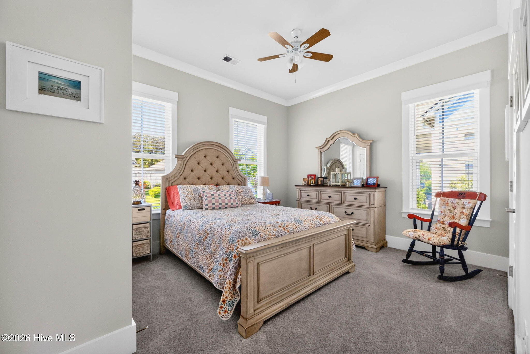
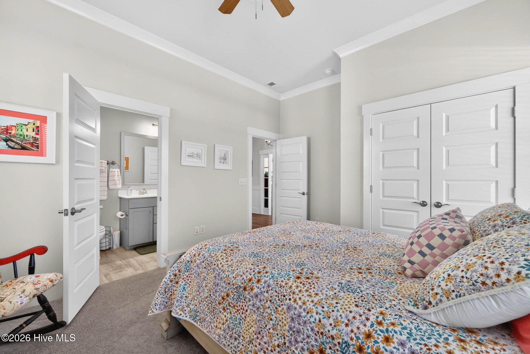
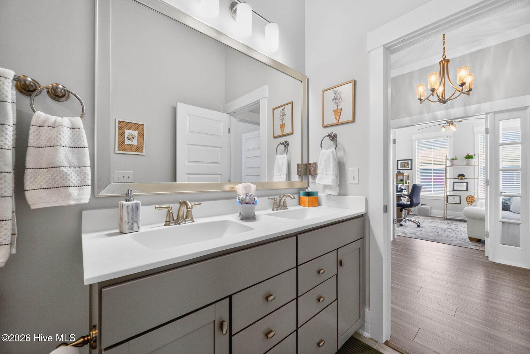
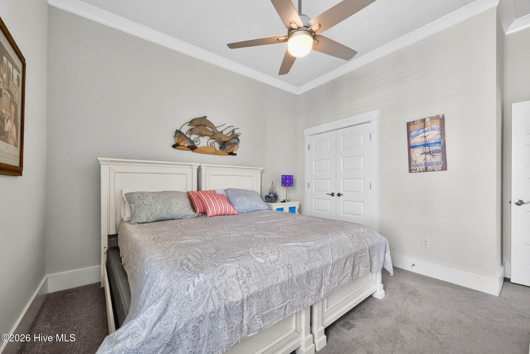
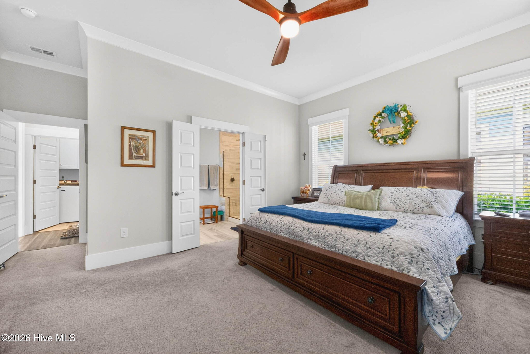
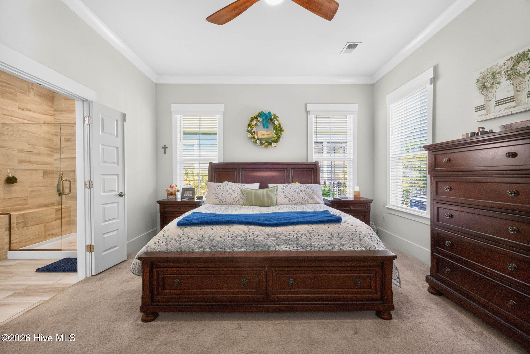
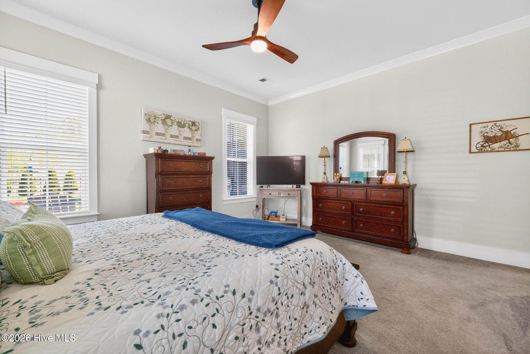
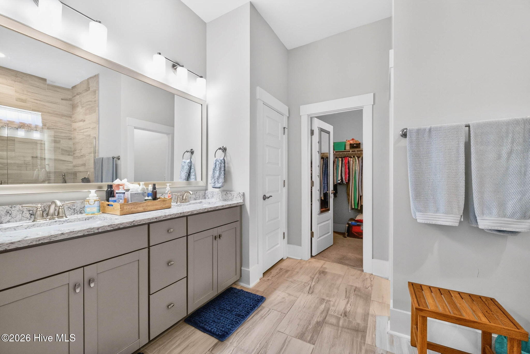
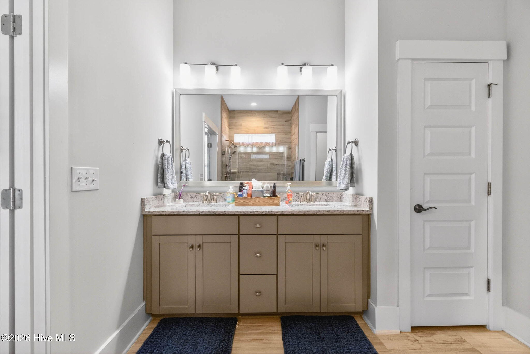
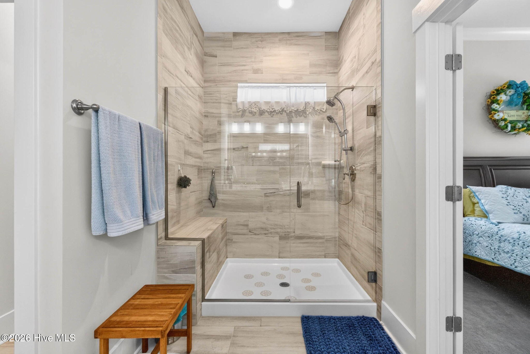
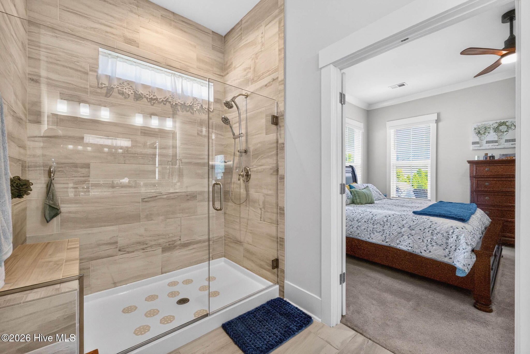
The private primary suite features a spa-like bath with a floor-to-ceiling tiled walk-in shower, double vanity, and generous walk-in closet. Two additional bedrooms, a full guest bath with double vanity, and a dedicated office provide flexibility for guests, hobbies, or working from home.
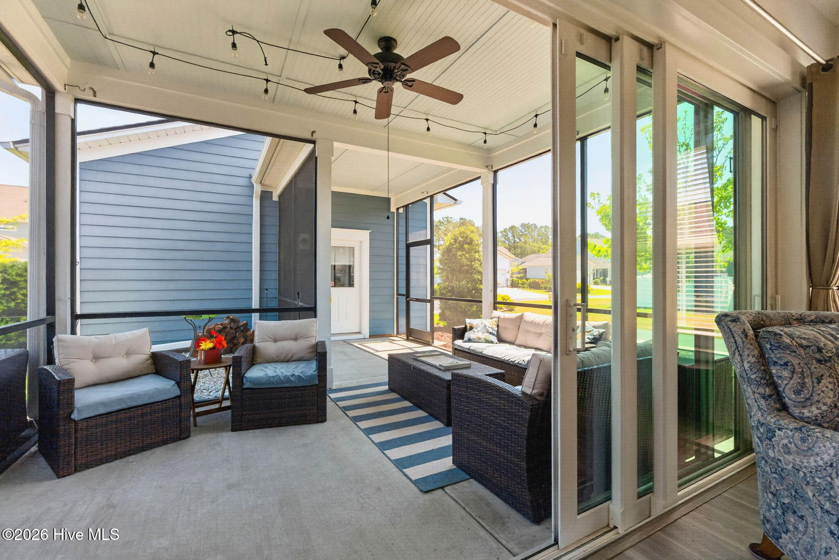
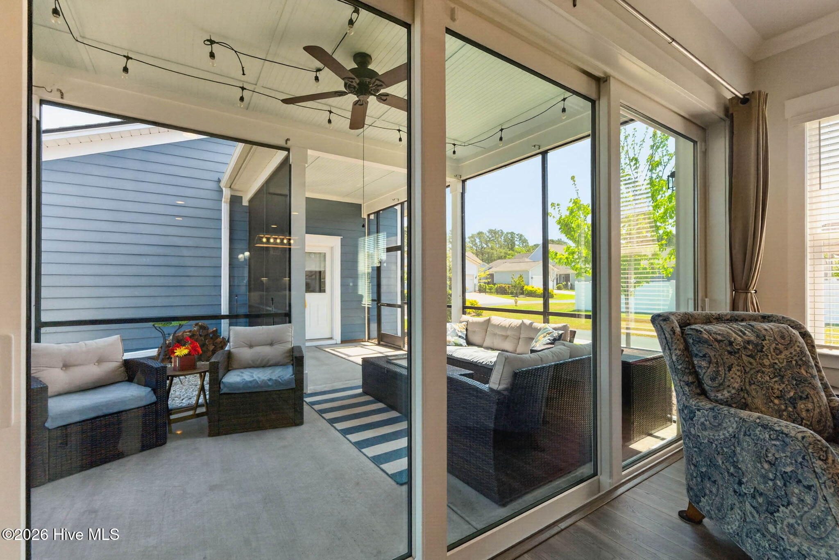
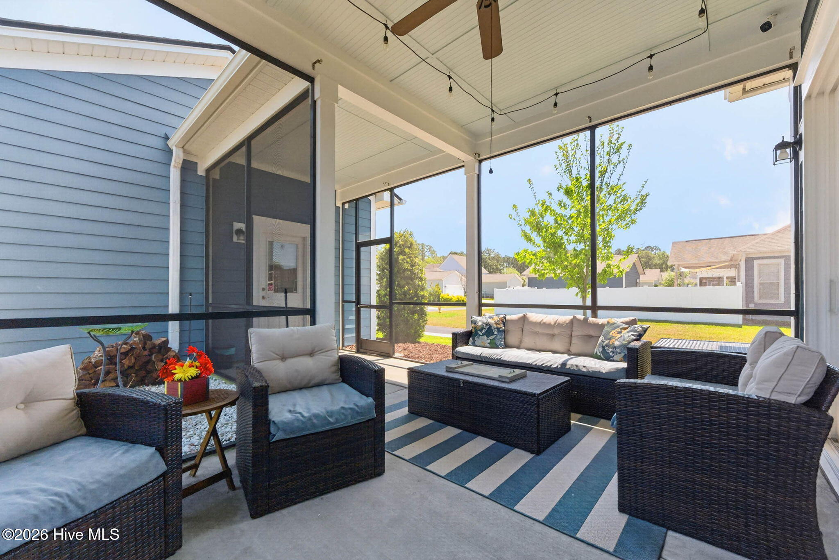
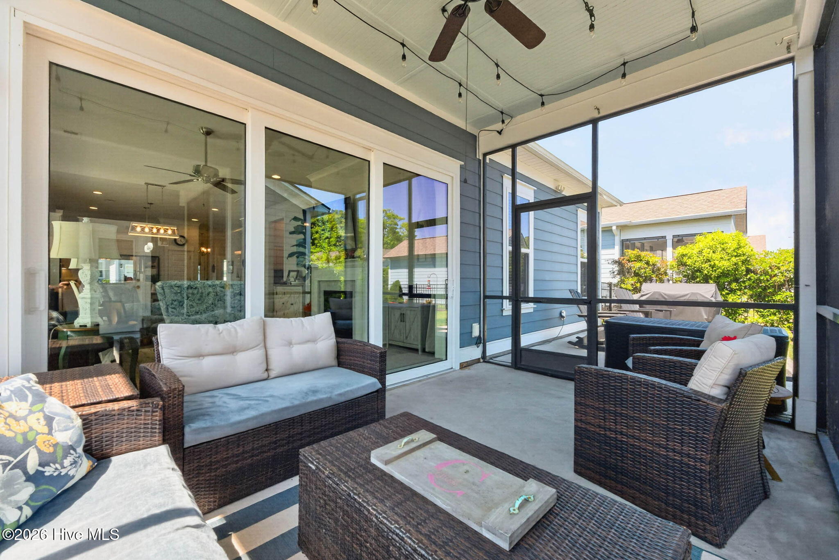
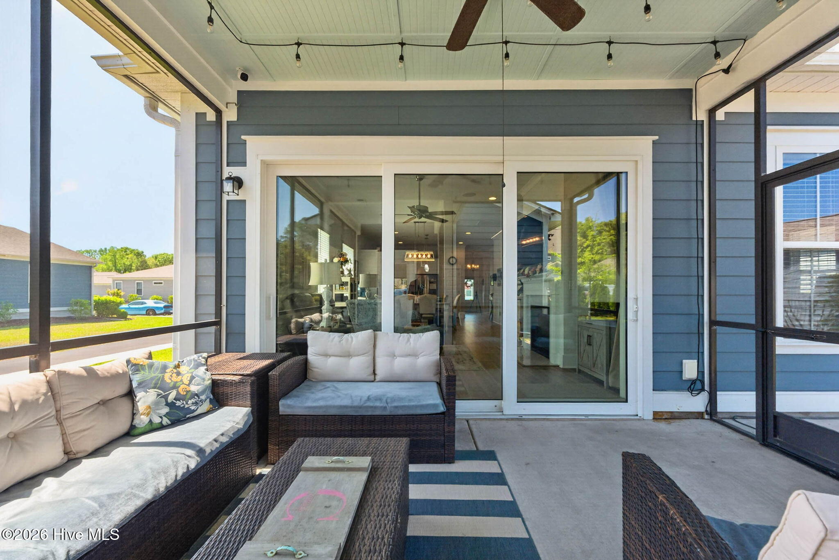
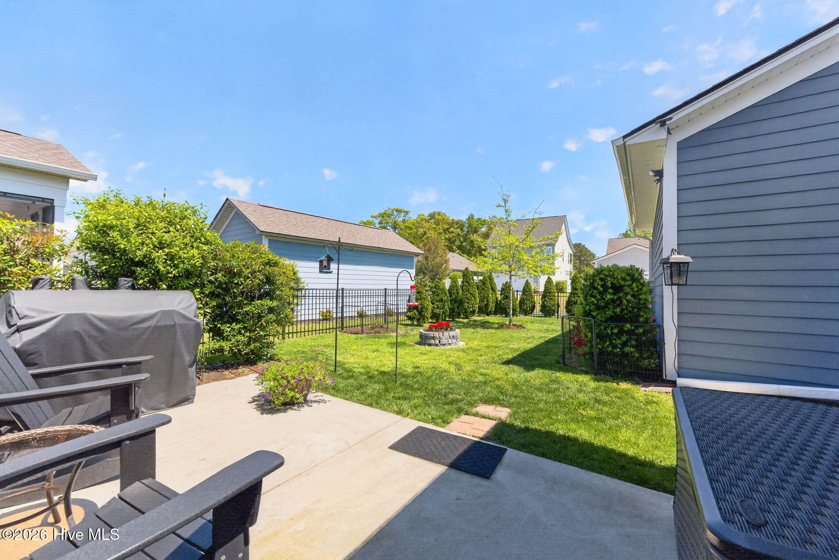
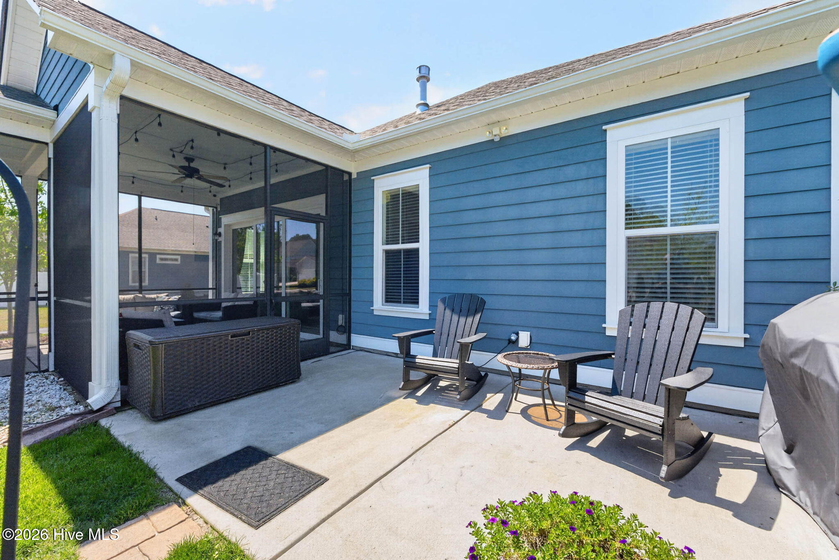
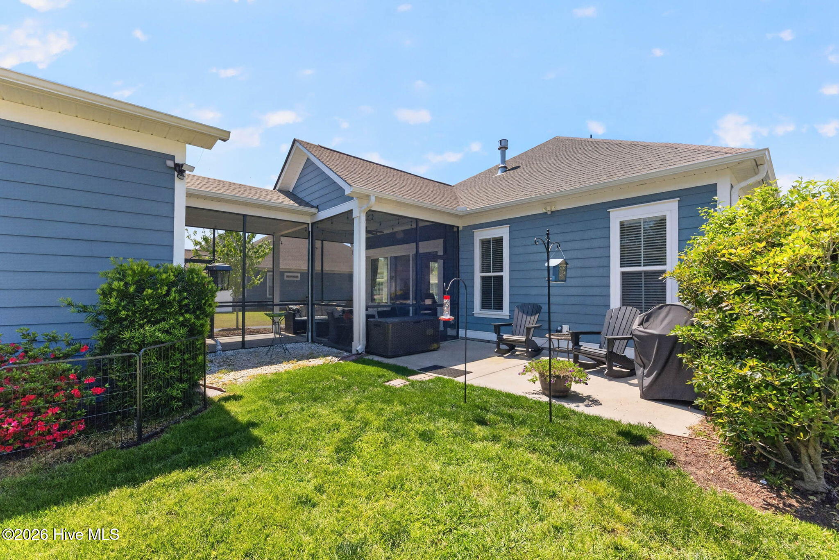
Enjoy coastal Carolina living from the screened porch overlooking the fenced backyard. The corner lot offers additional outdoor space and privacy, while the detached garage provides excellent storage and convenience.
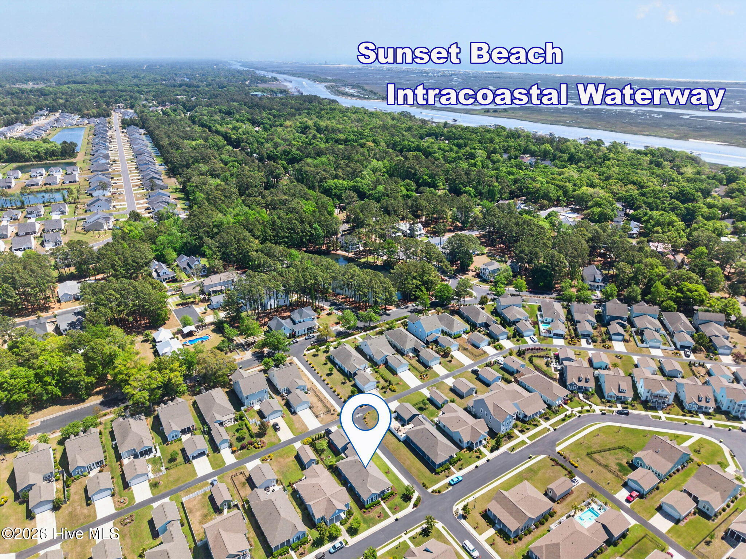
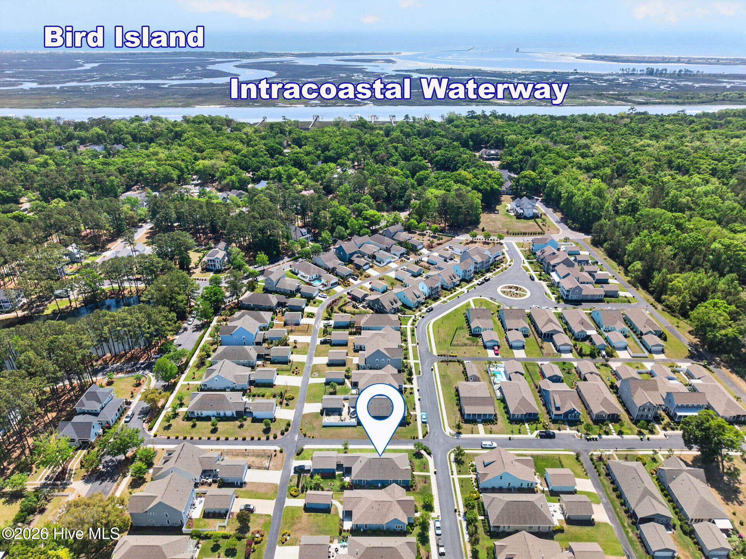
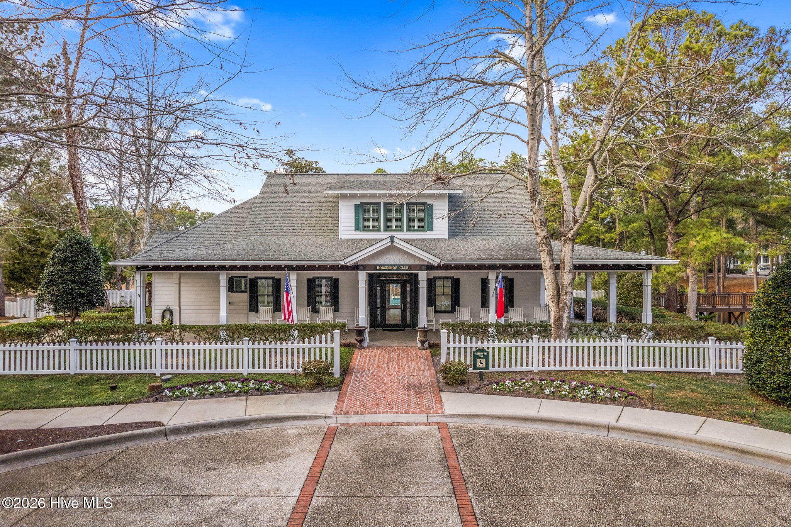
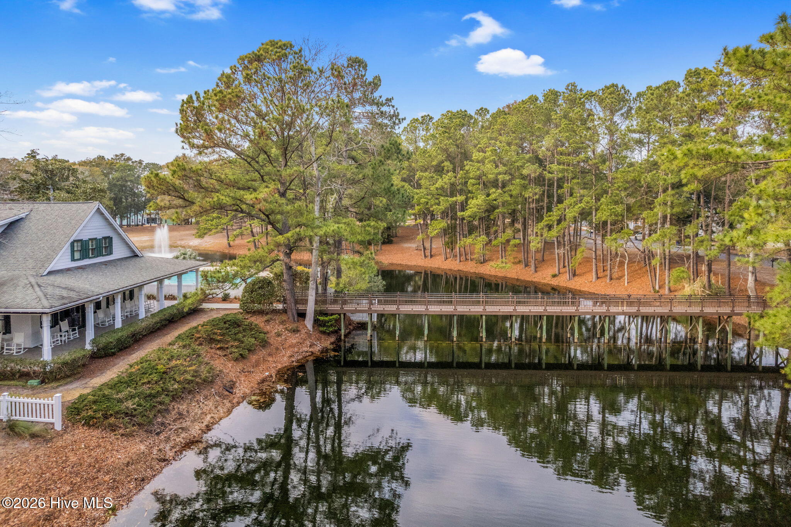
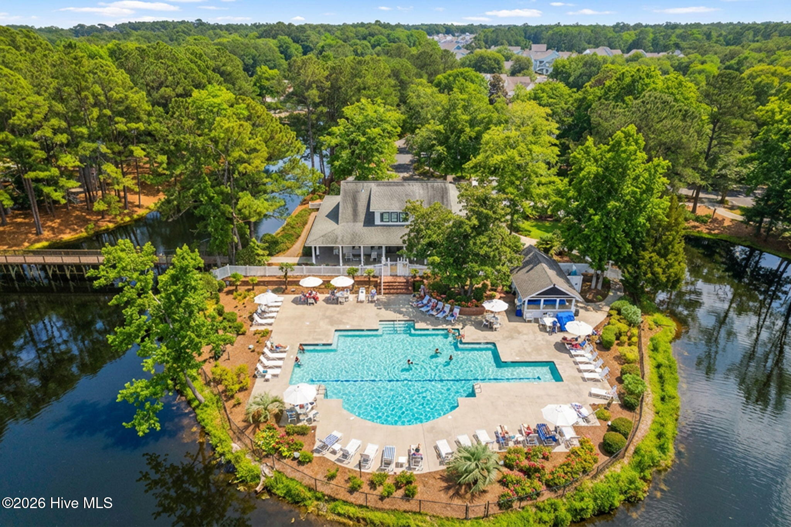
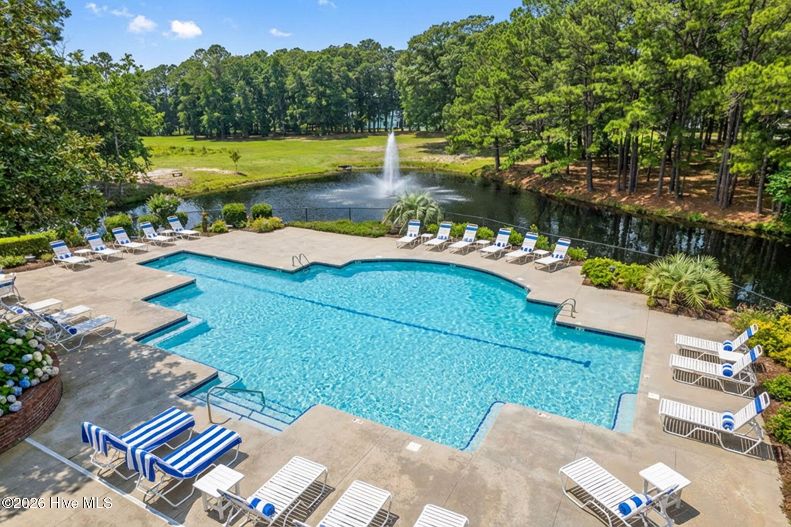
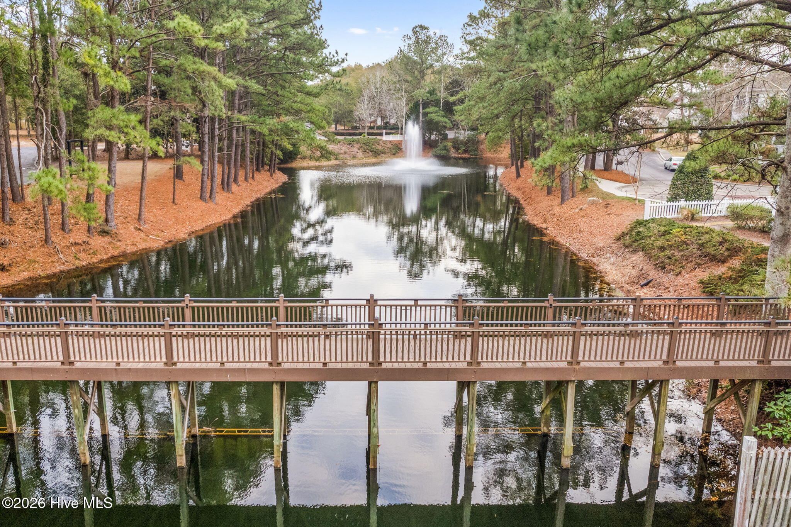
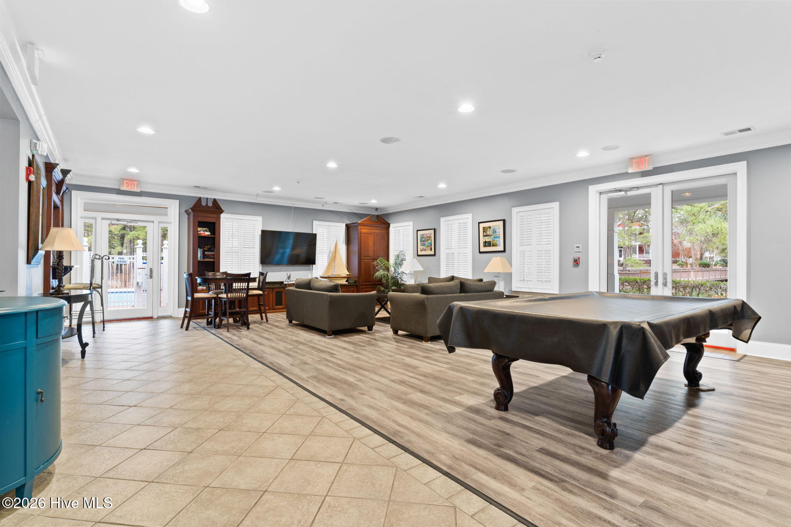
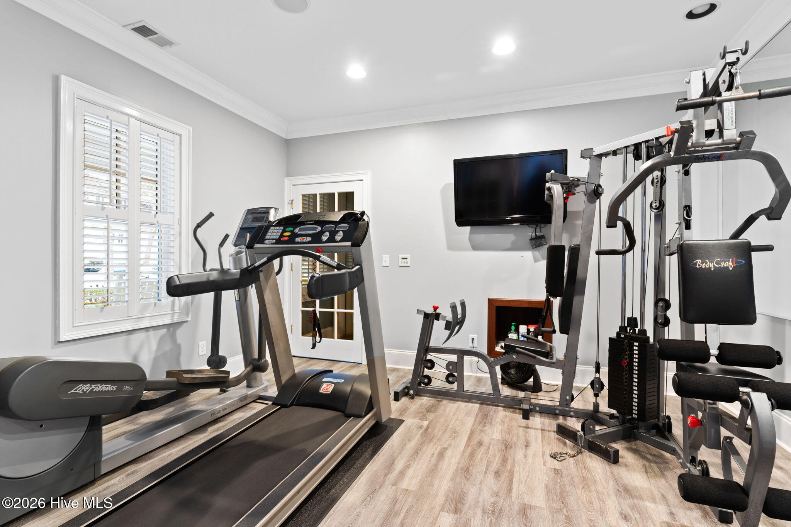
Residents of Devaun Park enjoy access to a private amenity center, resort-style pool, fitness center, and scenic walking and biking trails. Located just minutes from Sunset Beach, the Intracoastal Waterway, golf, shopping, and Calabash waterfront dining.
Experience the perfect blend of comfort, convenience, and coastal lifestyle in one of the area's most desirable communities.
Amenities
- Gas Oven
- Gas Cooktop
- Built-In Microwave
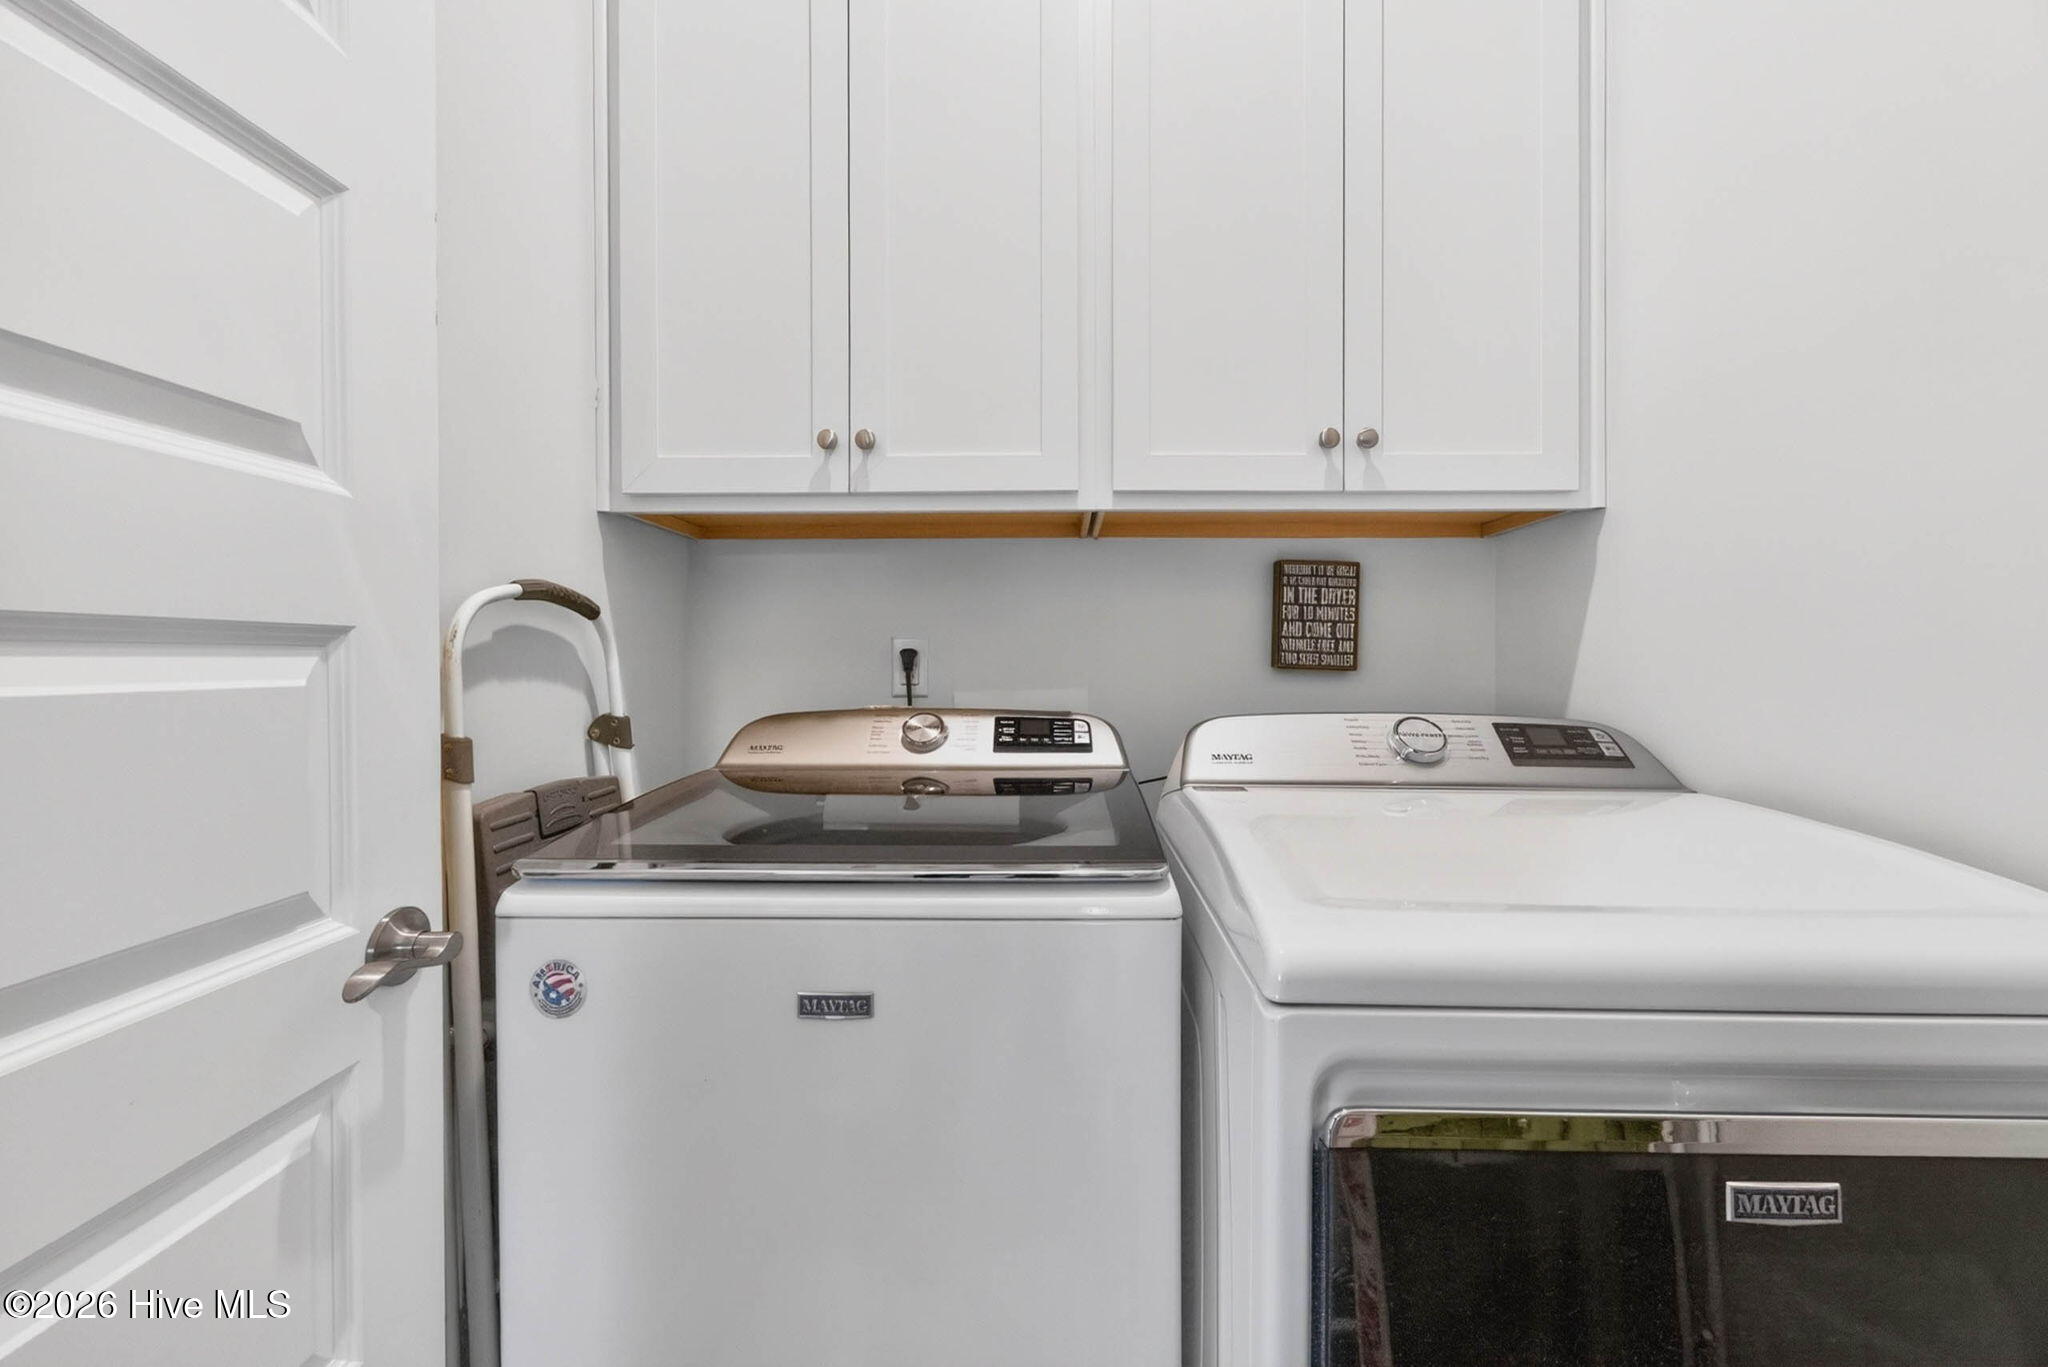
- Washer
- Refrigerator
- Ice Maker
- Dryer
- Disposal
- Dishwasher
Interior Features
- Cool System: Central Air, Ceiling Fan(s)
- Heat System: Fireplace(s), Electric, Heat Pump
- Floors: 1
- Rooms: Master Bedroom, Bedroom 1, Bedroom 2, Office, Laundry, Bathroom 1, Bathroom 2, Dining Area
- Interior: Walk-in Closet(s), High Ceilings, Kitchen Island, Ceiling Fan(s), Pantry, Walk-in Shower, Blinds/Shades, Eat-in Kitchen, Walk-In Closet(s)
Exterior Features
- Parking: Garage Faces Rear, On Street, Detached, Additional Parking, Concrete, Garage Door Opener, Lighted, On Site, Paved, Garage, Storage
- Siding: Fiber Cement
- Roof: Architectural Shingle
- Exterior: Irrigation System
Additional Features
- County: Brunswick
- Property Type: Single Family Residence
- Tax Number: 262ac004
- Year Built: 2020
Recently Viewed