



Location
Agent Comments
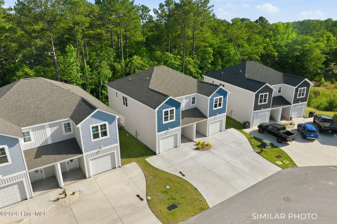
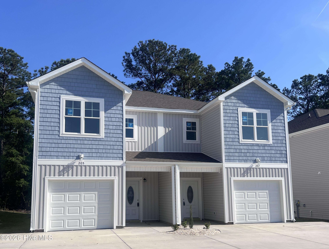
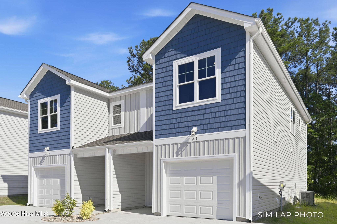
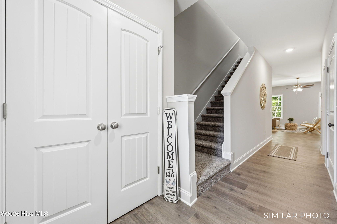
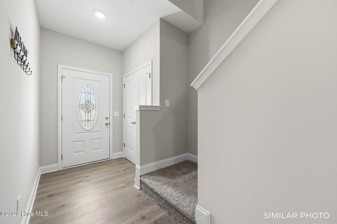
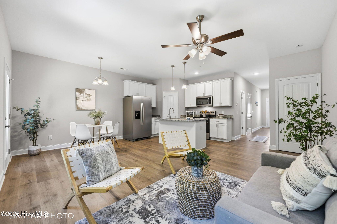
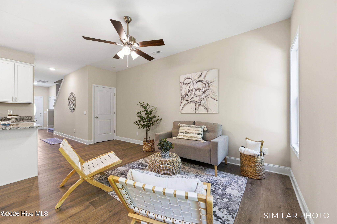
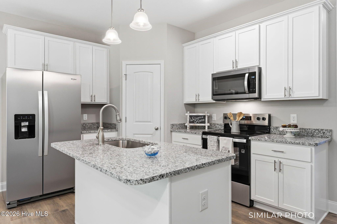
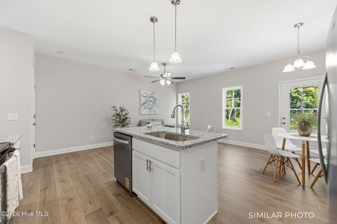
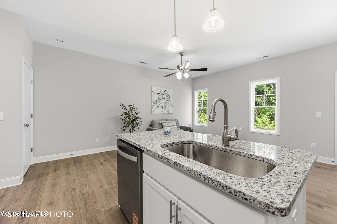
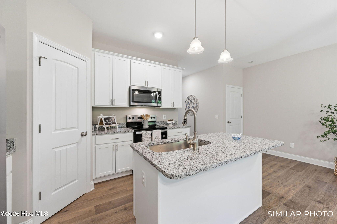
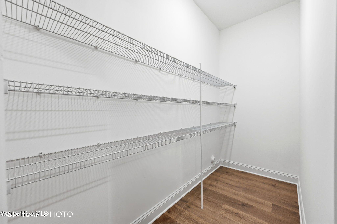
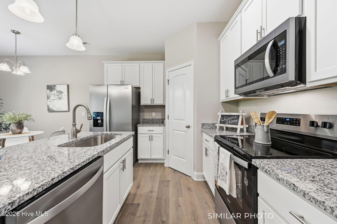
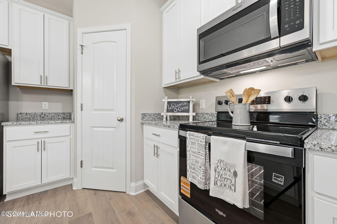
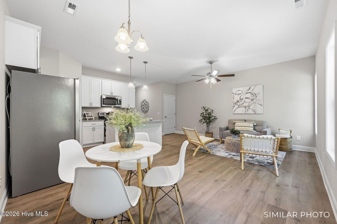
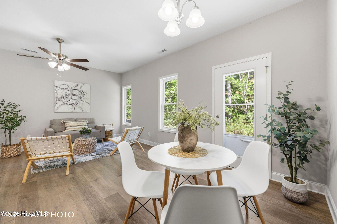
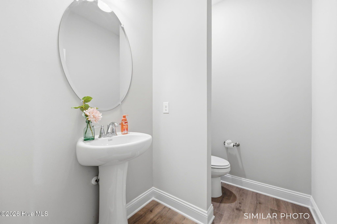
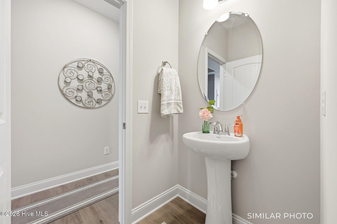
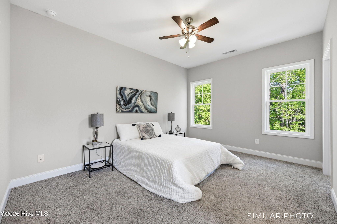
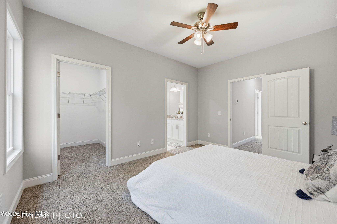
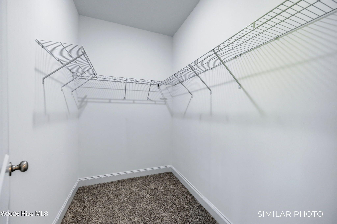
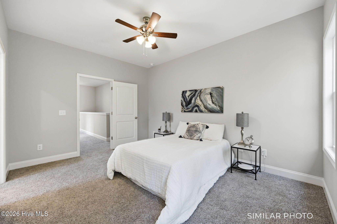
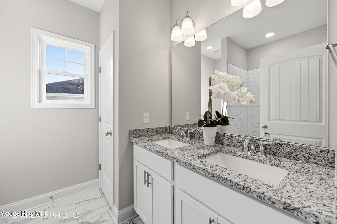
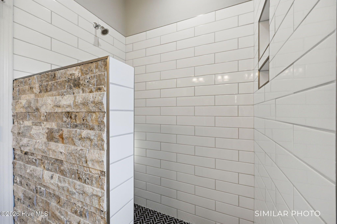
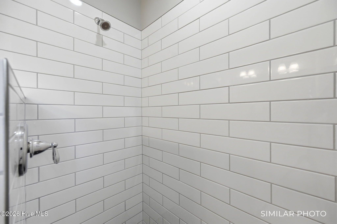
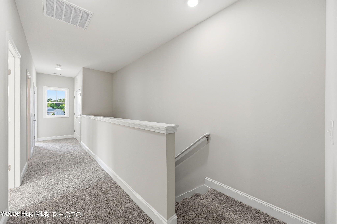
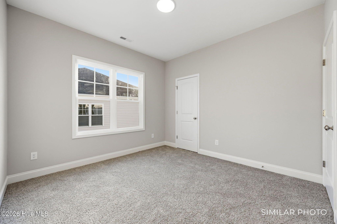
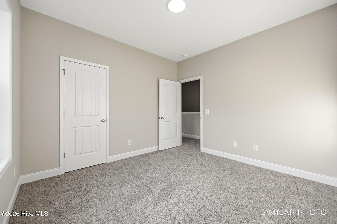
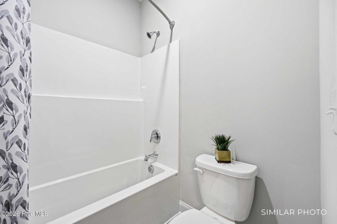
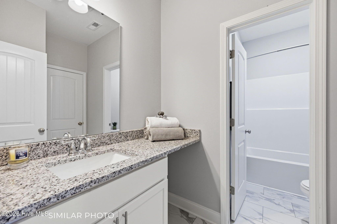
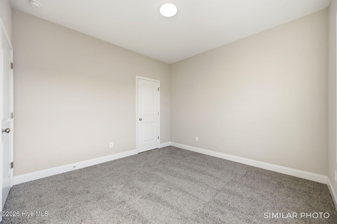
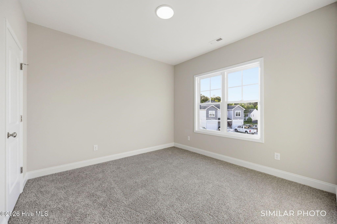
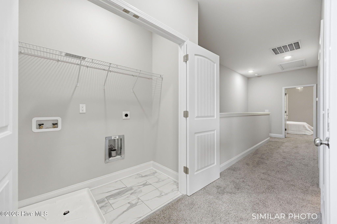
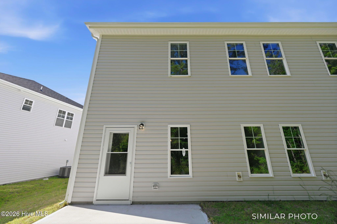
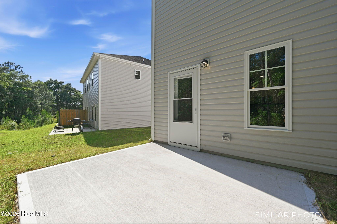
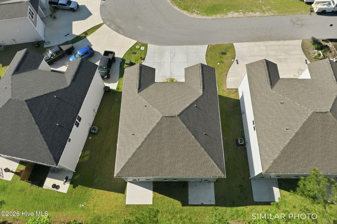
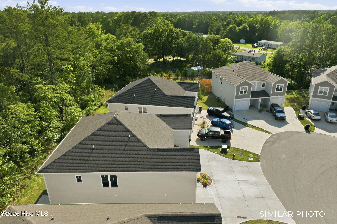
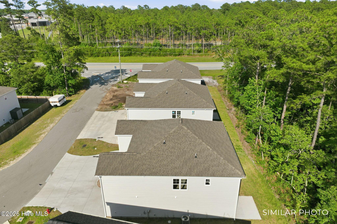
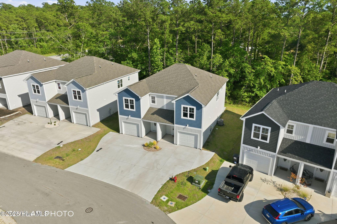
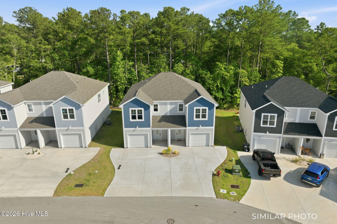
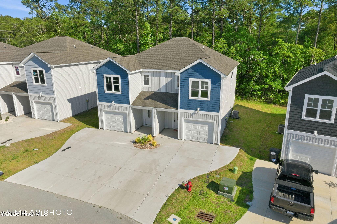
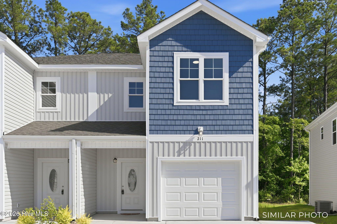
Welcome to this beautiful new townhome in Holly Ridge, ideally located directly across from the entrance to MARSOC. Seller is offering up to $6,500 Use As You Choose! Additional lender incentives may be available through the preferred lender. Contact listing agents for details. Designed with both comfort and convenience in mind, this 3-bedroom, 2.5-bath home offers a one-car garage and modern finishes throughout. The prime location in the Holly Ridge/Sneads Ferry area near MARSOC, Stone Bay, Camp Lejeune, and North Topsail Beach makes commuting and enjoying the coastal lifestyle equally convenient. Inside, you'll find attractive flooring throughout the main living area and an open floor plan perfect for everyday living. The kitchen features granite countertops, a large island with breakfast bar seating, stainless steel appliances including a refrigerator, and a generous pantry. A half bath and oversized storage closet provide additional convenience on the first floor. Upstairs, the spacious primary suite includes a walk-in closet and a private bath featuring dual vanities, a walk-in tile shower, and a linen closet. Two additional bedrooms, a full guest bath, and an upstairs laundry room complete the layout. With modern finishes, a functional floor plan, and an unbeatable location, this home is ready for its new owners.
Amenities
- Built-In Microwave
- Refrigerator
- Dishwasher
- Electric Range
Interior Features
- Cool System: Heat Pump
- Heat System: Heat Pump, Electric
- Floors: 0
- Rooms: Living Room, Dining Area, Master Bedroom, Bedroom 2, Bedroom 3
- Interior: Walk-in Closet(s), High Ceilings, Kitchen Island, Ceiling Fan(s), Pantry, Walk-in Shower, Walk-In Closet(s)
Exterior Features
- Parking: Garage Door Opener, Paved, Garage
- Siding: Vinyl Siding
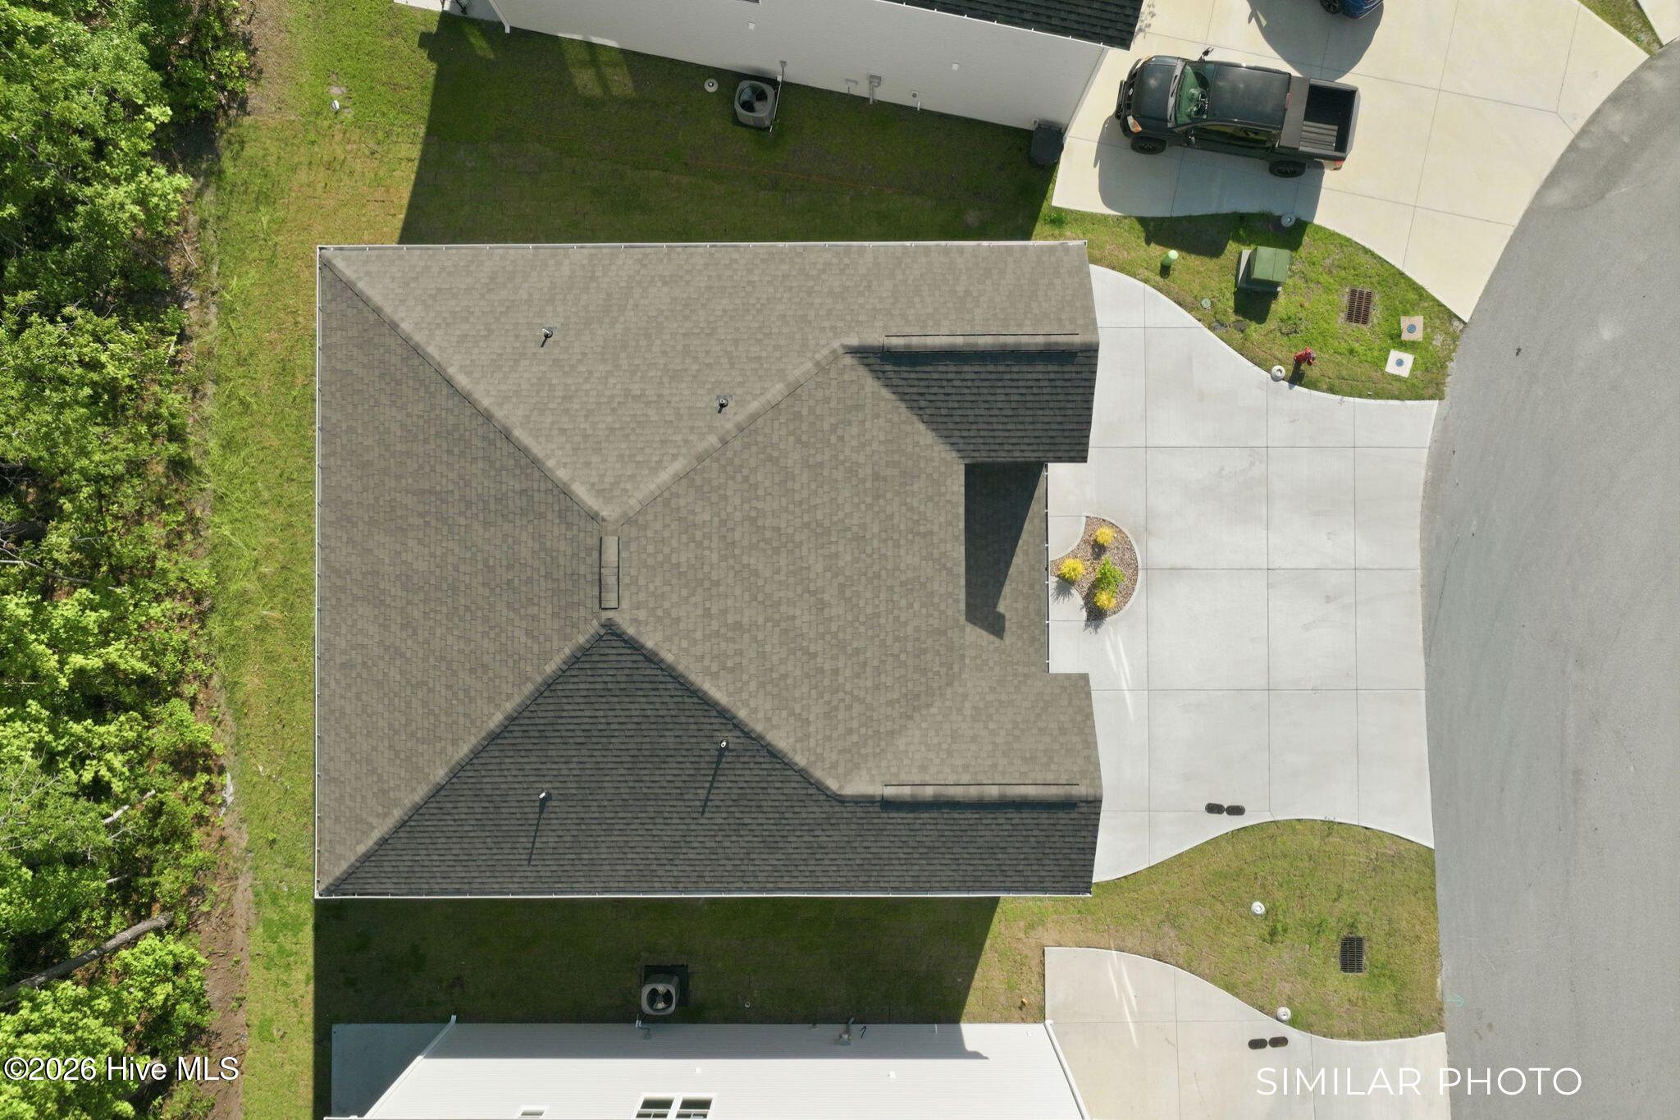
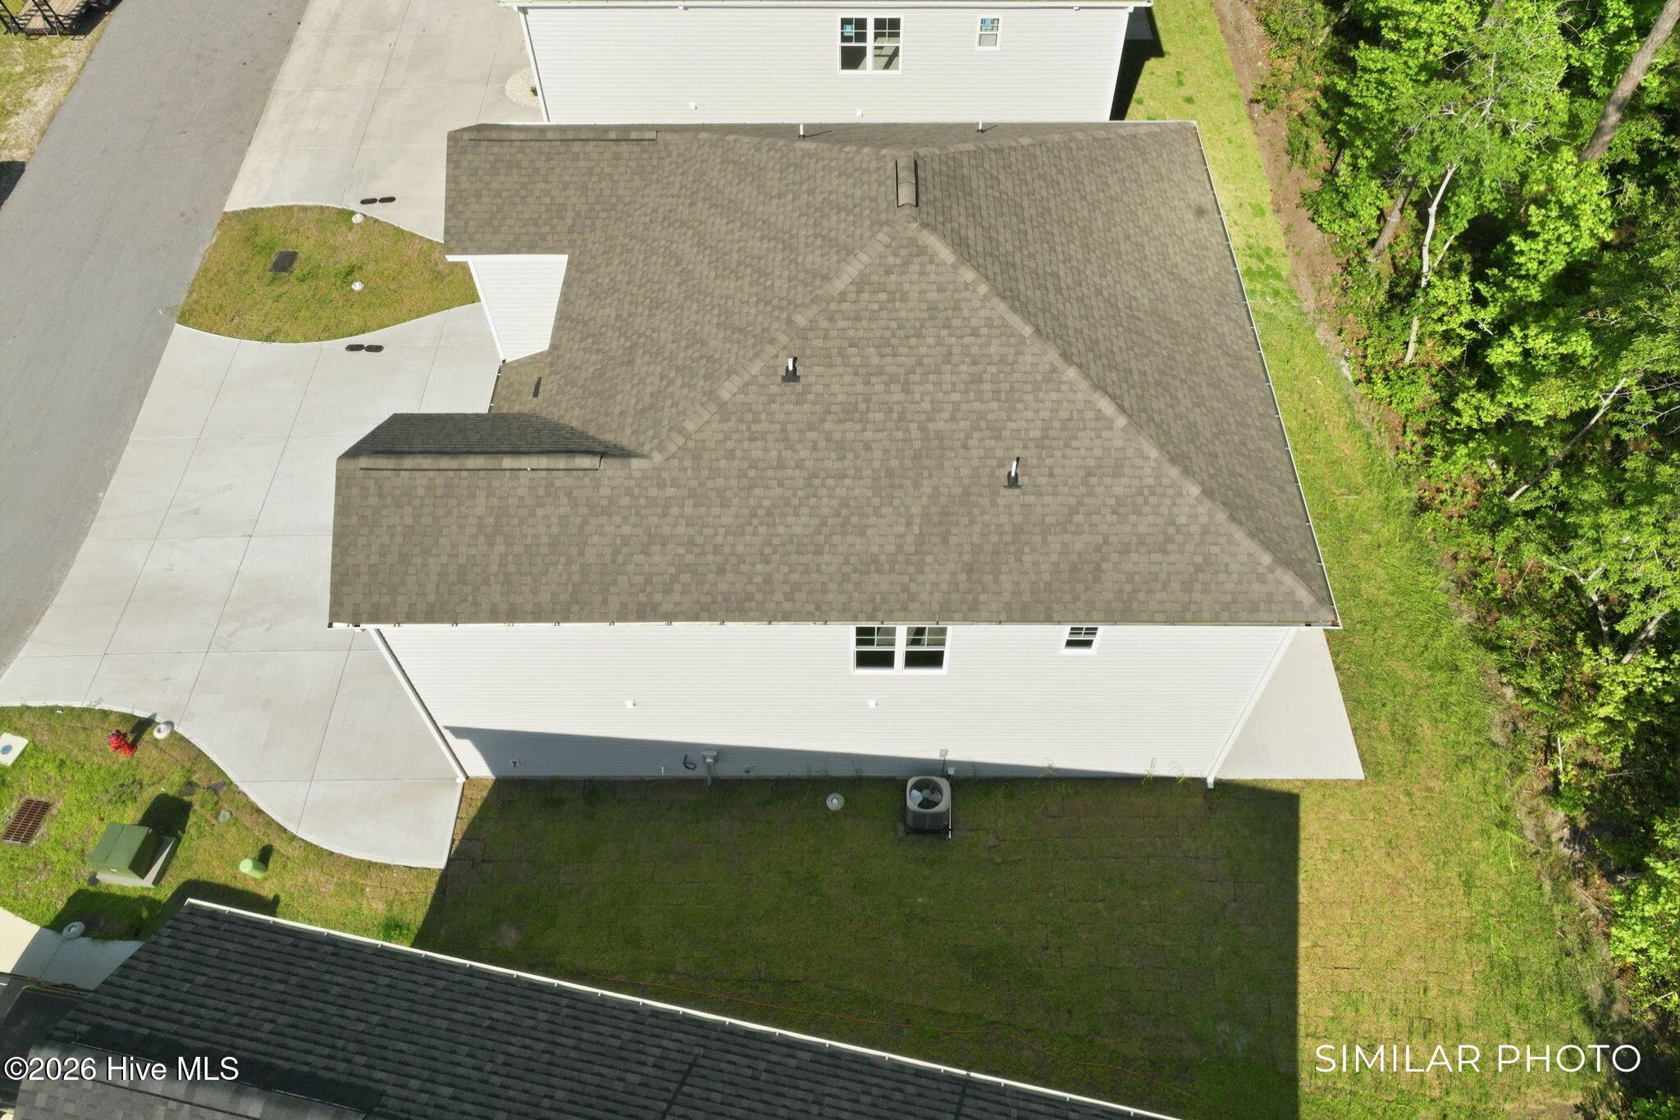
- Roof: Shingle
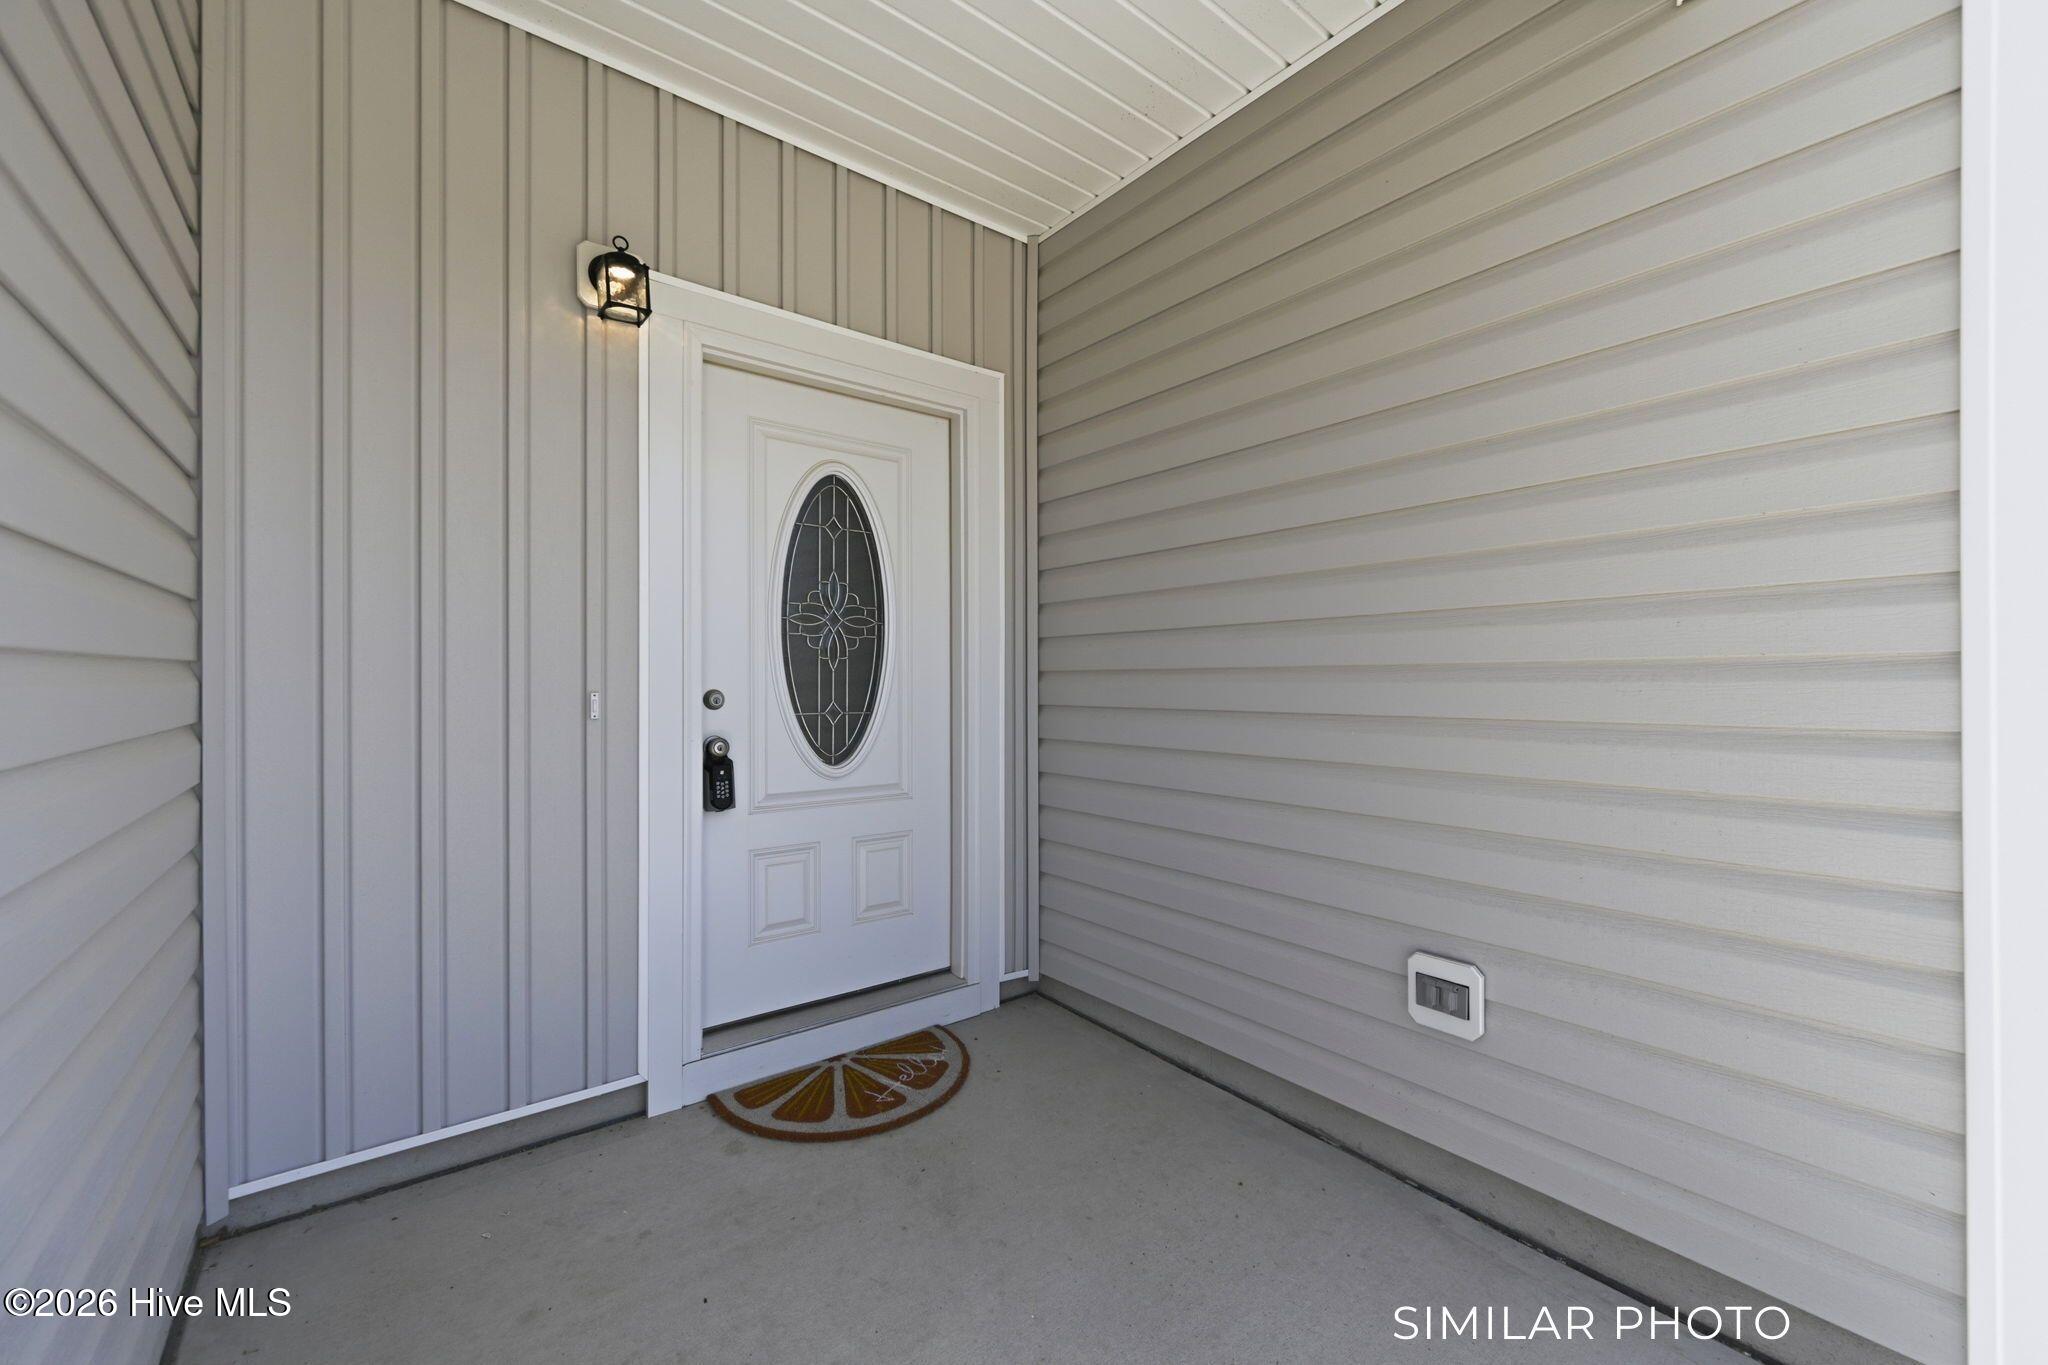
- Exterior: Cluster Mailboxes, Storm Doors
Additional Features
- County: Onslow
- Property Type: Townhouse
- Tax Number: 759b-55
- Water/Sewer: Onslow Water Authority
- Year Built: 2026
Recently Viewed