



Location
Agent Comments
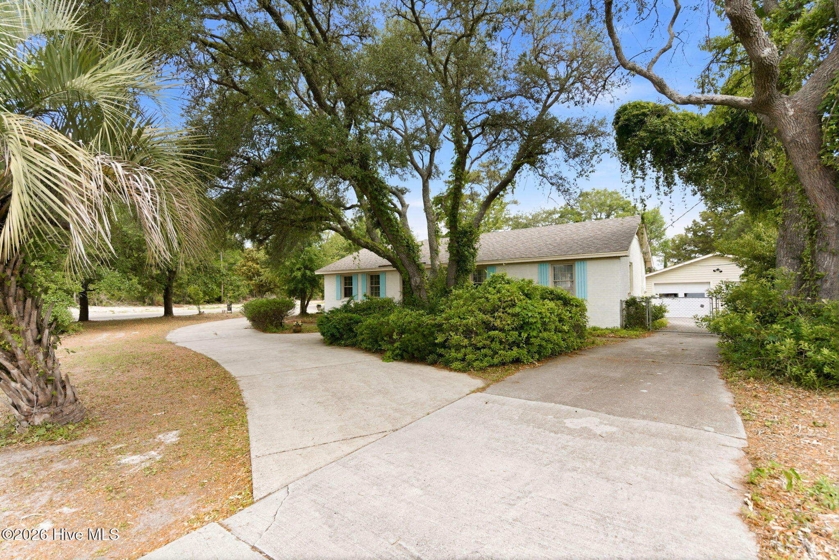
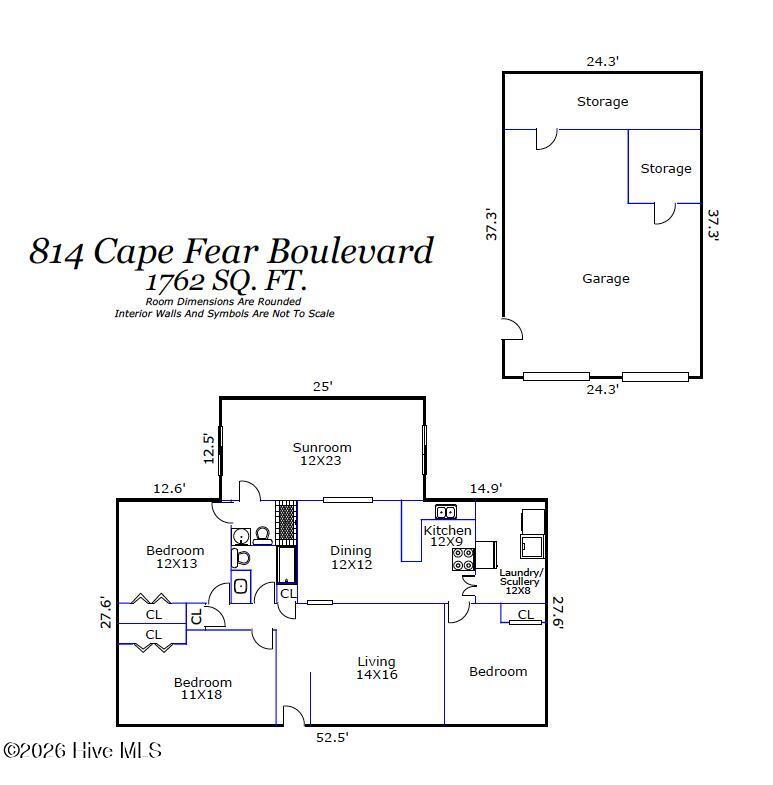
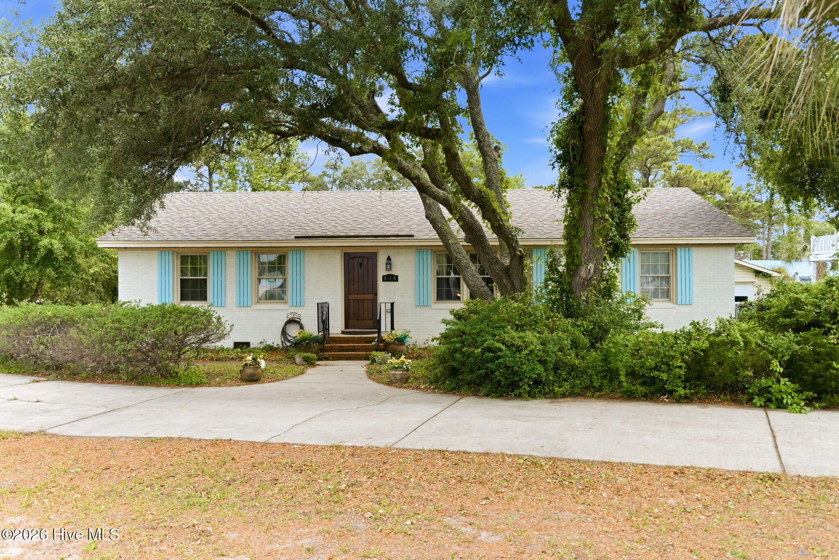

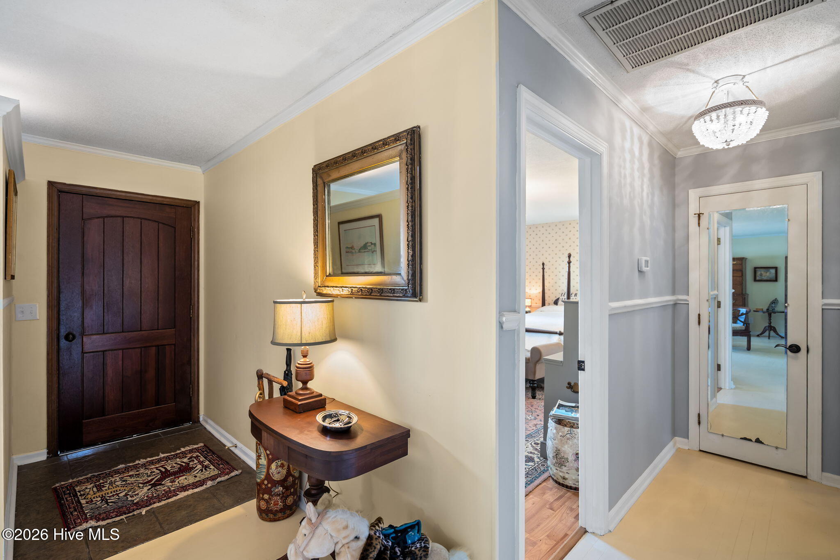
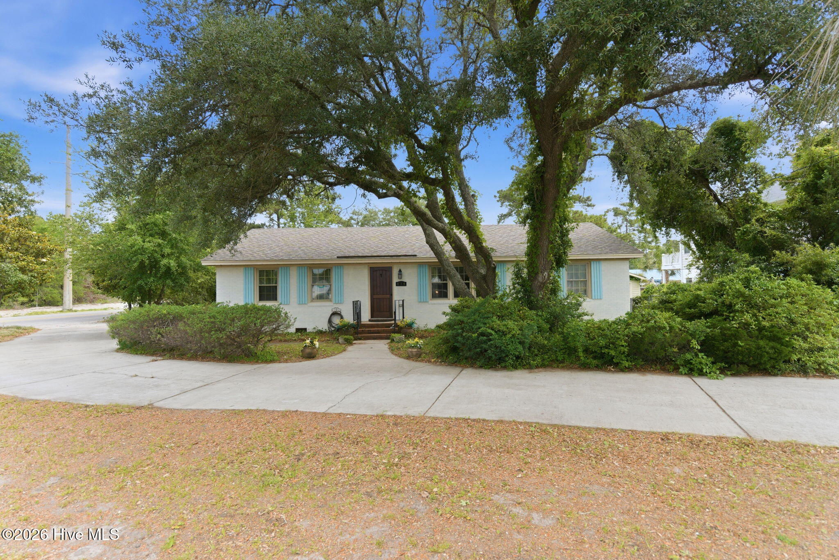
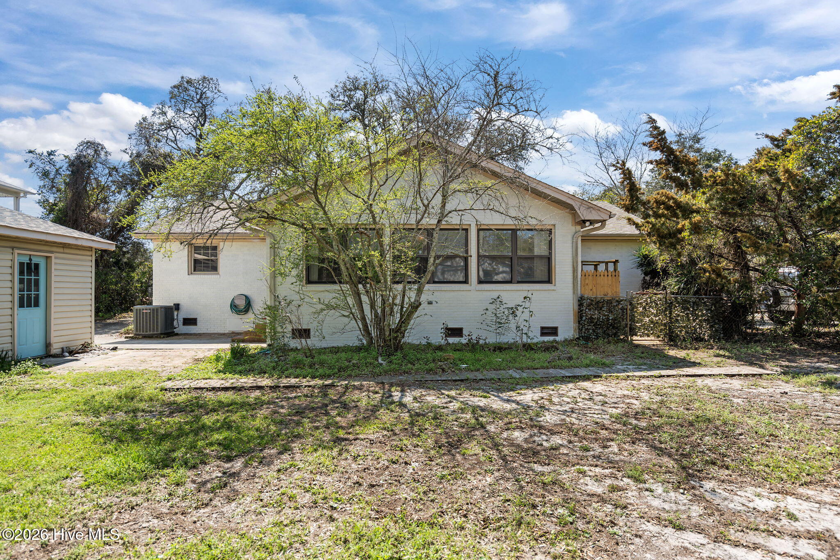
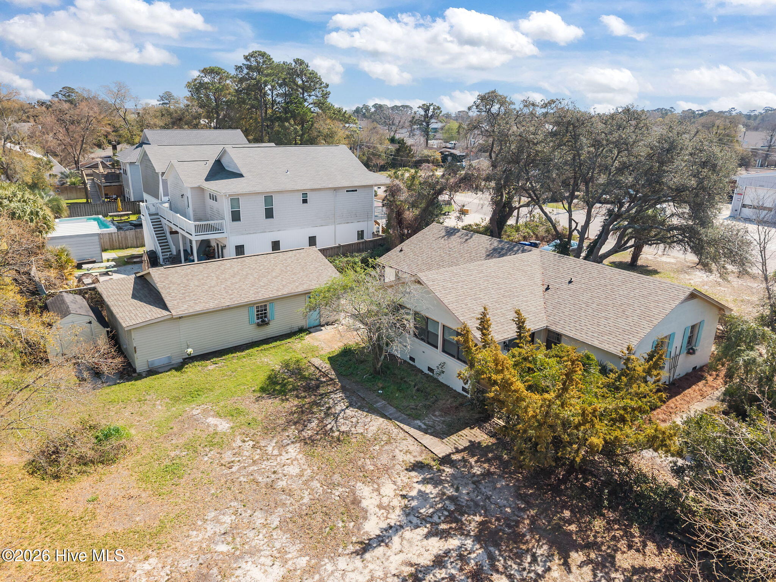
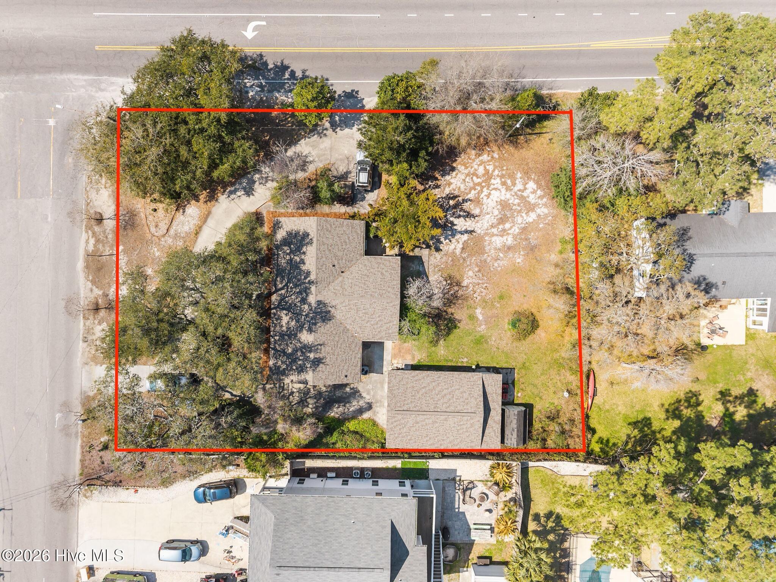
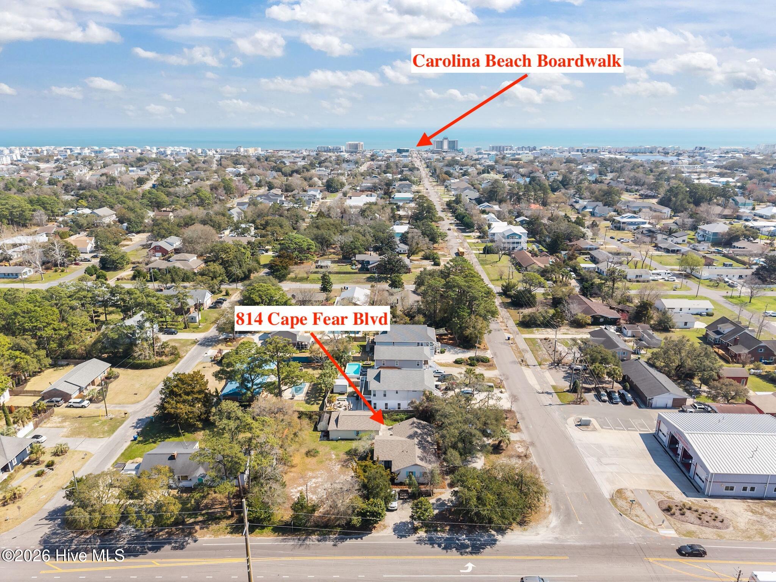
This charming coastal retreat offers 3 bedrooms, 2 full baths, and 1,762 sq ft on a spacious .42-acre homesite just a short stroll from the heart of Carolina Beach. Tucked away in a peaceful setting, this property offers the feel of a private oasis while remaining moments from the beach. Located on the only residential street with a dedicated walking and bike path to the beach, it delivers a truly unique coastal lifestyle.
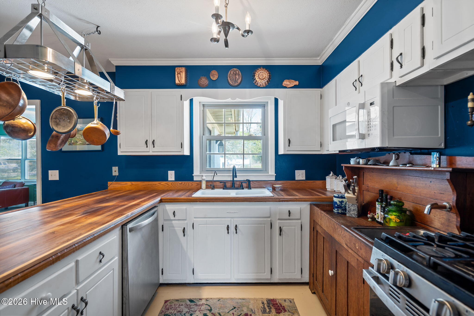
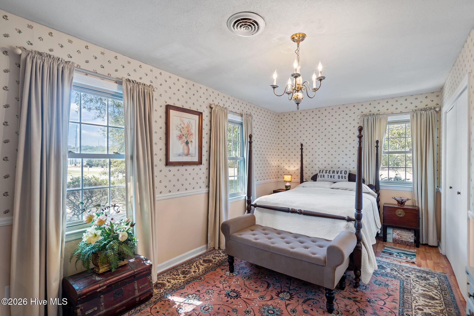
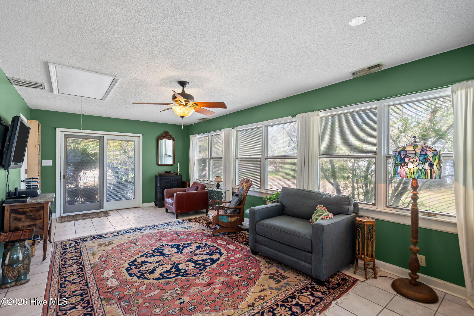
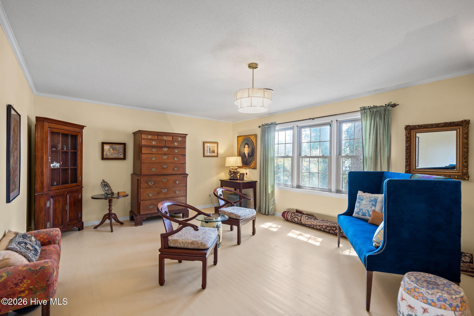
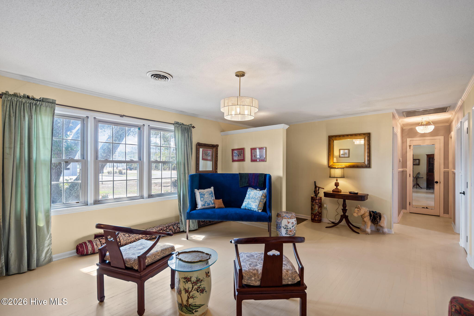
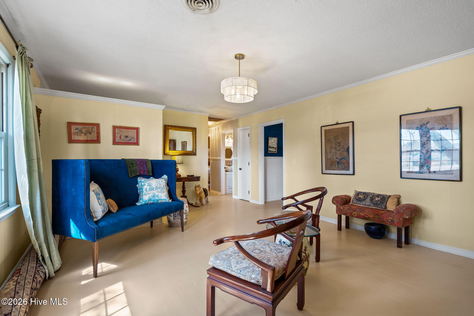
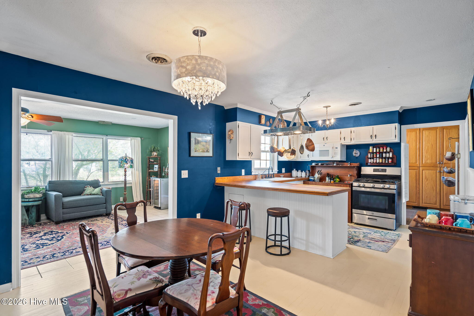
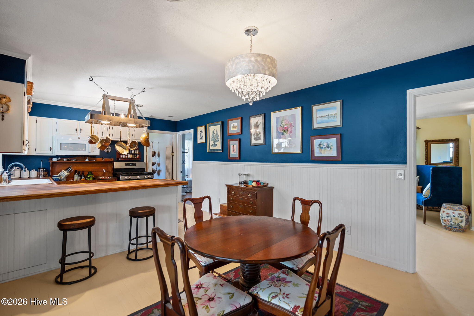
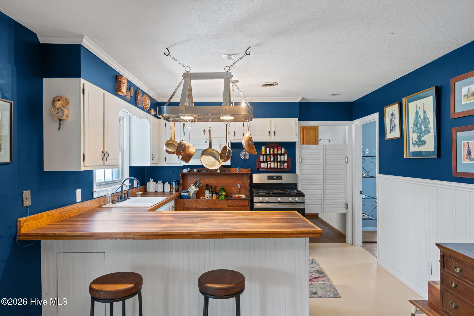
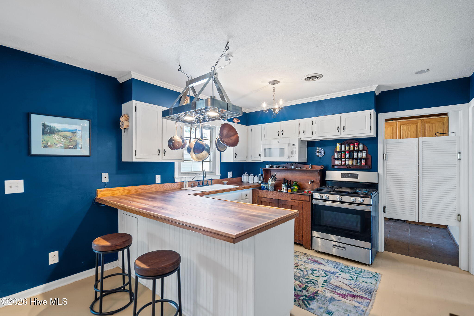

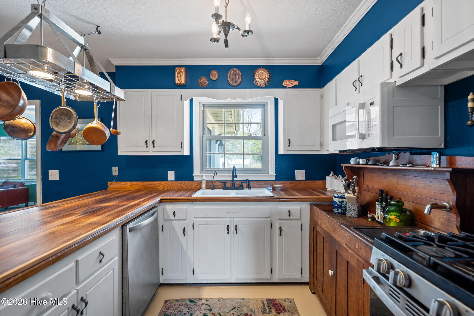

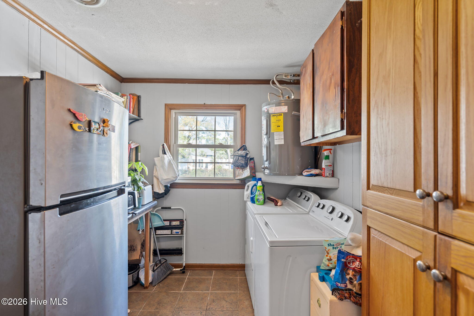
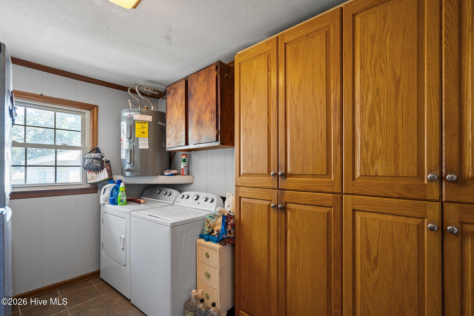
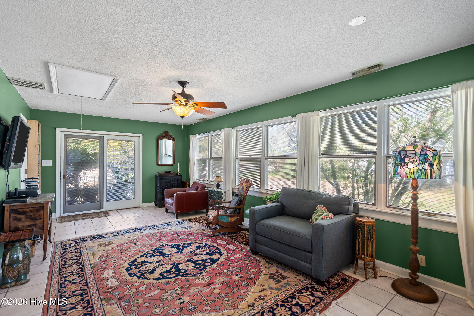
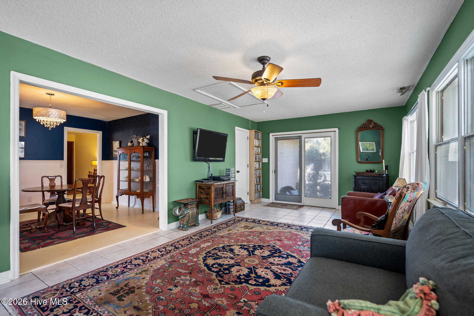
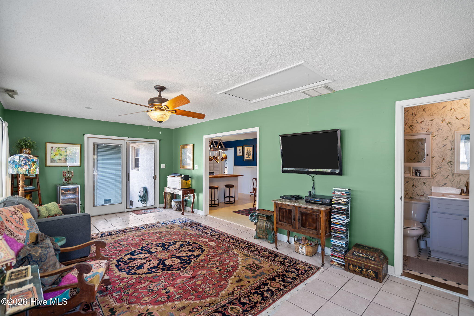

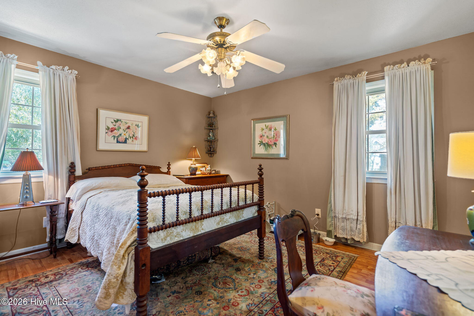

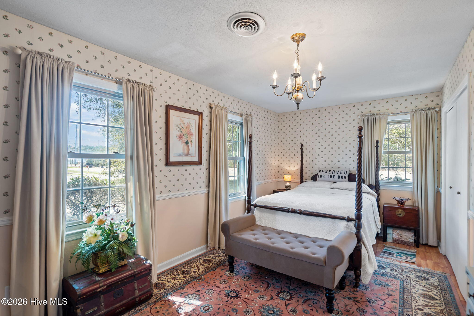
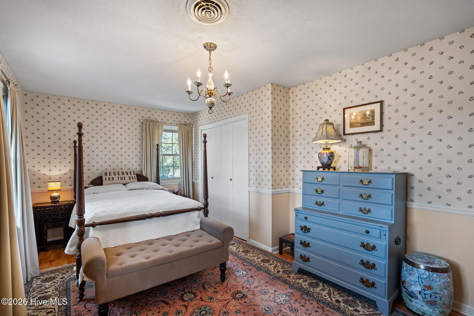
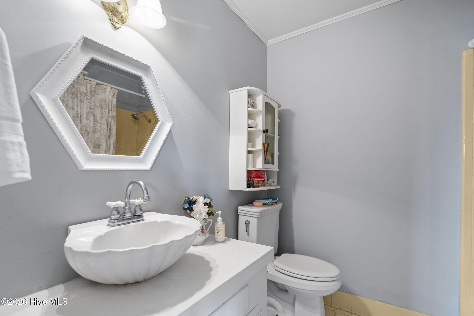
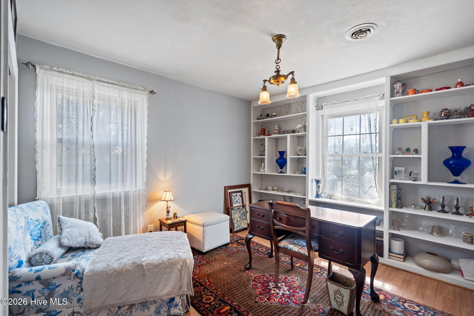
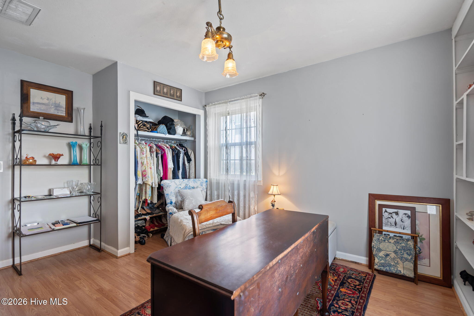
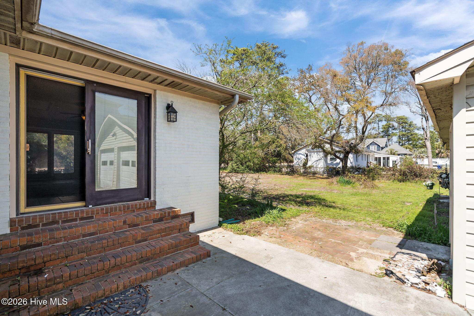
Hardwood floors run throughout the main living areas, while the expansive 12x23 sunroom with tile flooring offers flexible space ideal for a home office, playroom, or second living area. The kitchen features a double sink, prep sink, gas range, newer dishwasher (2025), bar seating, & an eat-in dining area. A nearby scullery/laundry room adds convenience & extra storage. The primary suite includes an en suite bath with a walk-in shower, while two additional bedrooms accommodate family or guests.
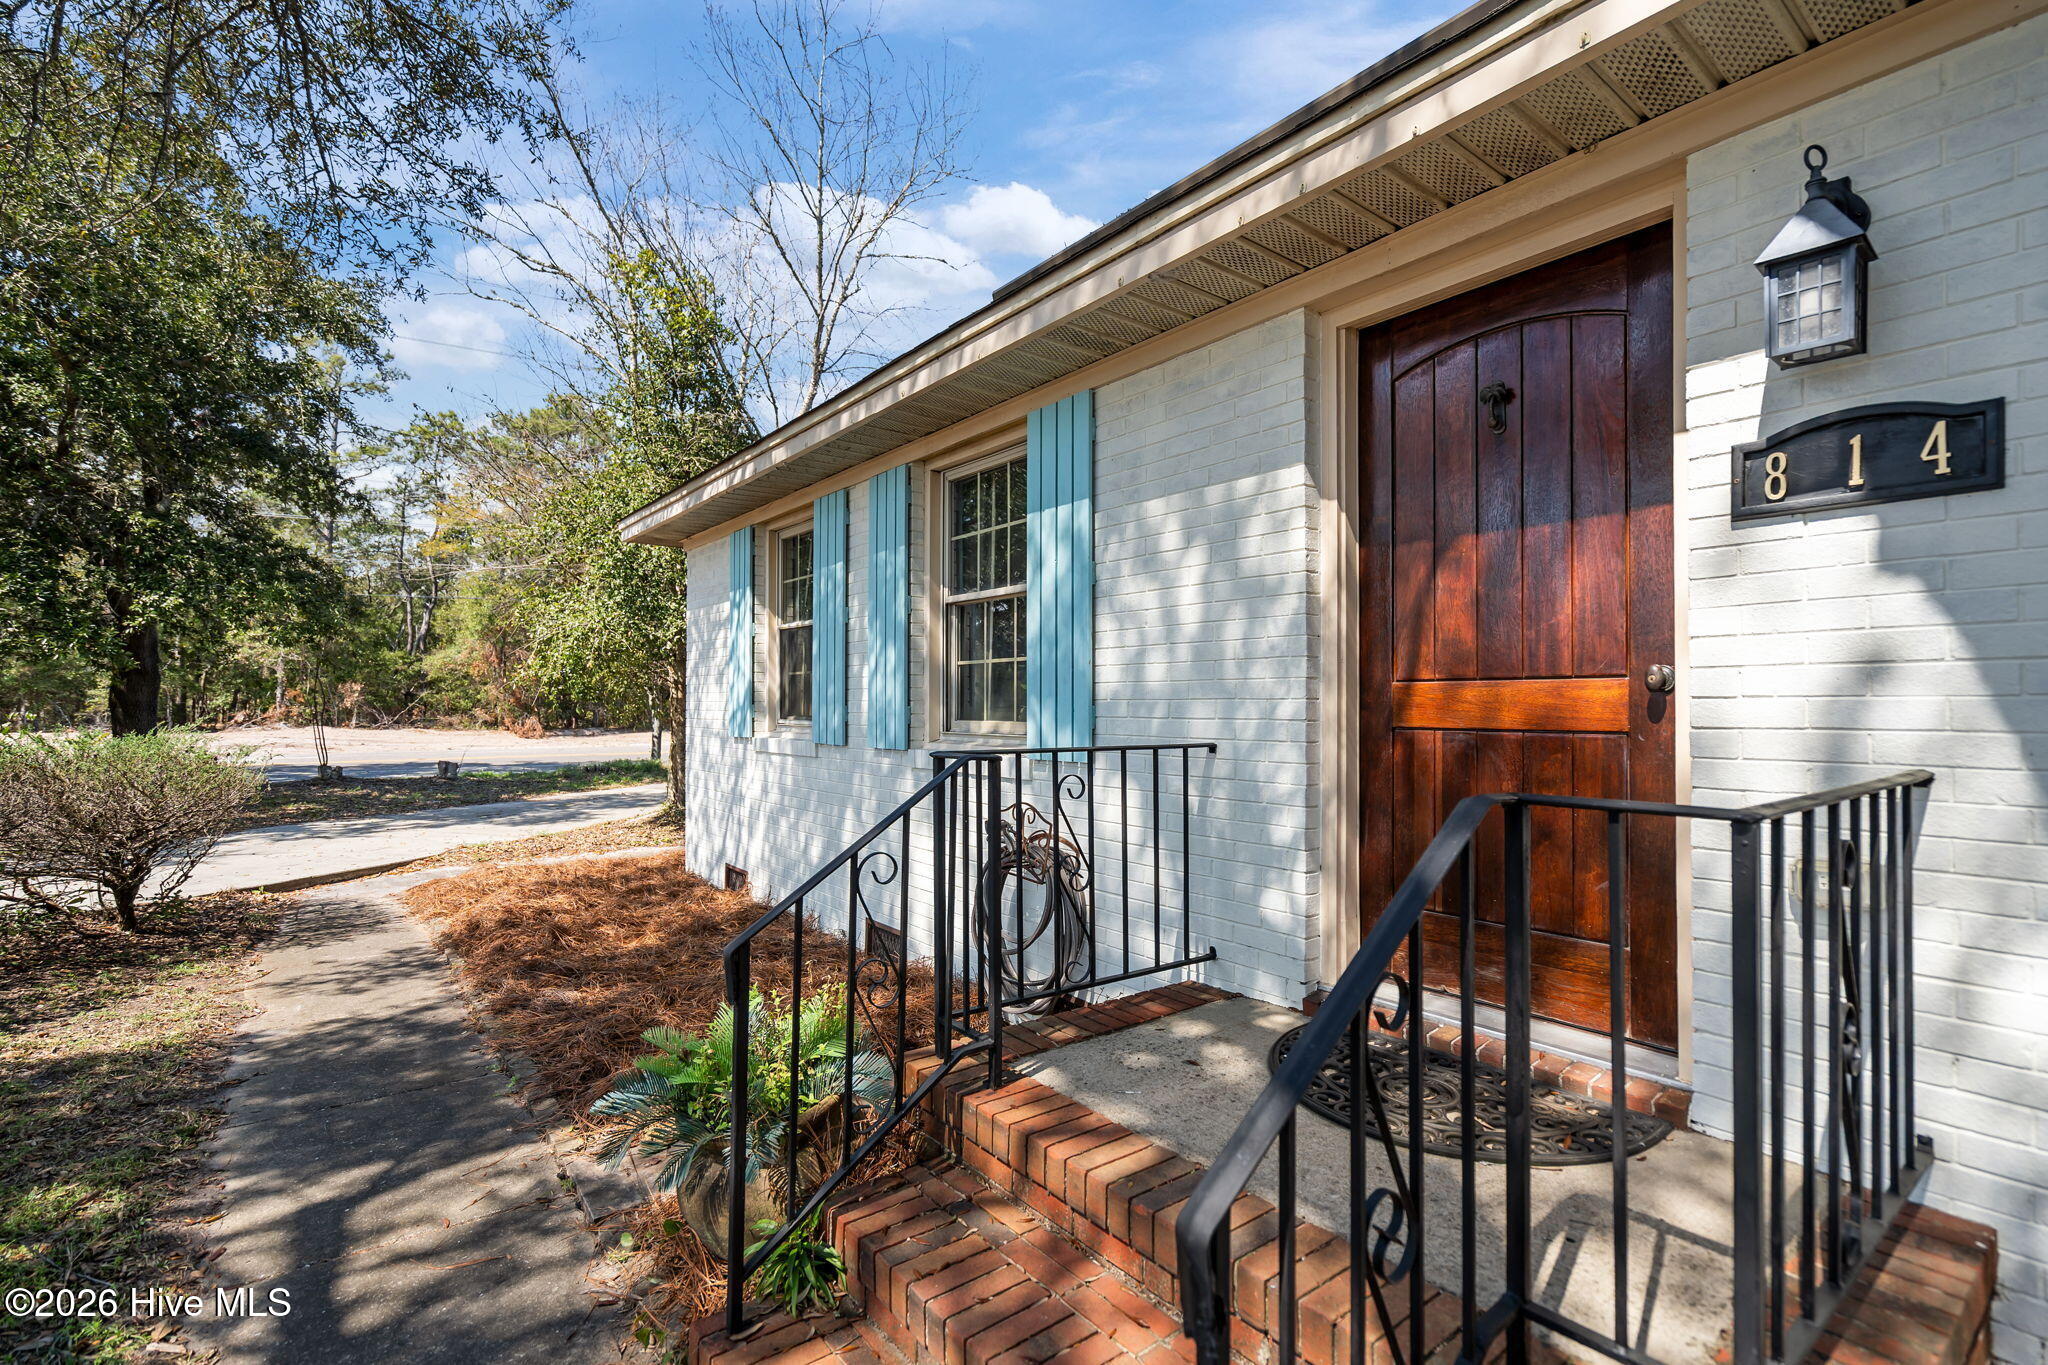
Recent updates include a freshly painted exterior (2025), new roofs on both the home and detached garage (2024), & a newer water heater (2022).
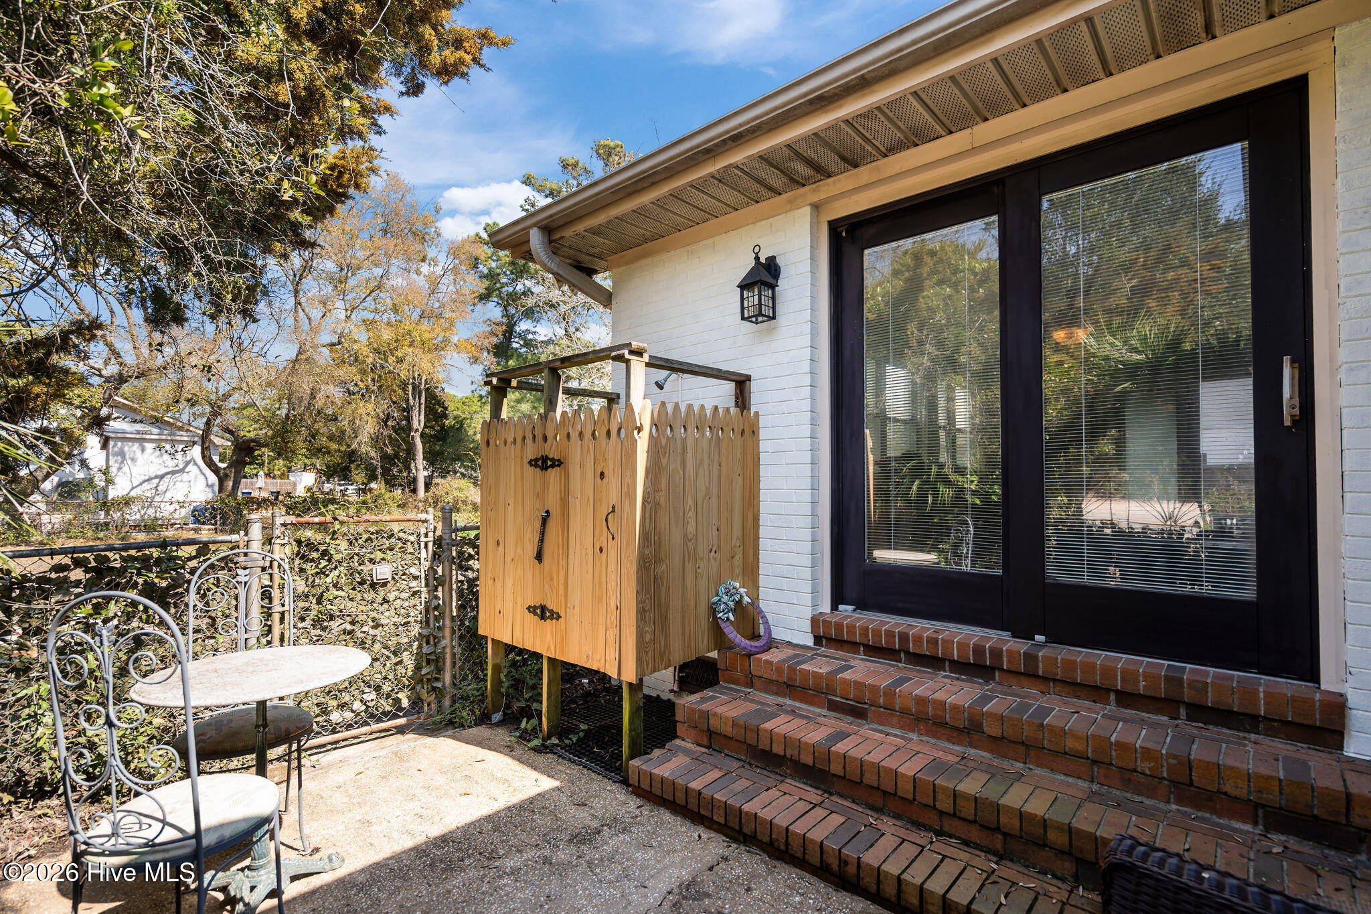
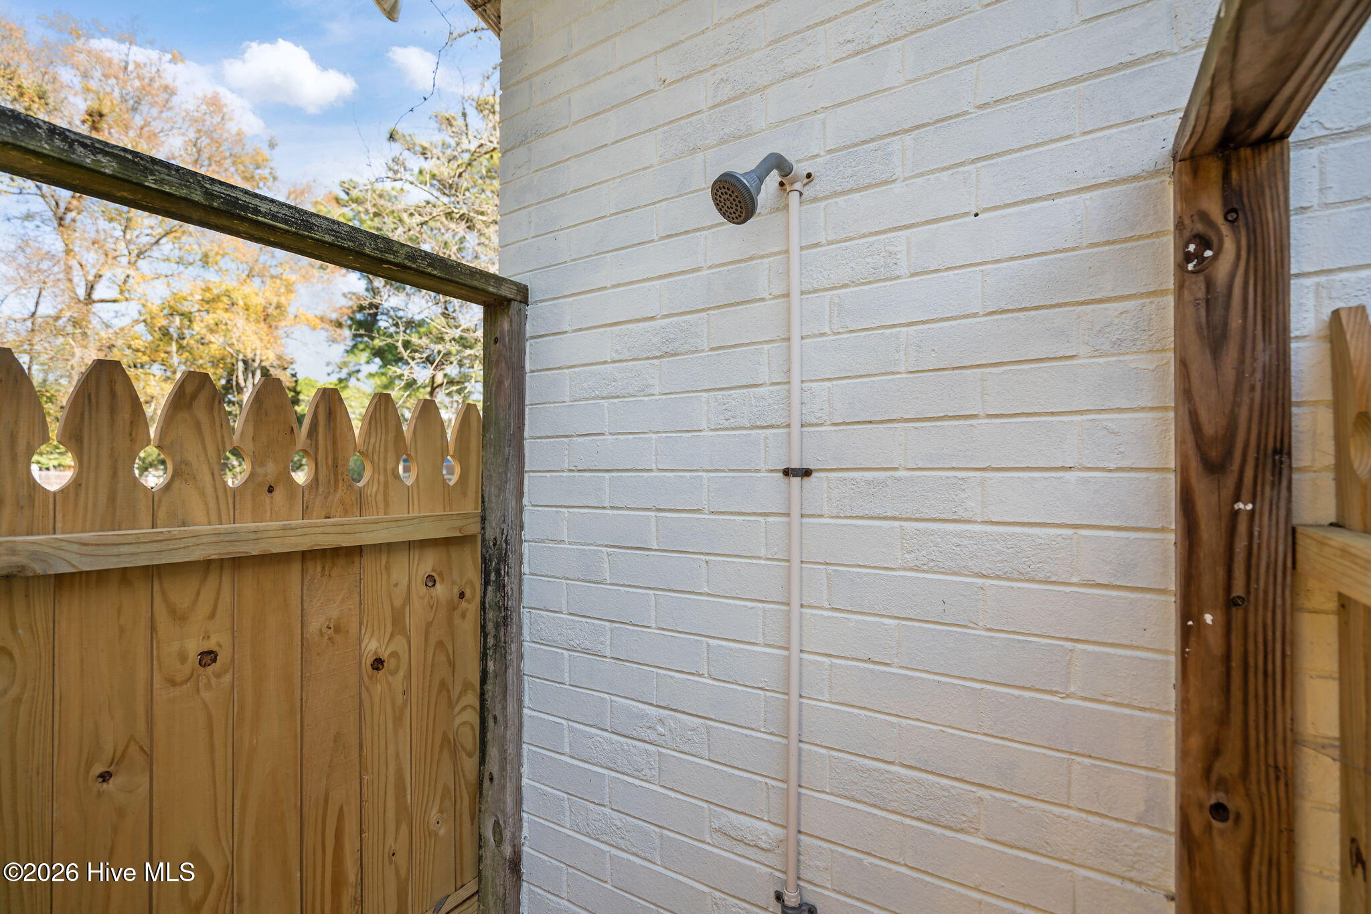
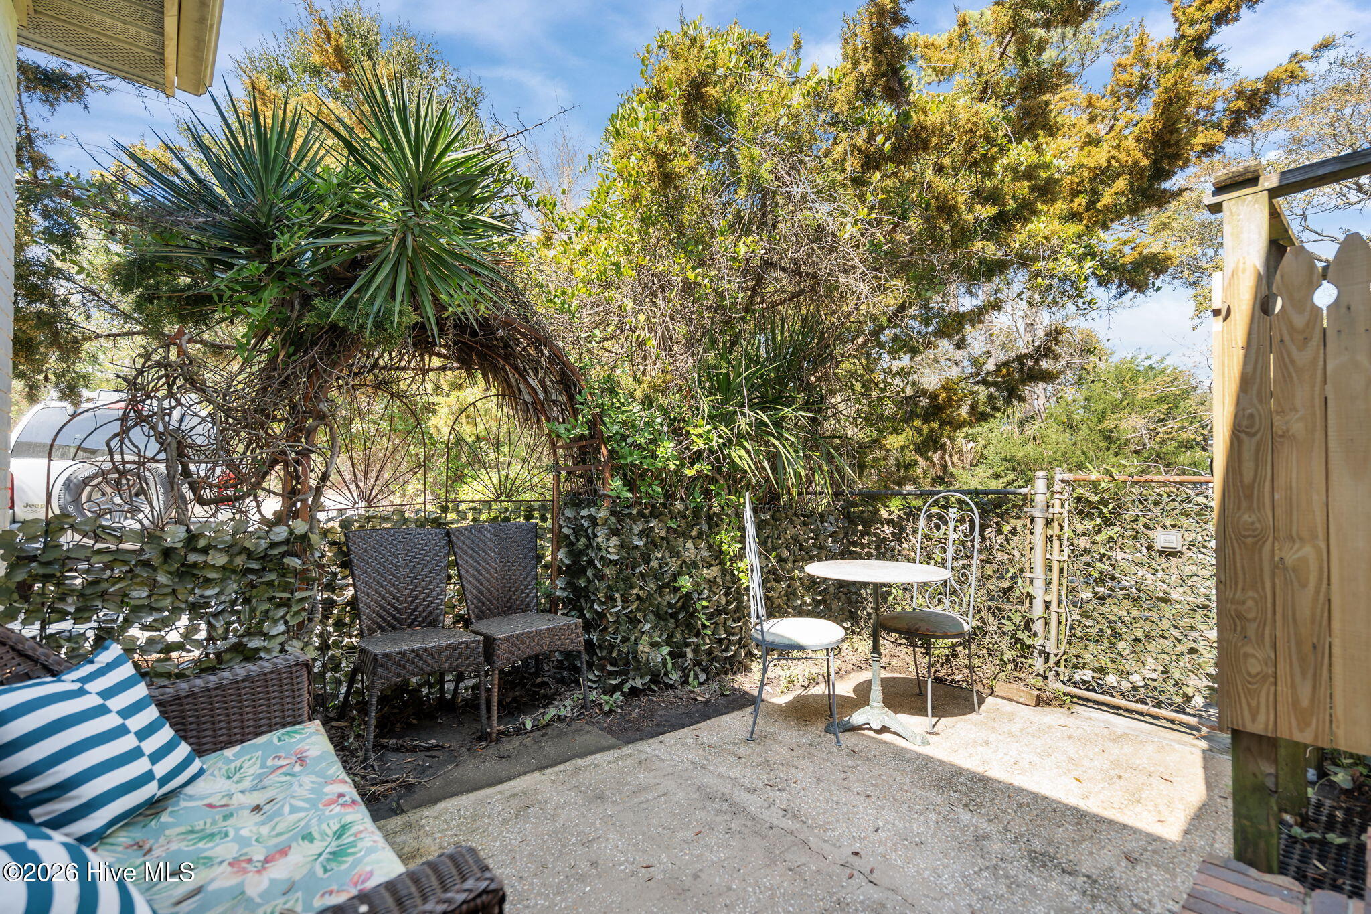
The large fenced backyard provides room for a future pool, outdoor games, or potential for an additional residence. Enjoy the private patio for outdoor dining and the convenience of an outdoor shower after a day at the beach.
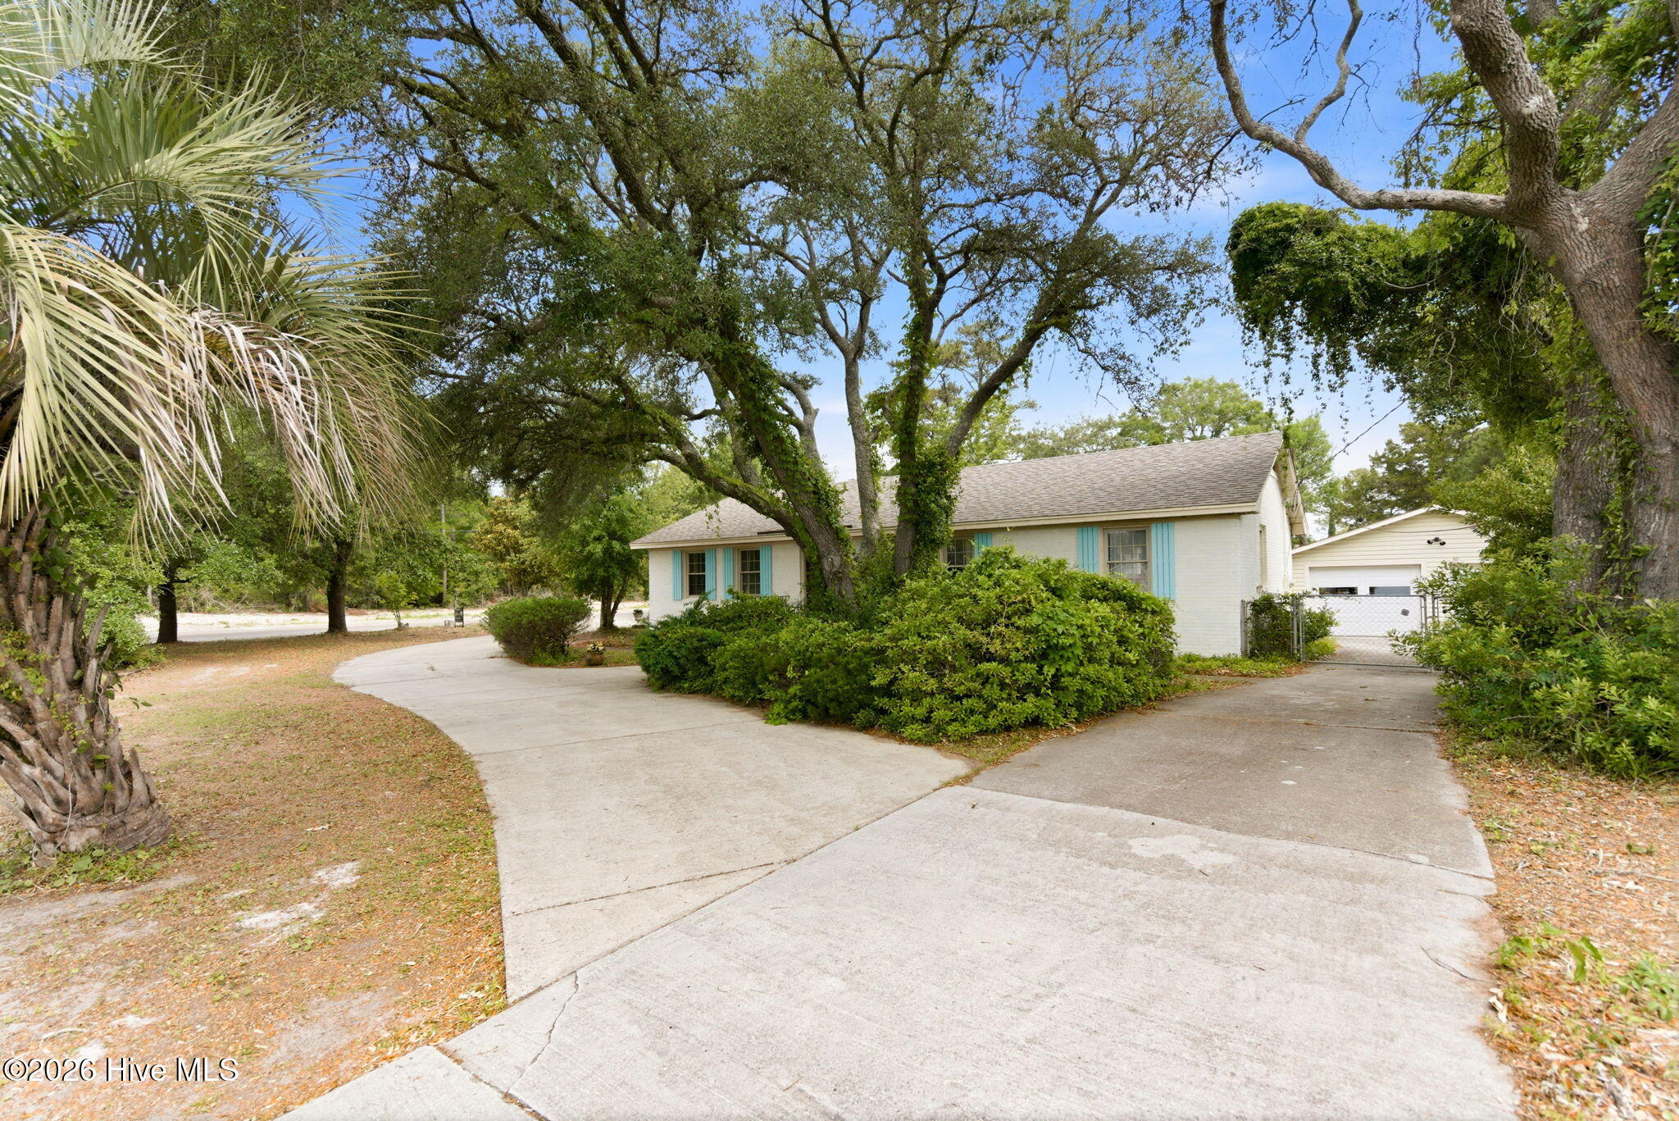
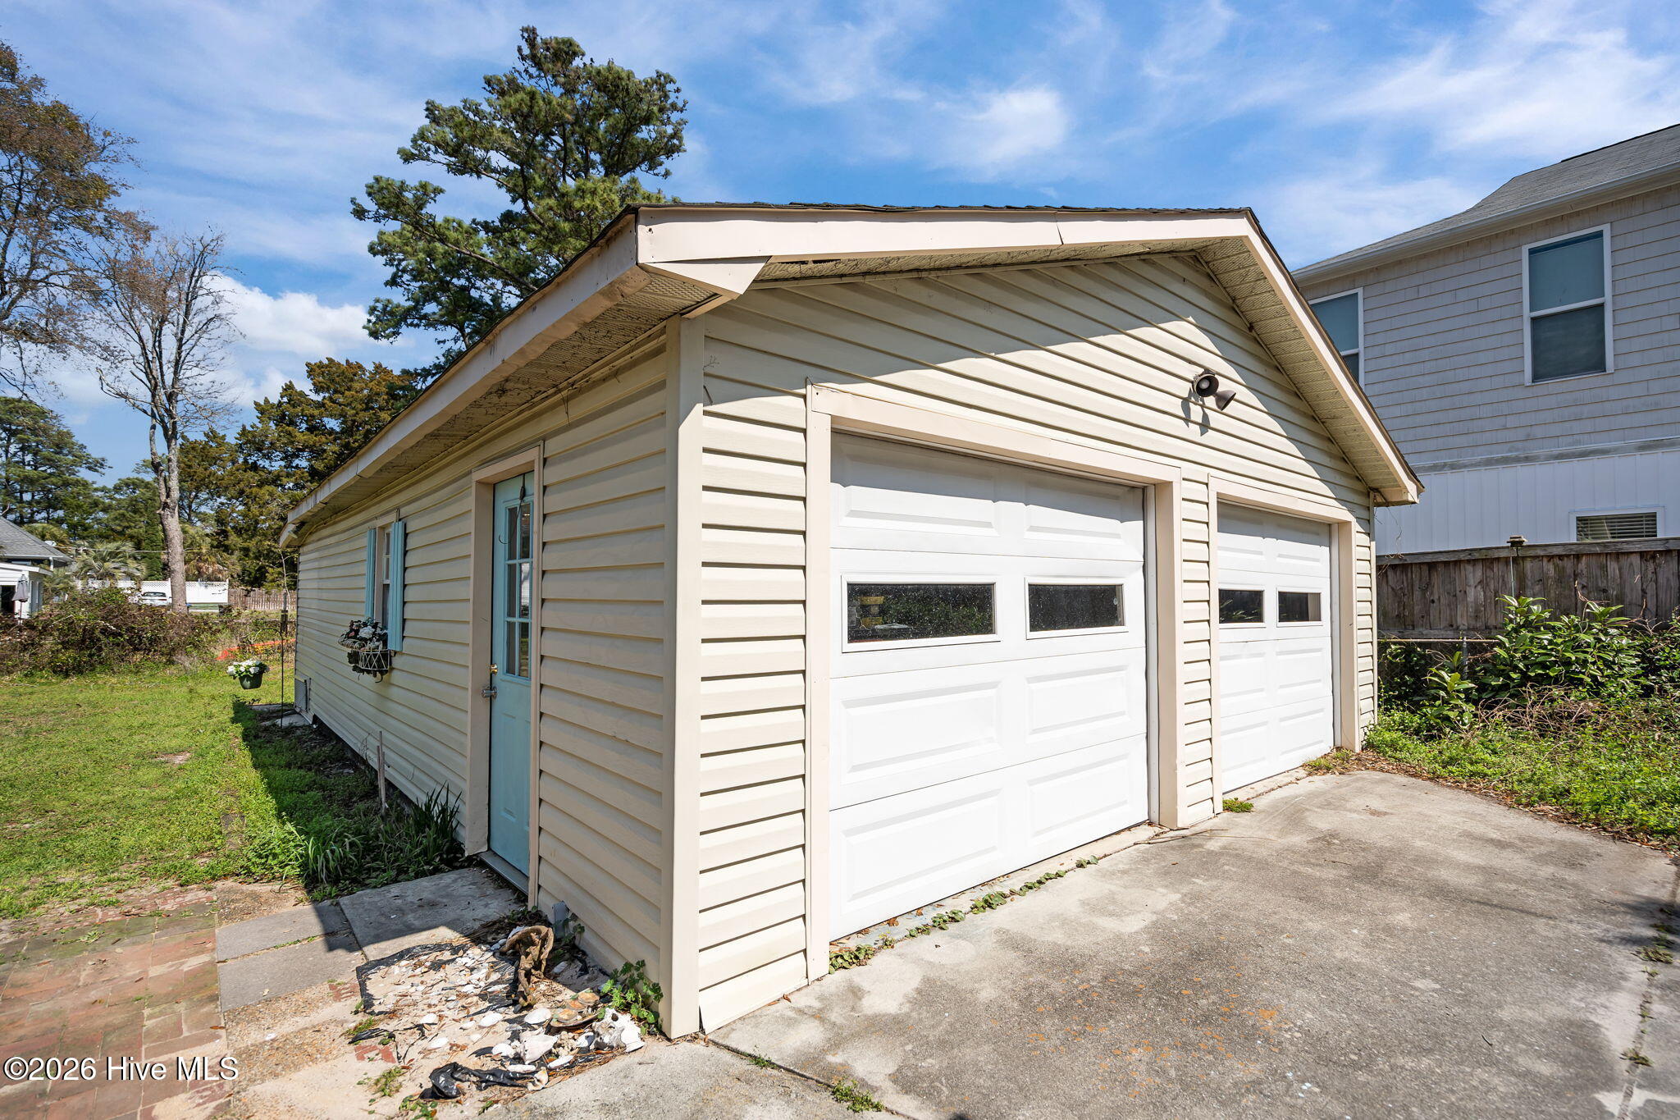
The oversized detached two-car garage includes a workshop with a 120/240-volt electrical subpanel plus a separate 6.5' x 23' climate-controlled storage room with built-in shelving. A wraparound concrete circular driveway connecting Cape Fear Blvd and Dow Rd provides exceptional access and ample parking for guests, boats, and RVs, plus an RV electrical hookup. Located across from Carolina Beach State Park and just a short golf cart ride or walk to the beach, boardwalk, restaurants, and shopping, this home offers an exceptional opportunity to enjoy the Carolina Beach lifestyle.
Amenities
- Built-In Microwave
- Refrigerator
- Dishwasher
- Gas Range
Interior Features
- Cool System: Central Air, Heat Pump
- Heat System: Heat Pump, Electric, Forced Air
- Floors: 0
- Rooms: Bedroom 1, Bedroom 2, Bedroom 3, Living Room, Dining Room, Dining Area, Sunroom
- Interior: Master Downstairs, Ceiling Fan(s), Walk-in Shower, Eat-in Kitchen
Exterior Features
- Parking: Circular Driveway, Asphalt, Off Street, On Site, Garage
- Siding: Brick Veneer
- Roof: Architectural Shingle
- Exterior: Outdoor Shower
Additional Features
- County: New Hanover
- Property Type: Single Family Residence
- Tax Number: R08817-020-002-000
- Water/Sewer: City/Town
- Year Built: 1973
Recently Viewed