



Location
Agent Comments
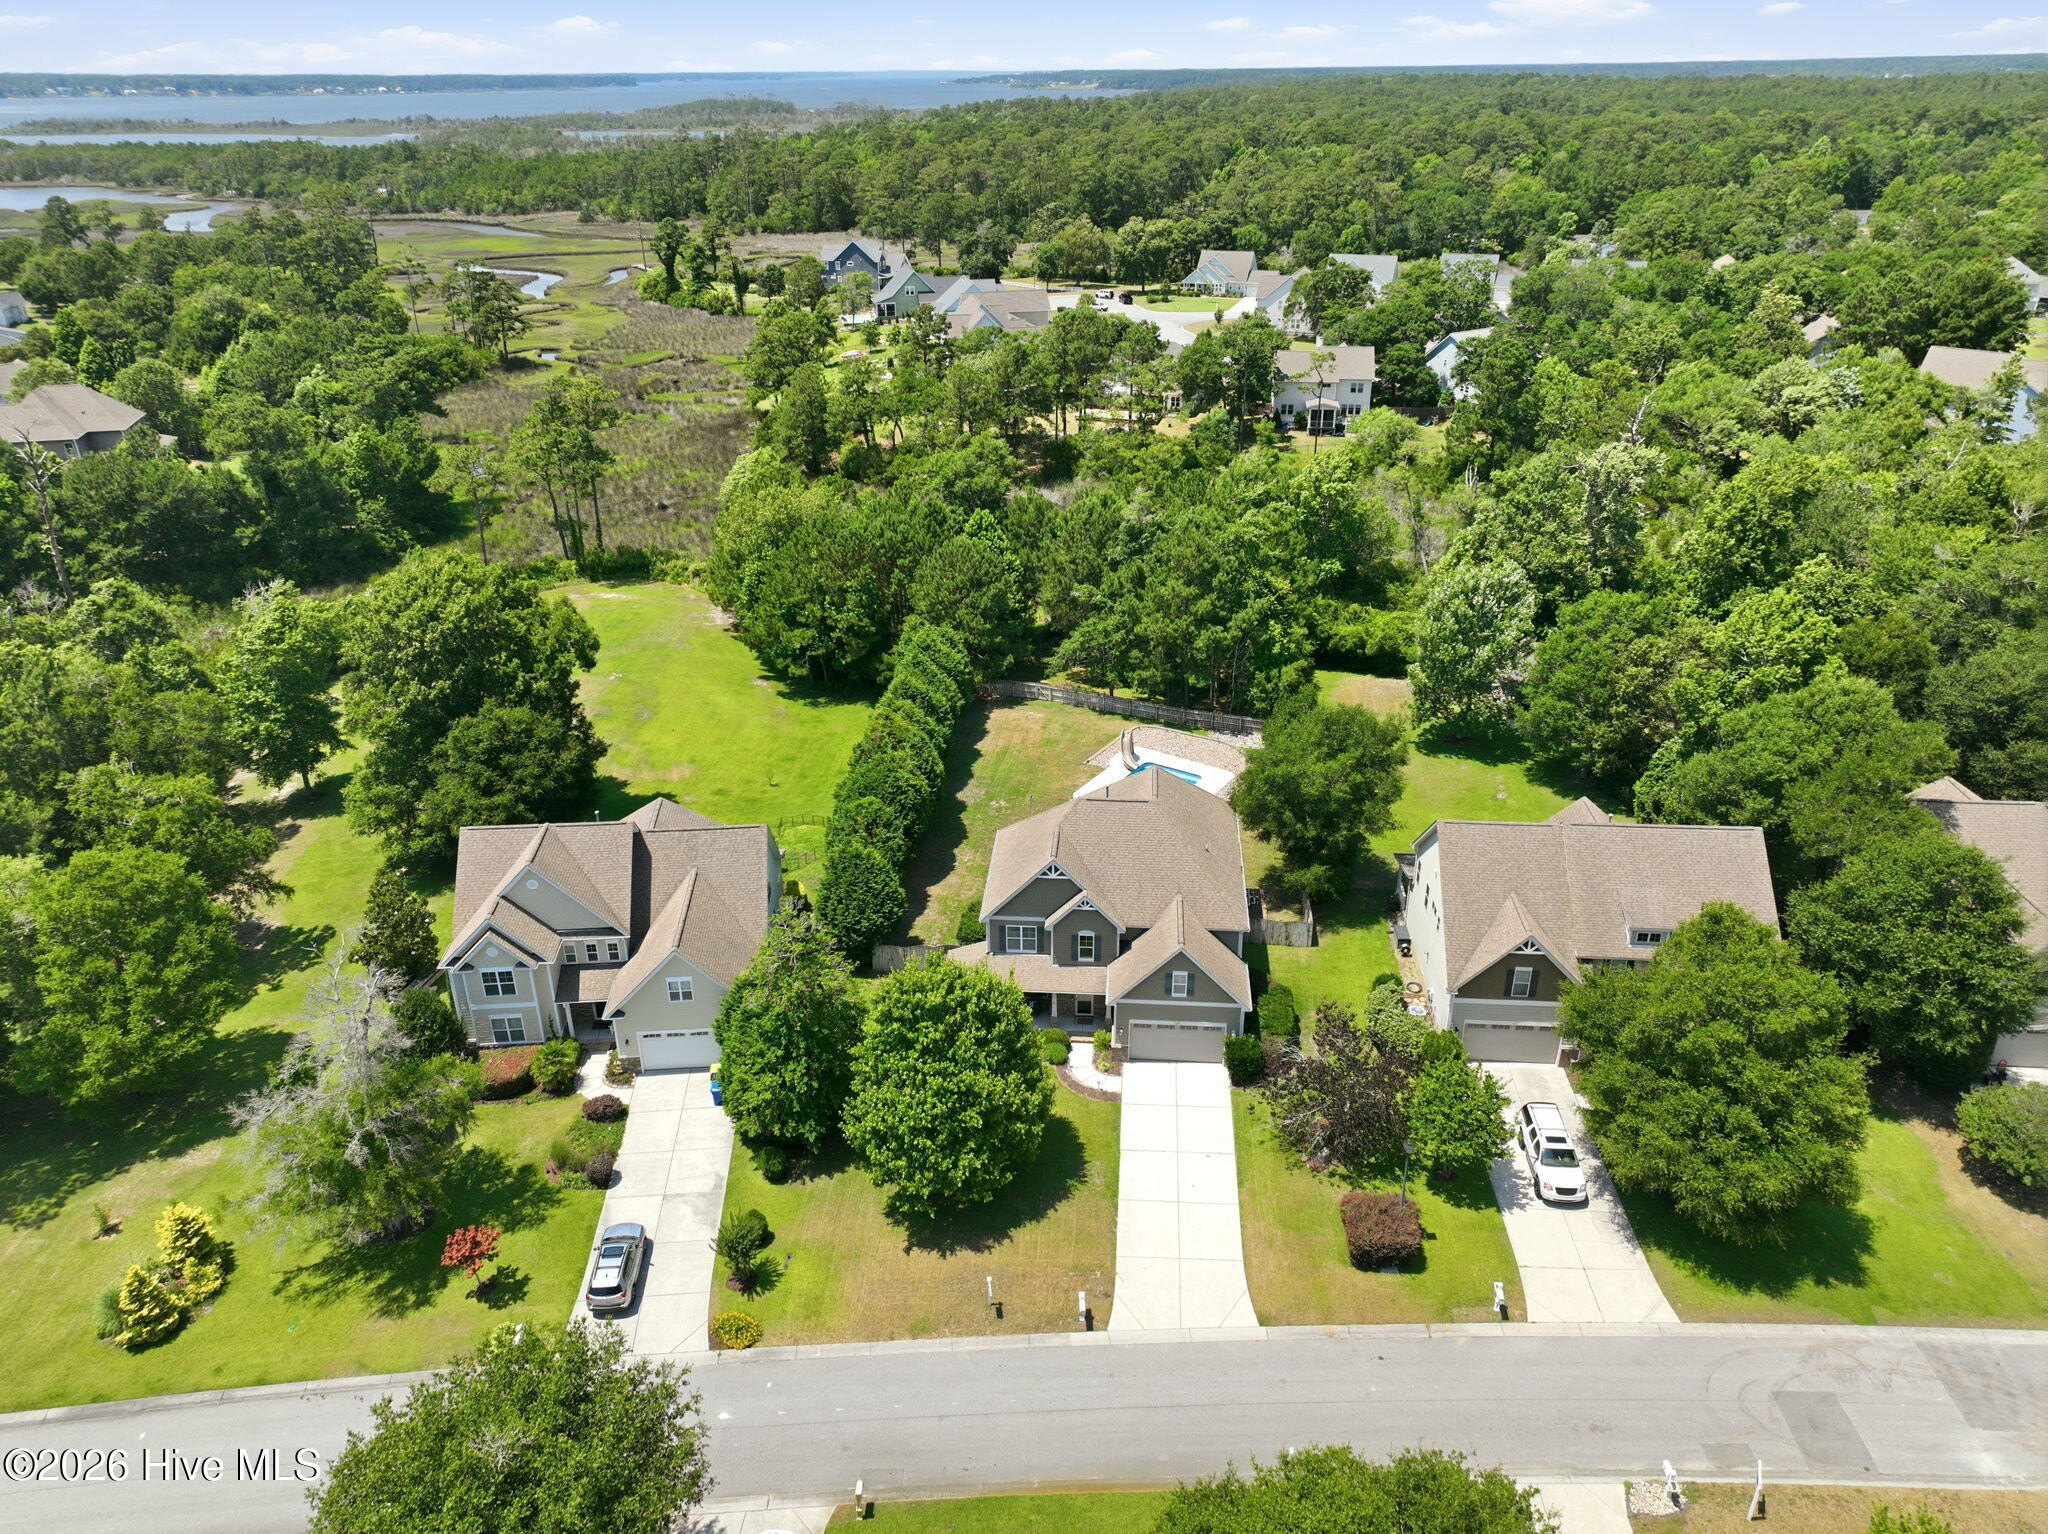
What if this summer looked a little different?
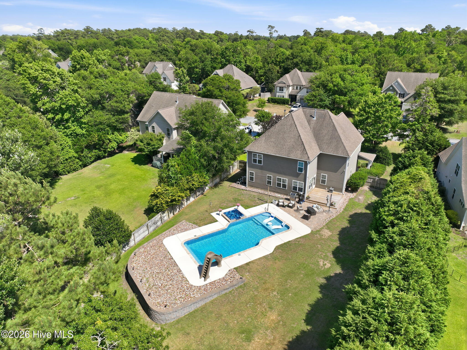
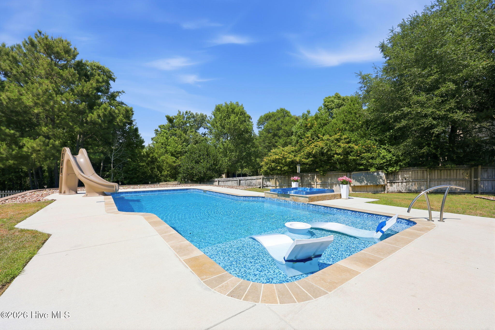
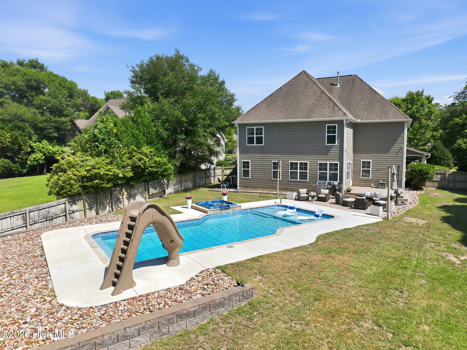
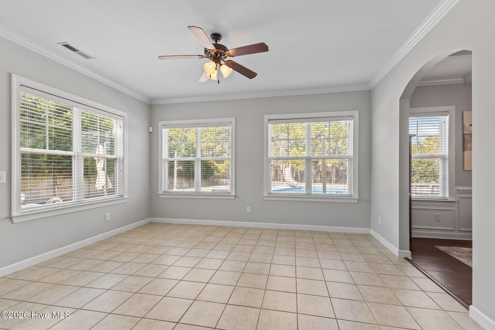
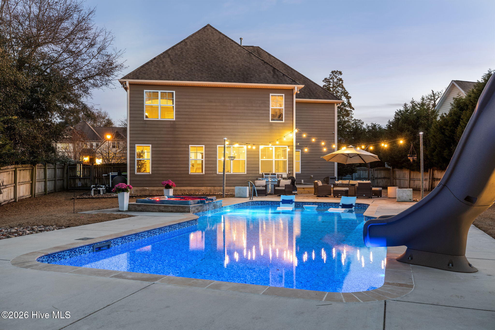
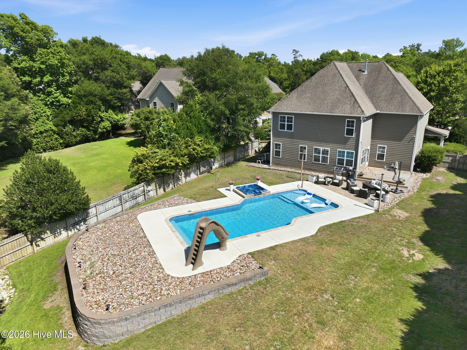
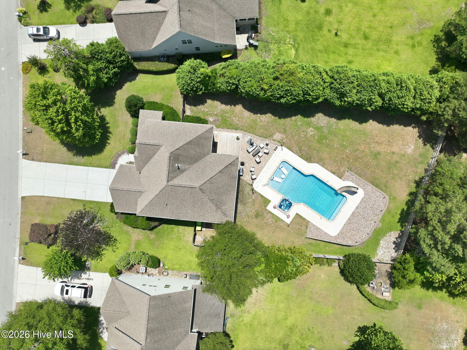
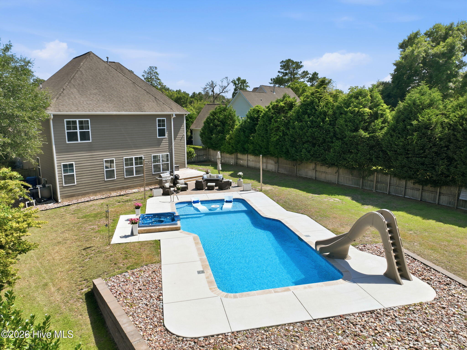
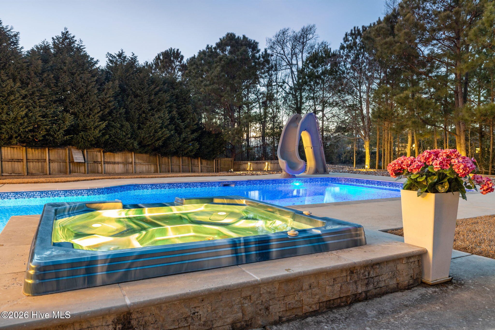
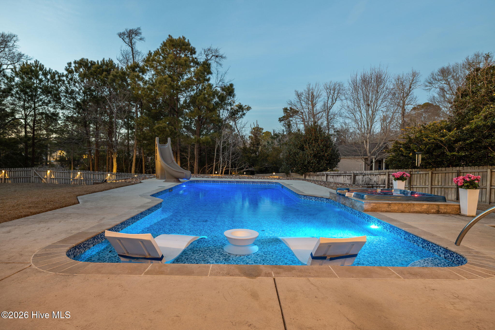
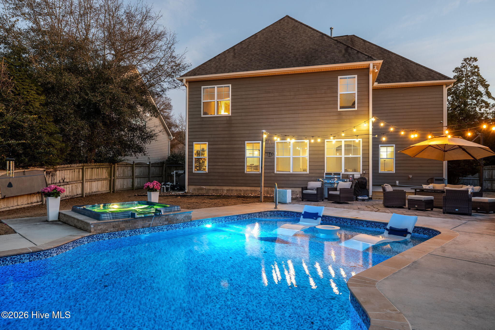
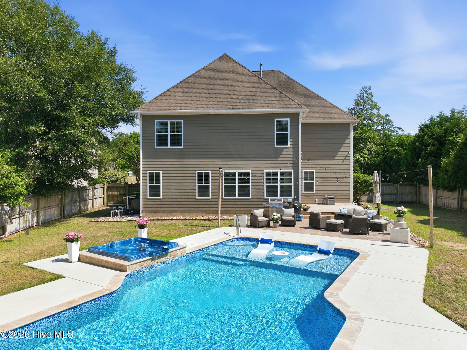
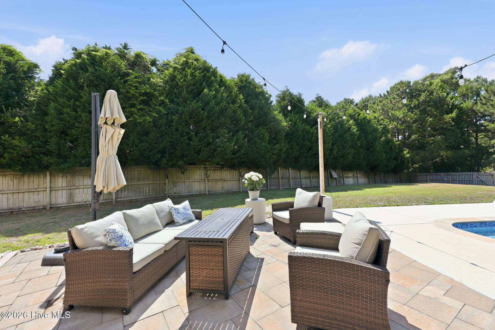
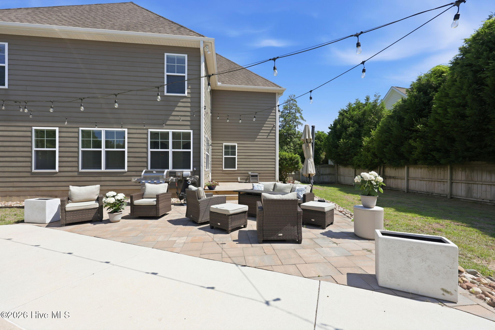
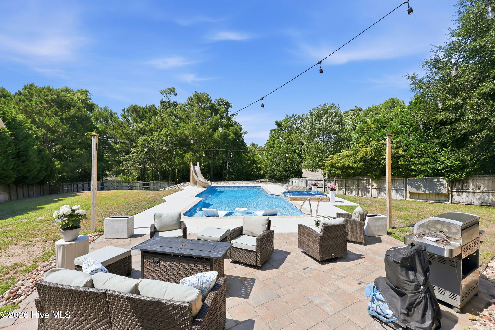
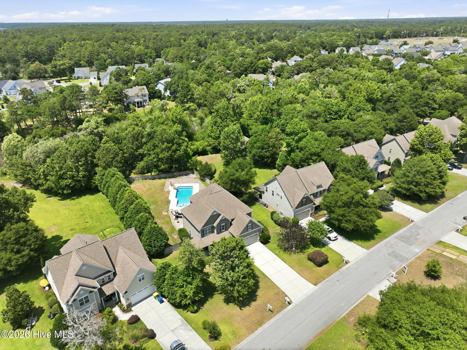
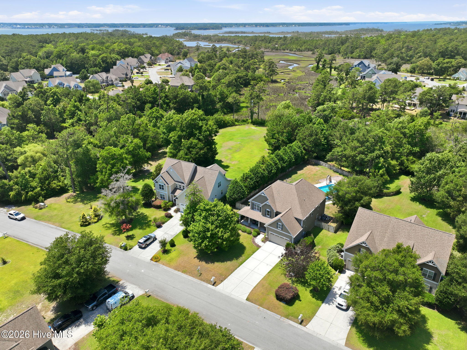
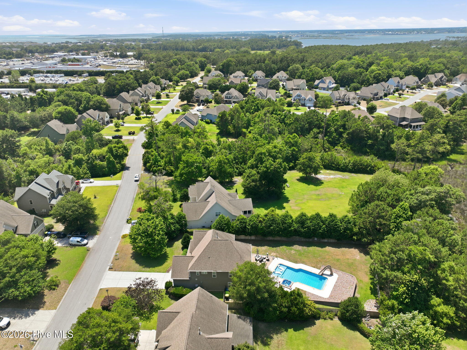
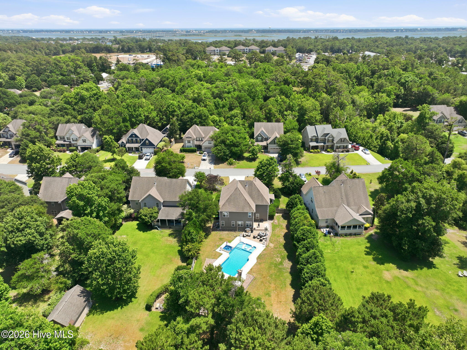
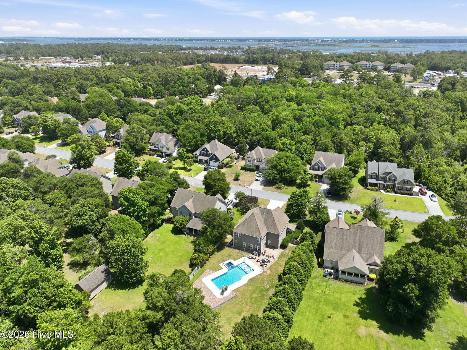
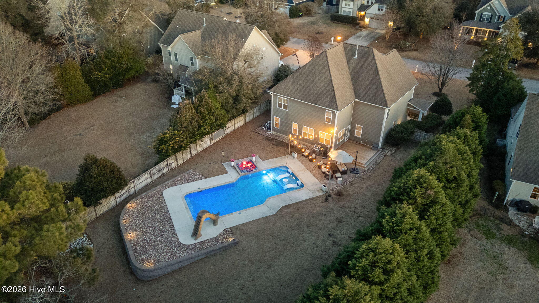
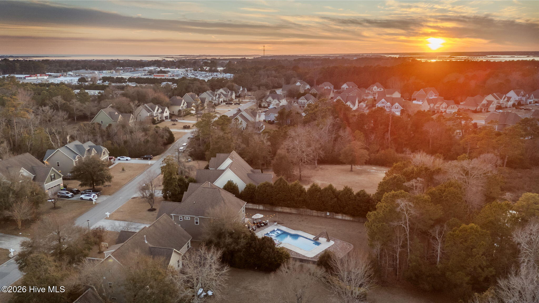
Instead of packing the car and fighting beach traffic, you're hosting pool parties in your own backyard.
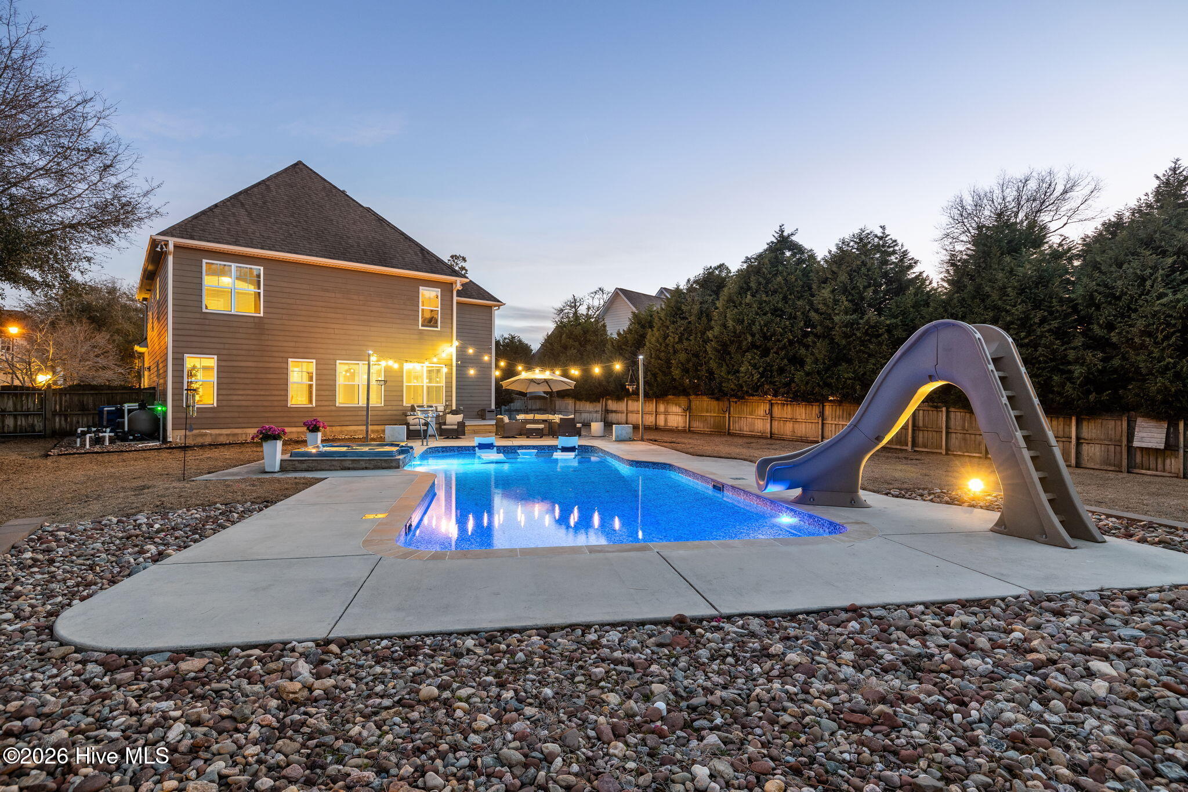
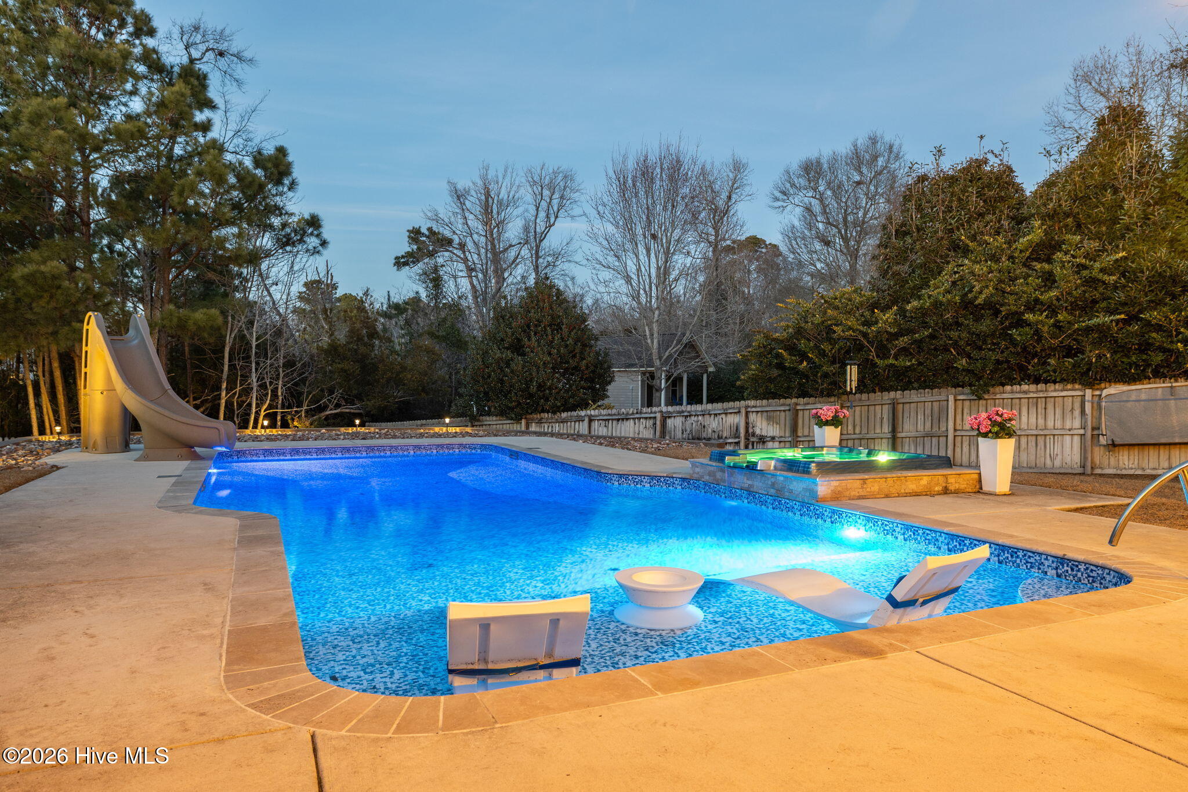
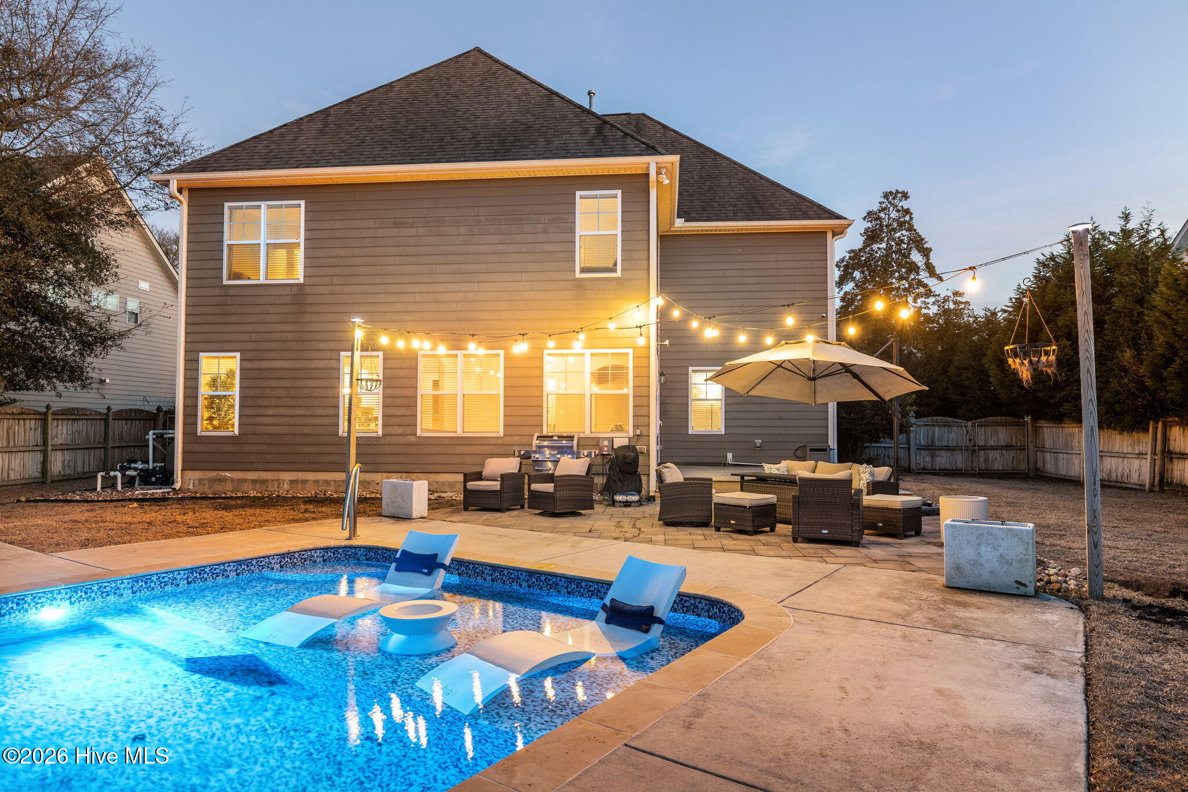
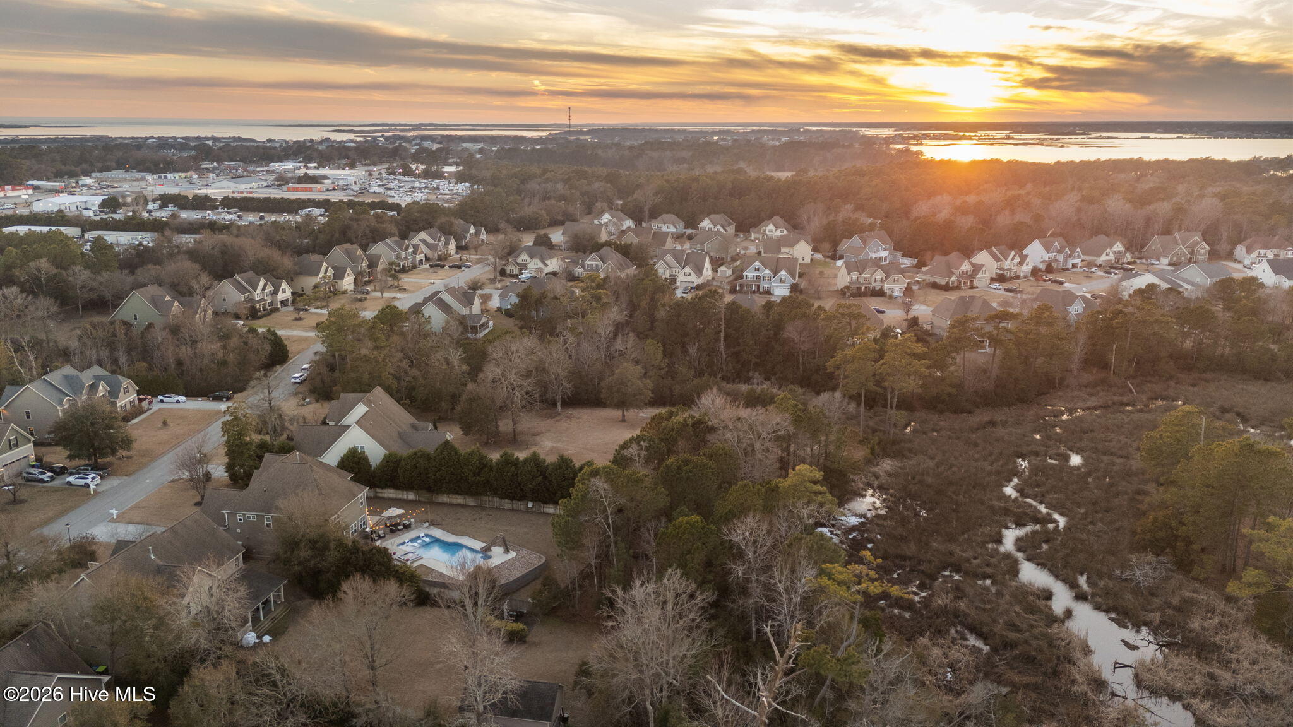
Kids are racing down the waterslide into the 8-foot deep end. Friends are gathered around the hot tub. Dinner is on the grill. The sunset skies are glowing.
And when everyone heads home, you still get to stay.
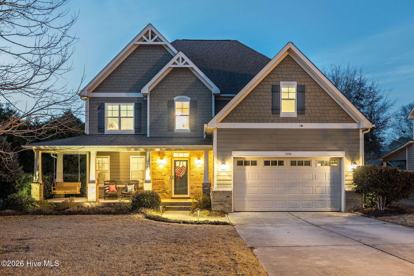
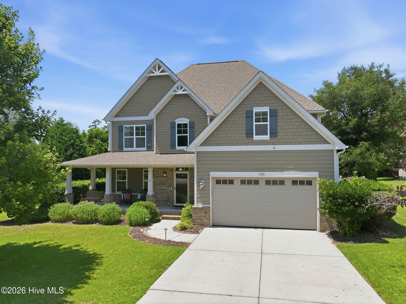
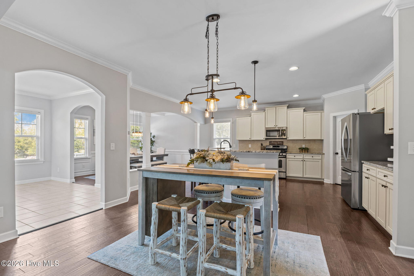
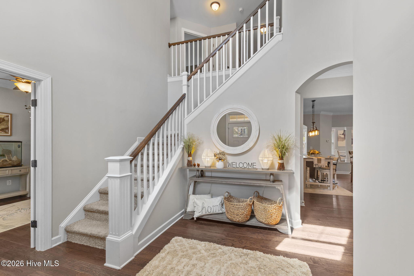
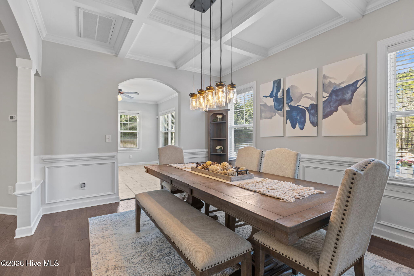
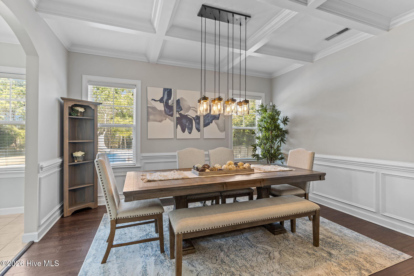
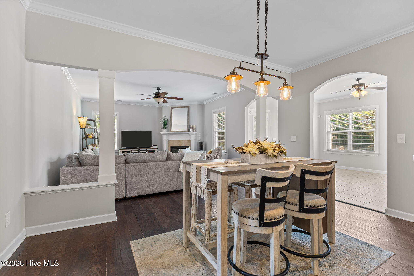
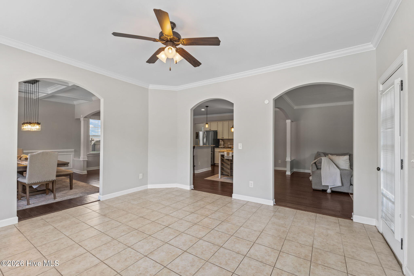
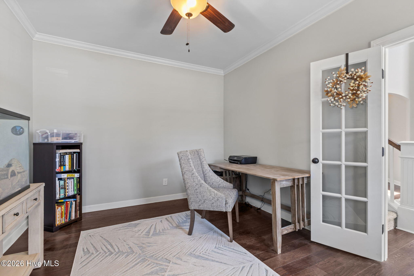
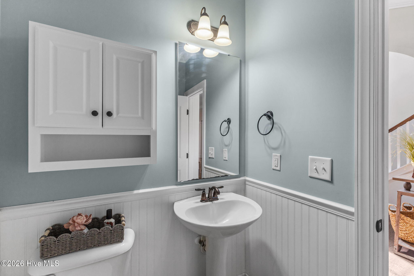
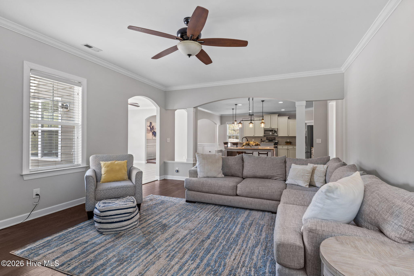
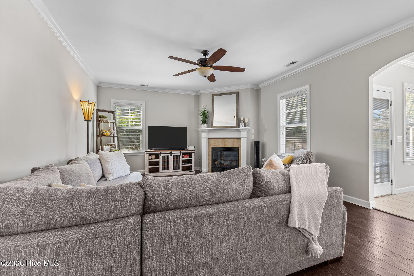
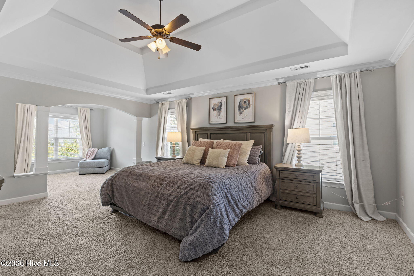
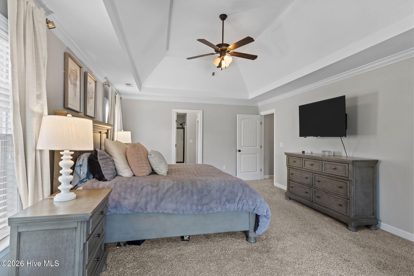
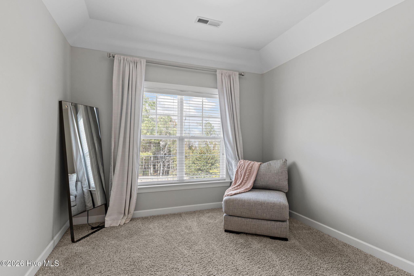
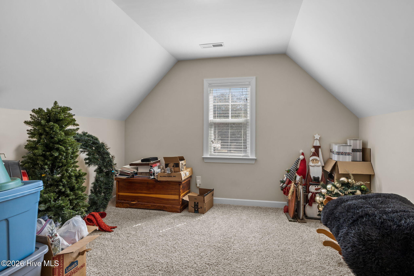
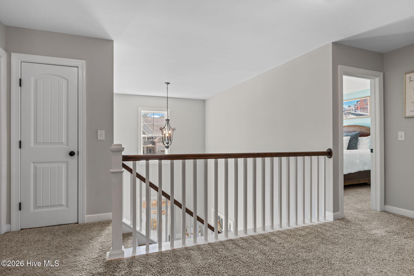
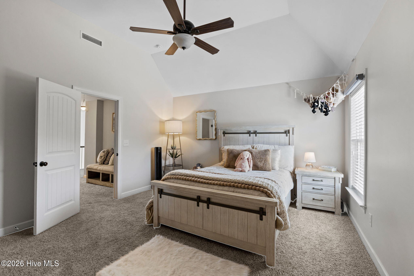
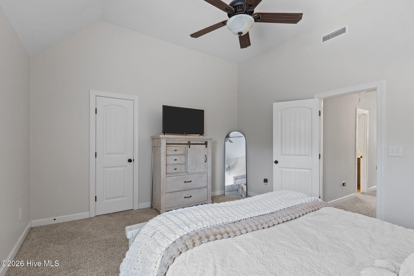
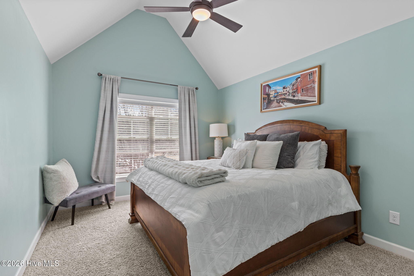

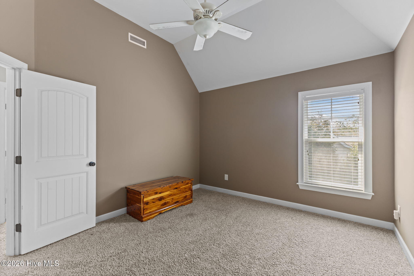
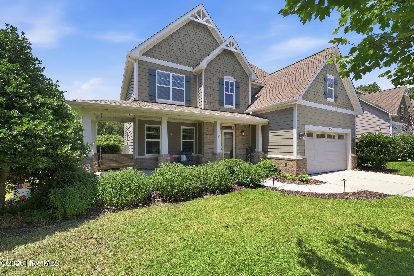

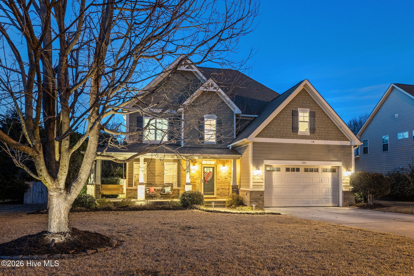
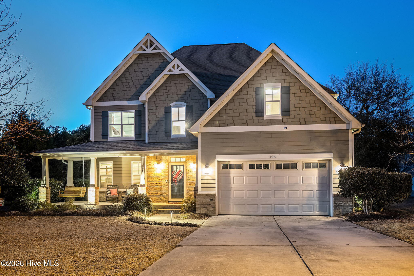
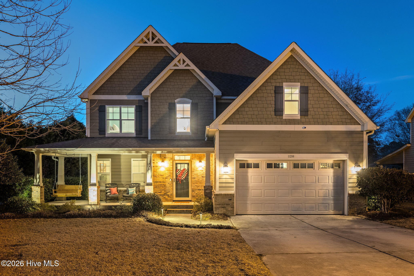
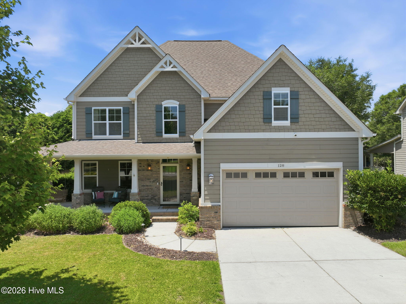
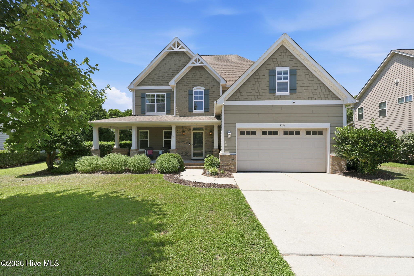
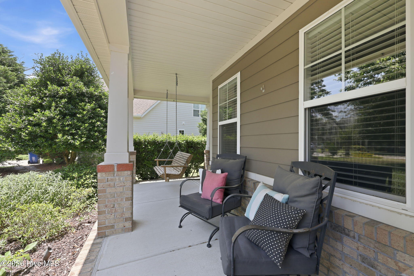
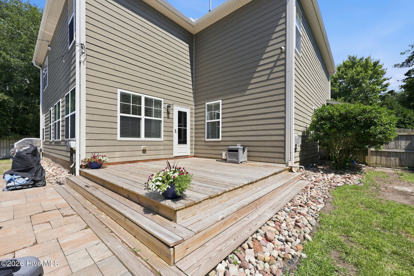
128 Little Bay offers nearly 3400 square feet, 4 bedrooms, 2.5 baths, a flexible bonus space, and of of the most incredible backyards you'll find at this price point. The home is freshly painted, move-in ready and located in sought after Marsh Harbour.
-Now offered at $700,00
-Seller offering $10,000 Use-As-You-Choose
-Award winning school district
-Minutes to Crystal Coast Beaches
Summer is almost here. The only question is: Are you coming over, or are you moving in?
Amenities
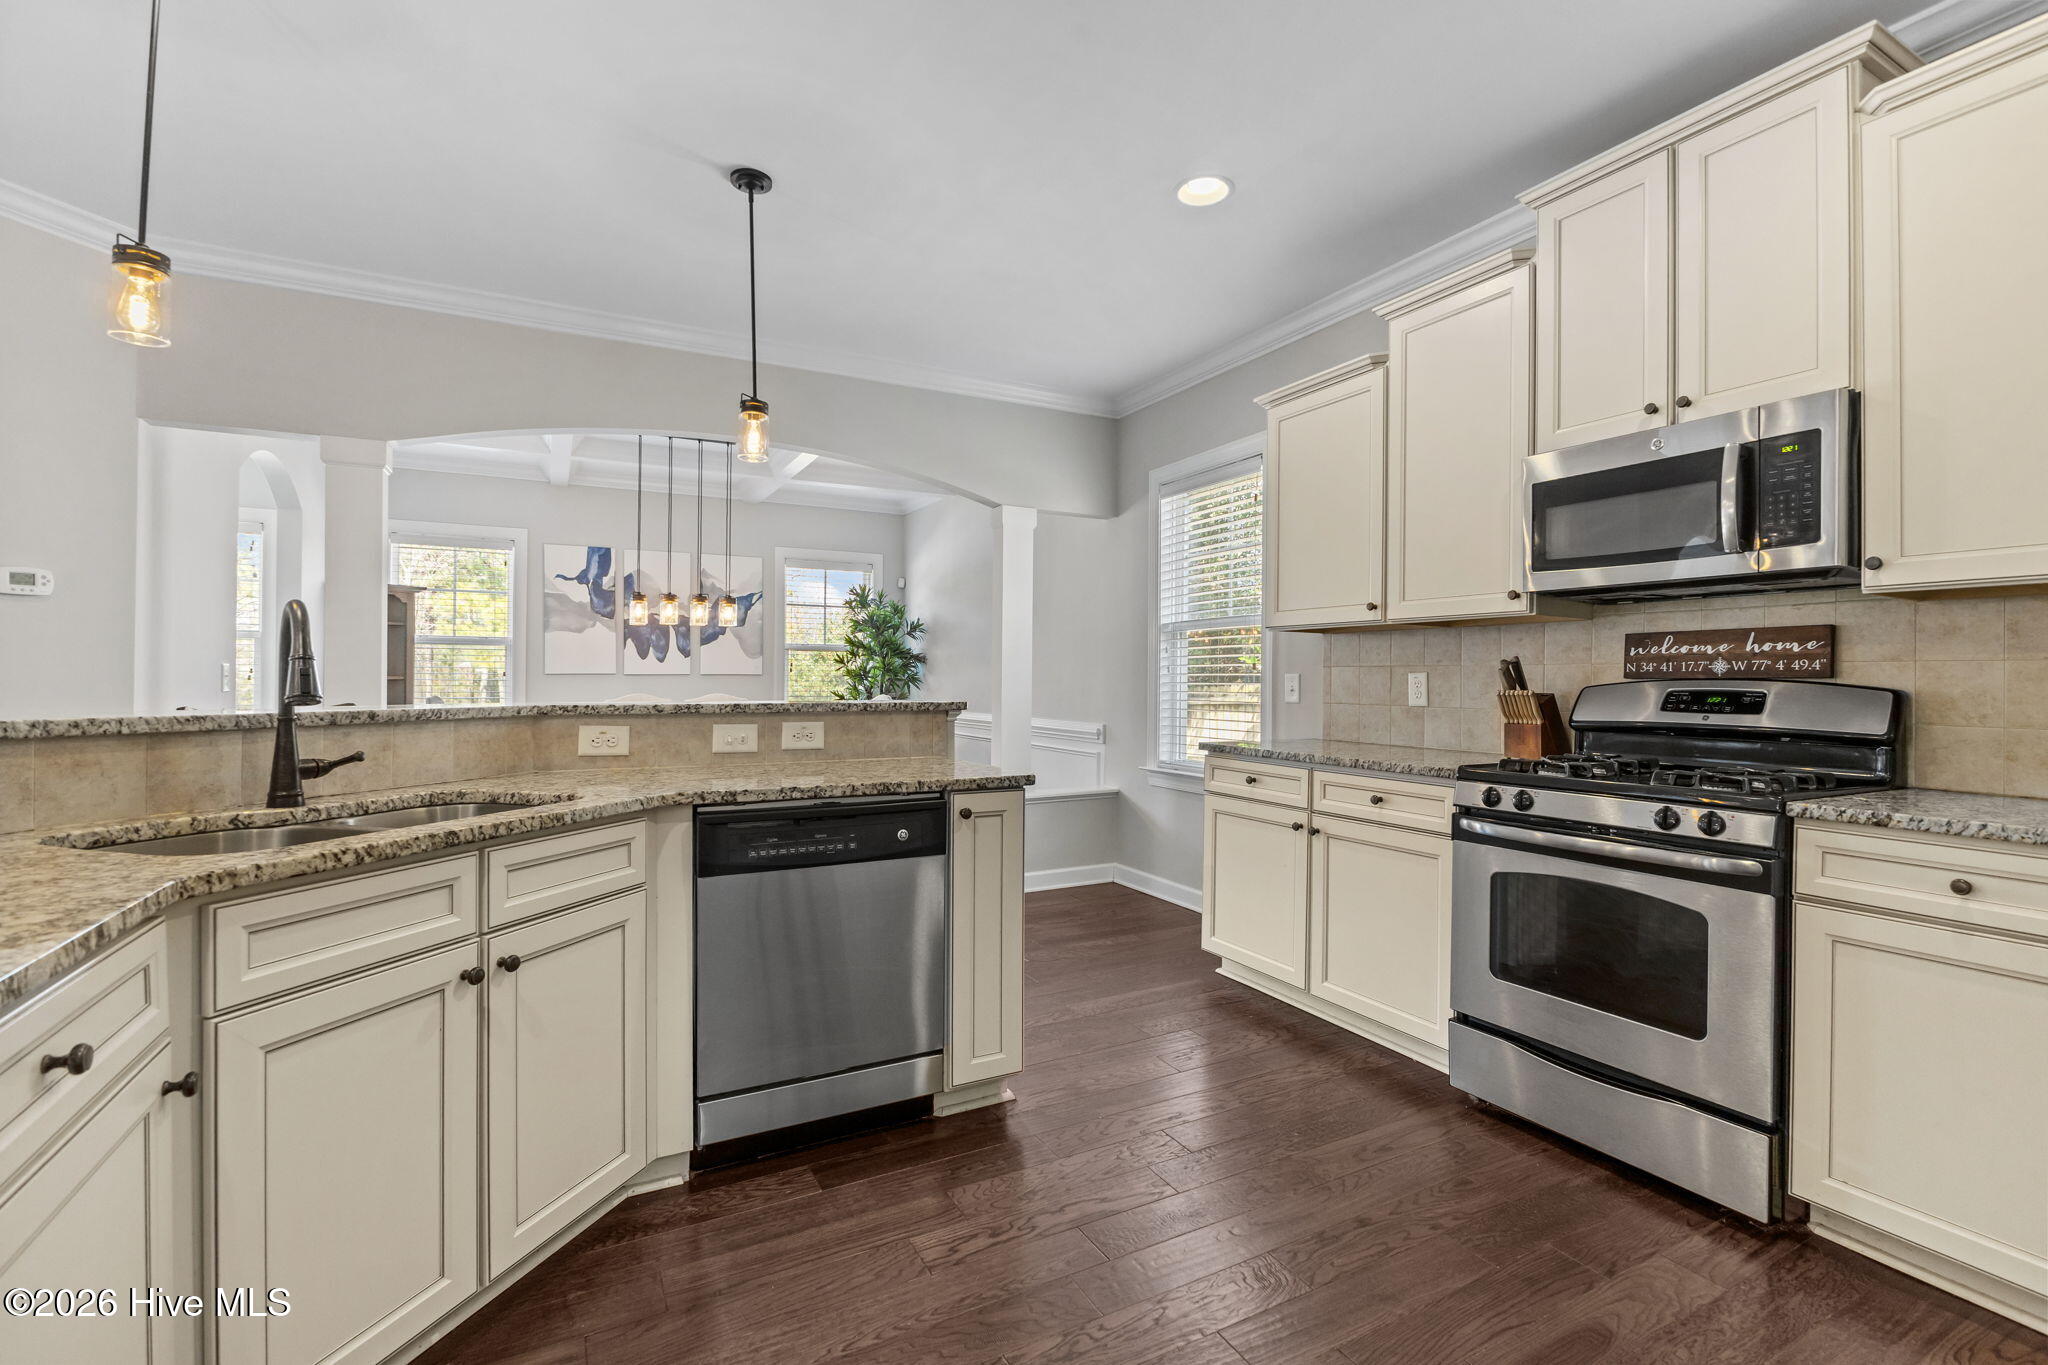
- Gas Cooktop
- Built-In Microwave
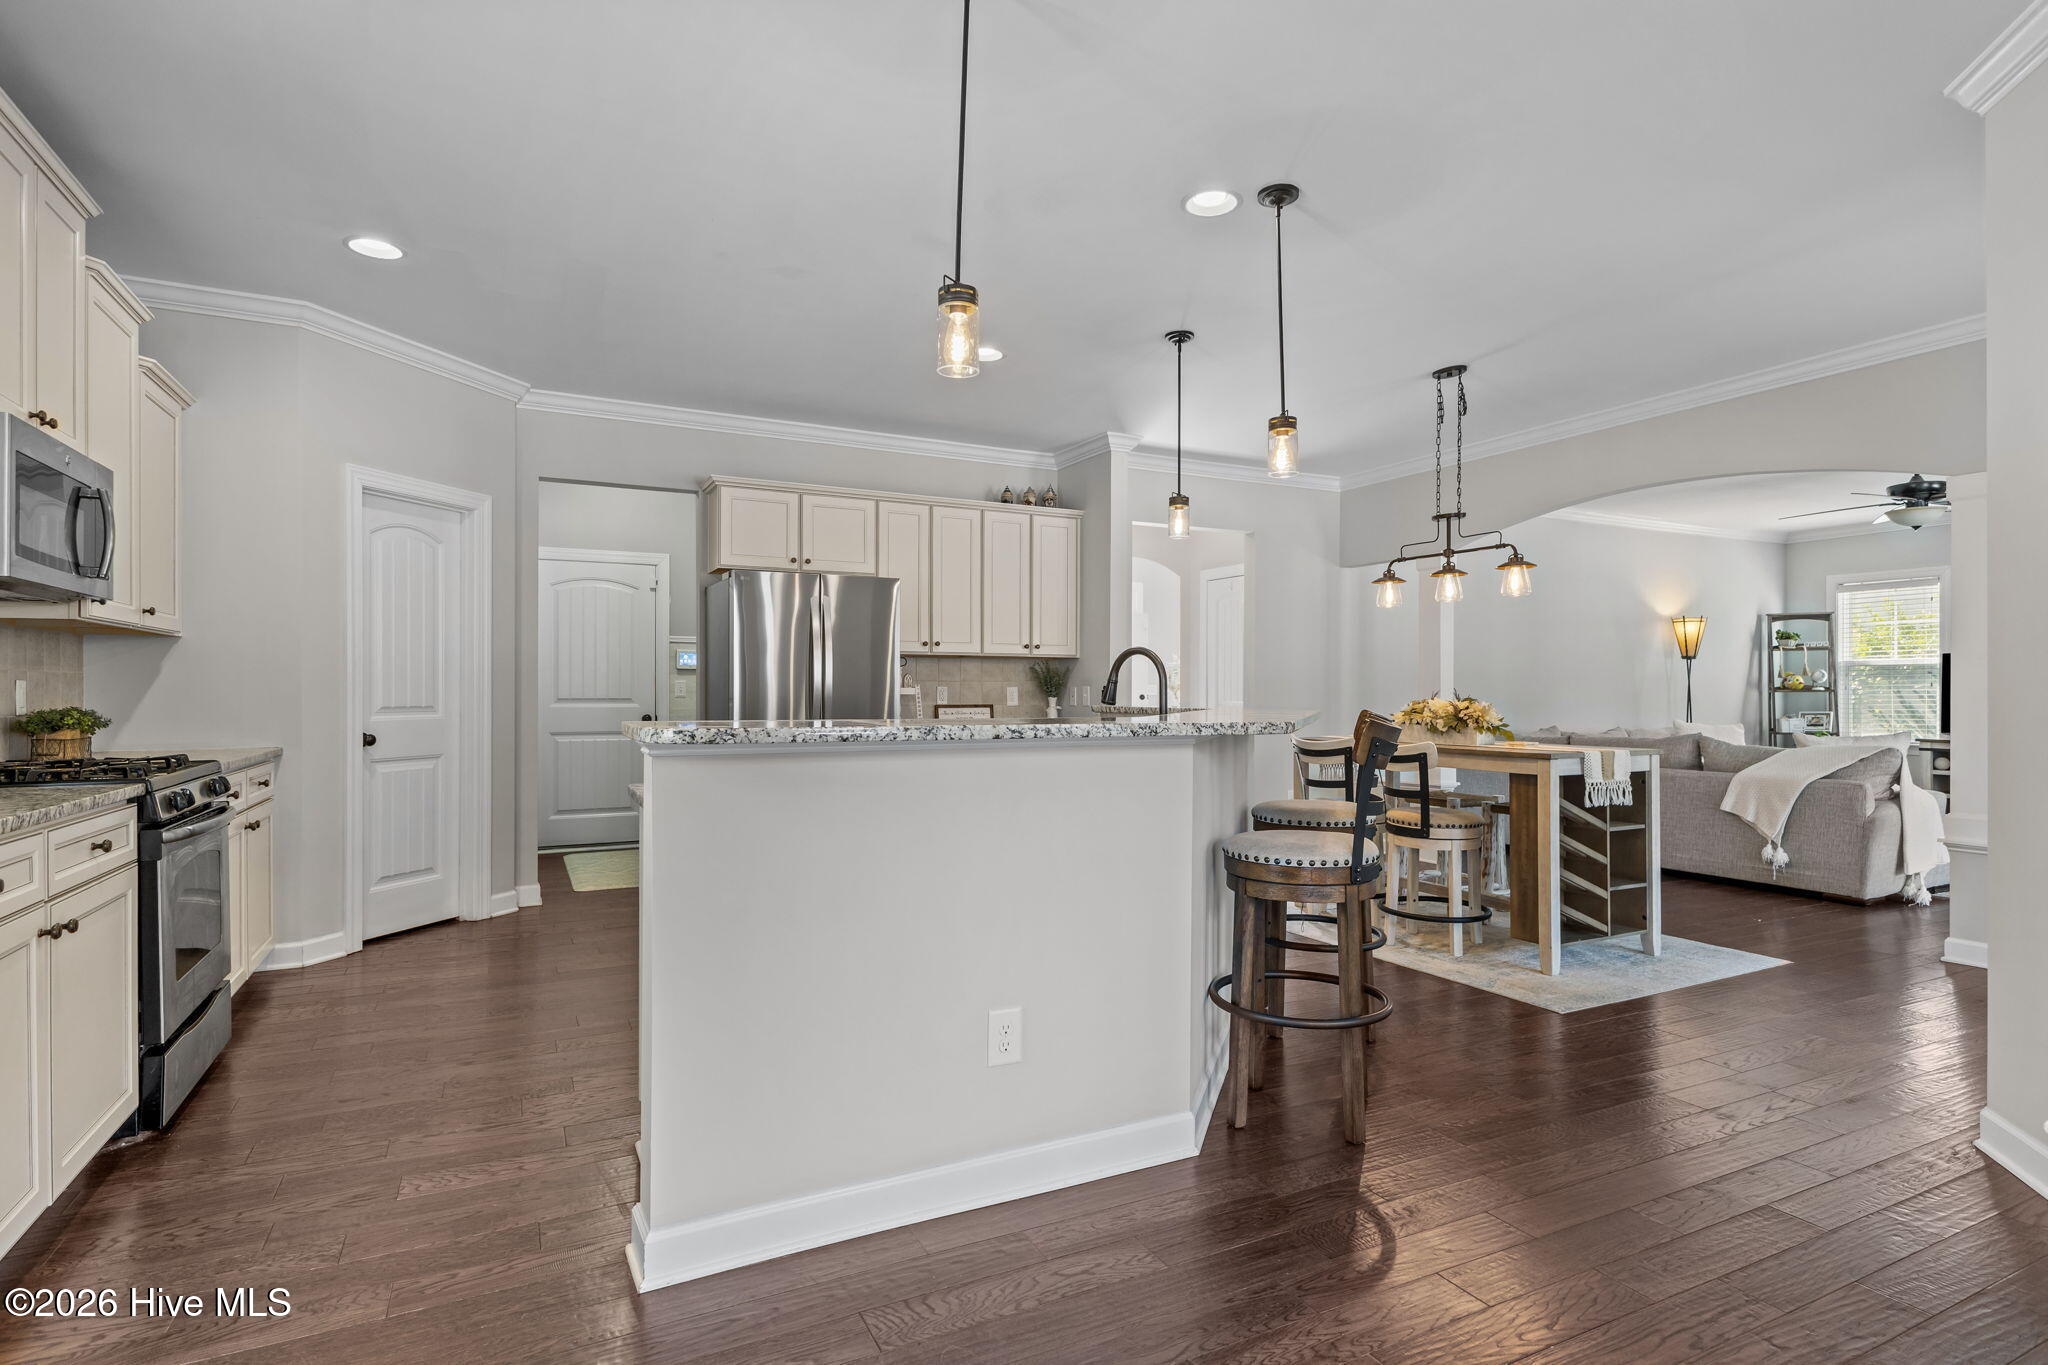
- Refrigerator
- Dishwasher
Interior Features
- Cool System: Zoned
- Heat System: Heat Pump, Natural Gas
- Floors: 0
- Rooms: Master Bedroom, Bedroom 1, Bedroom 2, Bedroom 3, Dining Room
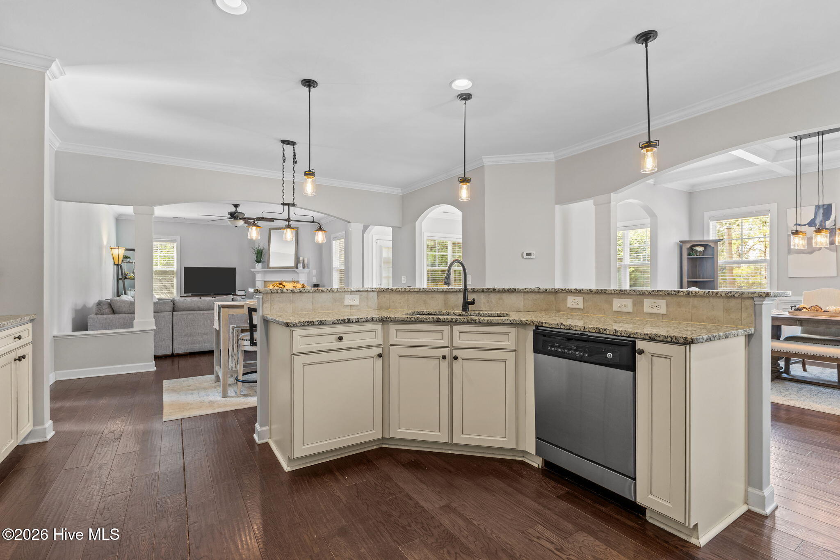
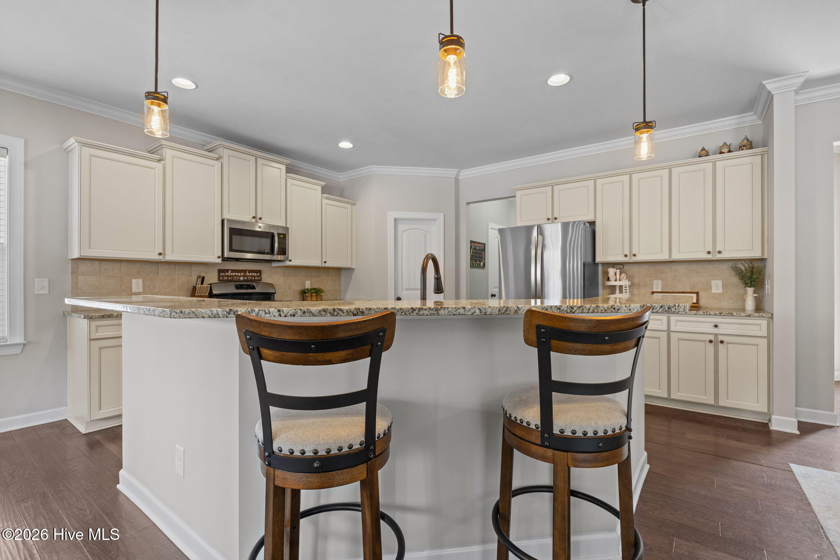
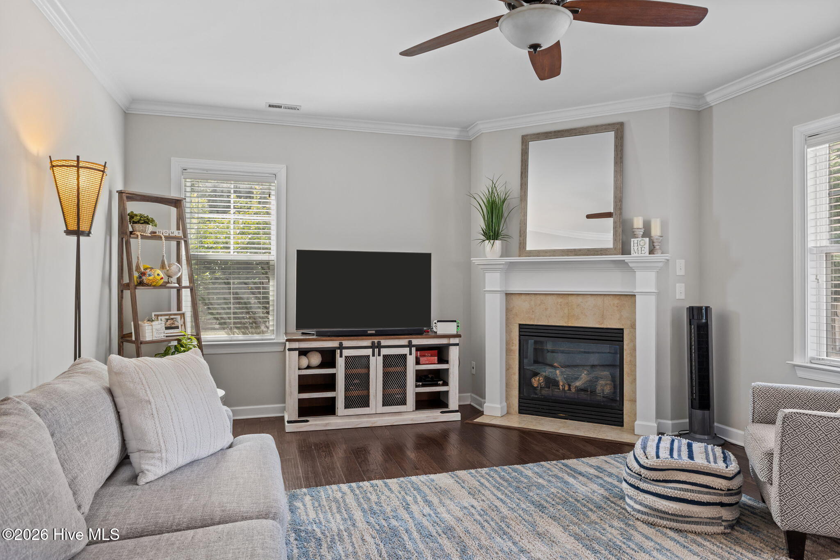
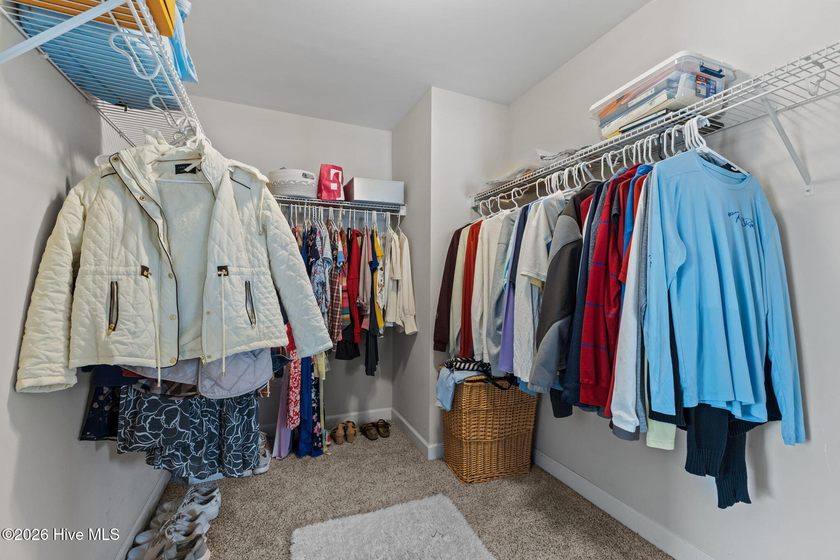
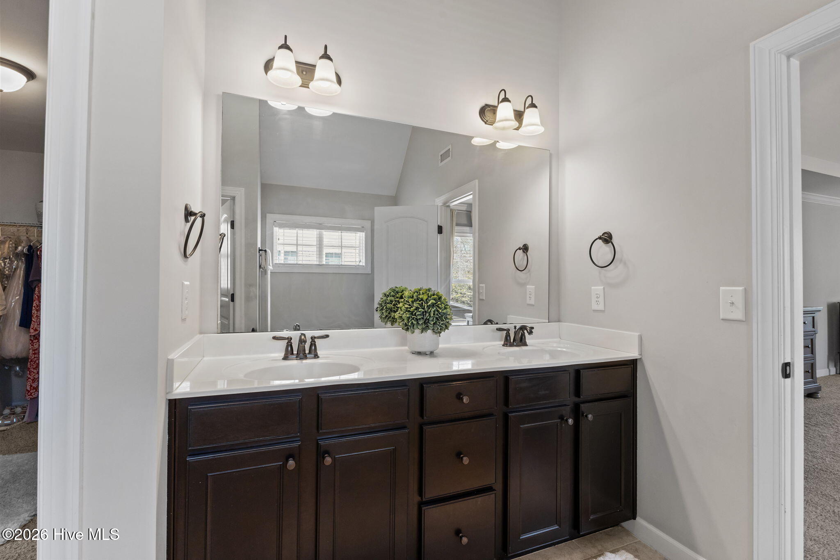
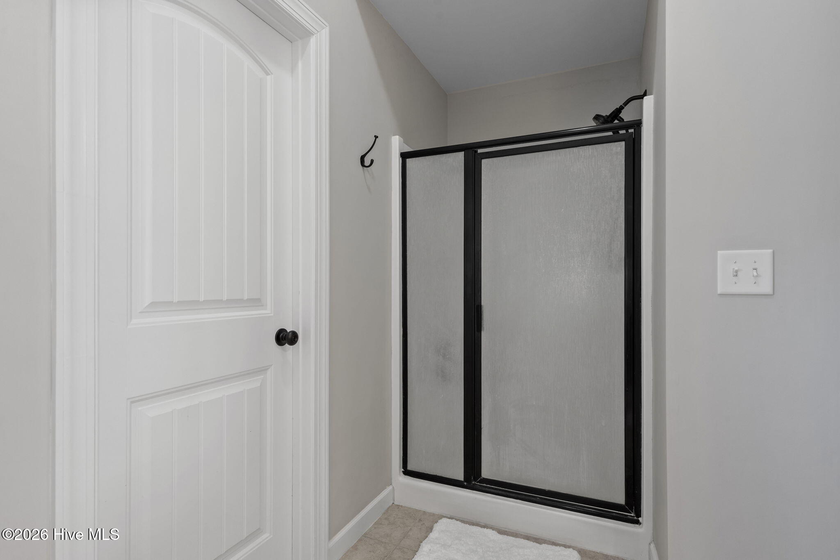
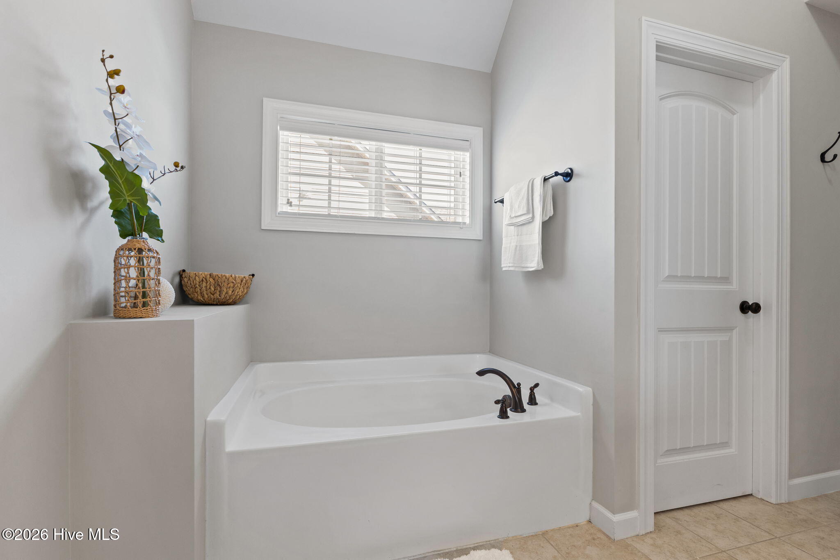
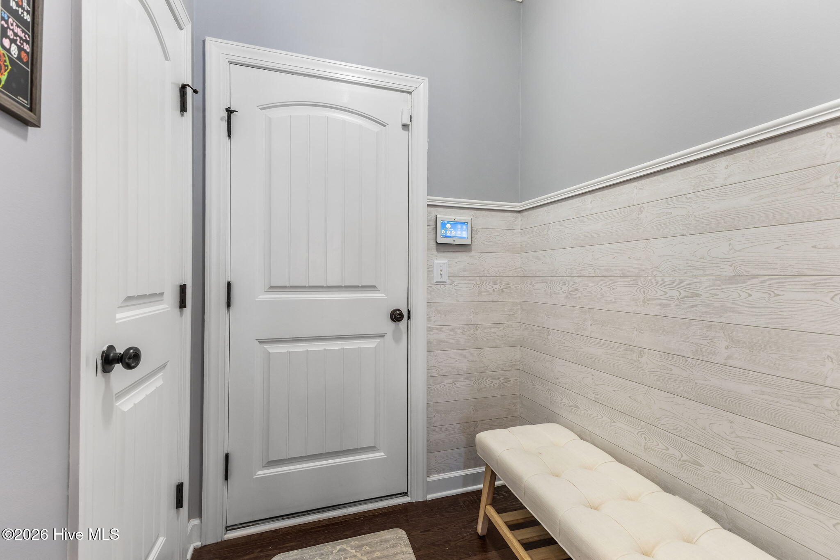
- Interior: Walk-in Closet(s), Vaulted Ceiling(s), Tray Ceiling(s), High Ceilings, Entrance Foyer, Mud Room, Kitchen Island, Ceiling Fan(s), Hot Tub, Pantry, Walk-in Shower, Blinds/Shades, Gas Log, Walk-In Closet(s)
Exterior Features
- Parking: Paved
- Siding: Brick, Fiber Cement
- Roof: Architectural Shingle
- Exterior: Irrigation System, Gas Log
Additional Features
- County: Carteret
- Property Type: Single Family Residence
- Tax Number: 2147483647
- Water/Sewer: West Carteret Water Corp
- Year Built: 2011
Recently Viewed