



Location
Agent Comments
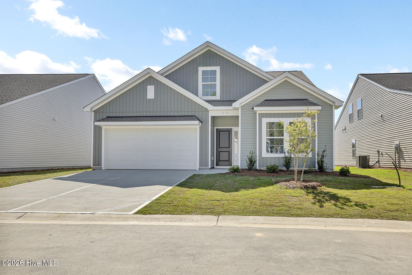
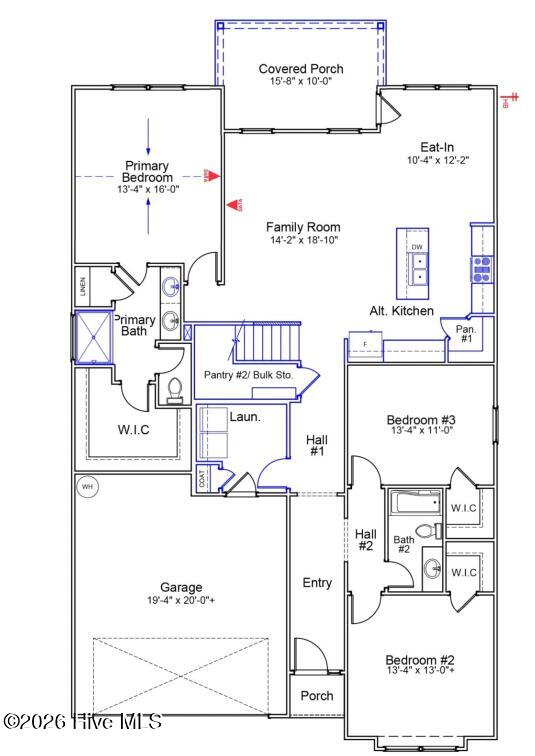
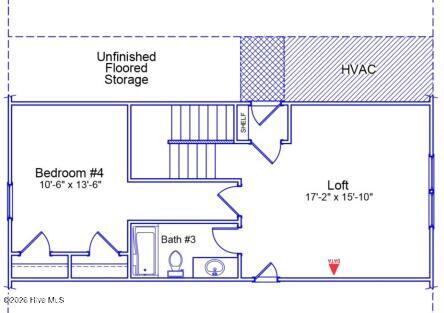
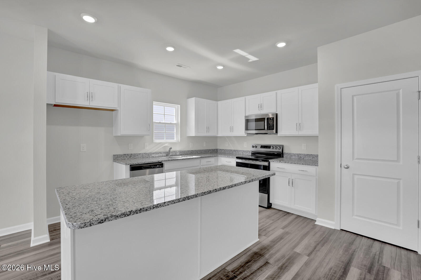
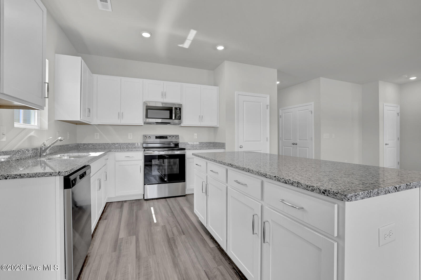
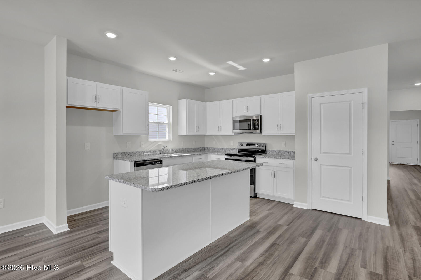
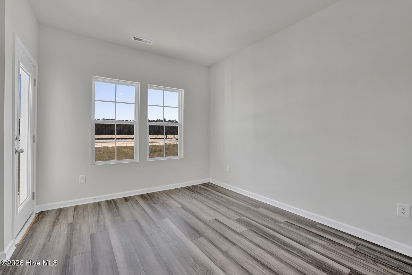
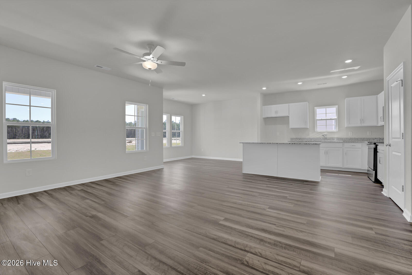
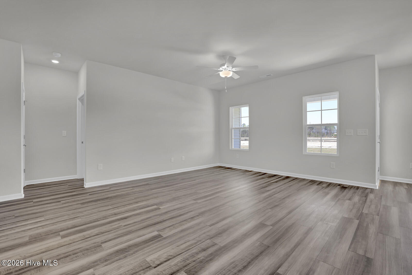
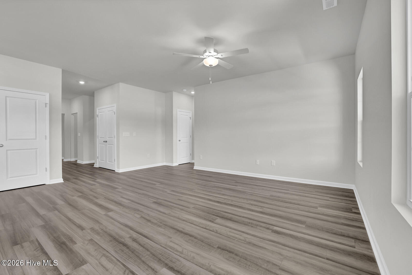
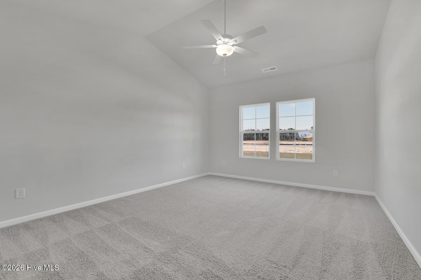
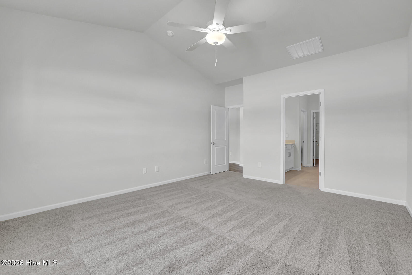
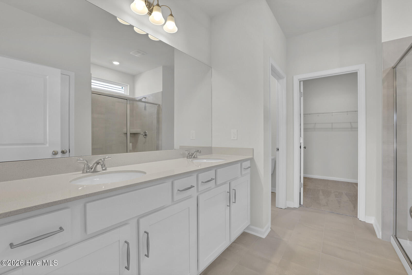
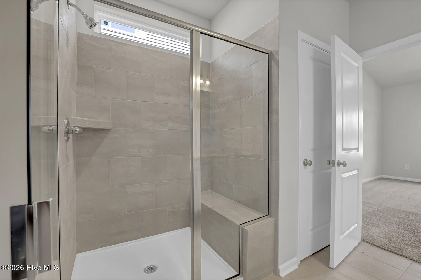
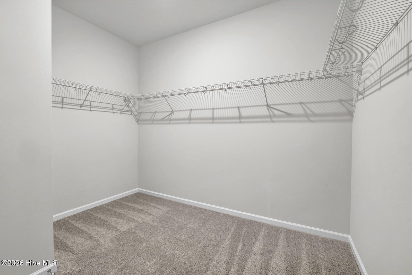
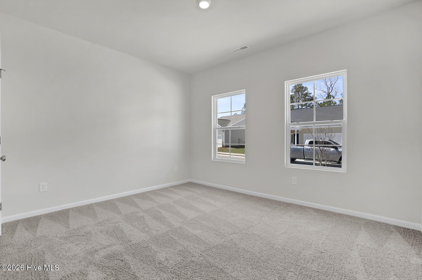
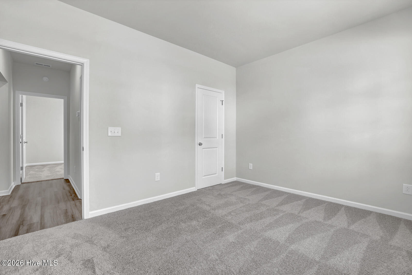
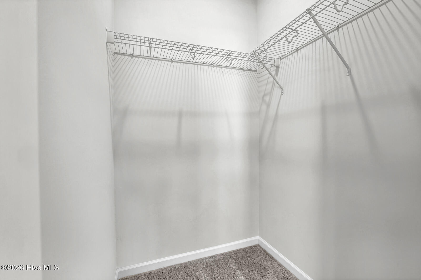
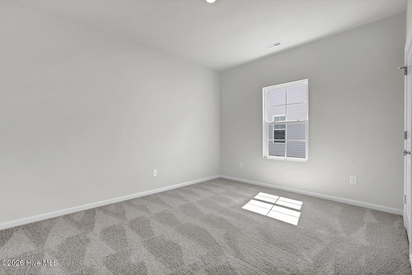
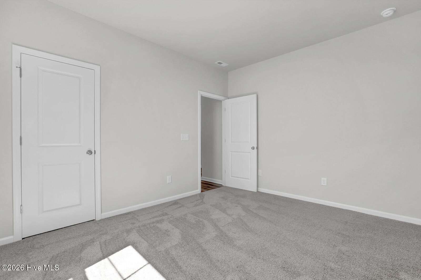
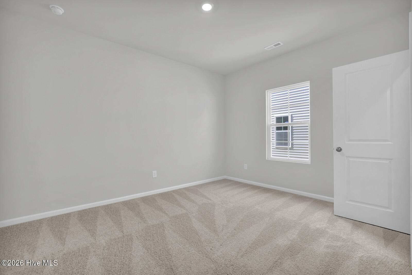
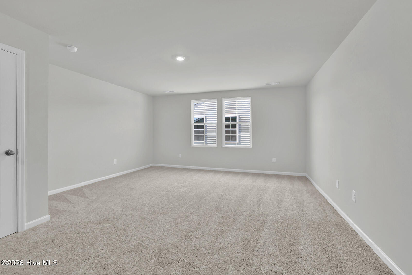
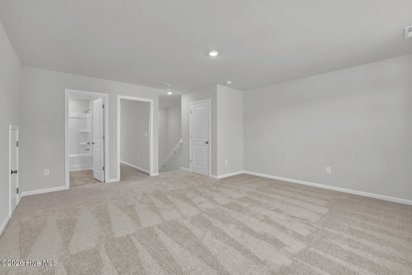
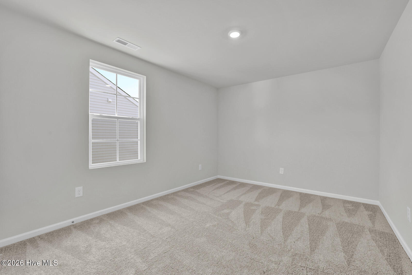
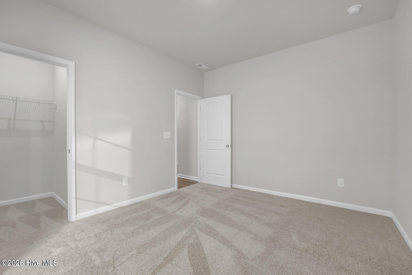
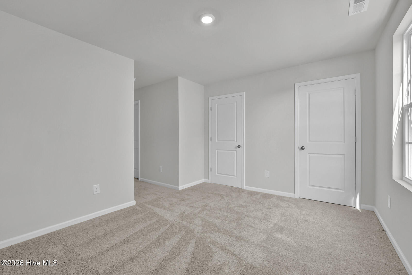
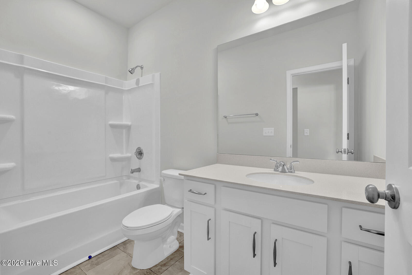
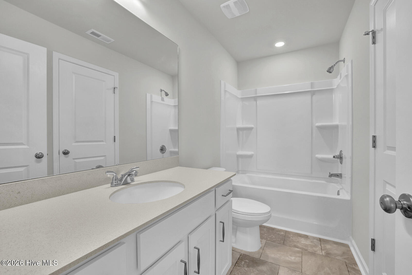
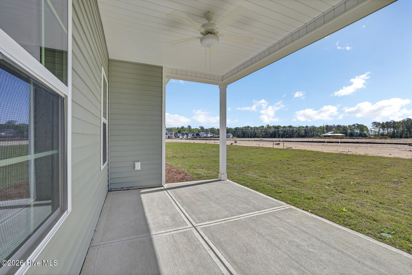
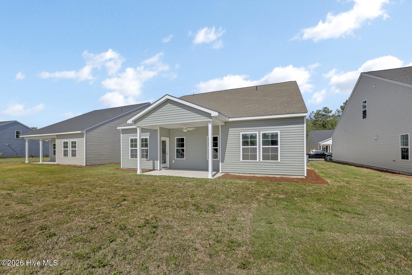
The Durham II is a new construction home in Bolivia, North Carolina, offering spacious coastal living with four bedrooms, three full bathrooms, and 2,378 square feet designed for modern comfort just minutes from Brunswick County beaches. This thoughtfully crafted floor plan features an open-concept layout ideal for entertaining and everyday living, anchored by a chef-inspired kitchen with white cabinetry, Luna Pearl granite countertops, and two pantries, including a bulk storage closet tucked neatly under the stairs. The private primary suite serves as a true retreat with a vaulted ceiling, tiled bathroom floors, a walk-in shower, and a large walk-in closet complemented by an oversized linen closet, while each secondary bedroom includes its own walk-in closet for generous storage. Upstairs, a fourth bedroom, a versatile loft space perfect for guests or a second living area, a full bathroom, and access to a spacious walk-in attic add flexibility and functionality. Additional features include luxury vinyl plank flooring throughout the main living areas, quartz countertops in all bathrooms for an elevated finish, nine-foot ceilings that create an airy feel, and a covered back porch ideal for relaxing or entertaining outdoors, all in a prime location near Leland, Wilmington, and the Brunswick County beaches, making The Durham II an exceptional blend of affordability, modern amenities, and coastal lifestyle--schedule your private showing today and start your next chapter by the coast.
Amenities
- Electric Oven
- Built-In Microwave
- Disposal
- ENERGY STAR Qualified Appliances
- Electric Range
Interior Features
- Cool System: Central Air
- Heat System: Electric, Forced Air
- Floors: 2
- Rooms: Living Room, Breakfast Nook, Master Bedroom, Bedroom 2, Bedroom 3, Bedroom 4, Bonus Room, Dining Area
- Interior: Walk-in Closet(s), Vaulted Ceiling(s), Kitchen Island, Pantry, Walk-in Shower, Walk-In Closet(s)
Exterior Features
- Parking: Garage Faces Front, Additional Parking, Concrete
- Siding: Vinyl Siding
- Roof: Architectural Shingle
- Exterior: Cluster Mailboxes
Additional Features
- County: Brunswick
- Property Type: Single Family Residence
- Tax Number: 125ba017
- Water/Sewer: Brunswick County Public Utilities
- Year Built: 2026
Recently Viewed